
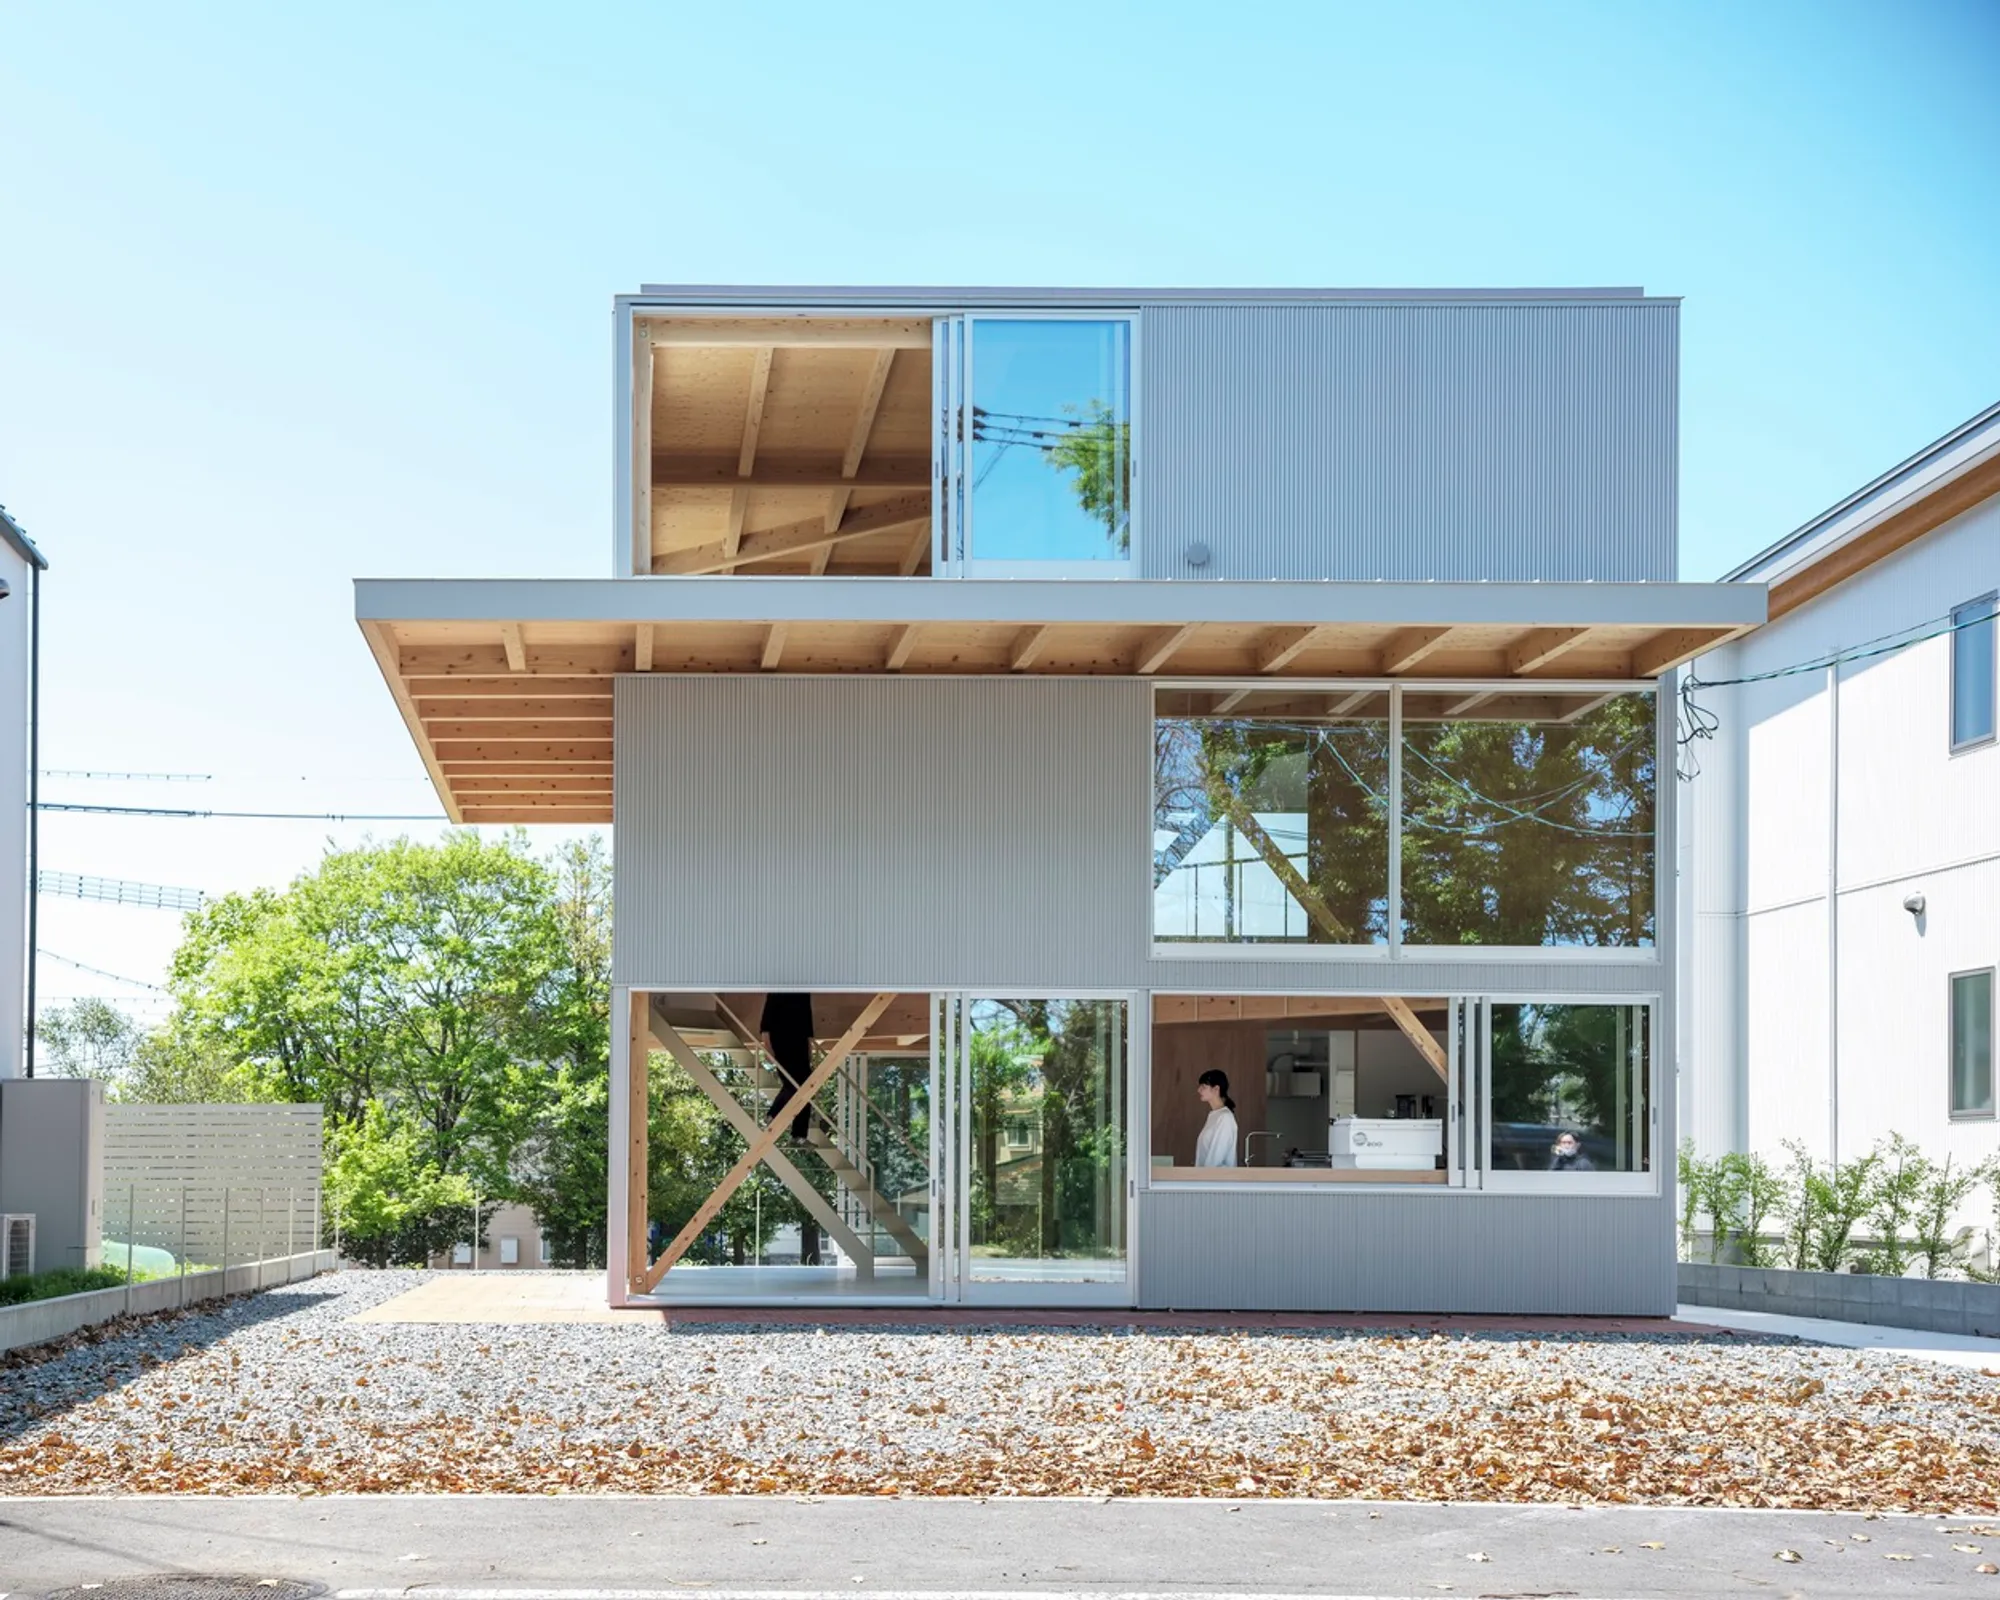
EZU House and Café by Yabashi Architects & Associates – Minimalist Mixed-Use Architecture in Kumamoto, Japan
EZU House and Café blends minimalist living and community café, featuring flexible open-plan design, lakeside views, and seamless indoor-outdoor connections.


EZU House and Café, designed by Yabashi Architects & Associates under the leadership of Tohru Yabashi and Takumi Ueno, is a 109 m² minimalist mixed-use building located in the serene residential district of Kumamoto, Japan. Combining a ground-floor café with a residential retreat above, this project embodies the future of flexible architecture, blurring the boundaries between private living and public hospitality.
A Lakeside Setting with Layered Views
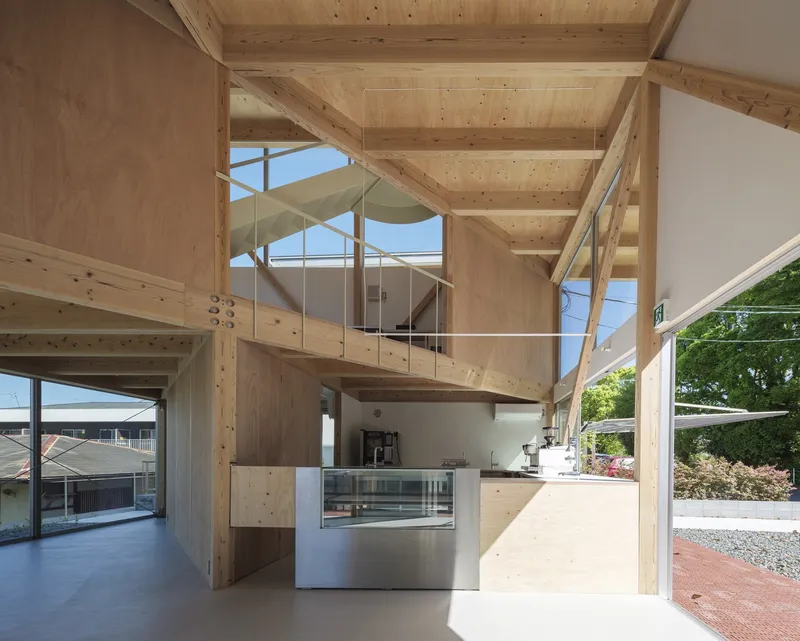
Positioned along a picturesque lakeshore road, the stepped site offers a unique blend of urban comfort and natural scenery. Visitors and residents alike enjoy shifting perspectives — from nearby gardens and rooftops to the distant silhouettes of Japanese mountain ranges. These layered views form the foundation of the architectural narrative, ensuring the building remains connected to its natural environment.
Flexible Living Concept
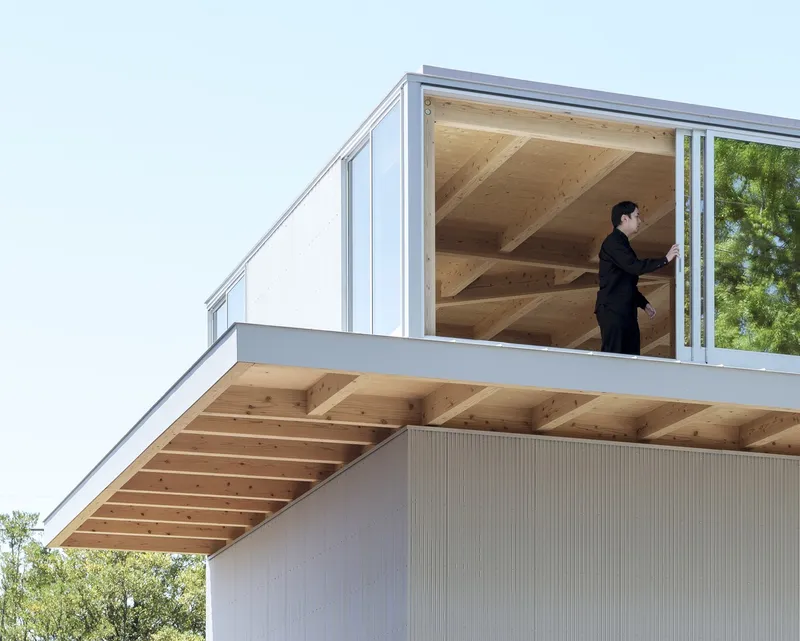
The owners envisioned EZU House and Café as a weekend residence and community space, prioritizing adaptability. Rather than a fixed program, the design embraces open-plan living, with spaces that can transform over time. The first floor serves as a welcoming café, while the upper levels function as a private villa-style residence.
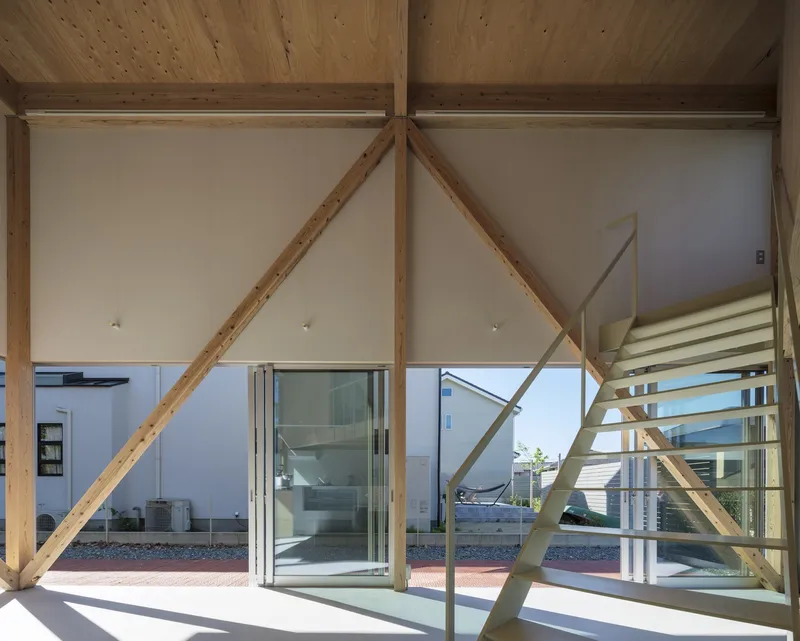
Innovative Spatial Design
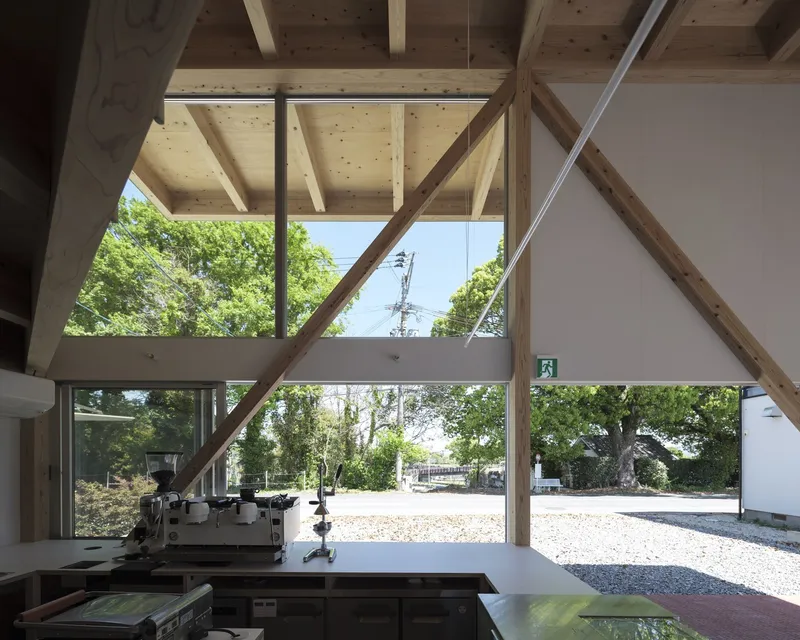
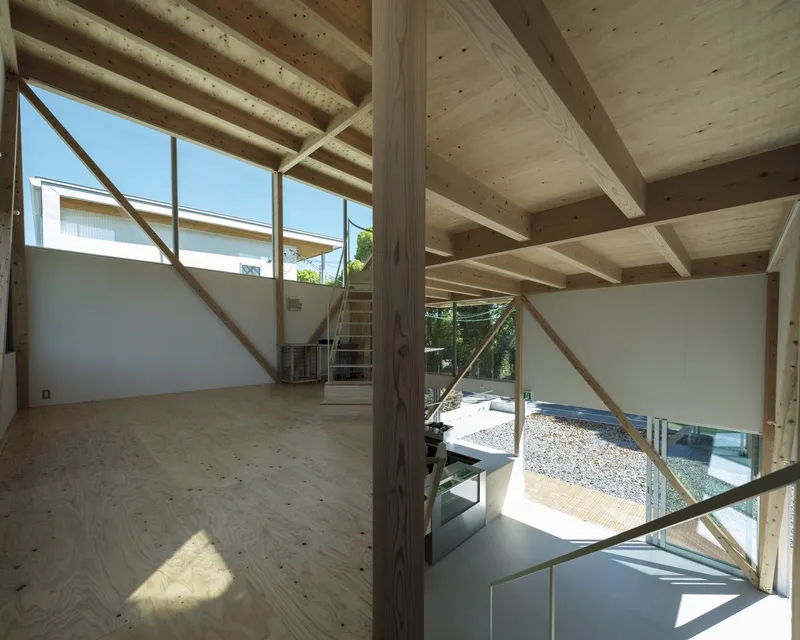
A square floor plan, split diagonally on the upper levels, generates dynamic interior relationships. The building’s three-layer structure is connected by a spiral circulation path, offering varied vantage points and visual connections between floors. Essential functions, minimal furnishings, and carefully placed greenery give the interiors a “free space” quality — adaptable to different lifestyles without sacrificing comfort.
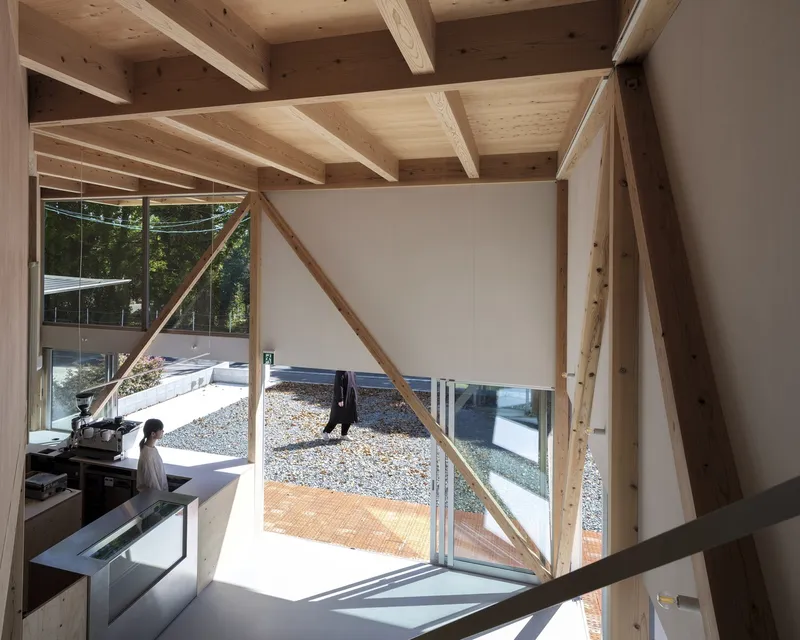
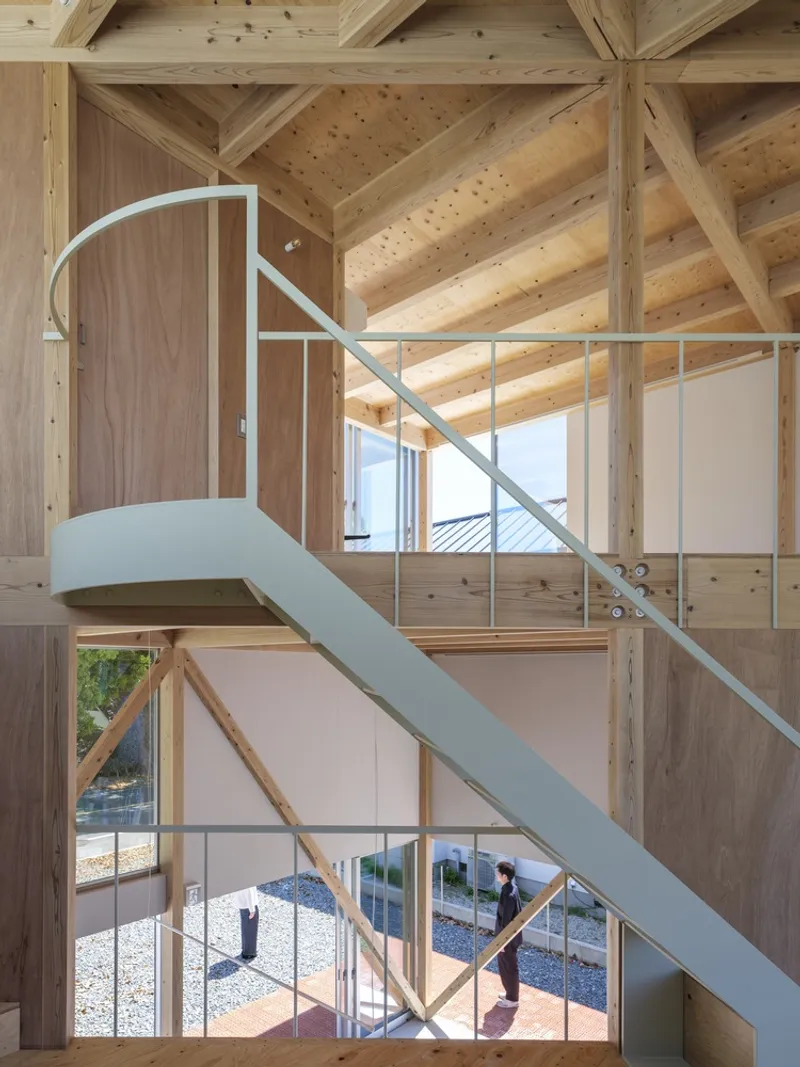
Blurring Boundaries Between Café and Home
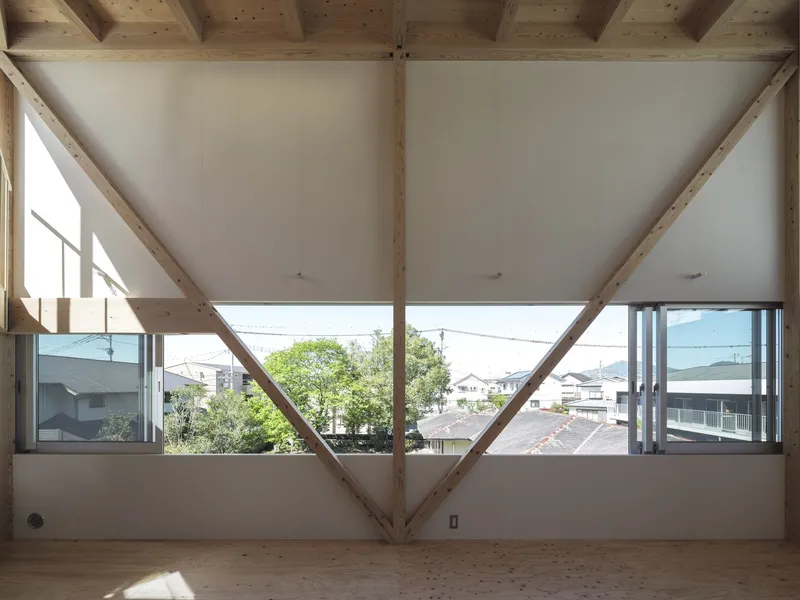
The transition between commercial space and residential space is intentionally subtle. Diagonal load-bearing walls fragment the plan without fully dividing it, resulting in a continuous three-dimensional one-room effect. This openness fosters interaction between public and private zones while maintaining flexibility for future changes.
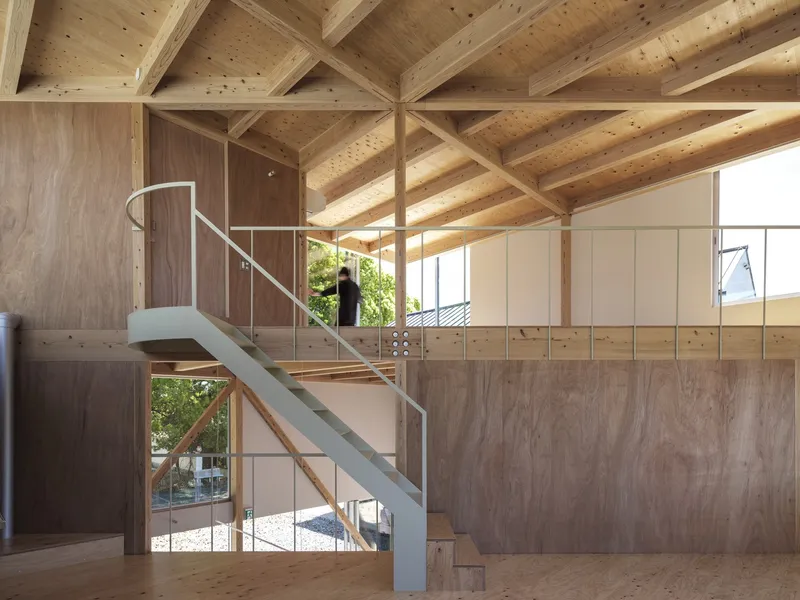
Connection to Nature and Environmental Design
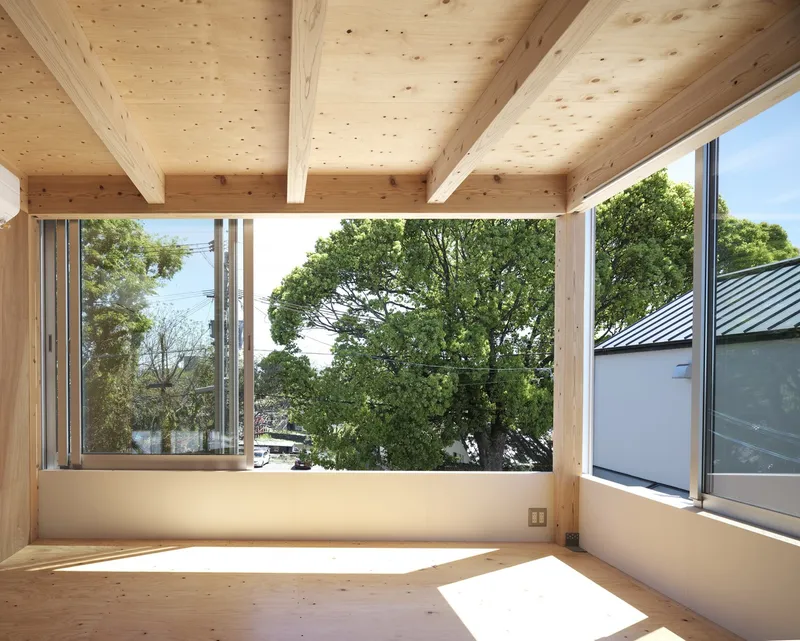
The building employs a double-skin façade with an inner structural frame for earthquake resistance, wind bracing, and insulation, wrapped by an outer layer of openings and panels. This allows for large, strategically positioned windows that frame the sky, greenery, and surrounding streetscape, encouraging a constant visual dialogue between indoors and outdoors.
An Architecture for Change
EZU House and Café is more than a building — it’s a living framework. By prioritizing adaptability, openness, and environmental connection, it stands as a model for sustainable Japanese architecture that can evolve with its occupants and community over time.



Popular Articles
Popular articles from the community


The Musturak Paradise: Senior Living Architecture for a Connected Future in Temara, Morocco
The Musturak Paradise reimagines senior living architecture in Temara via private homes, social spaces, culture, community, and shared care.

Riyadh For All: Intergenerational Urban Design for Active Aging in Rabat
Riyadh For All reimagines urban design in Rabat with intergenerational co-living, adaptive courtyards, and Moroccan cultural exchange today.

The Ocean Hive: Sustainable Architecture for a Self-Sufficient Civilization at Sea
The Ocean Hive imagines sustainable architecture at sea, where modular habitats, algae, wave power and ocean waste sustain a growing colony.

Lunar Spiral: Space Architecture Shaped by the Mathematics of the Universe
Lunar Spiral reimagines space architecture through Fibonacci geometry, lunar regolith, levitating habitats, and self-sustaining Moon living.


Similar Reads
You might also enjoy these articles


Hodi-Mandai Geram
Project Function: Preservation and revitalization of the Intangible heritage and socio-spatial identity of the Hodi by Housing, Cultural Memory Center, Sacred Grove, landscape, local tourism economy


Olio Towers: A Mid-Rise for Performers That Fuses Housing, Rehearsal, and Stage
Located blocks from Houston's Theater District, this modular tower stacks living units around a central performance atrium.

Oasis: Modular Green Housing Carved into Dhaka's Urban Fabric
A shortlisted Plugin Housing entry reclaims unauthorized settlements in Dhaka with stepped concrete volumes, green roofs, and ventilation-driven design.

Black Hole: A Floating Megastructure for the Post-Physical Era
Emiliano Mazzarotto envisions a spherical, self-scaling arena where e-sports, digital hotels, and holographic stadiums replace traditional public space.


Explore Housing Competitions
Discover active competitions in this discipline



Challenge to reimagine the Iron Throne


Photograph architecture without architects


Illustrate the lost glory of Angkor Wat - Render Challenge


Design challenge to reuse E-waste
Comments (0)
Please login or sign up to add comments
No comments yet. Be the first to comment!