
Factory of Dreams: A Stadium That Becomes an Amusement Park
Retractable tribunes and robotic construction arms turn a Los Angeles football stadium into a modular entertainment machine.


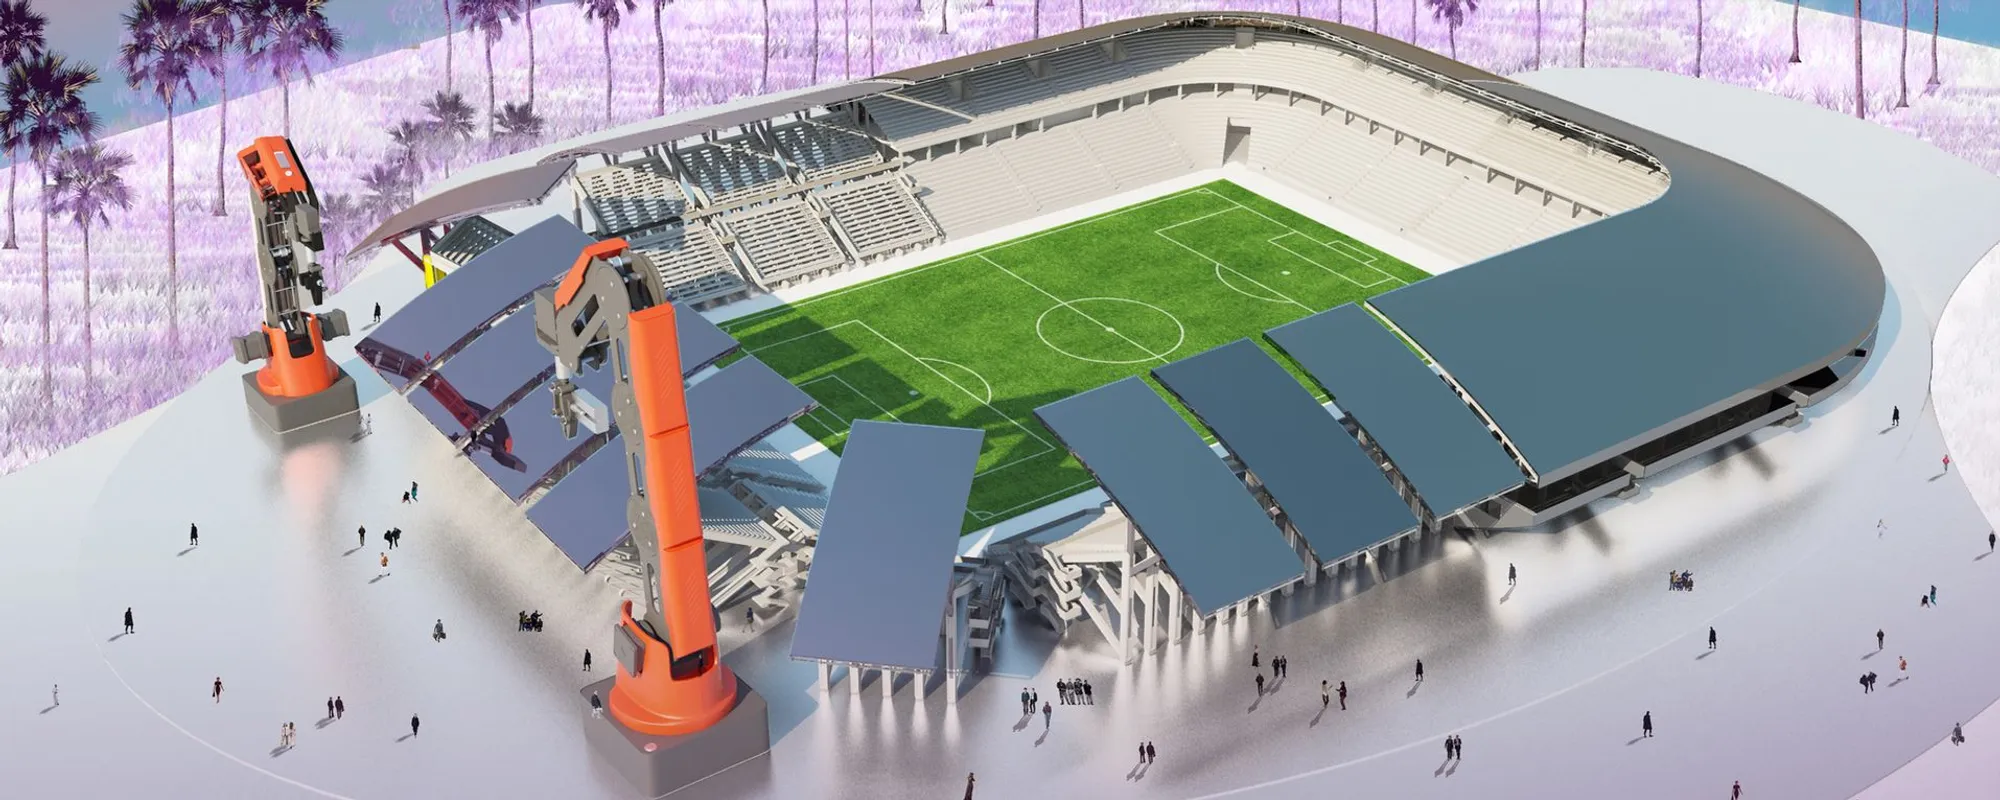
Most stadiums spend the majority of their lives empty. Outside of match days, these colossal structures sit idle, draining resources while contributing almost nothing to the city around them. Factory of Dreams confronts that absurdity head-on, proposing a stadium that doesn't just host football but physically reconfigures itself into an amusement park, swapping retractable tribunes for rides and event infrastructure through robotic assembly systems.
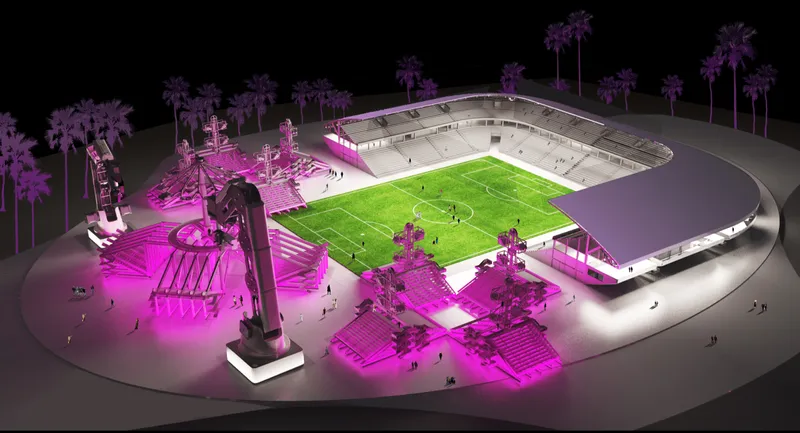
Designed by Yulia Morina and UNI, this shortlisted entry in the Di - Generic Cities: Los Angeles competition reimagines the stadium as a dual-mode machine. The project operates between two functional states: a football venue with full spectator capacity, and an entertainment hub activated by modular structures and adaptive engineering. It is an argument that the megastructure typology can earn its footprint every day of the year, not just on game day.
Robotic Arms and Retractable Tribunes
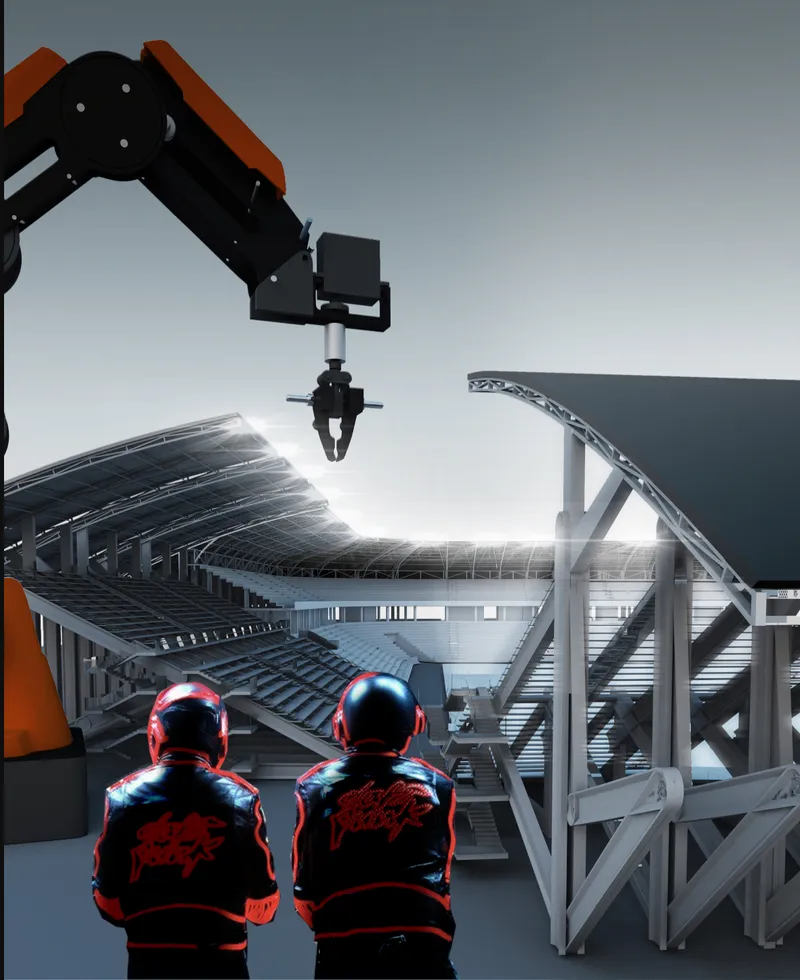
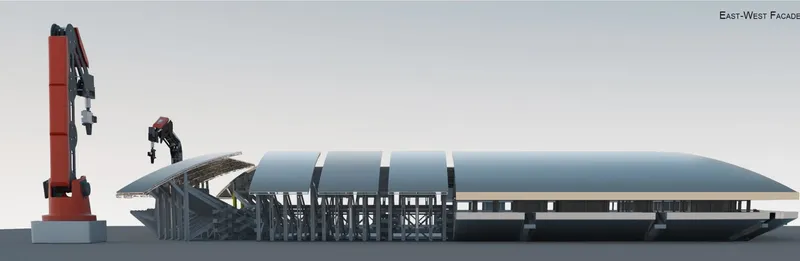
The interior reveals the project's most provocative move: robotic construction arms mounted within the stadium's structure, visible alongside workers in hard hats. These are not decorative gestures. The arms are integral to the transformation sequence, repositioning modular elements as the building shifts between its stadium and amusement park configurations. The east-west facade section exposes how this works structurally: a barrel vault roof supported by an exposed steel truss system spans the full width, creating a clear volume flexible enough to accommodate both modes without permanent obstructions.
Retractable tribunes are the key mechanism. Rather than fixed concrete seating bowls that lock a stadium into a single use, the seating here can pull back, fold, or reconfigure, freeing the floor plate for entirely different programmatic layouts. The structural honesty of the exposed trusses reinforces the conceptual framing: this is a factory, not a monument.
Match Day and the Open Roof
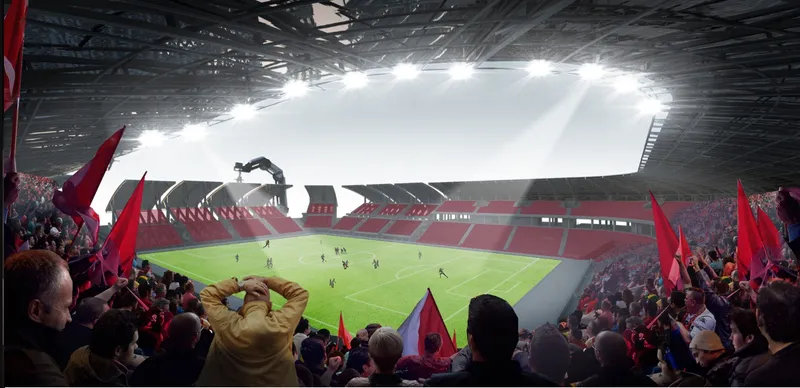
In stadium mode, the design delivers a convincing spectator experience. The view from the stands shows a packed house with flags waving under an open roof configuration, natural light flooding the pitch. The barrel vault structure frames the sky without closing off the atmosphere, maintaining the energy of an outdoor venue while providing structural enclosure where needed. It reads as both industrial and celebratory.
The aerial night rendering pulls back to reveal the building's relationship to its urban context. The oval form is ringed by illuminated exterior plazas that function as public gathering space, activated whether or not a match is underway. Robotic cranes are visible even in this view, a reminder that the building is always in a state of potential transformation. The glow of the perimeter plazas suggests the project's ambition to be a neighborhood anchor, not a fortress surrounded by parking lots.
A Viewing Terrace That Reframes the City
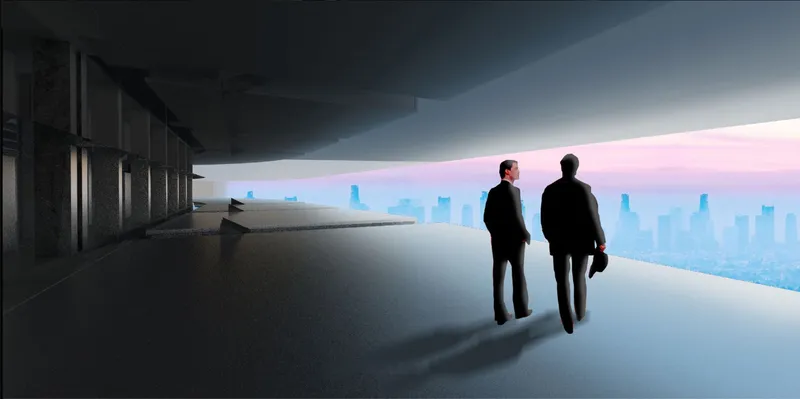
One of the quieter but most effective moves is the viewing terrace cut into the stadium's upper volume. Two figures stand at a horizontal opening that frames the city skyline at dusk, turning the building's mass into a vantage point. It is a simple detail that signals a larger intent: the stadium belongs to the public, not only to ticket holders. The terrace suggests that even the building's idle moments can produce civic value.
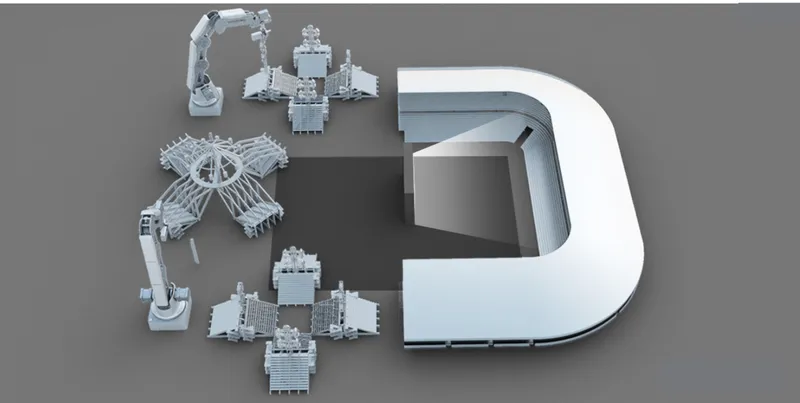
The top-down view confirms the plan logic. The rounded stadium form is flanked by adjacent plaza spaces, with robotic arms positioned at key nodes around the perimeter. The layout reads as a controlled choreography of zones: spectator bowl, transformation corridor, and public ground plane, each clearly delineated but designed to bleed into one another as the program shifts.
Anatomy of a Machine Building
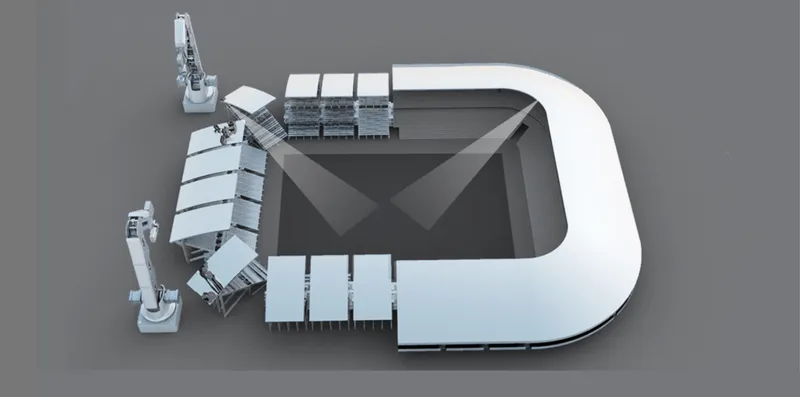
The axonometric drawing strips the project to its organizational skeleton: a rounded perimeter bar wrapping a central courtyard filled with mechanical installations. This is the clearest articulation of the "factory" concept. The perimeter bar houses circulation, services, and the retractable tribune mechanisms, while the courtyard is the stage that flips between pitch and park. The mechanical systems are not hidden in a basement; they are the architecture, legible and celebrated.
Why This Project Matters
The stadium is one of the most wasteful building types in contemporary cities. Billions of dollars in construction costs serve a handful of events per year, while surrounding neighborhoods deal with traffic, noise, and dead zones for the remaining 350 days. Factory of Dreams takes this critique seriously and proposes a structural response, not just a programmatic one. The retractable tribunes and robotic assembly systems are more than speculative technology; they represent a coherent design philosophy that treats adaptability as a primary structural requirement rather than an afterthought.
For a competition centered on the generic condition of Los Angeles, a city defined by sprawl, spectacle, and underperforming infrastructure, the proposal is well aimed. Morina and UNI have produced a provocation that asks whether the megastructure can be reclaimed as a genuinely public machine, one that earns its place in the city not through iconic form but through relentless utility. The answer here is convincing.
View the Full Project
About the Designers
Designers: Yulia Morina, UNI
Enter a Design Competition on uni.xyz
uni.xyz runs architecture and design competitions year-round that reward proposals with spatial conviction and real site intelligence.
Project credits: FACTORY OF DREAMS by Yulia Morina, UNI Di - Generic Cities: Los Angeles (uni.xyz).




Popular Articles
Popular articles from the community


Conexión: Biophilic Design Reimagines High-Rise Living in Hong Kong
Conexión reimagines high-rise living in Hong Kong through biophilic design, green facades, shared spaces, daylight, water and nature within.

Co-Life: Senior Housing Design That Reconnects Older Adults With the City
Co-Life reimagines senior housing design through healing gardens, shared streets, workshops, and a sustainable community across generations.

The Earth Pod: 3D Printed Homes for Resilient Refugee Communities
The Earth Pod reimagines refugee housing through 3D printed homes made from clay, combining resilience, self-sufficiency, and rapid shelter.

Play: Fragments of Their World
Familiar architecture becomes modular playground design, creating safe spaces where displaced children can learn, connect, imagine and play.


Similar Reads
You might also enjoy these articles

Day and Night Park: A Time-Based Urban Newsstand in Beijing
A temporary urban newsstand in Beijing blending travel, light, and reading through poetic colors, compact form, and community-focused design.

Modernist Patio Renovation in El Masnou, Barcelona by Oliver Segura Arquitectura + Cebrià Arquitectura
Modernist patio renovation blending tradition and innovation with a movable pool, leveled floors, and Catalan materials in El Masnou.

Alto Residencial Coop: Cooperative Housing Development in Santiago de Compostela by Carbajo Barrios Arquitectos
A linear cooperative housing complex blending white volumes and perforated metal façades, enhancing community living, natural light, privacy, and urban integration.

Vil Genis School by BPA ARCHITECTURE – Massy, France
Vil Genis School in Massy, France, features sustainable design, south-facing classrooms, community integration, accessible spaces, and modern educational architecture.


Explore Stadium Competitions
Discover active competitions in this discipline



Challenge to design a barrier free sports center


Challenge to design an outdoor ice-rink and park
Comments (0)
Please login or sign up to add comments
No comments yet. Be the first to comment!