

Faculty of Learning Sciences and Education, Thammasat University
A sustainable, open-plan educational hub fostering collaboration, innovation, and community at Thammasat University, designed by Arsomsilp Architects.


Transforming Education through Architecture: The Faculty of Learning Sciences and Education at Thammasat University
Thammasat University, a pioneering institution that has long played a significant role in Thailand's socio-economic and political reform, continues its legacy of educational transformation. The Faculty of Learning Sciences and Education stands as a testament to the university's commitment to shaping the future of education. Designed by Arsomsilp Community and Environmental Architect, this 4-story building is more than just an academic facility – it is a dynamic space built to foster collaboration, social development, and lifelong learning.

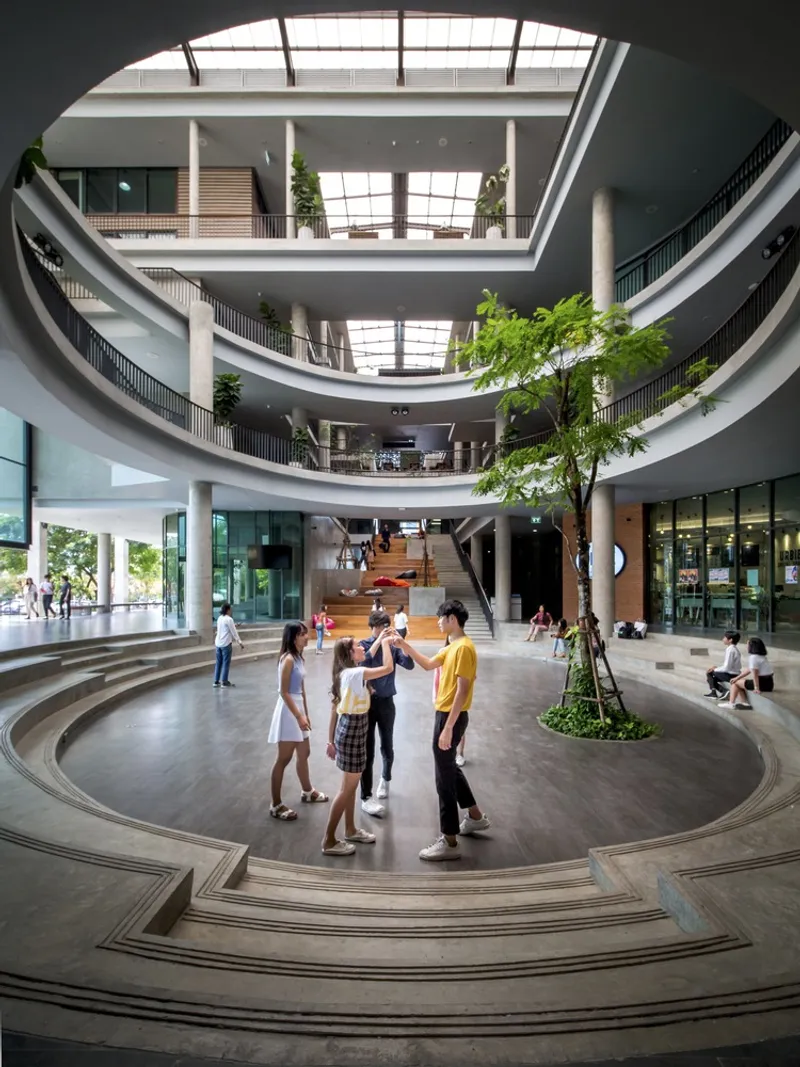
A Space for 21st-Century Learning
As the Faculty of Learning Sciences and Education aims to support the reform of Thailand's education system, the building was designed to accommodate the evolving needs of modern pedagogy. It acts as a hub for nurturing teachers who will become catalysts for change within the educational sector. The building itself serves as a model for teaching and learning methodologies while embodying the ideals of innovation, research, and sustainable development.
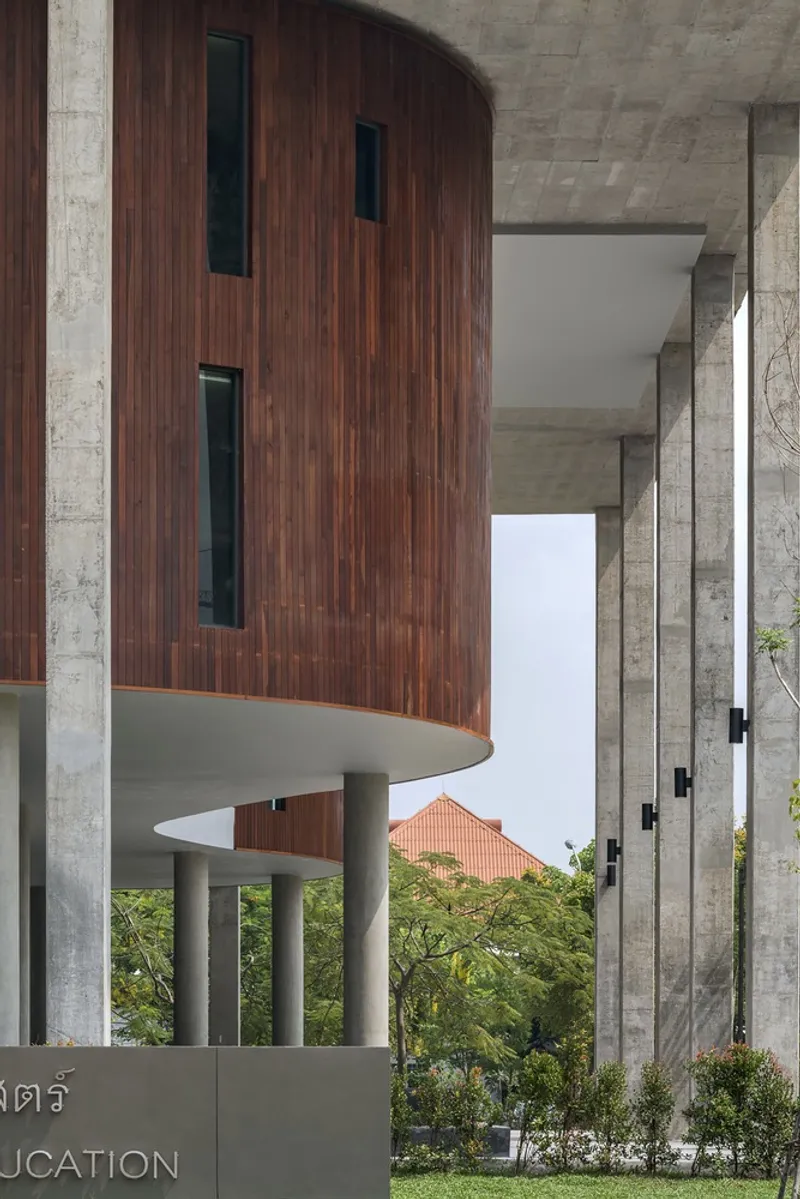
With an open-plan layout, the building promotes accessibility from all sides, offering a seamless flow of movement between spaces. Covered walkways connect the various sections of the building, creating an inclusive, interactive environment for both students and faculty. The design philosophy emphasizes openness – “open for learning, open for all, and open for opportunities.” This approach reflects the university’s mission to cultivate a vibrant community where knowledge exchange and interaction are prioritized.
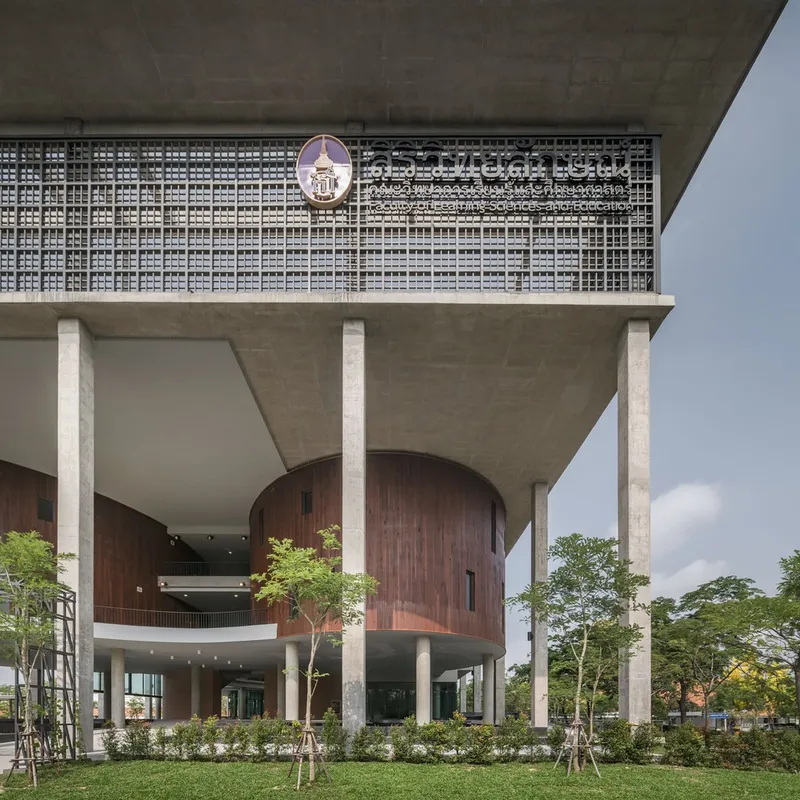
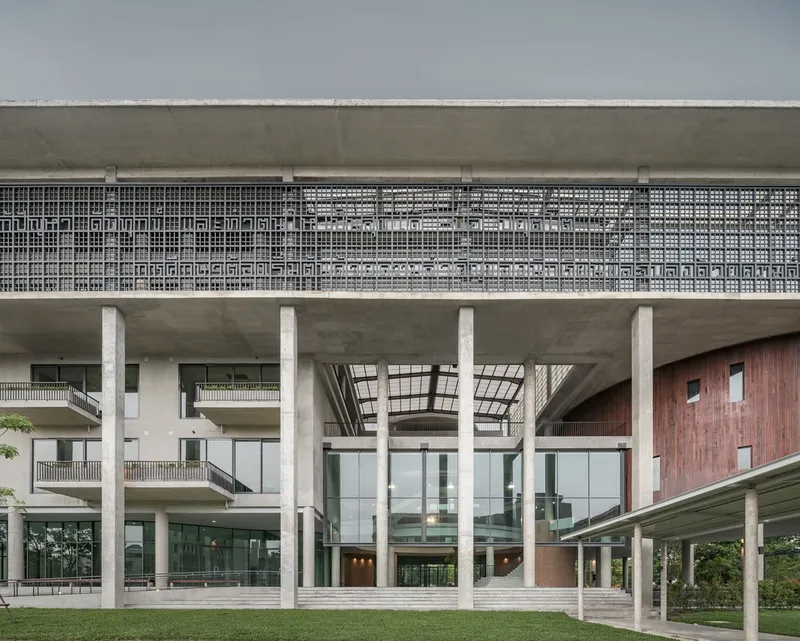
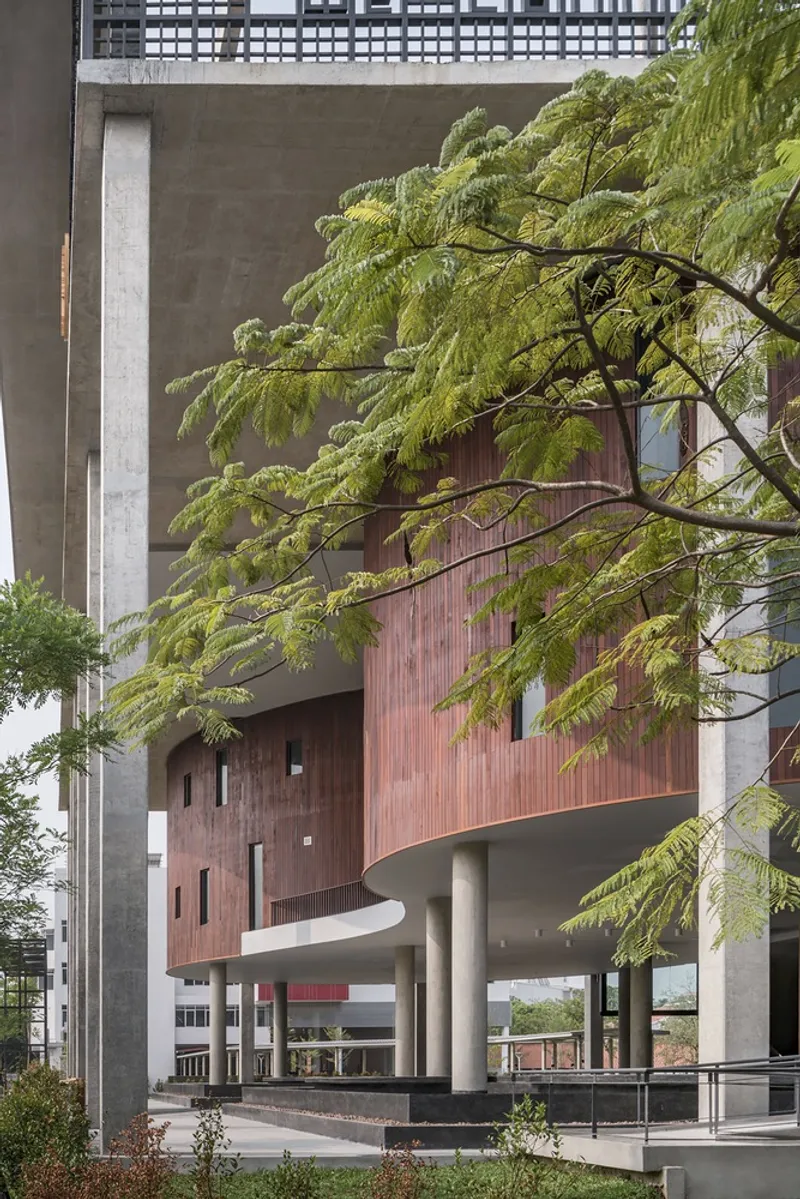
Building a Learning Community The Faculty of Learning Sciences and Education is not merely a place for academic instruction but a space for creating a learning community. The design of the building encourages collaboration and dialogue between students, professors, and visitors. The open spaces and flexible learning areas facilitate spontaneous interactions, essential for the growth of new ideas and fostering a culture of continuous learning.
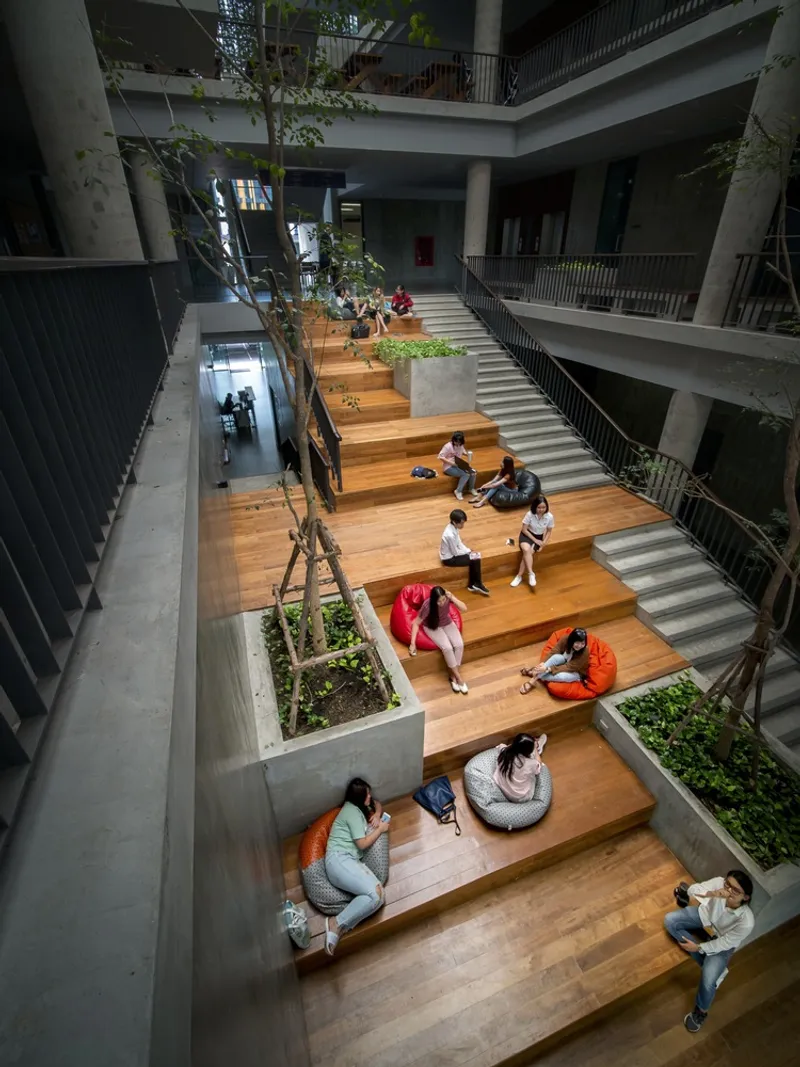
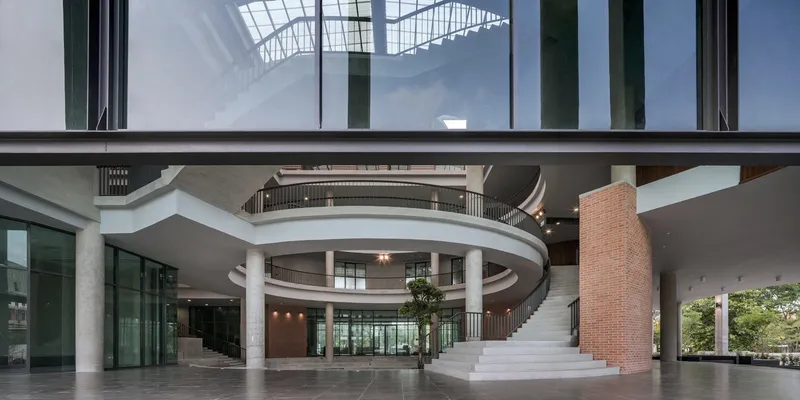
Each area of the building is designed with human interaction in mind. The central feature, an expansive wooden staircase referred to as “the learning steps,” allows students to sit and engage with one another in informal settings, surrounded by integrated trees that enhance the overall environment. The use of wood throughout the building underscores a connection to nature, providing a calming atmosphere that promotes wellness and mental well-being.

Versatile Spaces for Diverse Learning Needs
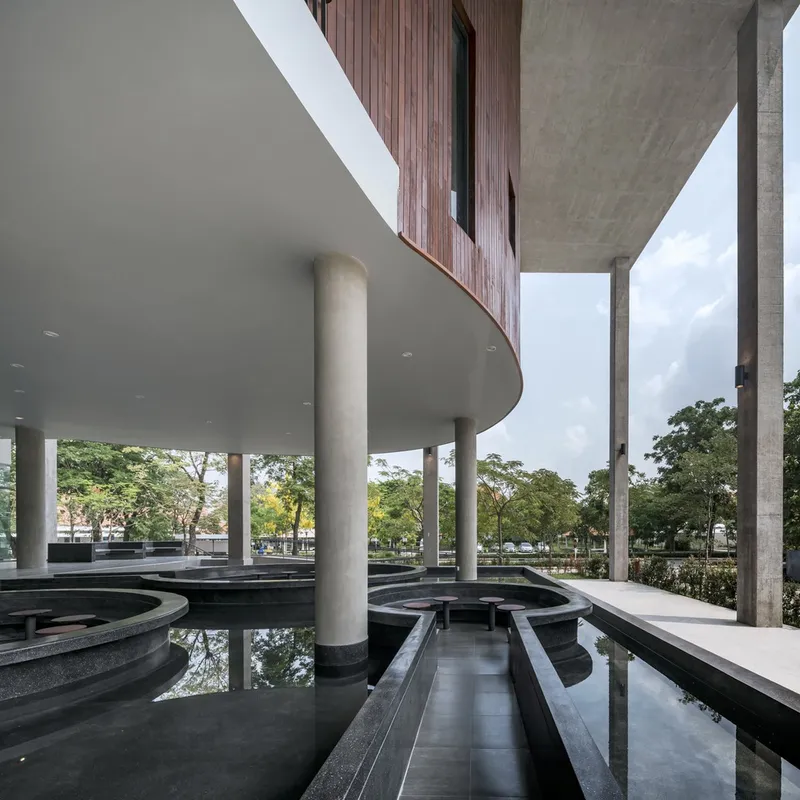
The building's interior is designed to accommodate various learning styles, supporting different types of educational activities. From quiet spaces for individual reflection to open areas for group discussions, the building offers diverse environments conducive to learning. For instance, the "cave space" provides areas for focused self-study or small-group work, while the "watering hole" facilitates social interactions, and the "campfire" encourages communal learning through conversation.
The ground floor of the building is an open, airy space, ideal for hosting large events or community gatherings. It connects seamlessly to the building’s elliptical courtyard, allowing natural ventilation to circulate freely throughout the space. On the first floor, a multi-purpose room and a co-working café provide additional venues for seminars, meetings, and informal collaborations.
The upper floors include lecture rooms and faculty offices, with the top floor dedicated to the teacher’s lounge and the dean's office. The variety of spaces within the building ensures that it meets the diverse needs of students and faculty, offering flexibility for both formal and informal learning activities.

Sustainable and Thoughtful Design
The design of the Faculty of Learning Sciences and Education is guided by principles of sustainability and environmental consciousness. The building is energy-efficient, with an emphasis on reducing its ecological footprint. It harmonizes with the master plan of the campus, integrating seamlessly with the surrounding environment in terms of land use, space, transportation, and public utilities.
Beyond its physical structure, the building serves as a model for developing a learning society. It reflects the university’s commitment to creating an environment that fosters a sense of responsibility and consciousness among students and faculty. By designing spaces that support both individual growth and community engagement, the Faculty of Learning Sciences and Education aims to inspire the next generation of educators to become active contributors to society.
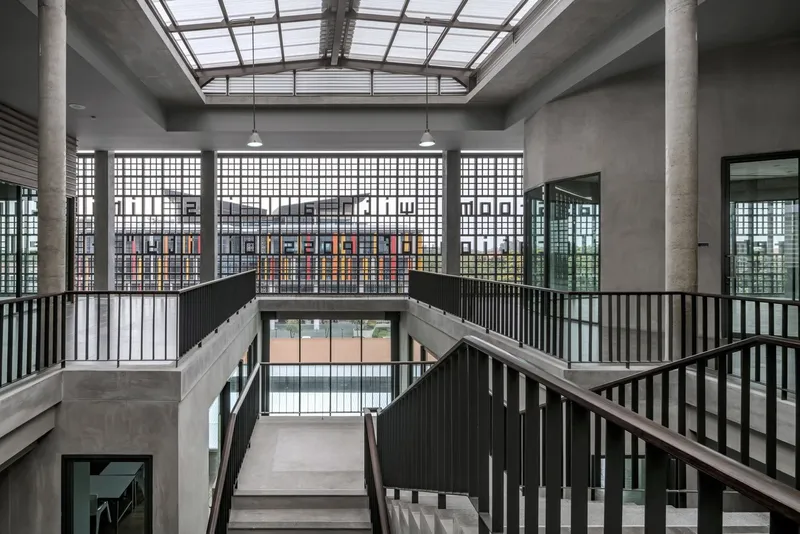
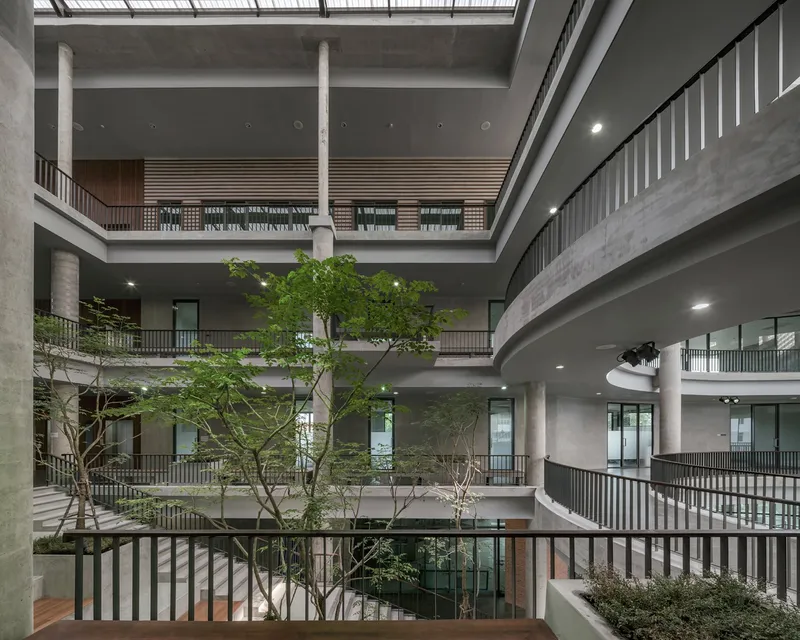
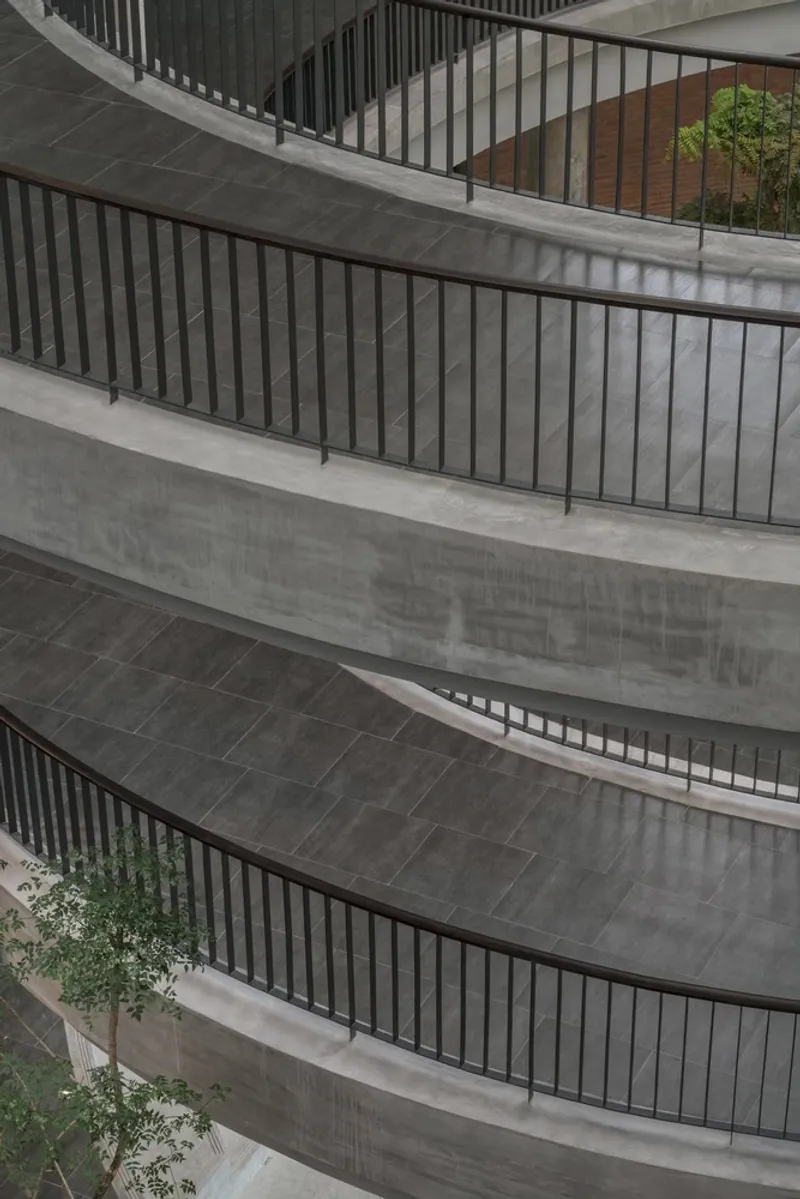
A Vision for the Future of Education The Faculty of Learning Sciences and Education at Thammasat University represents a bold step forward in educational architecture. It is a place that encourages innovation, collaboration, and a strong connection between the academic community and the broader society. With its thoughtful design, sustainable features, and commitment to fostering a learning environment, the building is a powerful symbol of Thammasat University’s dedication to educational reform and social development.
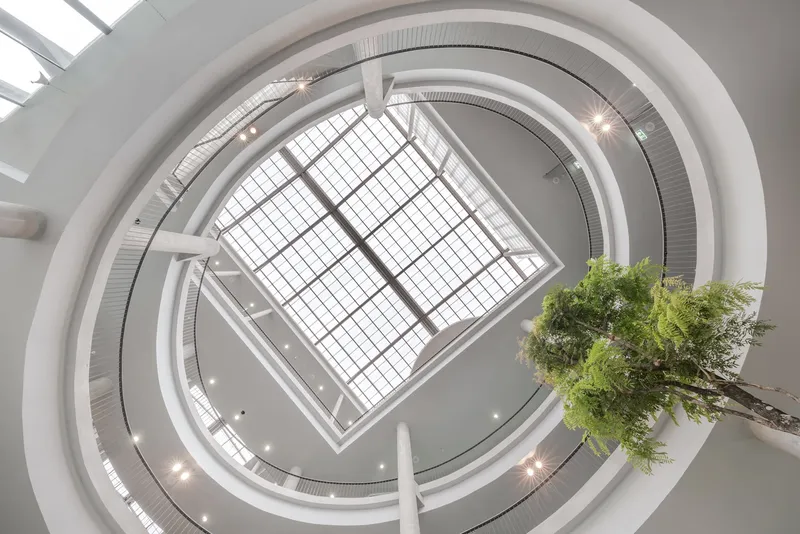

All Photographs are works of Puttikorn Kaityuttachart, W Workspace




Popular Articles
Popular articles from the community


The Musturak Paradise: Senior Living Architecture for a Connected Future in Temara, Morocco
The Musturak Paradise reimagines senior living architecture in Temara via private homes, social spaces, culture, community, and shared care.

EW PARK: Sustainable Architecture Reimagines the Future of Urban Parking
EW PARK reimagines city parking as a modular wooden tower combining automation, solar energy, electric mobility, and adaptable urban design.

AL-JANNAH: Sustainable Architecture and Permaculture for Afghan Widows
AL-JANNAH uses sustainable architecture and permaculture to create resilient oasis of housing, learning, work and renewal for Afghan widows.

The Ocean Hive: Sustainable Architecture for a Self-Sufficient Civilization at Sea
The Ocean Hive imagines sustainable architecture at sea, where modular habitats, algae, wave power and ocean waste sustain a growing colony.


Similar Reads
You might also enjoy these articles


Hodi-Mandai Geram
Project Function: Preservation and revitalization of the Intangible heritage and socio-spatial identity of the Hodi by Housing, Cultural Memory Center, Sacred Grove, landscape, local tourism economy


Olio Towers: A Mid-Rise for Performers That Fuses Housing, Rehearsal, and Stage
Located blocks from Houston's Theater District, this modular tower stacks living units around a central performance atrium.

Oasis: Modular Green Housing Carved into Dhaka's Urban Fabric
A shortlisted Plugin Housing entry reclaims unauthorized settlements in Dhaka with stepped concrete volumes, green roofs, and ventilation-driven design.

Black Hole: A Floating Megastructure for the Post-Physical Era
Emiliano Mazzarotto envisions a spherical, self-scaling arena where e-sports, digital hotels, and holographic stadiums replace traditional public space.


Explore Educational Building Competitions
Discover active competitions in this discipline



Challenge to design public laboratory


Challenge to reimagine the Iron Throne


Photograph architecture without architects


Illustrate the lost glory of Angkor Wat - Render Challenge
Comments (0)
Please login or sign up to add comments
No comments yet. Be the first to comment!