
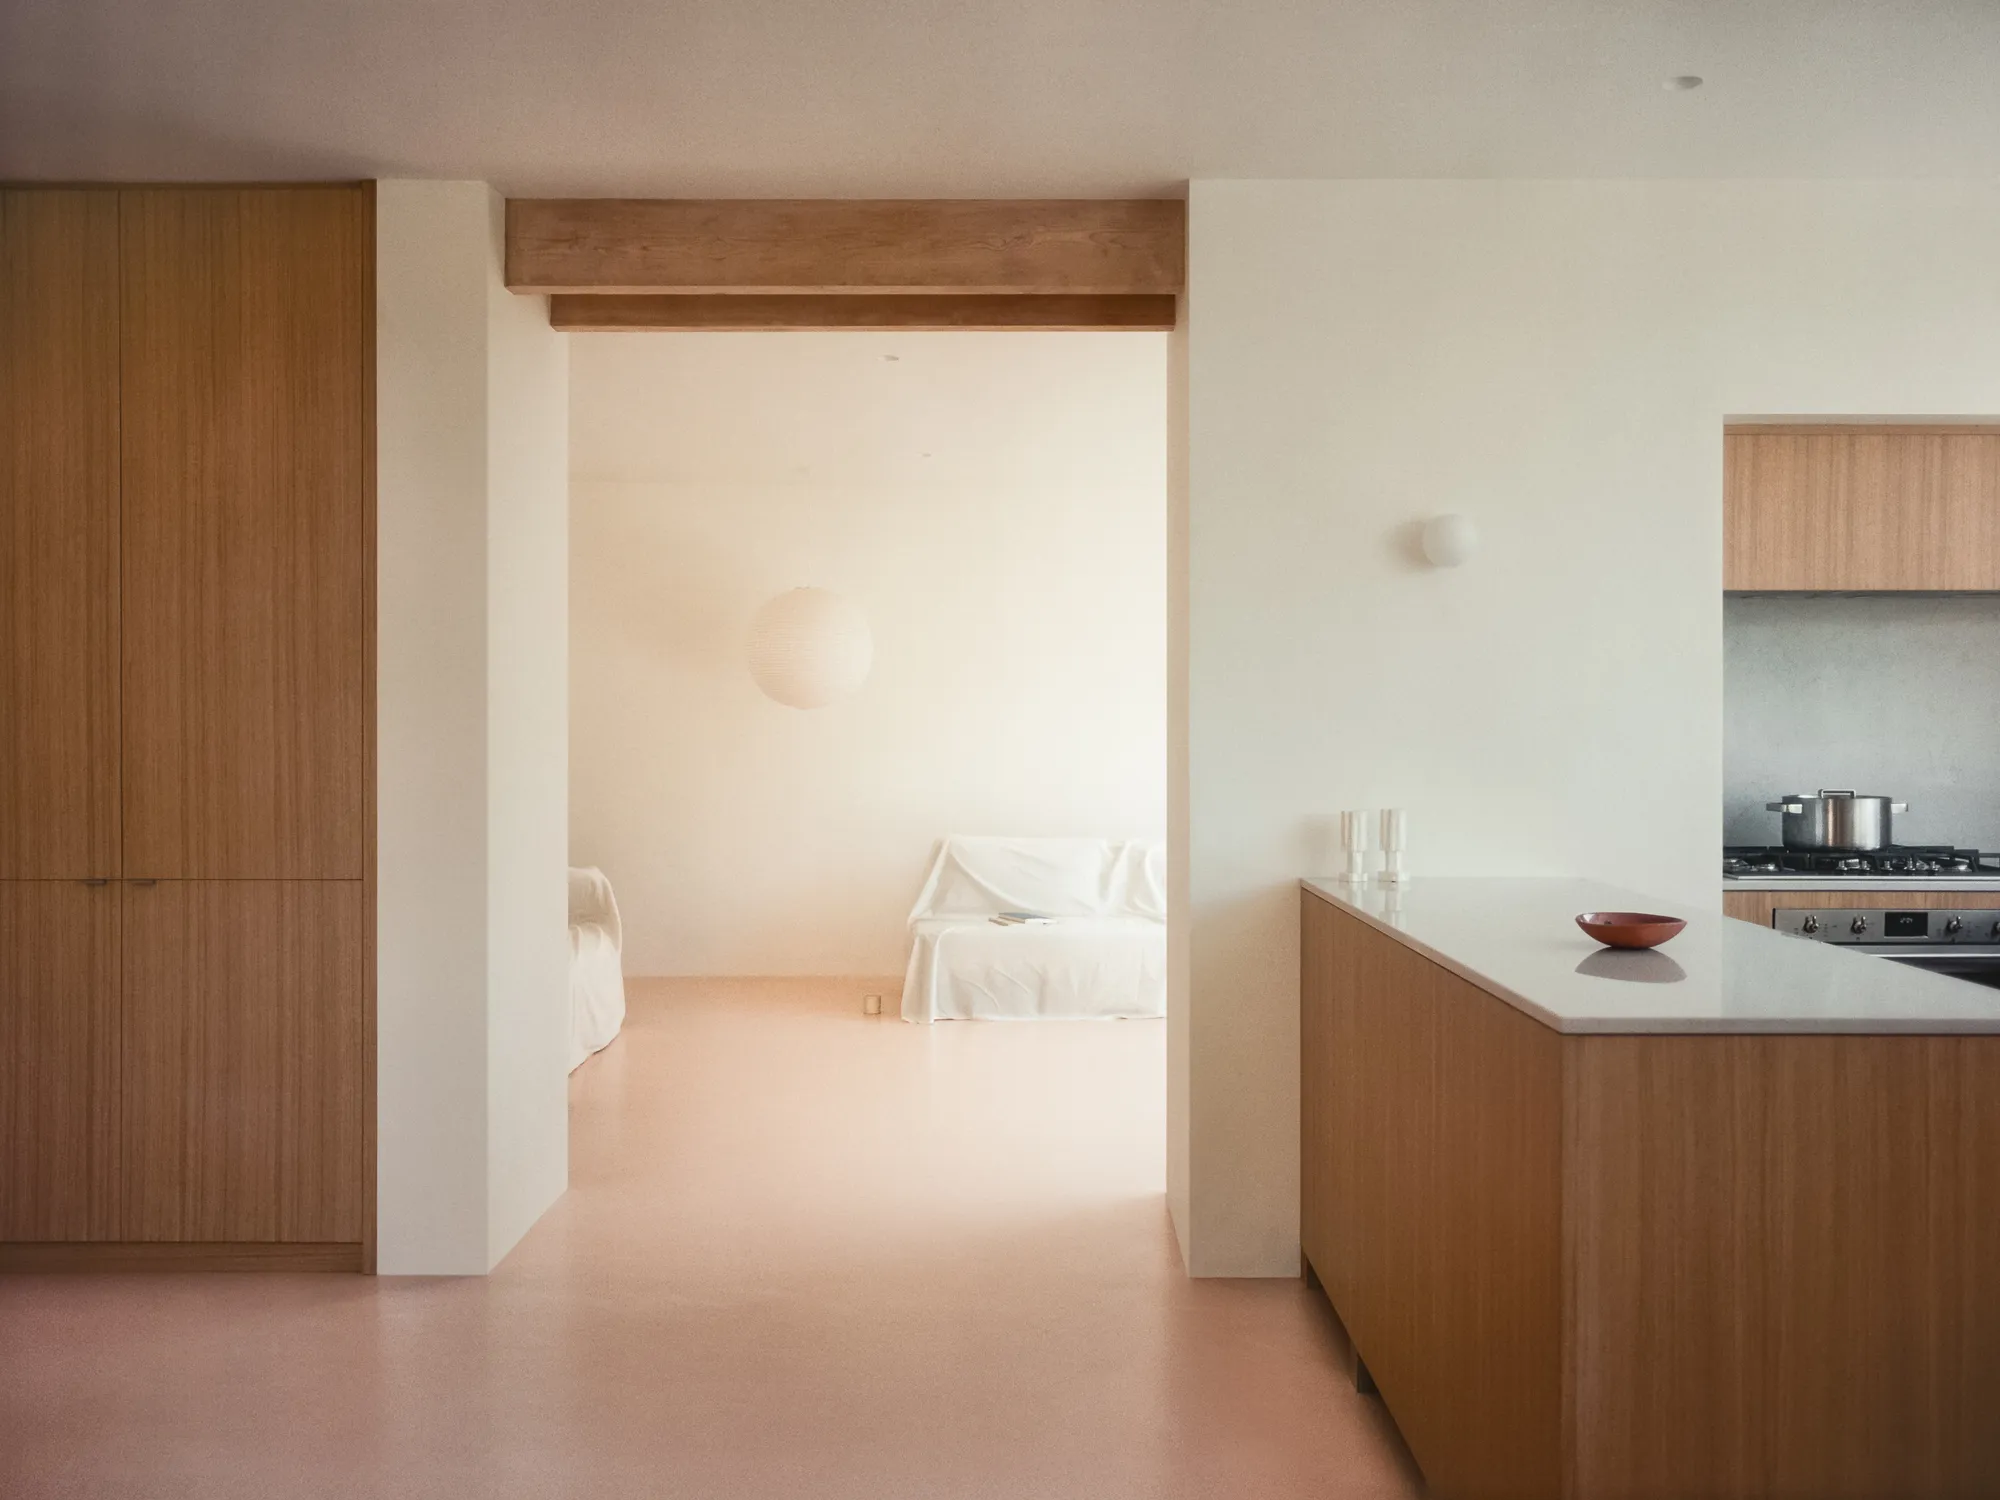
Fairmead House By Apricot Square
A refined renovation of a 1970s bungalow, enhancing light, material warmth, and landscape connection through subtle, contemporary architectural interventions.


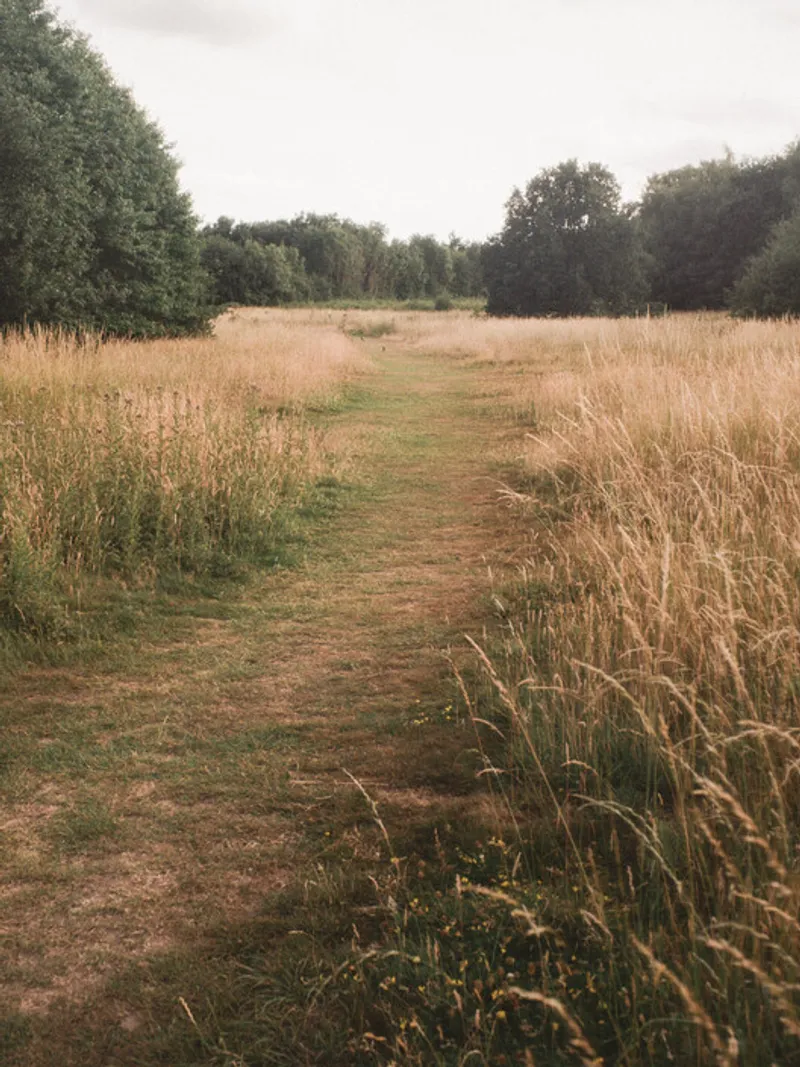
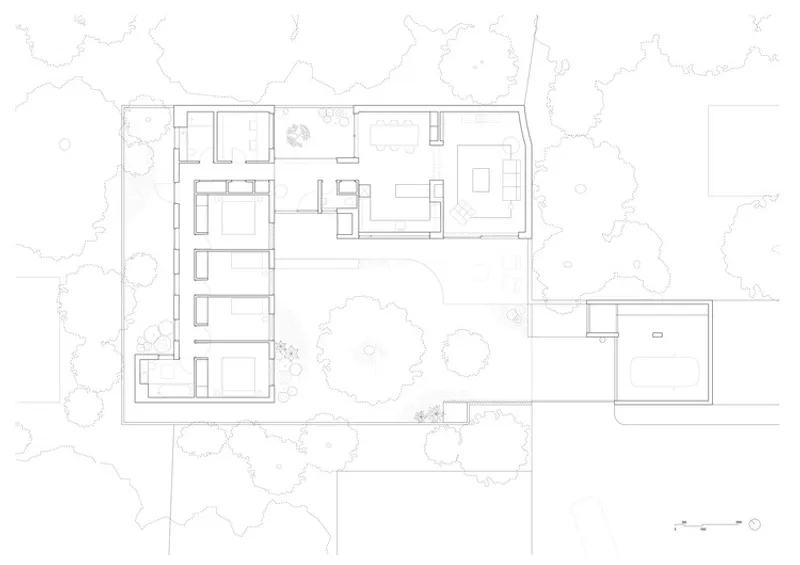
Fairmead House is a carefully executed residential renovation of a late-20th-century modernist bungalow located on the edge of wild meadows in St Albans, Hertfordshire. Designed by Apricot Square, the 156 m² project reimagines a 1970s dwelling through a series of quiet, precise architectural interventions that enhance spatial clarity, environmental performance, and the home’s relationship with its surrounding landscape.
Rather than expanding the footprint, the renovation focuses on refinement—revealing the latent qualities of the original structure while adapting it to contemporary living. This approach reflects a broader generational shift in residential architecture toward slower living, greater proximity to nature, and homes that balance calm domestic environments with urban sensibilities.
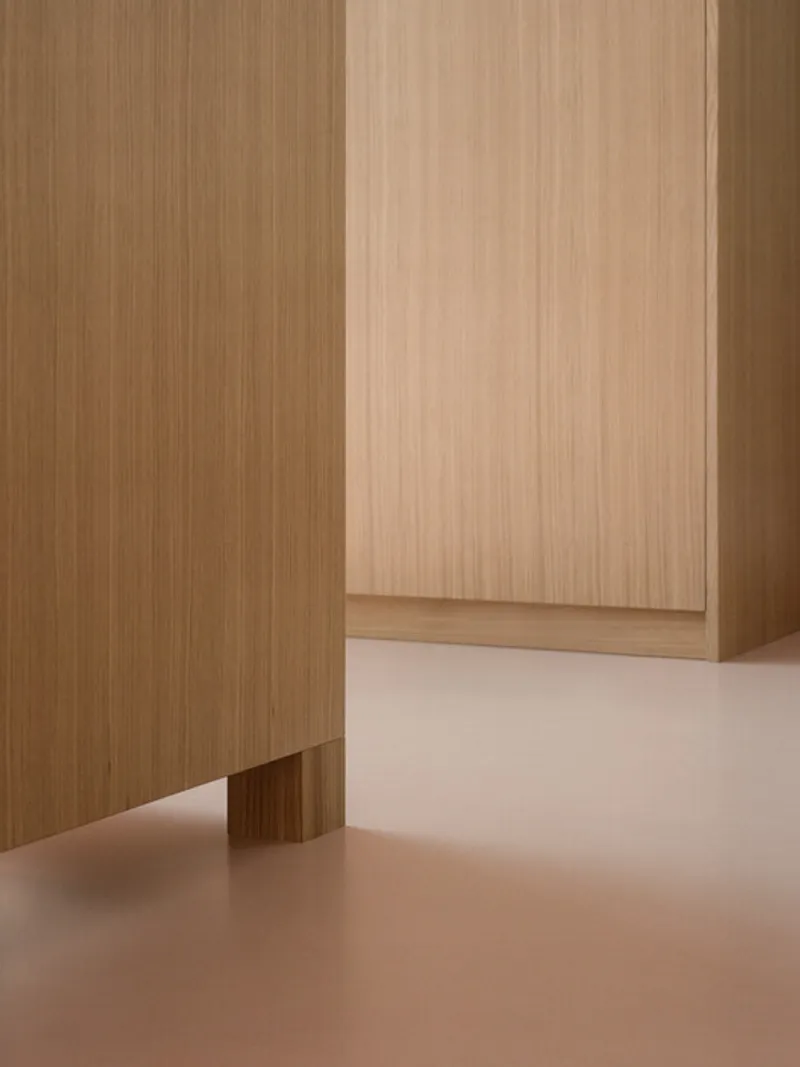
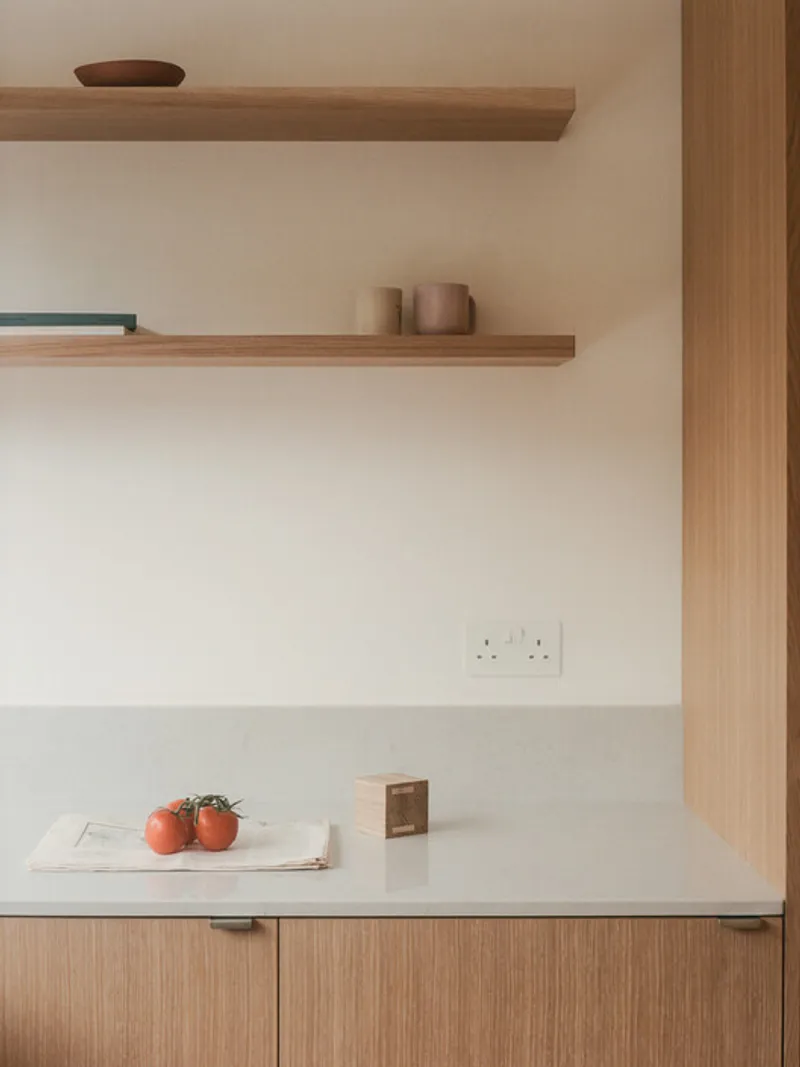
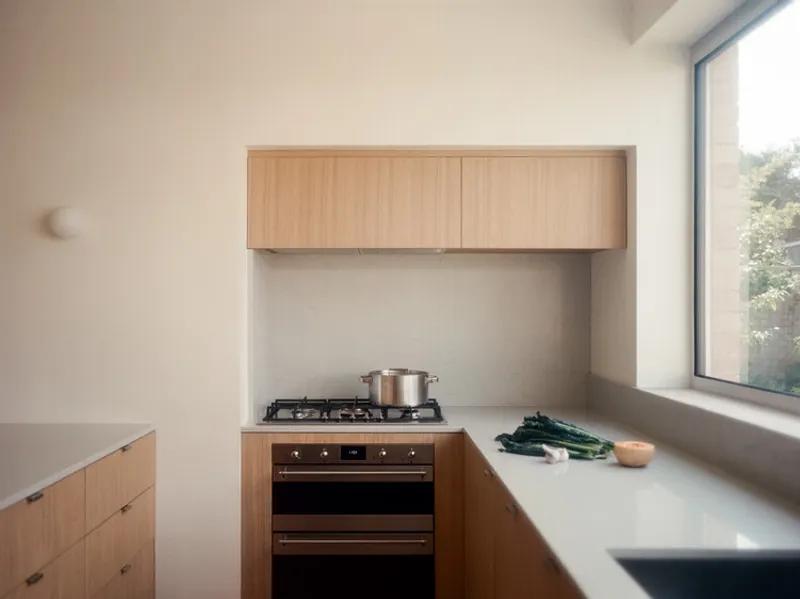
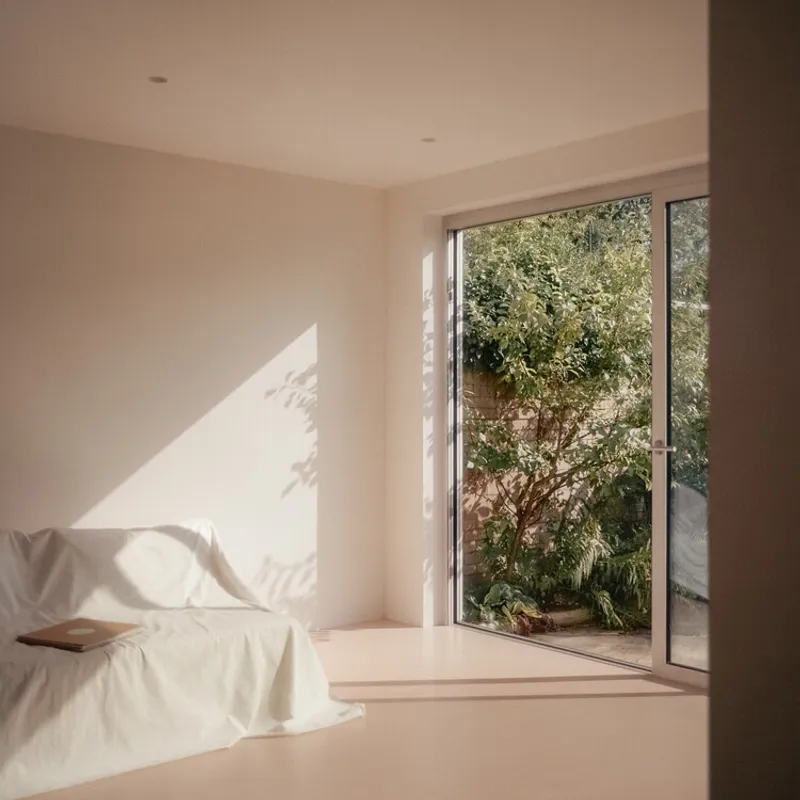
At the heart of the project is a reconfiguration of the interior plan. Selected partitions were removed to establish fluid connections between the kitchen, dining, and living spaces, reinforcing the bungalow’s horizontal character. This openness allows light to travel freely across the plan and strengthens visual continuity with the surrounding meadows. The spatial transformation is subtle yet impactful, prioritizing proportion, material presence, and experiential richness over overt architectural gestures.
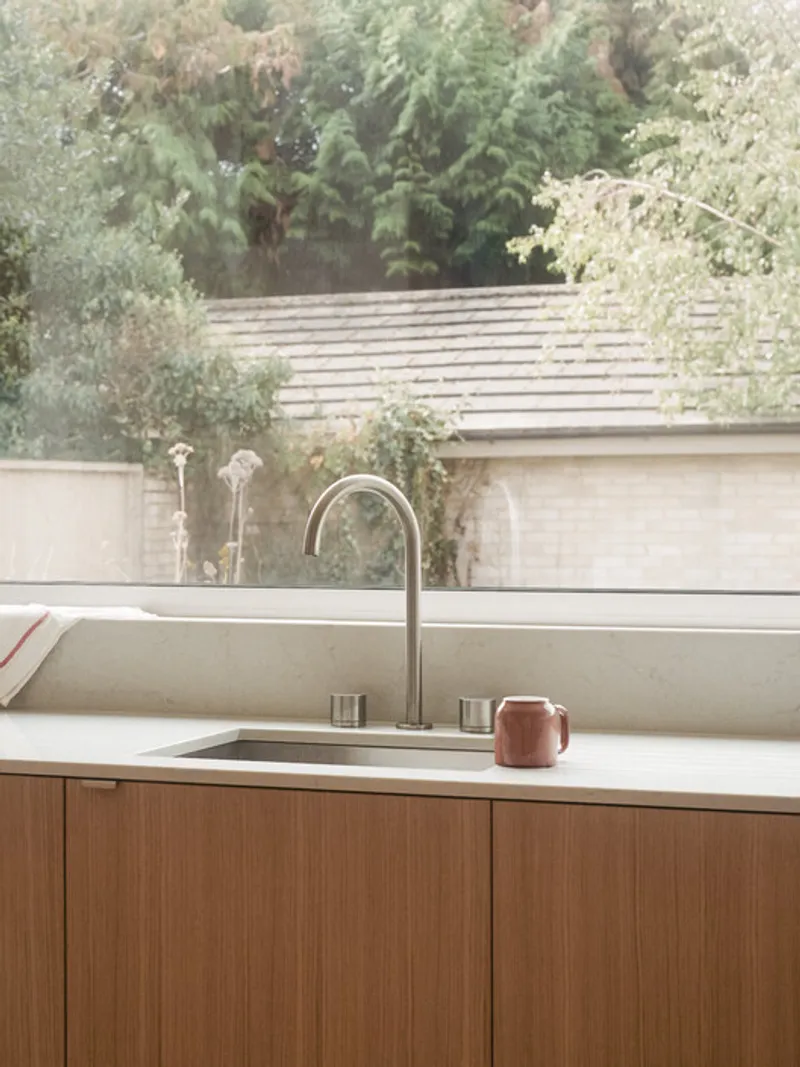
New single-pane aluminum windows play a critical role in redefining the home’s engagement with its site. These openings frame the landscape like still-life compositions, shifting as one moves through the house. Each view becomes a curated moment, transforming the surrounding meadow into a living gallery that evolves with light, season, and time of day.
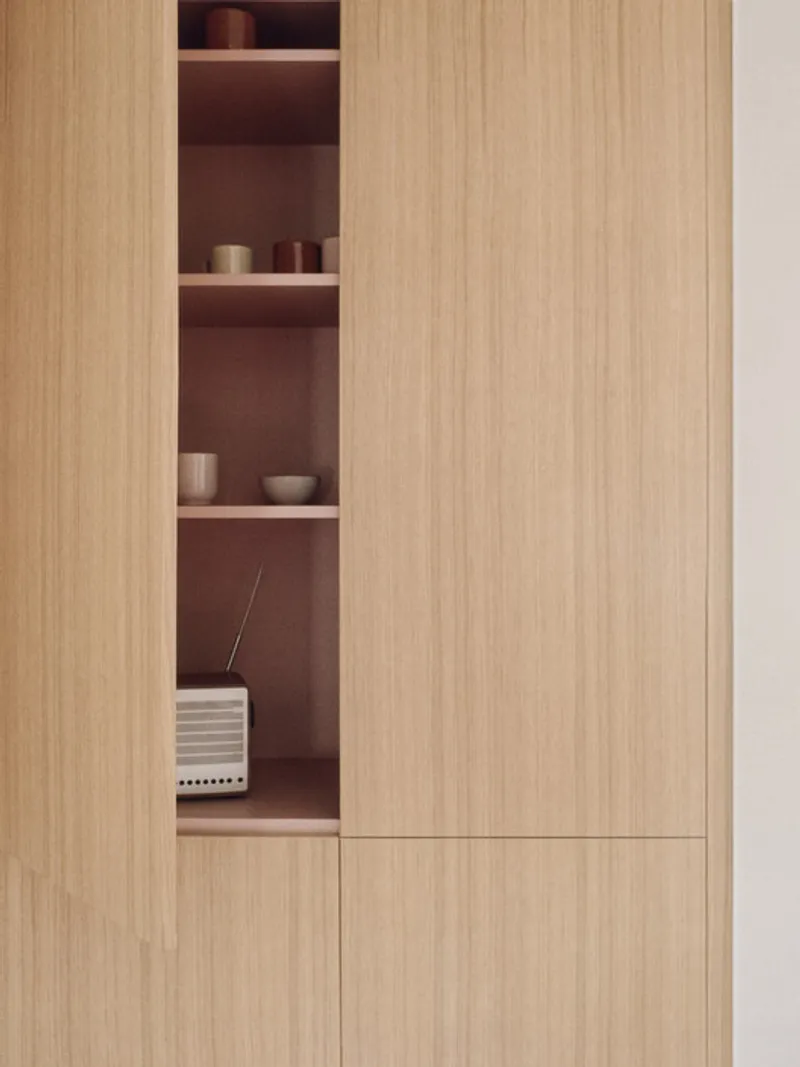
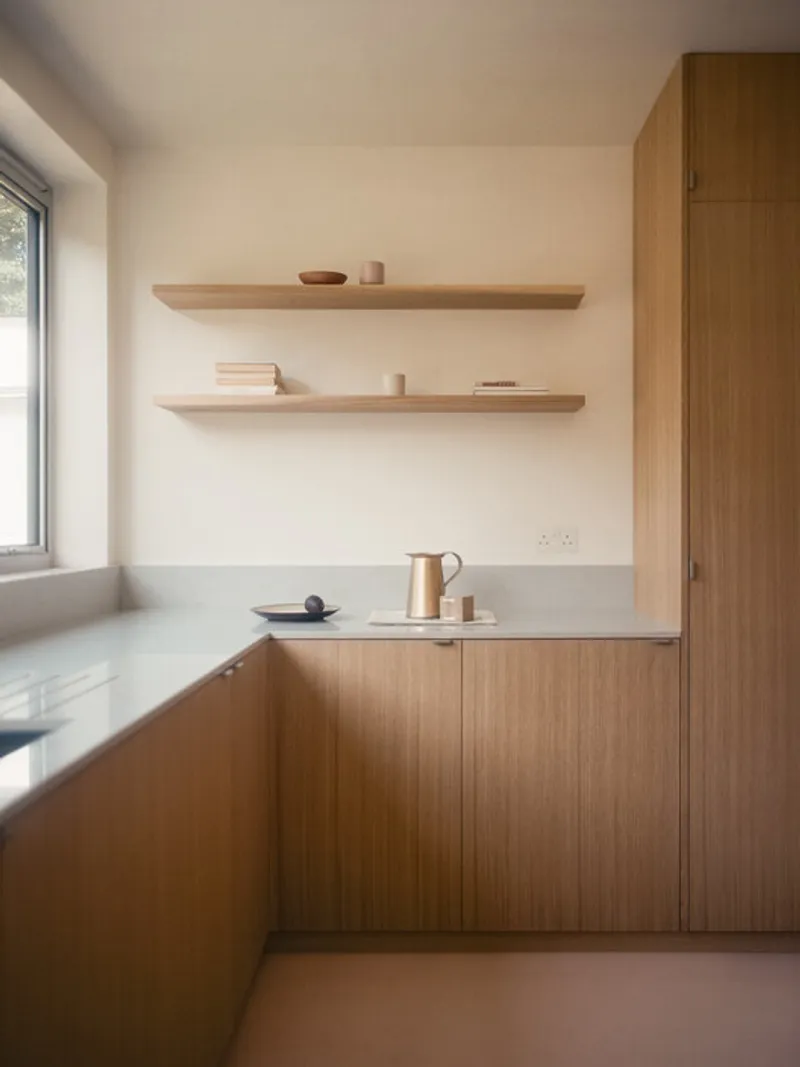
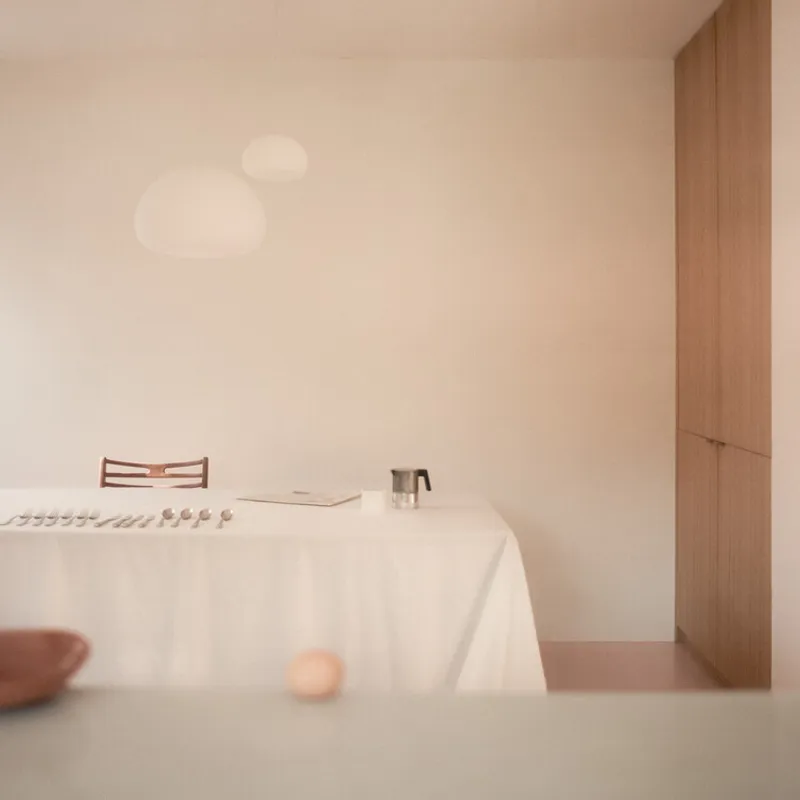
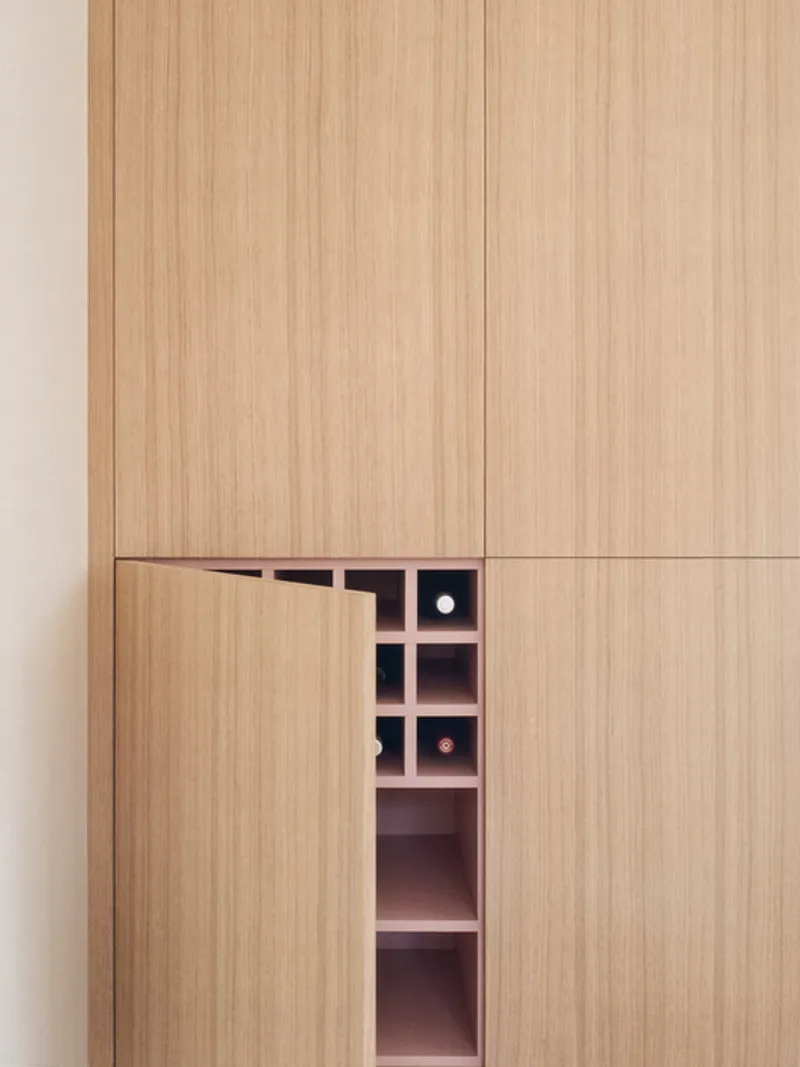
Material choices further anchor the house to its natural context. Oak cabinetry and exposed timber beams introduce warmth and tactility, while a pale pink biopolymer resin floor provides a soft, abstract counterpoint to the structure’s geometry. Together, these elements create a balanced palette that feels both grounded and contemporary. The restrained use of color and texture allows materials to age gracefully, enhancing the home’s long-term character.
Light is treated as a material in its own right. Subtle variations in surface finishes and tones generate gentle shifts in atmosphere throughout the day, while carefully positioned pendants and wall lights bring intimacy and orientation after dark. The house remains bright and open during daylight hours, transitioning into a more enclosed, grounded environment at night.
Designed for a young family with two children, Fairmead House is the result of close collaboration between architect and client. The outcome is a home that combines architectural precision with personal resonance—balancing city and nature, past and present, and functional clarity with emotional warmth. It stands as a thoughtful example of how renovation can unlock the potential of existing buildings through restraint, sensitivity, and spatial intelligence.
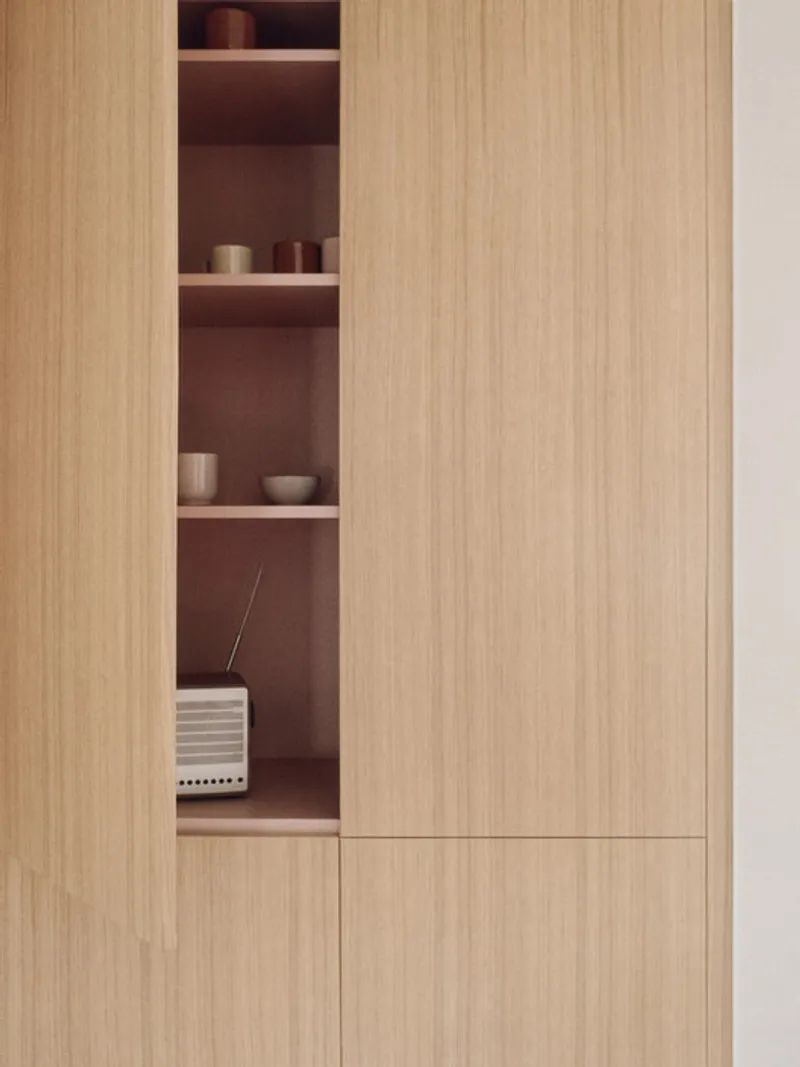
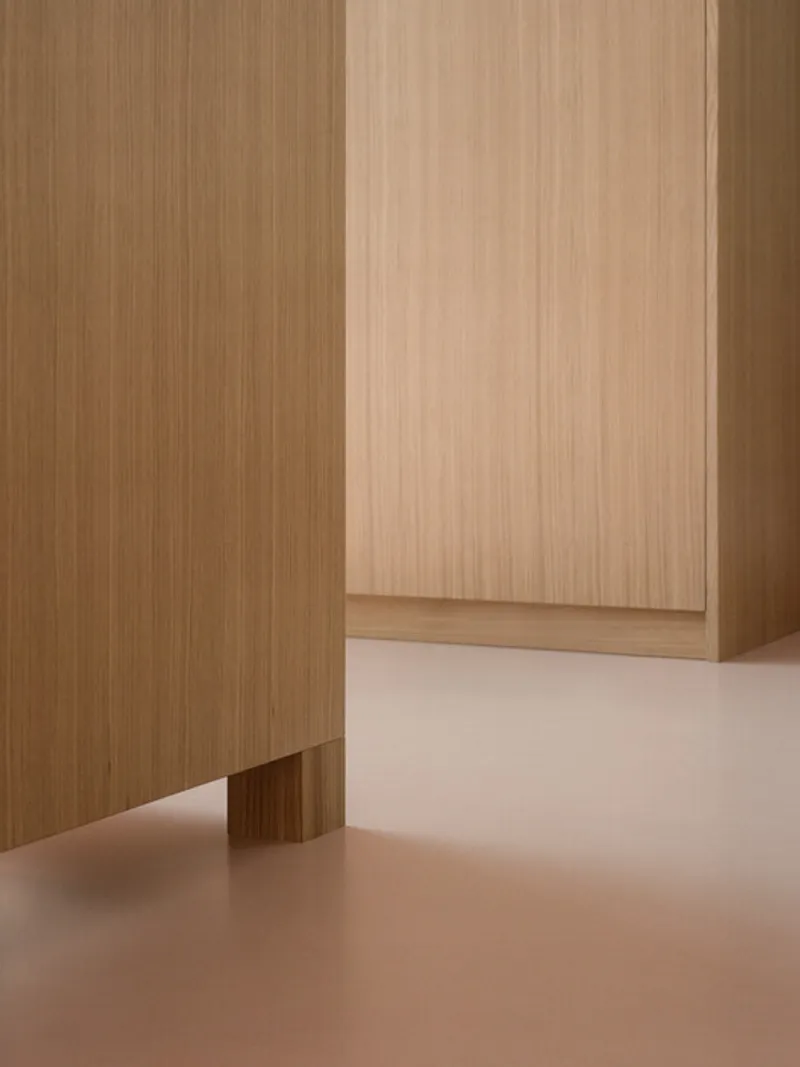
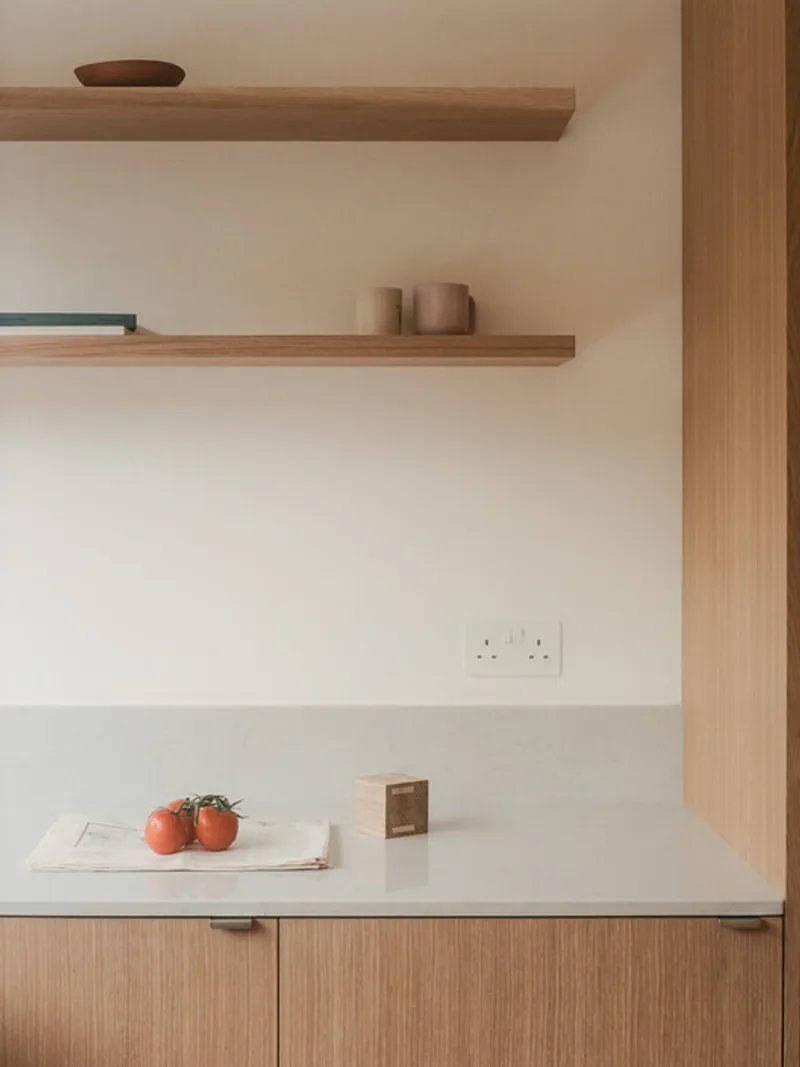
All the photographs are works of Guilmar Baldoni




Popular Articles
Popular articles from the community


EW PARK: Sustainable Architecture Reimagines the Future of Urban Parking
EW PARK reimagines city parking as a modular wooden tower combining automation, solar energy, electric mobility, and adaptable urban design.

Hill & Cross Opera: Sculptural Opera House Architecture Shaped by Tallinn’s Landscape and Identity
Hill & Cross Opera reimagines opera house architecture in Tallinn through its sculptural hill, civic plaza, glass wave and a luminous cross.

The Ocean Hive: Sustainable Architecture for a Self-Sufficient Civilization at Sea
The Ocean Hive imagines sustainable architecture at sea, where modular habitats, algae, wave power and ocean waste sustain a growing colony.

AL-JANNAH: Sustainable Architecture and Permaculture for Afghan Widows
AL-JANNAH uses sustainable architecture and permaculture to create resilient oasis of housing, learning, work and renewal for Afghan widows.


Similar Reads
You might also enjoy these articles


Hodi-Mandai Geram
Project Function: Preservation and revitalization of the Intangible heritage and socio-spatial identity of the Hodi by Housing, Cultural Memory Center, Sacred Grove, landscape, local tourism economy


Olio Towers: A Mid-Rise for Performers That Fuses Housing, Rehearsal, and Stage
Located blocks from Houston's Theater District, this modular tower stacks living units around a central performance atrium.

Oasis: Modular Green Housing Carved into Dhaka's Urban Fabric
A shortlisted Plugin Housing entry reclaims unauthorized settlements in Dhaka with stepped concrete volumes, green roofs, and ventilation-driven design.

Black Hole: A Floating Megastructure for the Post-Physical Era
Emiliano Mazzarotto envisions a spherical, self-scaling arena where e-sports, digital hotels, and holographic stadiums replace traditional public space.


Explore Residential Building Competitions
Discover active competitions in this discipline


Challenge to design mud housing for contemporary communities


Challenge to reimagine the Iron Throne


Photograph architecture without architects


Illustrate the lost glory of Angkor Wat - Render Challenge
Comments (0)
Please login or sign up to add comments
No comments yet. Be the first to comment!