

FAITH V.1.0: A Vision of Sustainable Space Architecture for Human Survival
A visionary sustainable space architecture concept harnessing solar energy, biomimicry, and planetary resources to enable future human survival


As humanity approaches a critical threshold shaped by environmental degradation and resource depletion, architecture is no longer confined to terrestrial boundaries. The project FAITH V.1.0 by Witchaya Jingjit, a shortlisted entry of Leap, positions itself within the emerging discourse of sustainable space architecture—a field that merges design intelligence, engineering systems, and ecological thinking to enable life beyond Earth.
This project is not merely speculative imagery. It is a systemic proposal that reframes architecture as an adaptive, energy-producing organism capable of sustaining human life in extreme extraterrestrial environments.
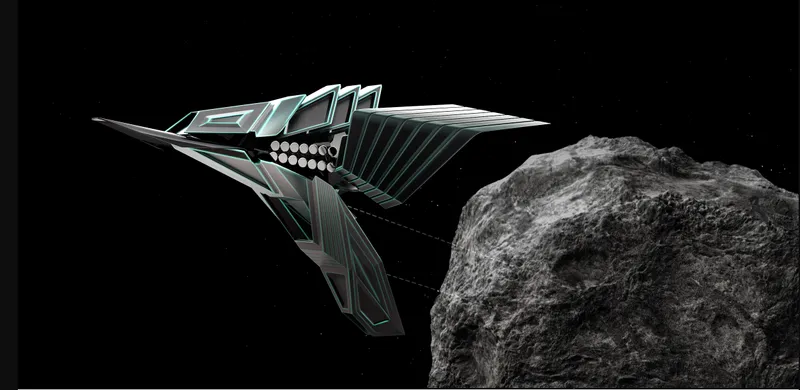
Sustainable Space Architecture as a Survival System
At its core, FAITH V.1.0 is conceived as a fully integrated survival infrastructure. Unlike conventional architectural systems that depend on external utilities, this design operates as a closed-loop ecosystem, producing and managing its own energy, food, oxygen, and operational resources.
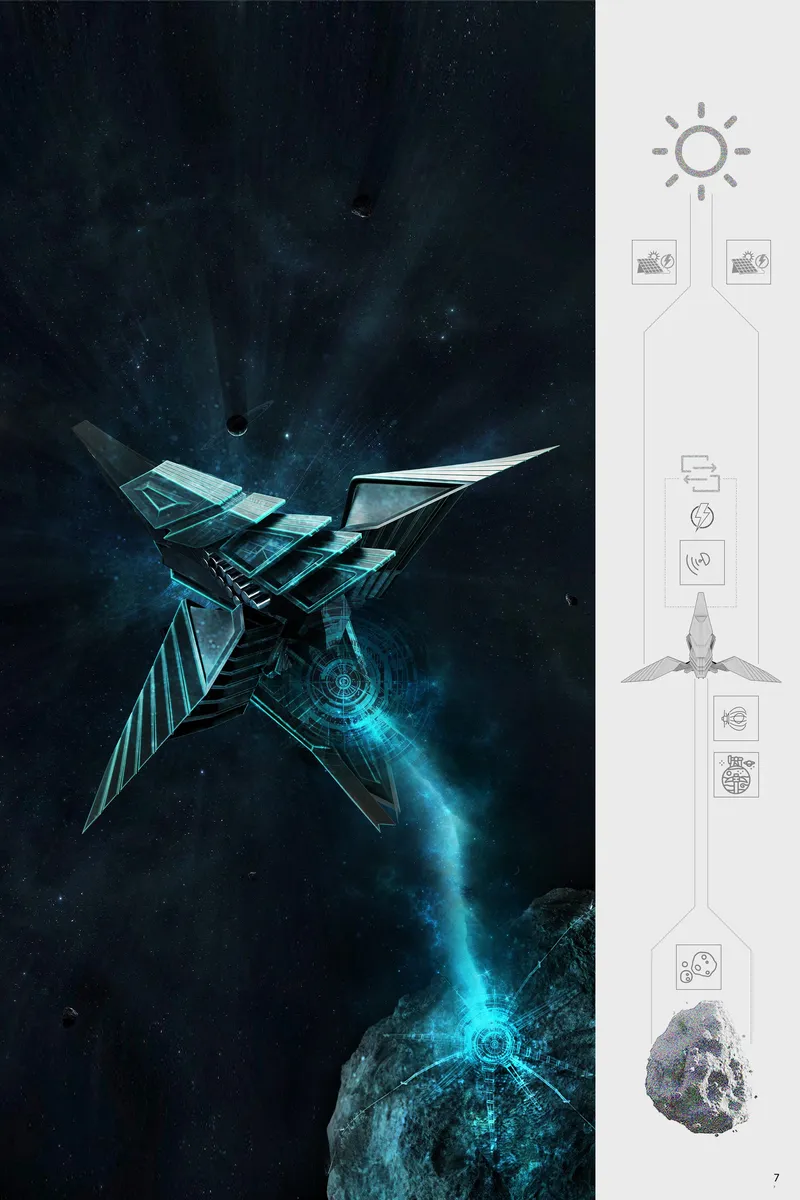
The architecture is driven by renewable energy harvested from solar radiation and planetary conditions. Through advanced solar panel systems and energy storage mechanisms, the structure becomes a self-sufficient entity capable of supporting long-term habitation.
Key survival systems include:
- Solar energy harvesting through adaptive panel wings
- Oxygen production via integrated hydrogen and water treatment systems
- Food generation through controlled agricultural environments
- Energy storage modules supporting continuous operation
- Autonomous communication and control systems
This integrated approach positions FAITH V.1.0 as a prototype for future space habitats where architecture is not static, but actively sustains life.
Biomimicry and Adaptive Design Intelligence
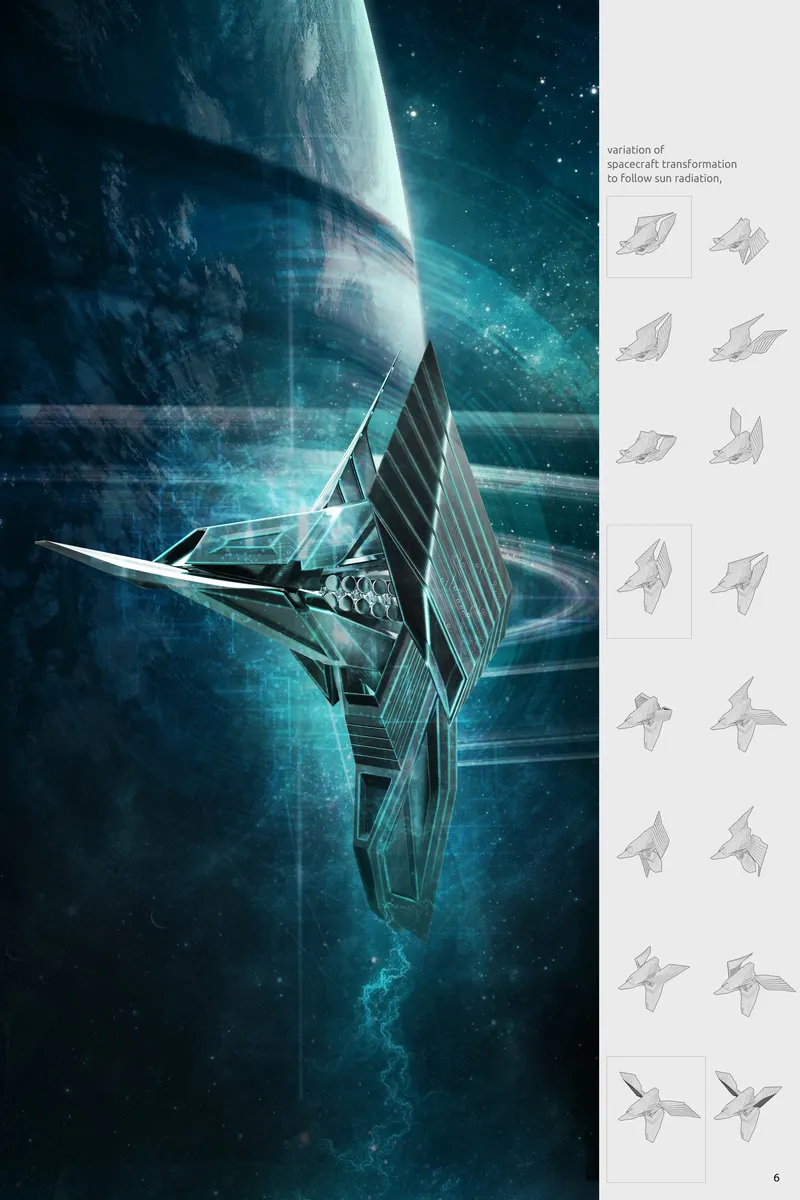
One of the most compelling aspects of the project lies in its biomimetic strategy. Inspired by the natural behavior of plant leaves that orient themselves toward sunlight, the structure incorporates kinetic solar panel wings capable of adjusting direction based on solar intensity.
This adaptive mechanism enhances energy efficiency by continuously optimizing solar exposure, transforming the architecture into a responsive system rather than a fixed object.
The morphological language of the project reflects this logic. The form is angular yet fluid, suggesting movement, responsiveness, and evolution. Each component is designed to operate both independently and as part of a larger interconnected system.
Space-Based Solar Power Integration
The project draws heavily from advancements in space-based solar power technologies. By situating energy generation outside Earth's atmosphere, the system avoids atmospheric interference and achieves significantly higher efficiency levels.
The design integrates:
- High-efficiency photovoltaic arrays
- Wireless energy transfer capabilities
- Foldable and deployable solar structures inspired by satellite technologies
- Centralized energy distribution cores
These elements collectively establish a high-performance energy infrastructure that supports both internal operations and potential external energy distribution.
Modular Architecture and Functional Zoning
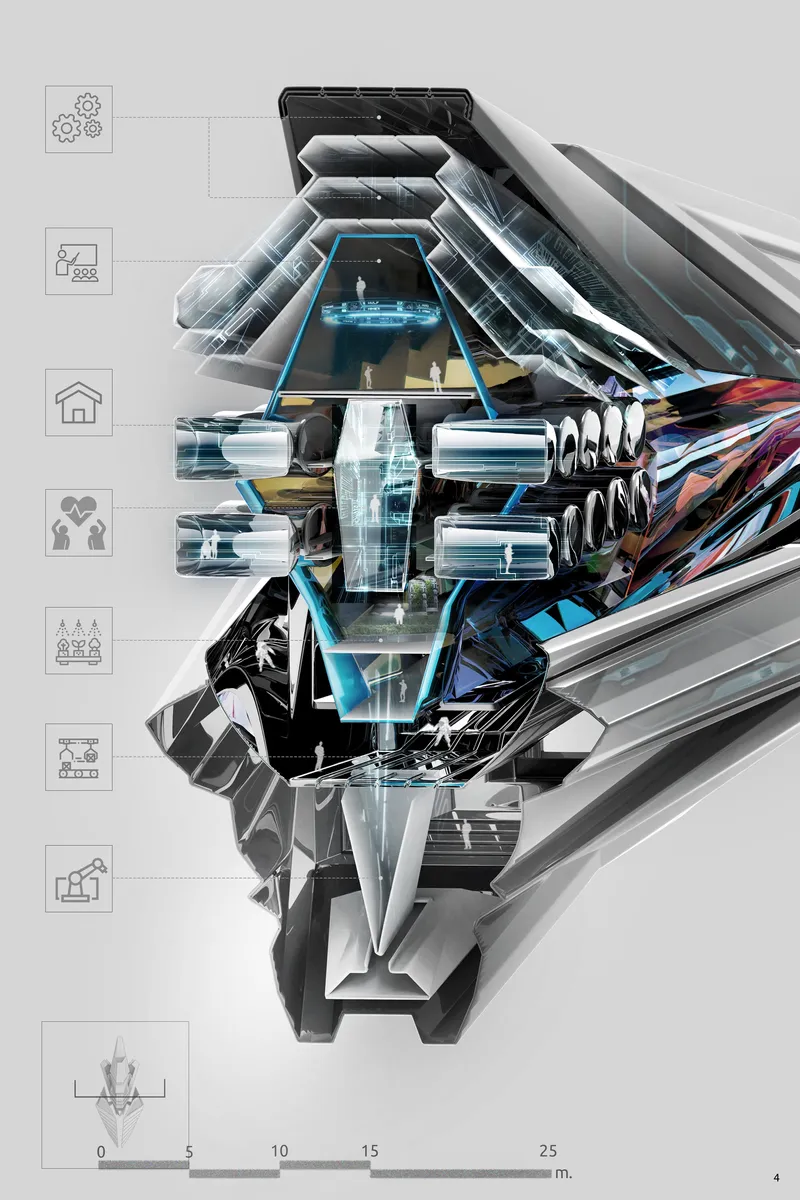
FAITH V.1.0 is organized through a modular architectural strategy, enabling flexibility, scalability, and redundancy. The spacecraft-like structure is divided into distinct functional zones, each optimized for specific operations.
Core Functional Components
- Central Control Hub: Governs system operations, navigation, and communication
- Energy Storage Units: Store and distribute harvested solar energy
- Habitation Modules: Accommodate approximately 160–200 users
- Agricultural Zones: Enable food production through controlled environments
- Maintenance and Service Areas: Ensure operational continuity and safety
- Asteroid Mining Systems: Extract and process extraterrestrial materials
This modularity allows the architecture to evolve over time, adapting to new missions, environments, and technological advancements.

Resource Utilization and Asteroid Mining
A critical innovation within the project is its integration of asteroid mining systems. Recognizing that transporting resources from Earth is inefficient and unsustainable, FAITH V.1.0 leverages in-situ resource utilization.
Asteroids, particularly carbonaceous types, contain essential elements such as carbon, water, iron, and silicates. These materials can be processed to support construction, fuel production, and life-support systems.
By embedding mining capabilities within the architectural framework, the project transforms space architecture into a resource-generating system rather than a resource-consuming one.
Interior Architecture and Human Experience
While the project is technologically driven, it does not neglect the human dimension. The interior spaces are carefully designed to support psychological well-being and long-term habitation.
The sectional perspective reveals:
- Multi-level spatial organization
- Integrated green zones for food and oxygen production
- Advanced control interfaces and monitoring systems
- Transparent structural layers enhancing spatial awareness
The design balances efficiency with livability, ensuring that the architecture remains humane even in extreme conditions.
Toward a New Architectural Paradigm
FAITH V.1.0 represents a shift from object-based architecture to system-based architecture. It challenges traditional notions of buildings as static entities and instead proposes dynamic, adaptive systems capable of sustaining life.
Within the broader context of sustainable space architecture, this project contributes to a growing body of work that redefines the role of design in addressing planetary and interplanetary challenges.
It suggests that the future of architecture lies not only in constructing spaces, but in engineering ecosystems—intelligent, responsive, and regenerative.
FAITH V.1.0 by Witchaya Jingjit is a forward-thinking exploration of how architecture can evolve to meet the demands of a rapidly changing world and an expanding human presence in space.
By integrating renewable energy systems, biomimetic design strategies, modular planning, and extraterrestrial resource utilization, the project establishes a compelling vision for sustainable human survival beyond Earth.
In doing so, it positions sustainable space architecture not as a distant possibility, but as an essential direction for the future of design.



Popular Articles
Popular articles from the community


AL-JANNAH: Sustainable Architecture and Permaculture for Afghan Widows
AL-JANNAH uses sustainable architecture and permaculture to create resilient oasis of housing, learning, work and renewal for Afghan widows.

The Earth Pod: 3D Printed Homes for Resilient Refugee Communities
The Earth Pod reimagines refugee housing through 3D printed homes made from clay, combining resilience, self-sufficiency, and rapid shelter.

Hill & Cross Opera: Sculptural Opera House Architecture Shaped by Tallinn’s Landscape and Identity
Hill & Cross Opera reimagines opera house architecture in Tallinn through its sculptural hill, civic plaza, glass wave and a luminous cross.

Co-life: Sustainable Architecture for Age-Friendly Community Living
Co-life reimagines sustainable architecture for seniors through courtyards, rammed earth, shared gardens, and spaces designed for belonging.


Similar Reads
You might also enjoy these articles


Eco Chapel: A Green Architecture Pavilion Designed in Symbiosis with the Forest
Eco Chapel uses green architecture to weave prayer, learning and reuse into a forest pavilion shaped by modular hexagonal canopies for life.

Kaffeebühnen: Coffee Shop Architecture Designed as a Civic Stage Between Vienna’s City and Park
Kaffeebühnen turns coffee shop architecture into a civic stage, linking Vienna’s park edge, urban life, warm timber yards, and coffee craft.

Healing Façade: Sustainable Architecture for Reforestation, Community, and Sacred Ecology in Ethiopia
Healing Façade reimagines sustainable architecture as a living wall that restores soil, catches water and renews Ethiopia's forest churches.


Urban Forest: A Vertical Ecosystem for 5,000 Workers in Singapore's Changi Business Park
Radially stacked pods and layered green decks turn a 7-acre plot into 47 acres of ecological workspace projected for 2040.


Explore Blocs Competitions
Discover active competitions in this discipline



Challenge to reimagine the Iron Throne


Photograph architecture without architects


Illustrate the lost glory of Angkor Wat - Render Challenge


Design challenge to reuse E-waste
Comments (0)
Please login or sign up to add comments
No comments yet. Be the first to comment!