
Fashion-Hub: Sustainable Architecture for Circular Fashion in Milan
Fashion-Hub turns sustainable fashion architecture into a Milan landmark, merging circular design, culture, exhibitions, and urban identity.


Fashion-Hub is a bold architectural response to one of the most urgent cultural and environmental issues of contemporary life: fast fashion. Designed by Arthur Forat from Technische Universität Kaiserslautern, the project is the Winner entry of Weave and proposes a new type of fashion center on the outskirts of Milan. Rather than treating fashion as a purely commercial system of display, consumption, and rapid replacement, the project transforms fashion into an urban conversation about responsibility, production, reuse, transparency, and collective awareness.
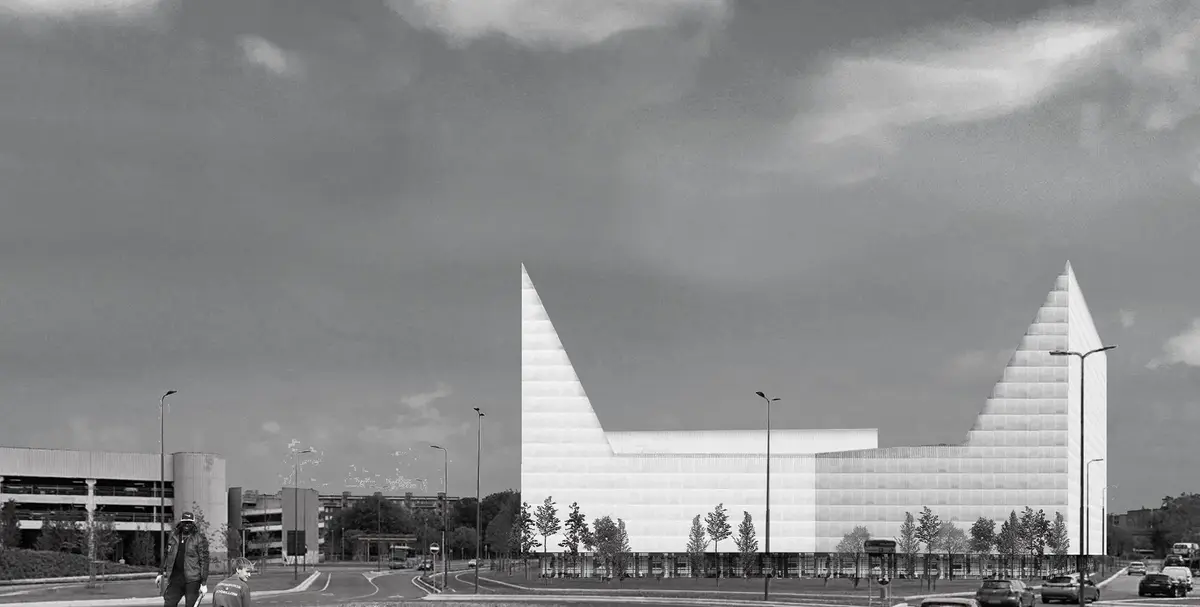
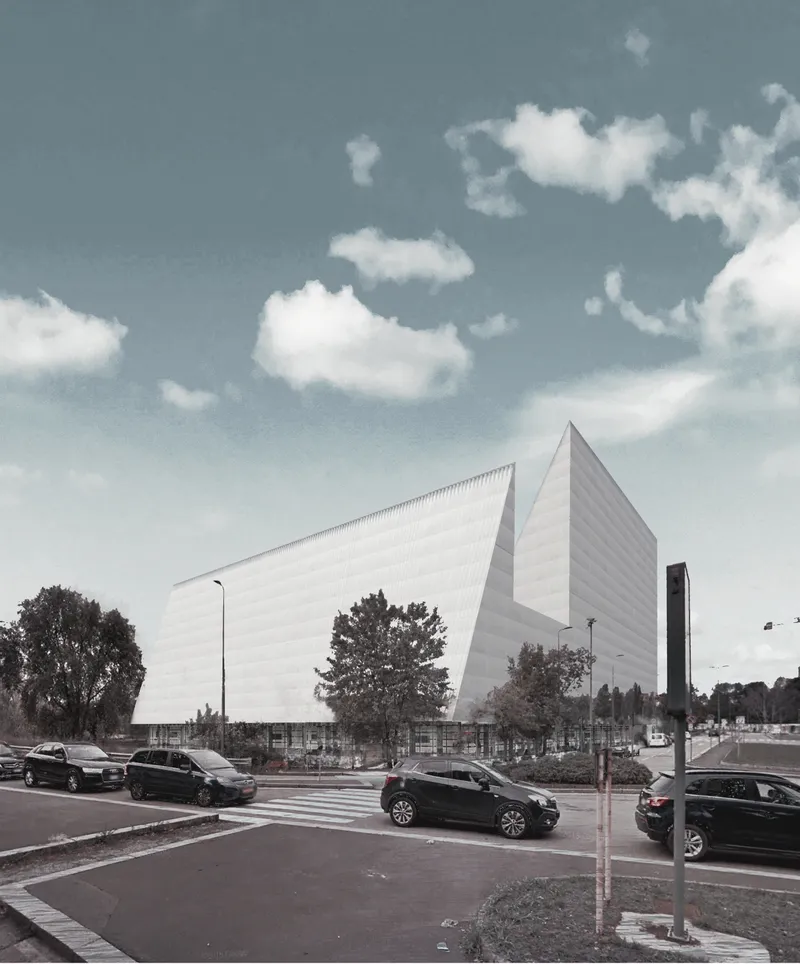
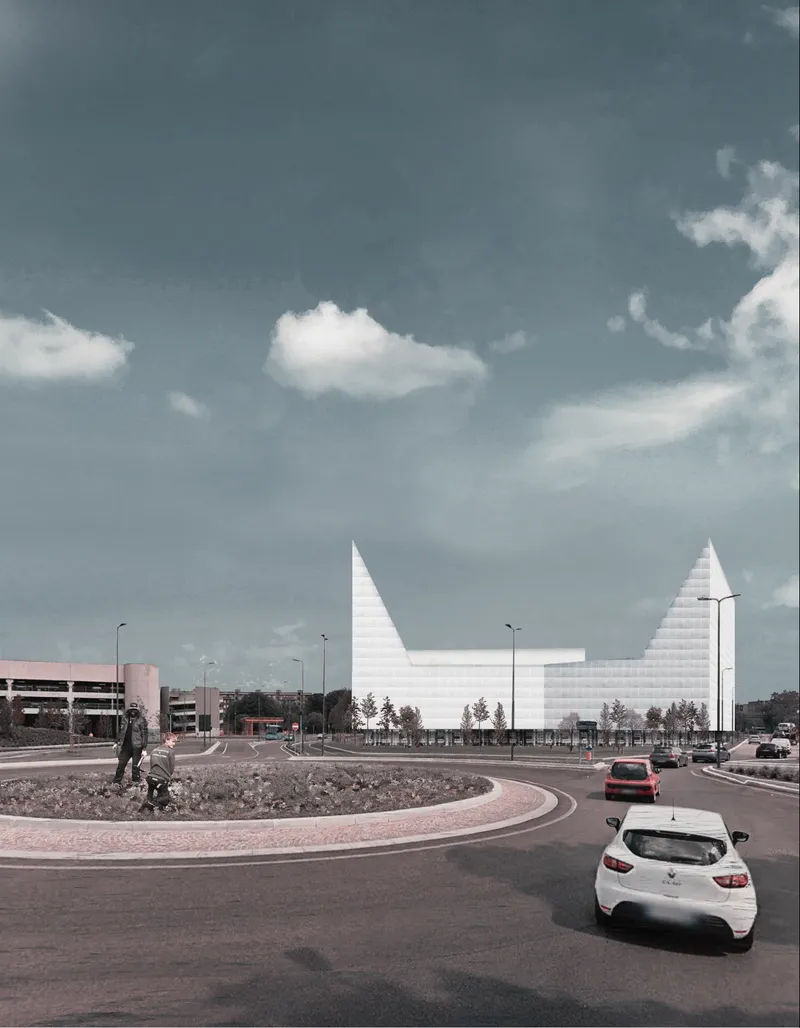
Located in a suburban edge condition, Fashion-Hub uses sustainable architecture to create a public platform for circular fashion. Its irregular hexagonal footprint follows the movement of surrounding roads while remaining formally independent from the site. The building does not disappear into the background. Instead, it asserts itself through three triangular roof volumes that rise from the main body, producing a strong silhouette that can be read from traffic routes, pedestrian edges, and the wider Milanese urban fabric.
At first glance, Fashion-Hub appears as a sculptural landmark. But behind its striking form is a layered program that connects exhibitions, showrooms, event spaces, co-working zones, design studios, workshops, delivery areas, and warehouse functions. The project brings together the visible and invisible systems of fashion. It gives space to display, debate, production, learning, and logistics, making the architecture both a cultural venue and an operational framework.
A Winner Entry of Weave
As the Winner entry of Weave, Fashion-Hub directly addresses the social, economic, and ecological tensions embedded in the fashion industry. Fast fashion has made garments widely available, easily accessible, and inexpensive, allowing consumers across different income groups to participate in global fashion culture. Yet this accessibility has come at a severe cost. The dominant model of selling large quantities of low-cost clothing has accelerated consumption, normalized disposability, and placed pressure on both people and the environment.
Fashion-Hub responds to this condition not by rejecting fashion, but by reframing it. It asks how architecture can support a future where fashion becomes more transparent, responsible, and circular. The project understands that sustainability cannot remain an abstract value. It must become spatial, public, and visible. Through its program and form, Fashion-Hub creates a place where visitors can encounter the realities of production, reuse, education, and cultural exchange.
Sustainable Architecture as Public Infrastructure
The project’s strongest architectural idea lies in its ability to turn sustainable architecture into public infrastructure. Fashion-Hub is not only a building for fashion events. It is a civic space where visitors, designers, industry professionals, and the public can engage with the broader consequences of clothing culture.
The ground floor contains delivery and warehouse functions, acknowledging that fashion is not only about finished products but also about movement, storage, material flows, and systems of distribution. By placing these practical functions within the same architectural body as exhibitions and events, the project avoids the separation between polished display and hidden logistics. This decision reinforces transparency, one of the key values needed for a more sustainable fashion industry.
Above the ground floor, visitors move through the building from the first to the third floors using a large staircase. These levels contain showrooms, exhibition rooms, event rooms, and spatial platforms for public interaction. The uppermost areas within the triangular roof volumes host major events, while other zones are dedicated to co-working places, design studios, and workshops. The result is a building that supports both presentation and production, both performance and research.
An Irregular Hexagon Shaped by Movement
The site strategy begins with the geometry of the road layout. The building is based on an irregular hexagon that responds to the surrounding circulation network. This geometry gives the project a clear relationship with its context without making it passive. The volume follows the road lines, but it remains architecturally independent, allowing the building to establish its own identity within the suburban fabric.
This independence is important. Suburban areas often lack strong civic markers, especially in zones dominated by infrastructure, roads, parking, and large commercial volumes. Fashion-Hub uses its form to create orientation and presence. Its geometry captures the energy of the road while redirecting attention toward a cultural and ecological agenda.
The triangular volumes intensify this identity. Rising from the main body, they create a skyline that is sharp, memorable, and distinct. These forms make the building visible from a distance and give the fashion hub a sense of movement. The architecture appears to fold, stretch, and lift, echoing the dynamism of fabric while resisting the flatness of conventional commercial architecture.
A Denim-Like Metal Skin
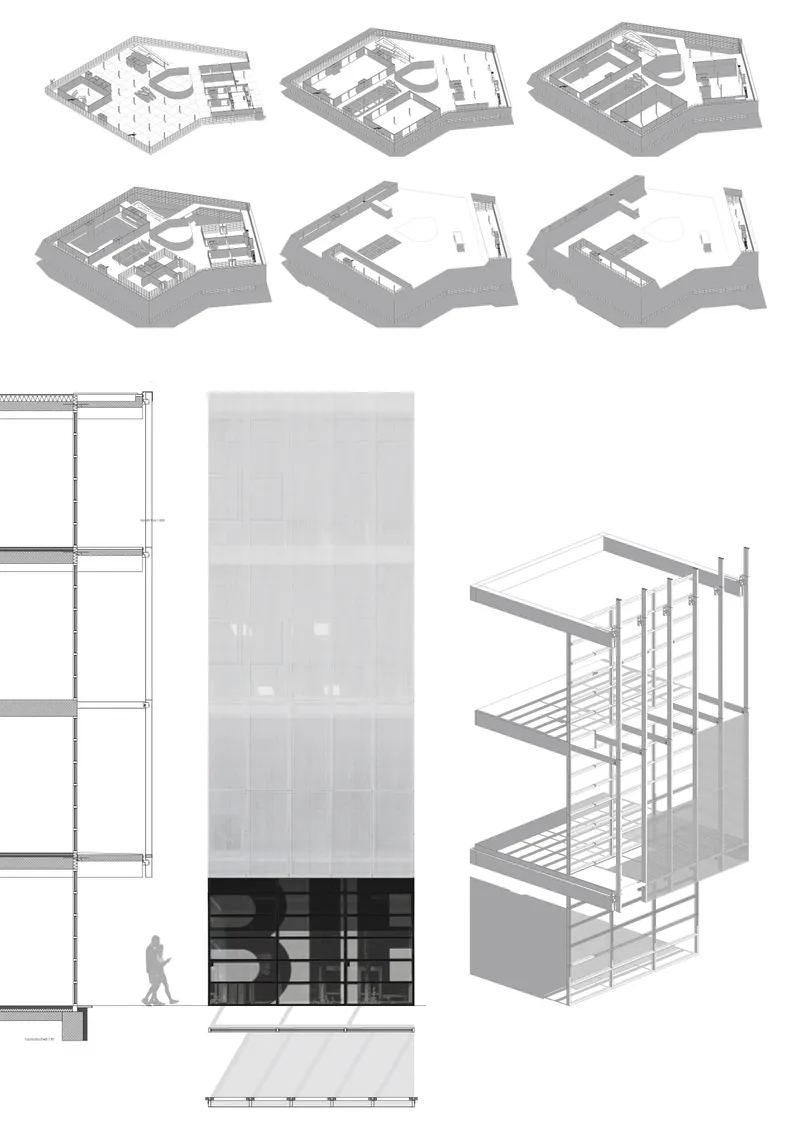
One of the project’s most important material ideas is the perforated metal façade that wraps the fashion hub like a coat. This envelope supports the concept of denim and strengthens the building’s relationship to fashion. Rather than applying fashion as decoration, the project translates textile logic into architectural skin.
The perforated metal sheets create a layered surface that filters light, softens the building mass, and gives the exterior a woven quality. The façade suggests fabric, transparency, and protection at the same time. It also creates a visual connection between the theme of clothing and the tectonic language of sustainable building design.
At ground level, the building becomes more open and porous. The façade allows glimpses into the public functions, creating a relationship between the interior activity and the surrounding urban environment. The lower edge of the building operates almost like a display zone, inviting people to look inside and understand the hub as an active public destination rather than a closed institutional object.
Architecture Against Fast Fashion
Fashion-Hub is deeply connected to the critique of fast fashion. The project recognizes that the problems of the industry are not only material, but also cultural. Low wages, poor working conditions, long-distance transport, carbon emissions, textile dyeing, toxic chemicals, and water pollution are part of a larger system of accelerated consumption. The building addresses these issues by offering a spatial alternative to the culture of constant replacement.
Through exhibitions, events, and workshops, Fashion-Hub can educate visitors about the impact of clothing production. Through design studios and co-working spaces, it can support professionals who are developing more responsible approaches to fashion. Through showrooms, it can promote sustainable brands and products. Through its public event spaces, it can make sustainability visible, social, and desirable.
This is where sustainable architecture becomes more than an environmental strategy. It becomes a communication tool. Fashion-Hub uses architecture to make invisible systems visible. It creates a setting where consumers can understand where clothing comes from, how it is made, and what happens after it is used.
Circular Economy as Spatial Program
The circular economy is central to the concept of Fashion-Hub. Instead of relying on continuous extraction, production, consumption, and disposal, circular thinking focuses on repairing, reusing, refurbishing, reprocessing, and recycling materials and products. In architectural terms, this requires more than symbolic gestures. It requires spaces where these practices can happen.
Fashion-Hub accommodates this by combining public, commercial, educational, and production-oriented programs. Workshops allow practical engagement with repair and upcycling. Studios give designers space to develop sustainable ideas. Exhibition areas communicate the value of alternative production models. Event rooms create opportunities for dialogue between brands, consumers, researchers, and industry professionals.
The building therefore acts as a physical ecosystem. It does not separate design from education or consumption from responsibility. Instead, it brings these activities into one architectural structure, allowing the circular economy to become an everyday spatial experience.
Interior Spaces for Exchange and Awareness
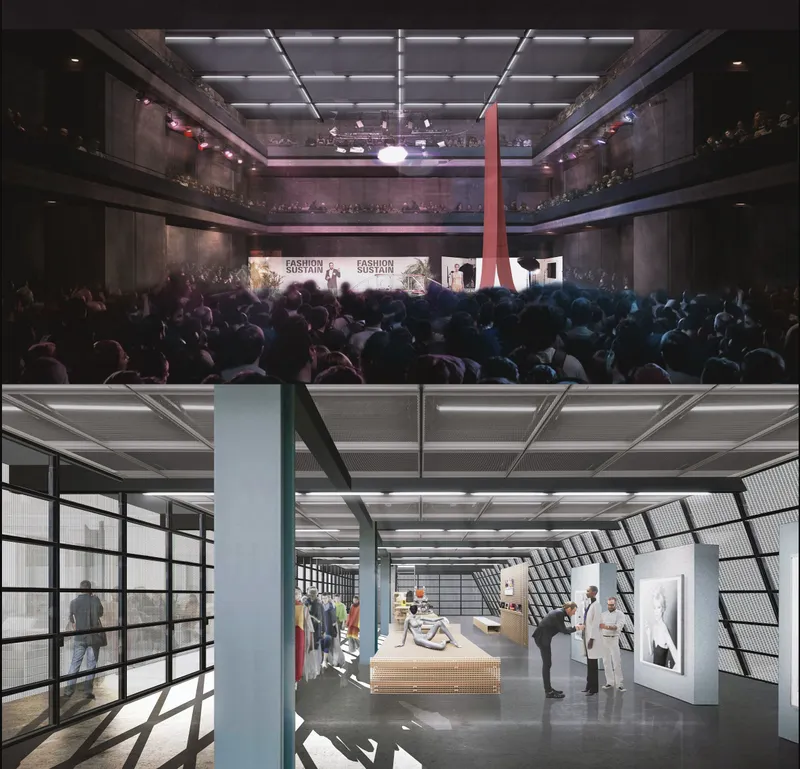
The interior imagery reveals a strong contrast between the building’s light exterior and its intense interior atmosphere. The event hall appears dramatic, with layered seating, suspended lighting, and a central performance zone. This space can host talks, fashion shows, public debates, brand presentations, and sustainability-focused events. The architecture gives fashion a theatrical setting while shifting the emphasis from spectacle alone to awareness and exchange.
The exhibition and showroom spaces are more open, bright, and flexible. Large floor plates, framed partitions, display surfaces, and generous circulation areas allow the interior to adapt to different types of events and installations. Visitors can move through displays, observe workspaces, interact with products, and understand the connection between design decisions and environmental impact.
The plans show a building organized around openness and movement. Large internal areas are left flexible, while programmed zones are distributed along the perimeter and across multiple levels. This arrangement supports changing uses over time, which is essential for sustainable architecture. A building that can adapt is more likely to remain relevant, useful, and culturally active.
A New Landmark for Milan’s Fashion Culture
Milan is globally associated with fashion, design, and cultural production. Fashion-Hub builds on that identity while challenging its conventional image. Instead of presenting fashion only as luxury, branding, or consumption, the project positions Milan’s fashion culture within a broader discussion about sustainability and responsibility.
The location on the outskirts of the city is also significant. By placing the project outside the historic center, Fashion-Hub expands the geography of fashion culture. It brings public attention to suburban conditions and creates a new destination in an area that may otherwise be defined by infrastructure and fragmented development. The building becomes both a landmark and a catalyst.
Its oversized advertising surface also plays an important role. Rather than functioning only as commercial signage, it can communicate campaigns, events, sustainable products, and educational messages. The façade and public-facing surfaces become tools for visibility, turning the building into a medium for promoting circular fashion.
Sustainable Building Design Through Visibility
Fashion-Hub succeeds because it does not treat sustainability as a hidden technical feature. Its sustainable building design is expressed through program, material, form, and public use. The perforated metal skin references textile construction. The flexible interiors support long-term adaptability. The mixed program encourages education, production, reuse, and public discussion. The building’s strong urban identity helps make sustainability visible at the scale of the city.
This visibility matters. One of the key problems in fast fashion is the distance between consumers and the consequences of their choices. Fashion-Hub reduces that distance by creating a place where fashion can be seen as a complete system. It brings together the garment, the designer, the worker, the brand, the consumer, the event, and the material lifecycle within one architectural framework.
Fashion-Hub by Arthur Forat, Technische Universität Kaiserslautern, is a compelling example of sustainable architecture shaped by cultural urgency. As the Winner entry of Weave, the project transforms the fashion hub typology into a platform for circular economy, public education, design innovation, and urban identity.
Its irregular hexagonal form responds to the road layout while establishing a distinct architectural presence on the outskirts of Milan. Its triangular volumes create a memorable skyline. Its perforated metal envelope wraps the building like a denim-inspired coat. Its interior program connects showrooms, exhibitions, workshops, event spaces, co-working areas, studios, delivery zones, and warehouses into a single ecosystem of fashion awareness.


Popular Articles
Popular articles from the community


Co-Life: Senior Housing Design That Reconnects Older Adults With the City
Co-Life reimagines senior housing design through healing gardens, shared streets, workshops, and a sustainable community across generations.

Conexión: Biophilic Design Reimagines High-Rise Living in Hong Kong
Conexión reimagines high-rise living in Hong Kong through biophilic design, green facades, shared spaces, daylight, water and nature within.

Hill & Cross Opera: Sculptural Opera House Architecture Shaped by Tallinn’s Landscape and Identity
Hill & Cross Opera reimagines opera house architecture in Tallinn through its sculptural hill, civic plaza, glass wave and a luminous cross.

The Ocean Hive: Sustainable Architecture for a Self-Sufficient Civilization at Sea
The Ocean Hive imagines sustainable architecture at sea, where modular habitats, algae, wave power and ocean waste sustain a growing colony.

Similar Reads
You might also enjoy these articles

ALGAL REALM: A Bio-Integrated Lunar Habitat Design for Life Beyond Earth
ALGAL REALM reimagines lunar habitat design with algae-powered life support, 3D-printed regolith, and vertical living for a lunar future.

Cinema Futurismo: Futuristic Architecture Reimagining the Future of Cinema
Cinema Futurismo merges futuristic architecture, holographic projection, intimate seating, and landscape into a new social cinema.

Little Red Riding Hood: Architectural Design as a Journey Through Fear, Light, and Storytelling
Little Red Riding Hood reimagines the fairy tale through architectural design shaped by fear, light, scale, memory, uncertainty, and choice.
Playducation: Modular Architecture That Turns Play Into a Space for Learning
Playducation transforms modular architecture into a flexible world of play, learning, and healing for children in refugee settlements.

Comments (0)
Please login or sign up to add comments
No comments yet. Be the first to comment!