

Felix Residential Building by Studio Jan Vermeulen: Revitalizing Koekelberg’s Urban Fabric
Felix Residential Building in Koekelberg revitalizes an industrial site with brick façades, sustainable design, communal gardens, versatile apartments, and contemporary urban living.


Located in the vibrant mixed-use quarter of Koekelberg, Brussels, the Felix Residential Building by Studio Jan Vermeulen stands as a striking example of contemporary urban residential architecture. Completed in 2024, this five-story residential project revitalizes a previously derelict industrial site, transforming it into a dynamic, community-oriented living space spanning 2,221 m².


Harmonizing with the Neighborhood Context
Inspired by the interwar residential and industrial buildings in the area, the brick façade establishes a strong dialogue with Koekelberg’s architectural heritage. The building’s large, rhythmically arranged windows, robust roofline, and a distinctive entrance canopy contribute to a lively streetscape, breaking the monotony of neighboring façades. To echo the textures and patterns of surrounding buildings, the architects designed a bespoke stacked brick bond for the northern street façade, creating a visually engaging pattern suspended from a cornice of vertically bonded headers. Sandblasted concrete accents, including the entrance canopy and subtly recessed lintels, further refine the building’s composition.

Flexible and Social Apartment Layouts
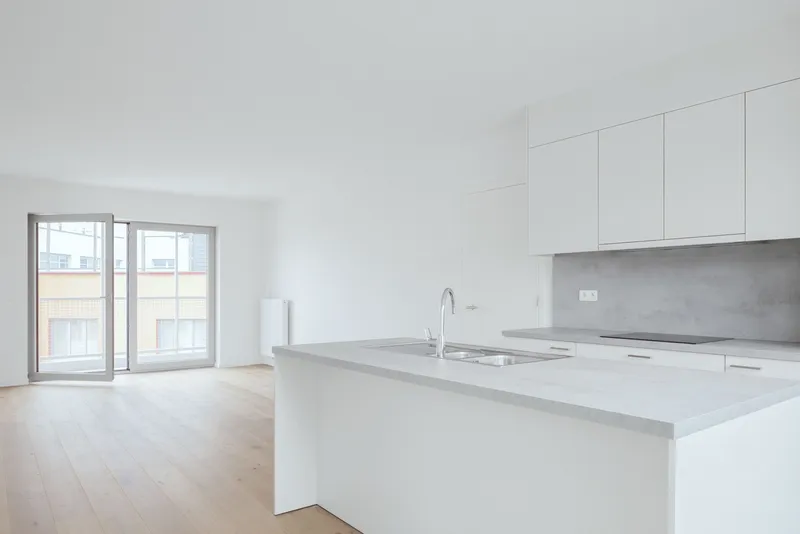
The Felix Residential Building features four apartments per floor, ranging from studios to three-bedroom units, organized around a compact central staircase and elevator core. The larger apartments are designed with front-to-back living areas that maximize natural light and ventilation, while a generous, daylit circulation space encourages social interaction among residents. This thoughtful layout promotes a sense of community and fosters daily encounters in shared spaces, blending privacy with sociability.

Sustainable and Climate-Responsive Design
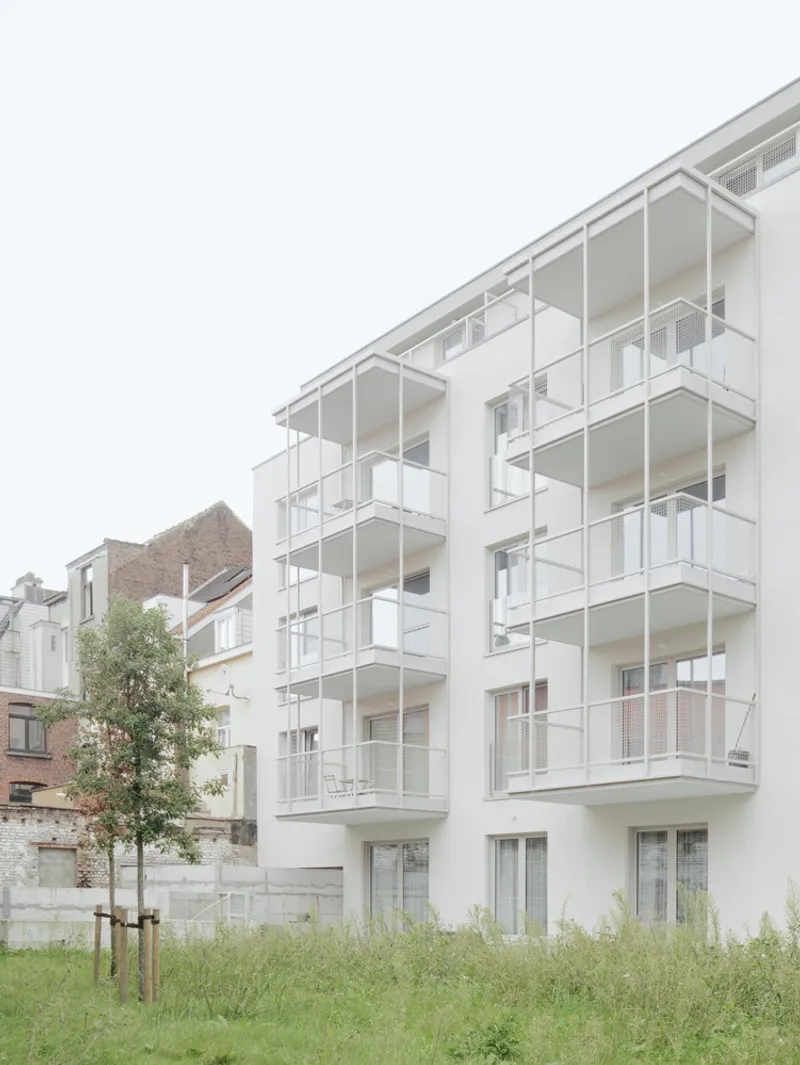
The ground floor connects residents to a communal garden, designed as a multifunctional space for relaxation, play, and social gatherings. Dense summer plantings provide shade and a cool retreat, addressing the urban heat island effect. On the southern rear façade, reflective, light-colored renderings and vertically stacked balconies ensure sun protection while maintaining privacy between apartments. Balusters and vertical steel posts complement the design, balancing aesthetic appeal with functionality.

Materiality and Craftsmanship
High-quality materials were carefully selected to enhance both durability and visual impact. Brick, sandblasted concrete, wood, and steel combine to create a refined, contemporary aesthetic that resonates with Koekelberg’s architectural heritage. Collaborations with manufacturers such as Geberit, Unilin, Agrob Buchthal, SAPA Building Systems, Schwepa, and VANDERSANDEN ensured meticulous craftsmanship throughout.


The Felix Residential Building exemplifies how residential architecture can revitalize urban areas, integrating heritage-inspired façades, sustainable design principles, and vibrant communal spaces. Studio Jan Vermeulen’s sensitive approach transforms a former industrial site into a thriving, contemporary residential landmark.
All photographs are works of Pieter Rabijns




Popular Articles
Popular articles from the community


The Ocean Hive: Sustainable Architecture for a Self-Sufficient Civilization at Sea
The Ocean Hive imagines sustainable architecture at sea, where modular habitats, algae, wave power and ocean waste sustain a growing colony.

Riyadh For All: Intergenerational Urban Design for Active Aging in Rabat
Riyadh For All reimagines urban design in Rabat with intergenerational co-living, adaptive courtyards, and Moroccan cultural exchange today.

Hill & Cross Opera: Sculptural Opera House Architecture Shaped by Tallinn’s Landscape and Identity
Hill & Cross Opera reimagines opera house architecture in Tallinn through its sculptural hill, civic plaza, glass wave and a luminous cross.

EW PARK: Sustainable Architecture Reimagines the Future of Urban Parking
EW PARK reimagines city parking as a modular wooden tower combining automation, solar energy, electric mobility, and adaptable urban design.


Similar Reads
You might also enjoy these articles


Hodi-Mandai Geram
Project Function: Preservation and revitalization of the Intangible heritage and socio-spatial identity of the Hodi by Housing, Cultural Memory Center, Sacred Grove, landscape, local tourism economy


Olio Towers: A Mid-Rise for Performers That Fuses Housing, Rehearsal, and Stage
Located blocks from Houston's Theater District, this modular tower stacks living units around a central performance atrium.

Oasis: Modular Green Housing Carved into Dhaka's Urban Fabric
A shortlisted Plugin Housing entry reclaims unauthorized settlements in Dhaka with stepped concrete volumes, green roofs, and ventilation-driven design.

Black Hole: A Floating Megastructure for the Post-Physical Era
Emiliano Mazzarotto envisions a spherical, self-scaling arena where e-sports, digital hotels, and holographic stadiums replace traditional public space.


Explore Residential Building Competitions
Discover active competitions in this discipline


Challenge to design mud housing for contemporary communities


Challenge to reimagine the Iron Throne


Photograph architecture without architects


Illustrate the lost glory of Angkor Wat - Render Challenge
Comments (0)
Please login or sign up to add comments
No comments yet. Be the first to comment!