
FEN House by VDV ARQ: A Viewpoint Residence Intertwined with Landscape in Argentina
FEN House by VDV ARQ is a landscape-integrated residence featuring layered volumes, reflective water, green roofs, and seamless indoor-outdoor living.


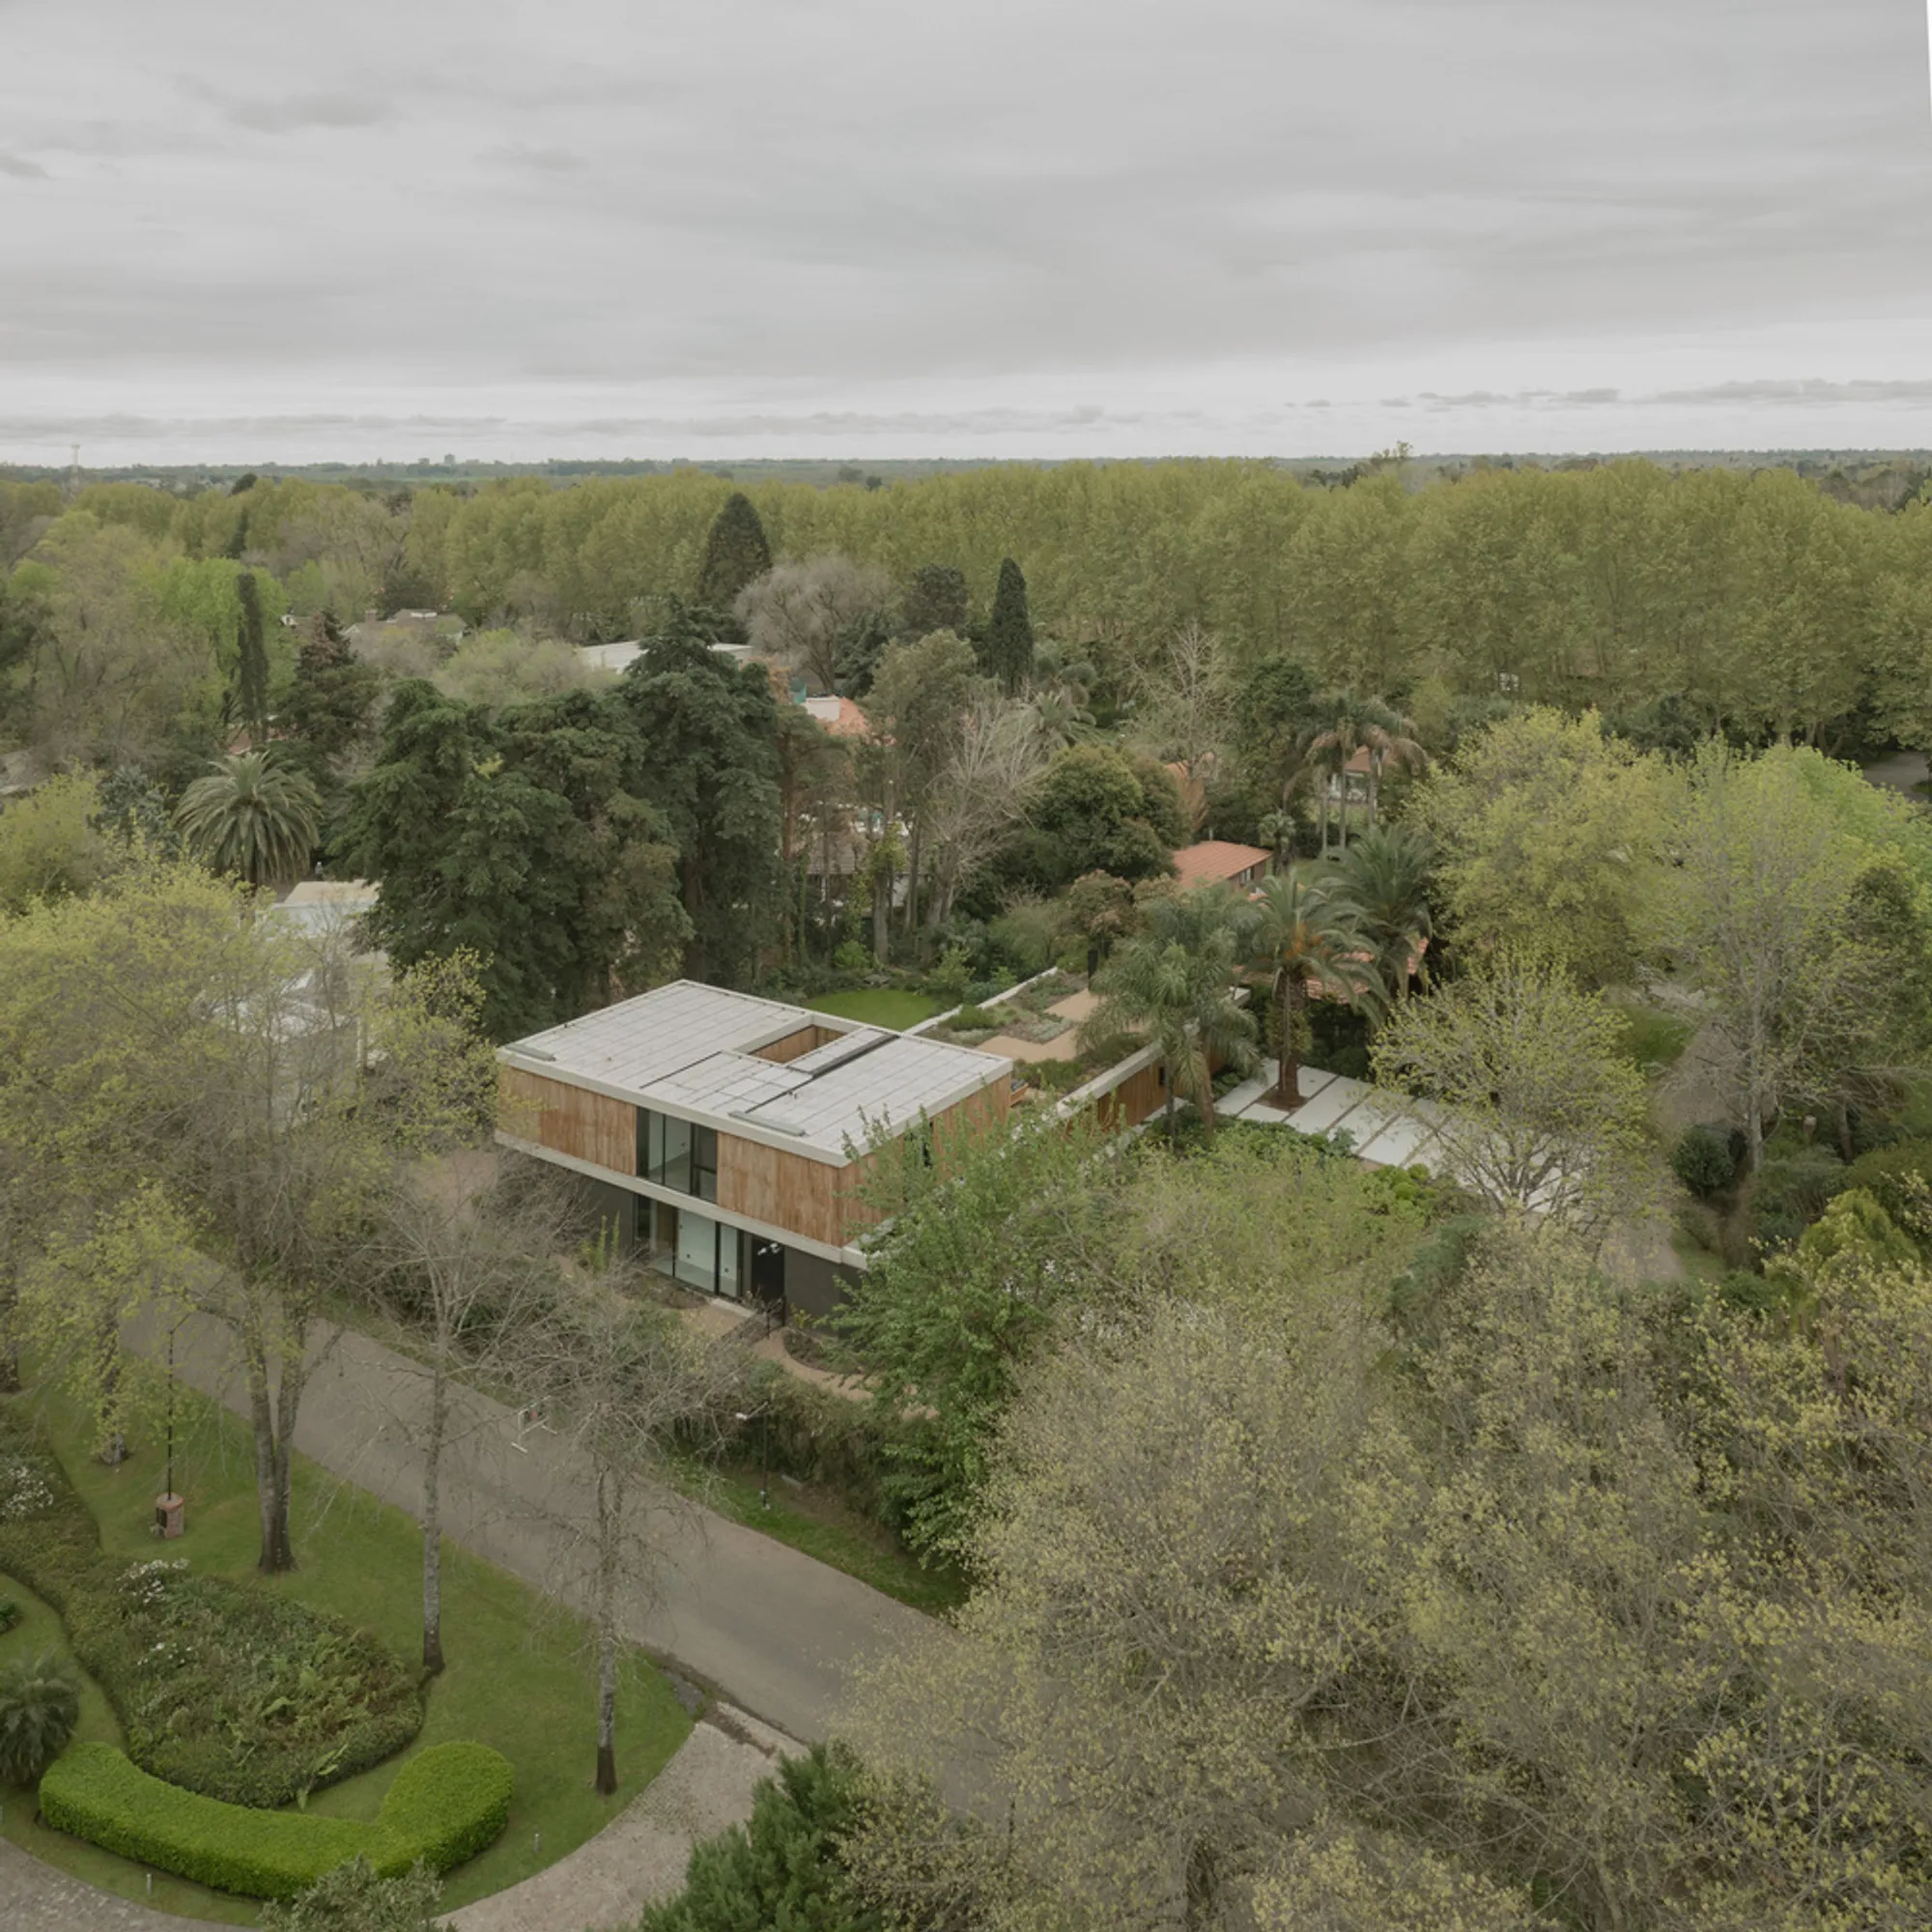
Located in Manuel Alberti, within the metropolitan periphery of Buenos Aires, FEN House by VDV ARQ is conceived as both a residence and a landscape mediator. Set on an exempt, irregular plot surrounded by dense vegetation, the project transforms the domestic program into a spatial viewpoint: one that frames nature, light, and openness as integral architectural elements.
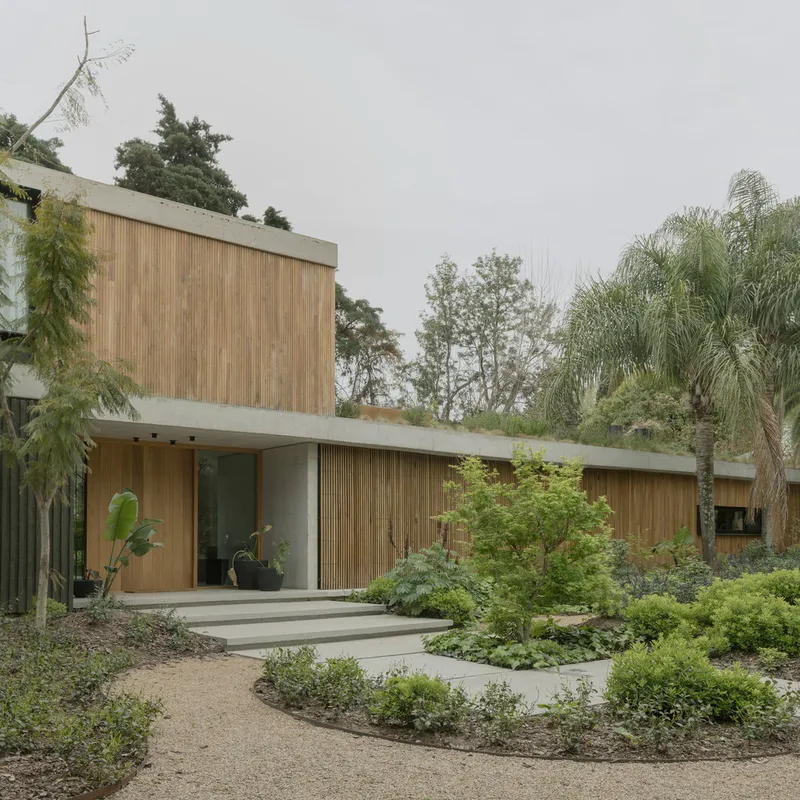
Designed by VDV ARQ, led by architect Victor Della Vecchia, the 650-square-meter residence responds to its semi-urban context through a clear volumetric strategy. Rather than dominating the site, the house establishes a horizontal dialogue with its surroundings, blurring the boundaries between built form and landscape.
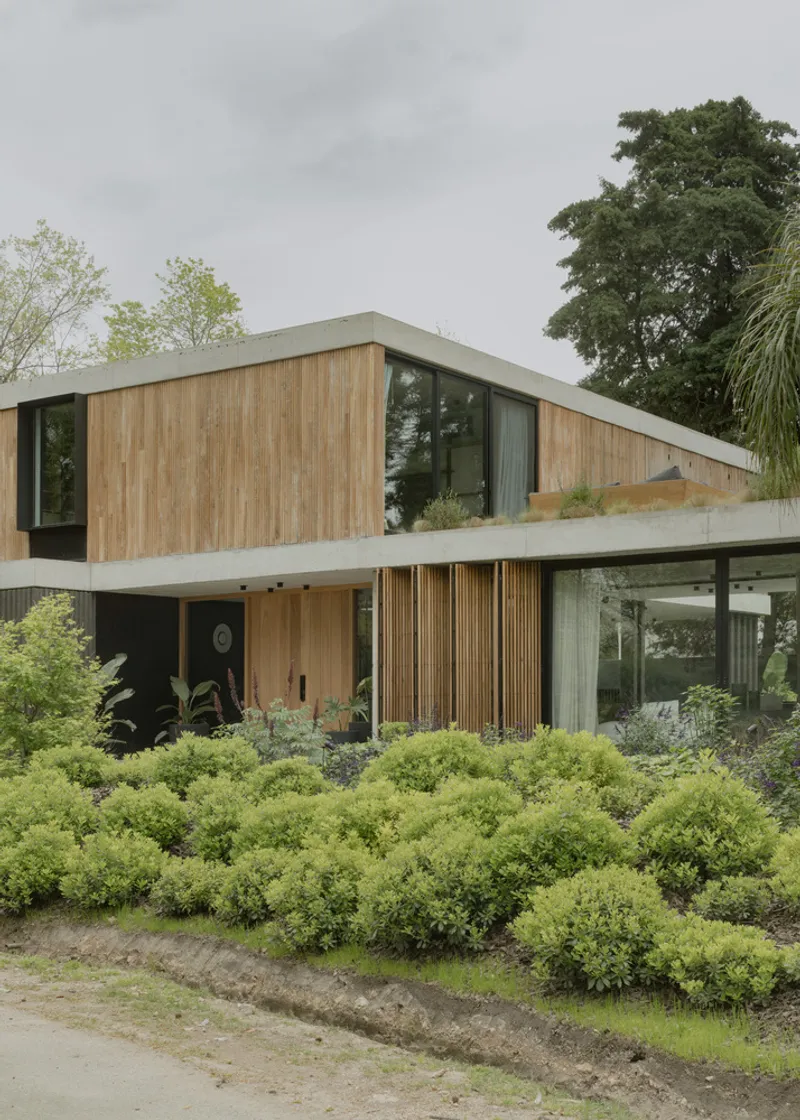
Architectural Concept and Spatial Organization
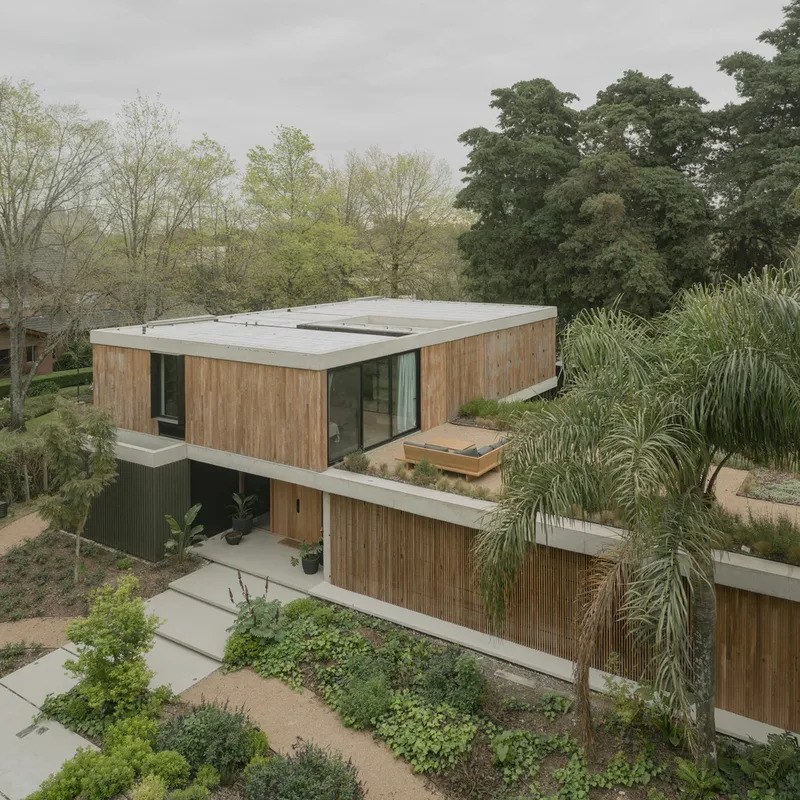
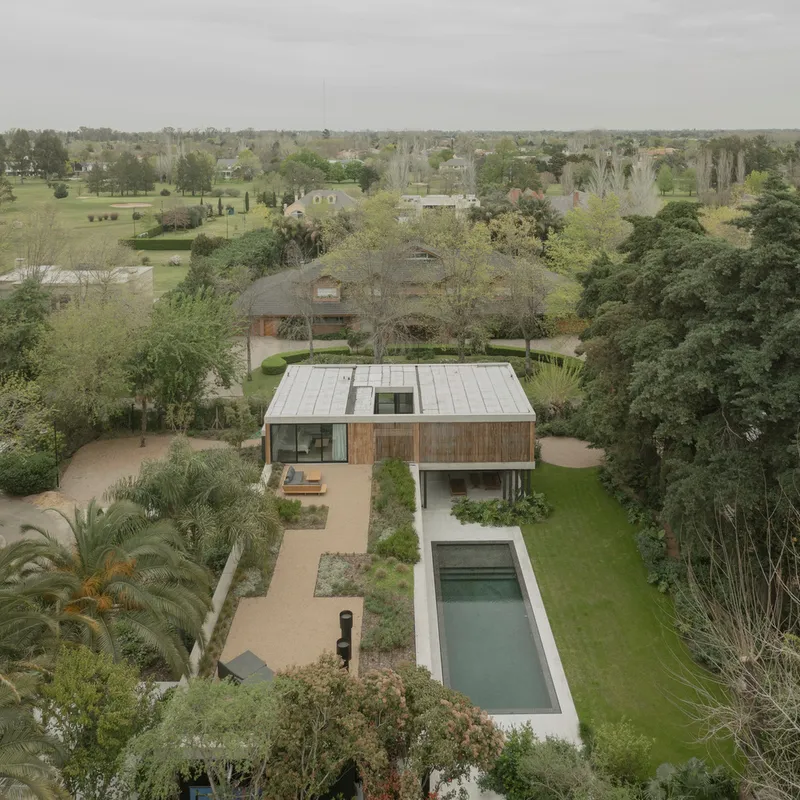
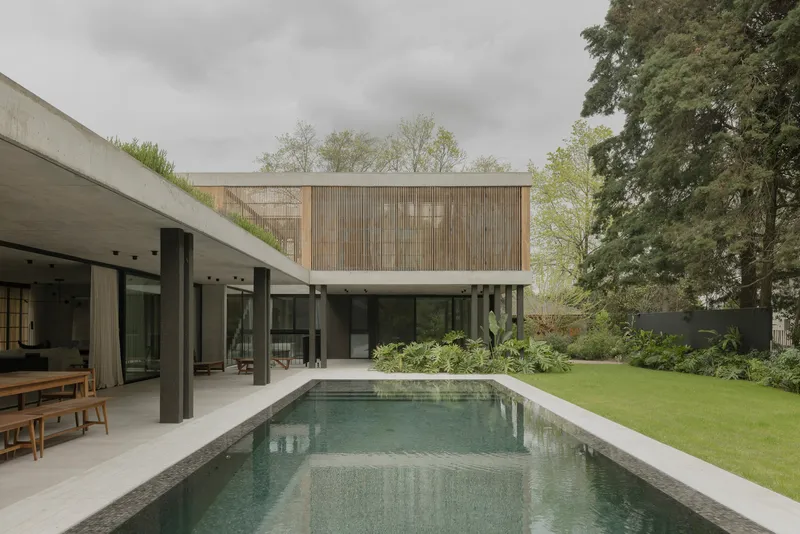
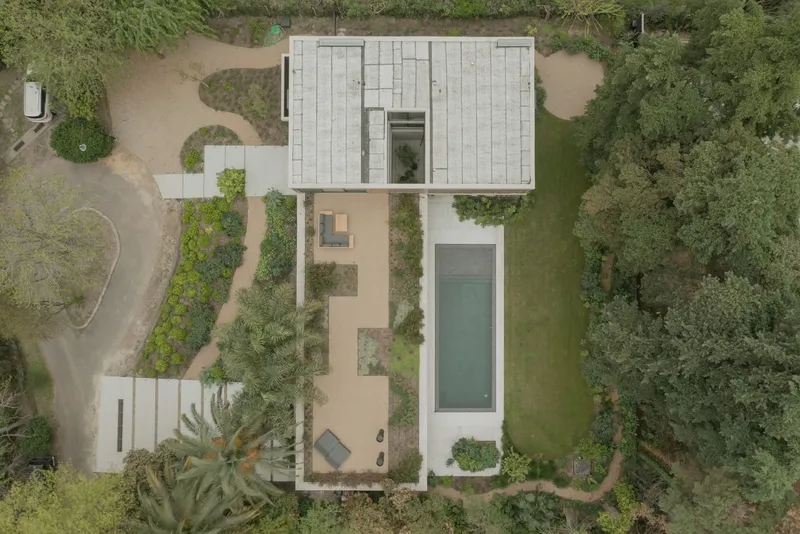
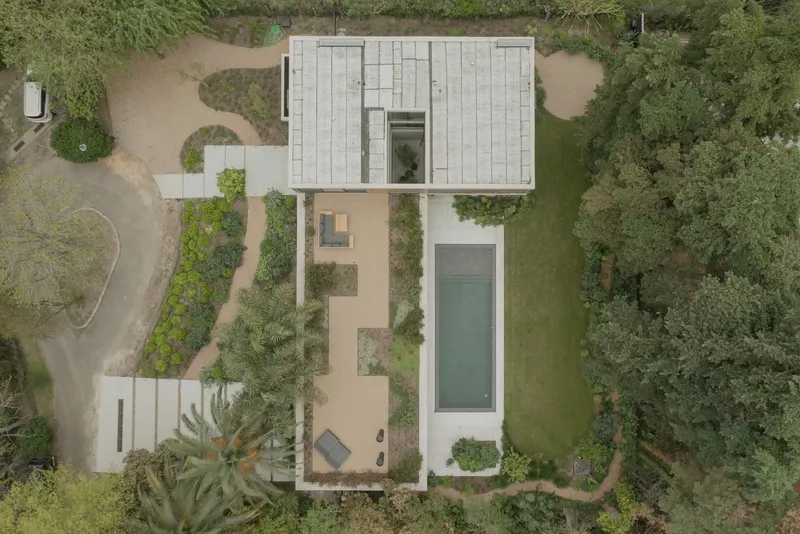
The house is structured through two superimposed and perpendicular planes, generating a dynamic spatial composition that organizes public and private functions with clarity. The lower volume accommodates the social areas, including the living spaces and swimming pool, while the upper volume contains the bedrooms and more intimate domestic programs.
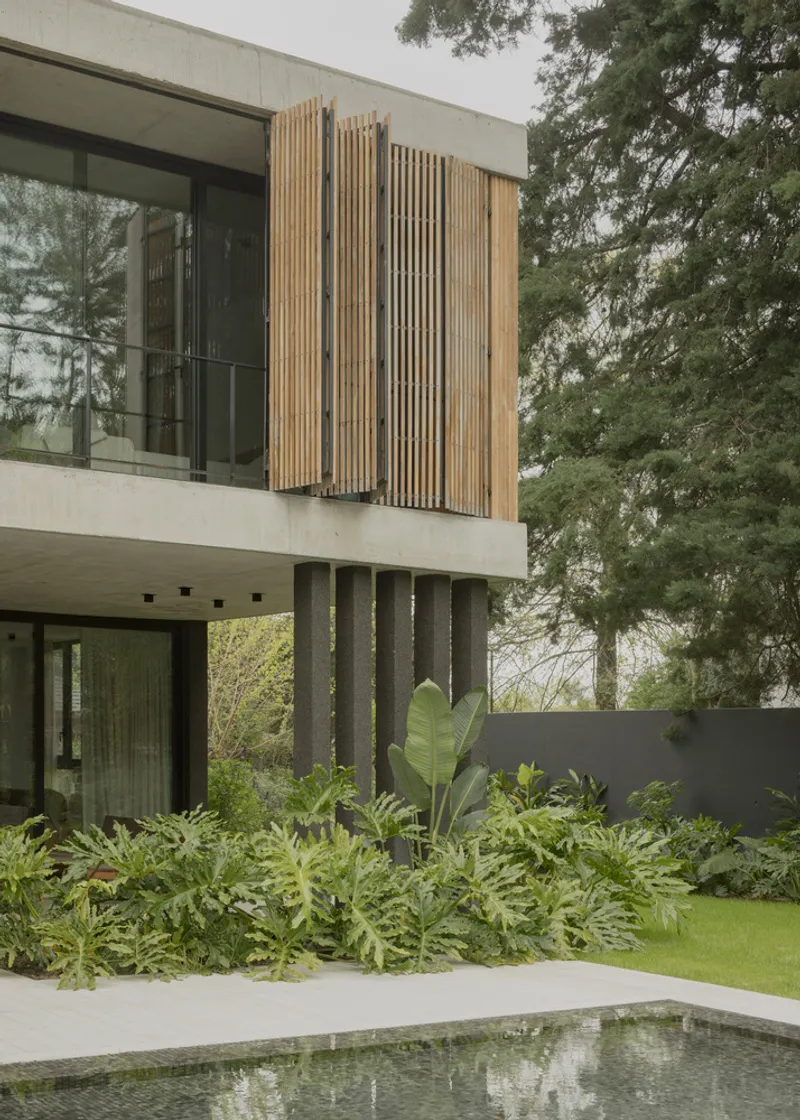
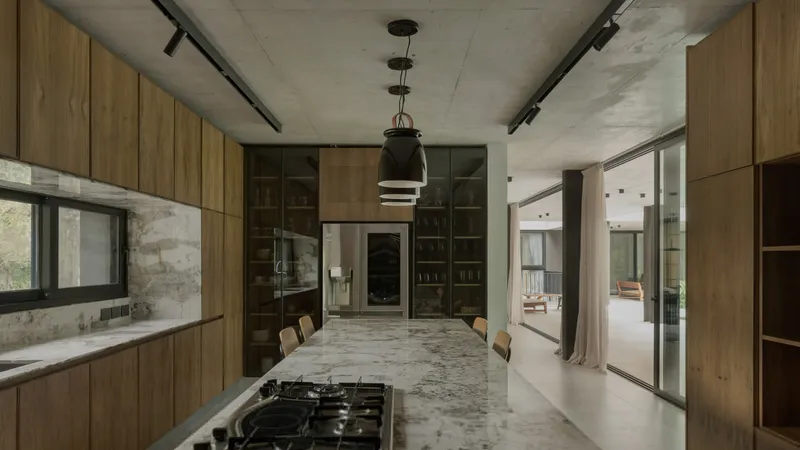
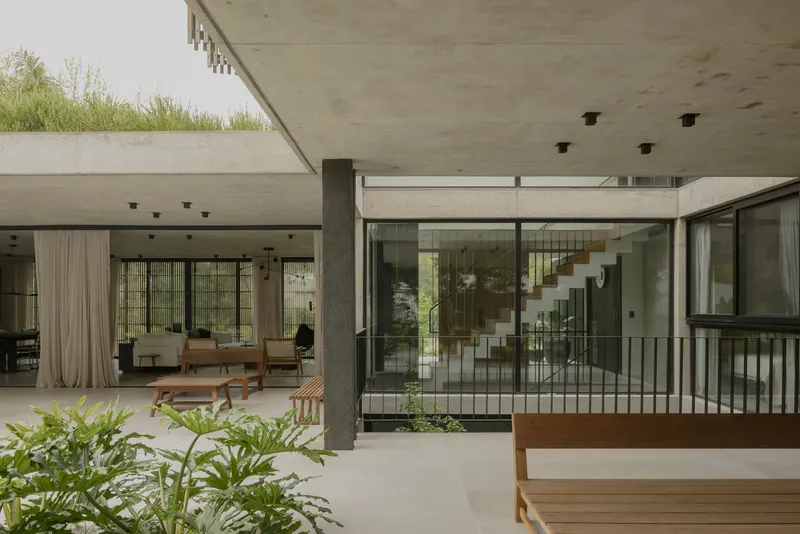
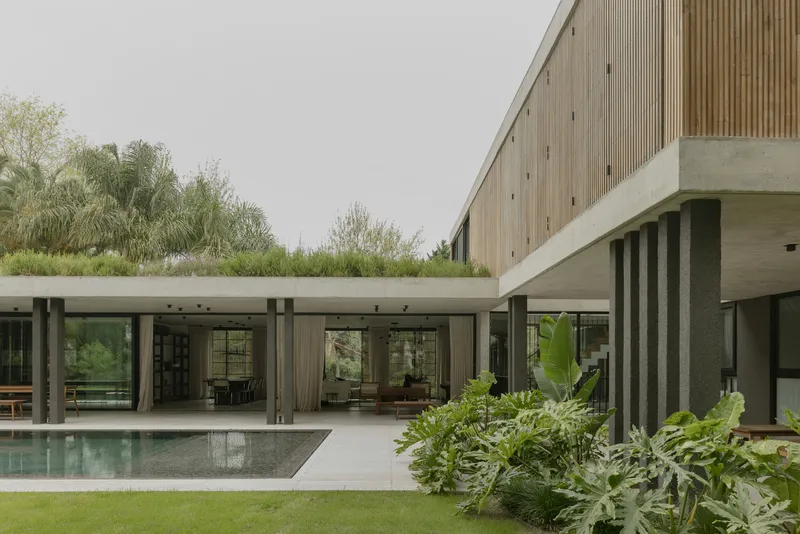
At the heart of the ground floor, a centrally positioned living room benefits from cross ventilation and full visual openness on both sides. This space maintains a direct and continuous relationship with the surrounding garden, extending outward through a generous covered gallery that enhances indoor, outdoor living. The pool, aligned with this lower plane, operates as a reflective water mirror, visually pulling the landscape into the interior and amplifying the perception of depth and openness.
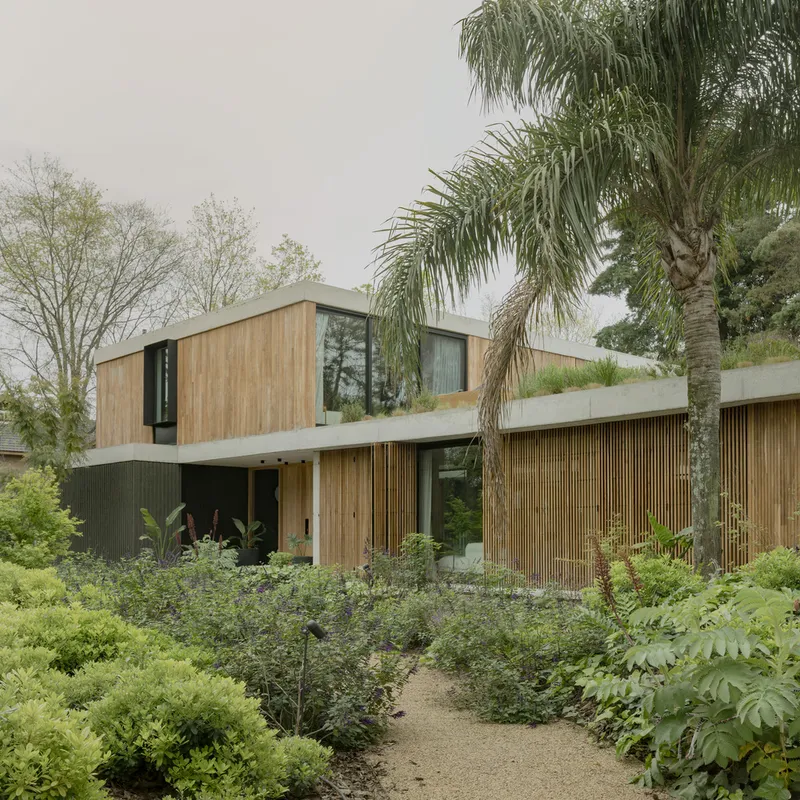
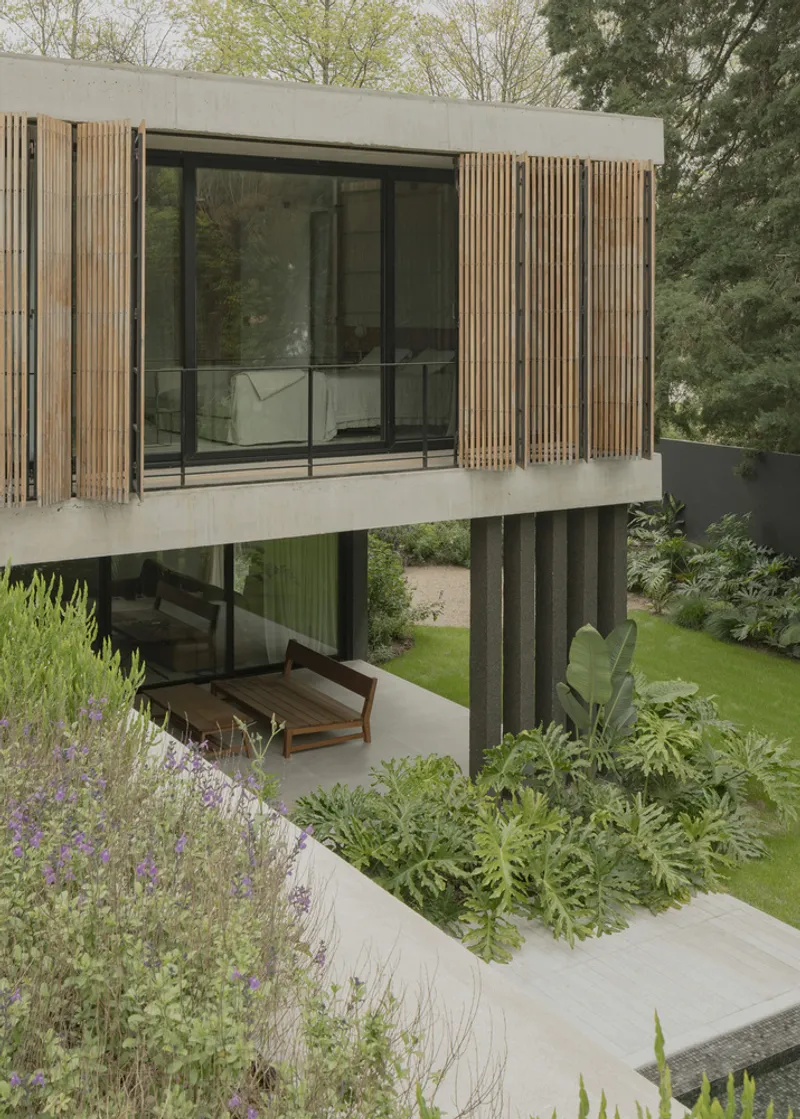
The upper volume is positioned perpendicularly to the base, allowing framed views across the plot while creating a semi-covered outdoor space toward the rear. This configuration not only reinforces privacy for the bedrooms but also enhances spatial variety through shifting perspectives and filtered light.
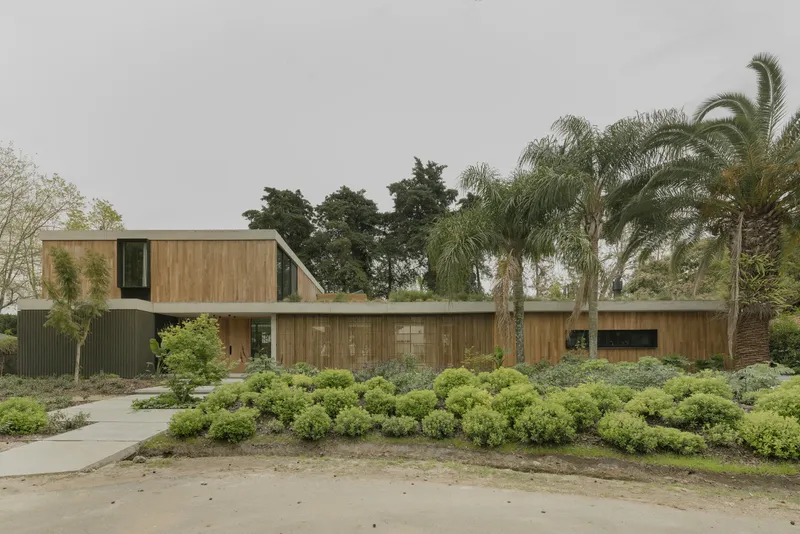
Vertical Connection and Landscape Integration
Where the two volumes intersect, vertical circulation and a double-height void articulate the transition between floors. This spatial void introduces scale, light, and visual continuity, reinforcing the house’s role as a viewpoint rather than a closed object.
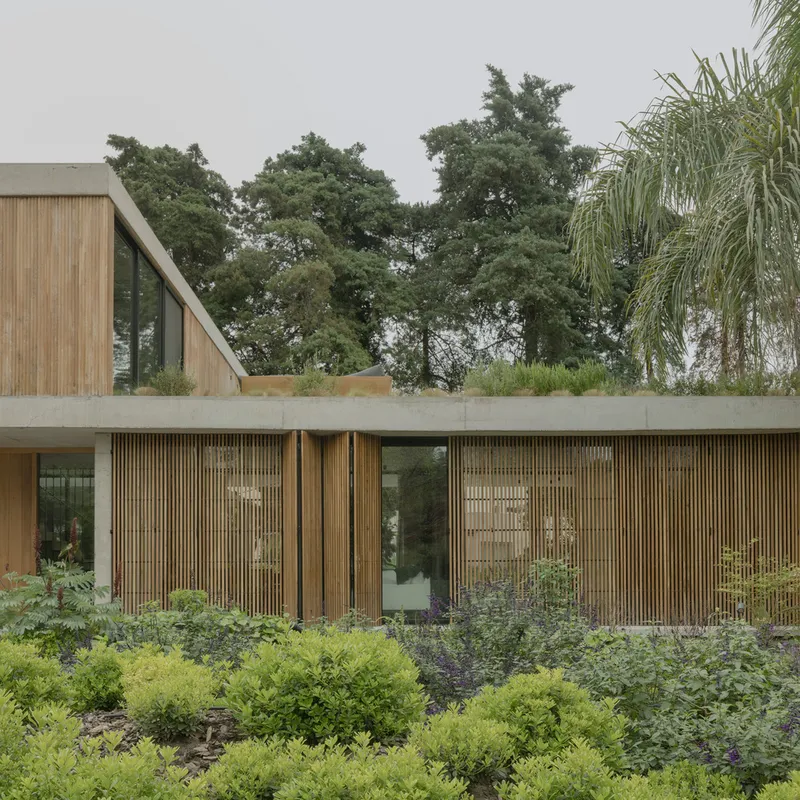
A defining feature of the project is the use of the ground-floor roof as a green terrace for the upper level. This elevated landscape returns to the ground what the architecture has occupied, generating a new layer of vegetation and an artificial topography. The roof garden acts as an extension of the natural site, reinforcing the idea of the house as an inhabited landscape rather than a detached structure.
Materiality and Environmental Control
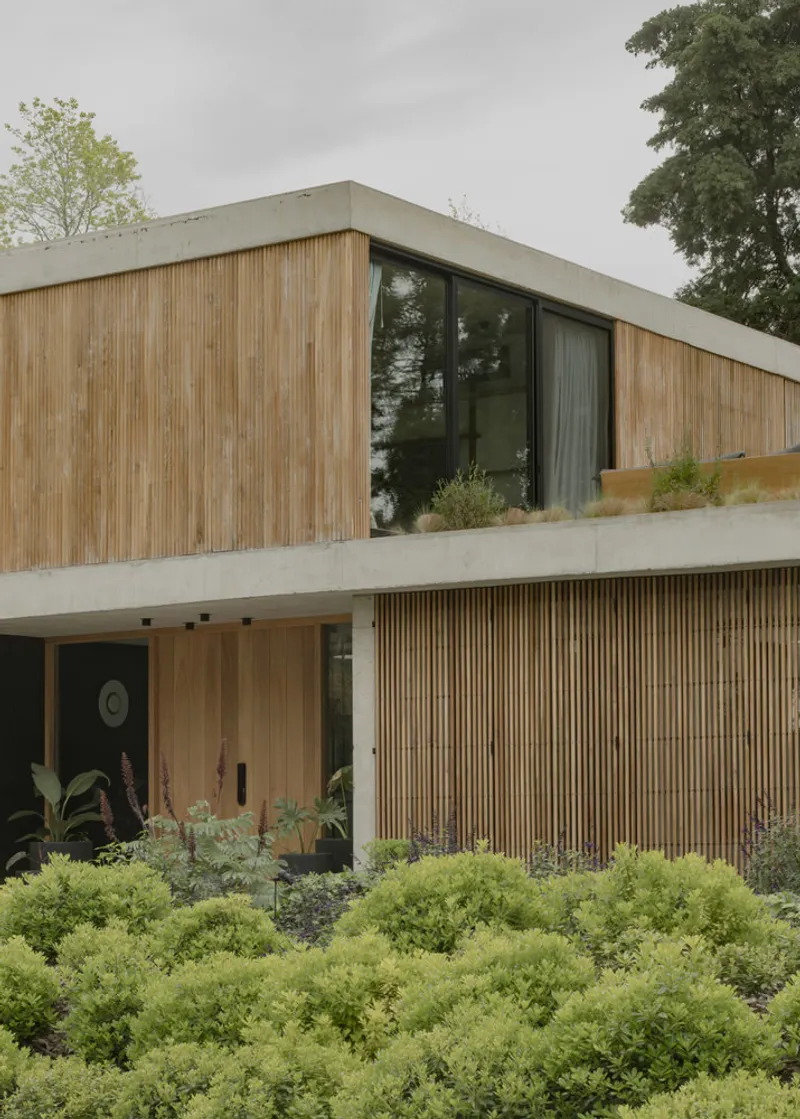
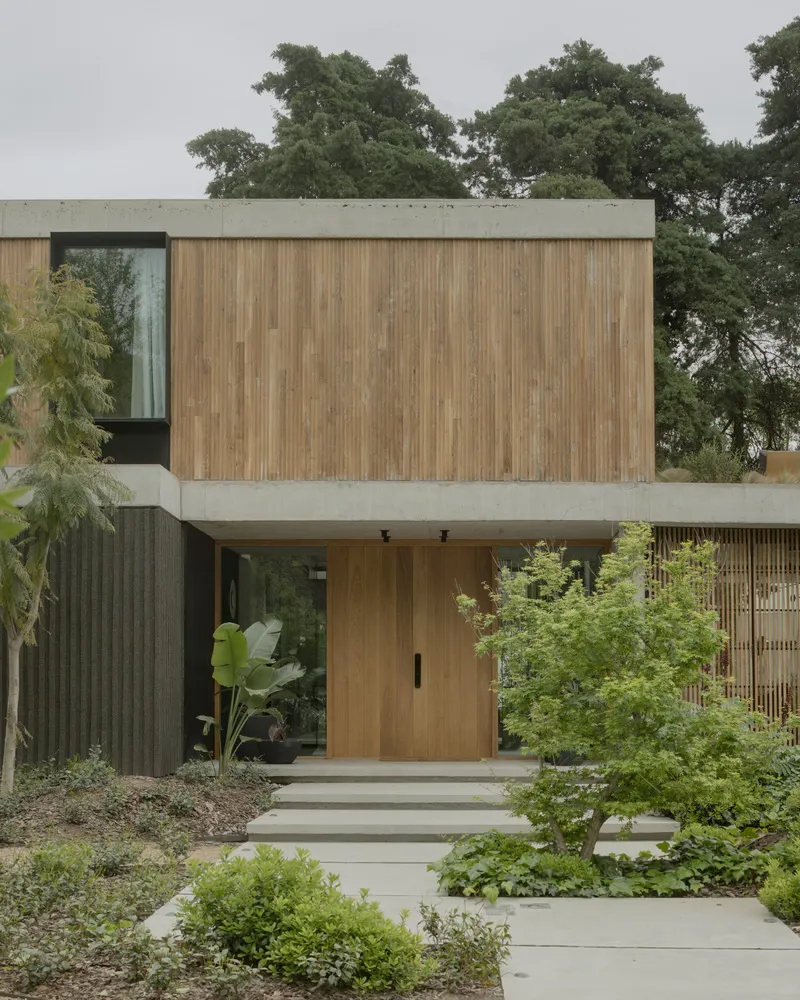
Materially, FEN House is defined by a restrained palette of polished concrete and exposed wood, used consistently across planes and structural systems. This material continuity unifies interior and exterior spaces while emphasizing the horizontality of the site and the architectural volumes.
To mediate light, privacy, and views, the façade incorporates a system of hardwood folding shutters. These movable panels function as a climatic and visual filter, allowing the house to adapt to changing environmental conditions. By controlling sunlight, shadows, and degrees of openness, the shutters enhance comfort while maintaining a strong connection to the landscape.
A Contemporary House as a Living Viewpoint
FEN House exemplifies a contemporary residential architecture that prioritizes landscape integration, spatial fluidity, and environmental responsiveness. Through its layered volumes, reflective water elements, and elevated green surfaces, the project expands beyond the notion of a single-family house to become an architectural viewpoint: one that actively engages with nature, light, and the evolving conditions of its semi-urban Argentine context.




Popular Articles
Popular articles from the community


AL-JANNAH: Sustainable Architecture and Permaculture for Afghan Widows
AL-JANNAH uses sustainable architecture and permaculture to create resilient oasis of housing, learning, work and renewal for Afghan widows.

The Earth Pod: 3D Printed Homes for Resilient Refugee Communities
The Earth Pod reimagines refugee housing through 3D printed homes made from clay, combining resilience, self-sufficiency, and rapid shelter.

Co-Life: Senior Housing Design That Reconnects Older Adults With the City
Co-Life reimagines senior housing design through healing gardens, shared streets, workshops, and a sustainable community across generations.

Co-life: Sustainable Architecture for Age-Friendly Community Living
Co-life reimagines sustainable architecture for seniors through courtyards, rammed earth, shared gardens, and spaces designed for belonging.


Similar Reads
You might also enjoy these articles


Hodi-Mandai Geram
Project Function: Preservation and revitalization of the Intangible heritage and socio-spatial identity of the Hodi by Housing, Cultural Memory Center, Sacred Grove, landscape, local tourism economy


Olio Towers: A Mid-Rise for Performers That Fuses Housing, Rehearsal, and Stage
Located blocks from Houston's Theater District, this modular tower stacks living units around a central performance atrium.

Oasis: Modular Green Housing Carved into Dhaka's Urban Fabric
A shortlisted Plugin Housing entry reclaims unauthorized settlements in Dhaka with stepped concrete volumes, green roofs, and ventilation-driven design.

Black Hole: A Floating Megastructure for the Post-Physical Era
Emiliano Mazzarotto envisions a spherical, self-scaling arena where e-sports, digital hotels, and holographic stadiums replace traditional public space.


Explore Architecture Competitions
Discover active competitions in this discipline



Challenge to reimagine the Iron Throne


Photograph architecture without architects


Illustrate the lost glory of Angkor Wat - Render Challenge


Design challenge to reuse E-waste
Comments (0)
Please login or sign up to add comments
No comments yet. Be the first to comment!