
Festival Plaza El Gouna: A Landmark of Cultural Architecture by Studio Seilern Architects
This article explores the monumental and sustainable architecture of the El Gouna Conference and Culture Centre by Studio Seilern Architects.


A New Architectural Icon on the Red Sea
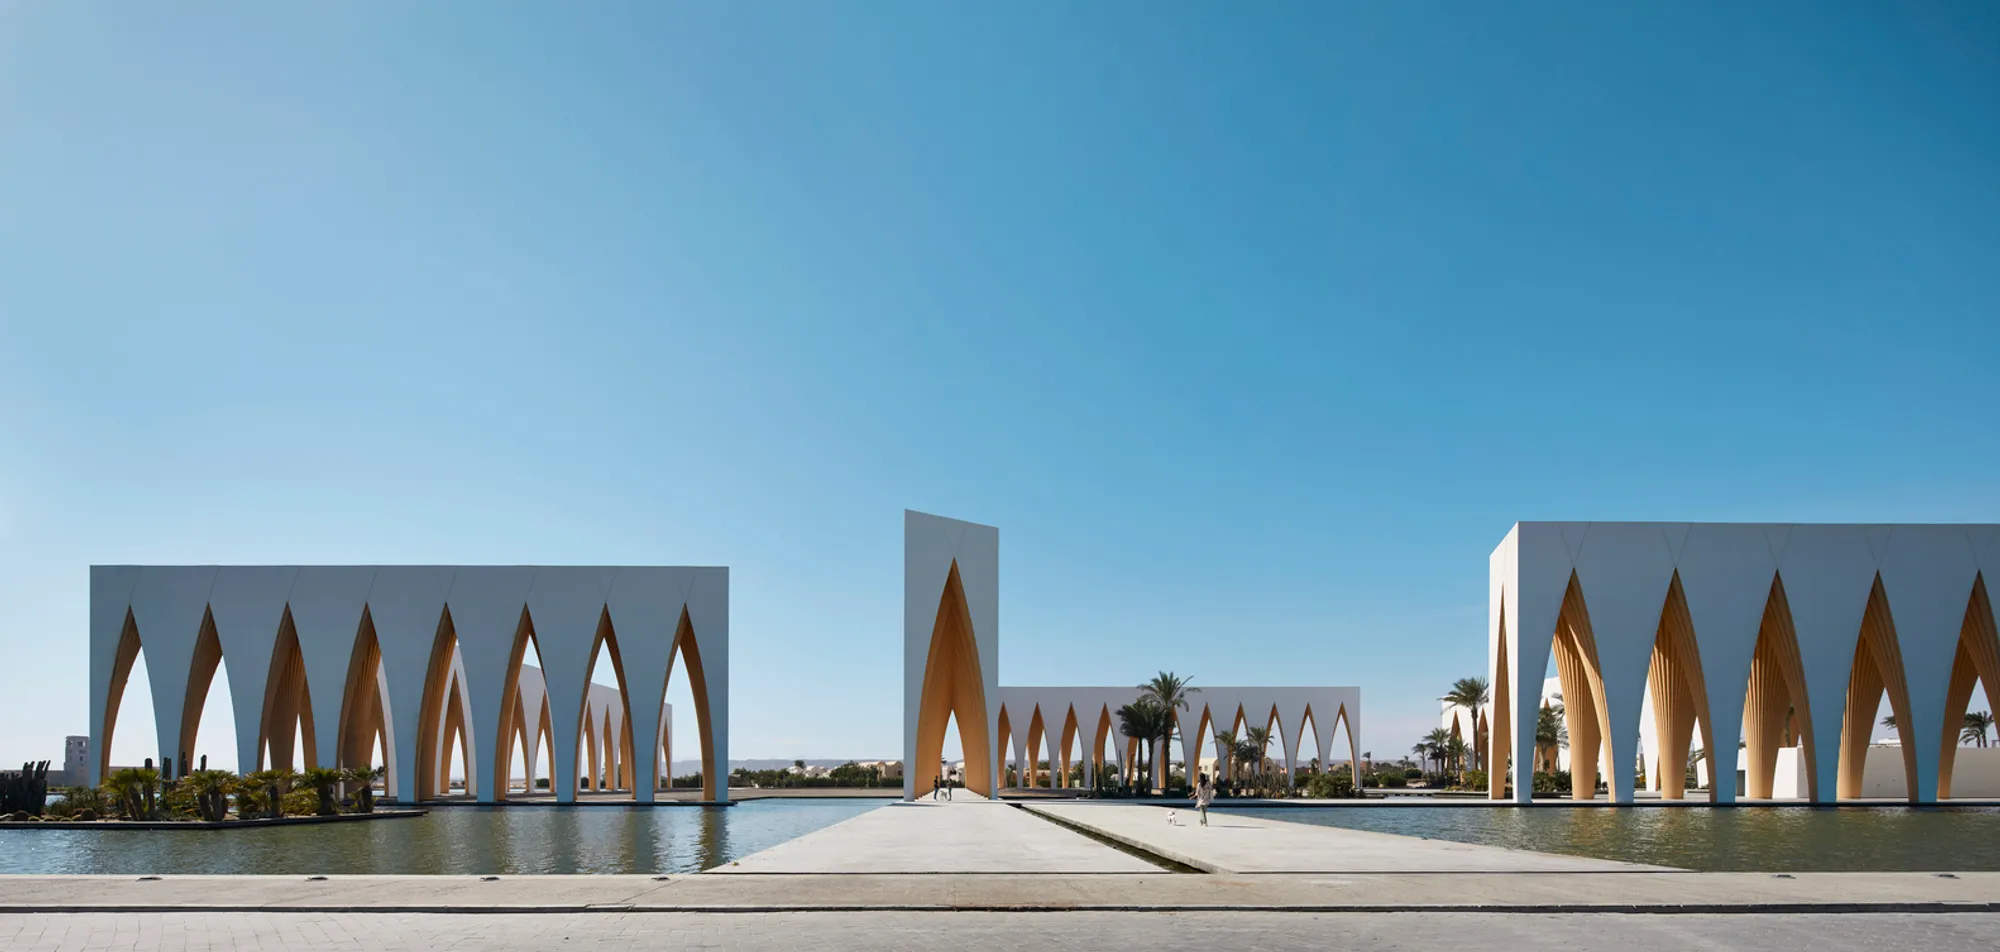
The El Gouna Conference and Culture Centre, also known as Festival Plaza El Gouna, designed by Studio Seilern Architects, emerges as a monumental architectural and cultural landmark in Egypt. Situated in the eco-conscious resort town of El Gouna along the Red Sea coast, the centre redefines architectural excellence by blending ancient Egyptian and Islamic motifs with contemporary design. This architectural feat was commissioned by Orascom Development Egypt to establish a premier venue for international conferences, concerts, and cultural events, anchored in sustainability and artistic expression.
Vision Rooted in Cultural Identity and Environmental Stewardship
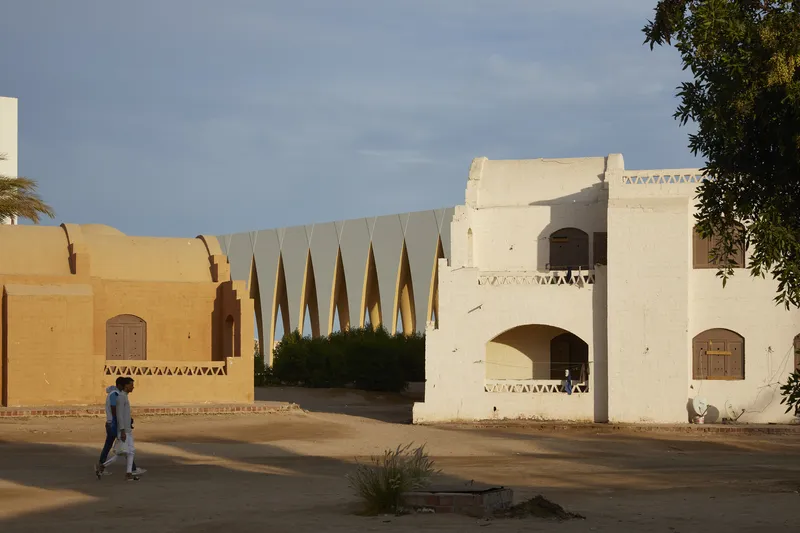
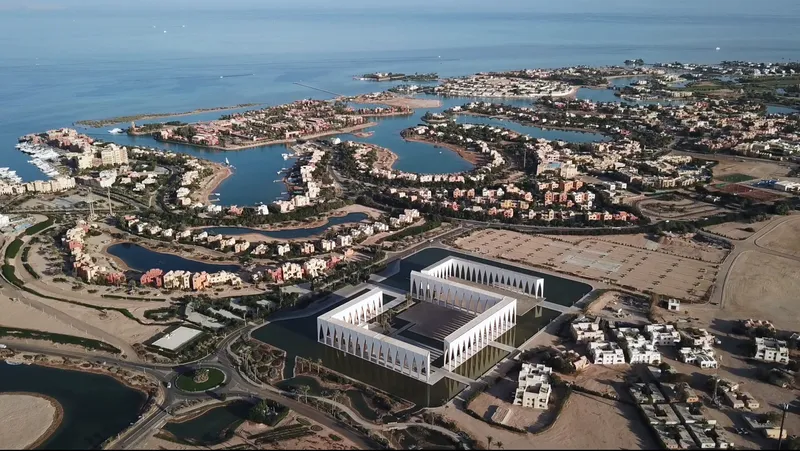
El Gouna, founded in 1989 by Samih Sawiris, has steadily evolved into Egypt’s most environmentally sustainable resort town. The city, translating to "the lagoon" in Arabic, stretches across 36.9 million square meters and integrates clean energy solutions, including solar plants that power up to 20% of the city's needs. This commitment to sustainability is mirrored in the architectural strategy of the El Gouna Conference and Culture Centre. The centre’s lagoon setting is powered through a gravity-based system that avoids mechanical pumps, emphasizing eco-responsibility in both concept and operation.
Monumentality Through Design and Execution
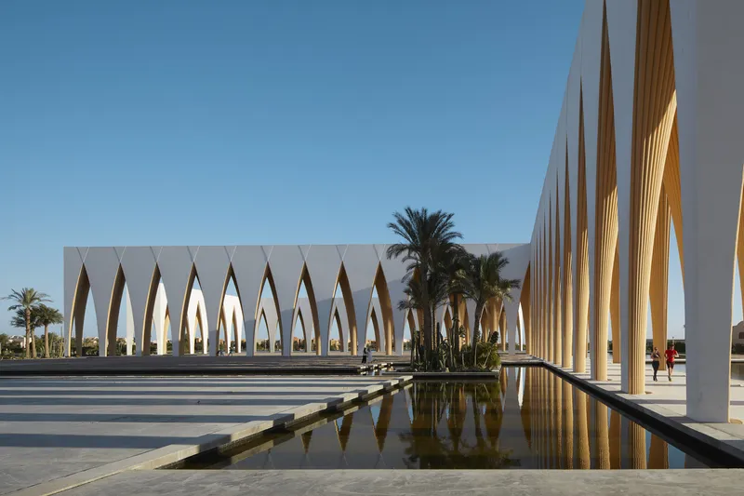
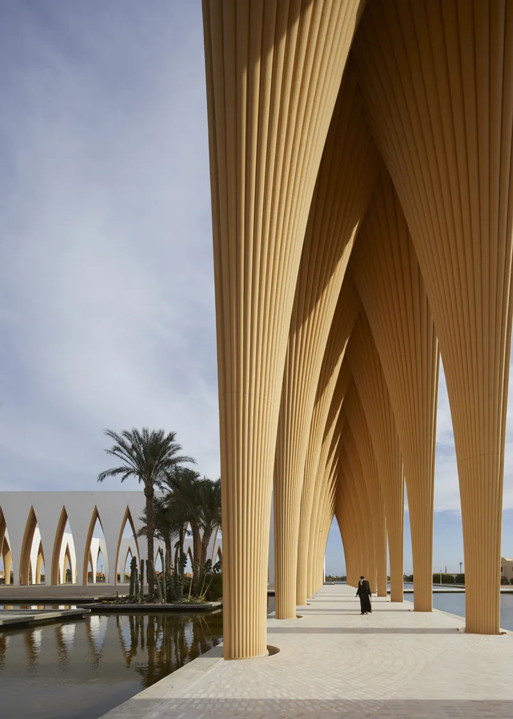
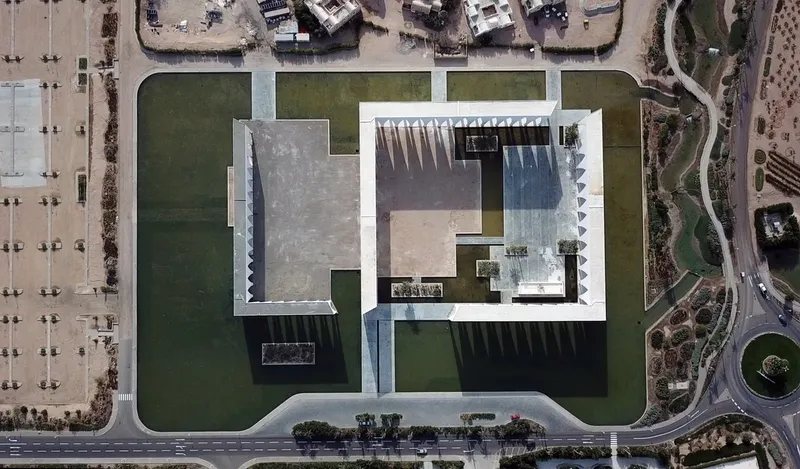
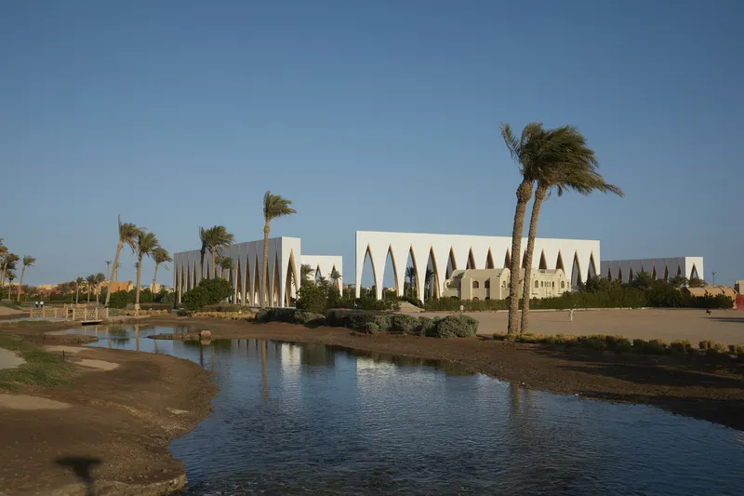
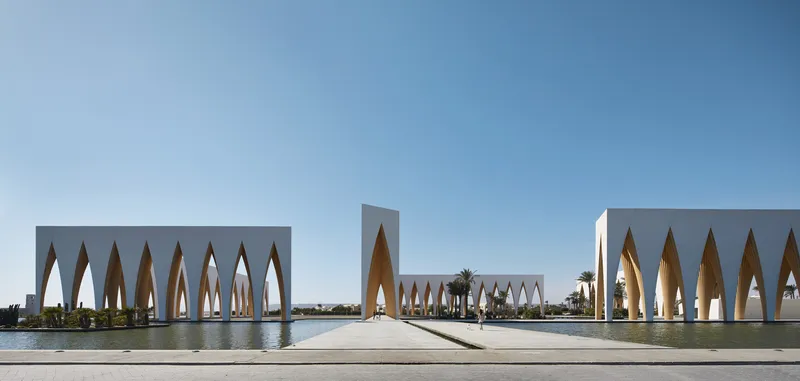
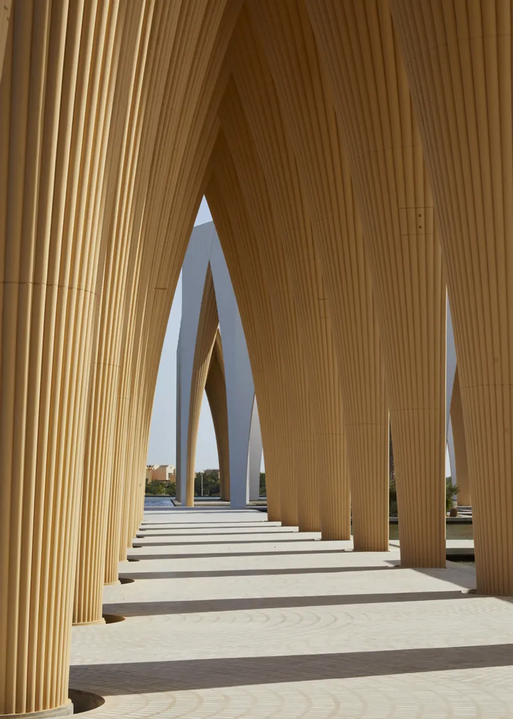
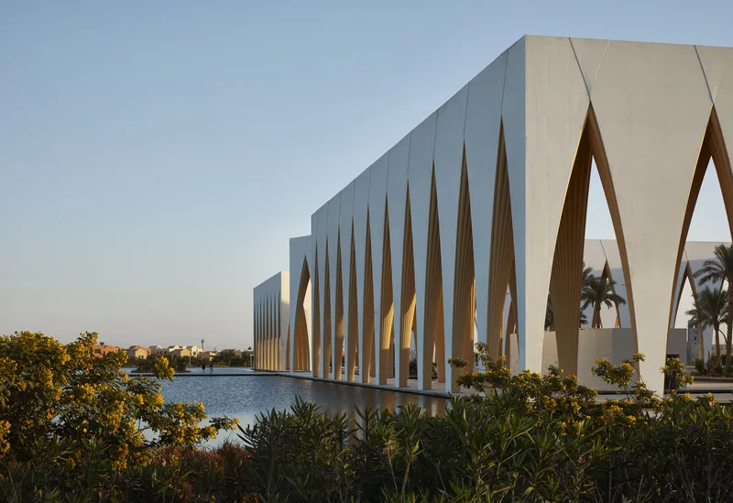
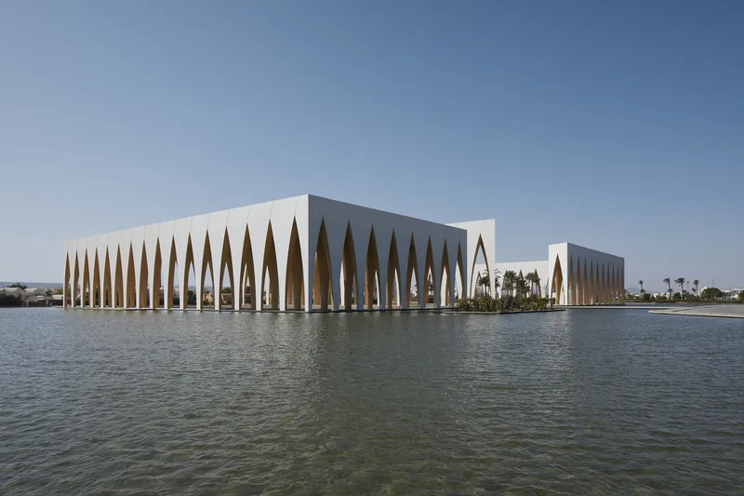
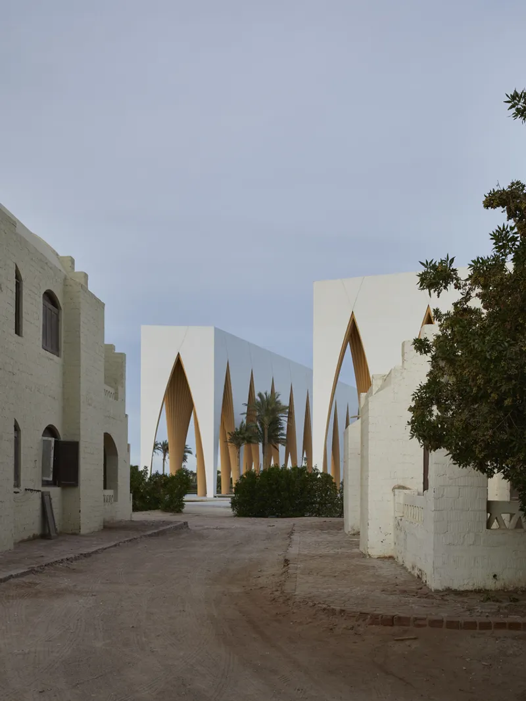
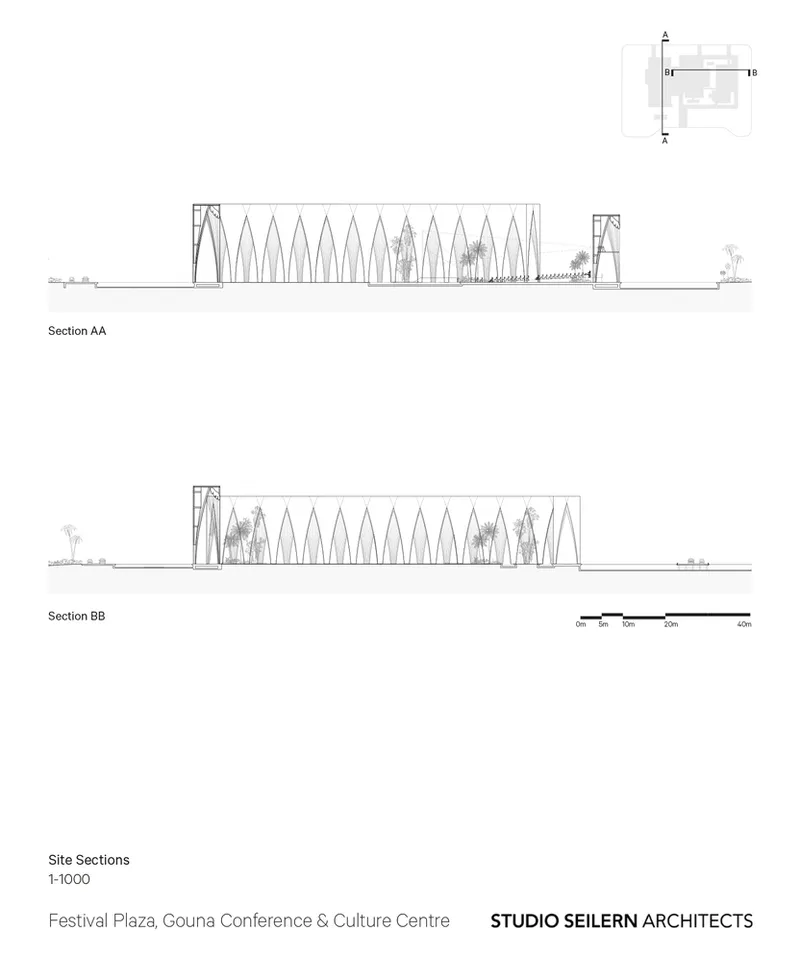
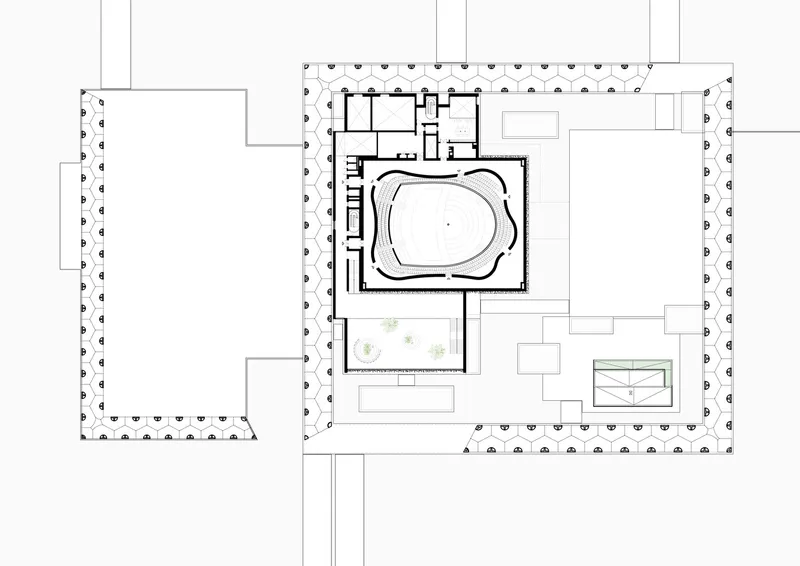
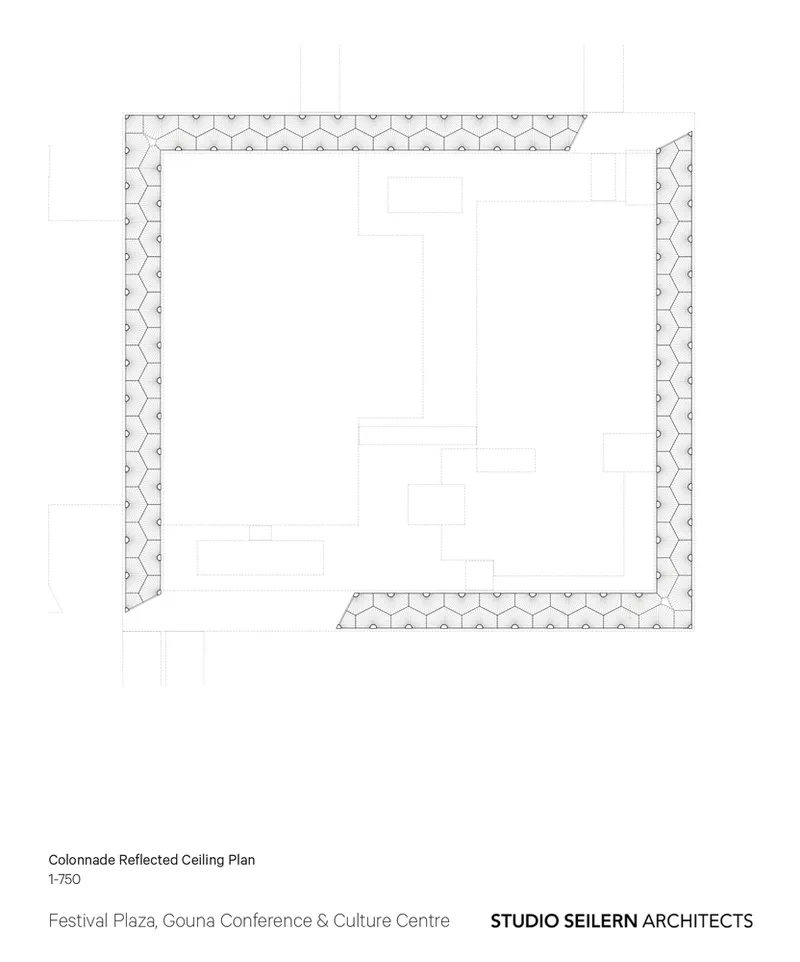
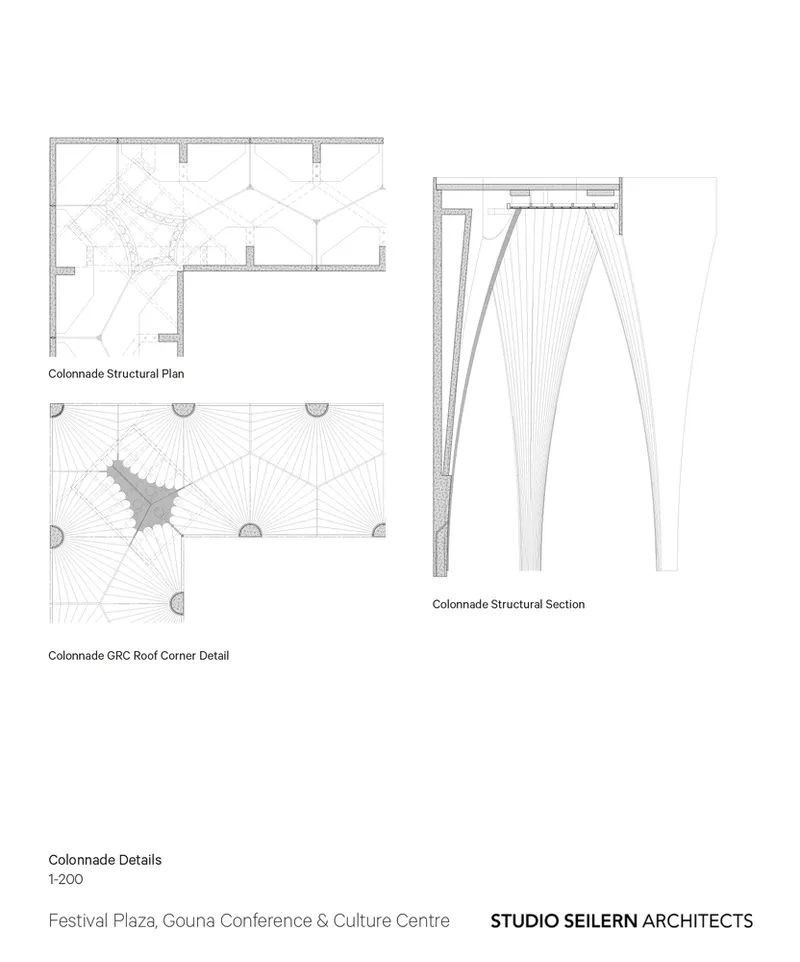
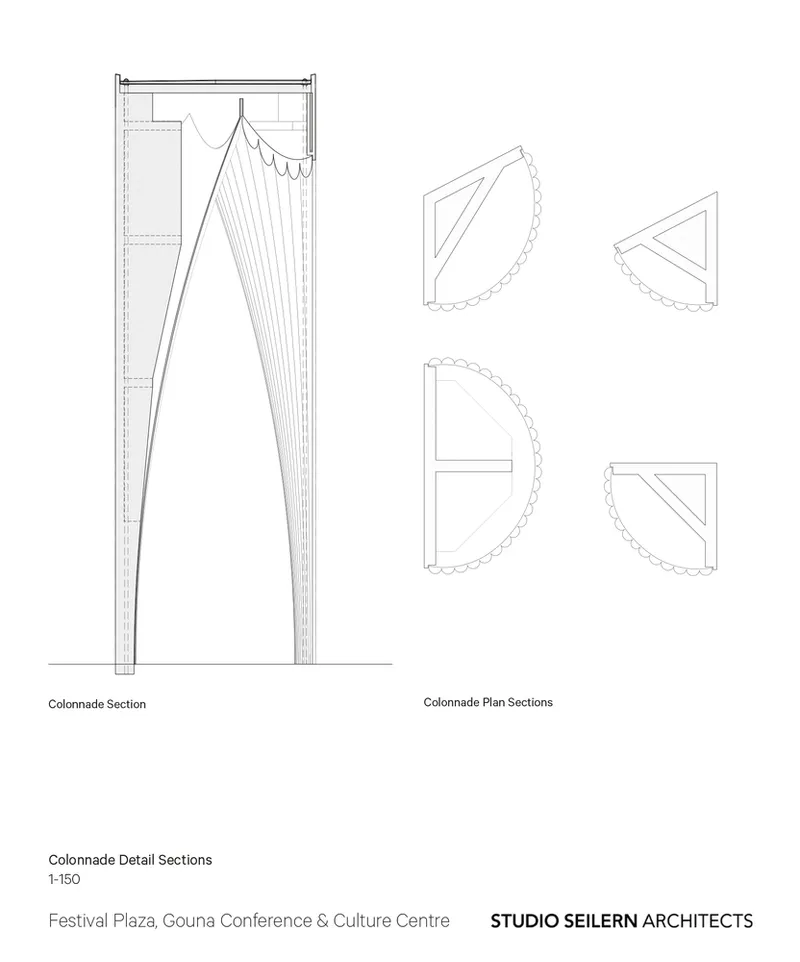
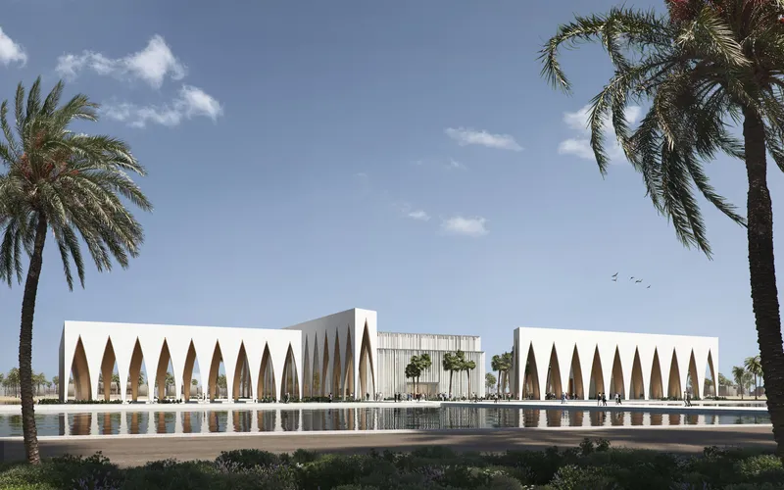
The architectural inspiration draws heavily from ancient Egyptian and Middle Eastern architecture. Arches and barrel vaults—hallmarks of Islamic and Pharaonic design—dominate the visual language of the centre. Studio Seilern Architects utilized these historical references to shape a contemporary interpretation that balances grandeur and functionality. A defining feature is the monumental colonnade of 147 precast concrete columns, designed to shade and frame the open-air plaza while enhancing the ambient experience through light and shadow interplay.
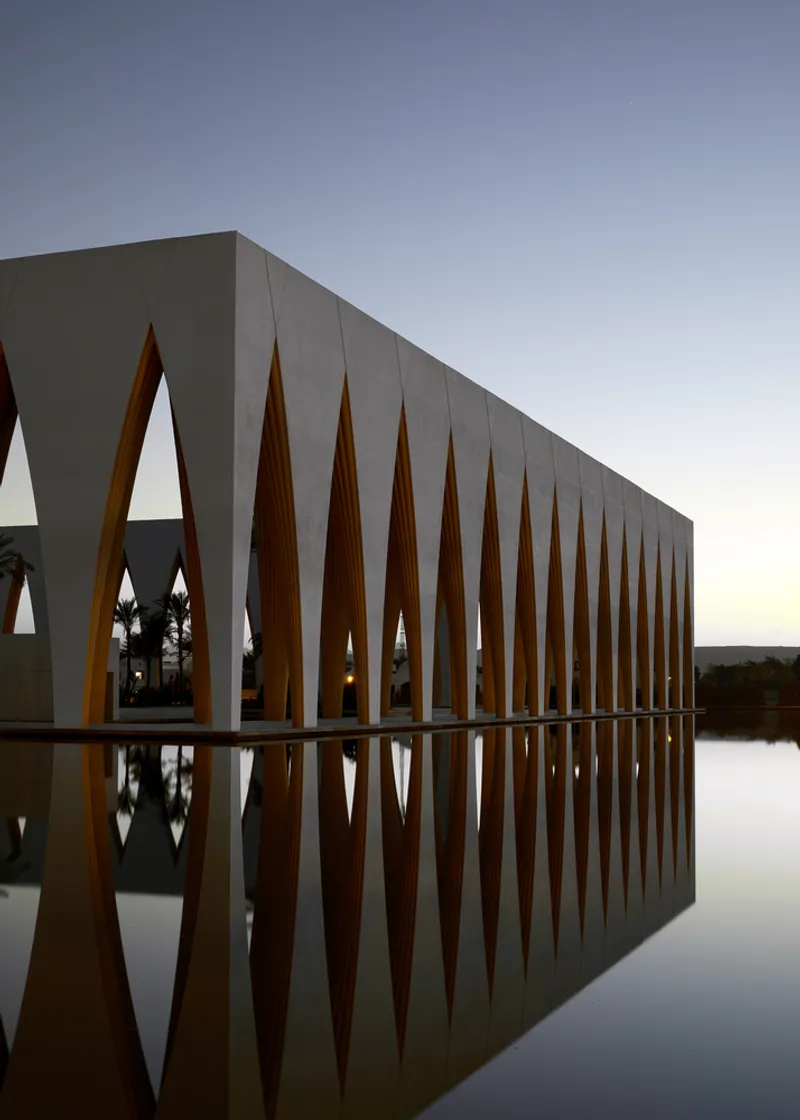
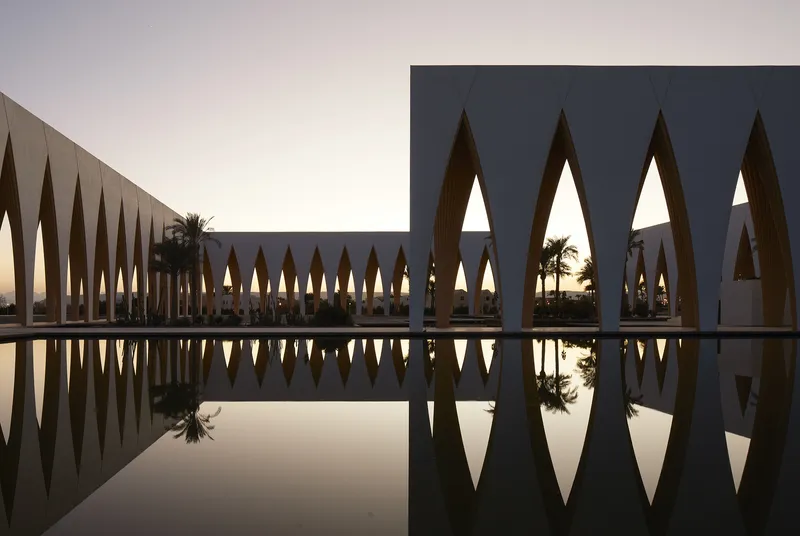
Constructed with remarkable speed, the project’s first phase covered a footprint of 30,000 square meters and was completed within 16 weeks. Over 3,000 workers poured 7,500 cubic meters of concrete to bring this vision to life. This phase includes the plaza, colonnades, and the central lagoon—forming a dynamic spatial core that anchors the development.
Acoustic and Architectural Harmony
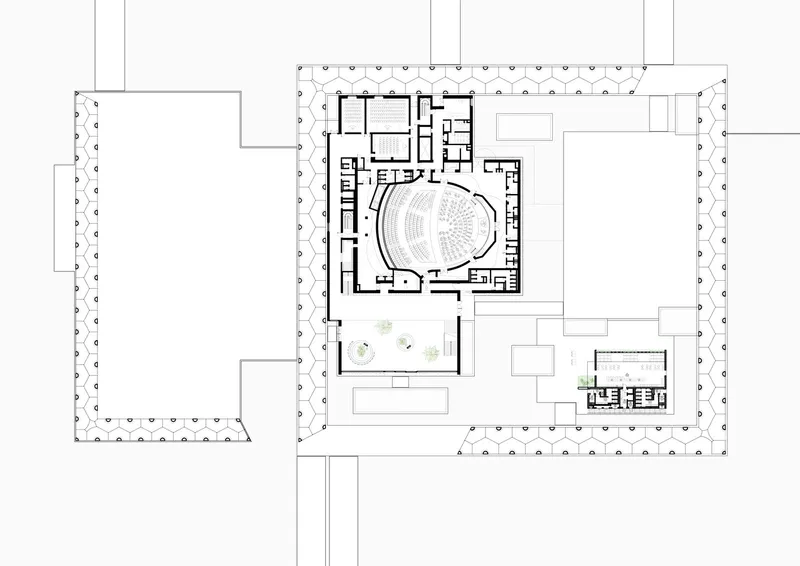
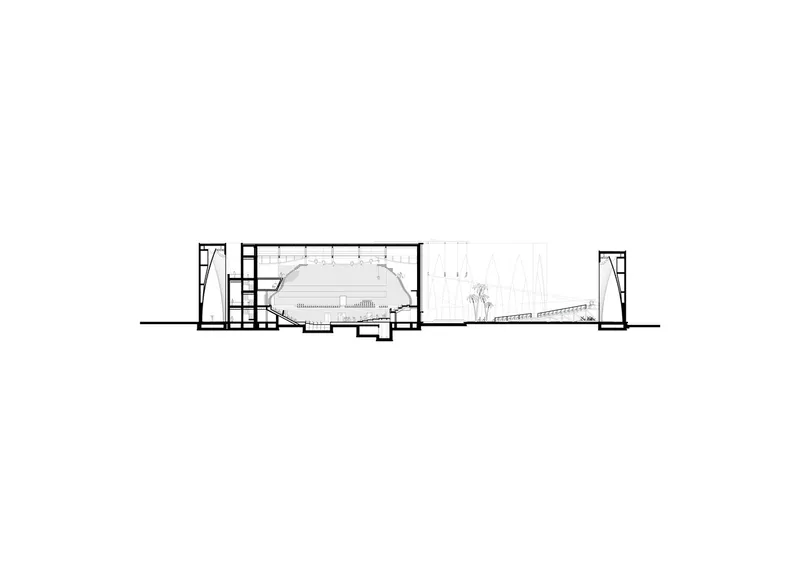
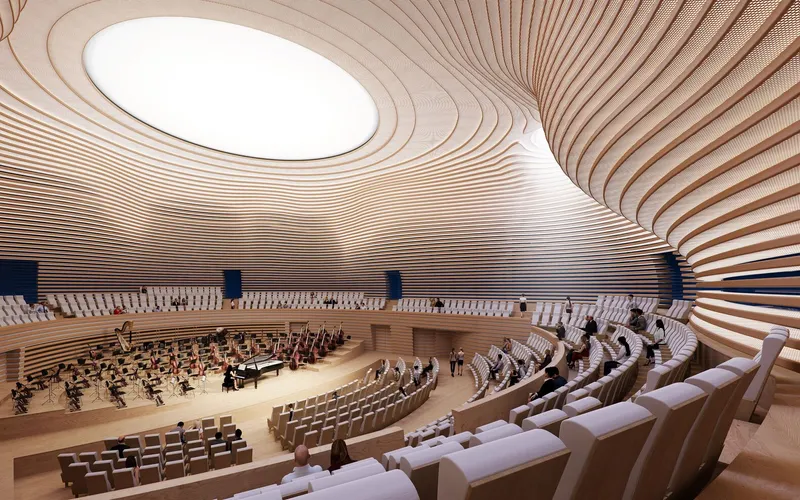
The concert hall at the heart of the complex stands as a world-class venue with seating for 620 spectators. Its design reflects the texture and drama of nearby desert canyons and caves, capturing light and shadow across acoustic reflectors shaped like natural rock formations. Acoustic design was led by Kahle Acoustics and Nagata Acoustics, while Ducks Scéno handled the theatrical design. This venue marks the second collaboration between Studio Seilern Architects and Orascom, following the acclaimed Andermatt Concert Hall in Switzerland.
A Cultural Stage for the Region
The open-air plaza and its architectural setting are envisioned to host a spectrum of cultural activities—from film screenings to award ceremonies—positioning El Gouna as a premier destination for international arts and events. Surrounded by water and shaded by elegantly staggered arches, the space functions both as a civic gathering place and a serene oasis. The experience is further enhanced by the building’s reflection in the lagoon, creating an ever-changing visual and emotional landscape.
A Dream Materialized in Architecture
Studio Seilern Architects' principal, Christina Seilern, describes the project as a symphony of space and shadow. Inspired by Louis Kahn’s notion that “architecture is frozen music,” she sought to imbue the building with rhythm and movement, orchestrated through light, reflection, and materiality. The result is a space of continual visual surprise and emotional resonance.
Engineer Samih Sawiris, whose passion for classical music sparked the initiative, envisioned a cultural hub that could rival Europe's finest concert venues. With global experts in architecture, acoustics, and engineering contributing to its realization, the El Gouna Conference and Culture Centre is set to elevate Egypt’s position on the international cultural stage.
Future Phases and Expanding Potential
Phase two of the centre will extend its capacity with a 600-seat concert hall suitable for a full 120-piece orchestra and a 2,000-seat conference centre. These future additions promise to further solidify El Gouna’s reputation as a cultural beacon in the MENA region. The architectural language of monumental colonnades, integrated lagoons, and layered performance spaces will continue to define the aesthetic and functional success of this ambitious development.
A Modern Cultural Marvel in the Egyptian Desert
The El Gouna Conference and Culture Centre architecture stands as a powerful testament to how design can unite history, sustainability, and artistic ambition. Through the careful reinterpretation of ancient architectural motifs and modern construction excellence, Studio Seilern Architects has delivered a destination that not only supports cultural enrichment but celebrates the very spirit of place.
All Photographs are works of Paul Riddle




Popular Articles
Popular articles from the community


Conexión: Biophilic Design Reimagines High-Rise Living in Hong Kong
Conexión reimagines high-rise living in Hong Kong through biophilic design, green facades, shared spaces, daylight, water and nature within.

Hill & Cross Opera: Sculptural Opera House Architecture Shaped by Tallinn’s Landscape and Identity
Hill & Cross Opera reimagines opera house architecture in Tallinn through its sculptural hill, civic plaza, glass wave and a luminous cross.

Lunar Spiral: Space Architecture Shaped by the Mathematics of the Universe
Lunar Spiral reimagines space architecture through Fibonacci geometry, lunar regolith, levitating habitats, and self-sustaining Moon living.

Riyadh For All: Intergenerational Urban Design for Active Aging in Rabat
Riyadh For All reimagines urban design in Rabat with intergenerational co-living, adaptive courtyards, and Moroccan cultural exchange today.


Similar Reads
You might also enjoy these articles


FAMM Arquitectura Organizes Ten Villas Around Courtyards and Jungle in Nosara, Costa Rica
El Molino pairs two elongated volumes with deep overhangs and timber louvers to build a compact coastal community five minutes from the beach.

Oscar Niemeyer's Ibirapuera Park Pavilions Define São Paulo's Cultural Identity in Concrete and Curve
A constellation of modernist volumes set within São Paulo's most important urban park, conceived for the city's 400th anniversary in 1954.

How Henri Picq's 1889 Paris Pavilion Traveled 11,000 Kilometers to Become Santiago's Artequín Museum
A prefabricated iron and glass pavilion built for the Paris Universal Exposition found a second life as a children's art museum in Chile.

Sanjay Puri Architects Wraps a Jaipur Office Tower in Capsule-Shaped Green Buffers
A nine-level climate-responsive workplace near Jaipur Airport uses stacked planter terraces and aluminium screens to fight 40°C heat.


Explore Architecture Competitions
Discover active competitions in this discipline



Challenge to reimagine the Iron Throne


Photograph architecture without architects


Illustrate the lost glory of Angkor Wat - Render Challenge


Design challenge to reuse E-waste
Comments (0)
Please login or sign up to add comments
No comments yet. Be the first to comment!