
FGR Architects Wrap a Toorak Family Home in Monolithic Concrete That Dissolves at the Garden Edge
Hopetoun House pairs a fortress-like street facade with radically transparent garden elevations in Melbourne's leafy southeast.


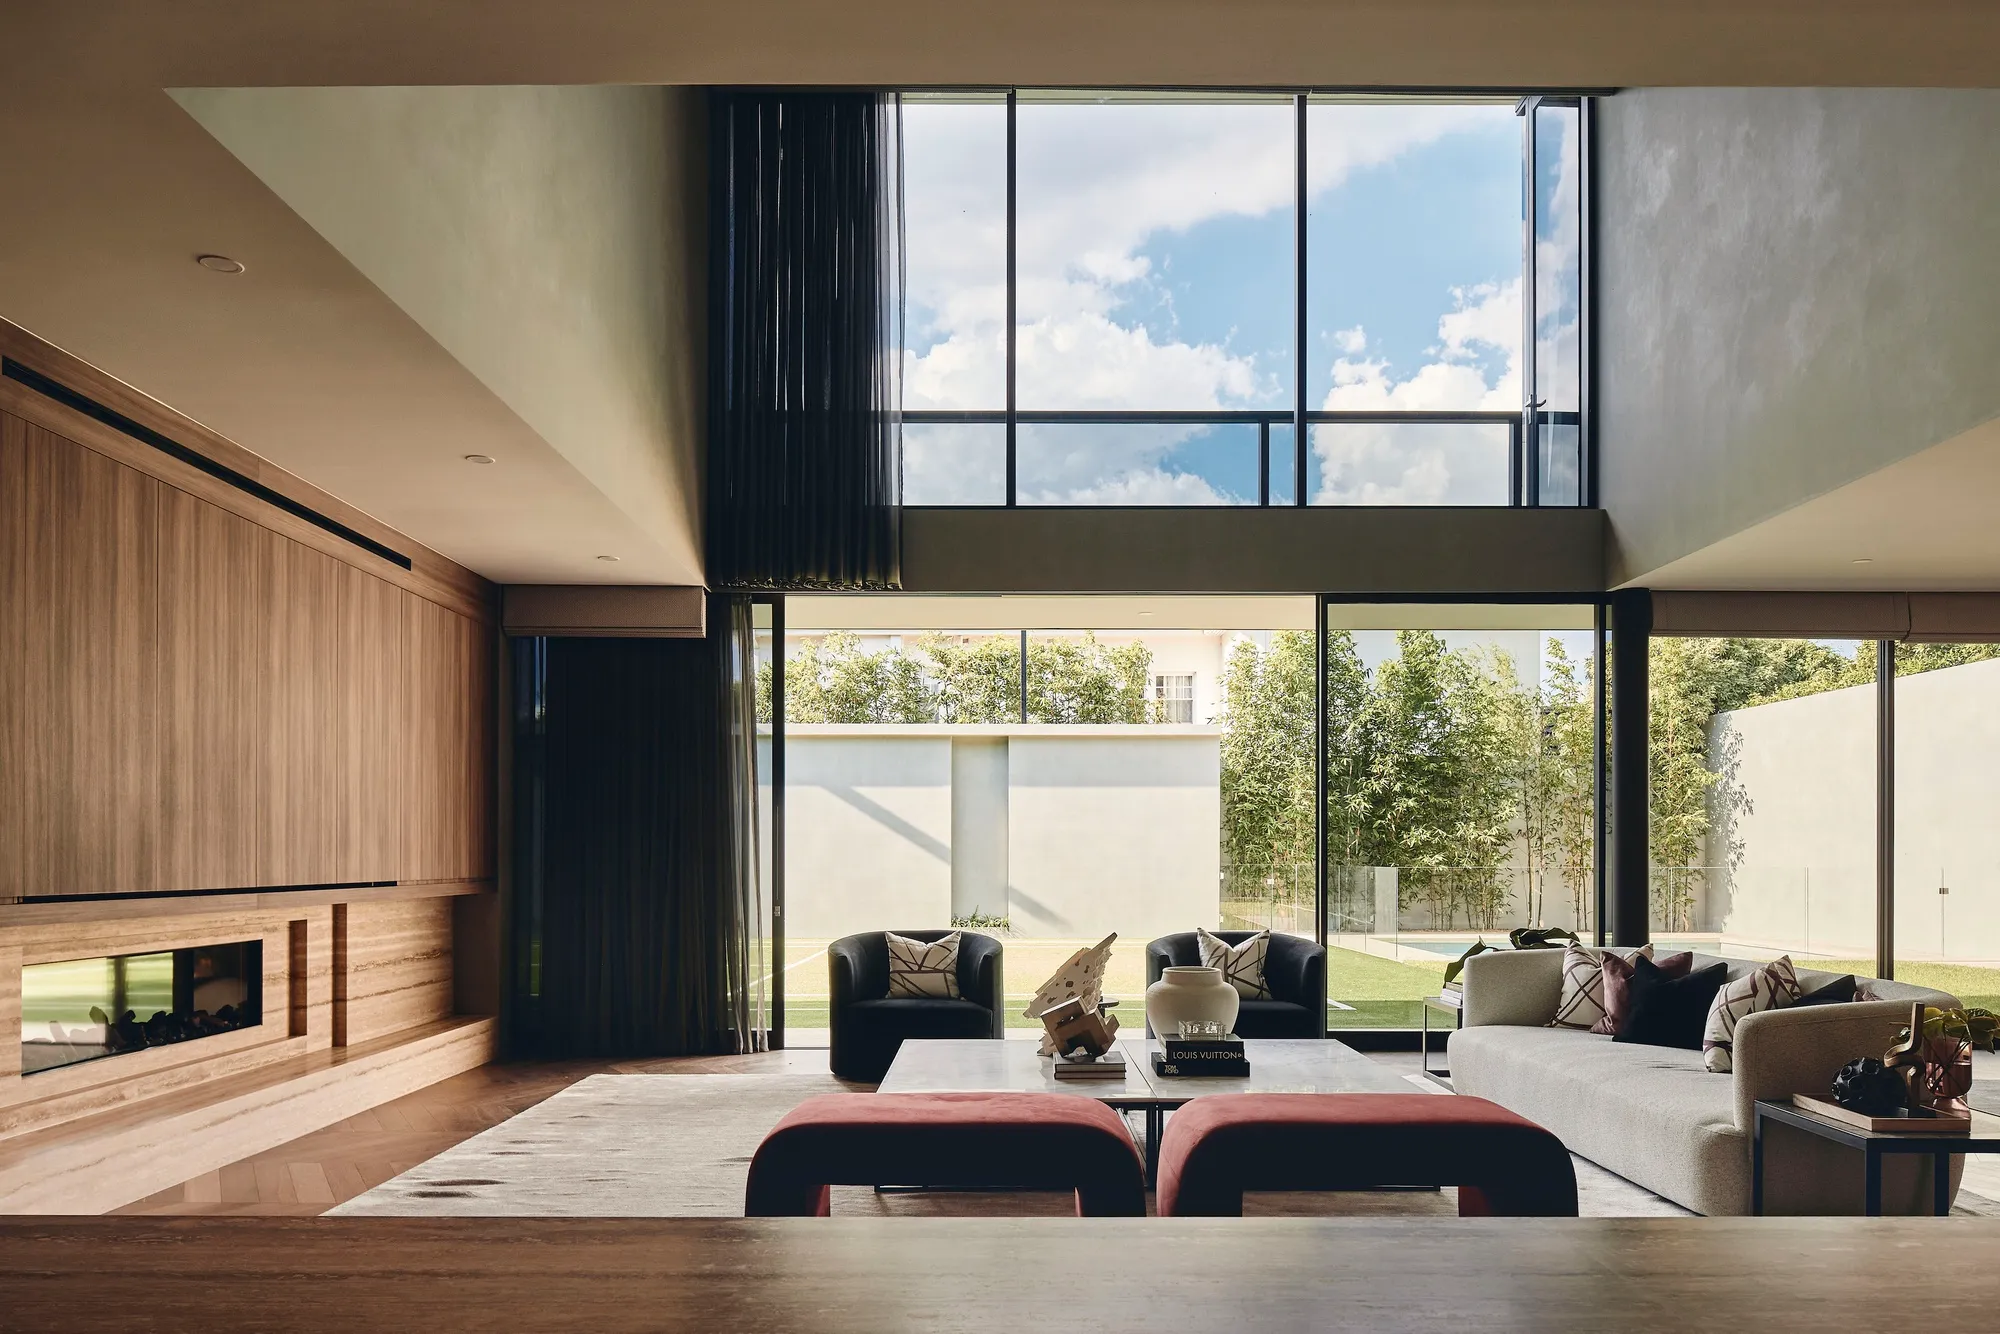
From the street, Hopetoun House reads as a fortification. Stacked concrete volumes, scored with narrow vertical recesses, present a deliberately restrained face to Toorak's tree-lined corner. The material is monolithic, the fenestration minimal, and the overall impression is one of privacy enforced through geometry. Then you step inside, and the house turns itself inside out. Floor-to-ceiling glazing collapses the rear facade, pulling a private tennis court, lawn, and sky into every major living space. The contrast is the whole argument.
FGR Architects built Hopetoun House for a large family in 2021, and the program is ambitious: open-plan living that links office, dining, kitchen, and lounge on the ground floor; bedrooms and intimate retreats above; a sculptural staircase that ties both levels together through a skylit void. What holds it all together is a disciplined material logic. Concrete forms the superstructure, the boundary fences, and the entry courtyard columns. Travertine surfaces the bathrooms. Timber warms the floors and joinery. Each material carries a specific atmospheric role, and none of them compete.
Street Presence as Concrete Screen
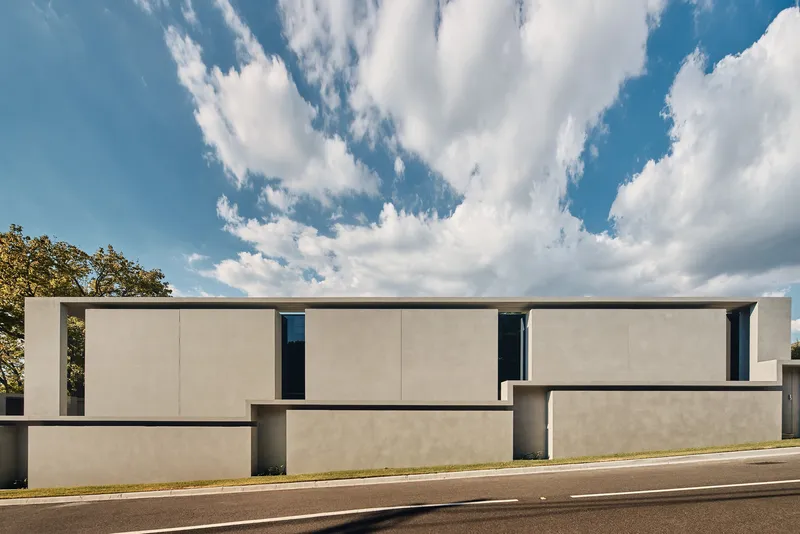
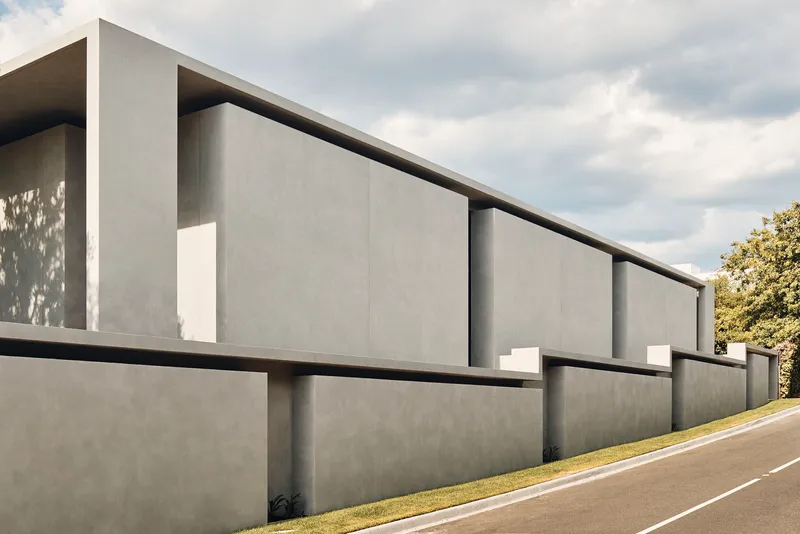
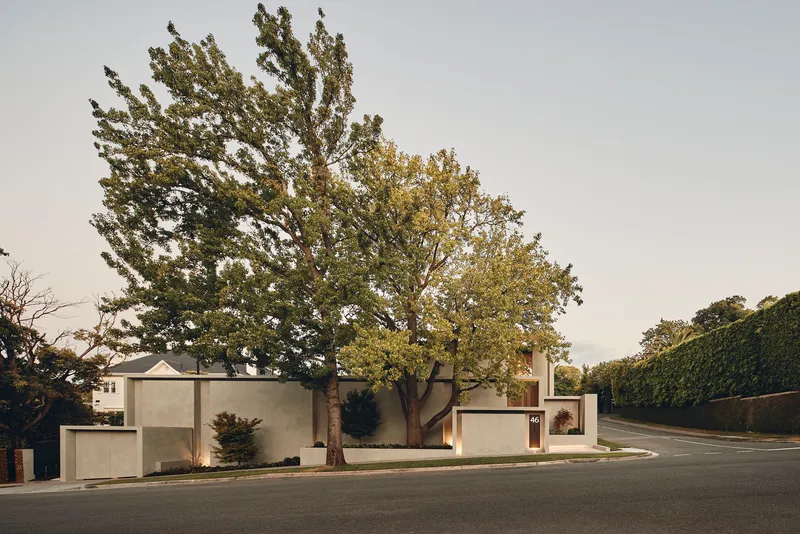
The street-facing elevations are studies in controlled opacity. Long panels of smooth concrete are interrupted only by linear recesses and slot windows that admit slivers of light without revealing the interior. FGR uses the fence, the entry wall, and the house itself as a single continuous graphic surface, so the boundary between property edge and inhabited structure blurs. Shadows from mature oaks and liquidambars trace shifting patterns across the white planes throughout the day, turning the facade into a sundial of sorts.
The corner condition is particularly well handled. Rather than softening the intersection of two street frontages with landscaping or setback, FGR leans into the mass, letting the stacked volumes announce themselves with an unapologetic geometry. It is a house that refuses to perform domesticity on its public face.
Dusk and the Double Reading
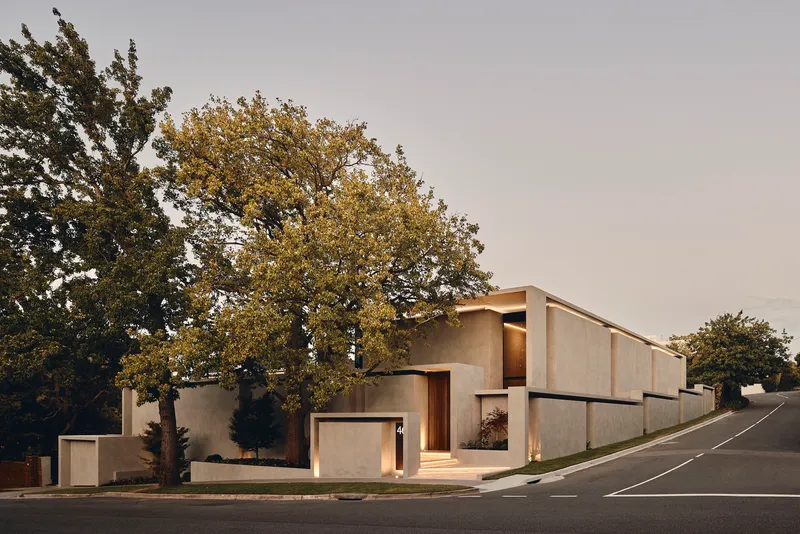
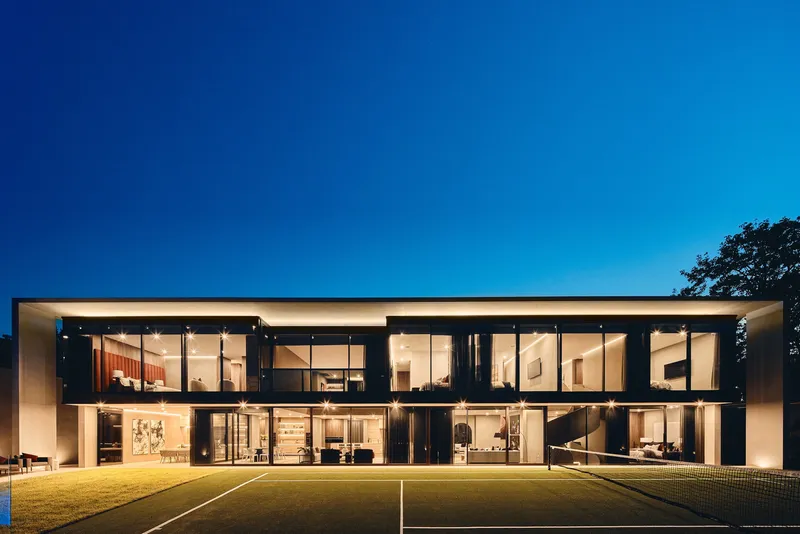
At twilight, Hopetoun House reveals its dual nature most clearly. The front facade glows from within its entrance voids, the tall concrete planes backlit just enough to suggest depth without surrendering privacy. Walk around to the rear and the full-height glazing across two floors becomes a lantern overlooking the tennis court, the interior life of the house suddenly legible from the garden. The shift from opaque to transparent is not gradual; it is binary, a deliberate hinge between the public and the private self of the building.
The Staircase as Centrepiece
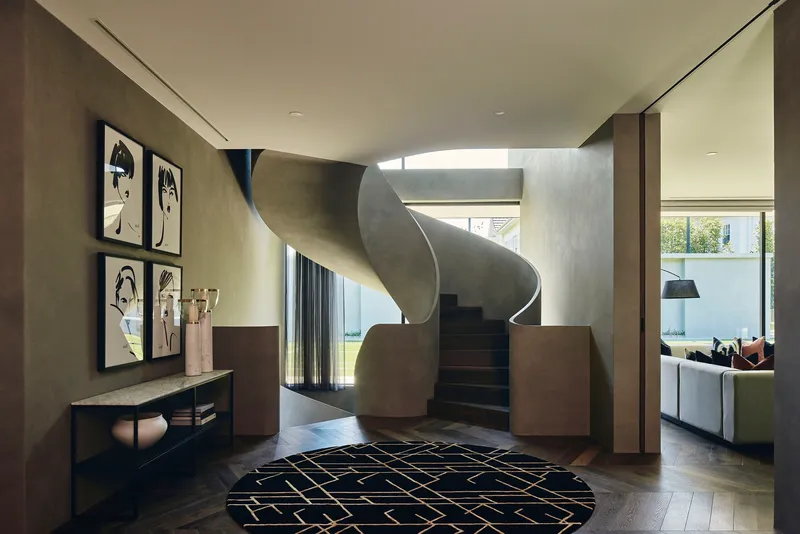
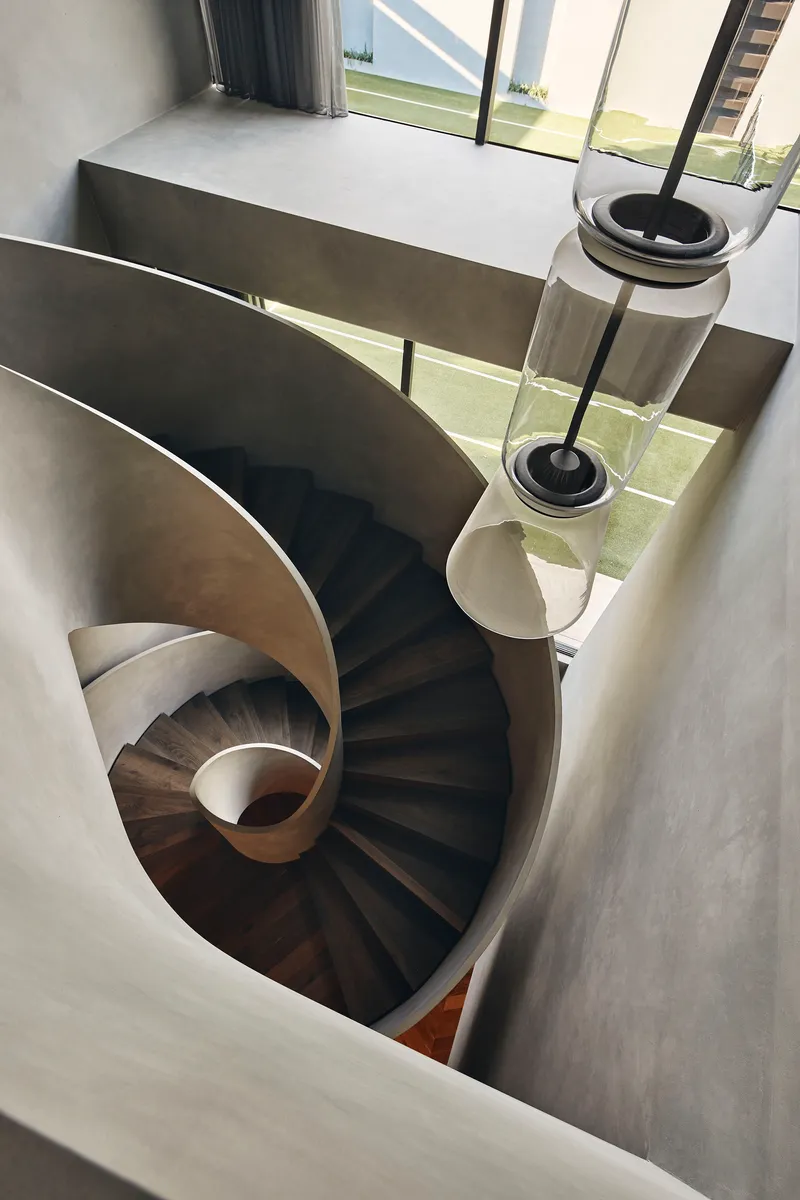
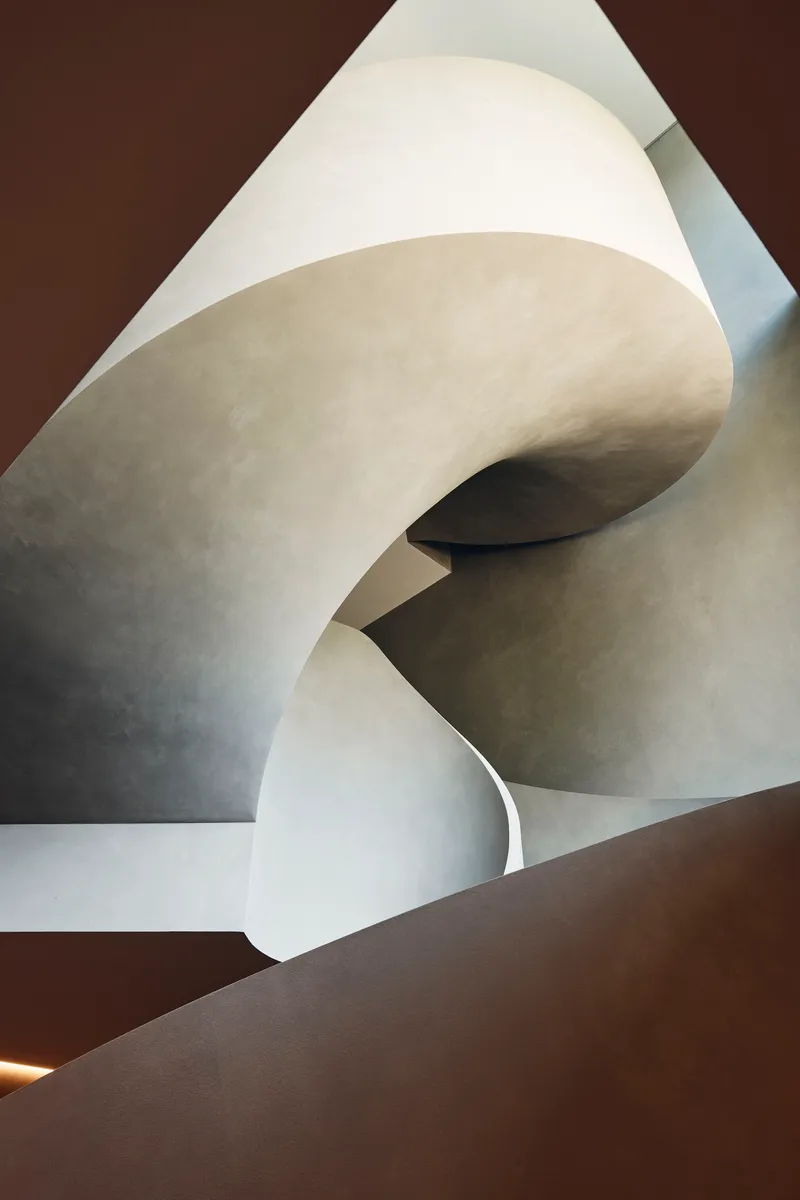
Two staircases command attention. The first, a sculptural spiral in what appears to be blackened steel, rises through a skylit void in the entry hall. Viewed from above, its dark timber treads and white balustrade coil into a taut helix. The second, rendered in plaster with curving undersides, sculpts light into layered forms that recall Brutalist chapel interiors more than suburban homes. Both staircases function as vertical events, pulling the eye upward and anchoring circulation around moments of spatial drama rather than mere convenience.
Living Spaces Open to Landscape
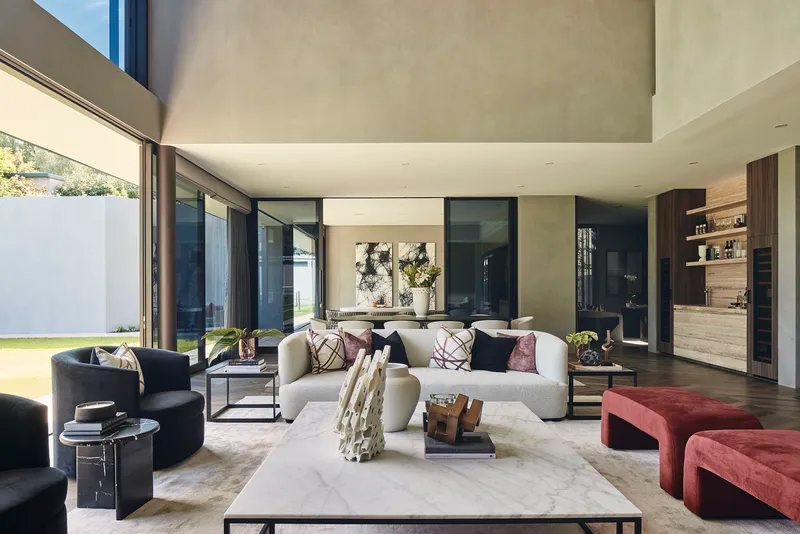
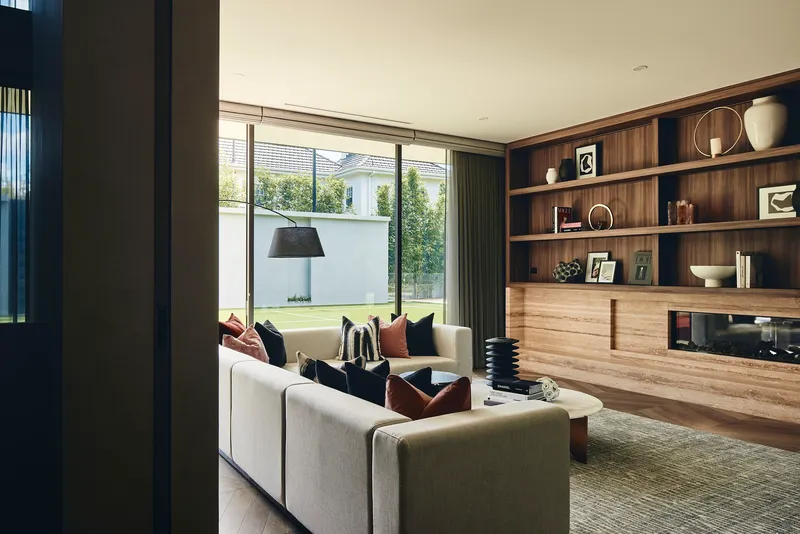
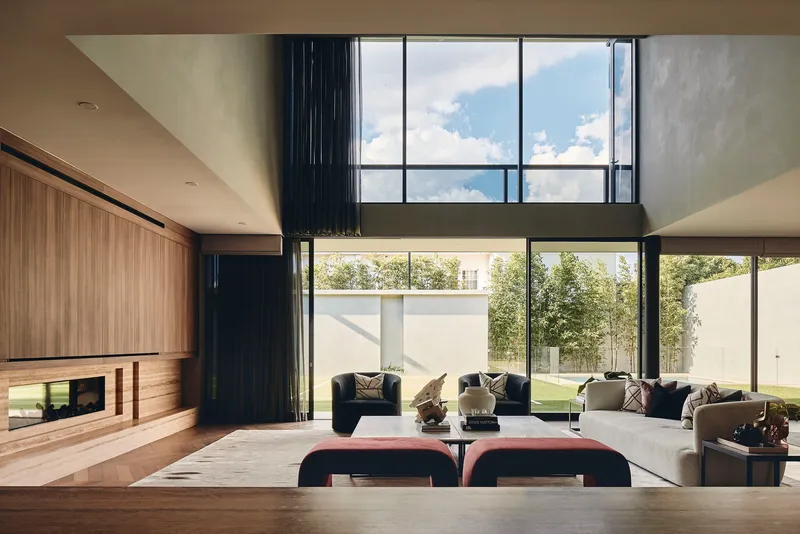
The open-plan ground floor is configured to maximize the northern aspect. Ample glazing on the sunlit side captures warmth in winter, while canopy extensions and a deliberate first-floor setback shade the rooms during summer. It is passive design executed through architectural form rather than bolted-on technology. The concrete ceiling planes carry thermal mass, absorbing and releasing heat on a slow cycle that moderates interior temperatures.
Sliding glass doors and operable wall systems dissolve the threshold between living room and lawn, so the landscape functions as a spatial extension of the interior. Clerestory windows above the double-height volume wash the back wall in even light. The effect is calm but not sterile: timber shelving, herringbone floors, and views of mature trees prevent the concrete from reading as institutional.
Material Warmth Inside the Concrete Shell
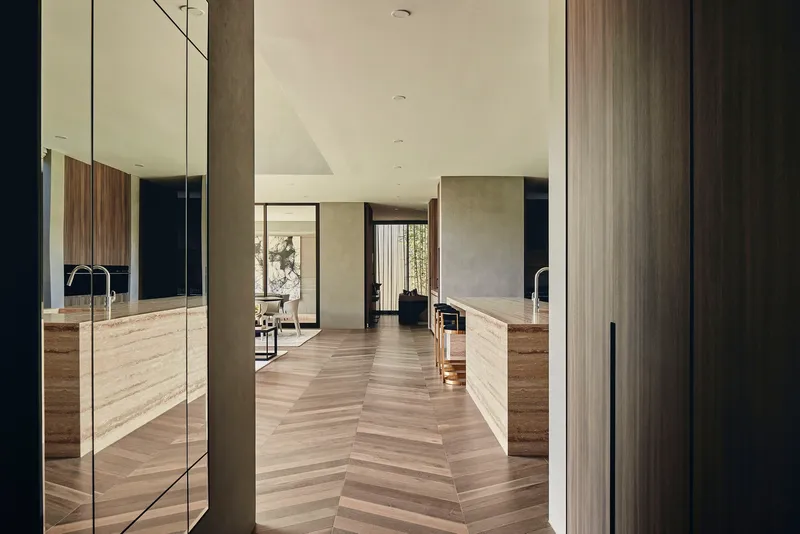
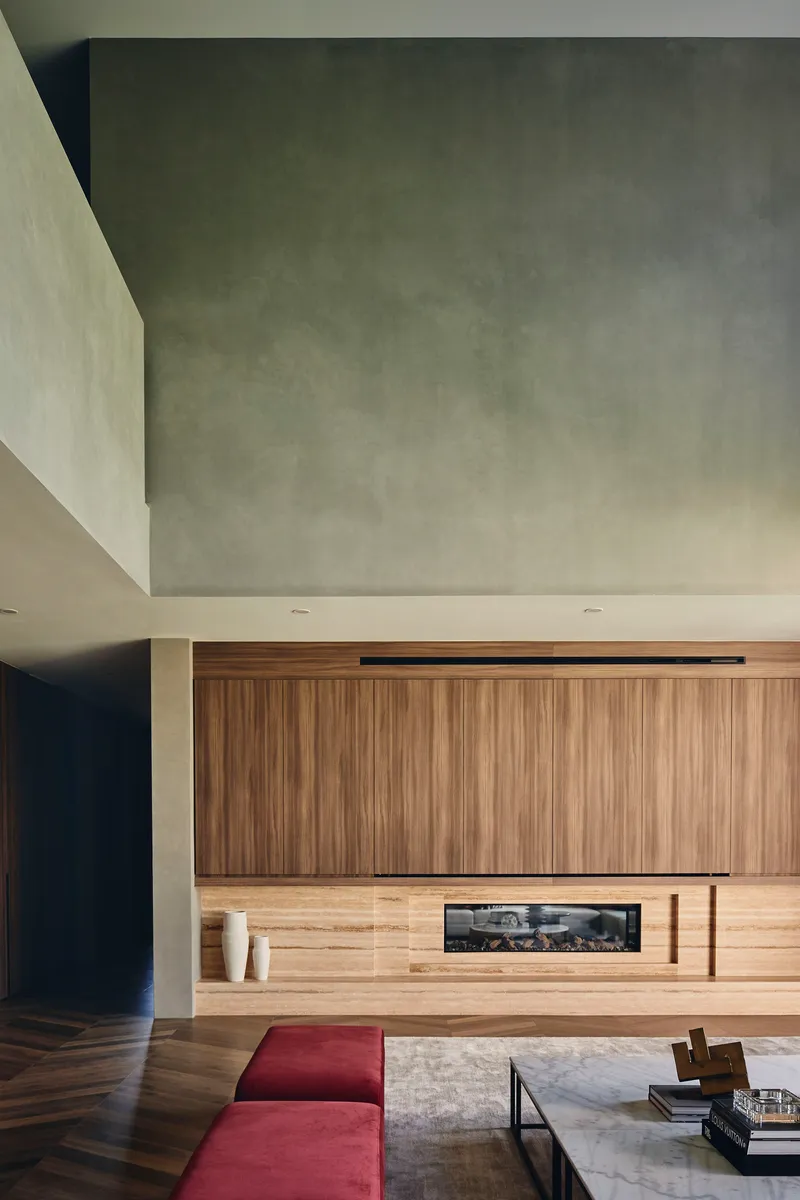
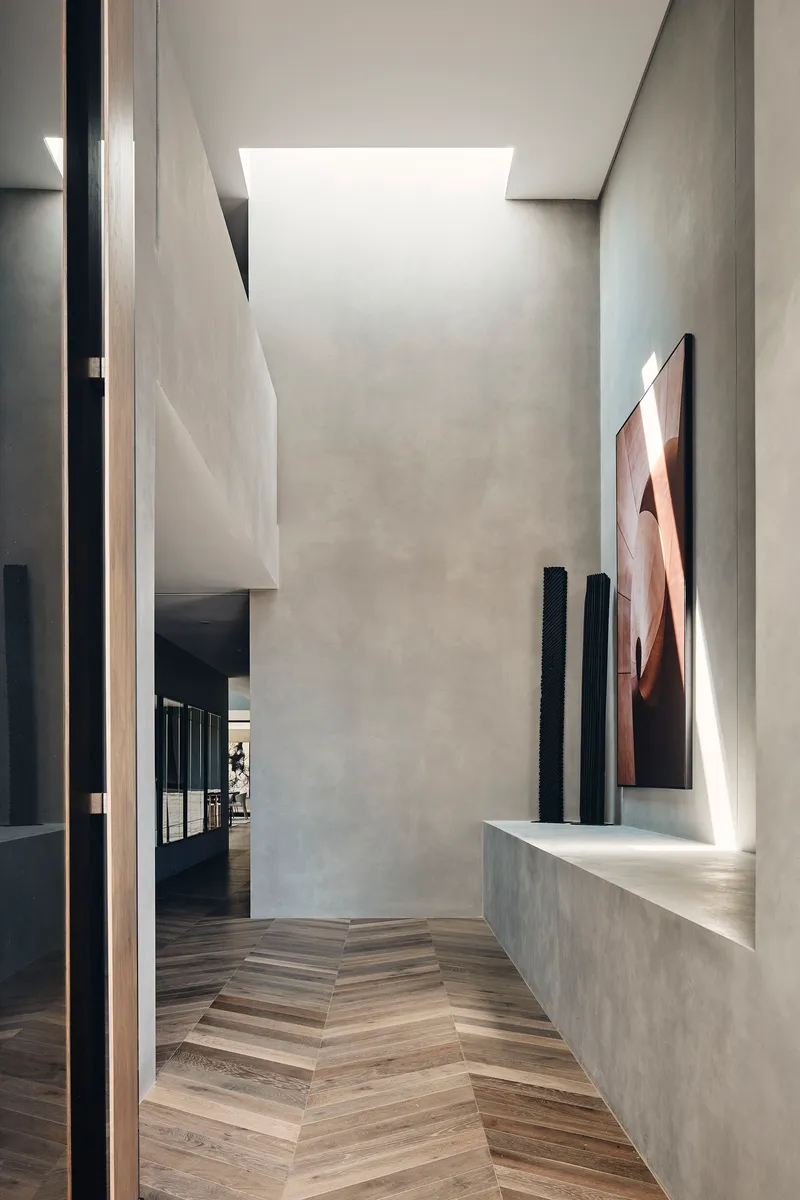
Internally, FGR counterbalances the concrete superstructure with a precise palette of warm materials. Chevron-laid timber flooring runs through kitchen and corridor. Horizontal timber joinery lines the living room walls beneath polished concrete ceilings. A corridor doubles as a gallery, with a skylight overhead, a concrete bench displaying sculptures, and herringbone flooring underfoot. The layering is intentional: hard surfaces above, warm surfaces below, light from above mediating the two.
Retreat Rooms and Travertine Calm
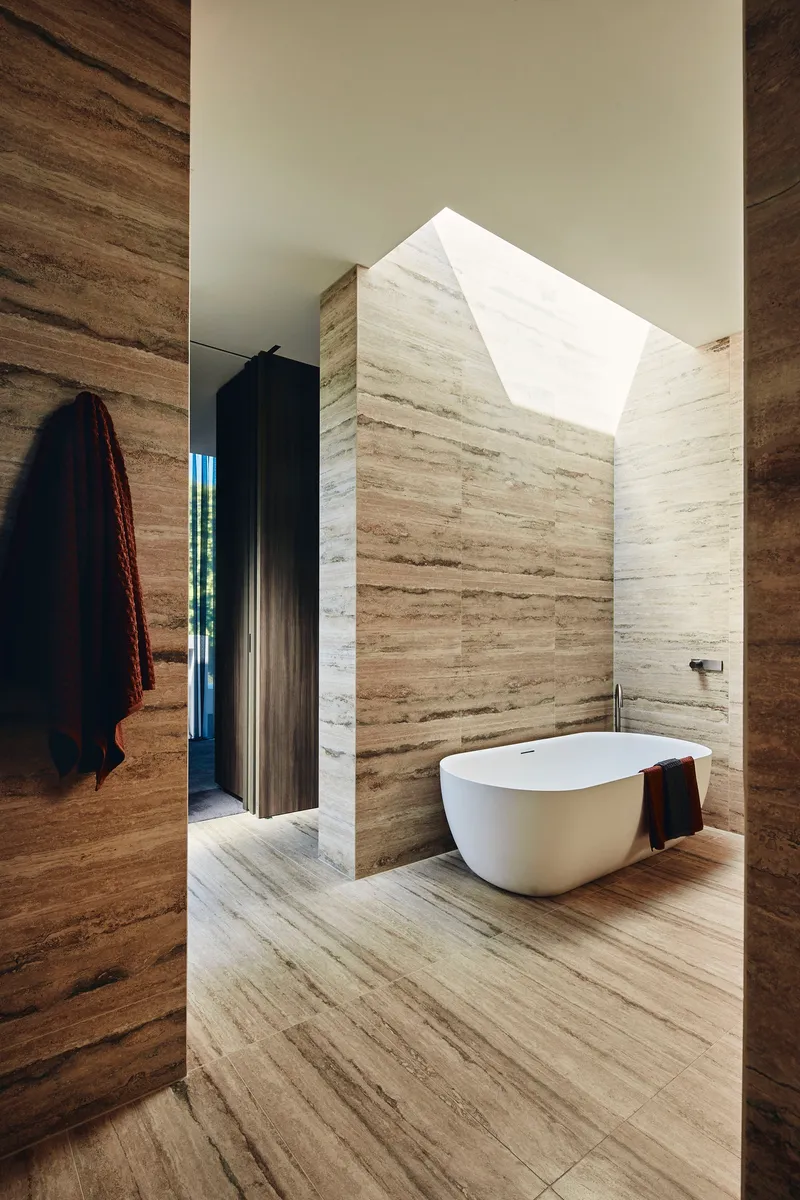
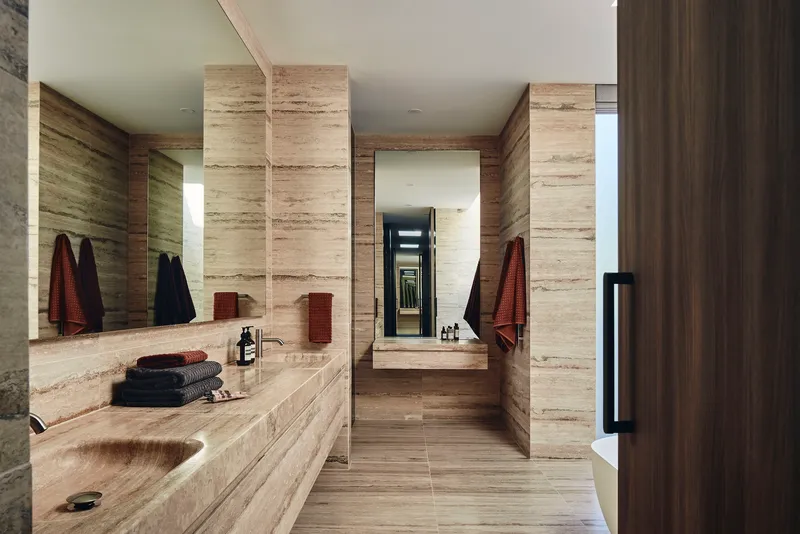
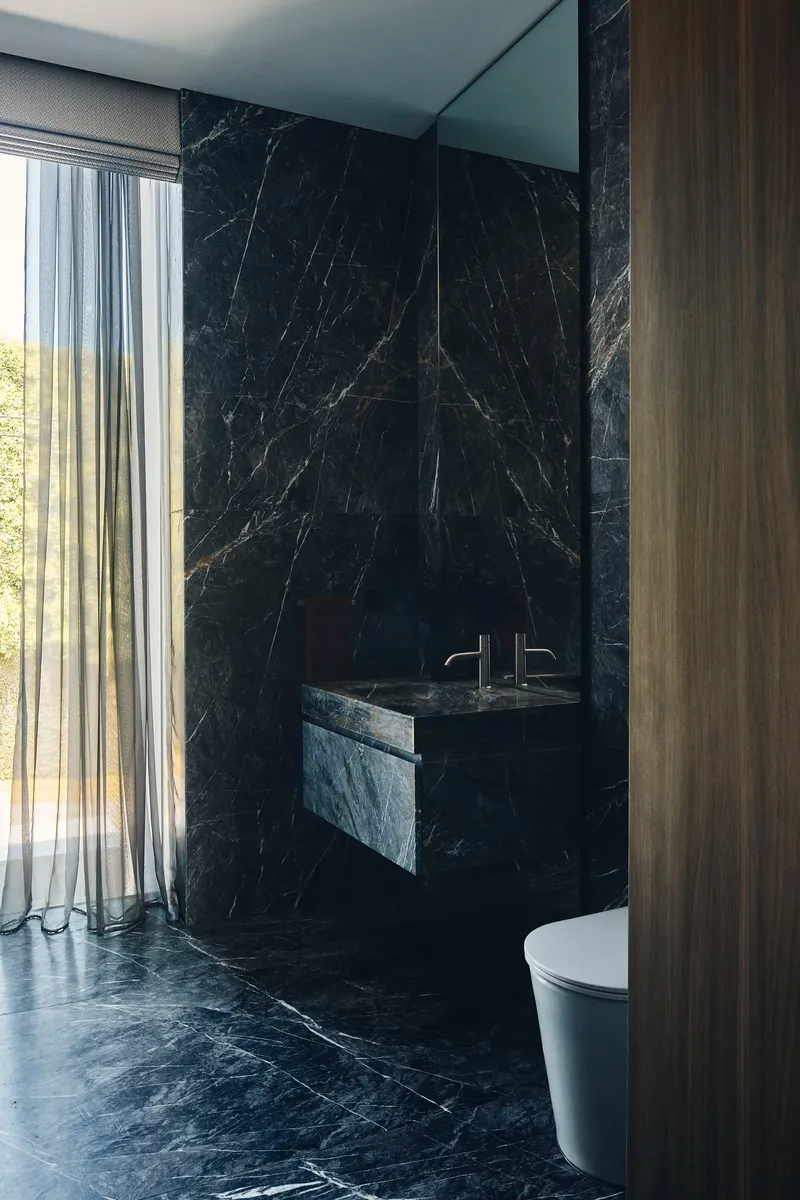
The bathrooms at Hopetoun House are among the project's quietest achievements. One is fully clad in travertine, with an angled skylight pouring light over a freestanding tub. Another uses mirrored walls to elongate a vanity lined in the same stone, reflecting the corridor beyond and erasing the sense of enclosure. A third takes a darker tone: black marble walls, a floating sink, and sheer curtains that filter views of the garden outside. Each bathroom operates as a distinct spatial episode, yet they share a discipline of material restraint that ties them back to the house's overarching logic.
Private Quarters and Intimate Corners
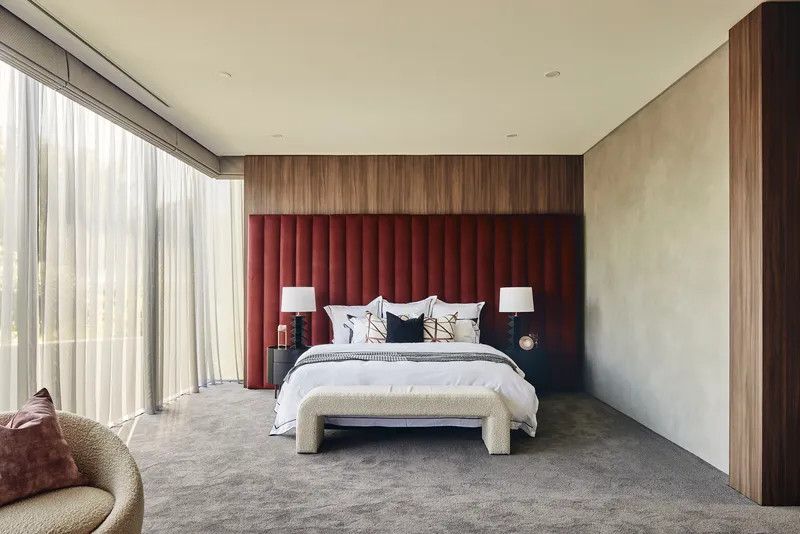
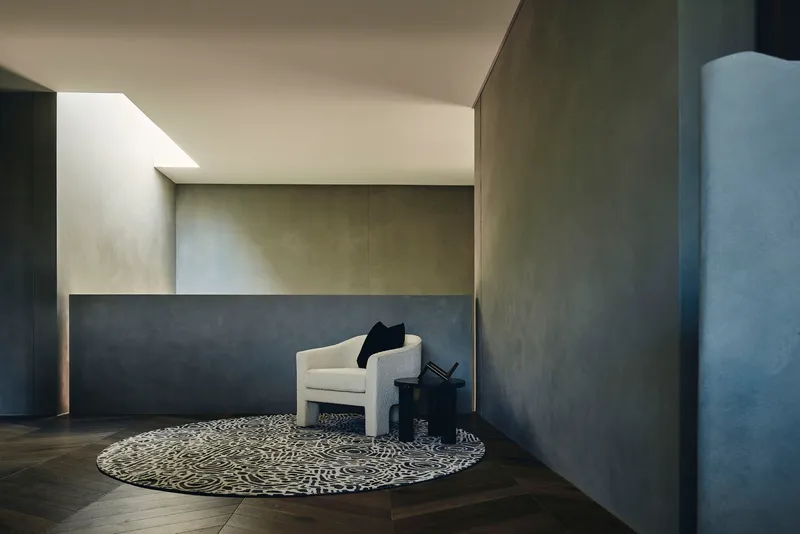
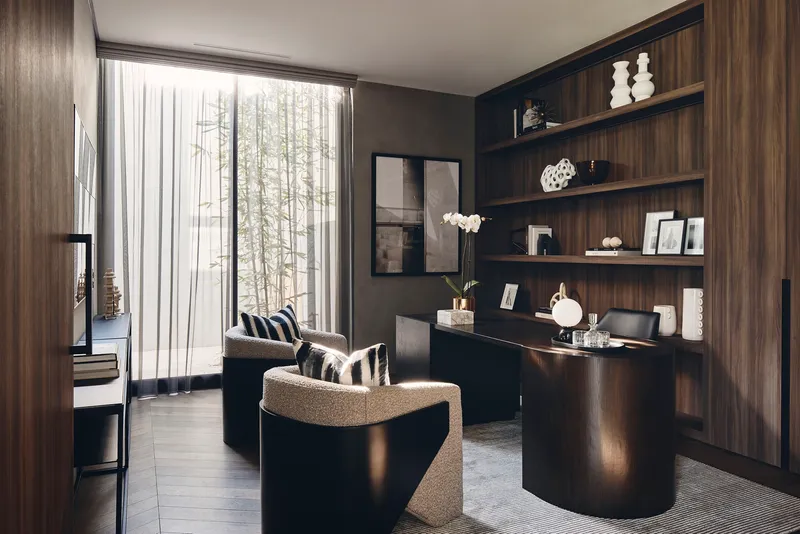
Upstairs, the bedrooms and nooks pull back from the expansive openness of the ground floor. A maroon channel-tufted headboard anchors the primary bedroom against floor-to-ceiling curtains that soften the concrete frame. A seating nook with a patterned circular rug and polished plaster walls creates a pocket of warmth. A study nook tucks dark timber shelving beneath a window filtered by sheer curtains. These rooms do not compete with the public spaces below; they offer compression after release, quiet after volume.
Entry Sequence and Threshold
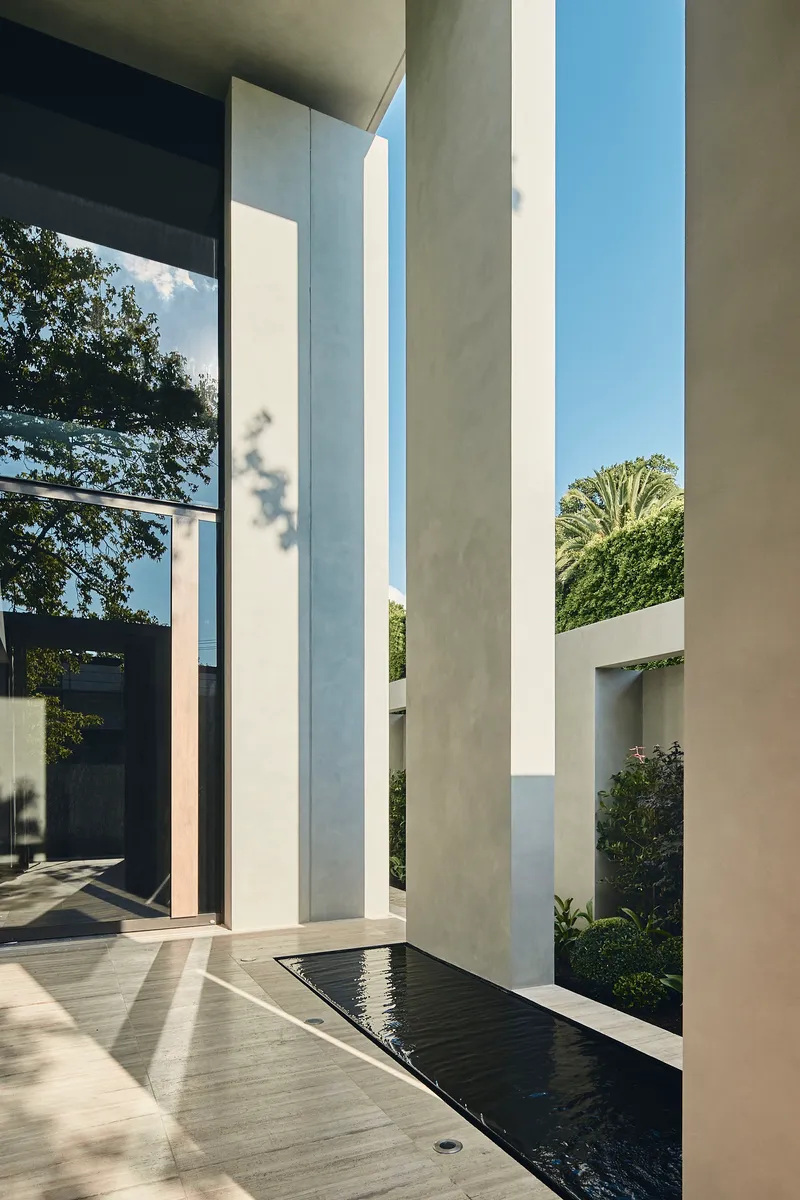
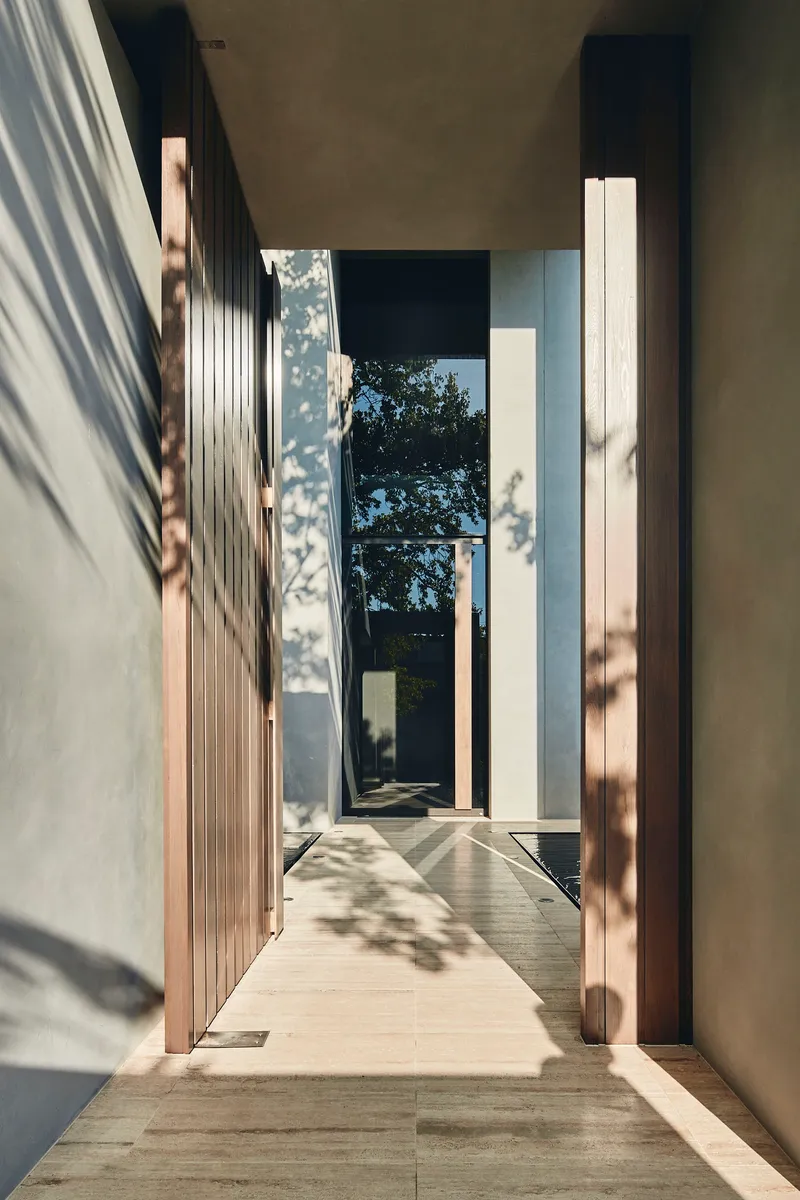
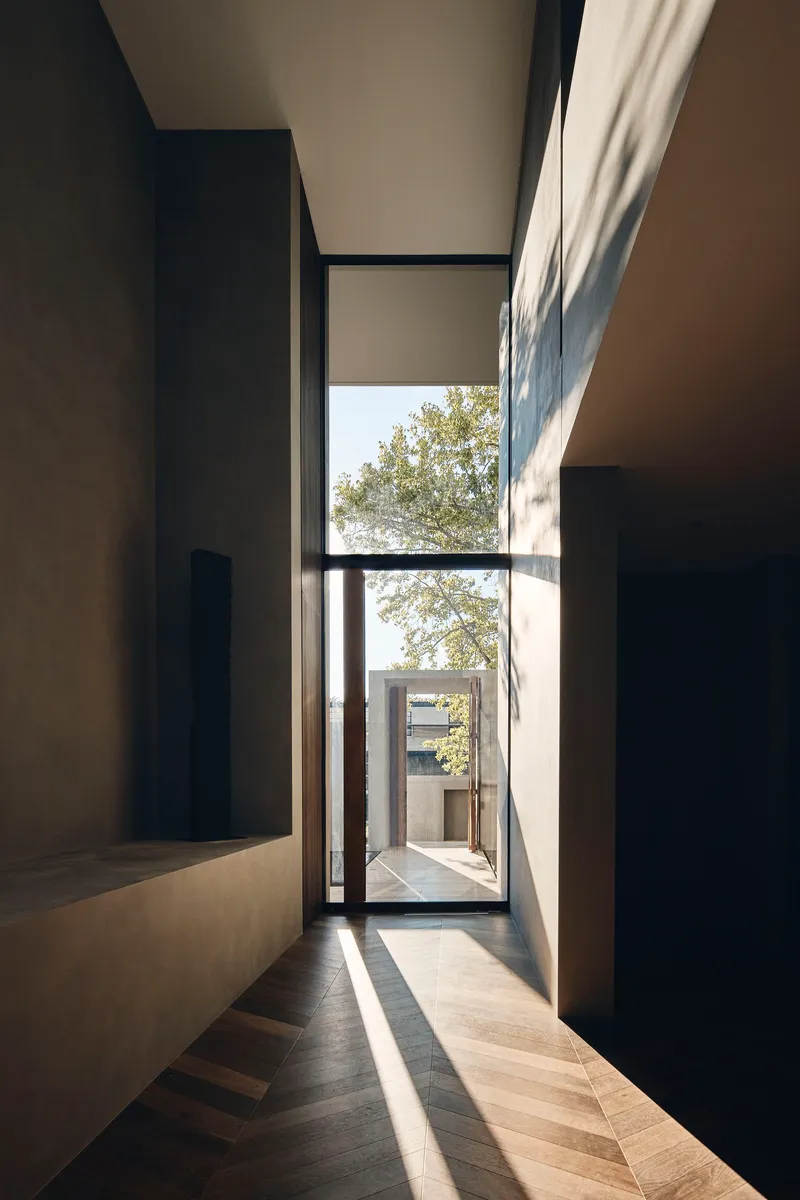
Arriving at Hopetoun House is a choreographed experience. Tall vertical columns flank a reflecting pool and planted beds in the entry courtyard, establishing scale and slowing your pace before you cross the threshold. A corridor follows, where dappled sunlight filters through trees onto timber cladding and concrete walls, compressing the space horizontally. Deeper inside, a tall glazed door frames a courtyard view, releasing the compression and rewarding the journey with a sudden flood of green. The entry is not a door; it is a transition from public street to private world, measured in steps and light changes.
Garden Edge and Exterior Detail
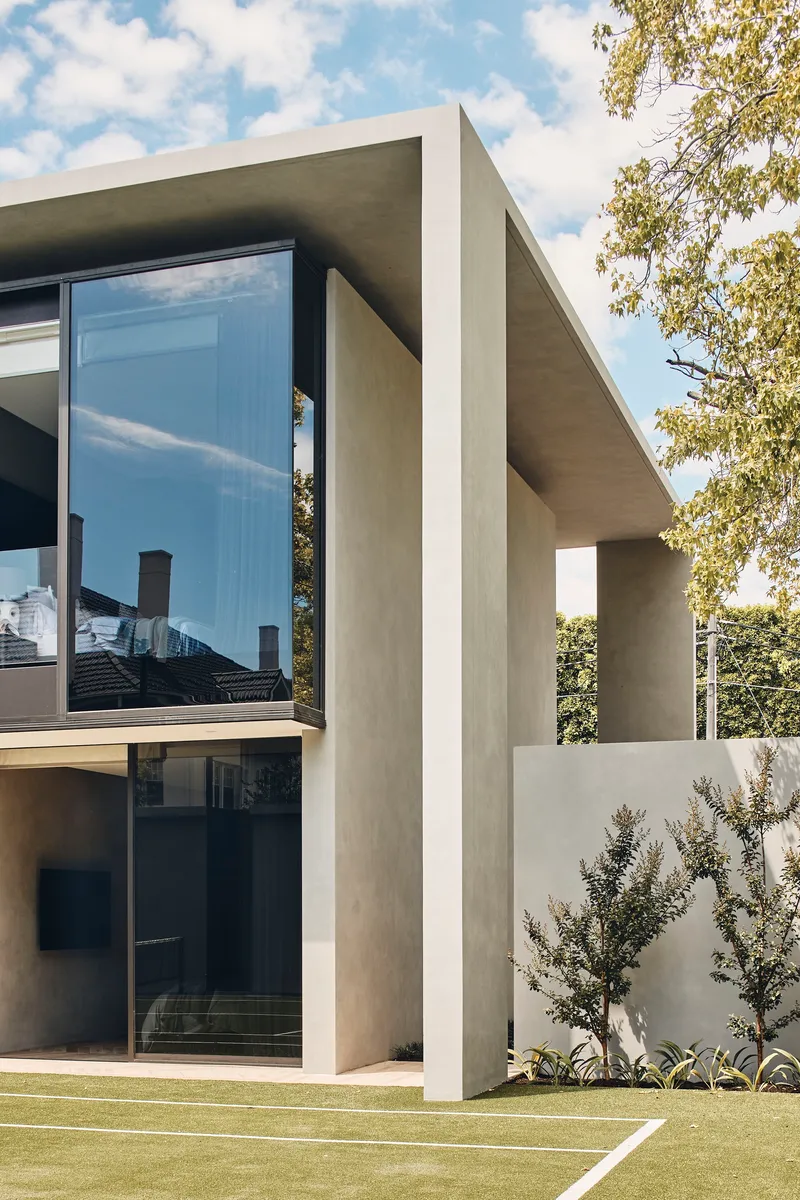
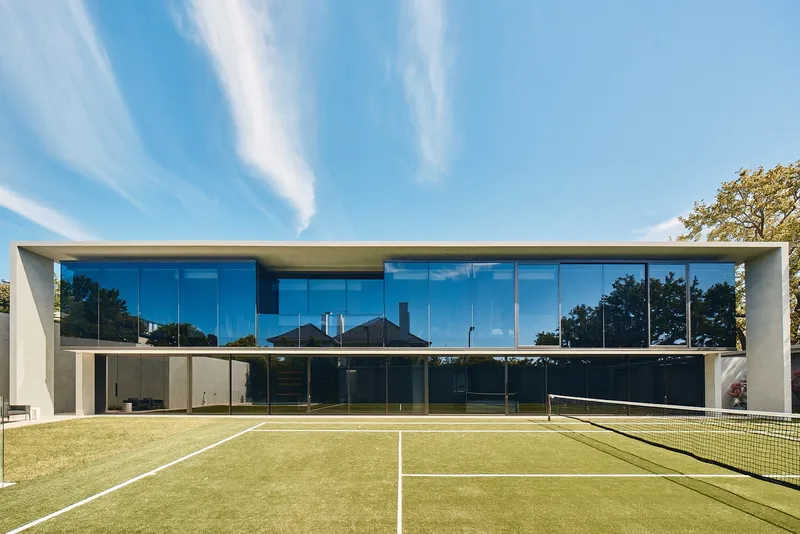
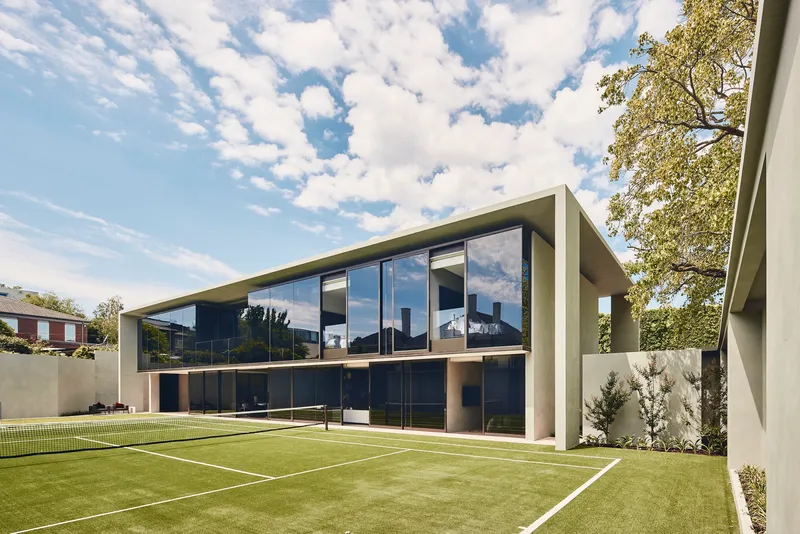
At the garden boundary, the architecture shifts register entirely. Deep concrete frames wrap around glazing panels at the corner, with olive trees and lawn softening the base. The rear elevation is almost entirely glass across two floors, overlooking the synthetic-grass tennis court. Where the street facade withholds, the garden facade gives everything away. FGR clearly understood that in a leafy Melbourne suburb, the most valuable real estate is not the street frontage but the northern garden, and they oriented the house's generosity accordingly.
Why This Project Matters
Hopetoun House is a case study in how monolithic materials can serve opposing purposes within a single project. Concrete reads as armour on the street and as frame on the garden side. The same linear recesses that deny views from the sidewalk channel light through corridors and stairwells inside. FGR did not resolve this tension; they weaponized it. The result is a house that feels simultaneously protected and porous, heavy and full of air.
For a large family home in an affluent suburb, Hopetoun House avoids the pitfalls of ostentation. Its passive solar strategy is embedded in the architecture itself: the setbacks, the thermal mass, the glazing orientation. No photovoltaic array or green roof needed to signal environmental intent. The building's intelligence is in its bones, not its accessories. That structural honesty, paired with a restrained material palette and a genuine sensitivity to the site's mature landscape, makes this one of the more convincing suburban concrete houses we have seen in Melbourne.
Hopetoun House by FGR Architects, Toorak, Melbourne, Australia. Completed 2021. Photography by Peter Bennetts.
About the Studio
Share Your Own Work on uni.xyz
If projects like this are the kind of work you want to make, uni.xyz is a place to publish your own, find collaborators, and enter design competitions.




Popular Articles
Popular articles from the community


Co-Life: Senior Housing Design That Reconnects Older Adults With the City
Co-Life reimagines senior housing design through healing gardens, shared streets, workshops, and a sustainable community across generations.

Hill & Cross Opera: Sculptural Opera House Architecture Shaped by Tallinn’s Landscape and Identity
Hill & Cross Opera reimagines opera house architecture in Tallinn through its sculptural hill, civic plaza, glass wave and a luminous cross.

Lunar Spiral: Space Architecture Shaped by the Mathematics of the Universe
Lunar Spiral reimagines space architecture through Fibonacci geometry, lunar regolith, levitating habitats, and self-sustaining Moon living.

Riyadh For All: Intergenerational Urban Design for Active Aging in Rabat
Riyadh For All reimagines urban design in Rabat with intergenerational co-living, adaptive courtyards, and Moroccan cultural exchange today.


Similar Reads
You might also enjoy these articles

Bao Huynh Watercolor Atelier: A Serene Art Retreat in Hội An
Bao Huynh Watercolor Atelier in Hội An blends multifunctional art spaces, sustainable design, local materials, and family-friendly living in a serene environment.

Atelier Macri Concept Store Interior Design by CASE-REAL
Atelier Macri store features a "ko" counter, walnut wood details, cork displays, blending retail, gallery, and seamless customer experiences.

Manuel Vargas Izquierdo Stadium and High-Performance Sports Center: Architectural Excellence in Jalpa de Méndez
The Manuel Vargas Izquierdo Stadium blends sustainable design, inclusive sports facilities, and cultural-inspired architecture, revitalizing Jalpa de Méndez’s public spaces.

KAKR Buluh Awar Hall: Revitalizing Community and Ecology Through Bamboo Architecture
Community built bamboo hall revitalizes Buluh Awar village, empowering youth, restoring ecology, celebrating vernacular craftsmanship through sustainable architecture and culture.




Comments (0)
Please login or sign up to add comments
No comments yet. Be the first to comment!