

Flanders House: Redefining Luxury Residential Architecture
The article describes Flanders House by SAOTA, highlighting its modern luxury residential architecture and seamless integration with the natural environment.


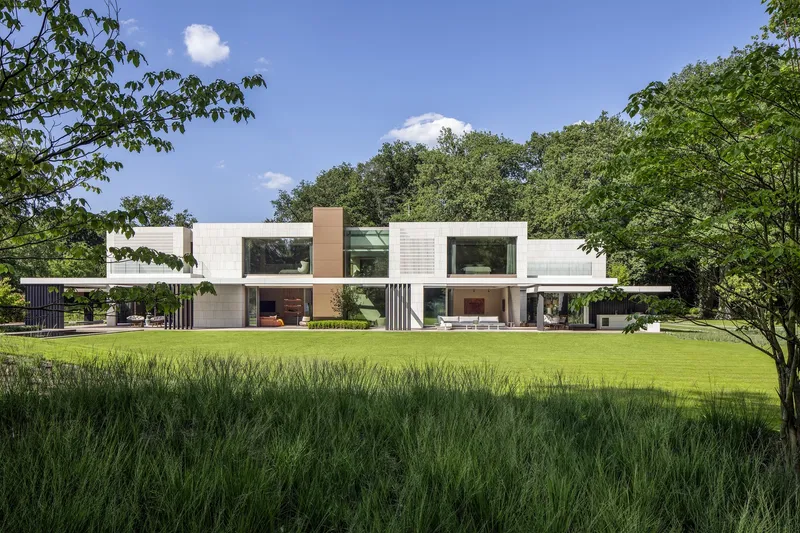
Flanders House, nestled in the lush woodlands of Belgium's Flanders region, is a prime example of luxury residential architecture by the renowned firm SAOTA. This project beautifully combines modern design with functional luxury, setting a new standard for residential living.


Design Philosophy and Architectural Vision
Embracing Contemporary Design Elements
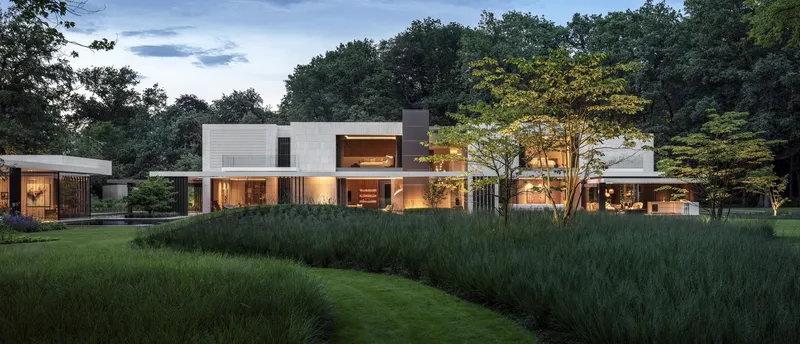
The architectural design of Flanders House is characterized by its bold use of solid cubes and glass voids, creating a visually stunning contemporary object in the landscape. A signature slender canopy wraps around the structure, enhancing the indoor-outdoor connection and offering expansive terraces.


Integration with the Natural Environment
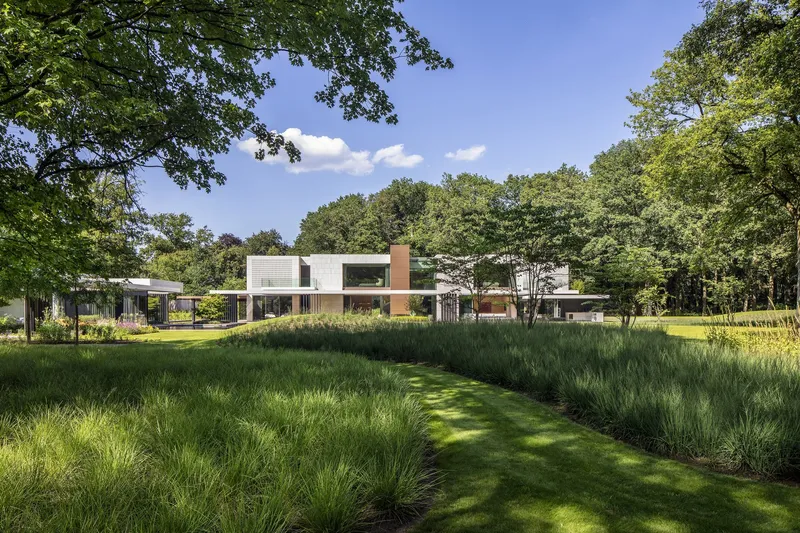
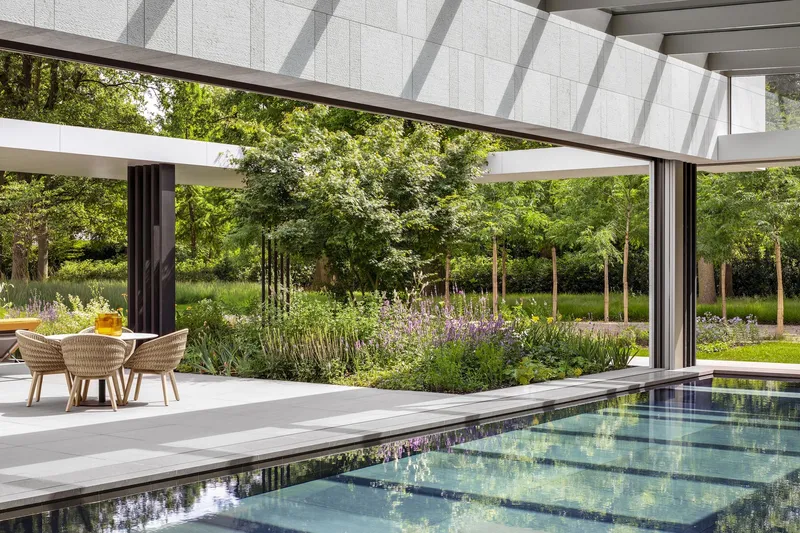
SAOTA’s approach to this project was to design a home that not only stands out as an architectural masterpiece but also harmonizes with its natural surroundings. The use of landscaped courtyards, koi ponds, and a swimming pool seamlessly integrates the home with the outdoors, promoting a tranquil living environment.



Innovative Features and Functional Spaces
Master Planning and Spatial Layout
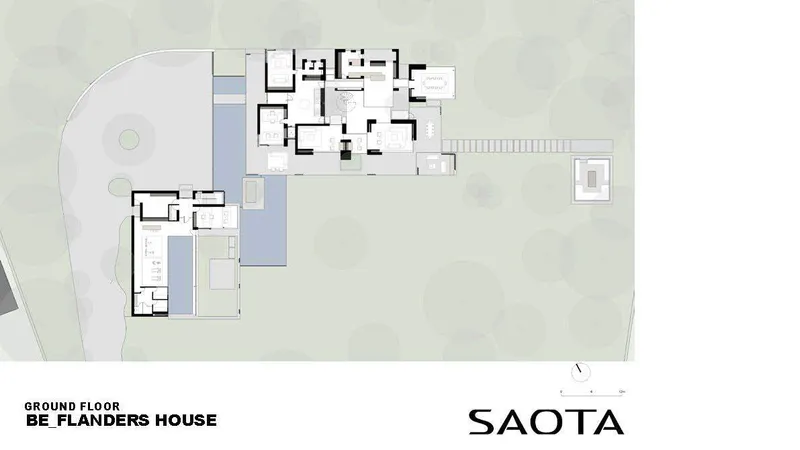
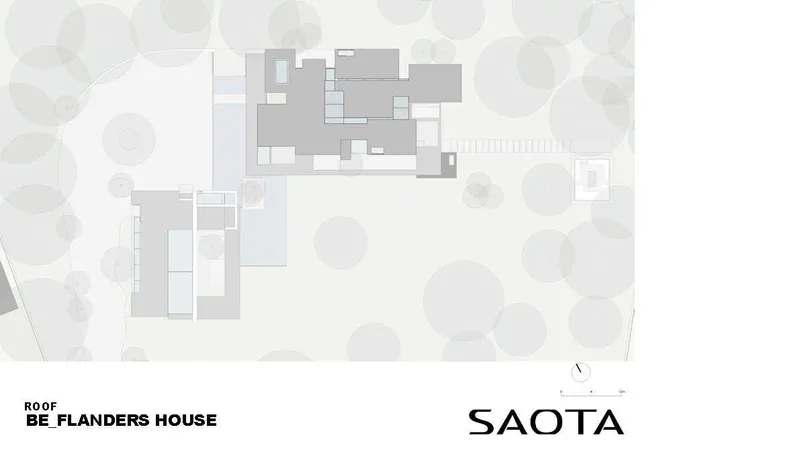
The layout includes a main house over a basement parking garage and a separate pool pavilion with a home office. These elements are interconnected through a meticulously designed outdoor area that encourages interaction with nature and facilitates a serene lifestyle.


Interior and Exterior Harmony
The facade of Flanders House reflects its interior organization, which opts for traditional, defined rooms opening out to the terraces and a central double-volume atrium. This design strategy allows for natural light to permeate the spaces and offers unobstructed views of the lush external environment.


Material Selection and Aesthetic Details
High-End Material Palette
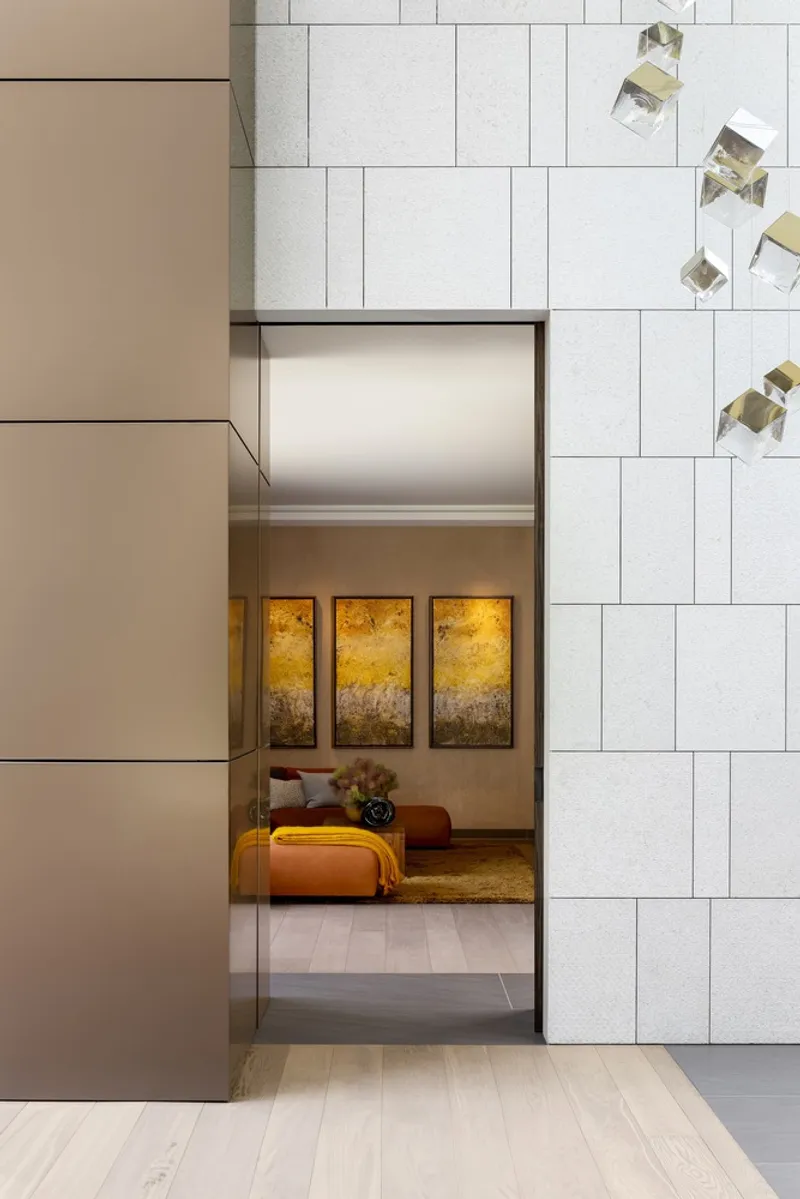
The material palette is carefully chosen to reflect the luxurious nature of the house, featuring Giallo D’Istria marble, sandstone floors, and Alucabond aluminum panels. These materials not only add to the aesthetic value of the home but also emphasize its modern architectural form.


Detailed Craftsmanship and Innovation
The precision in architectural detailing is juxtaposed with the organic textures of the materials, creating a dynamic interaction between modernity and nature. This attention to detail ensures that every aspect of the house contributes to its overall luxury and elegance.



A Benchmark in Luxury Residential Architecture
Flanders House by SAOTA is more than just a residence; it's a statement in luxury residential architecture. It exemplifies how innovative design, integrated with high-end materials and thoughtful spatial organization, can create a living environment that is both luxurious and intimately connected with its setting.


All photographs are work of Adam Letch




Popular Articles
Popular articles from the community


The Ocean Hive: Sustainable Architecture for a Self-Sufficient Civilization at Sea
The Ocean Hive imagines sustainable architecture at sea, where modular habitats, algae, wave power and ocean waste sustain a growing colony.

Hill & Cross Opera: Sculptural Opera House Architecture Shaped by Tallinn’s Landscape and Identity
Hill & Cross Opera reimagines opera house architecture in Tallinn through its sculptural hill, civic plaza, glass wave and a luminous cross.

Co-life: Sustainable Architecture for Age-Friendly Community Living
Co-life reimagines sustainable architecture for seniors through courtyards, rammed earth, shared gardens, and spaces designed for belonging.

Lunar Spiral: Space Architecture Shaped by the Mathematics of the Universe
Lunar Spiral reimagines space architecture through Fibonacci geometry, lunar regolith, levitating habitats, and self-sustaining Moon living.


Similar Reads
You might also enjoy these articles


Hodi-Mandai Geram
Project Function: Preservation and revitalization of the Intangible heritage and socio-spatial identity of the Hodi by Housing, Cultural Memory Center, Sacred Grove, landscape, local tourism economy


Olio Towers: A Mid-Rise for Performers That Fuses Housing, Rehearsal, and Stage
Located blocks from Houston's Theater District, this modular tower stacks living units around a central performance atrium.

Oasis: Modular Green Housing Carved into Dhaka's Urban Fabric
A shortlisted Plugin Housing entry reclaims unauthorized settlements in Dhaka with stepped concrete volumes, green roofs, and ventilation-driven design.

Black Hole: A Floating Megastructure for the Post-Physical Era
Emiliano Mazzarotto envisions a spherical, self-scaling arena where e-sports, digital hotels, and holographic stadiums replace traditional public space.


Explore Architecture Competitions
Discover active competitions in this discipline



Challenge to reimagine the Iron Throne


Photograph architecture without architects


Illustrate the lost glory of Angkor Wat - Render Challenge


Design challenge to reuse E-waste
Comments (0)
Please login or sign up to add comments
No comments yet. Be the first to comment!