
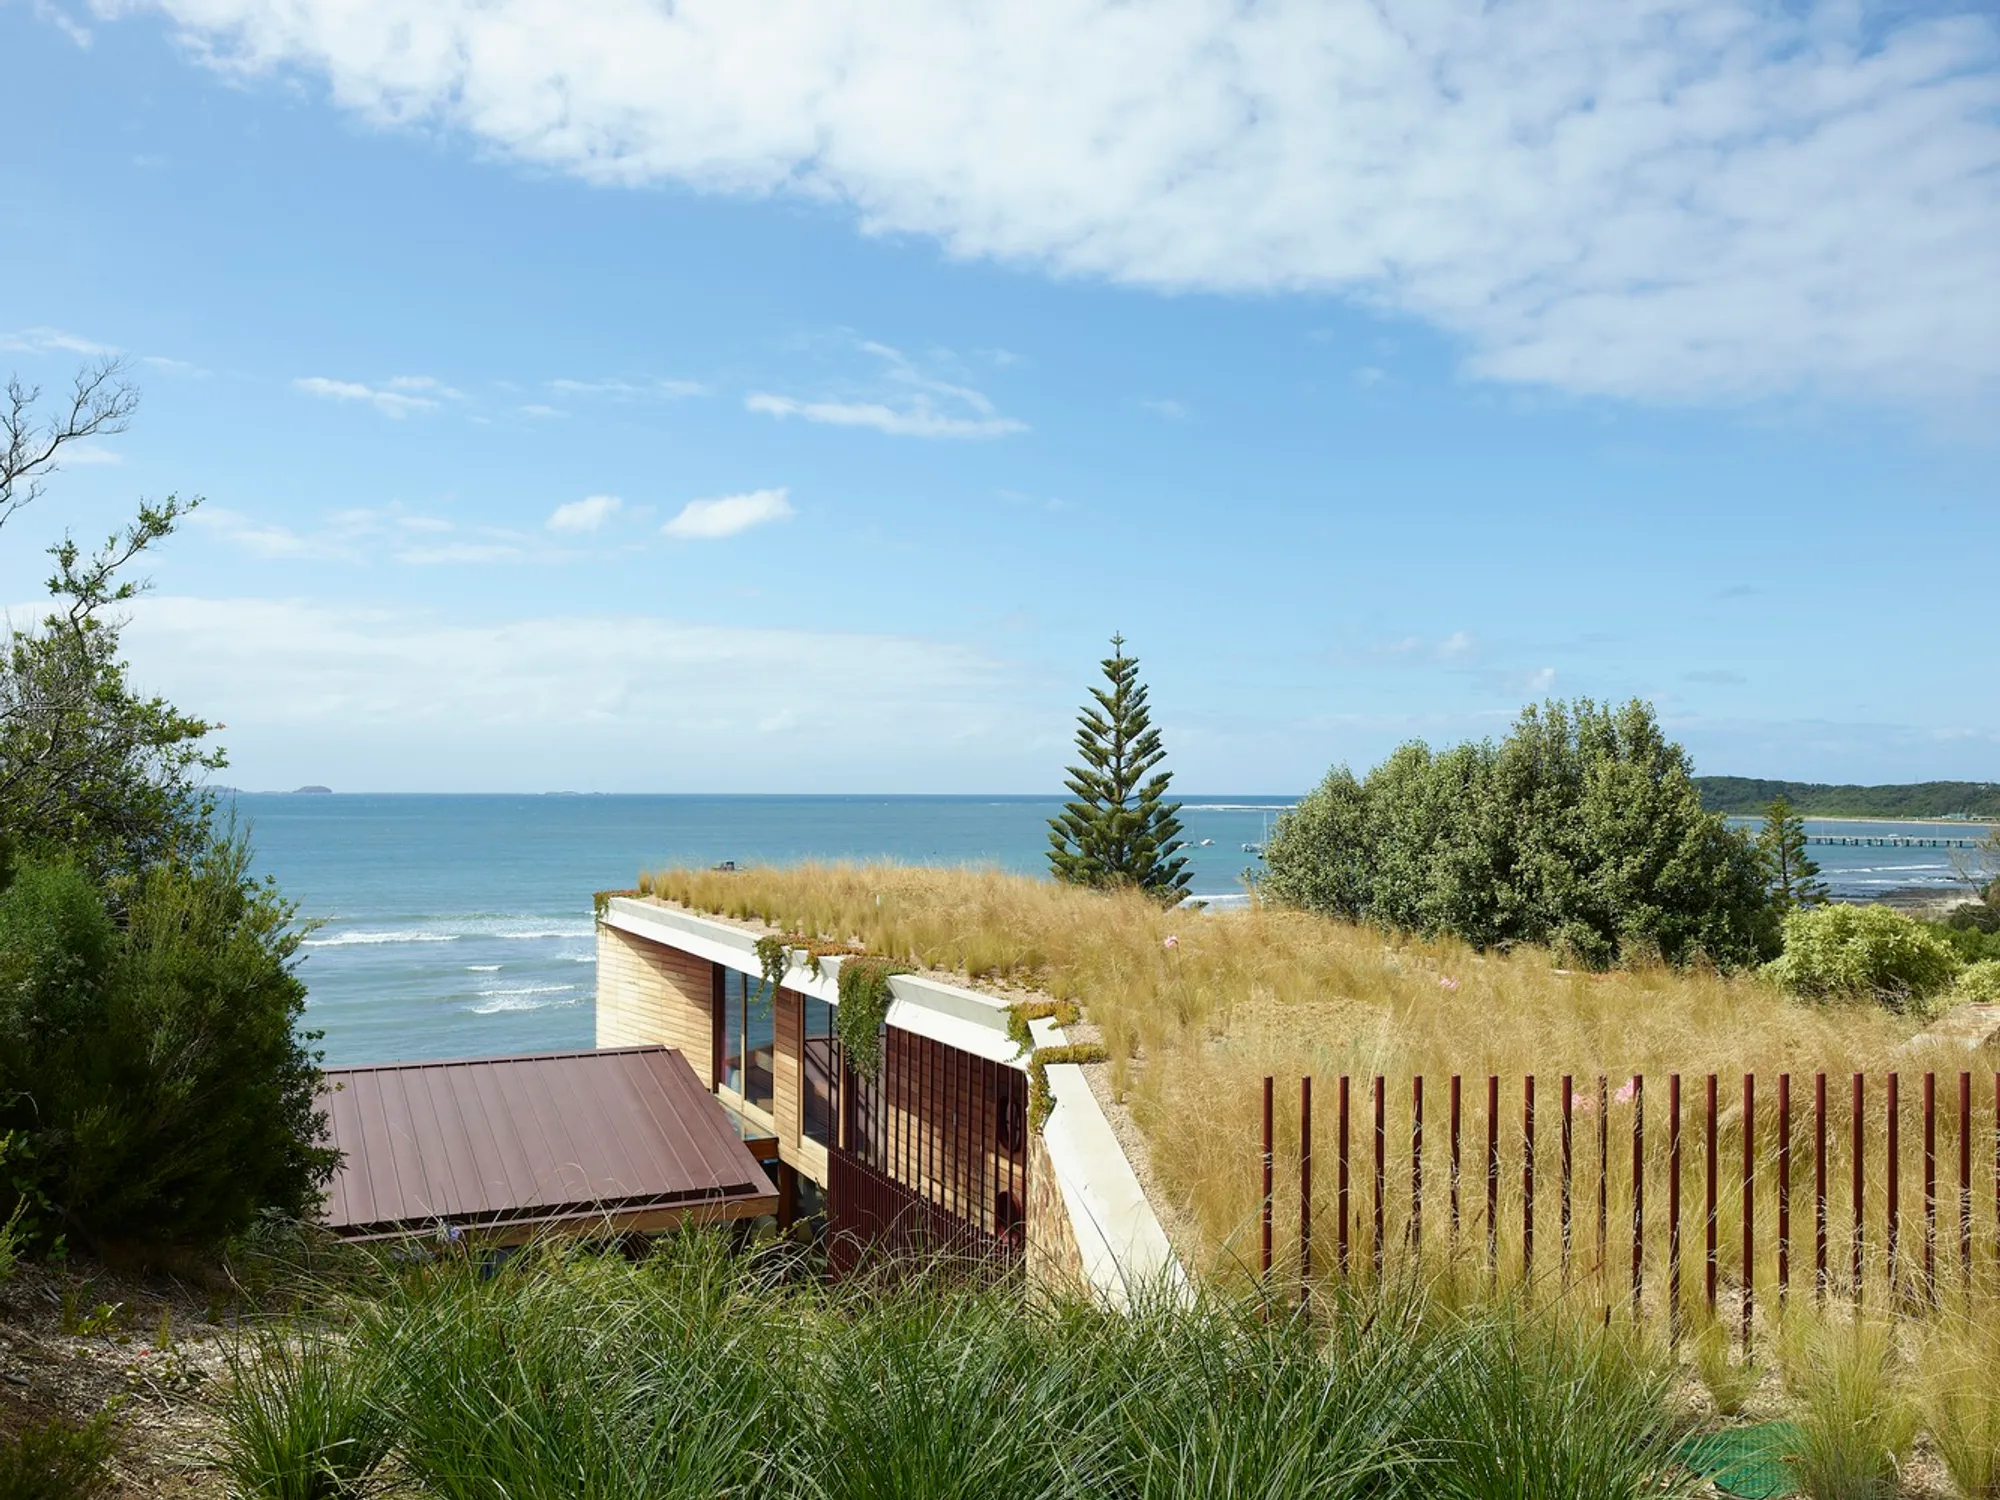
Flinders House by Kennedy Nolan Architects: A Modern Coastal Retreat in Balance with Nature
Flinders House by Kennedy Nolan Architects reimagines a cliffside retreat, balancing accessibility, sustainability, landscape integration, and modern Australian coastal living.


Nestled on the dramatic coastline of Flinders, Australia, Flinders House by Kennedy Nolan Architects redefines what it means to live by the sea. Designed in 2022, this 543 m² residence is more than a contemporary home—it is an architectural response to a spectacular yet challenging site, where unstable cliff edges meet sweeping ocean views.
Reimagining an Iconic Site
The project began with a radically altered Chancellor and Patrick house, perched precariously on an unstable cliff. Efforts to restore the original structure proved impossible, as the house required 15-meter-deep piles to prevent it from sliding onto the beach below. Instead of a direct reconstruction, Kennedy Nolan Architects chose to “remember” the house, carefully reconstructing its form and spatial arrangement while integrating a new perpendicular wing. This addition not only expanded accommodation but also resolved complex vehicular and pedestrian access challenges.
A separate guesthouse with a bedroom and bathroom was strategically placed higher on the site, offering privacy and independence while blending seamlessly into the garden landscape.
A Home Designed for Now and the Future
The client’s brief envisioned a flexible coastal retreat—a weekend and summer getaway that could evolve into a permanent residence. Accessibility was a central priority, with thoughtful solutions for wheelchair access and aging-in-place.
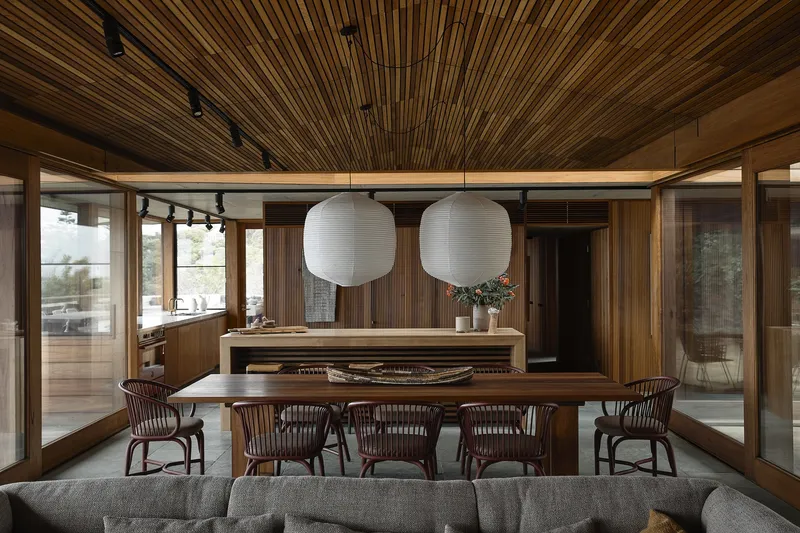
The house was also designed with sustainability in mind. Low-energy requirements, cross-seasonal comfort, and carefully considered passive design strategies allow the residence to function efficiently throughout the year. Multiple living spaces offer a variety of atmospheres depending on the sun’s position and prevailing winds, ensuring a home in constant dialogue with its environment.
Architecture in Balance with Landscape
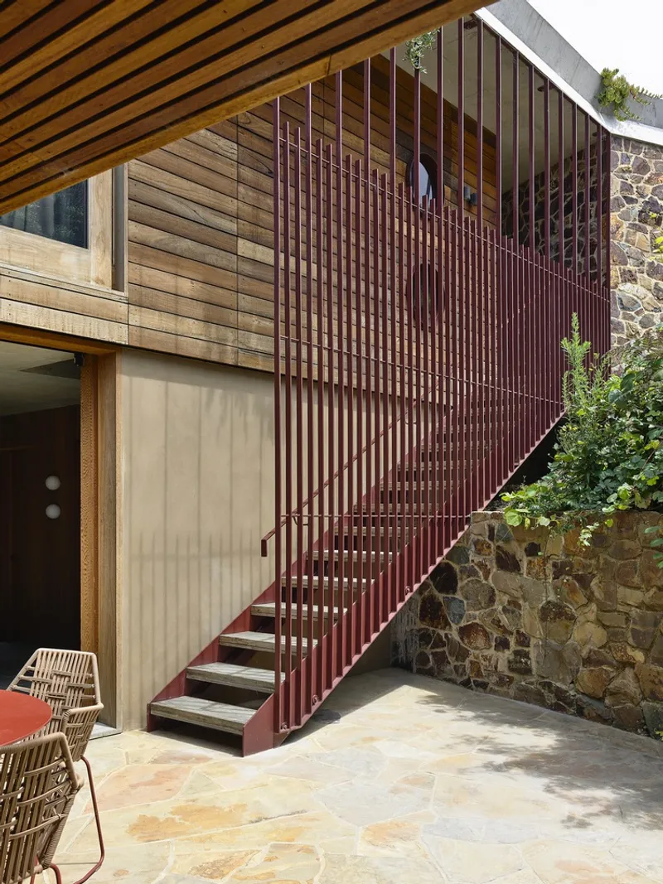
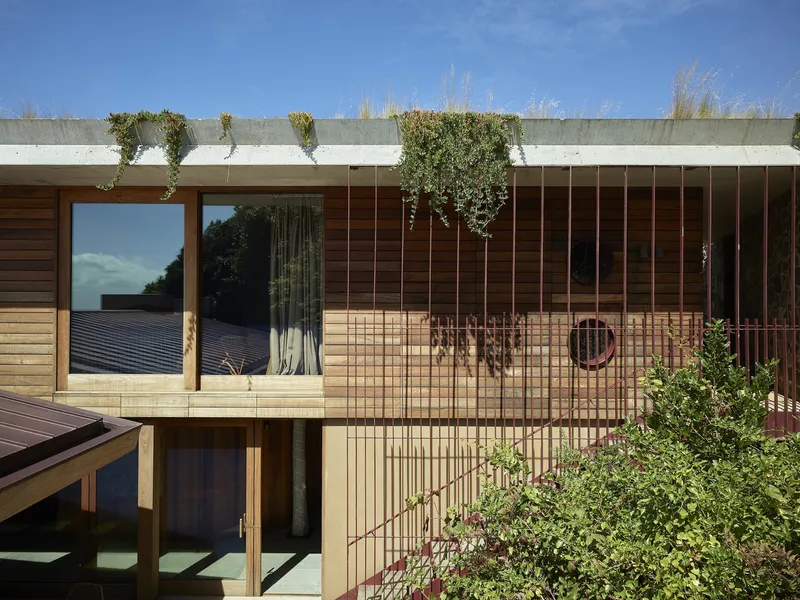
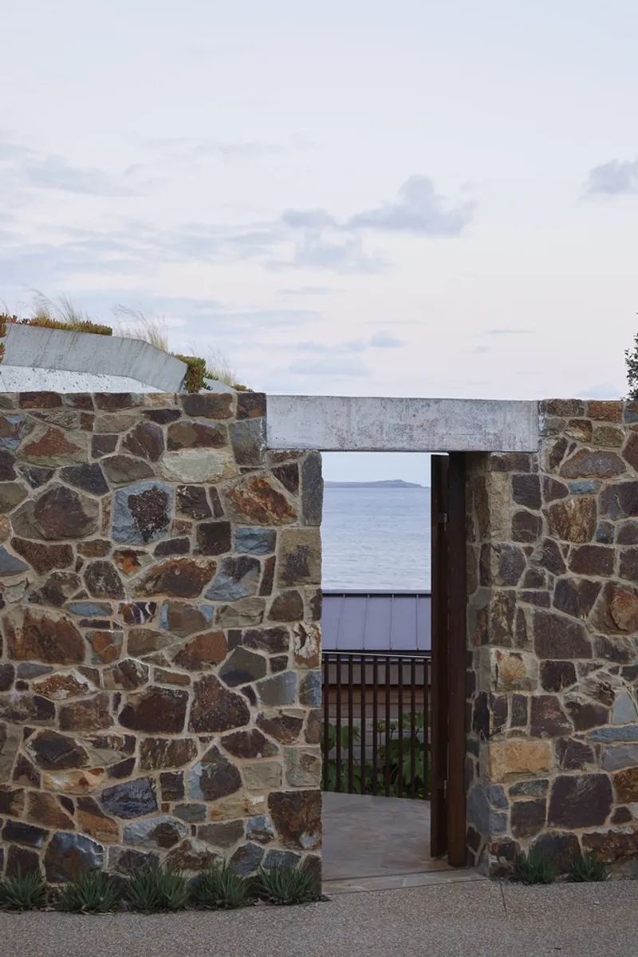
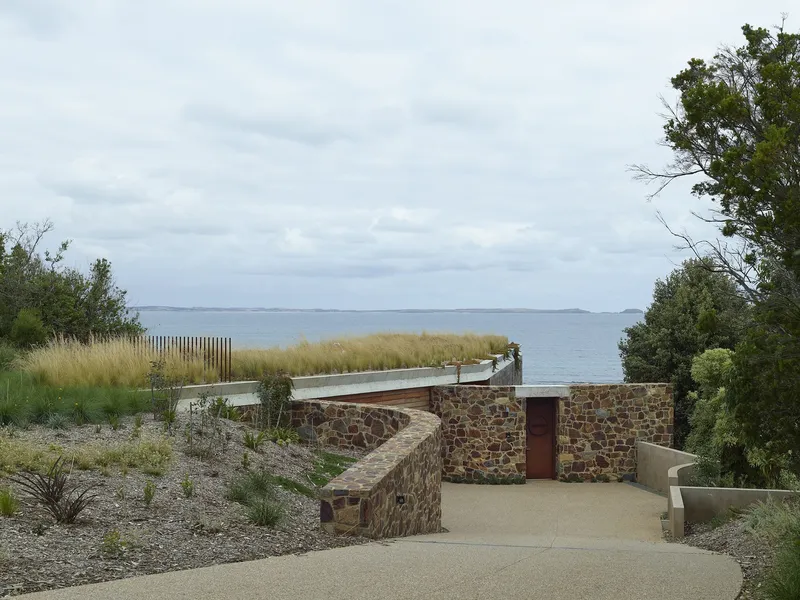
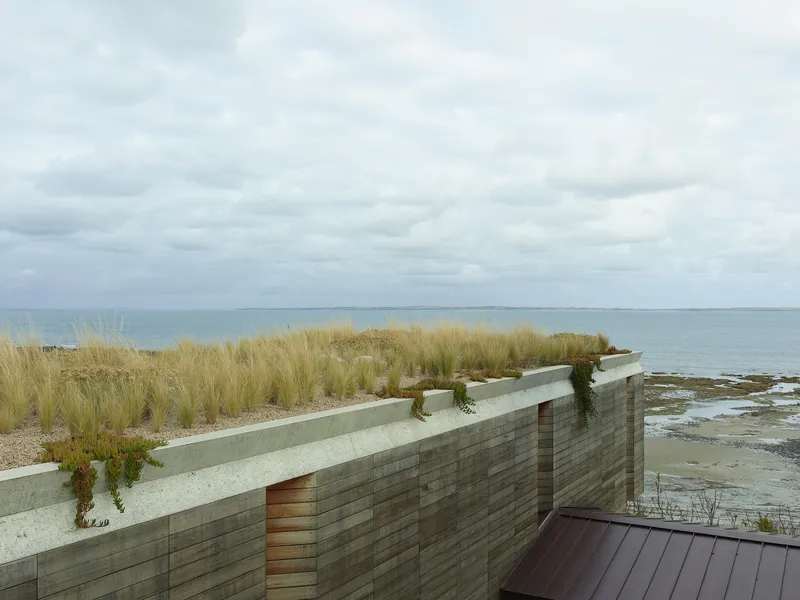
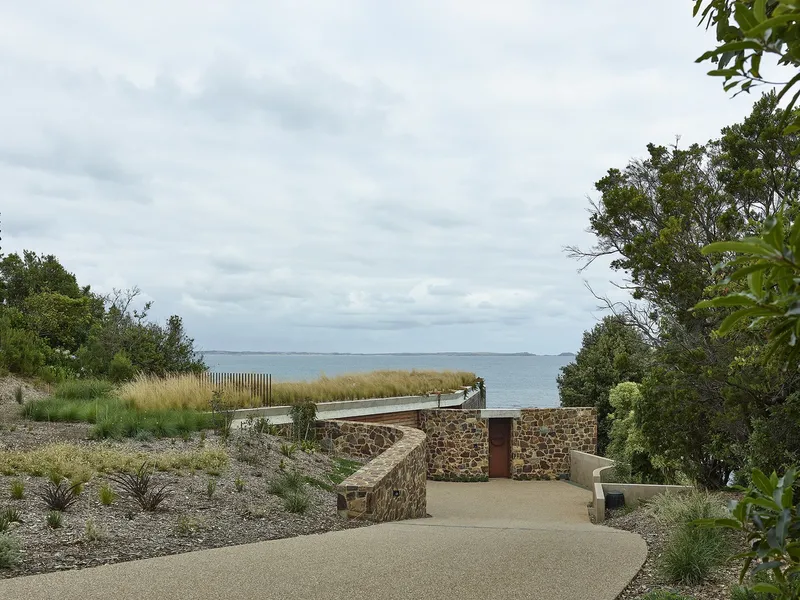
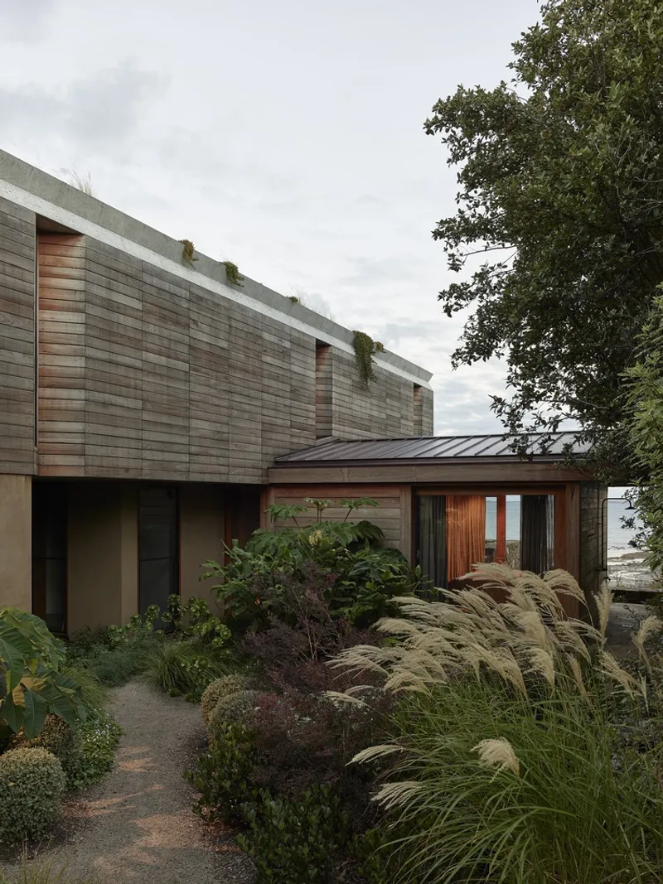
The landscape, developed in collaboration with Amanda Oliver Gardens, plays a pivotal role in shaping the home’s identity. Over time, lush gardens will conceal the guesthouse, while Coldstream stone retaining walls and a planted rooftop will integrate the built form into the surrounding terrain.
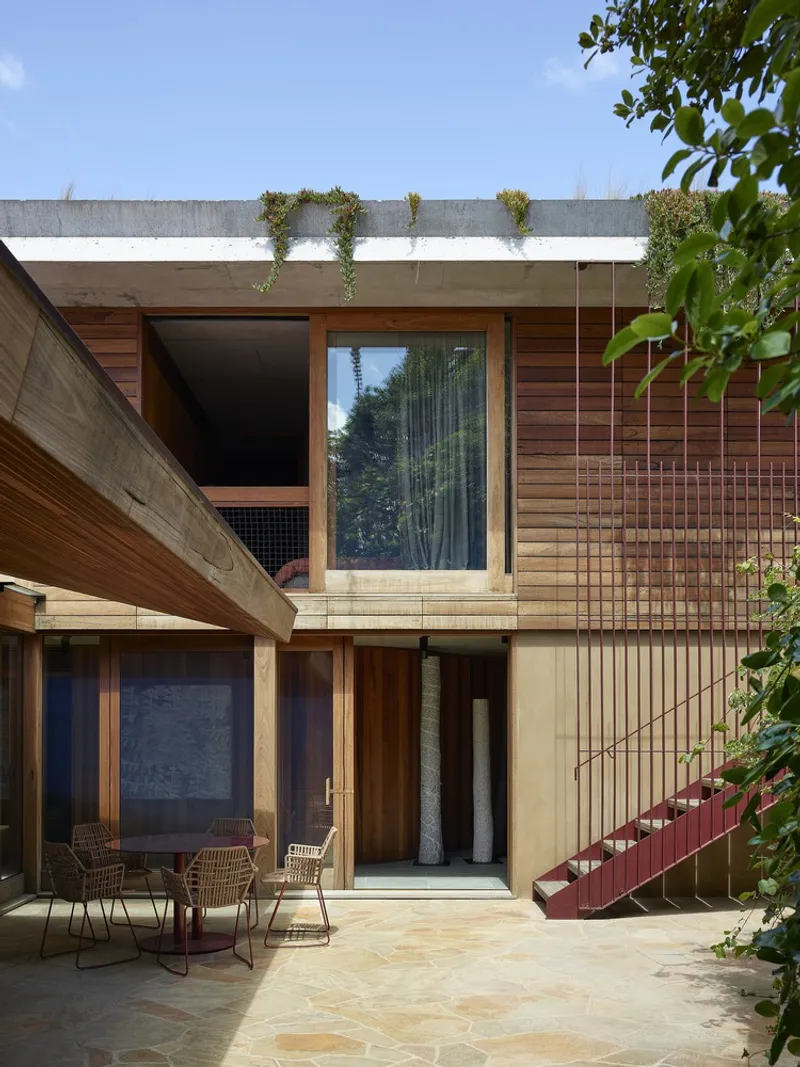
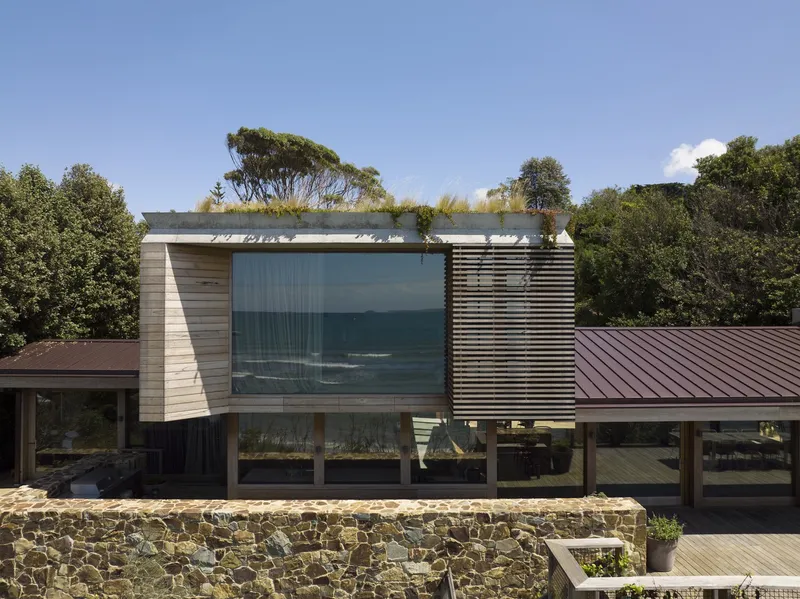
From Spindrift Avenue, the architecture will recede into the greenery, while from the beach, regenerative dune plantings rise to meet weathered timber cladding, recessed glazing, and Coldstream stone planes. The result is an architecture that feels embedded in its environment rather than imposed upon it—a home that promotes recessive inhabitation in harmony with the coastal habitat.
Choreographed Movement and Interior Experience
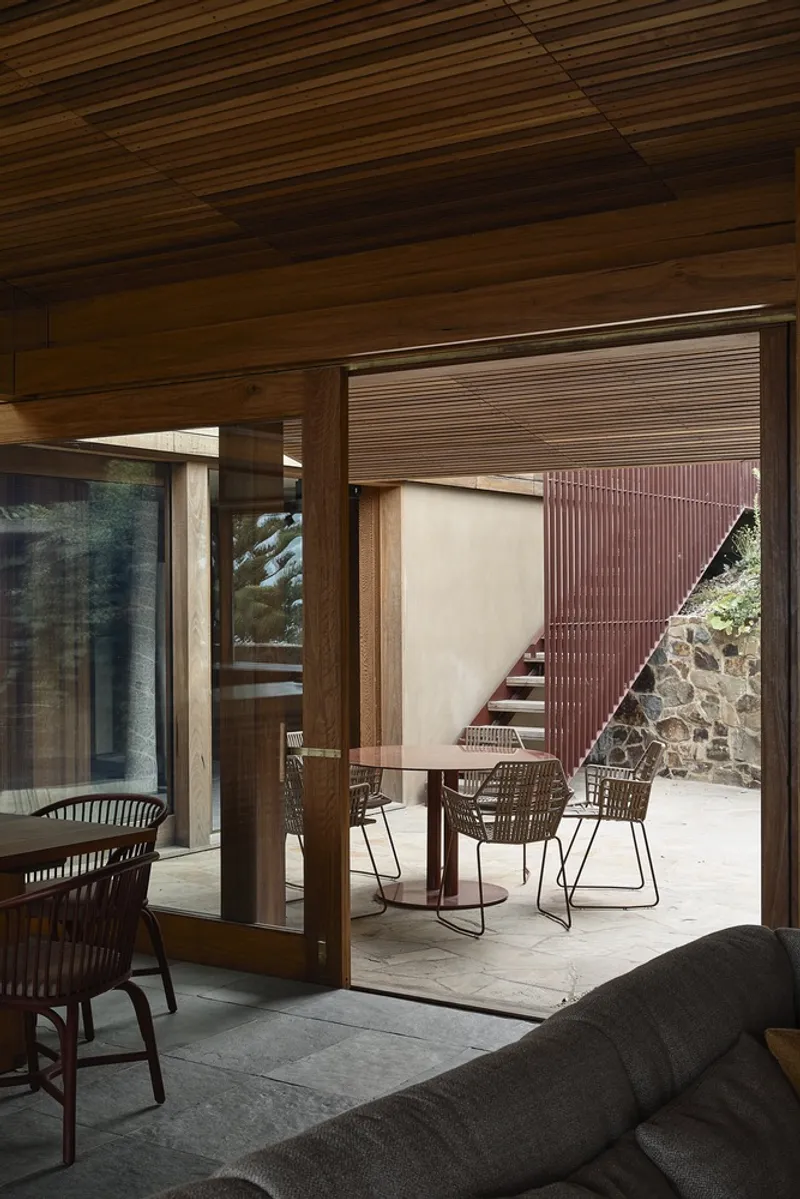
Spatial sequencing was carefully curated to slow the pace of arrival. Pathways unfold with intentional pauses, offering framed views and moments of anticipation. Approaches are marked by thresholds of shadow and light, guiding residents and visitors through courtyards, gates, and sheltered passages.
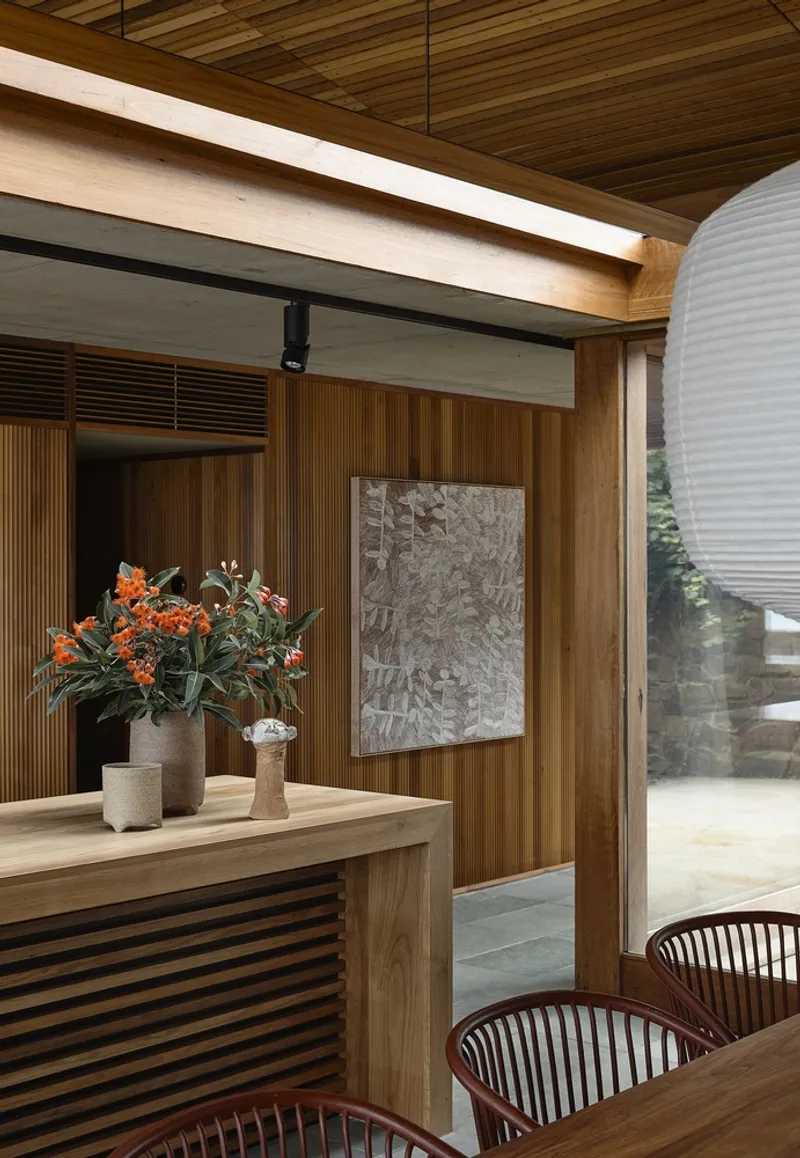
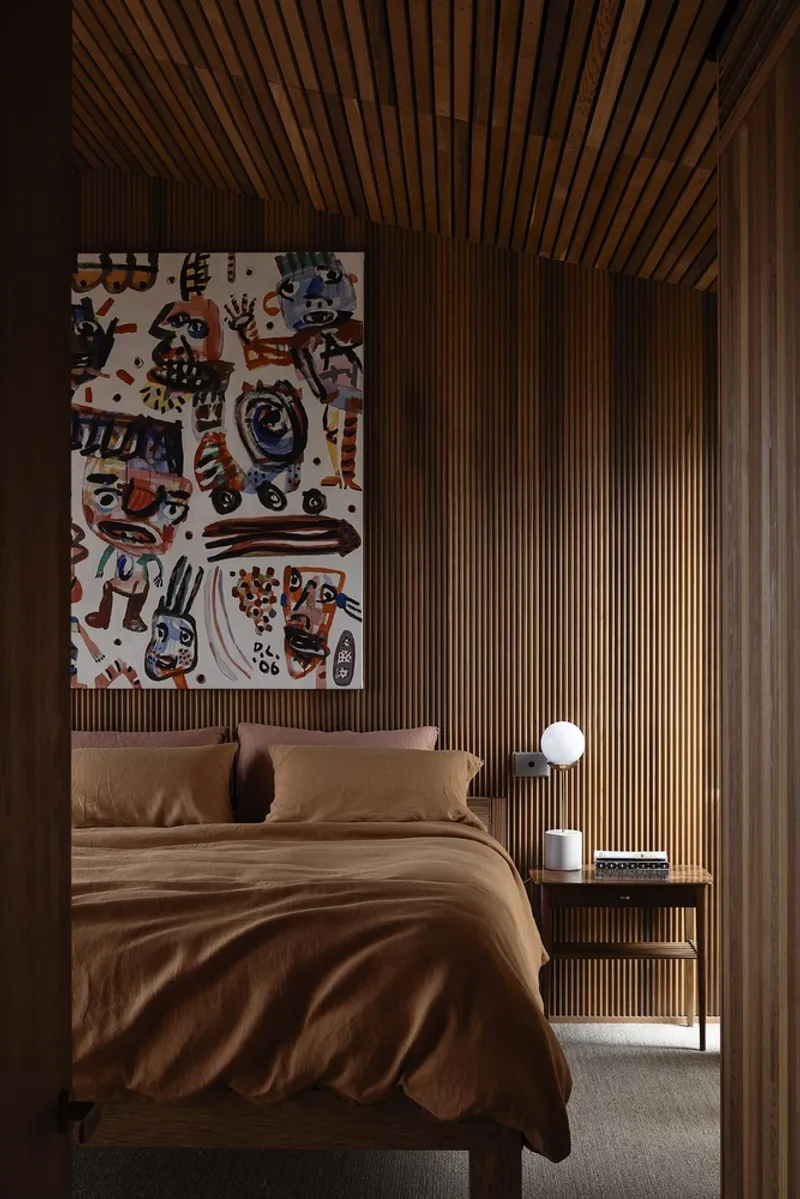
Inside, the house is designed around the interplay of chiaroscuro—light and shadow. Panoramic ocean vistas are balanced by dim retreats, intimate courtyards, and sheltered nooks, providing both openness and refuge. To the south, a lushly planted courtyard anchors the house in greenery, while to the north, a sun-drenched terrace offers protection from coastal winds.
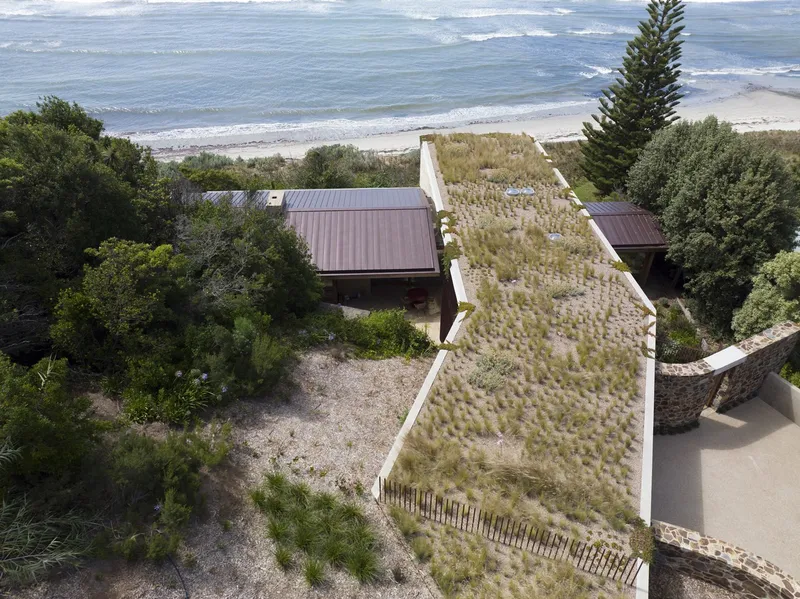
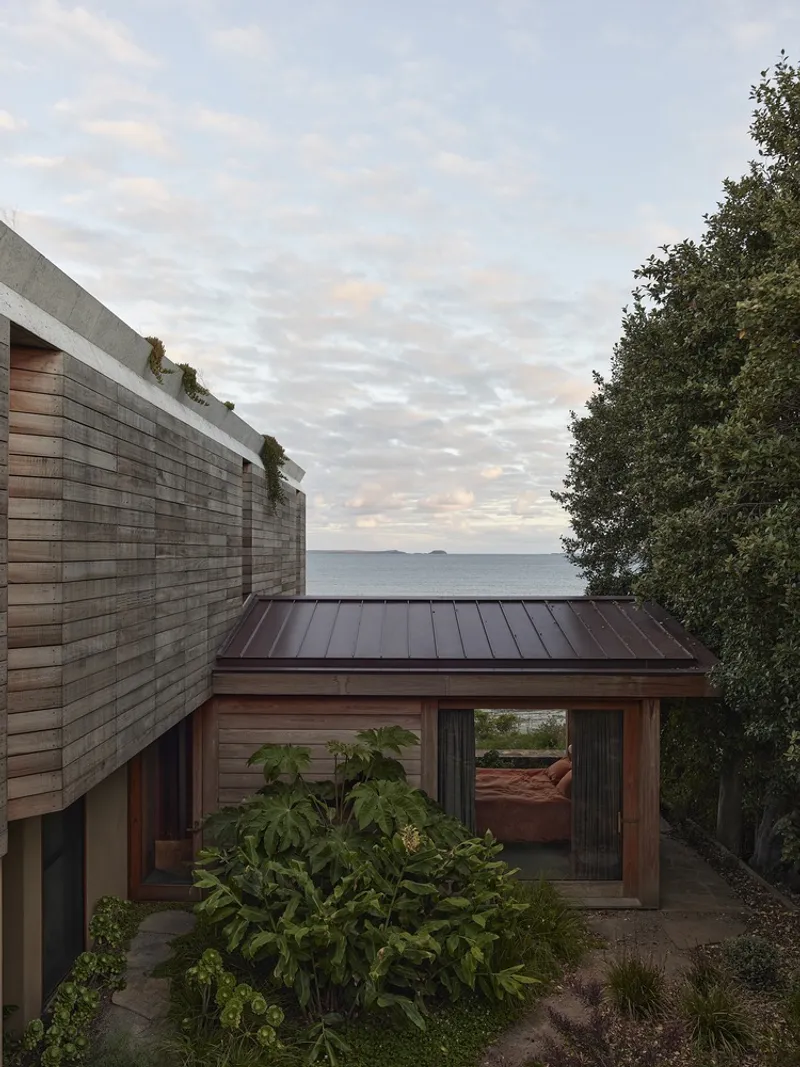
Flinders House by Kennedy Nolan Architects exemplifies modern Australian coastal architecture at its most thoughtful. Rather than dominating the site, the home listens to it—balancing prospect, refuge, accessibility, and ecological sensitivity. With its timeless materiality, landscape integration, and refined spatial choreography, this residence is not just a house on a cliff, but a sanctuary in balance with nature.
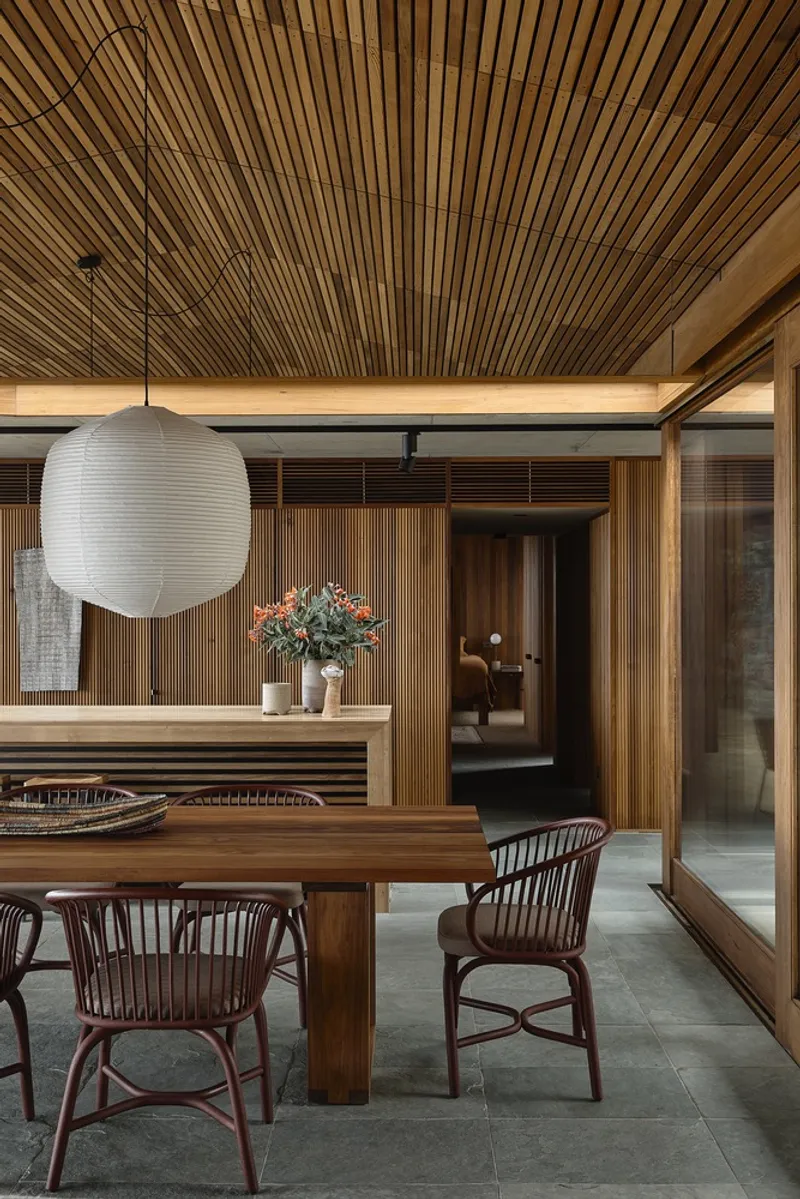
All the photographs are works of Derek Swalwell




Popular Articles
Popular articles from the community


Lunar Spiral: Space Architecture Shaped by the Mathematics of the Universe
Lunar Spiral reimagines space architecture through Fibonacci geometry, lunar regolith, levitating habitats, and self-sustaining Moon living.

The Earth Pod: 3D Printed Homes for Resilient Refugee Communities
The Earth Pod reimagines refugee housing through 3D printed homes made from clay, combining resilience, self-sufficiency, and rapid shelter.

The Ocean Hive: Sustainable Architecture for a Self-Sufficient Civilization at Sea
The Ocean Hive imagines sustainable architecture at sea, where modular habitats, algae, wave power and ocean waste sustain a growing colony.

The Musturak Paradise: Senior Living Architecture for a Connected Future in Temara, Morocco
The Musturak Paradise reimagines senior living architecture in Temara via private homes, social spaces, culture, community, and shared care.


Similar Reads
You might also enjoy these articles


Hodi-Mandai Geram
Project Function: Preservation and revitalization of the Intangible heritage and socio-spatial identity of the Hodi by Housing, Cultural Memory Center, Sacred Grove, landscape, local tourism economy


Olio Towers: A Mid-Rise for Performers That Fuses Housing, Rehearsal, and Stage
Located blocks from Houston's Theater District, this modular tower stacks living units around a central performance atrium.

Oasis: Modular Green Housing Carved into Dhaka's Urban Fabric
A shortlisted Plugin Housing entry reclaims unauthorized settlements in Dhaka with stepped concrete volumes, green roofs, and ventilation-driven design.

Black Hole: A Floating Megastructure for the Post-Physical Era
Emiliano Mazzarotto envisions a spherical, self-scaling arena where e-sports, digital hotels, and holographic stadiums replace traditional public space.


Explore Architecture Competitions
Discover active competitions in this discipline



Challenge to reimagine the Iron Throne


Photograph architecture without architects


Illustrate the lost glory of Angkor Wat - Render Challenge


Design challenge to reuse E-waste
Comments (0)
Please login or sign up to add comments
No comments yet. Be the first to comment!