
Floating Nest by YŪ Momoeda Architects: Adaptive Reuse of Residential Buildings in Japan
Floating Nest redefines adaptive reuse of residential buildings, transforming an outdated concrete home into a sustainable, flexible, and socially connected space.

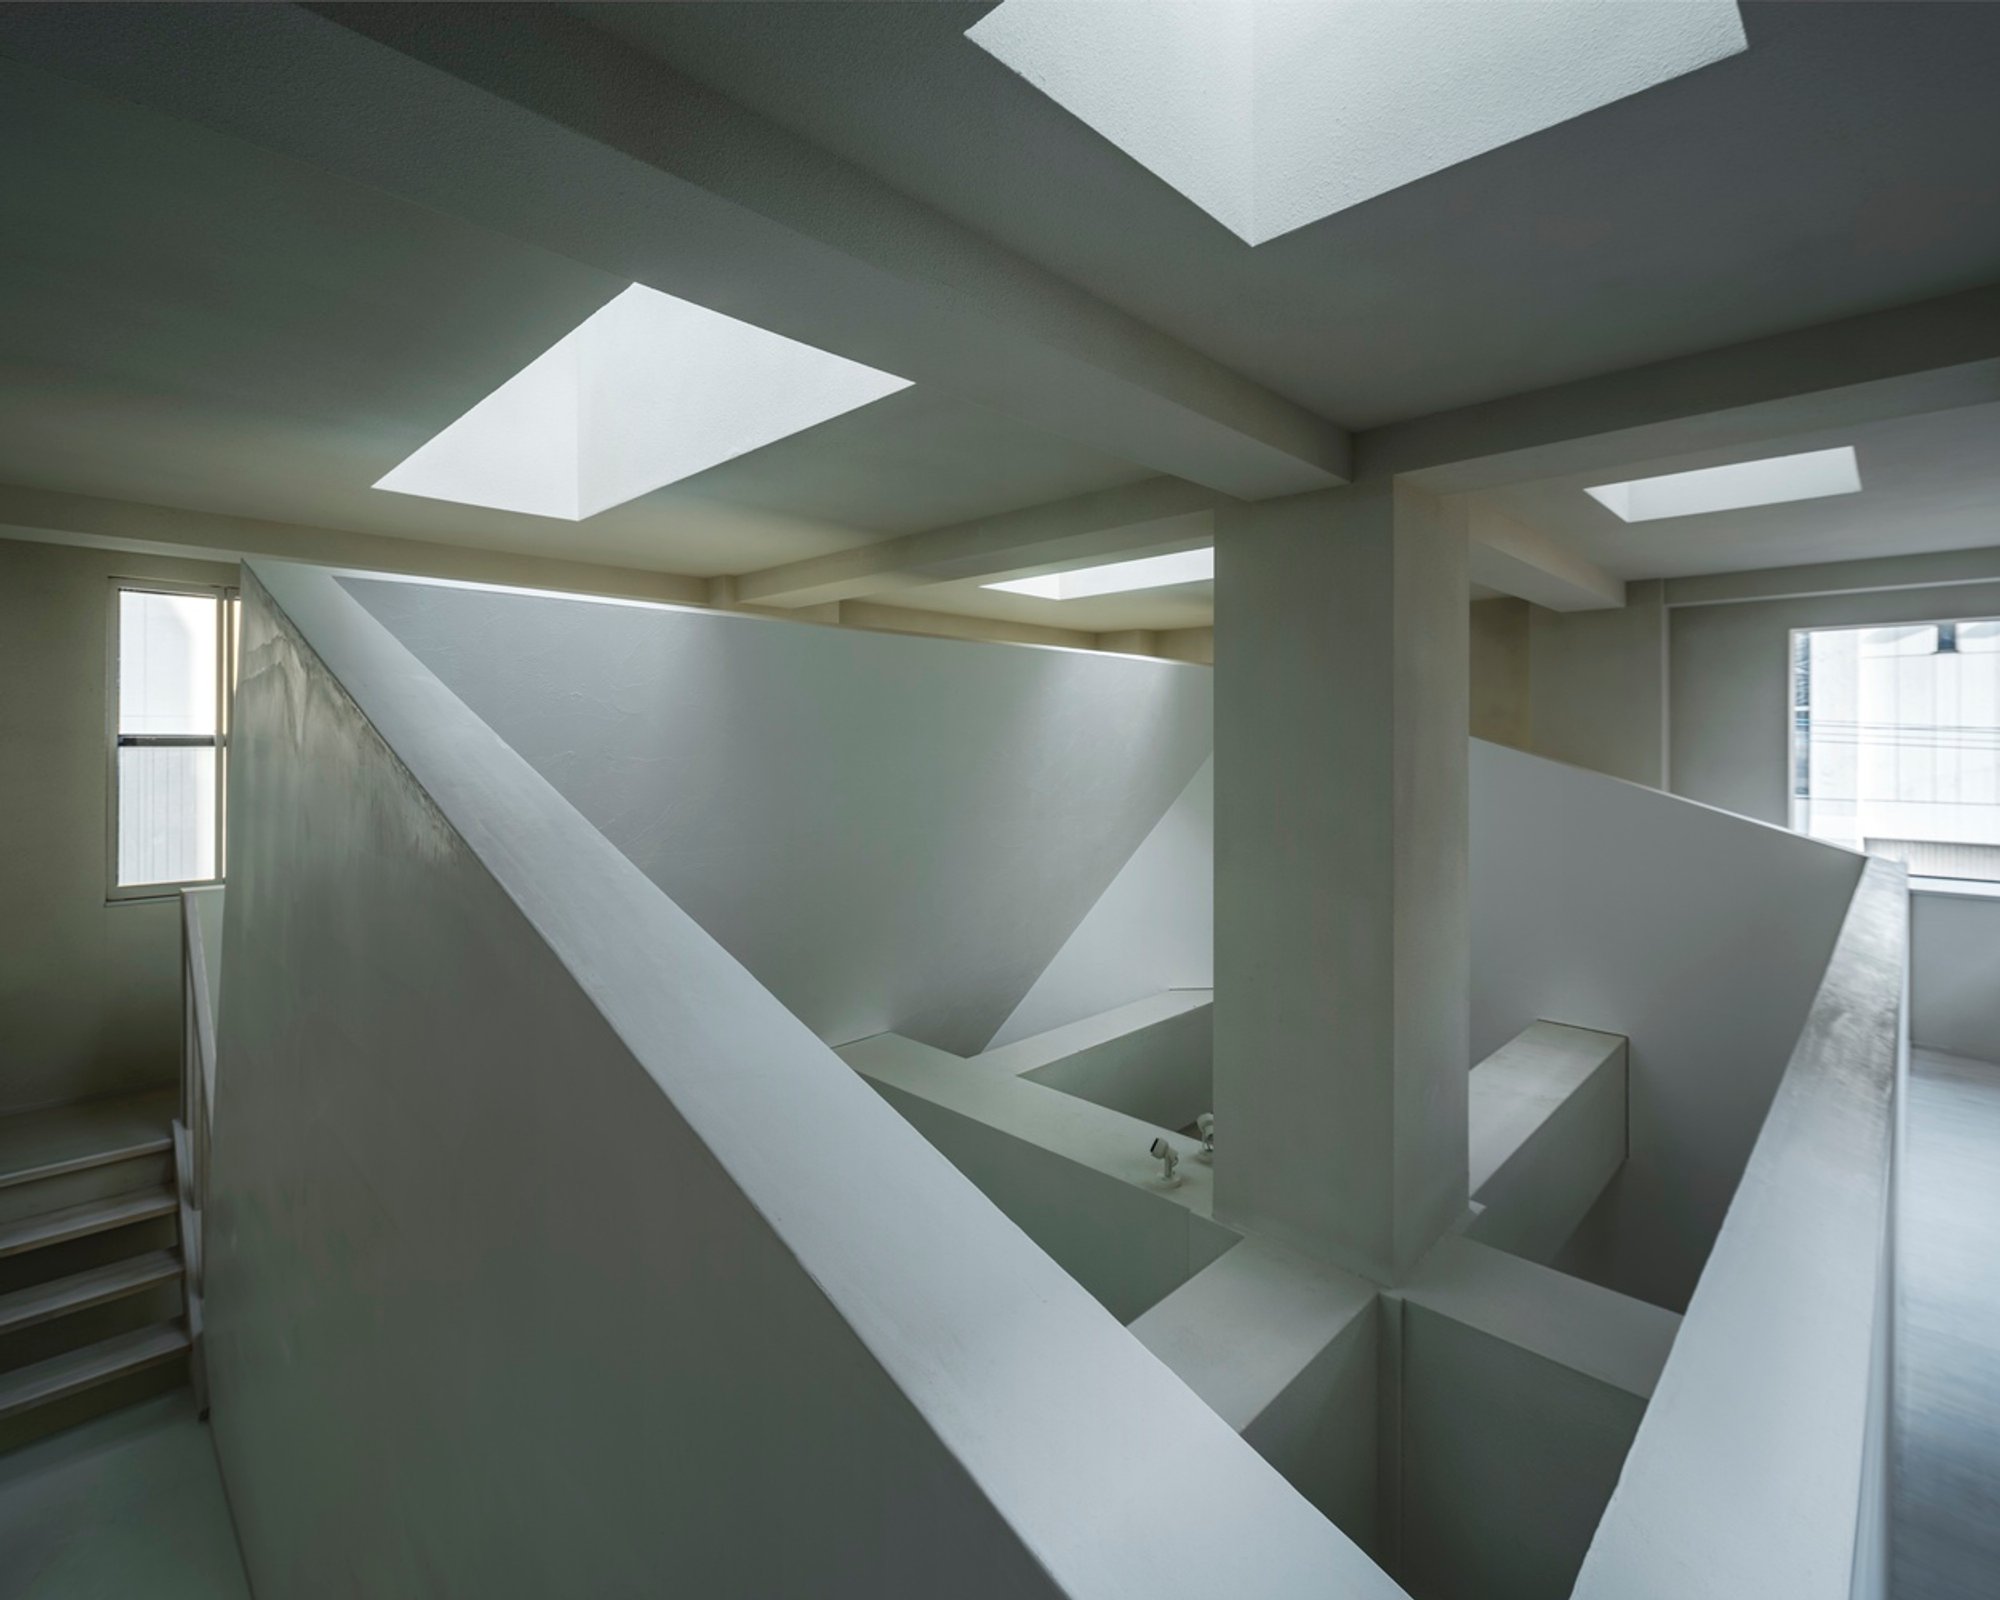
The Floating Nest by YŪ Momoeda Architects is a striking example of adaptive reuse of residential buildings, transforming a 40-year-old reinforced concrete house in a regional Japanese city into a modern, energy-efficient, and socially relevant home. Through a process of subtraction, structural integration, and spatial reimagination, the project addresses Japan’s shifting demographics, aging housing stock, and the urgent need for sustainable renovation strategies.
Context and Existing Challenges
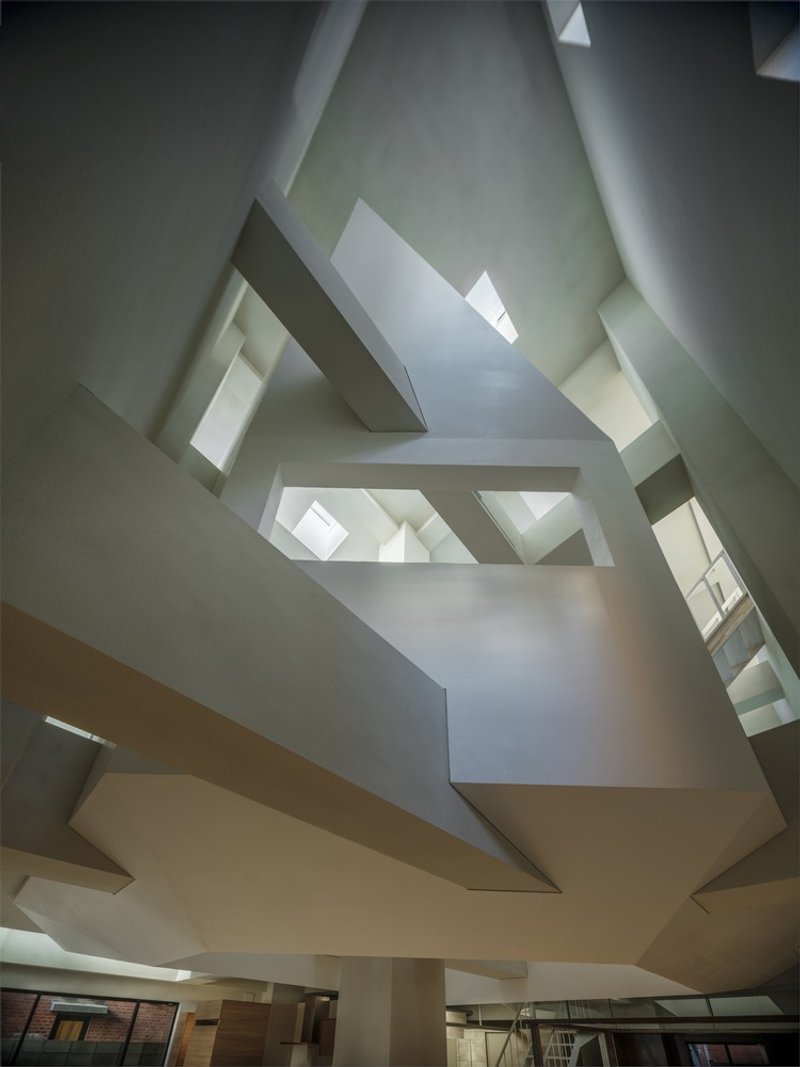
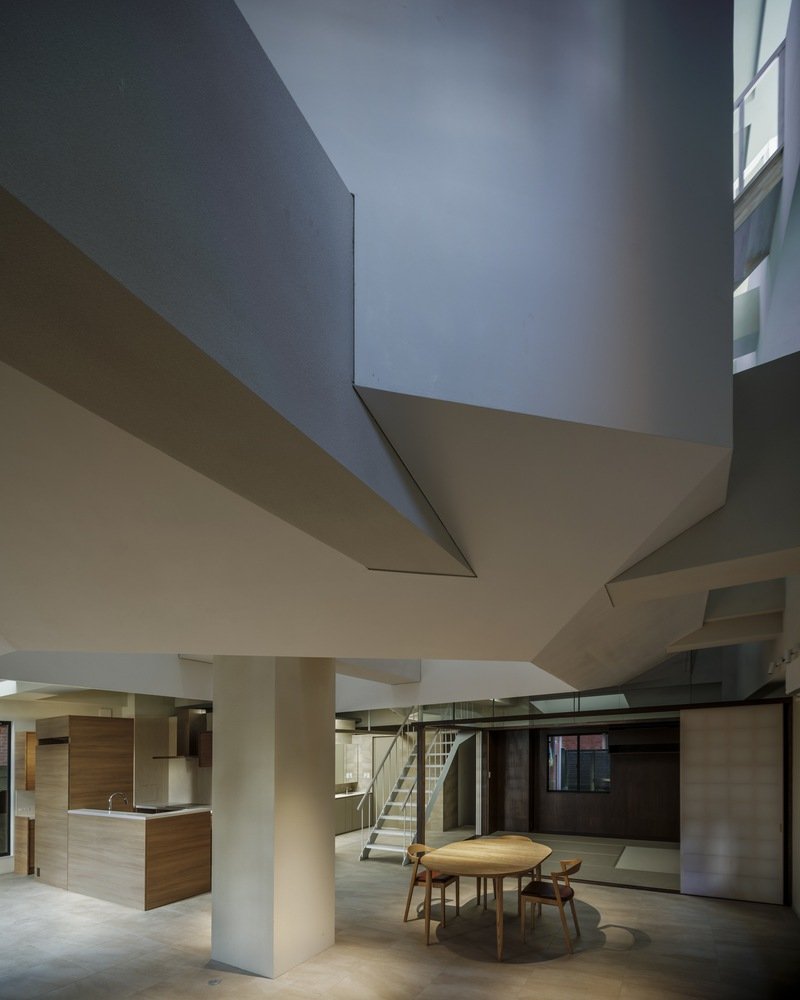
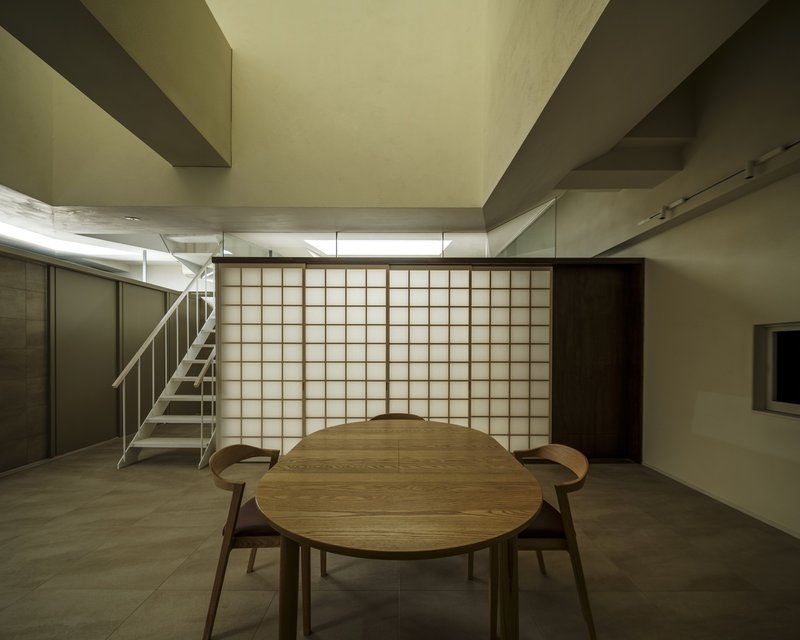
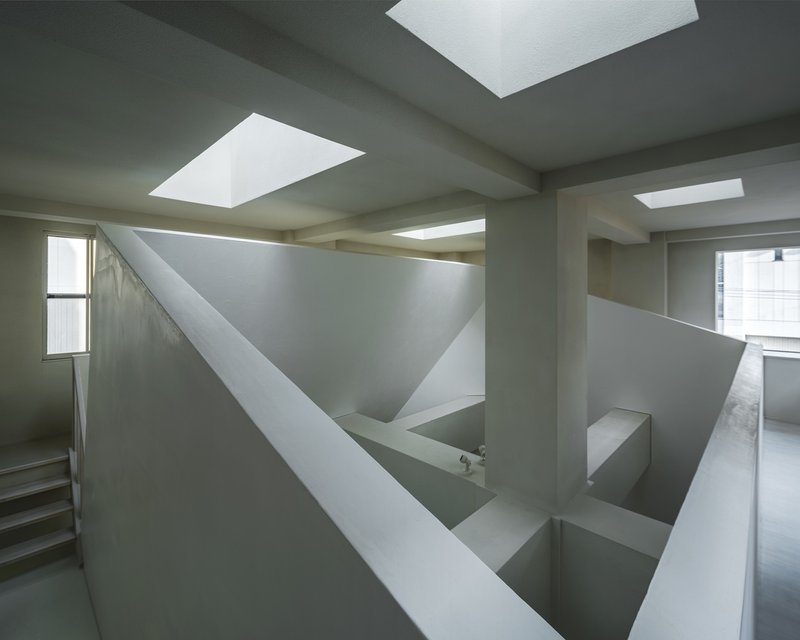
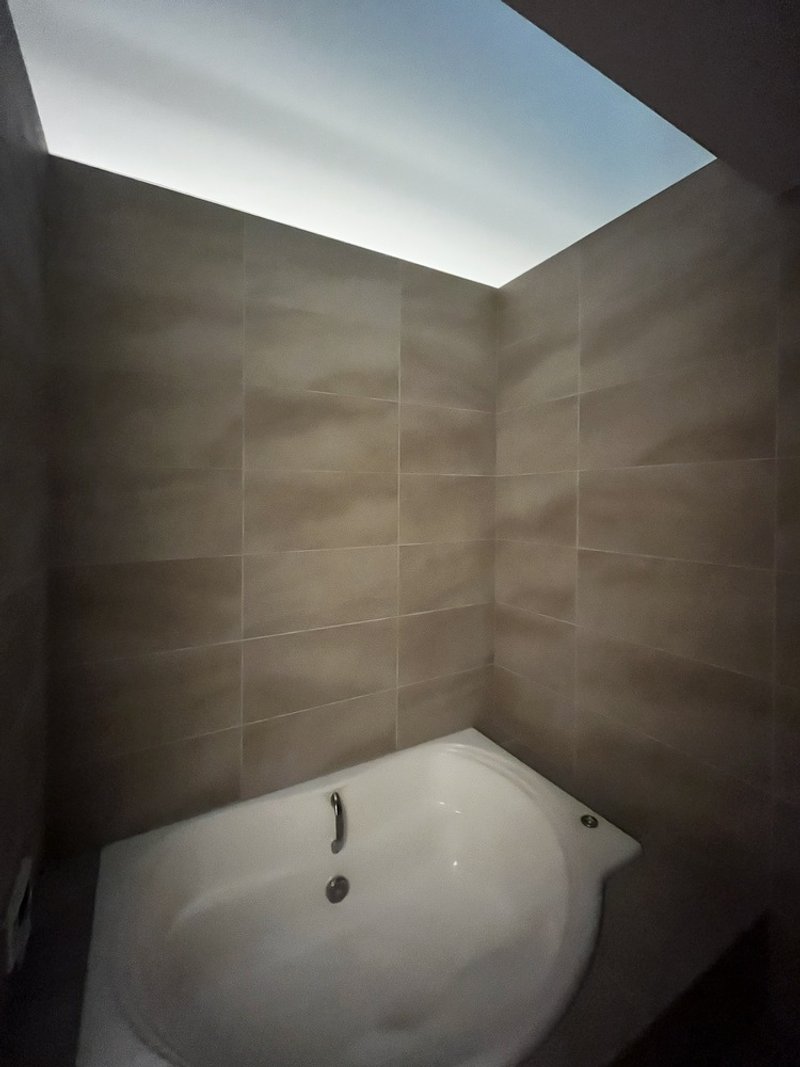
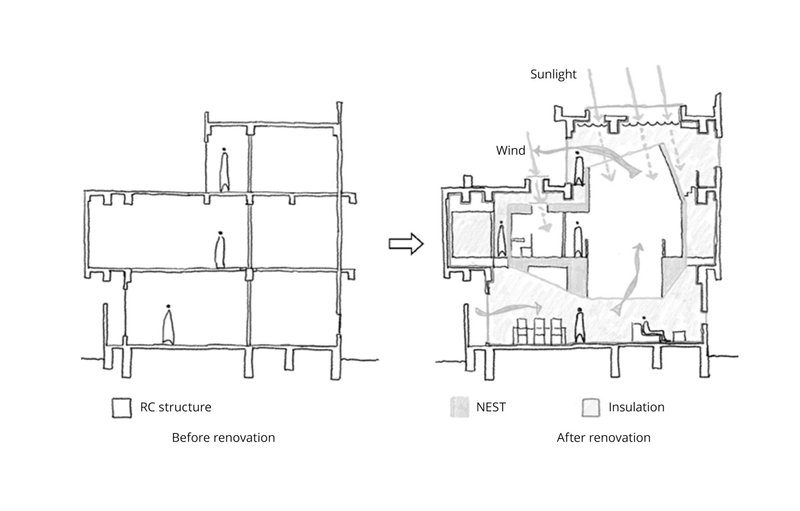
Originally a three-story home built under outdated seismic standards, the structure suffered from excessive unused space, poor insulation, and limited daylight due to its proximity to a neighboring medical clinic. The building’s size far exceeded the needs of a single-family household, and its compartmentalized plan made it feel closed-off and underutilized. The renovation aimed to modernize the building without wasteful demolition—focusing on improving natural light, reducing thermal loads, and consolidating the main living areas into a two-story arrangement.
Architectural Strategy: Light, Space, and Flexibility
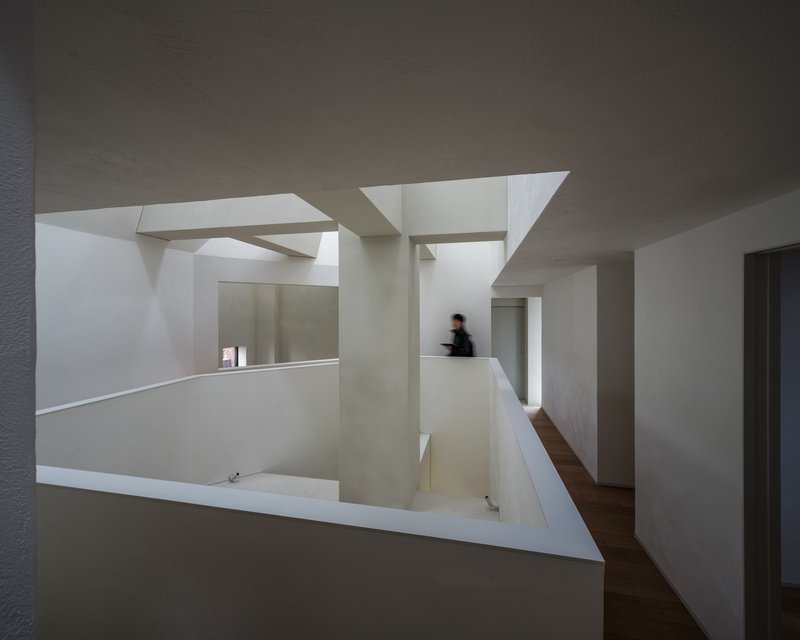
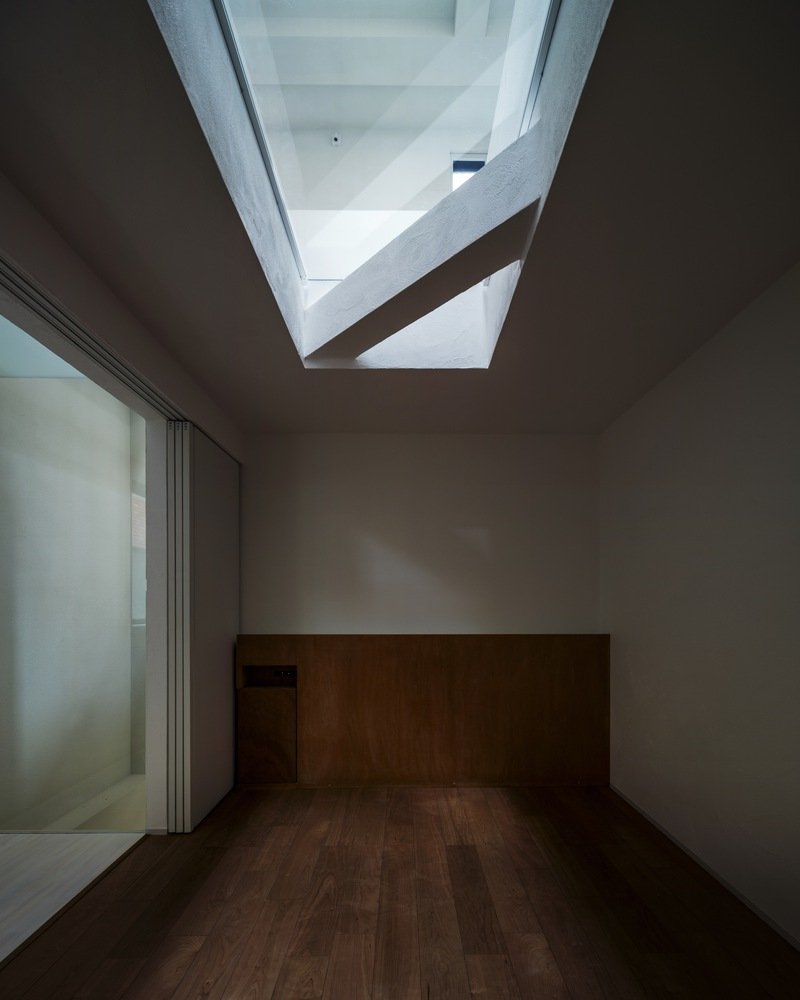
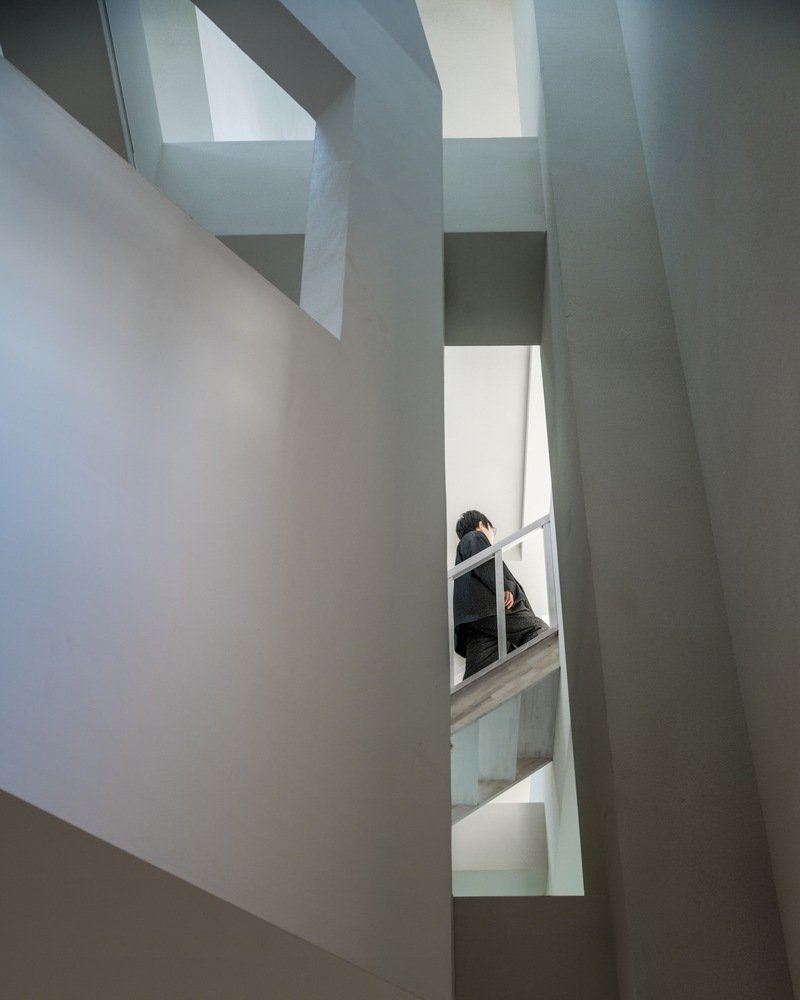
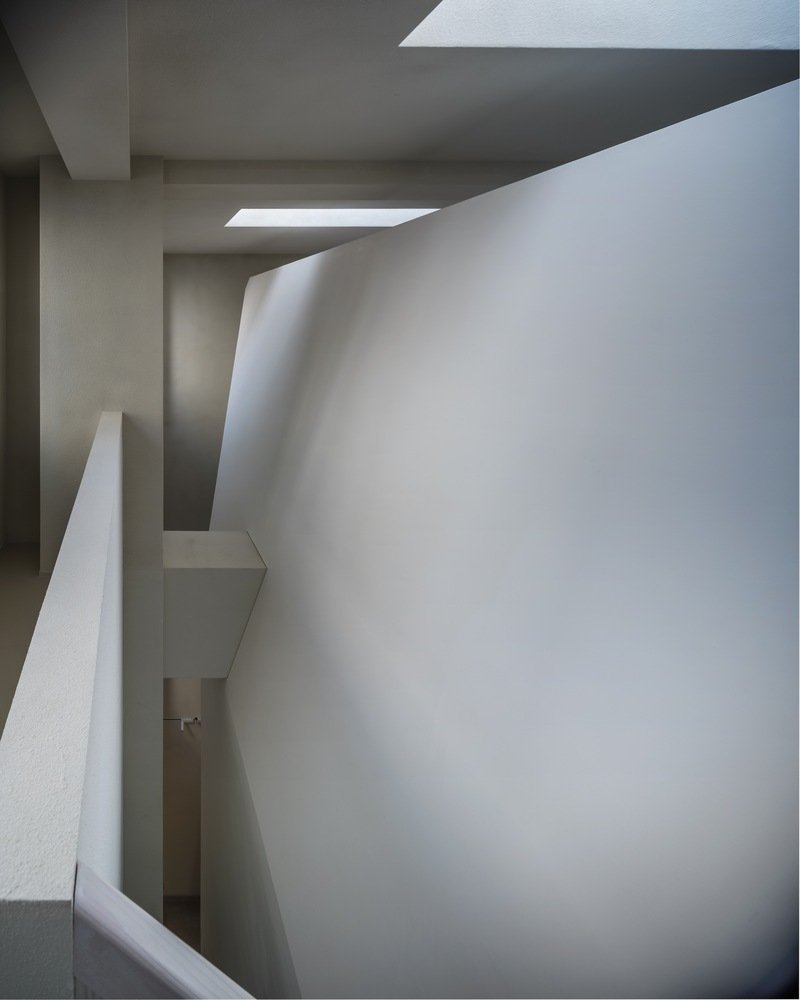
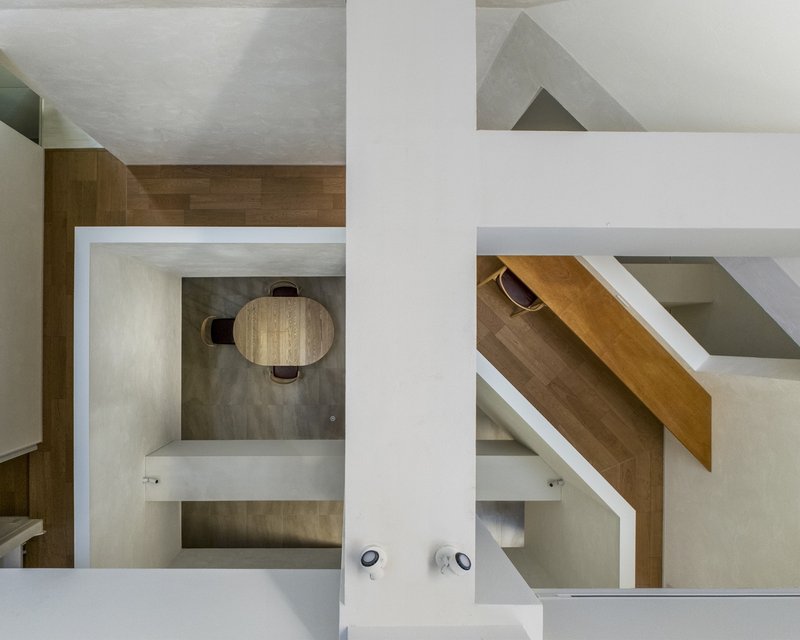
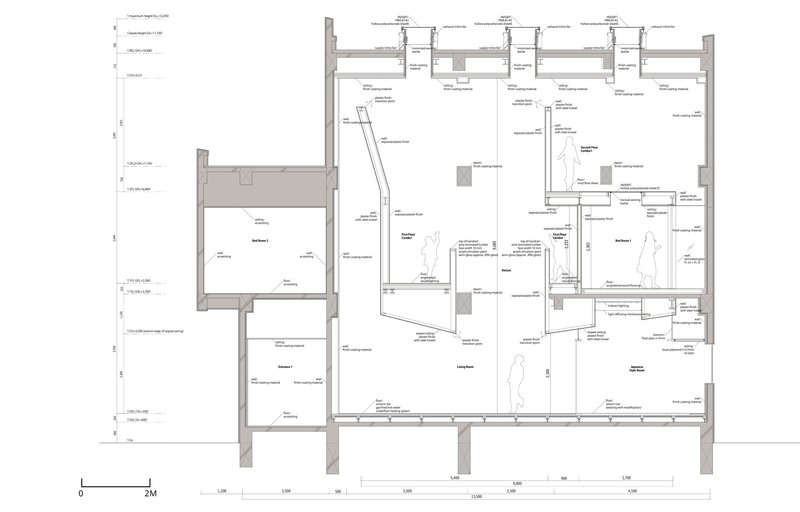
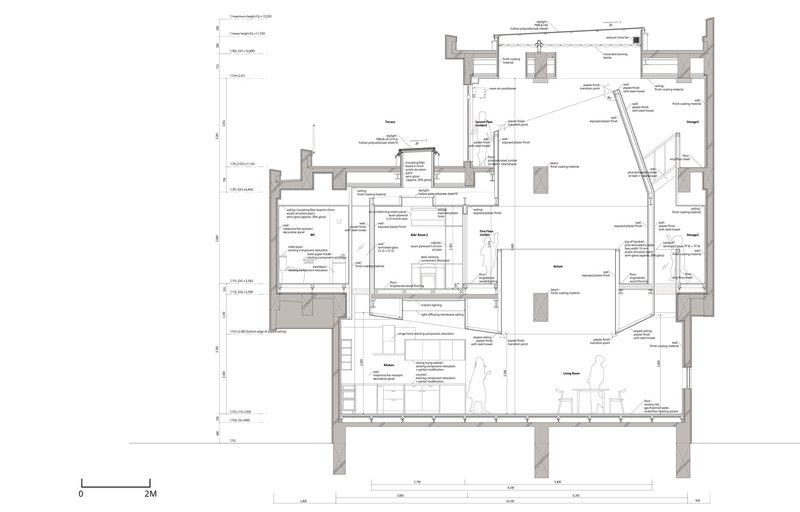
The design began with the removal of selected floor areas to create a large vertical void, introducing skylights and enabling daylight to reach the ground level. Within this void, a secondary structure—the “nest”—was inserted to house private rooms. Rather than standing independently, the nest is parasitically attached to the existing beams and columns, relying entirely on the host structure for seismic stability. This integration eliminates the need for new load-bearing walls, ensuring spatial flexibility for future reconfigurations.
The Nest as a Social and Environmental Element
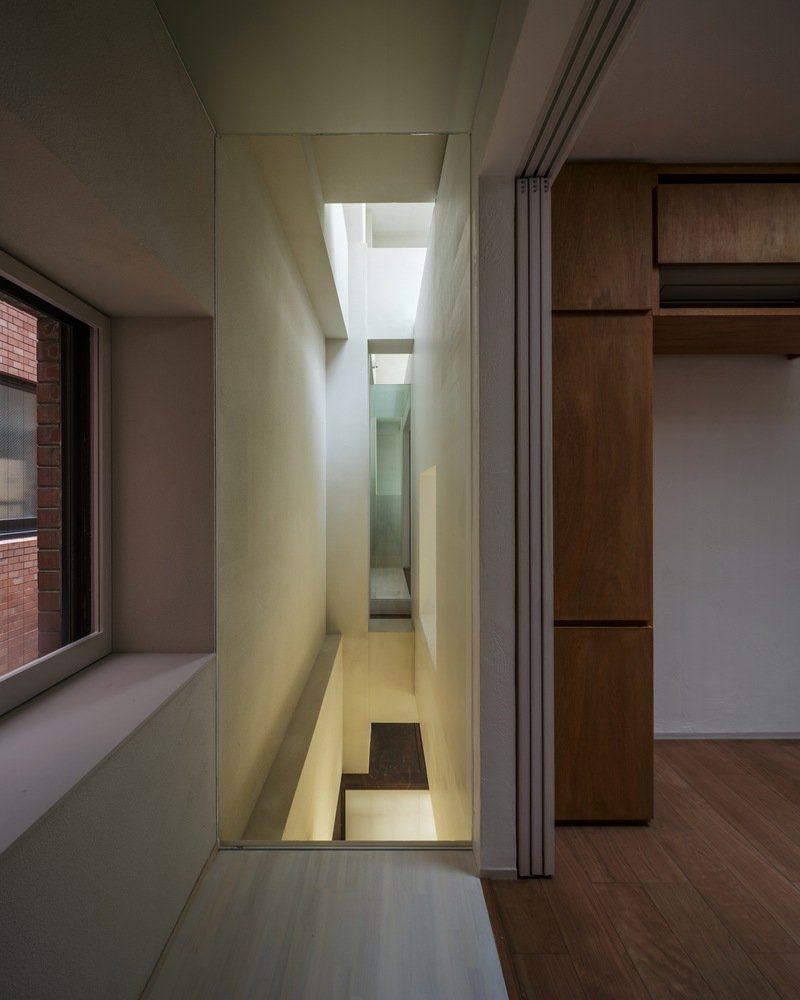
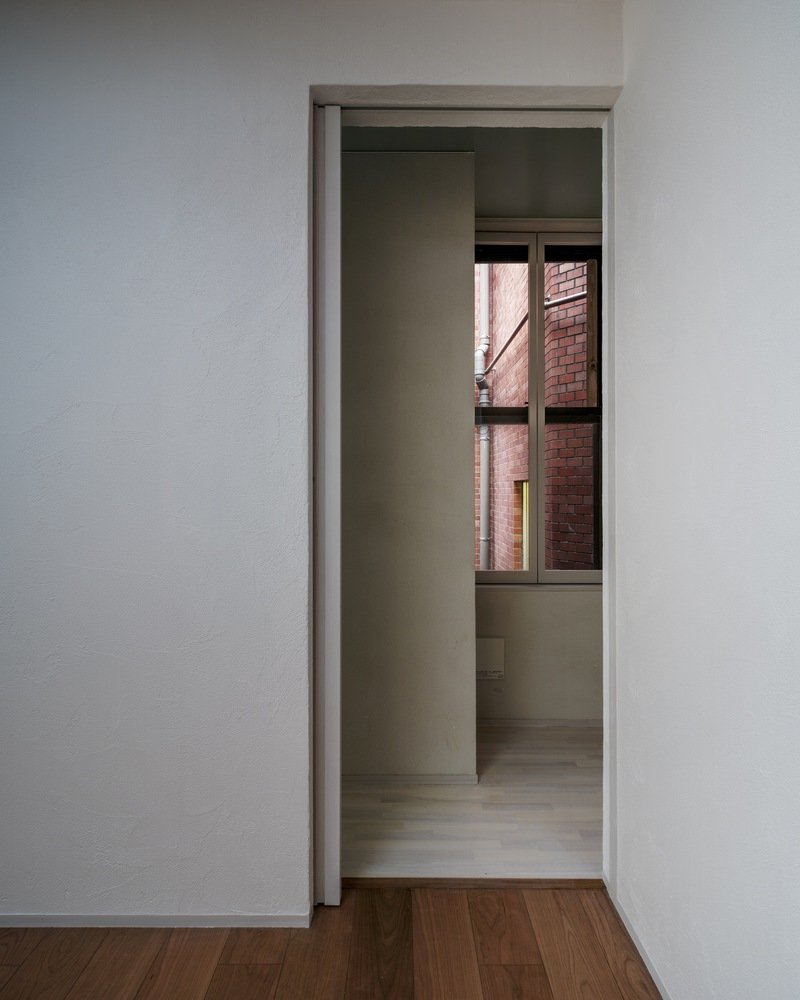
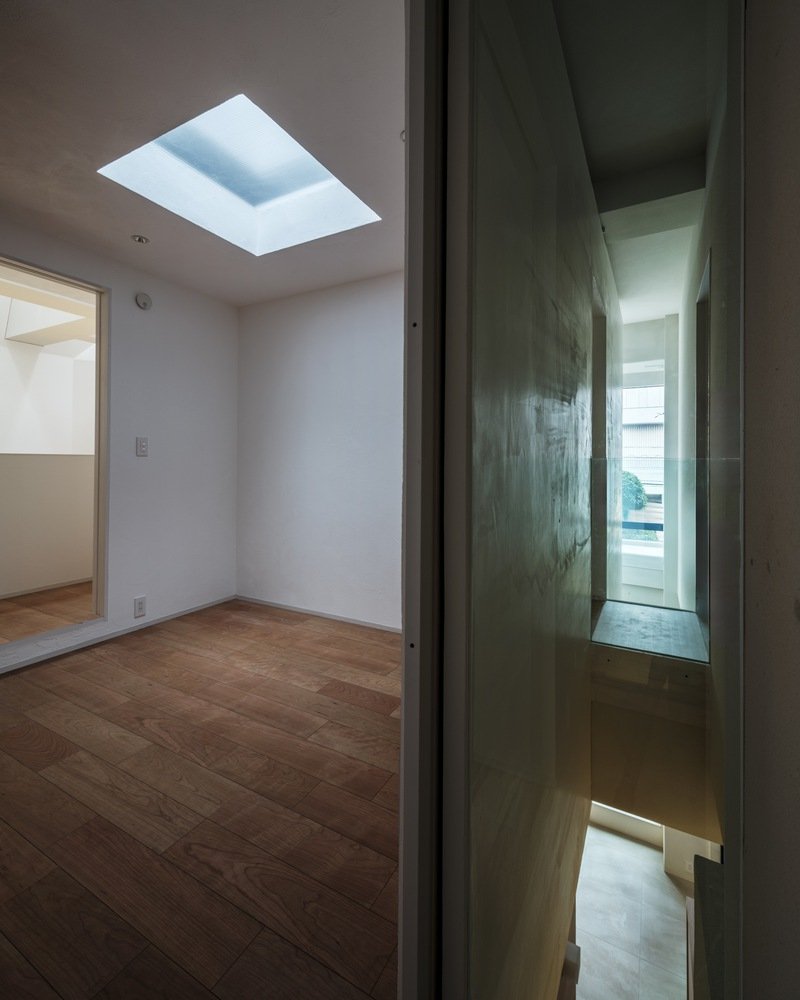
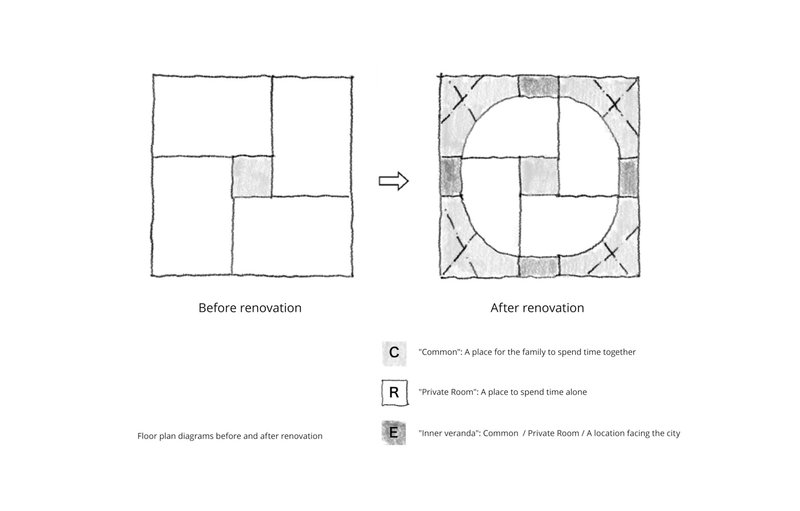
The nest accommodates four private rooms and a connecting corridor, all facing the central shared void. This orientation allows light, air, and visual connections to circulate freely between private and communal spaces. An inner veranda links the nest to the common areas, acting as a transitional space where family members can sense each other’s presence even when apart. Initially, the team considered inserting rigid, box-like volumes into the existing frame. However, this would have reinforced a strict old-versus-new separation. By reinterpreting the existing concrete frame as an environmental partner rather than a constraint, the architects created a harmonious, floating element—much like a bird’s nest or mistletoe—integrated within the host volume.
Structural Reinforcement and Minimal Exterior Alterations
While the interior underwent substantial transformation, the exterior was altered only minimally: waterproofing, tile repairs, and upgraded windows. Structural repairs ensured compliance with modern seismic standards without requiring a full building permit. This restrained approach minimized environmental impact, reduced construction waste, and retained the building’s urban presence while making it functionally and aesthetically contemporary.
Adaptive Reuse as a Response to Societal Shifts
Japan faces a combination of population decline, an aging society, and a growing surplus of reinforced concrete buildings constructed in the postwar era. Projects like Floating Nest demonstrate how adaptive reuse of residential buildings can respond to these challenges by creating homes that are efficient, flexible, and socially connected. The design reflects a broader architectural philosophy: that meaningful innovation often comes not from new construction, but from reinterpreting and reactivating the structures we already have.
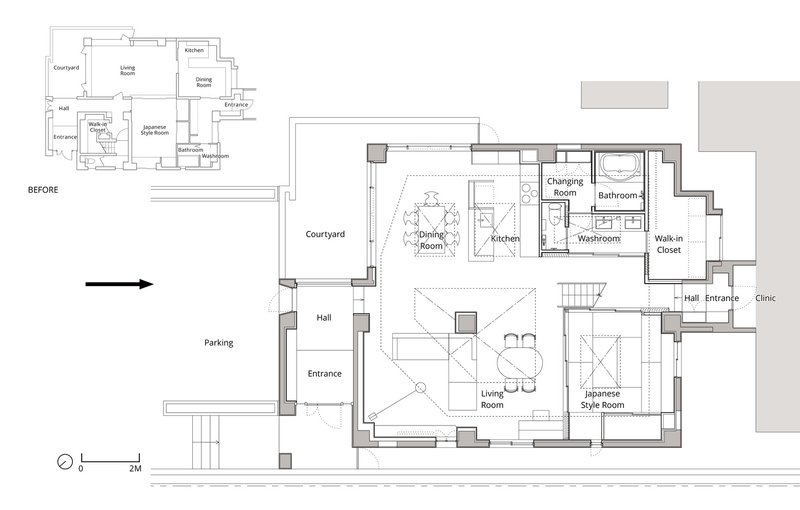
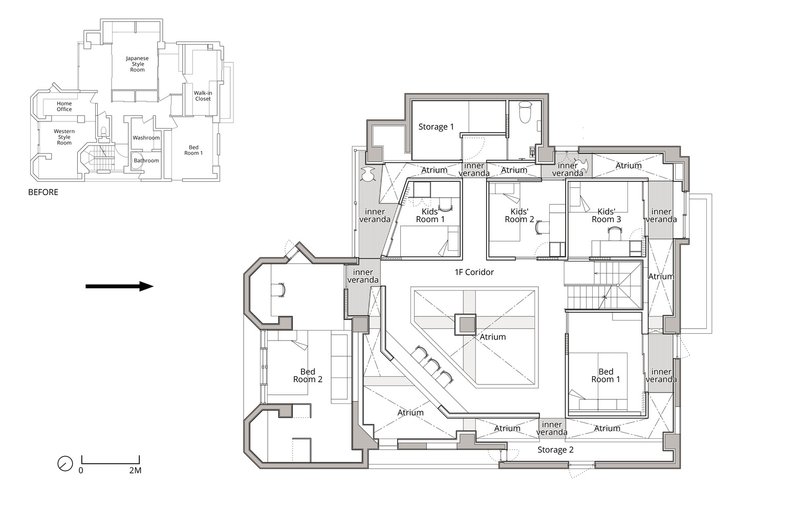
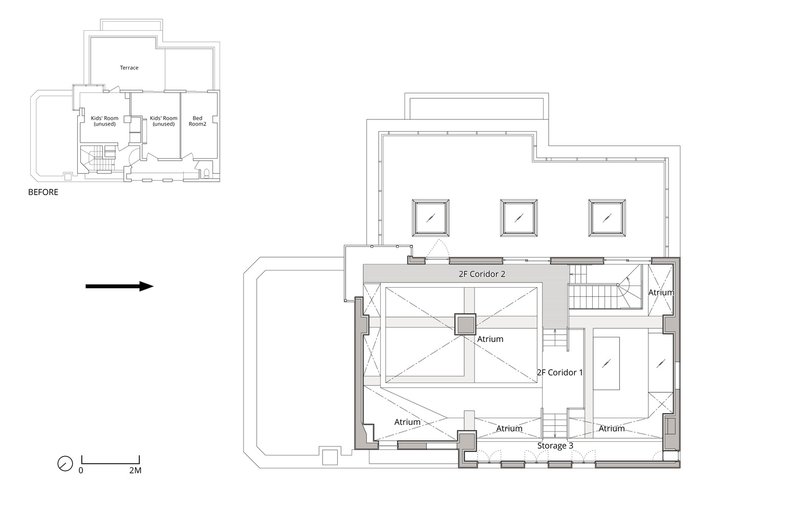
The Floating Nest is more than a home renovation—it is a model for resilient urban living. Through a delicate balance of subtraction and addition, parasitic integration, and sustainable design, YŪ Momoeda Architects have shown how the adaptive reuse of residential buildings can create spaces that serve both immediate family needs and future societal demands.
All the photographs are works of yashiro photo office




Popular Articles
Popular articles from the community


Kaffeebühnen: Coffee Shop Architecture Designed as a Civic Stage Between Vienna’s City and Park
Kaffeebühnen turns coffee shop architecture into a civic stage, linking Vienna’s park edge, urban life, warm timber yards, and coffee craft.

Kerry Kounnapis Packs 800 Daily Coffees into a 43-Square-Metre Melbourne Laneway Bar
Palace Coffee channels Pellegrini's and European standing bars through oxide-red steel and spotted gum timber in a Ridgway Place sliver.

Stanton Architects Sculpts a Curving Family Home into Sydney's Inner West Fabric
Five Dock House uses cantilevers, curved concrete, and layered courtyards to carve out privacy on a tight suburban lot in Sydney.


Milan Crossover: Sustainable Architecture for a New Fashion Culture in Milan
Milan Crossover transforms fashion culture through sustainable architecture, linking material libraries, remake studios, and public runways.


Similar Reads
You might also enjoy these articles

Kerstin Thompson Architects Buries a Cultural Center Beneath Its Own Car Park in the Yarra Valley
The Eva and Marc Besen Centre at TarraWarra hides 2,375 square metres of gallery and archive space under a reinstated landscape in Healesville, Australia.
Kerry Kounnapis Packs 800 Daily Coffees into a 43-Square-Metre Melbourne Laneway Bar
Palace Coffee channels Pellegrini's and European standing bars through oxide-red steel and spotted gum timber in a Ridgway Place sliver.

Nikken Sekkei Stacks a Three-Dimensional Lilong Atop Shanghai's Historic Alleyways
A 180-meter tower and restored heritage houses on Nanjing West Road reimagine communal lane life as a vertical mixed-use district.

PLATAFORMArq Folds a Concrete Roof Over the Portuguese Mountains in House #474
A 220-square-meter residence in Teixoso, Portugal, wraps board-formed concrete into an angular canopy that frames the Serra da Estrela foothills.

Explore Architecture Competitions
Discover active competitions in this discipline




The International Standard for Design Portfolios


The Global Benchmark for Architecture Dissertation Awards


The Global Benchmark for Graduation Excellence


Challenge to reimagine the Iron Throne
Comments (0)
Please login or sign up to add comments
No comments yet. Be the first to comment!