

Tadashi Hirai Bends an Eyewear Store into a River-Like Tube in Saitama Prefecture
The JINS Ohtone Store in Kazo City channels the flow of the nearby Tone River through a dogleg steel frame wrapped in glass.


Most roadside retail buildings in Japan's suburban commercial strips are boxes: cheap, fast, indifferent to context. The JINS Ohtone Store in Kazo City, Saitama Prefecture, is not a box. Designed by Tadashi Hirai Design Studio, the single-story pavilion for the eyewear brand JINS takes the shape of a bent tube, a dogleg plan that echoes the irregular course of the Tone River system whose tributaries thread through the surrounding landscape. The building sits on a newly developed road carved from a land readjustment zone, facing a large commercial facility on the opposite side. Rather than competing with that mass, the store turns sideways and flows.
What makes the project genuinely interesting is its refusal to treat structure and retail program as separate concerns. A repeating steel frame runs the full length of the building, creating a rhythmic cadence that persists whether you are standing inside, under an eave, or in open air. Interior sections alternate with exterior planted zones along the same structural spine, so the act of shopping becomes the act of walking a riverside path. Greenery, pebble beds, and potted trees appear at every transition point. The boundary between store and sidewalk barely exists. It is retail architecture that operates more like landscape infrastructure.
A Dogleg in the Landscape


Seen from above, the building reads as a slender white crease across a sea of parking. The dogleg bend is unmistakable: the plan angles sharply near its midpoint, creating two wings that address the road and the lot at different orientations. The site planning is deliberate. The structure keeps its distance from surrounding rivers and old waterways, respecting setback lines inherited from the area's hydrological history. Its linear profile and low roofline allow it to sit quietly among the neighboring residential houses without asserting vertical dominance.
The parking layout fans out around the pavilion, and the white striping on the asphalt reinforces the sense of directional flow. Nothing about the arrangement feels accidental. Landscape architects Ryokuensha Inc. worked with the studio to ensure the building's planted perimeter connects visually to the broader riparian context, even in a zone dominated by automobiles.
Street Presence Without a Storefront
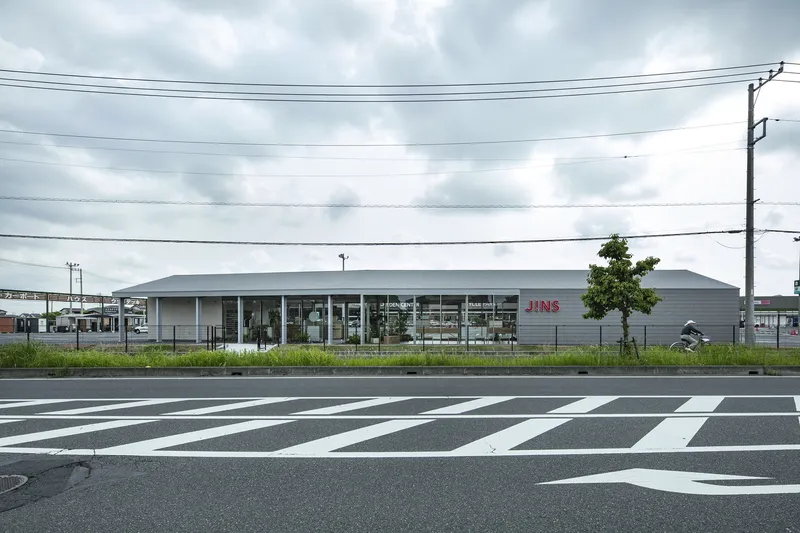
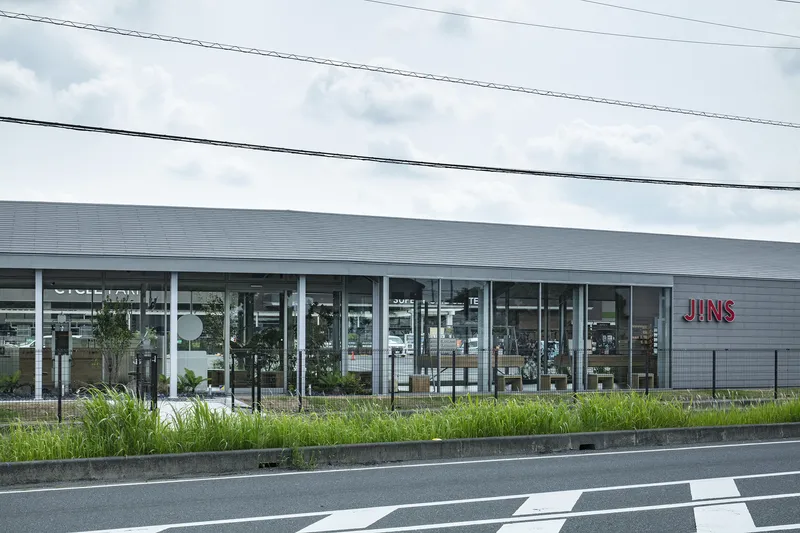
From the road, the JINS Ohtone Store presents itself as a long, horizontal volume. Slender white-painted columns stand in a colonnade along the glazed facade, giving the elevation a calm, cadenced rhythm. A planted bed separates the glass from the sidewalk, absorbing street noise and dust while keeping the interior visible. There is no conventional storefront signage bay, no awning-heavy entrance canopy. The building simply opens.
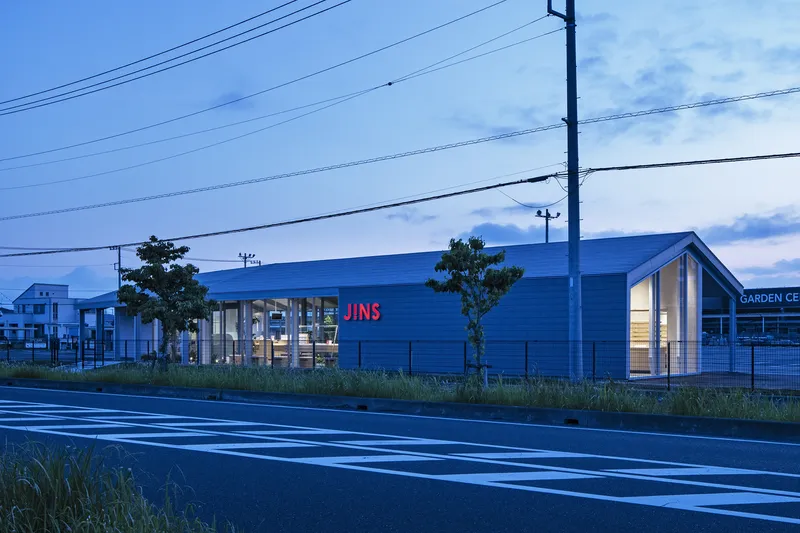
Across the road, a blue metal-clad commercial building provides a useful foil. Where that neighbor is opaque and monolithic, the JINS store is transparent and segmented. The contrast is striking at dusk, when interior lighting turns the glass walls into lanterns and the white steel frame glows against the overcast sky. The striped pedestrian crossing in the foreground almost becomes part of the composition, another set of rhythmic lines echoing the building's structural bays.
The Tube as Retail Landscape
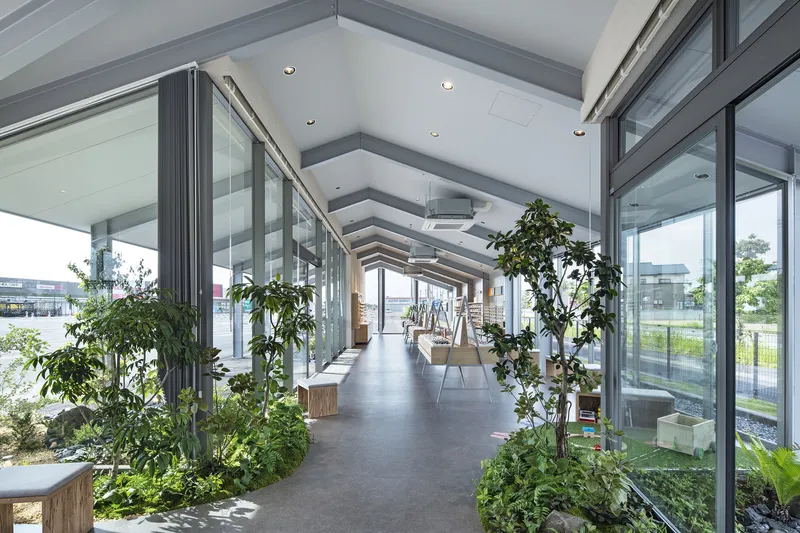
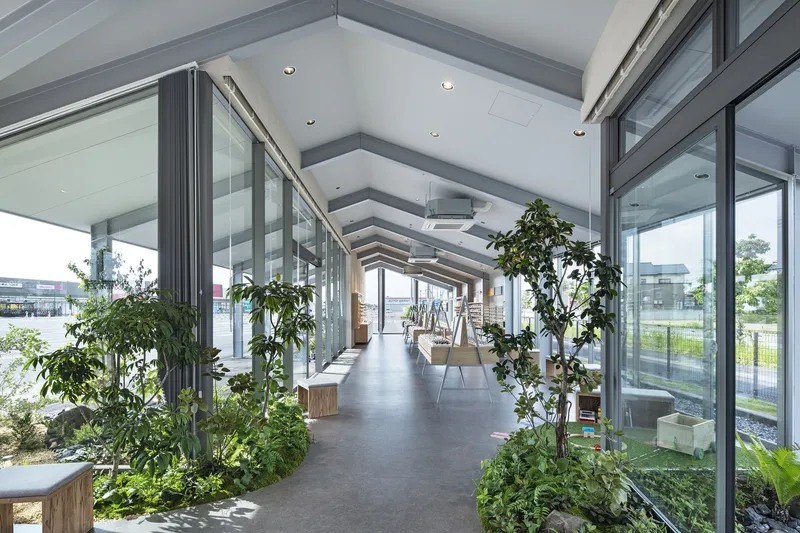
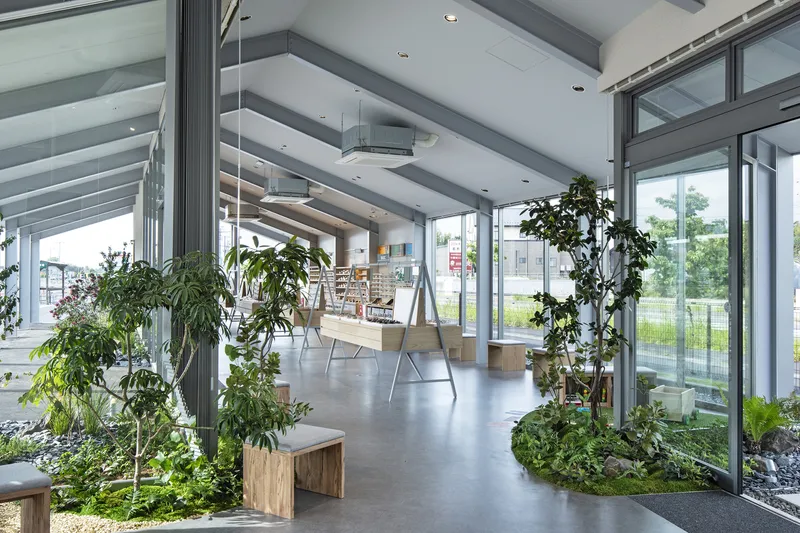
Inside, the repeating steel frame becomes the dominant spatial element. Exposed ceiling beams march overhead in tight intervals, compressing and directing movement like the current of a narrow stream. The polished floor reflects these beams, doubling the rhythm and making the corridor feel taller than it is. Interior plantings on both sides of the walkway soften the steel's industrial character and reinforce the conceit that you are walking along a riverbank rather than through a store.
Display fixtures are minimal. Eyewear sits on easels and low tables tucked between planting beds, as if the merchandise is secondary to the spatial experience. The narrowing sections that occur as the plan bends tighten your field of vision and push your attention outward through the glass walls, reconnecting you with the exterior landscape before the tube widens again. It is a simple trick, but it works: the architecture keeps you slightly off balance, slightly curious about what comes next.
Dissolving the Threshold

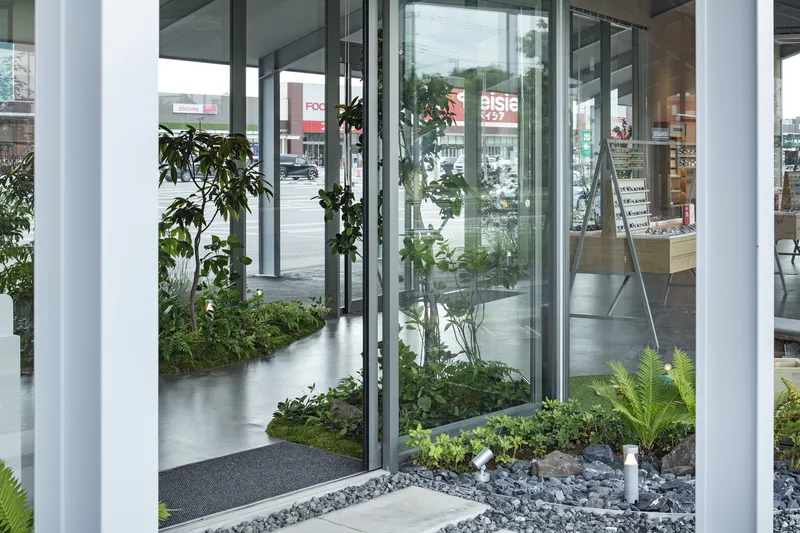
The most compelling moments in the building happen at the seams between inside and outside. Glass partitions separate climate-controlled retail zones from open-air planted courts, but the structural frame runs continuously through both. Pebble ground cover spills under the glass line, and potted trees stand on either side of the partition, making it difficult to tell where the store ends and the garden begins.
Potted trees visible through glass walls and display easels positioned in semi-outdoor passages complete the effect. Customers shopping for eyewear find themselves stepping between conditioned interiors and shaded colonnades without ever passing through a door in the traditional sense. The entrance connects directly to the public sidewalk, erasing the threshold that most retail buildings treat as sacrosanct. For a brand selling a product people try on by looking in a mirror, the abundance of natural light is a pragmatic bonus as much as a poetic one.
Colonnade and Courtyard at Dusk


The building comes alive at twilight. White-painted columns cast long shadows under covered walkways, and interior courtyard plantings glow under artificial light. The colonnade reads as a permeable screen, inviting movement along its length while offering glimpses into the planted courts beyond. At the glazed corner where the roof structure is fully exposed, the building seems to exhale, releasing its interior warmth into the evening air.
These dusk views reveal something important about the material palette. KMEW cladding on the roof and outer walls recedes into the dimming sky, while the Jolypate-finished interior walls take on a warm tone under lighting. The EXA floor by Kawashima Selkon reflects overhead beams with just enough sheen to create depth without glare. Nothing is showy. The materials do their job quietly, letting the spatial sequence carry the emotional weight.
Plans and Drawings
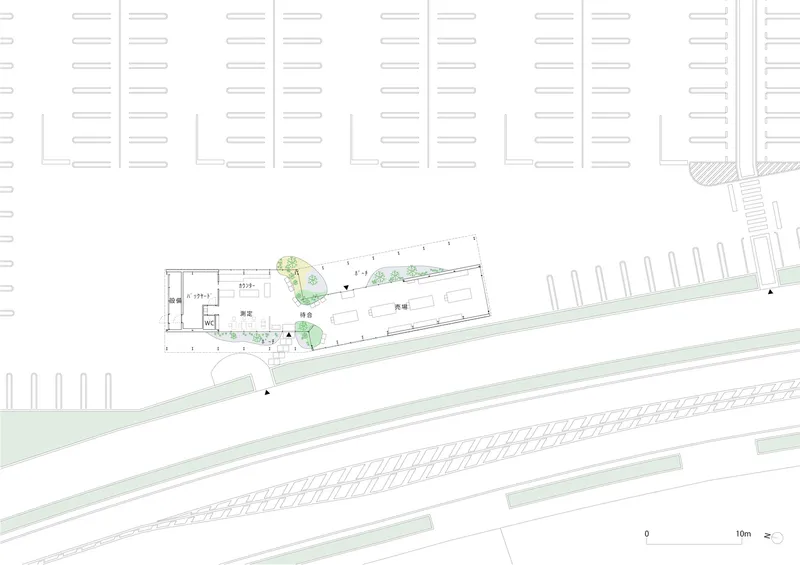
The site plan confirms what the aerial photographs suggest: the building's angled footprint responds to the geometry of the surrounding infrastructure. Diagonal railway tracks to the north and east, parking lots to the south and west, and the new road along the front edge all exert directional pressure on the plan. The dogleg bend occurs precisely where these vectors converge, producing a form that feels less designed than negotiated. Structural engineer S3 Associates Inc. resolved the angular shift through the repeated steel frame system, which absorbs the change in direction without requiring a visible joint or expansion gap.
Why This Project Matters
Retail architecture in Japan's suburban commercial zones rarely receives this level of spatial ambition. The JINS Ohtone Store demonstrates that even a small, single-story eyewear shop can engage seriously with its site, its structure, and the way people move through space. By treating the building as a continuous landscape element rather than an enclosed container, Tadashi Hirai Design Studio produced a store that draws customers in through curiosity rather than signage. The dogleg plan is not a formal gesture for its own sake; it responds to the rivers, roads, and rail lines that define the site.
The project also offers a useful counterargument to the notion that branded retail must subordinate architecture to identity. JINS is a well-known brand with a strong visual language, yet the store lets the spatial experience lead. Eyewear displays are scattered like stepping stones along a path, not arranged in a grid under fluorescent lights. The result is a building that people will remember for how it felt to walk through, not just for what they bought inside. That is a rare achievement on any commercial strip, anywhere in the world.
JINS Ohtone Store by Tadashi Hirai Design Studio, Kazo City, Saitama Prefecture, Japan. Completed 2022. Structural consultants: S3 Associates Inc. Landscape architects: Ryokuensha Inc. Photography by Kenta Hasegawa.
About the Studio
Share Your Own Work on uni.xyz
If projects like this are the kind of work you want to make, uni.xyz is a place to publish your own, find collaborators, and enter design competitions.




Popular Articles
Popular articles from the community


Conexión: Biophilic Design Reimagines High-Rise Living in Hong Kong
Conexión reimagines high-rise living in Hong Kong through biophilic design, green facades, shared spaces, daylight, water and nature within.

Co-life: Sustainable Architecture for Age-Friendly Community Living
Co-life reimagines sustainable architecture for seniors through courtyards, rammed earth, shared gardens, and spaces designed for belonging.

Play: Fragments of Their World
Familiar architecture becomes modular playground design, creating safe spaces where displaced children can learn, connect, imagine and play.

Hill & Cross Opera: Sculptural Opera House Architecture Shaped by Tallinn’s Landscape and Identity
Hill & Cross Opera reimagines opera house architecture in Tallinn through its sculptural hill, civic plaza, glass wave and a luminous cross.


Similar Reads
You might also enjoy these articles


Hodi-Mandai Geram
Project Function: Preservation and revitalization of the Intangible heritage and socio-spatial identity of the Hodi by Housing, Cultural Memory Center, Sacred Grove, landscape, local tourism economy


Olio Towers: A Mid-Rise for Performers That Fuses Housing, Rehearsal, and Stage
Located blocks from Houston's Theater District, this modular tower stacks living units around a central performance atrium.

Oasis: Modular Green Housing Carved into Dhaka's Urban Fabric
A shortlisted Plugin Housing entry reclaims unauthorized settlements in Dhaka with stepped concrete volumes, green roofs, and ventilation-driven design.

Black Hole: A Floating Megastructure for the Post-Physical Era
Emiliano Mazzarotto envisions a spherical, self-scaling arena where e-sports, digital hotels, and holographic stadiums replace traditional public space.


Explore Architecture Competitions
Discover active competitions in this discipline



Challenge to reimagine the Iron Throne


Photograph architecture without architects


Illustrate the lost glory of Angkor Wat - Render Challenge


Design challenge to reuse E-waste
Comments (0)
Please login or sign up to add comments
No comments yet. Be the first to comment!