

FLYPOD: The Office That Flies
A self-flying pod that transforms into office, bedroom, or lounge, docking into floating bubble skyscrapers that replace fixed buildings entirely.


What if your office could fly? Not metaphorically. Literally lift off the ground, carry you to a meeting in another city, then dock at a floating skyscraper where your entire company works above the clouds. FLYPOD, a project by Diana Sobaszek, proposes a self-flying pod that functions as office, bedroom, and lounge, docking into vertical bubble ecosystems that replace conventional buildings entirely.
Shortlisted in the Hybrid Futures '19: Work x Fly competition on uni.xyz, the project is titled Work-A-Go-Go: a system where the commute disappears because the vehicle is the workspace and the destination is everywhere.
The FLYPOD: Vehicle, Office, Home
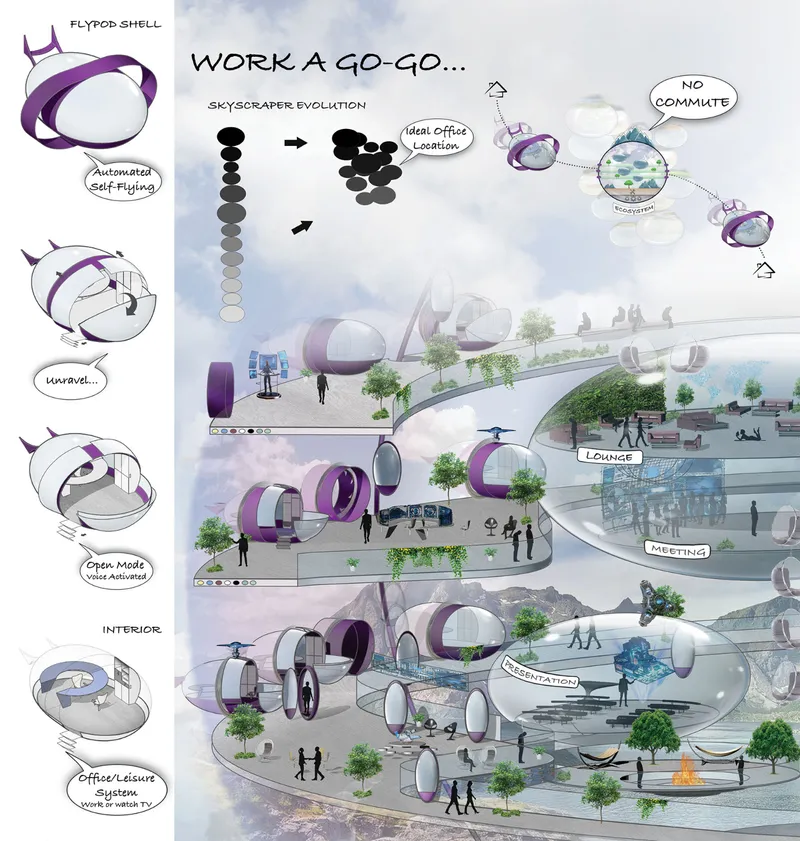
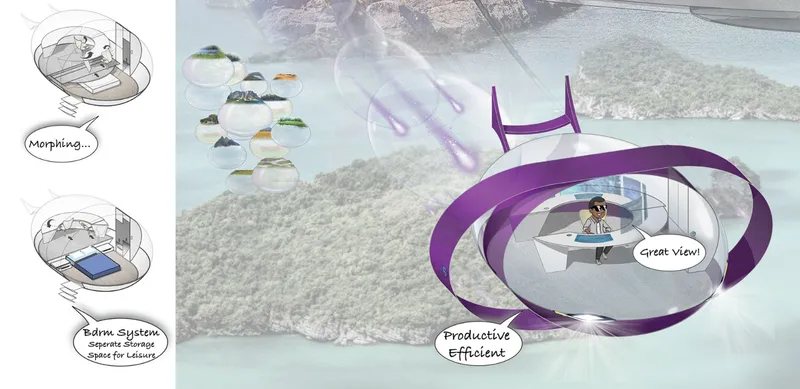
The FLYPOD is a small, automated flying pod that transforms to suit its function. In transit, it is a sealed capsule. Docked, it opens into a workspace with a morphing ergonomic seat, a panoramic window, and a compact desk. At rest, it becomes a bedroom or lounge. The purple ring frame is the structural constant: everything inside reconfigures around it.
The concept board shows four modes: automated self-flying, unravelled (expanded for docking), open mode (voice-activated when landed), and interior mode (office or leisure). The pod is not just transport. It is a room that happens to fly. This distinction is the project's central argument: if the vehicle is good enough to work in, you never need to arrive anywhere.
Bubble Ecosystems: Floating Vertical Cities
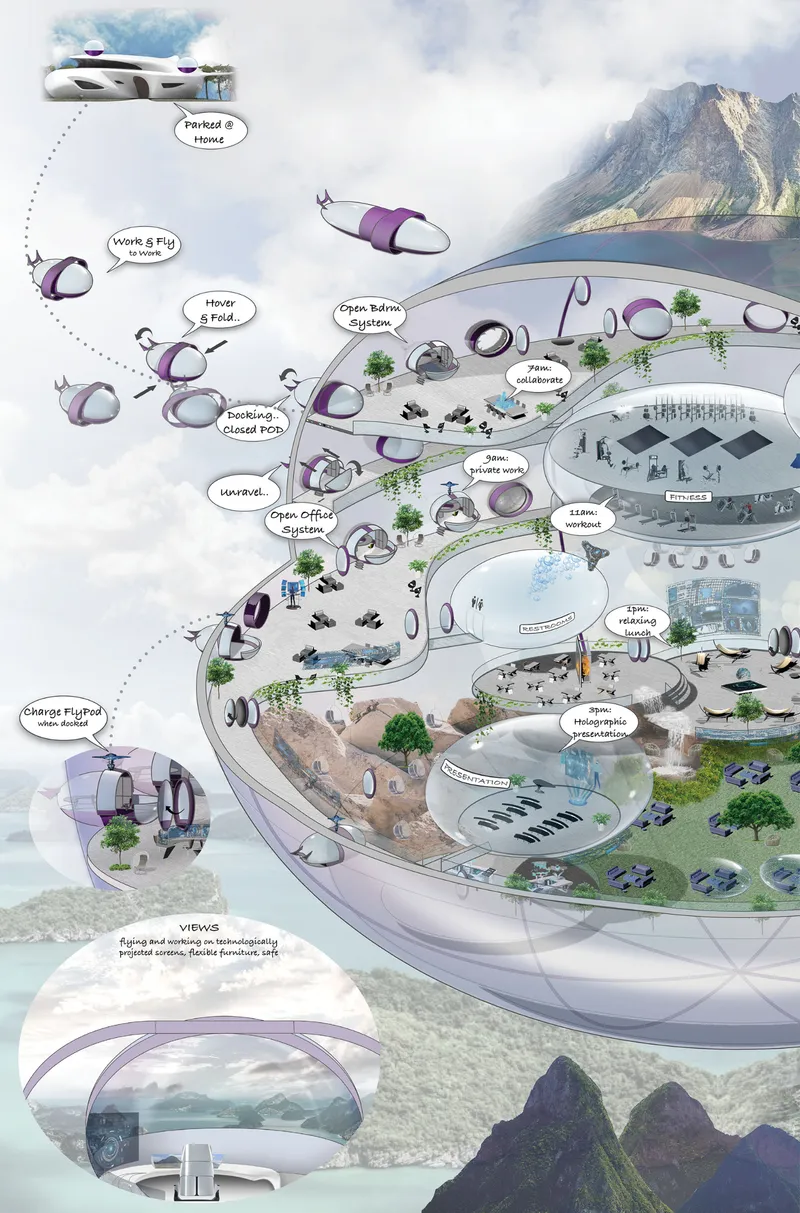

FLYPODs do not land on the ground. They dock into bubble ecosystems: transparent, spherical, floating structures that function as vertical cities. Each bubble contains multiple levels: open offices, collaborative zones, holographic meeting spaces, lounges, and outdoor terraces with mountain views visible through the transparent shell.
The bubbles are self-sustaining. They provide utilities (power, water, air), flexible scheduling systems, and projected interior dividers that reconfigure spaces in real time. FLYPODs approach, dock through portals, and their occupants step out into a full working environment. When the workday ends, they undock and fly home, or to another bubble, or to nowhere in particular.
The Company Bubble: Exploded

The exploded axonometric of a single company bubble is the project's most technically detailed drawing. From top to bottom: an outdoor excursion cap (a rooftop with landscape), a flypole (vertical circulation), a magnetic train ring (horizontal transit between bubbles), docking levels (where FLYPODs attach), terraces, programme bubbles (smaller spheres for specific functions), work platforms, a service level, and an engine at the base.
The right side of the board shows how bubbles cluster: they attach through a field of attraction using friction-based contact, the same way soap bubbles join. Company trips are mapped on a world diagram showing how entire bubble clusters can relocate. The skyscraper moves. The company moves with it.
Why This Project Matters
The Hybrid Futures competition asked for architecture that merges work and flight. FLYPOD merges them completely. There is no building separate from the vehicle. There is no workplace separate from the journey. The pod is the room. The bubble is the office. The sky is the city. Nothing is fixed.
This is the most radical dissolution of conventional architectural categories in the competition. It eliminates the building, the commute, the fixed address, and the distinction between transport and inhabitation. Whether any of this is technically feasible is beside the point. As a spatial proposition, it is complete: every detail from the seat to the skyscraper is designed as part of a single system.
View the Full Project
About the Designer
Designer: Diana Sobaszek
Enter a Design Competition on uni.xyz
If speculative mobility, flying architecture, or the dissolution of conventional building types is the kind of thinking you want to explore, uni.xyz runs competitions year-round that reward radical spatial imagination.
Project credits: Work-A-Go-Go (FLYPOD) by Diana Sobaszek. Shortlisted, Hybrid Futures '19: Work x Fly (uni.xyz).




Popular Articles
Popular articles from the community


Hill & Cross Opera: Sculptural Opera House Architecture Shaped by Tallinn’s Landscape and Identity
Hill & Cross Opera reimagines opera house architecture in Tallinn through its sculptural hill, civic plaza, glass wave and a luminous cross.

The Earth Pod: 3D Printed Homes for Resilient Refugee Communities
The Earth Pod reimagines refugee housing through 3D printed homes made from clay, combining resilience, self-sufficiency, and rapid shelter.

Co-life: Sustainable Architecture for Age-Friendly Community Living
Co-life reimagines sustainable architecture for seniors through courtyards, rammed earth, shared gardens, and spaces designed for belonging.

Lunar Spiral: Space Architecture Shaped by the Mathematics of the Universe
Lunar Spiral reimagines space architecture through Fibonacci geometry, lunar regolith, levitating habitats, and self-sustaining Moon living.


Similar Reads
You might also enjoy these articles

Day and Night Park: A Time-Based Urban Newsstand in Beijing
A temporary urban newsstand in Beijing blending travel, light, and reading through poetic colors, compact form, and community-focused design.

Modernist Patio Renovation in El Masnou, Barcelona by Oliver Segura Arquitectura + Cebrià Arquitectura
Modernist patio renovation blending tradition and innovation with a movable pool, leveled floors, and Catalan materials in El Masnou.

Alto Residencial Coop: Cooperative Housing Development in Santiago de Compostela by Carbajo Barrios Arquitectos
A linear cooperative housing complex blending white volumes and perforated metal façades, enhancing community living, natural light, privacy, and urban integration.

Vil Genis School by BPA ARCHITECTURE – Massy, France
Vil Genis School in Massy, France, features sustainable design, south-facing classrooms, community integration, accessible spaces, and modern educational architecture.


Comments (0)
Please login or sign up to add comments
No comments yet. Be the first to comment!