
FNC Entertainment Seongsu Office by EDIT TABLE: A Dynamic Flow of Lines and Mass in Contemporary Workplace Design
Dynamic office design in Seoul blending linear architecture and volumetric forms to reflect FNC Entertainment’s creative identity and spatial flow.


Located in the vibrant Seongdong-gu district of Seoul, South Korea, the newly completed FNC Entertainment Seongsu Office by EDIT TABLE redefines the boundaries between form, function, and flow in a modern corporate environment. Spanning 1,418 square meters across 13 floors, the office is not just a workplace—it's a spatial narrative rooted in the architectural language of lines, intersections, and mass.
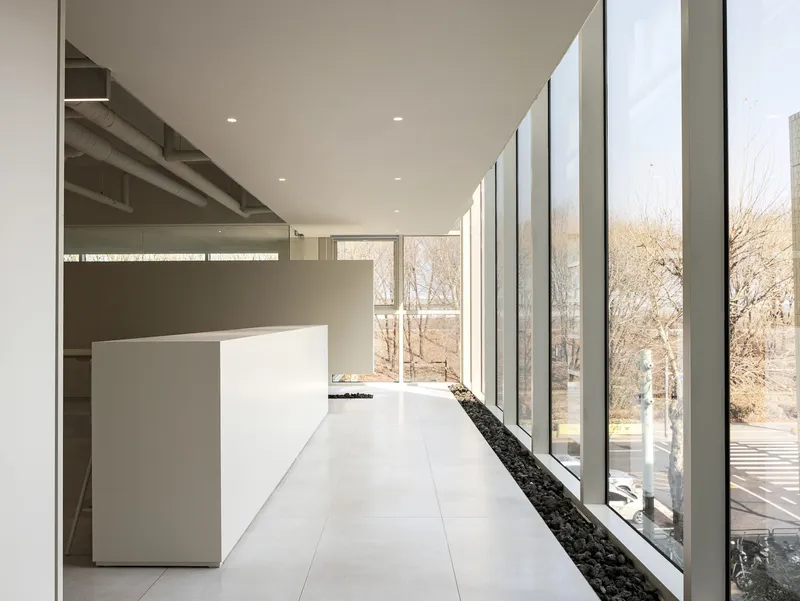
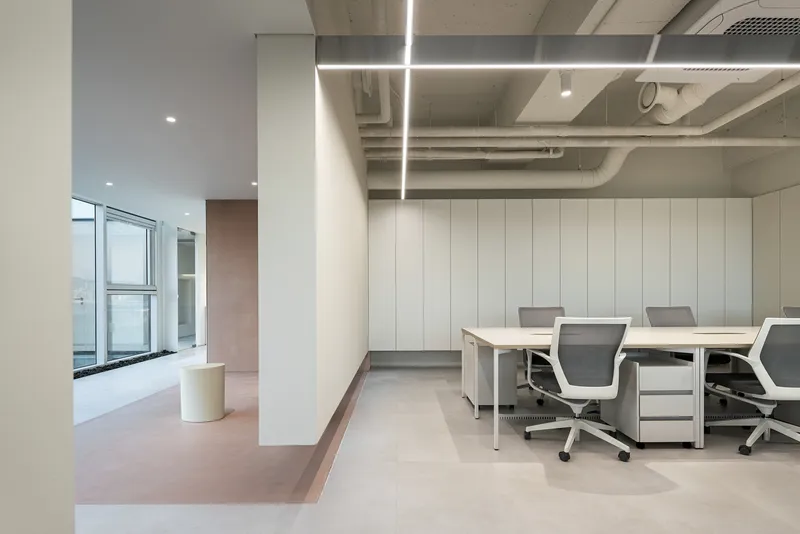
At its core, the project embraces the concept of the "flow of line", where architectural expression seamlessly merges the building's façade with its interior. The vertical massing and curtain wall design form a strong geometric composition, offering a static yet fast-paced image reflective of the dynamic culture of Seongsu-dong—an area where people, transportation, and nature intersect.
Lower Floors: Straight Lines and Curved Social Spaces
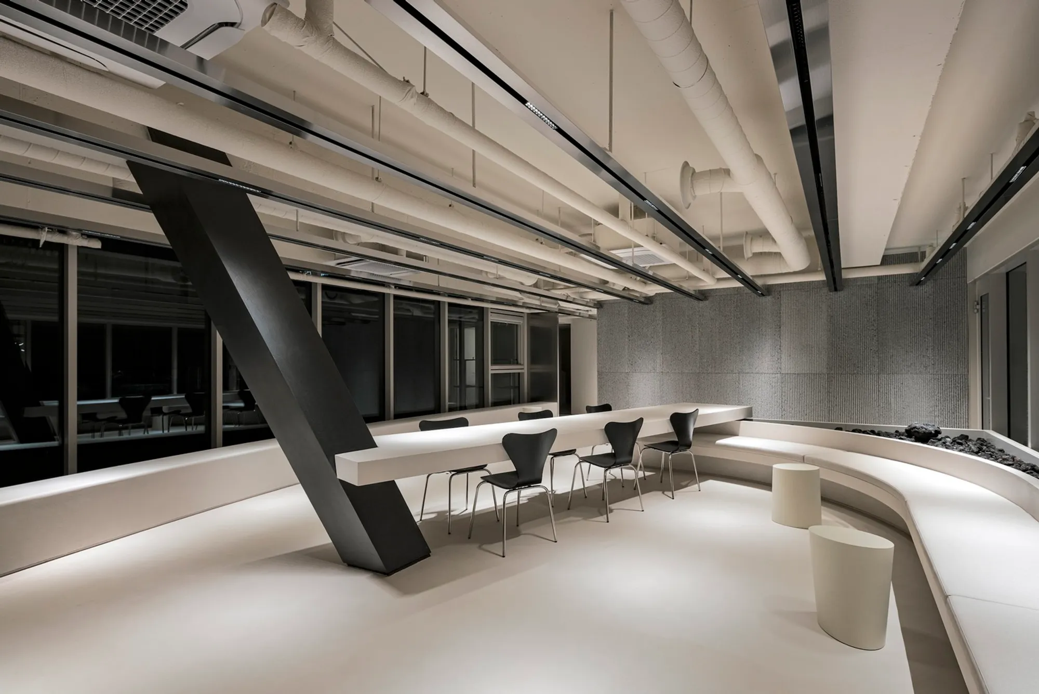
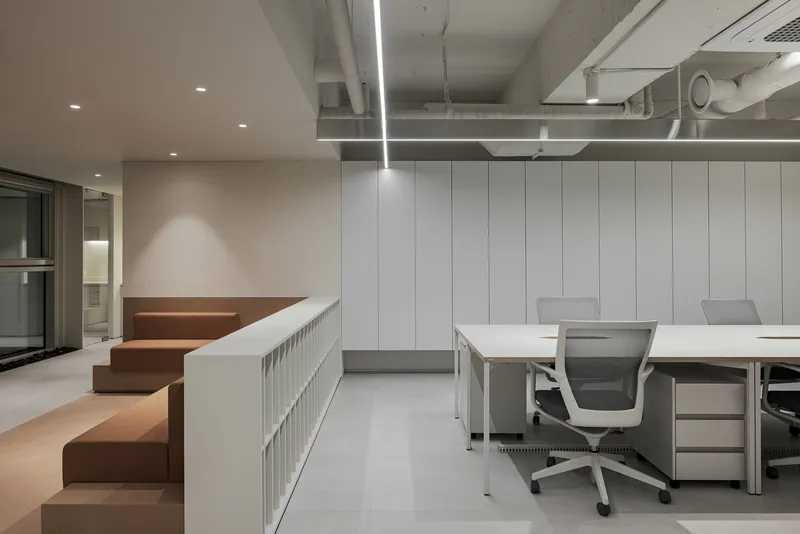
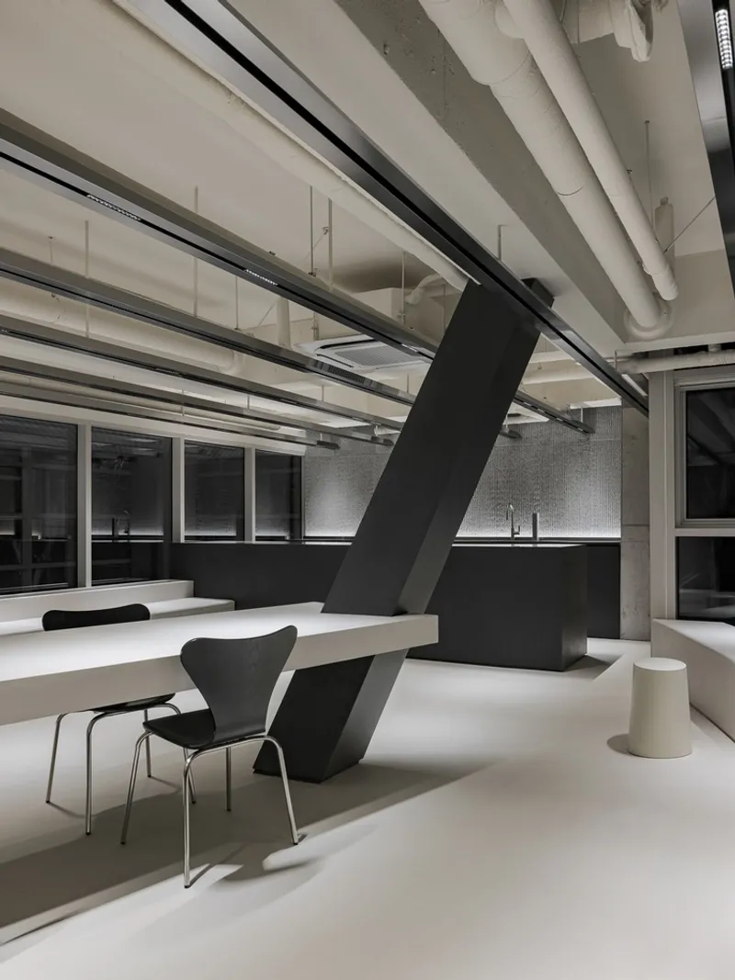
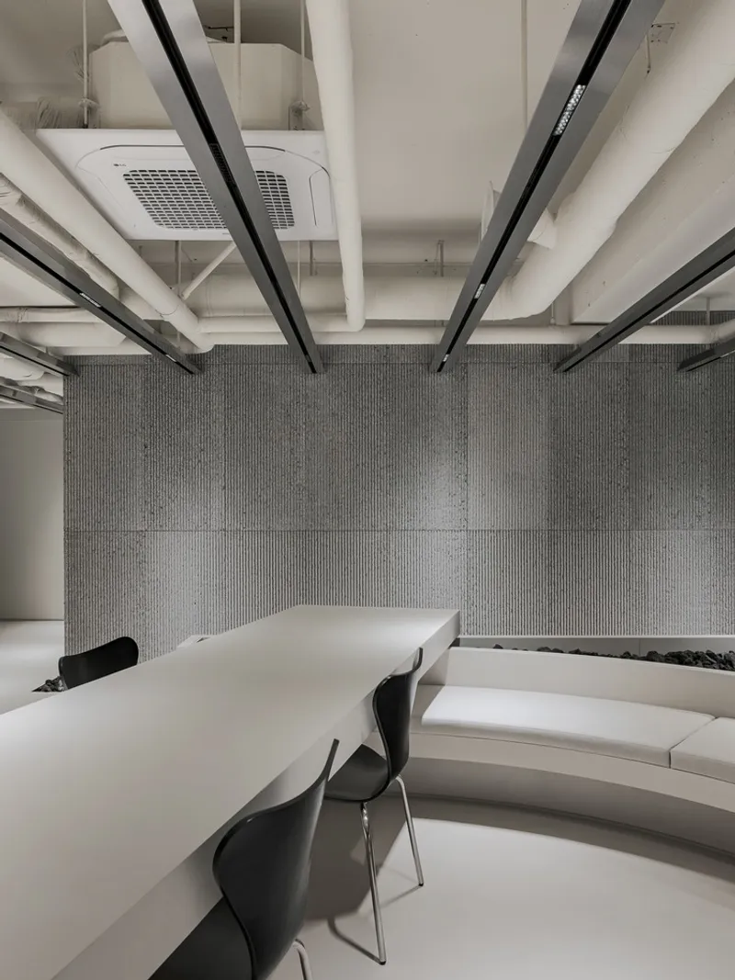
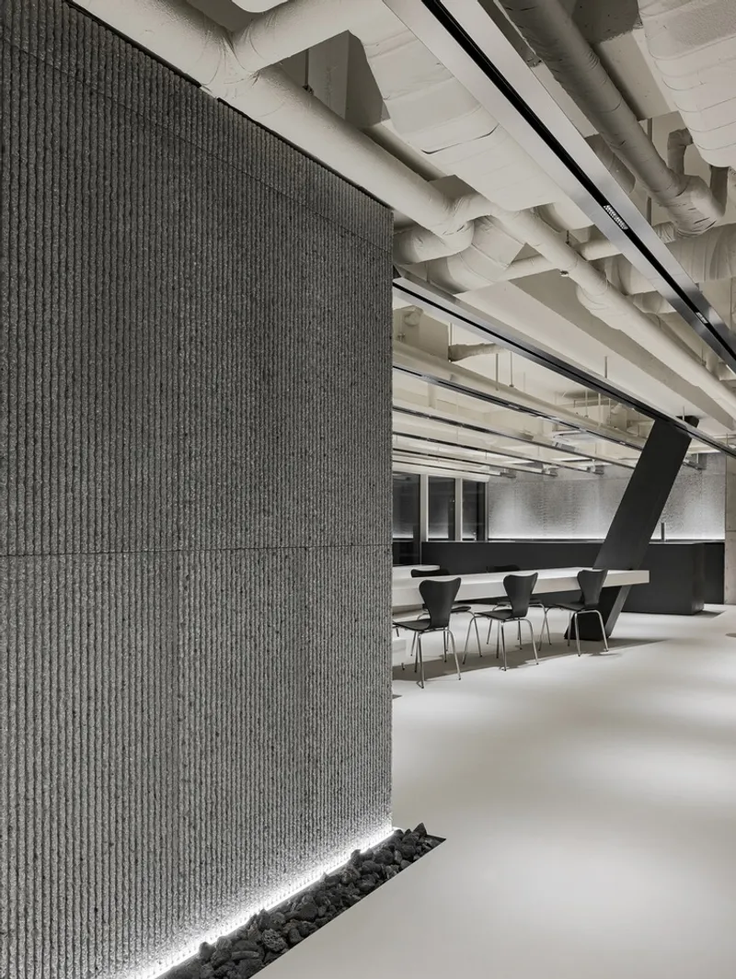
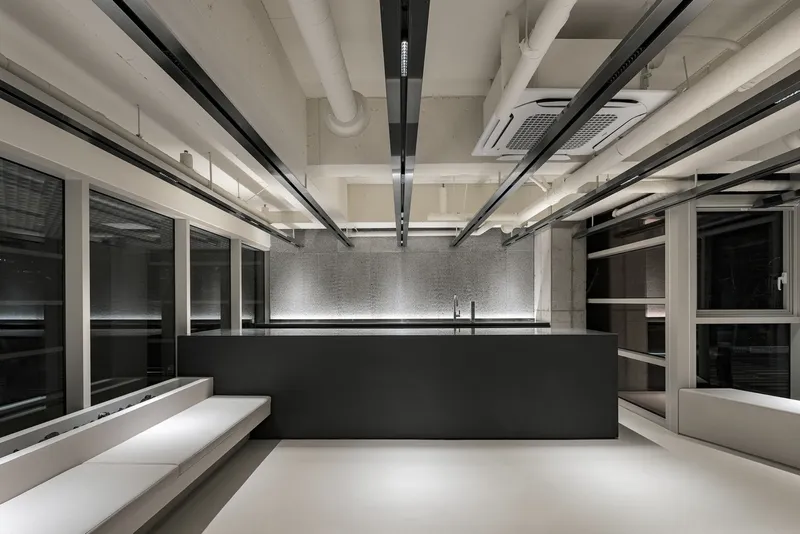
From the 1st to 9th floors, the architecture introduces a linear rhythm echoed in the sleek, straight lines of the ceilings and bead-blasted surfaces. Upon entering the cafeteria, a sweeping curve of communal seating introduces softness and contrast. This juxtaposition between straight lines and curves promotes both efficiency and human connection, encouraging casual gatherings without spatial boundaries.
Unbalanced black columns and tables add a playful yet grounded atmosphere, while repetitive linear pendant lighting and custom furniture balance aesthetic precision with functionality. The visual language speaks to a modern, minimalist office design rooted in balance and contrast.
Upper Floors: From Public to Private—Form Becomes Mass
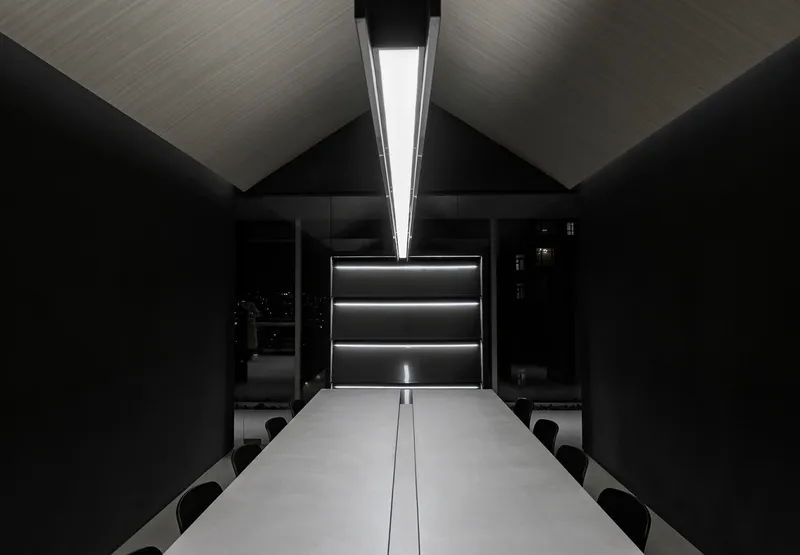
As the program ascends from the 10th to 13th floors, the design shifts in mood and materiality. The meeting lounge features voluminous forms, darker tones, and sculptural seating, establishing a quiet, immersive environment for external guests and internal meetings alike. These spaces emphasize privacy, focus, and exclusivity, reflecting the evolving functional needs of an entertainment company.
In the studio lounge, a perforated ceiling and long linear pendants define direction and motion, continuing the motif of the flowing line. The final level, home to executive spaces, uses bold lines and counterbalanced furnishings to express the company’s identity of solidity, strength, and vision.
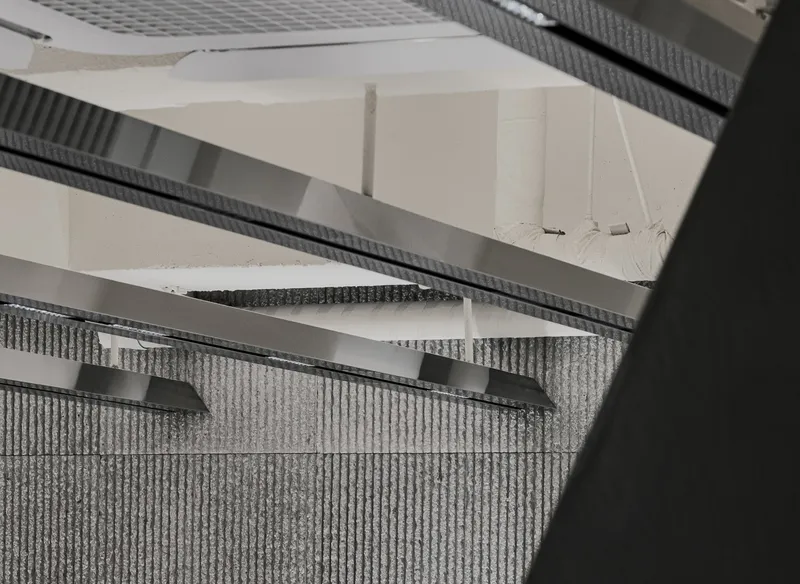
Throughout, EDIT TABLE integrates passive and structural elements—from exposed beams and steel finishes to varied textures and fabric treatments—to create a cohesive and immersive environment that supports both creative work and relaxation.
All Photographs are works of Yongjoon Choi



Popular Articles
Popular articles from the community


Co-Life: Senior Housing Design That Reconnects Older Adults With the City
Co-Life reimagines senior housing design through healing gardens, shared streets, workshops, and a sustainable community across generations.

Co-life: Sustainable Architecture for Age-Friendly Community Living
Co-life reimagines sustainable architecture for seniors through courtyards, rammed earth, shared gardens, and spaces designed for belonging.

The Musturak Paradise: Senior Living Architecture for a Connected Future in Temara, Morocco
The Musturak Paradise reimagines senior living architecture in Temara via private homes, social spaces, culture, community, and shared care.

Conexión: Biophilic Design Reimagines High-Rise Living in Hong Kong
Conexión reimagines high-rise living in Hong Kong through biophilic design, green facades, shared spaces, daylight, water and nature within.
Similar Reads
You might also enjoy these articles


Hodi-Mandai Geram
Project Function: Preservation and revitalization of the Intangible heritage and socio-spatial identity of the Hodi by Housing, Cultural Memory Center, Sacred Grove, landscape, local tourism economy


Olio Towers: A Mid-Rise for Performers That Fuses Housing, Rehearsal, and Stage
Located blocks from Houston's Theater District, this modular tower stacks living units around a central performance atrium.

Oasis: Modular Green Housing Carved into Dhaka's Urban Fabric
A shortlisted Plugin Housing entry reclaims unauthorized settlements in Dhaka with stepped concrete volumes, green roofs, and ventilation-driven design.

Black Hole: A Floating Megastructure for the Post-Physical Era
Emiliano Mazzarotto envisions a spherical, self-scaling arena where e-sports, digital hotels, and holographic stadiums replace traditional public space.


Explore Office Building Competitions
Discover active competitions in this discipline



Challenge to reimagine the Iron Throne


Photograph architecture without architects


Illustrate the lost glory of Angkor Wat - Render Challenge


Design challenge to reuse E-waste
Comments (0)
Please login or sign up to add comments
No comments yet. Be the first to comment!