
Folie Pavilions: A Harmonious Dialogue Between Architecture and Nature in Belén de Escobar
Folie Pavilions in Belén de Escobar blend vertical and horizontal structures, creating immersive, educational, and sustainable experiences within the natural landscape.


Architects: IR arquitectura, Estudio Bulla, Pieza
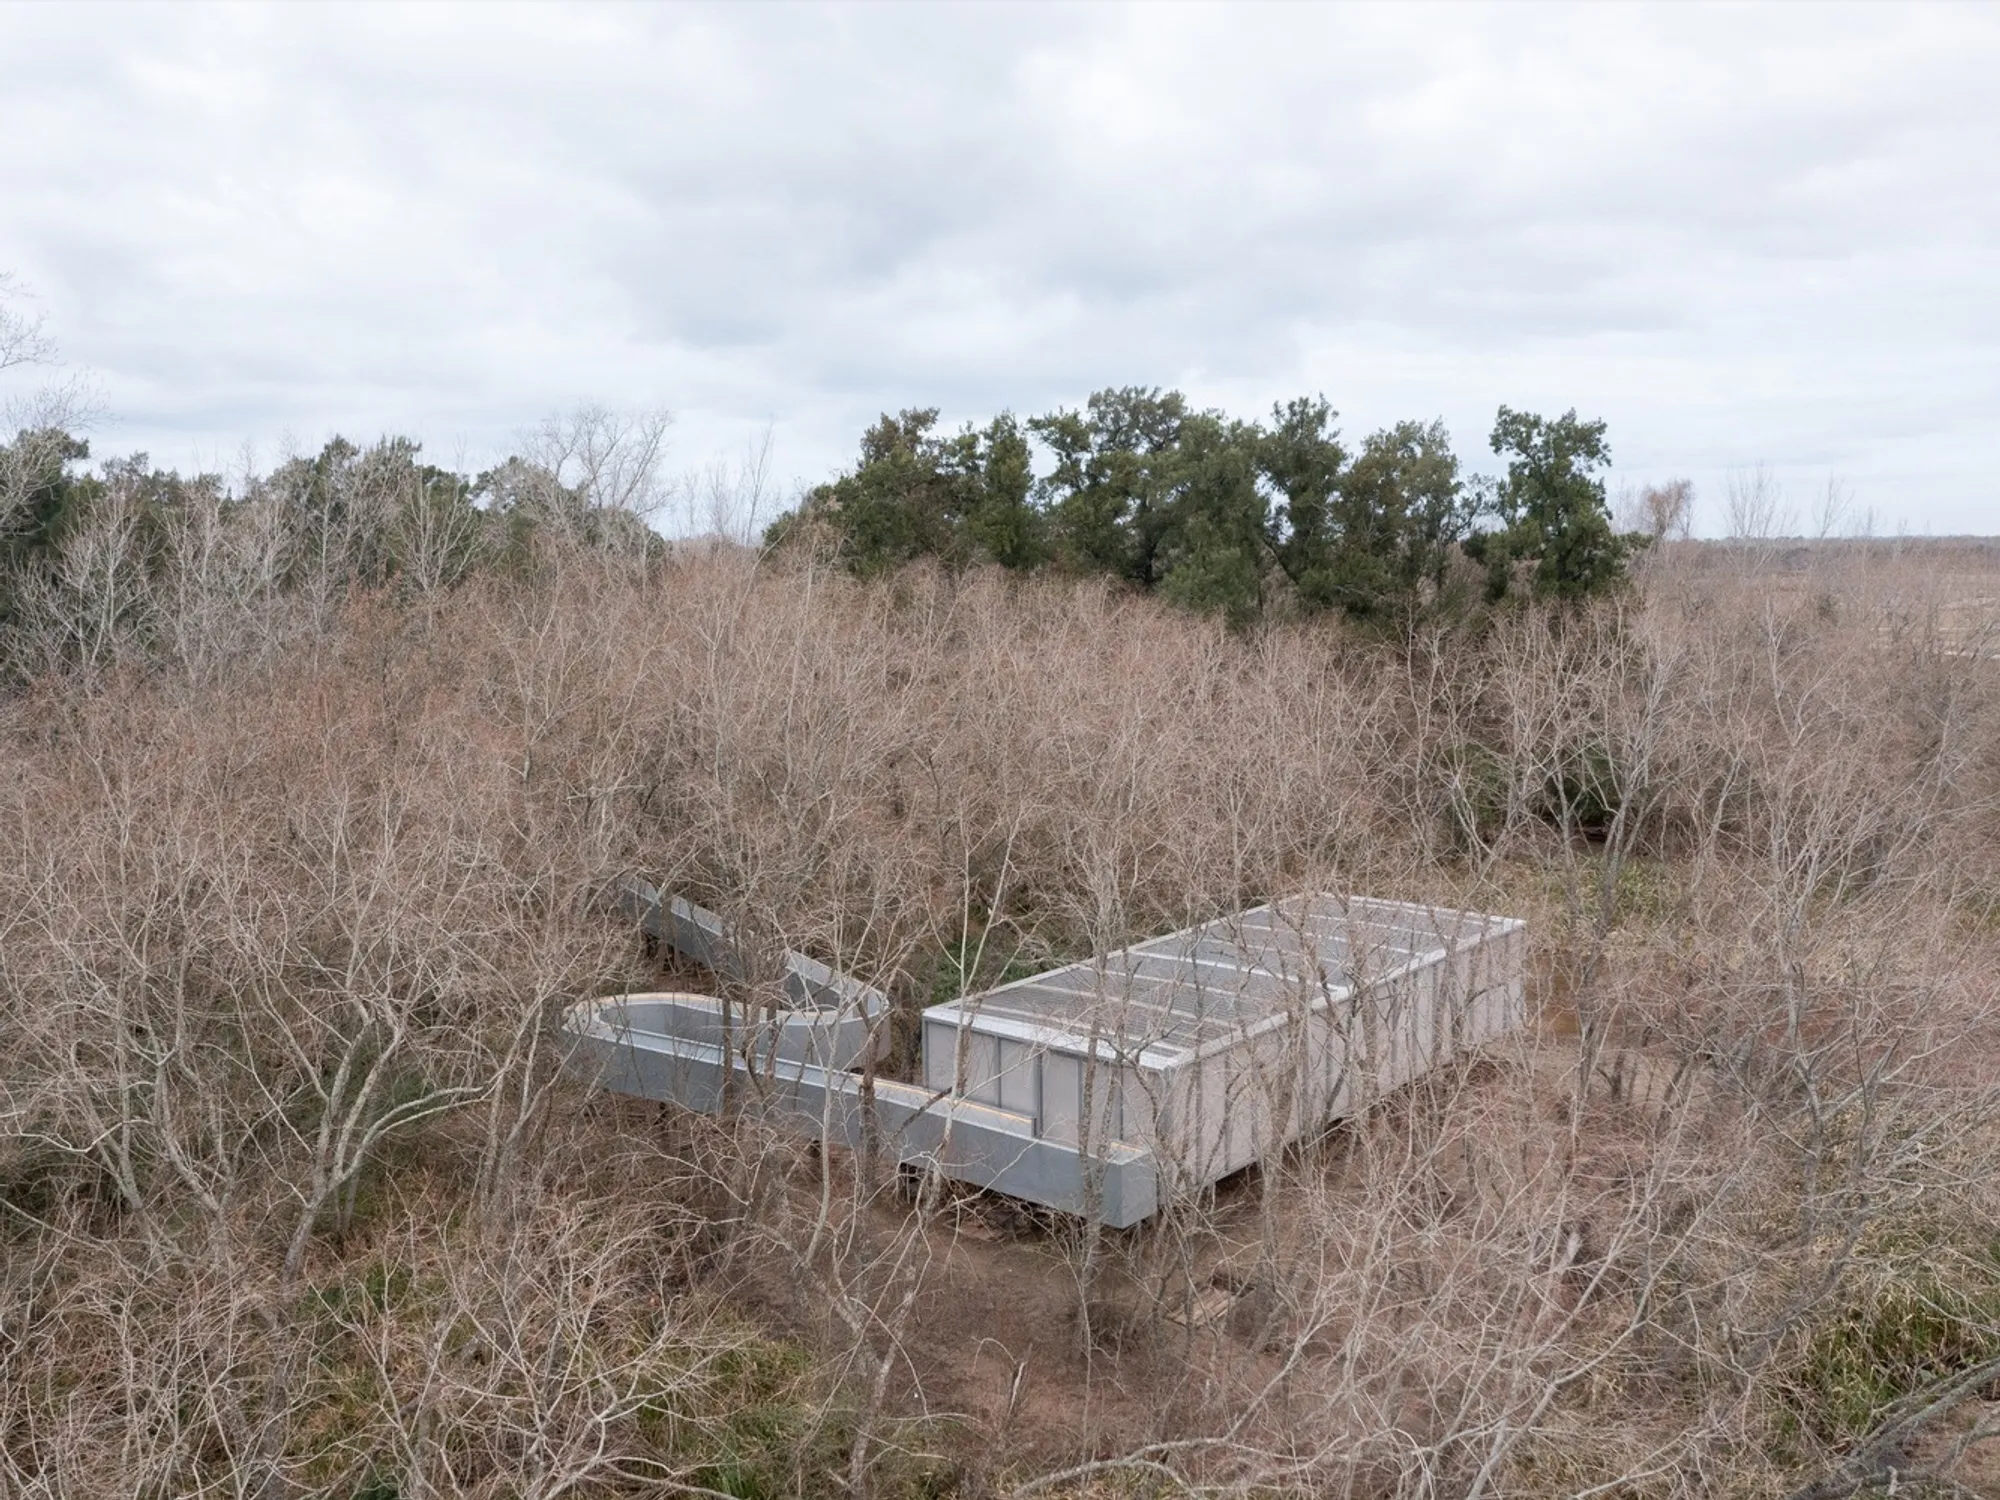
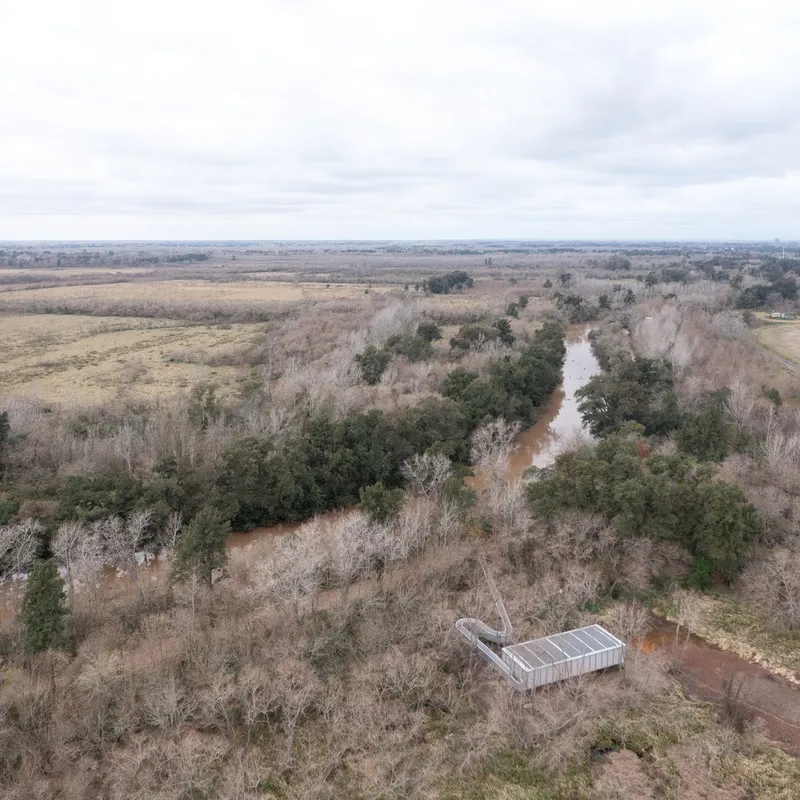
The Folie Pavilions emerge as a sensitive architectural intervention within the Puertos Escobar reserve, a vast anthropic-natural landscape along the Correntino Stream. Commissioned as part of a broader series, these pavilions explore a deep, interactive relationship between humans and the surrounding ecosystem, combining innovative design, sustainability, and immersive spatial experiences.

Concept and Spatial Exploration
The project consists of two distinct pavilions, each articulating a unique spatial and relational approach to the natural environment:
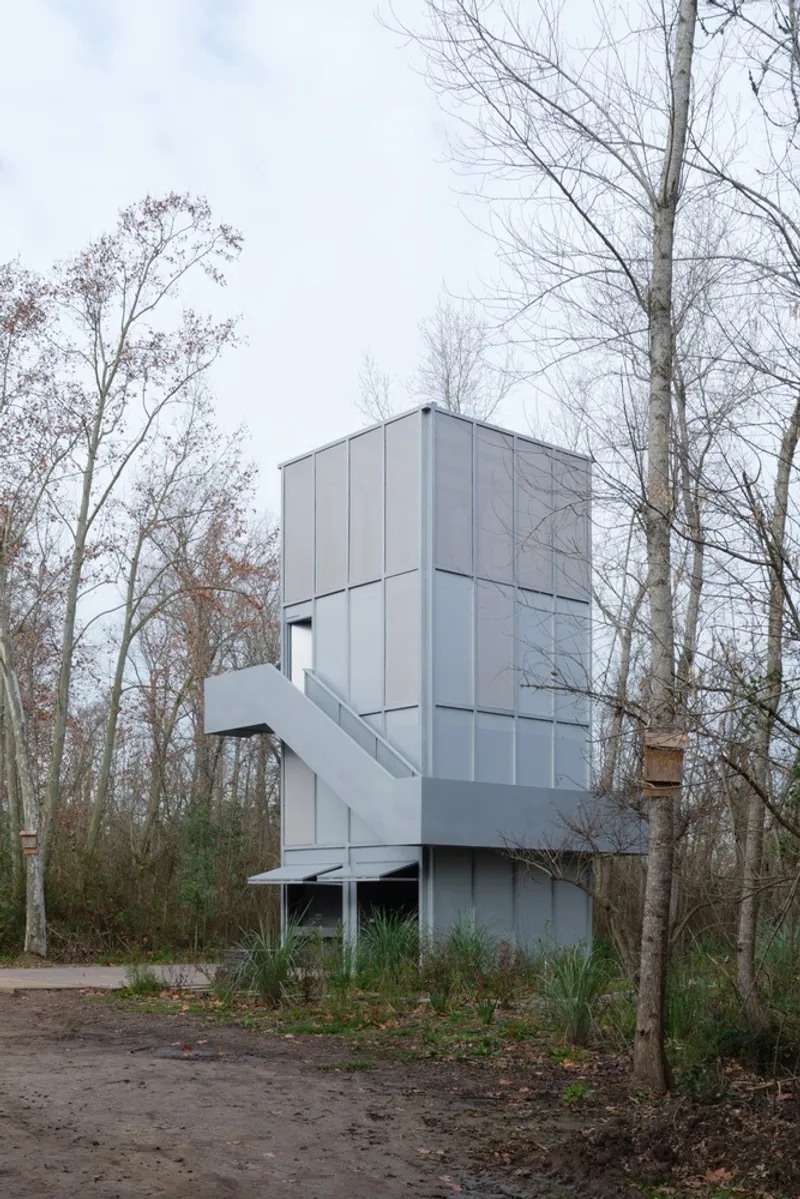
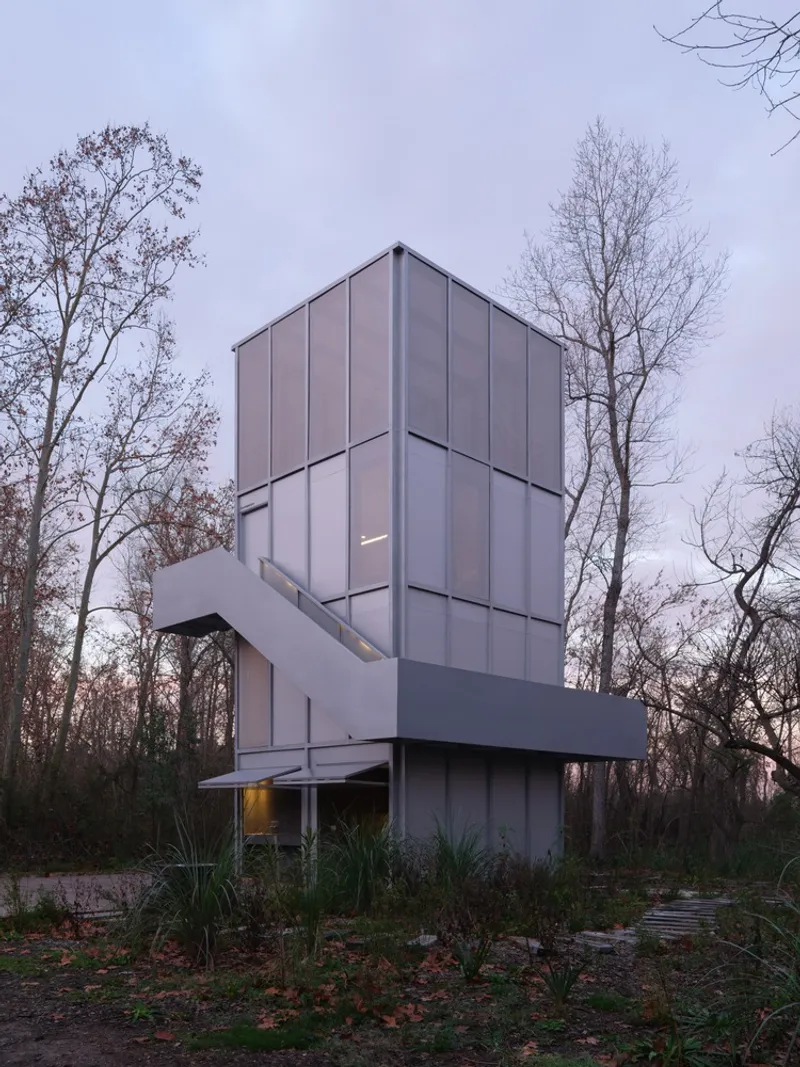
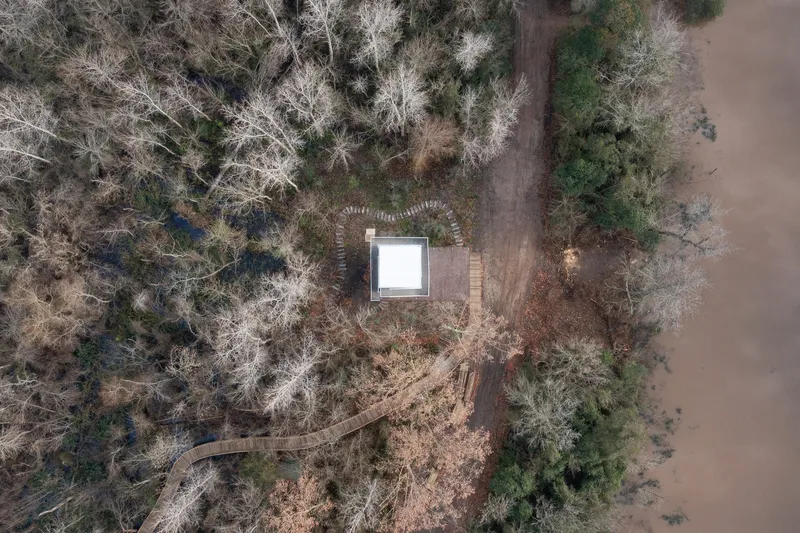
- Vertical Folly – Inspired by the Latin “verticālis,” meaning “highest point” or “vertex,” this structure rises above the landscape, creating a spiraling pathway that elevates the visitor’s perspective. Positioned near the reserve entrance and surrounded by dense vegetation, the Vertical Folly encourages contemplation and observation of the ecosystem from a new vantage point. Its reflective facades change color with the seasons, seamlessly integrating the building into its surroundings.The pavilion’s interior concentrates programs in a central, compact layout, emphasizing an ascending spiral pathway leading to a terrace lookout. The ground floor serves as an access and information hub, complete with equipment storage. Sanitary facilities occupy the first floor, while the second floor houses the park ranger station for management and maintenance. At the top, the terrace encourages birdwatching, landscape appreciation, and leisure, making the structure both functional and experiential.
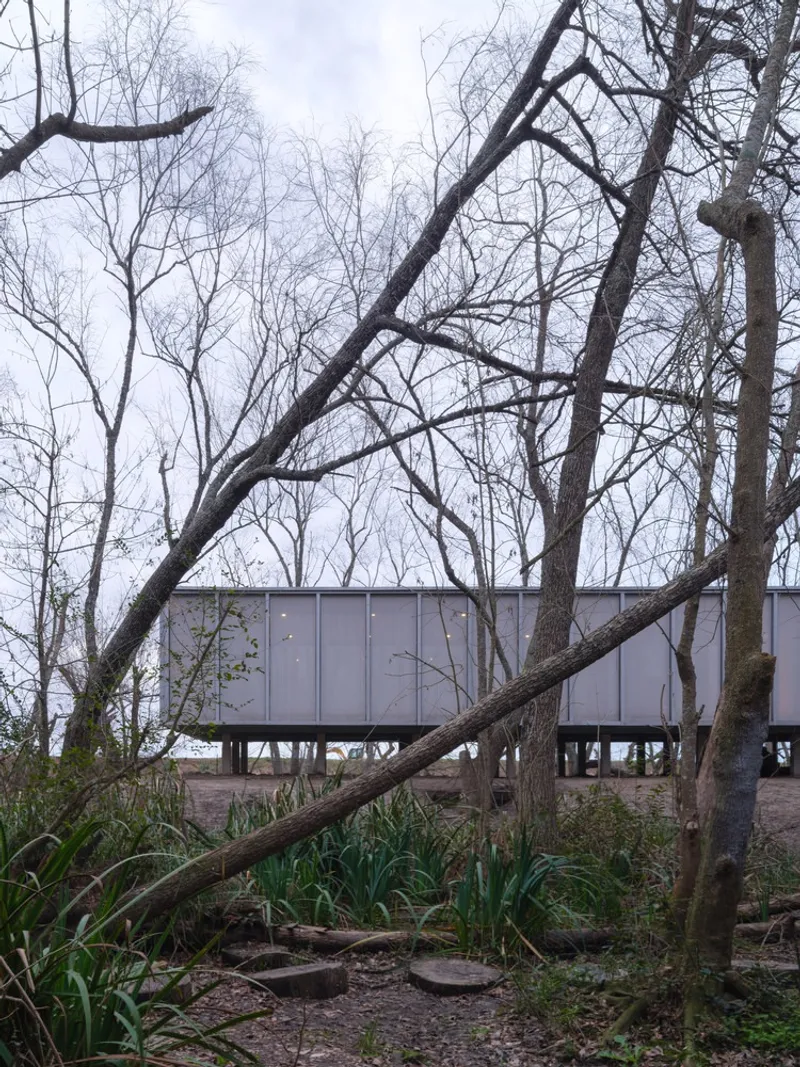
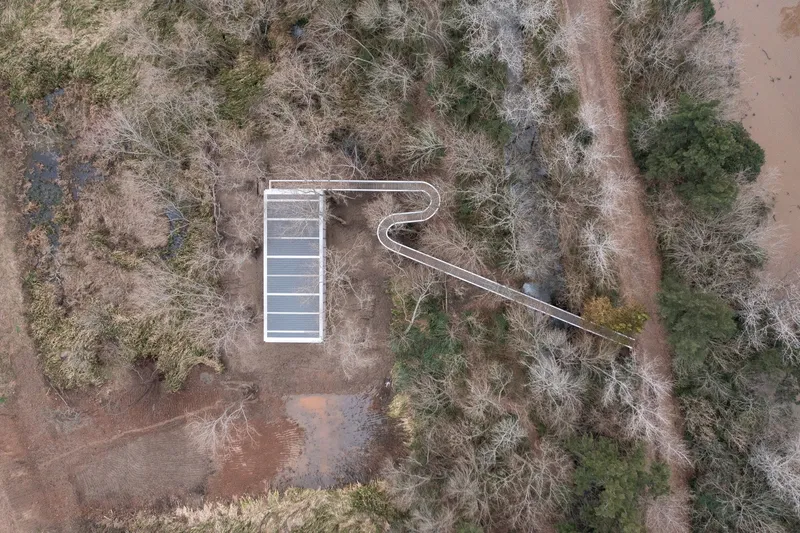
- Horizontal Folly – Oriented parallel to the horizon, this pavilion emphasizes equality and a direct connection to the environment. Elevated on columns above a swampy terrain and nestled among trees, it operates as an interpretation and educational center, blending cultural, recreational, and environmental functions. The design features a glass and mesh perimeter, mediating interactions with the natural surroundings, while a compact module accommodates essential visitor and operational services.A meandering walkway connects the main path to the pavilion, creating a journey that enhances the immersive experience of the landscape. By reflecting the rhythm of river fluctuations, lunar cycles, and seasonal changes, the Horizontal Folly fosters dynamic interaction with the ecosystem, merging education, culture, and nature seamlessly.
Design Philosophy and Integration
Both pavilions reflect a design approach that prioritizes contextual sensitivity, sustainability, and multi-program functionality. The Vertical Folly elevates human perception, offering both inward and outward experiences, while the Horizontal Folly promotes lateral movement, non-hierarchical interaction, and environmental awareness. Together, they provide a holistic architectural experience that engages visitors physically, emotionally, and intellectually.


All photographs are works of Javier Agustín Rojas




Popular Articles
Popular articles from the community


The Musturak Paradise: Senior Living Architecture for a Connected Future in Temara, Morocco
The Musturak Paradise reimagines senior living architecture in Temara via private homes, social spaces, culture, community, and shared care.

Lunar Spiral: Space Architecture Shaped by the Mathematics of the Universe
Lunar Spiral reimagines space architecture through Fibonacci geometry, lunar regolith, levitating habitats, and self-sustaining Moon living.

Co-life: Sustainable Architecture for Age-Friendly Community Living
Co-life reimagines sustainable architecture for seniors through courtyards, rammed earth, shared gardens, and spaces designed for belonging.

Riyadh For All: Intergenerational Urban Design for Active Aging in Rabat
Riyadh For All reimagines urban design in Rabat with intergenerational co-living, adaptive courtyards, and Moroccan cultural exchange today.


Similar Reads
You might also enjoy these articles


Hodi-Mandai Geram
Project Function: Preservation and revitalization of the Intangible heritage and socio-spatial identity of the Hodi by Housing, Cultural Memory Center, Sacred Grove, landscape, local tourism economy


Olio Towers: A Mid-Rise for Performers That Fuses Housing, Rehearsal, and Stage
Located blocks from Houston's Theater District, this modular tower stacks living units around a central performance atrium.

Oasis: Modular Green Housing Carved into Dhaka's Urban Fabric
A shortlisted Plugin Housing entry reclaims unauthorized settlements in Dhaka with stepped concrete volumes, green roofs, and ventilation-driven design.

Black Hole: A Floating Megastructure for the Post-Physical Era
Emiliano Mazzarotto envisions a spherical, self-scaling arena where e-sports, digital hotels, and holographic stadiums replace traditional public space.


Explore Architecture Competitions
Discover active competitions in this discipline



Challenge to design a portable theatre


Challenge to design a portable music platform


Challenge to design an open learning module for the elderly


Challenge to reimagine the Iron Throne
Comments (0)
Please login or sign up to add comments
No comments yet. Be the first to comment!