

Food-scape: A Sustainable Mixed-Use Architecture Inspired by the Sea
A sustainable mixed-use architecture forming a vertical village by the sea, where modular design, landscape, and community create immersive food experiences.


In the evolving discourse of Sustainable Mixed-Use Architecture, Food-scape by Chiming Wong reimagines how food, landscape, and community can merge into a single architectural ecosystem. Positioned in response to the sea, the project proposes a vertical village that encourages exploration, social interaction, and adaptability.
Rather than conceiving the building as a static commercial complex, Food-scape transforms it into a dynamic urban landscape, a stacked village where each level becomes a destination. The design celebrates seaviews, modular flexibility, and communal experiences, establishing a powerful model for contemporary waterfront development.
A Vertical Village by the Sea
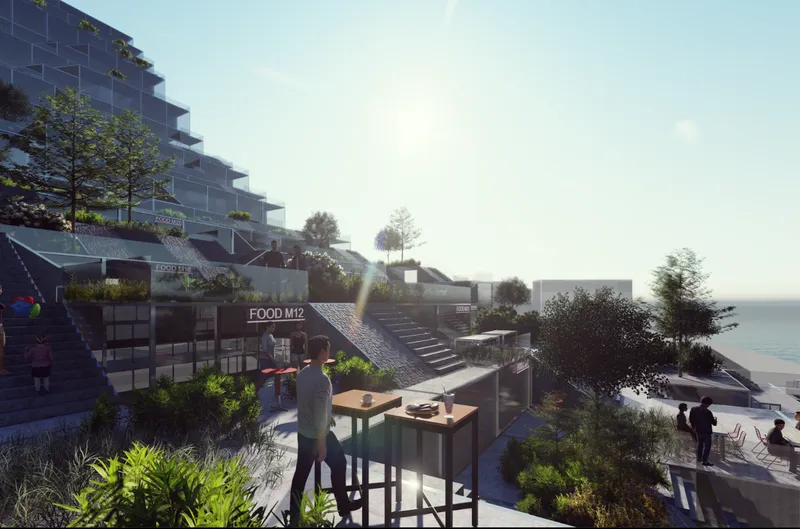
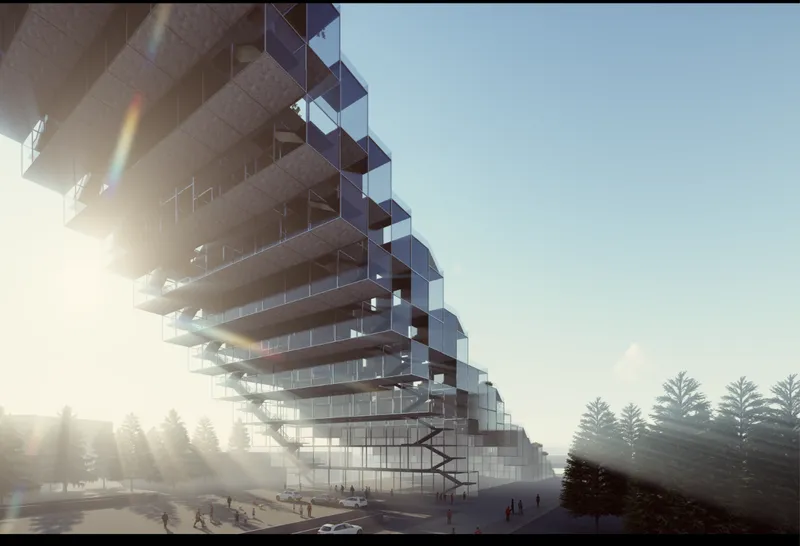
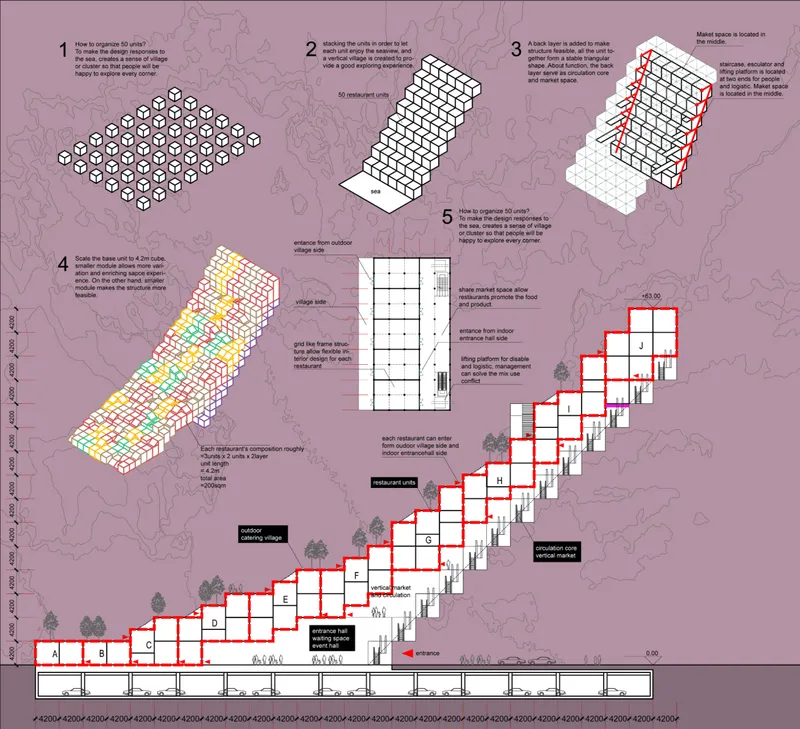
At the core of Food-scape lies the idea of a Vertical Village Design. The architecture is composed of stacked units arranged in cascading terraces, ensuring that every module enjoys visual access to the sea. This approach not only maximizes views but also creates a layered spatial experience reminiscent of hillside settlements.
The stepped configuration encourages movement across platforms, stairs, and landscaped terraces. Visitors are invited to explore every corner, discovering food stalls, seating areas, planted pockets, and social nodes along the way. The result is an architectural journey rather than a singular destination.
By responding directly to the waterfront context, the design integrates landscape, sunlight, and breeze into the spatial composition, reinforcing principles of sustainable mixed-use architecture.
Modular Architecture for Changing Chefs and Users
Flexibility defines the structural logic of Food-scape. The project is composed of regular box modules supported by a clear frame structure. This modular architecture system ensures that while the structural skeleton remains constant, interior programs can evolve.
As chefs or users change, only the infill and interior configuration require modification. The frame structure remains intact, reducing construction waste and allowing long-term adaptability. This approach aligns with sustainable architectural strategies that prioritize longevity and transformability over demolition and rebuilding.
Such flexibility makes the building future-ready: capable of hosting diverse culinary concepts, retail programs, or cultural activities without structural overhaul.
Three Spatial Ambiences: Village, Hall, and Vertical Market
Food-scape is carefully divided into three primary experiential zones:
1. Outdoor Village Landscape
The terraced exterior functions as an open-air village. Rich planting, seating clusters, and stepped plazas generate a relaxed, communal atmosphere. The landscape is not decorative: it shapes circulation, microclimate, and spatial identity.
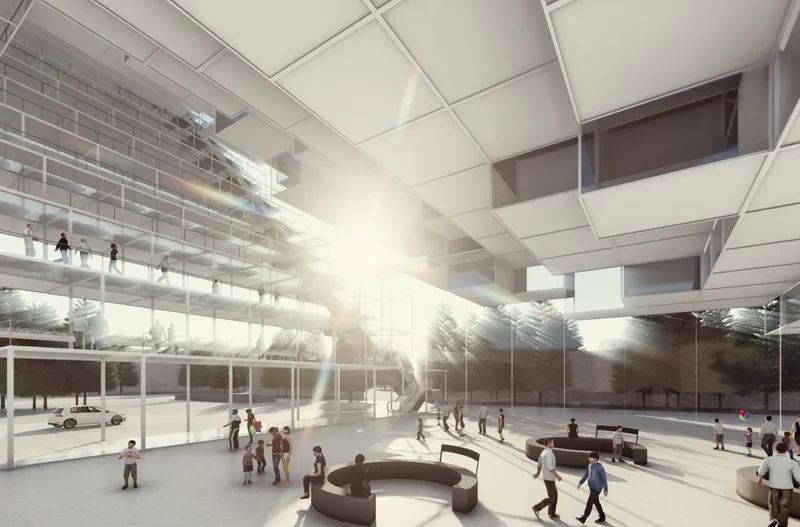
2. Indoor Entrance Hall
At ground level, a generous entrance hall acts as a transitional civic space. On regular days, it serves as a waiting and gathering area, preventing congestion outside restaurants. During special occasions, it transforms into an event hall capable of hosting exhibitions, performances, or community celebrations.
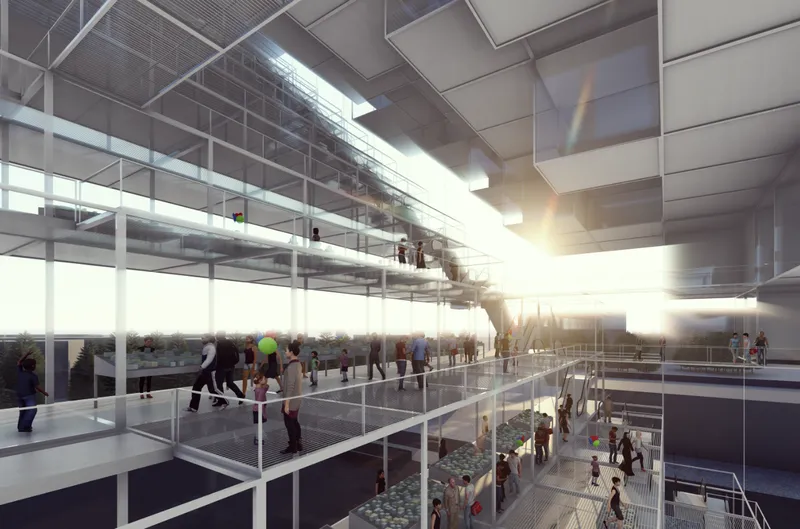
3. Indoor Vertical Market
The interior vertical circulation zone operates as a market street in section. Elevated walkways, bridges, and transparent façades create visual connections across levels. Natural light penetrates deep into the building, enhancing openness and spatial continuity.
Each zone maintains a distinct atmosphere, yet together they form a cohesive ecosystem, reinforcing the identity of Food-scape as a sustainable mixed-use architectural model.
Experience Through Landscape and Seaview
The project emphasizes experiential diversity. A village-like landscape unfolds across terraces, offering multiple vantage points toward the sea. Plant varieties and green pockets enrich the sensory environment, while shaded seating encourages prolonged stays.
The stacking strategy ensures that no unit is deprived of light or view. Instead of isolating restaurants within enclosed volumes, Food-scape integrates dining with environment. The architecture dissolves the boundary between built form and nature.
This approach enhances user experience while contributing to environmental performance through natural ventilation, daylighting, and passive cooling opportunities.
Material Strategy and Structural Logic
The material and structural concept reflects clarity and adaptability. A modular frame structure defines the building’s skeleton, supporting interchangeable interior units. This reduces material redundancy and allows phased growth or modification.
Transparency plays a crucial role. Glass façades and open circulation decks visually connect interior and exterior spaces. The interplay of solid platforms and lightweight frames reinforces the architectural language of stacking and layering.
Together, modular design and structural efficiency create a resilient system capable of responding to future programmatic shifts, a defining characteristic of sustainable mixed-use architecture.
Architecture as Community Infrastructure
Food-scape is more than a food market; it is community infrastructure. The entrance hall doubles as an event venue. The terraces operate as social plazas. Circulation becomes an opportunity for encounter.
By organizing food culture within a vertical village, Chiming Wong proposes a new typology for waterfront cities: one that merges public space, commerce, and landscape into a unified architectural experience.
Food-scape by Chiming Wong demonstrates how Sustainable Mixed-Use Architecture can move beyond conventional commercial models. Through modular design, vertical village planning, and environmental responsiveness, the project redefines how architecture can engage the sea, foster community, and remain adaptable over time.
It is a prototype for future waterfront developments: where food, landscape, and architecture intertwine to create immersive, evolving urban experiences.




Popular Articles
Popular articles from the community


The Earth Pod: 3D Printed Homes for Resilient Refugee Communities
The Earth Pod reimagines refugee housing through 3D printed homes made from clay, combining resilience, self-sufficiency, and rapid shelter.

Hill & Cross Opera: Sculptural Opera House Architecture Shaped by Tallinn’s Landscape and Identity
Hill & Cross Opera reimagines opera house architecture in Tallinn through its sculptural hill, civic plaza, glass wave and a luminous cross.

Co-life: Sustainable Architecture for Age-Friendly Community Living
Co-life reimagines sustainable architecture for seniors through courtyards, rammed earth, shared gardens, and spaces designed for belonging.

EW PARK: Sustainable Architecture Reimagines the Future of Urban Parking
EW PARK reimagines city parking as a modular wooden tower combining automation, solar energy, electric mobility, and adaptable urban design.


Similar Reads
You might also enjoy these articles


Eco Chapel: A Green Architecture Pavilion Designed in Symbiosis with the Forest
Eco Chapel uses green architecture to weave prayer, learning and reuse into a forest pavilion shaped by modular hexagonal canopies for life.

Kaffeebühnen: Coffee Shop Architecture Designed as a Civic Stage Between Vienna’s City and Park
Kaffeebühnen turns coffee shop architecture into a civic stage, linking Vienna’s park edge, urban life, warm timber yards, and coffee craft.

Healing Façade: Sustainable Architecture for Reforestation, Community, and Sacred Ecology in Ethiopia
Healing Façade reimagines sustainable architecture as a living wall that restores soil, catches water and renews Ethiopia's forest churches.


Urban Forest: A Vertical Ecosystem for 5,000 Workers in Singapore's Changi Business Park
Radially stacked pods and layered green decks turn a 7-acre plot into 47 acres of ecological workspace projected for 2040.


Explore Seaside Architecture Competitions
Discover active competitions in this discipline



Challenge to reimagine the Iron Throne


Photograph architecture without architects


Illustrate the lost glory of Angkor Wat - Render Challenge


Design challenge to reuse E-waste
Comments (0)
Please login or sign up to add comments
No comments yet. Be the first to comment!