
Fora Collective Housing by Jeff Svitak: Redefining Urban Infill Living in San Diego
Fora Collective Housing by Jeff Svitak redefines urban infill living in San Diego with intelligent density, courtyards, and sustainable community design.

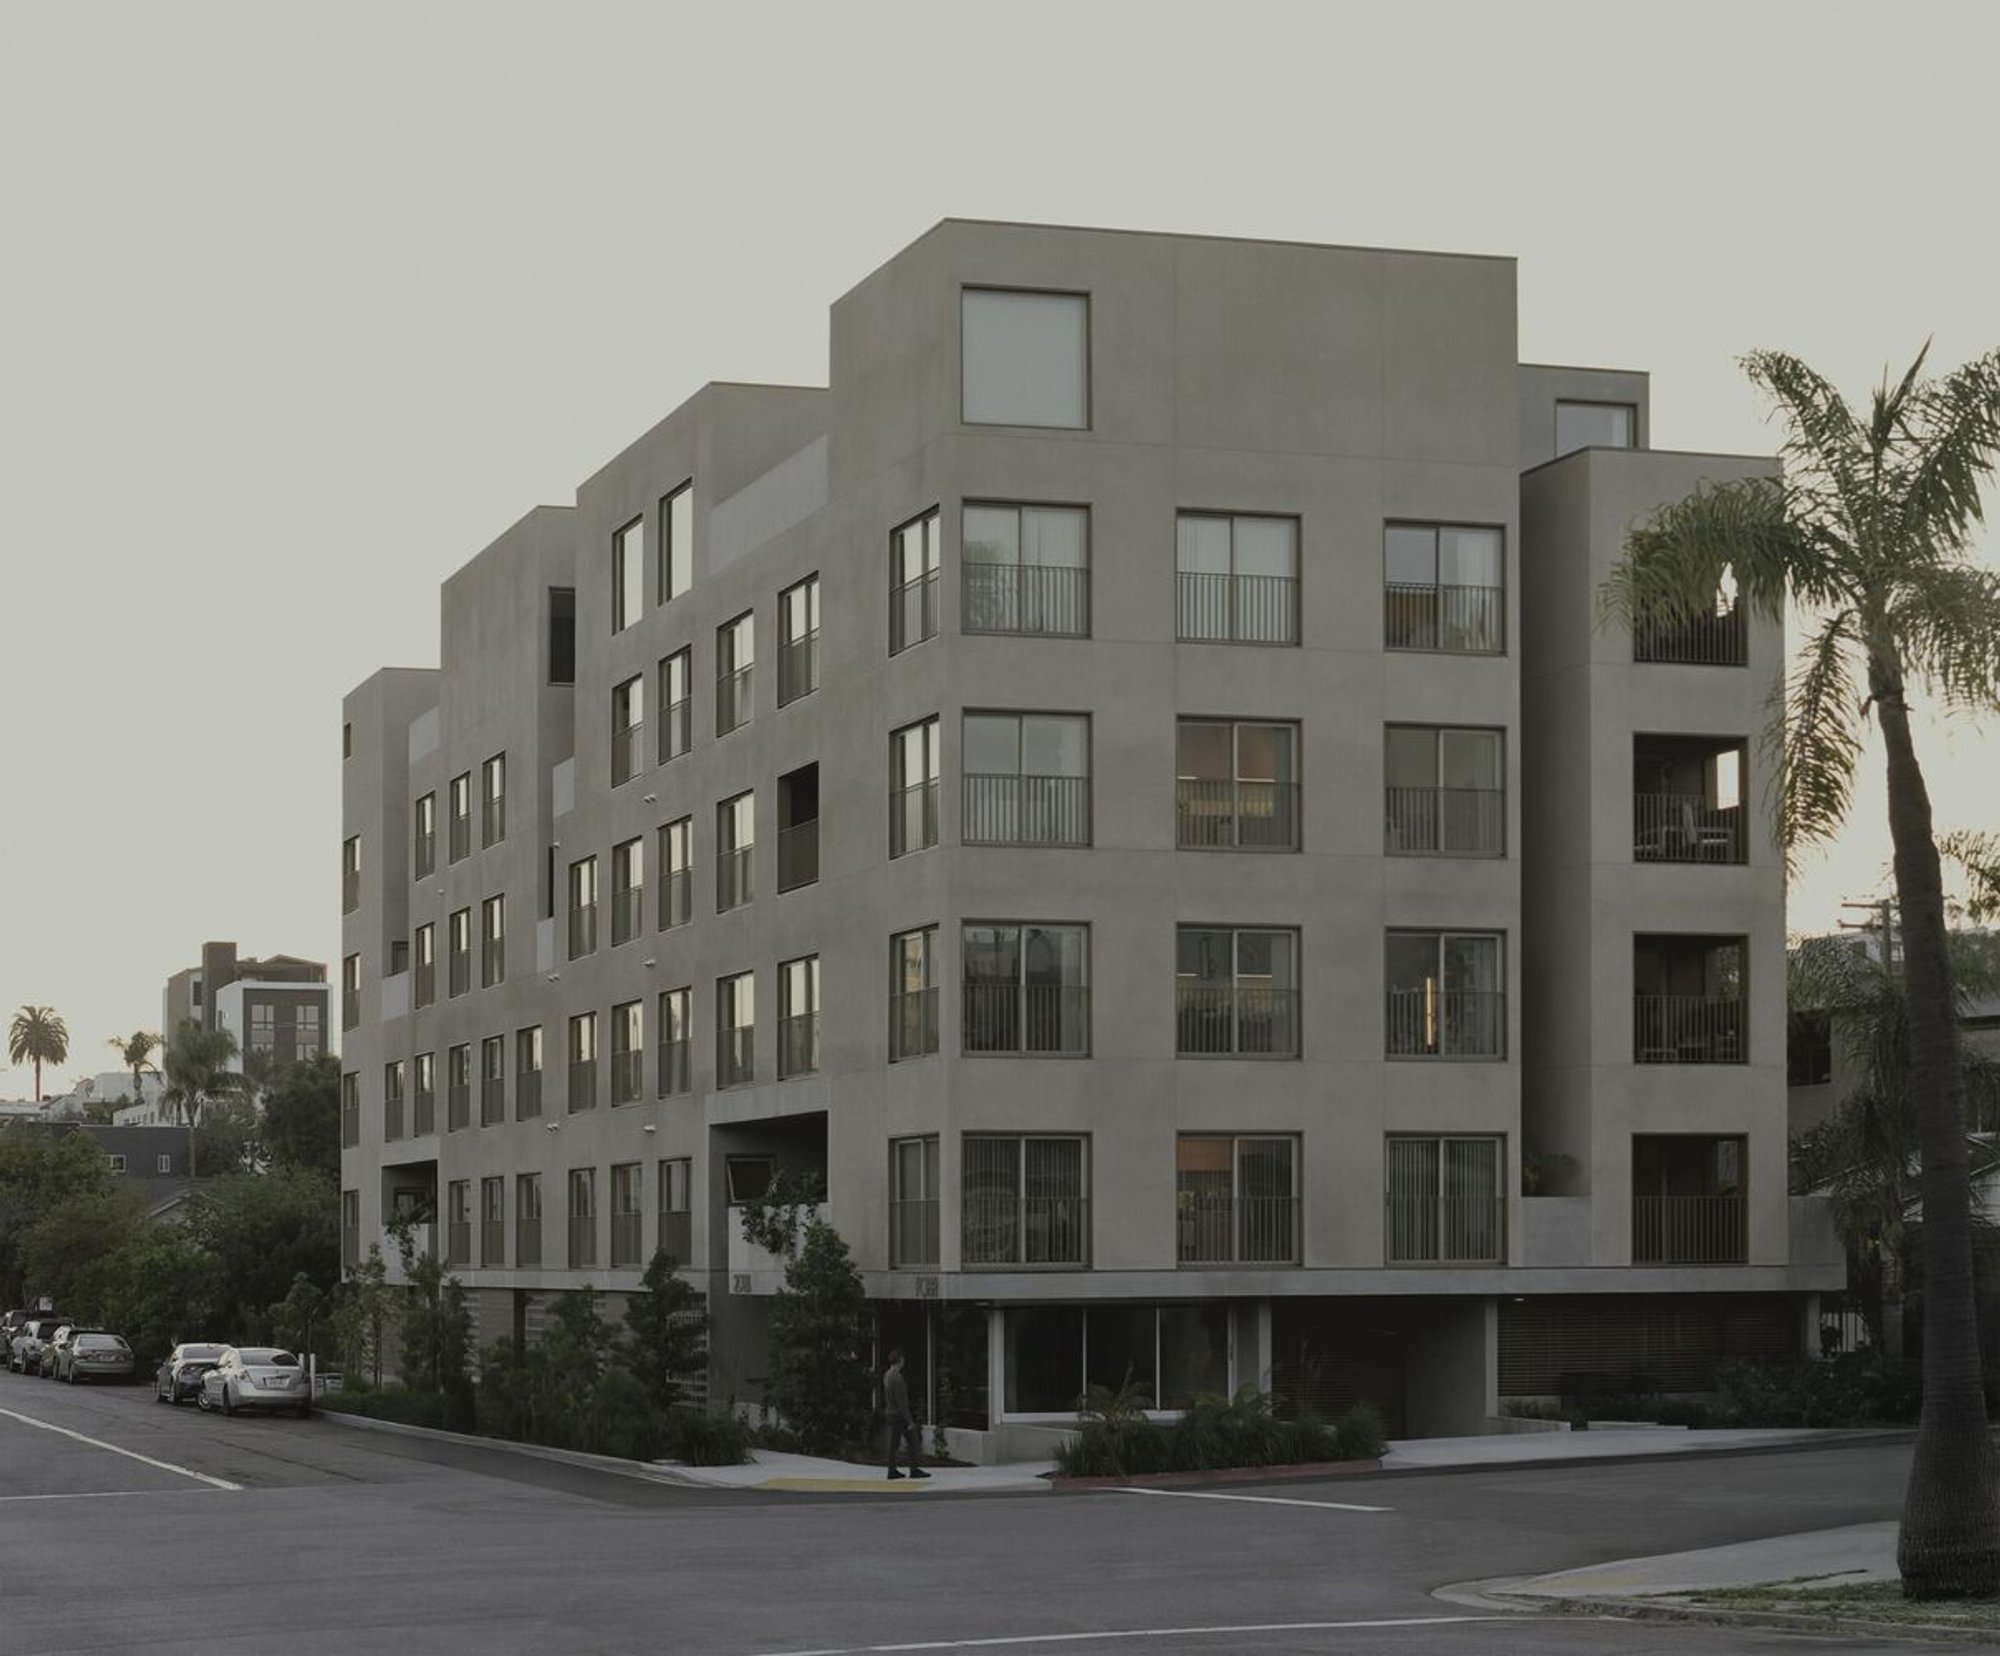
Nestled on a narrow 7,000-square-foot lot in San Diego’s vibrant North Park neighborhood, Fora Collective Housing by Jeff Svitak is a pioneering exploration of intelligent urban density and collective living. This innovative multifamily housing project demonstrates how even modest urban plots in Southern California can become models for high-quality, dignified housing, addressing urgent issues such as the housing crisis and homelessness. Operating within strict local regulations, FORA proves that small-scale urban infill can be both socially responsible and architecturally transformative.
Intelligent Density and Urban Transformation
On a compact 7,000-square-foot lot in San Diego’s North Park neighborhood, Fora Collective Housing by Jeff Svitak demonstrates how small sites can foster big urban change. This forward-thinking residential project is a model of intelligent density, offering a new vision for multifamily urban housing in California—one that prioritizes spatial quality, environmental balance, and social interaction over mere density.
Set against the backdrop of California’s ongoing housing crisis and homelessness challenge, Fora emerges as a prototype for sustainable urban infill. By transforming an underused urban plot into a vibrant, high-quality housing complex, the project exemplifies how architecture can address critical social needs while enhancing community well-being.
Architecture That Breathes: The Power of Subtraction
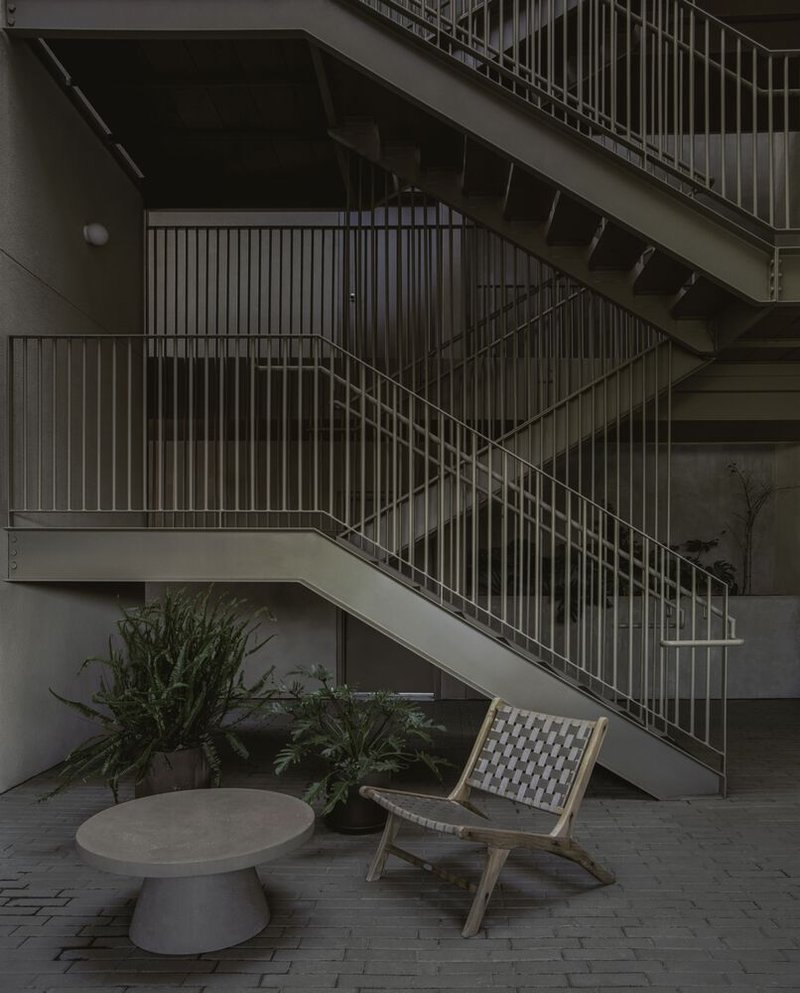
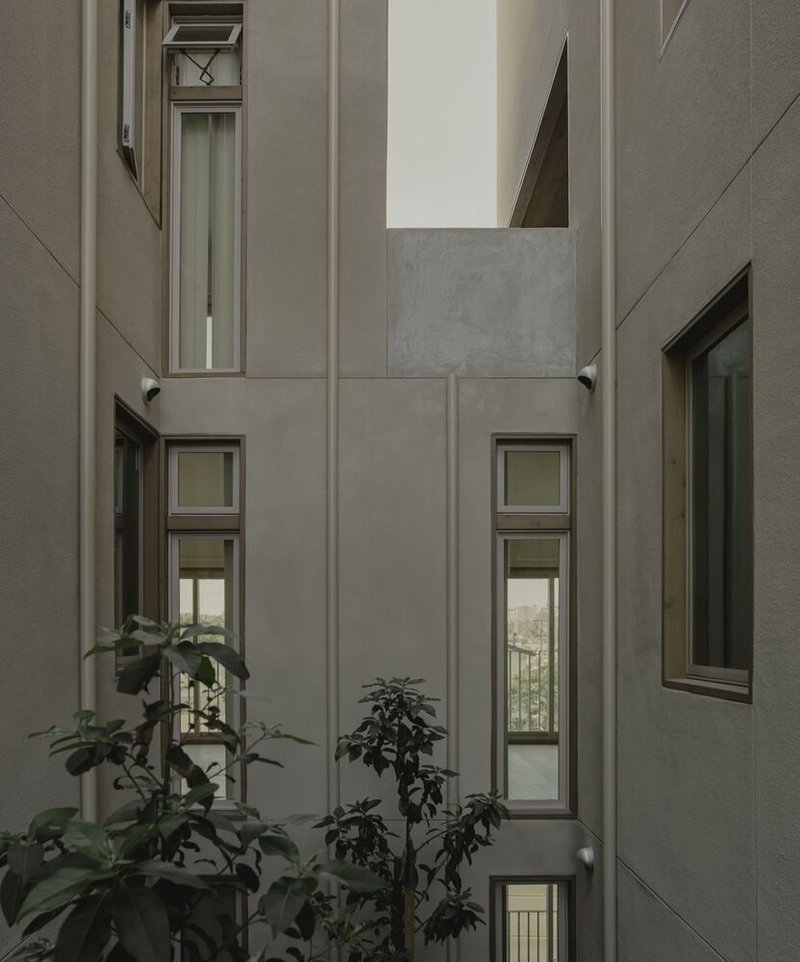
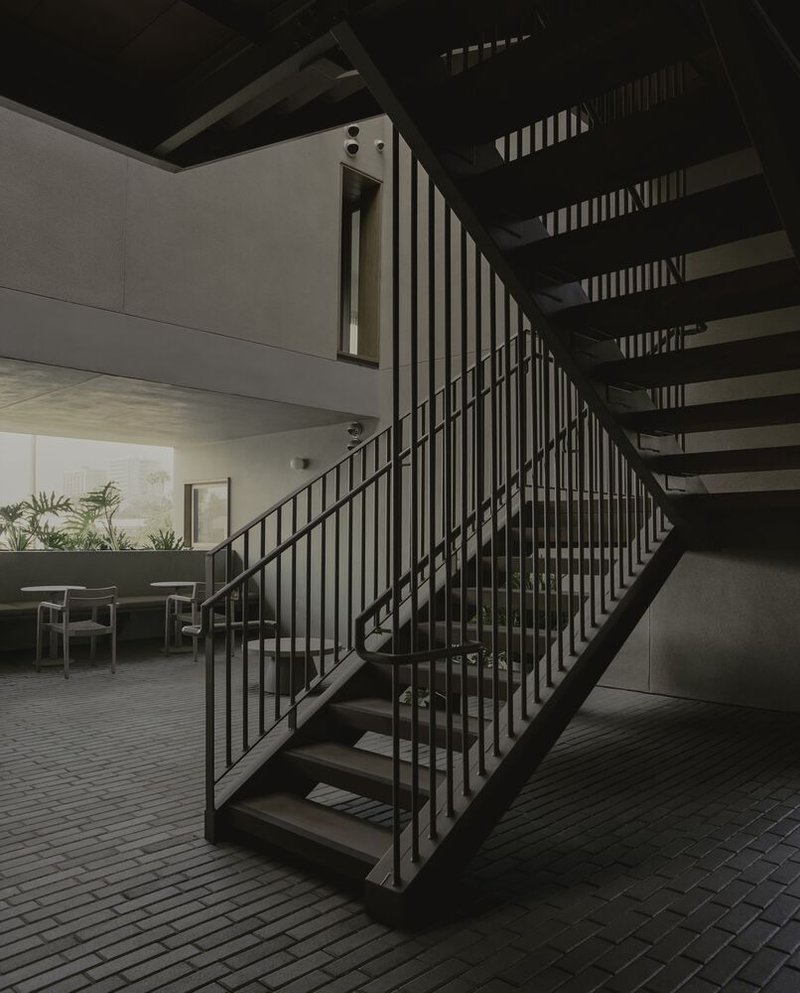
Unlike conventional developments that fill every possible cubic inch of space, Fora’s architecture is based on subtraction rather than addition. The design introduces voids—three internal courtyards—that serve as the building’s lungs, allowing natural light and ventilation to permeate every unit.
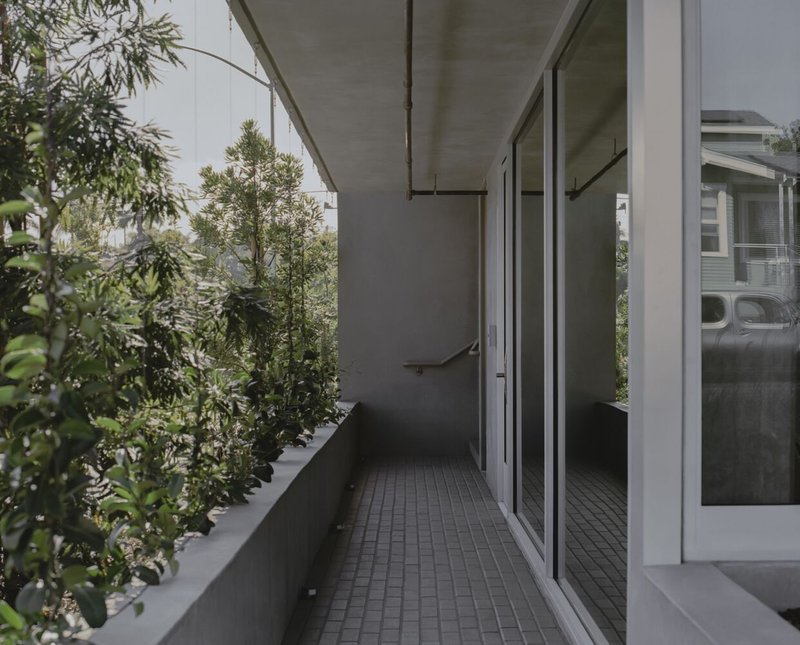
Two of these courtyards are directly connected to vertical circulation, while a third functions as a green garden courtyard, softening the urban experience. These voids are active, not residual—they organize movement, connect neighbors, and cultivate microclimates that respond naturally to San Diego’s mild coastal weather. The result is a climate-responsive architecture where form, function, and environment operate in seamless harmony.
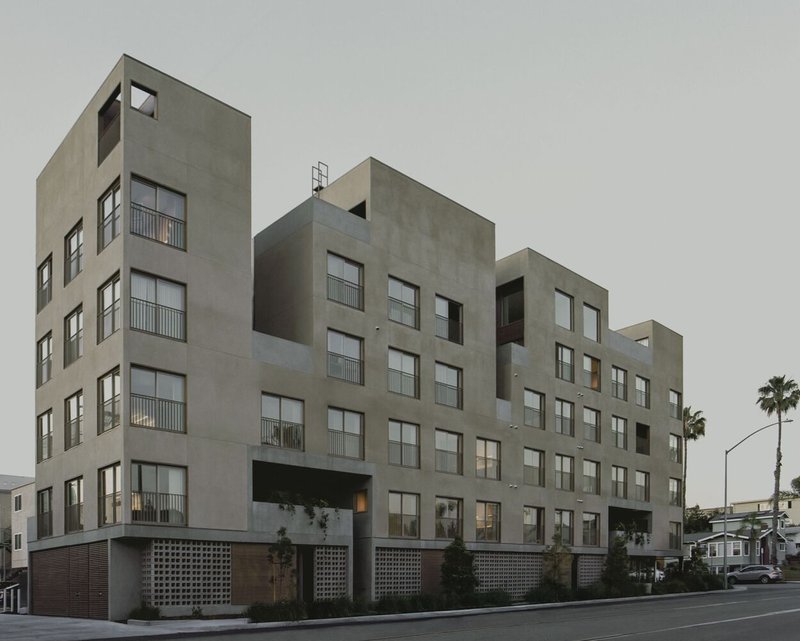
Fluid Circulation and Collective Connection
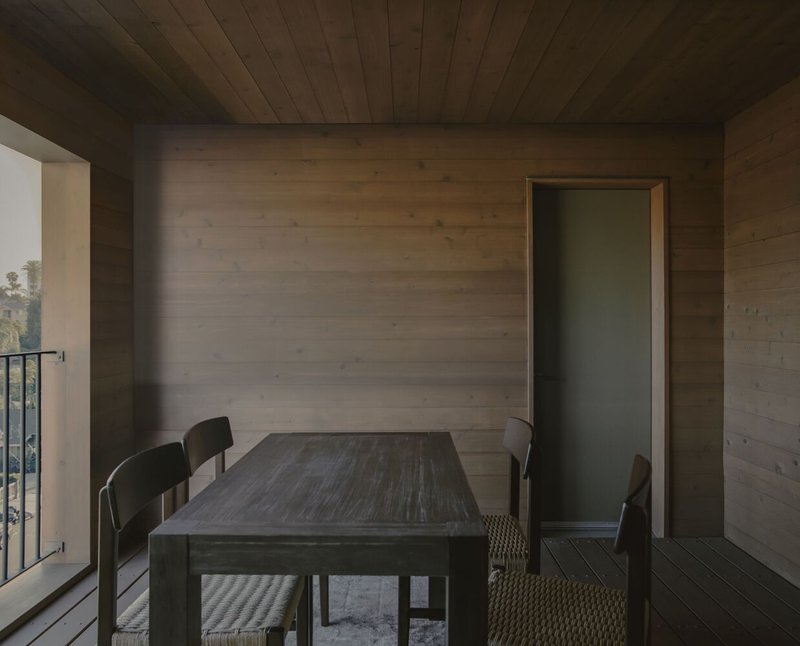
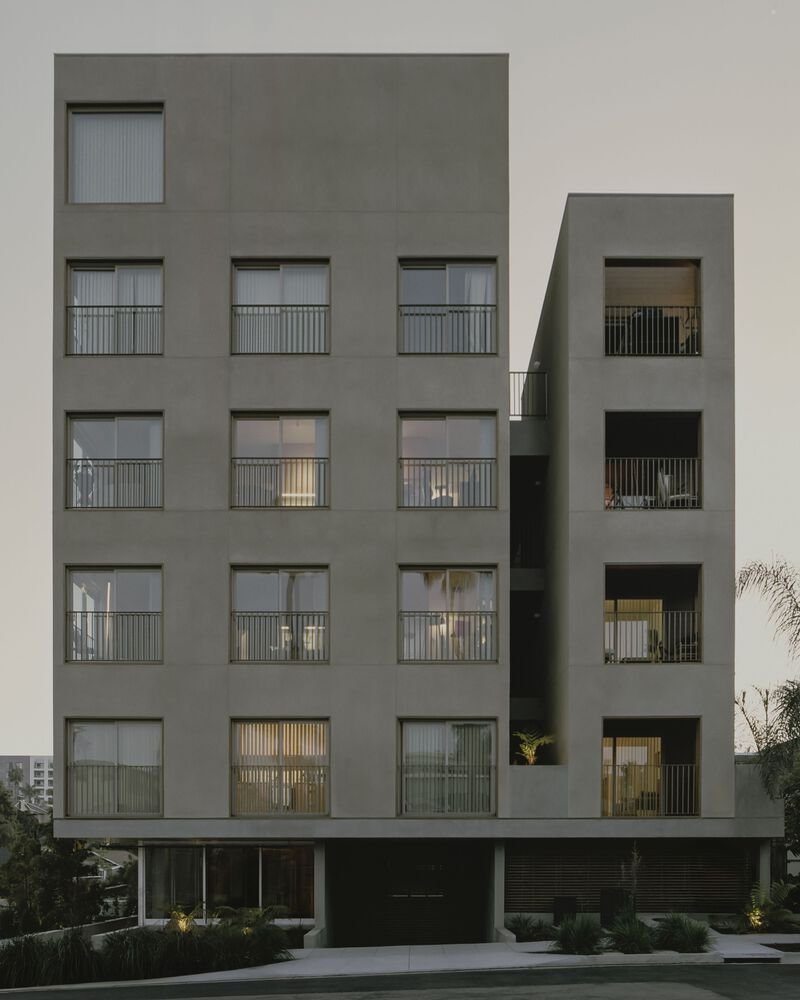
Drawing on Southern California’s outdoor lifestyle, the project transforms circulation spaces into social interfaces. Semi-open passageways, terraces, and balconies form a network of in-between spaces that blur the boundaries between private and communal zones.
This porous architectural language allows residents to experience both introspection and connection—looking inward to the quiet courtyards and outward to the lively neighborhood streets. By prioritizing shared experience and spatial fluidity, Fora reimagines collective housing as an ecosystem of interaction, privacy, and belonging.
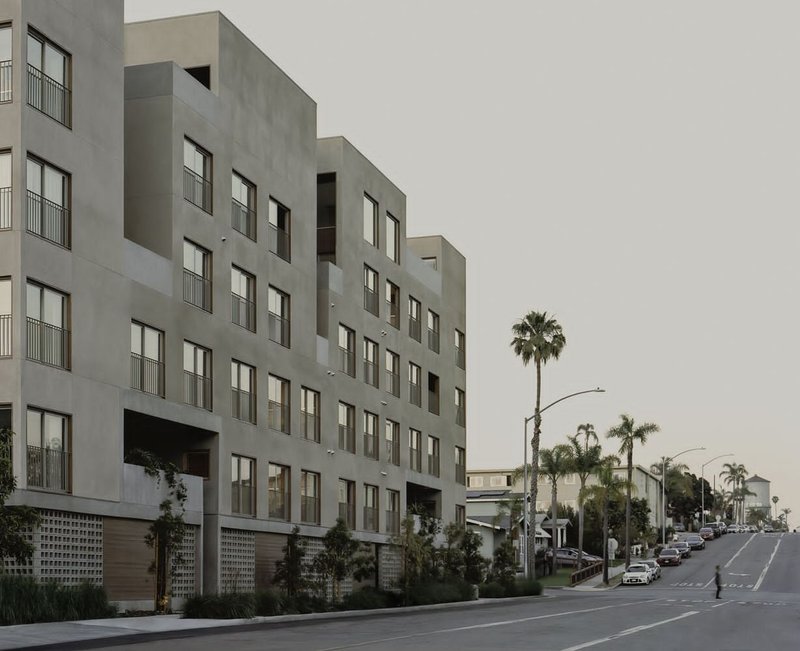
A Poetic Balance of Order and Spontaneity
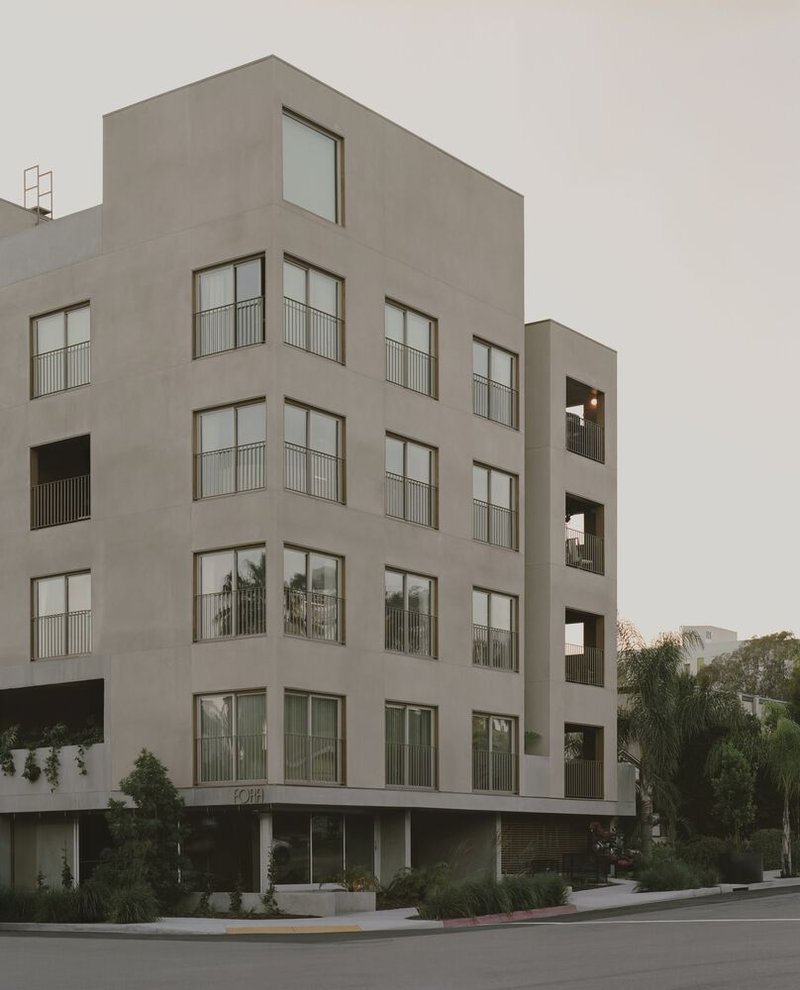
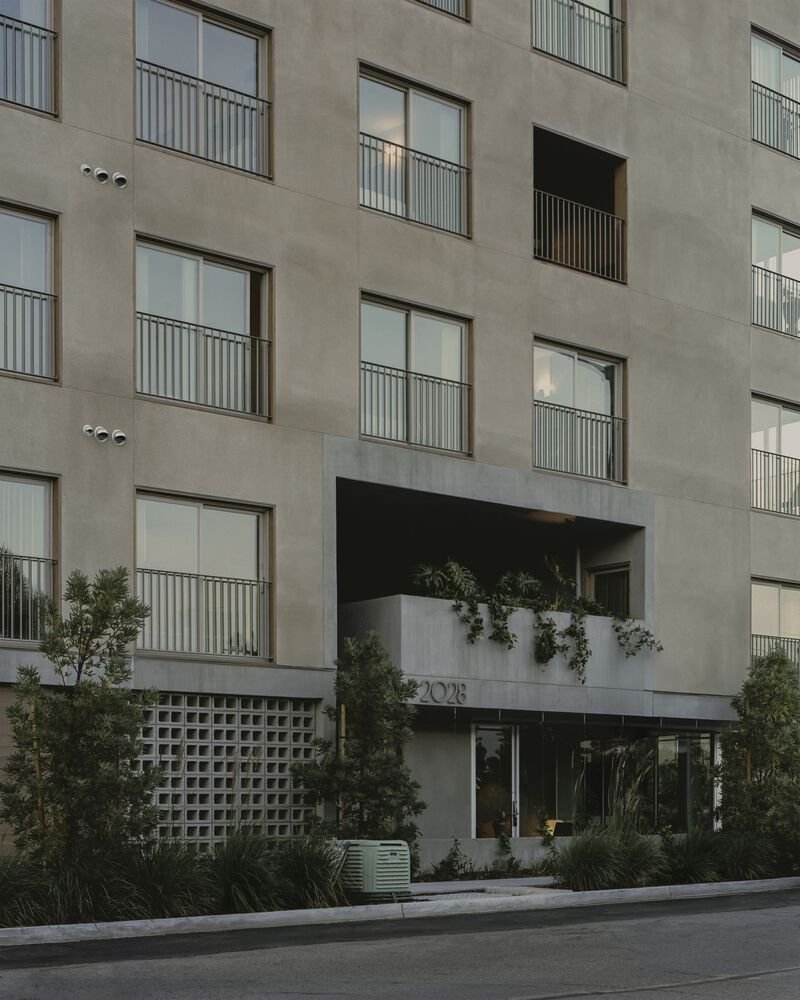
Fora’s visual composition is one of measured contrast. A strict grid of openings on the façade coexists with irregular recesses and setbacks, producing rhythm, depth, and visual intrigue. The balance between geometric order and organic dispersion reflects San Diego’s urban character—structured yet dynamic, cohesive yet evolving.
This textured façade design integrates seamlessly into the city’s existing urban fabric without overpowering it, proving that modern housing can be both contextual and contemporary.
Interiors Rooted in Warm Minimalism
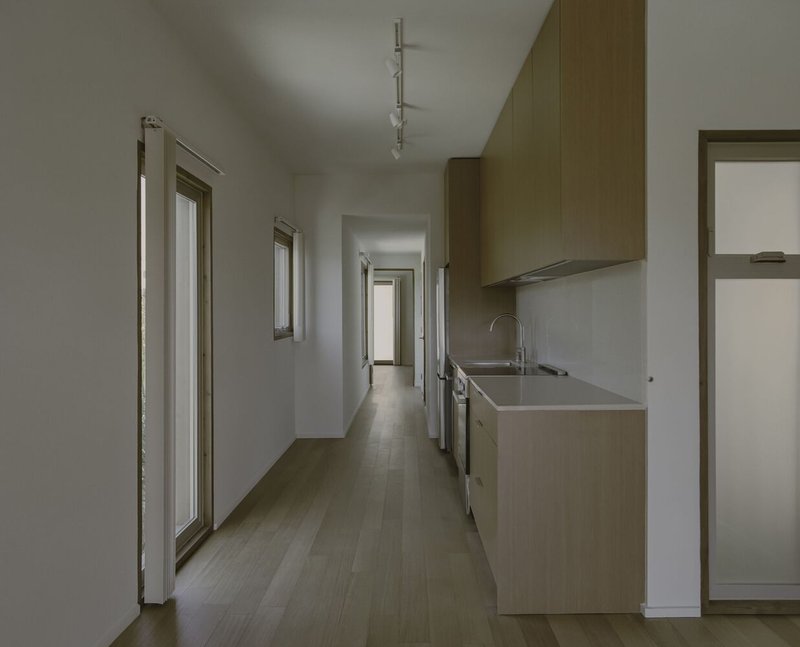
Inside, the apartments follow a rational, light-oriented plan. Kitchens align along natural light sources, ensuring ventilation and brightness throughout the day. Each unit—whether double-height or linear—maximizes efficiency, comfort, and adaptability within limited space.
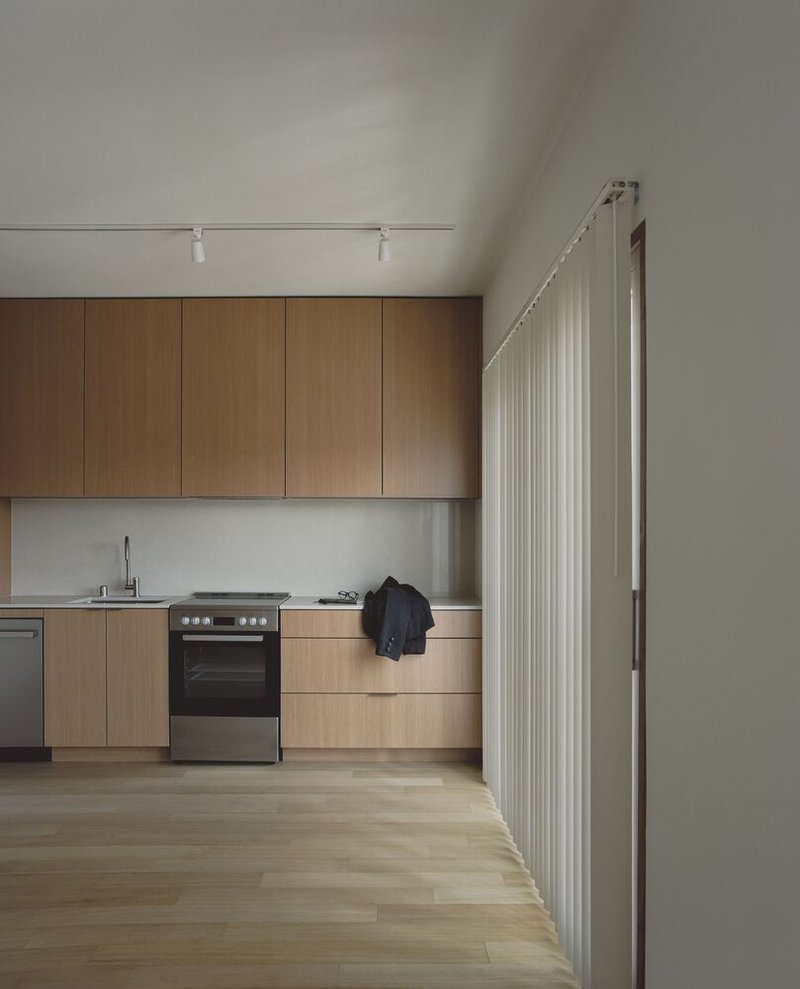
Materially, the interiors combine wood, concrete, and stucco, forming a palette of restraint and warmth. Every surface and junction reflects careful craftsmanship, where nothing feels excessive. The result is minimalist living with human warmth, embodying the ethos of sustainable urban design.
Small Scale, Big Impact
In a city dominated by repetitive housing blocks and suburban sprawl, Fora Collective Housing represents a meaningful alternative. It is both a precise architectural statement and an urban precedent—a project that challenges scale-driven development by proving that compact, community-centered housing can deliver beauty, sustainability, and social value.
All photographs are works of Zaickz Moz




Popular Articles
Popular articles from the community


Fausto Terán and Toro Fuse Japanese Craft with Mexican Tradition in a Lakeside Retreat
Nakamura House pairs Shou-Sugi-Ban charred pine with handmade clay tile at the foot of Atlangatepec Lagoon in Mexico.

Rojkind Arquitectos and Think Parametric Build a Glueless Pavilion from 67 Interlocking Panels
A serpentine fiber-cement installation in Chapultepec Park celebrates a decade of architectural media in Mexico City.

YOAP Architects Round a Corner in Yeongcheon with a Cylindrical Community Hub
A 197-square-meter brick and ribbed-clad tower turns a forgotten alley corner in South Korea into a public garden with a low threshold.

HCCH Studio Wraps a Shanghai High-Rise Office in Curved Walls of Translucent Glass
A 1,000 square meter fit-out in Lujiazui replaces the typical tech-office palette with layered glass, micro-cement, and quiet rigor.


Similar Reads
You might also enjoy these articles


Olio Towers: A Mid-Rise for Performers That Fuses Housing, Rehearsal, and Stage
Located blocks from Houston's Theater District, this modular tower stacks living units around a central performance atrium.

Oasis: Modular Green Housing Carved into Dhaka's Urban Fabric
A shortlisted Plugin Housing entry reclaims unauthorized settlements in Dhaka with stepped concrete volumes, green roofs, and ventilation-driven design.

Black Hole: A Floating Megastructure for the Post-Physical Era
Emiliano Mazzarotto envisions a spherical, self-scaling arena where e-sports, digital hotels, and holographic stadiums replace traditional public space.

Compact & Sustainable Living in Piraeus: A Four-Level Family Home Built Around Light and Air
A narrow townhouse in one of Greece's densest port cities uses a central atrium and passive strategies to house three generations under one roof.


Explore Architecture Competitions
Discover active competitions in this discipline




The International Standard for Design Portfolios


The Global Benchmark for Architecture Dissertation Awards


The Global Benchmark for Graduation Excellence


Challenge to reimagine the Iron Throne
Comments (0)
Please login or sign up to add comments
No comments yet. Be the first to comment!