
LSD Architects Turn a Dark Victorian Terrace in Forest Gate into a Pink-Framed Garden Room
A rear extension in east London uses exposed timber, cork floors, and pink steelwork to blur the line between house and garden.


Most Victorian terrace renovations in London follow a predictable script: knock through the rear wall, bolt on a glass box, install an island kitchen, photograph it on a sunny afternoon. LSD Architects did something more restrained and, paradoxically, more daring with Forest Gate House. Working with a painter and a photographer who had been living in a previously enclosed, light-starved ground floor, the studio treated the project as a conversation between the original brick shell and a precisely detailed timber-and-steel extension that reframes the garden as a genuine room of the house.
What makes this project worth paying attention to is not any single gesture but the accumulation of small, considered decisions. Pink structural steel, exposed Victorian joists, cork flooring, tapered plywood in place of skirting boards: every material was chosen for cost honesty as much as aesthetics. The result is a home that feels lived-in from day one, where budget constraints became a design language rather than a limitation.
A Crenellated Rear Wall and the Art of Layering
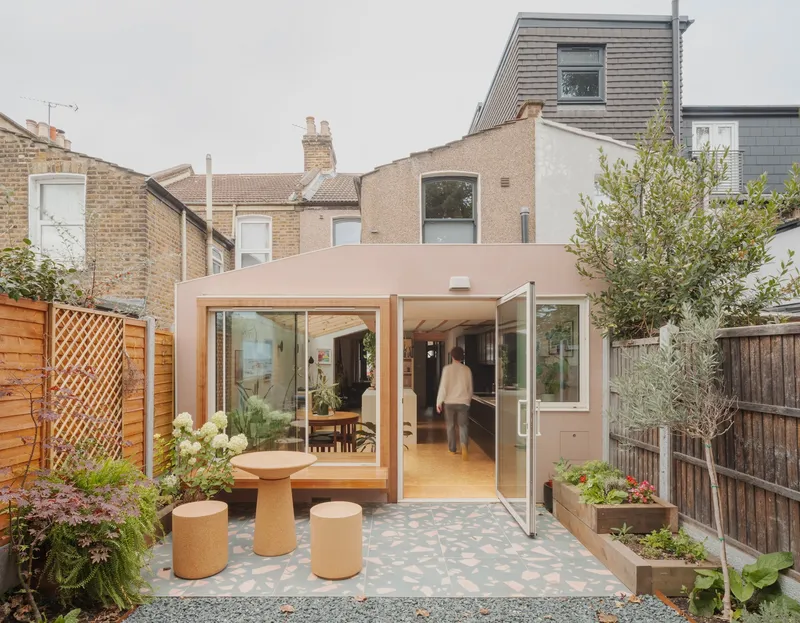
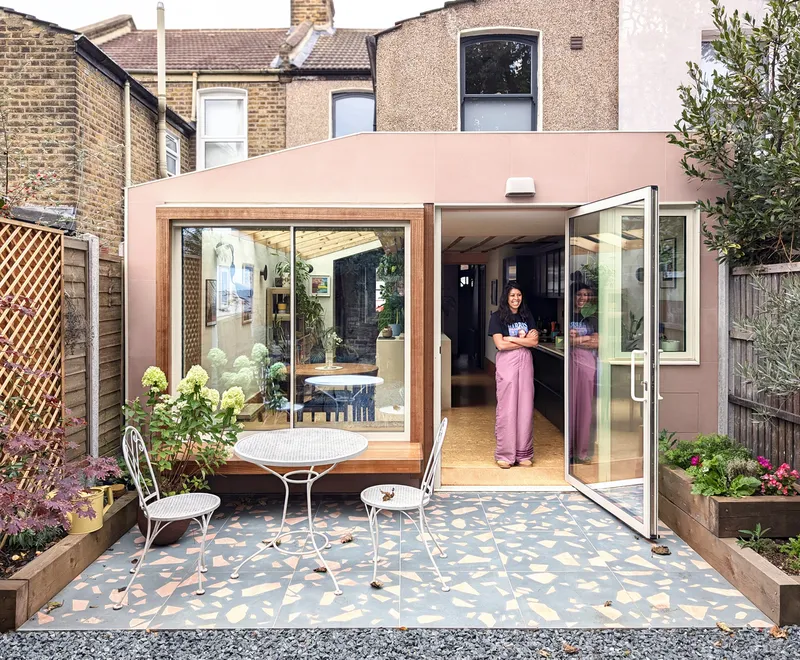
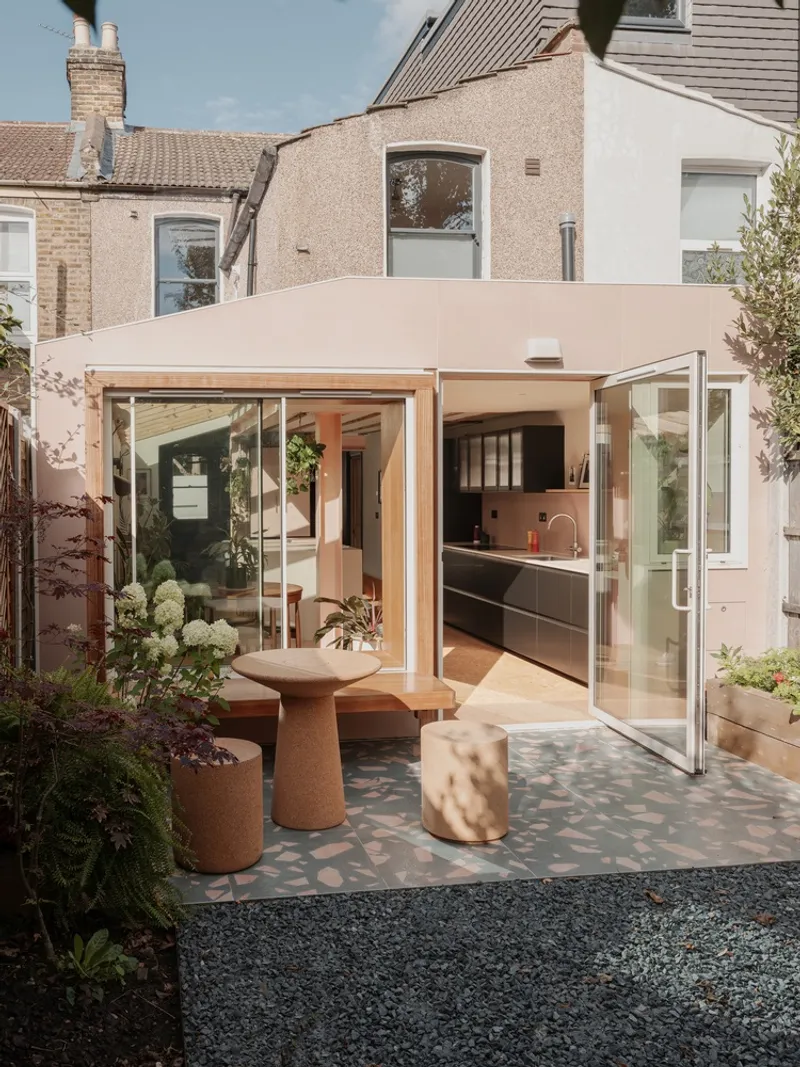
Seen from the garden, the extension reads as a series of bays rather than a flat glass plane. Large-format speckled pink tiles clad the new facade, and the crenellated rear wall creates depth and shadow where a single flush surface would have been monotonous. Terrazzo-style paving extends from inside to out, pulling the courtyard into the domestic footprint so convincingly that the threshold almost disappears.
The outdoor space is deliberately small enough to maintain. Gravel, planters built by the clients themselves, and cork stools keep the courtyard unpretentious. Green garden pebbles and flowers pick up the pink-and-green palette that runs through the entire project, tying exterior and interior into a single chromatic scheme without resorting to an accent wall.
Sliding Glass and the Pivot Door
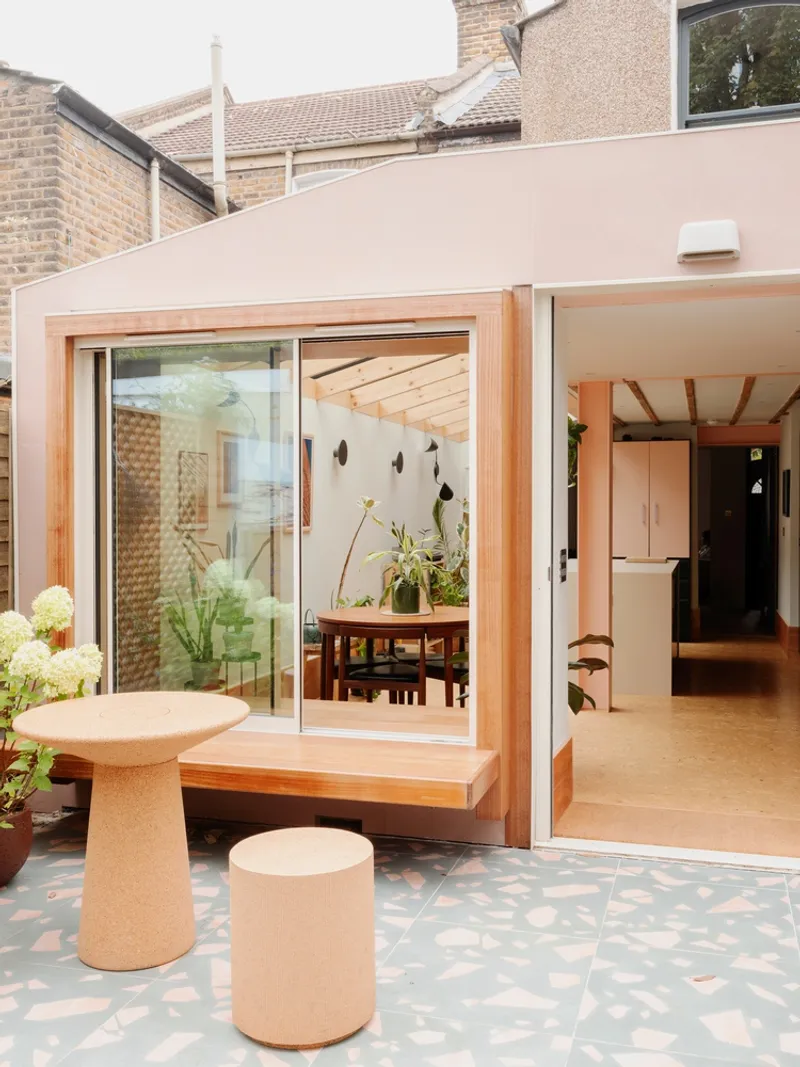
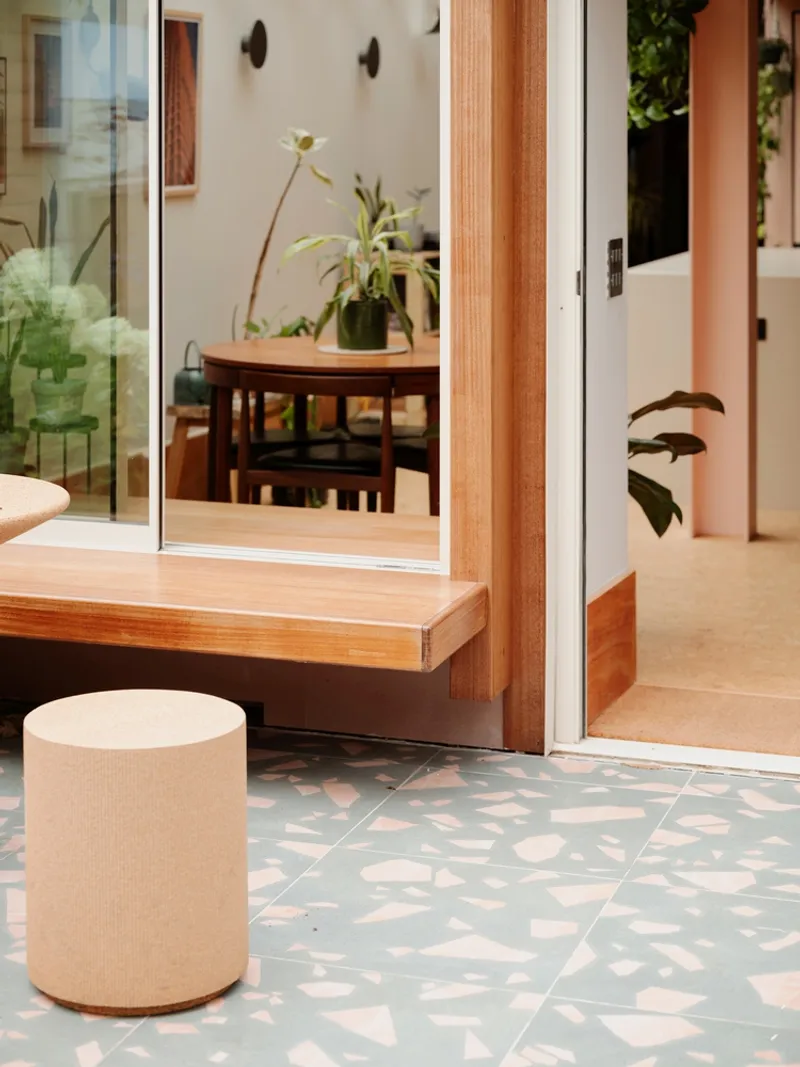
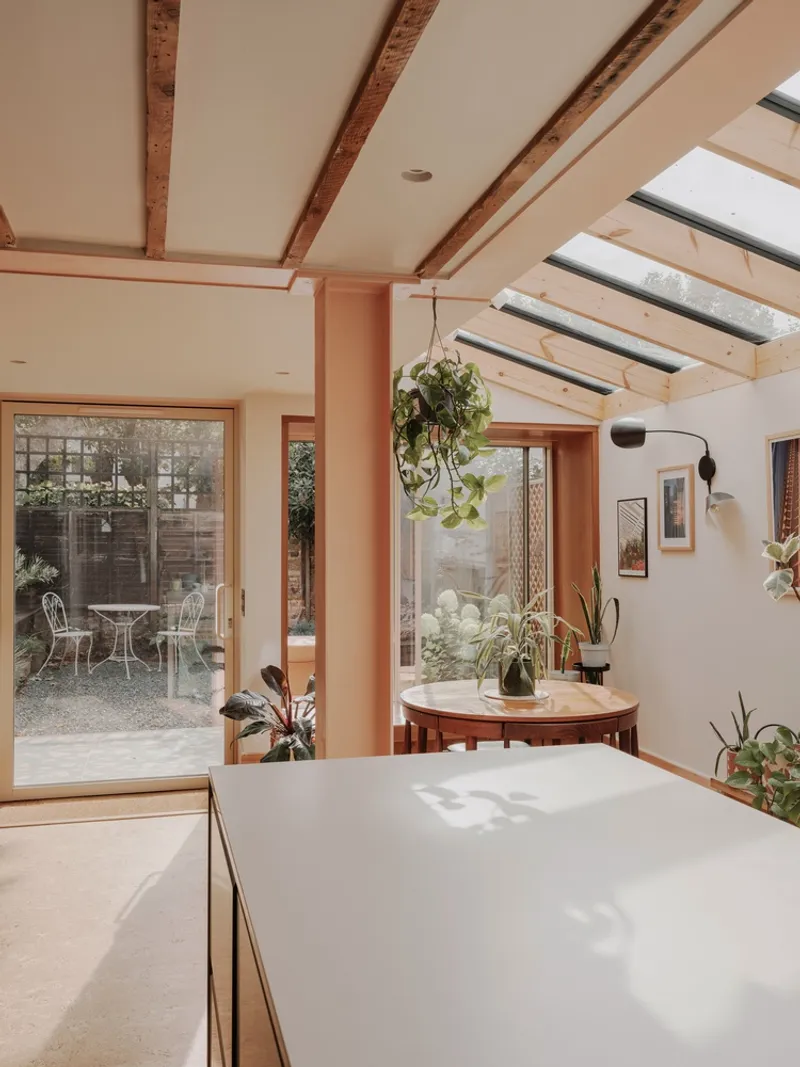
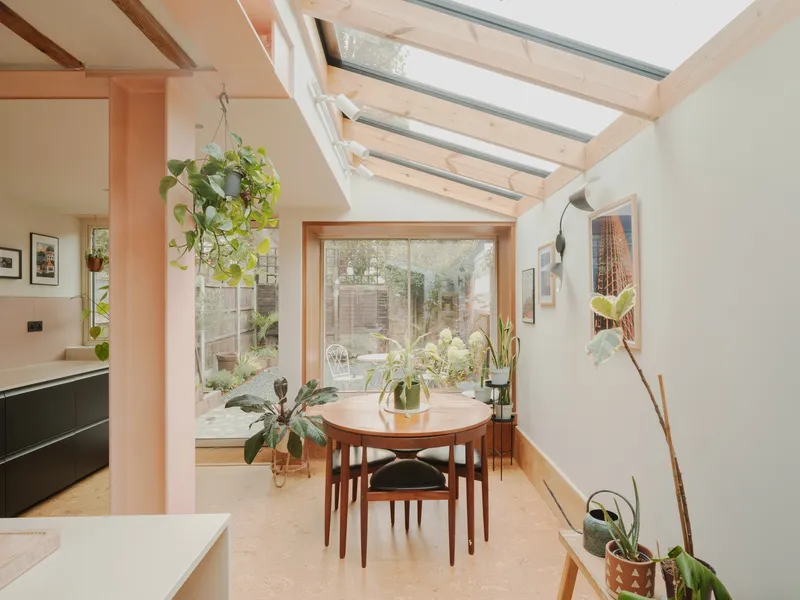
The boundary between inside and outside is managed through two distinct mechanisms. Large sliding glass doors retract fully, converting the dining area into an open-air pavilion. A pivot door at one end of the sequence offers a more controlled connection, useful in months when full exposure to the London weather is less appealing. Together they give the homeowners a gradient of enclosure rather than a binary choice.
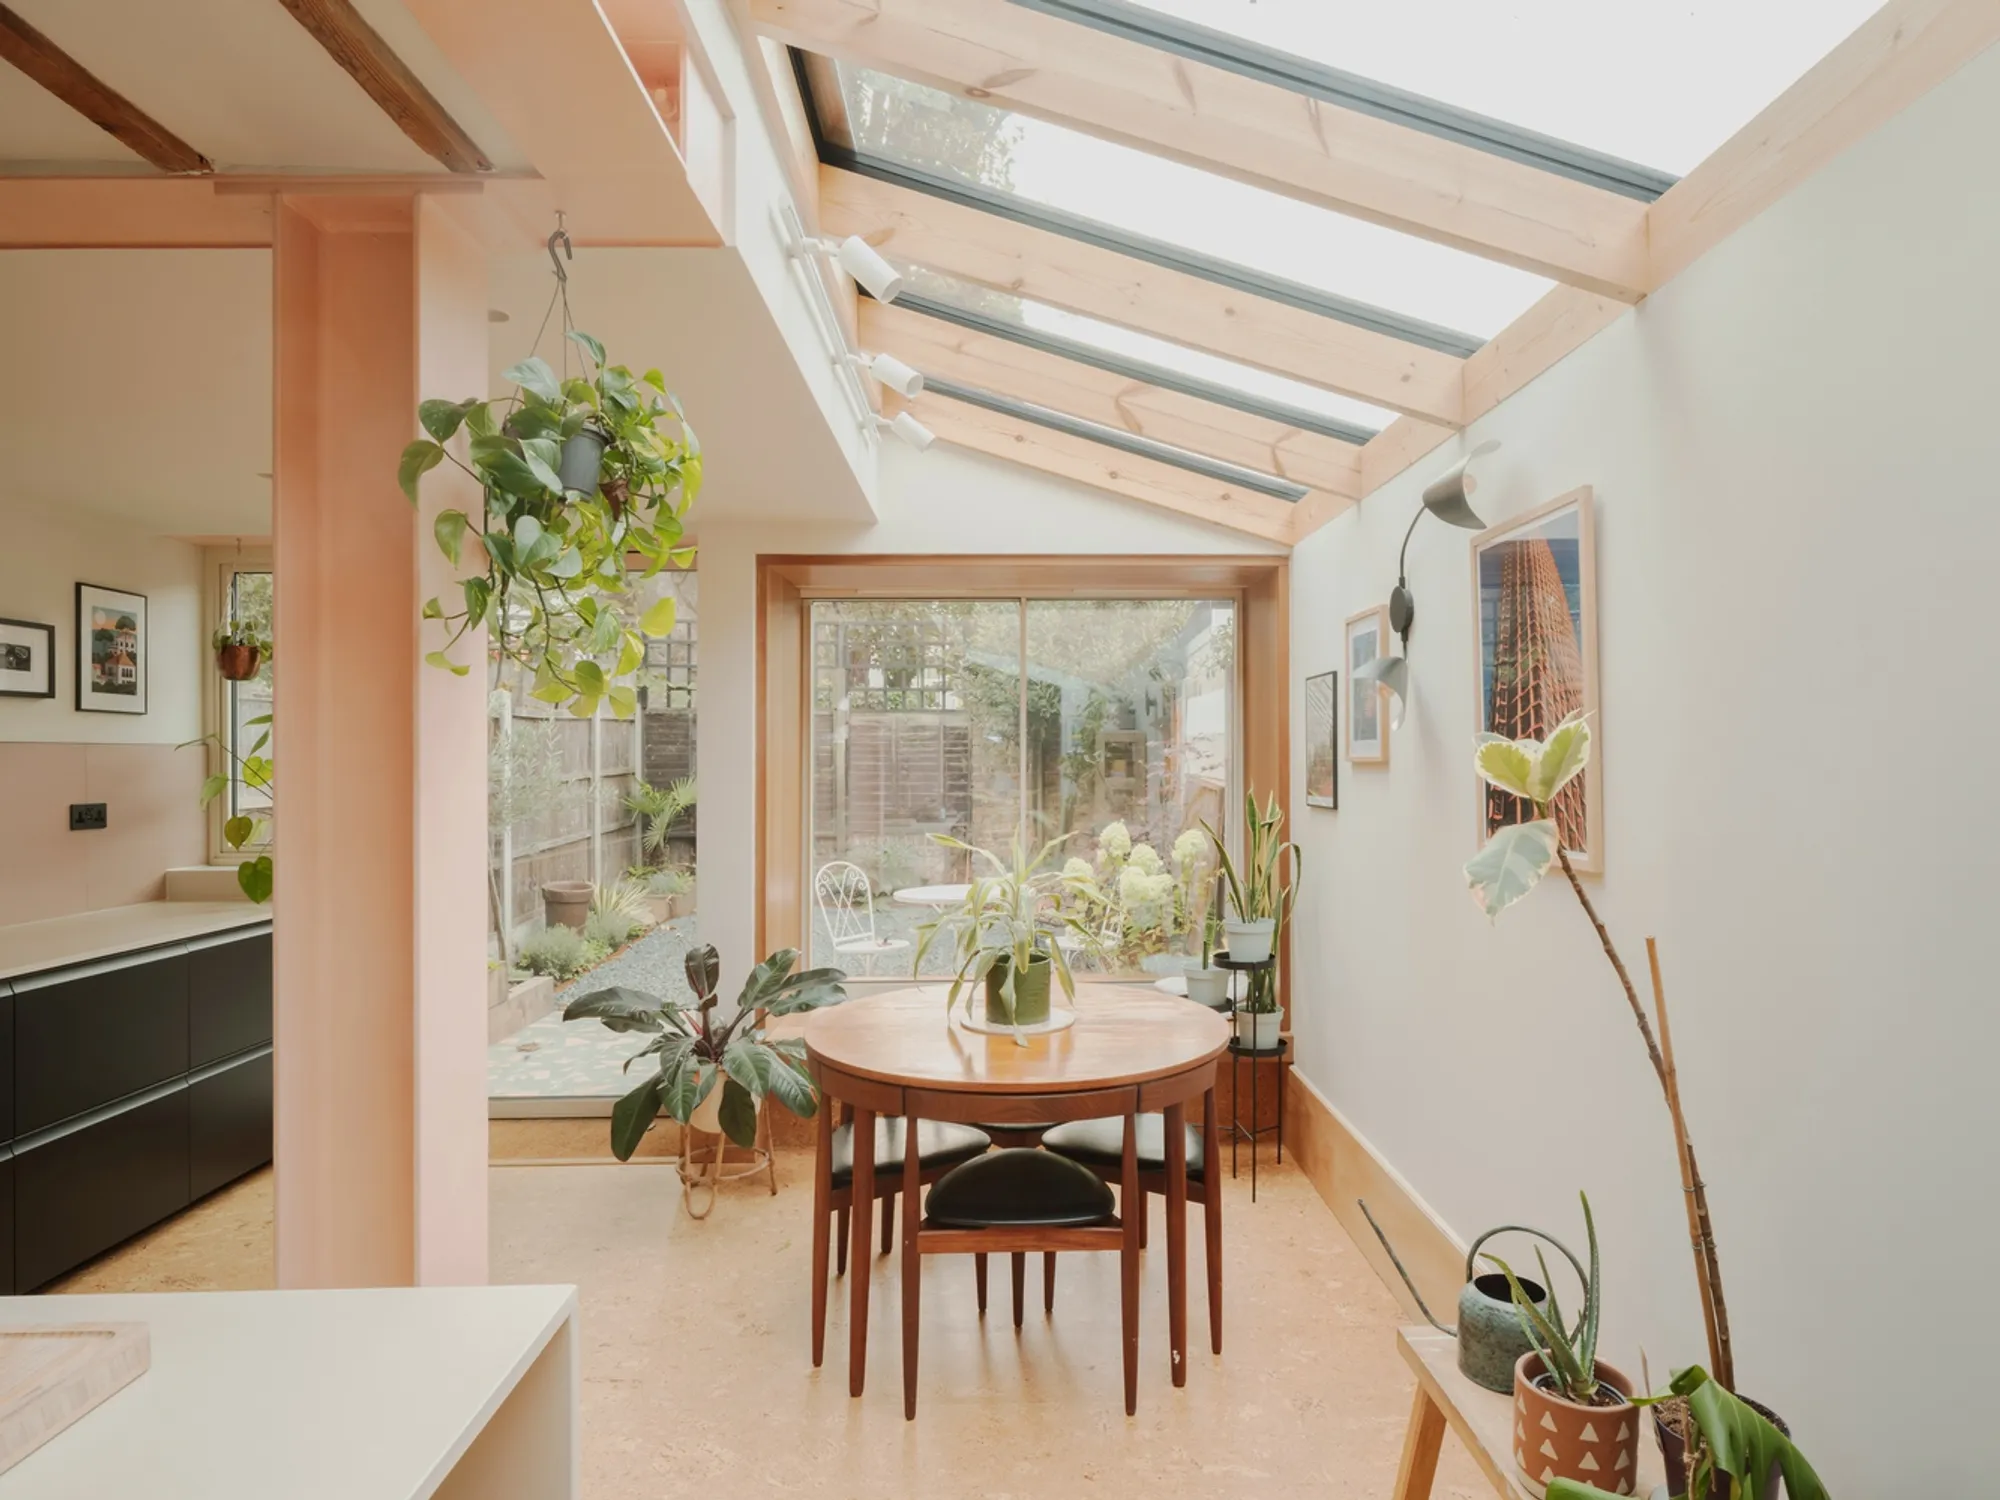
Timber-framed glazing avoids the clinical feel that aluminum sections can impose on a domestic renovation. The frames are thick enough to register as furniture, and their warmth reads well against the pink steel columns that carry structural loads behind the glass. It is a deliberately crafted composition, but it never tips into preciousness.
Exposed Joists and Honest Structure
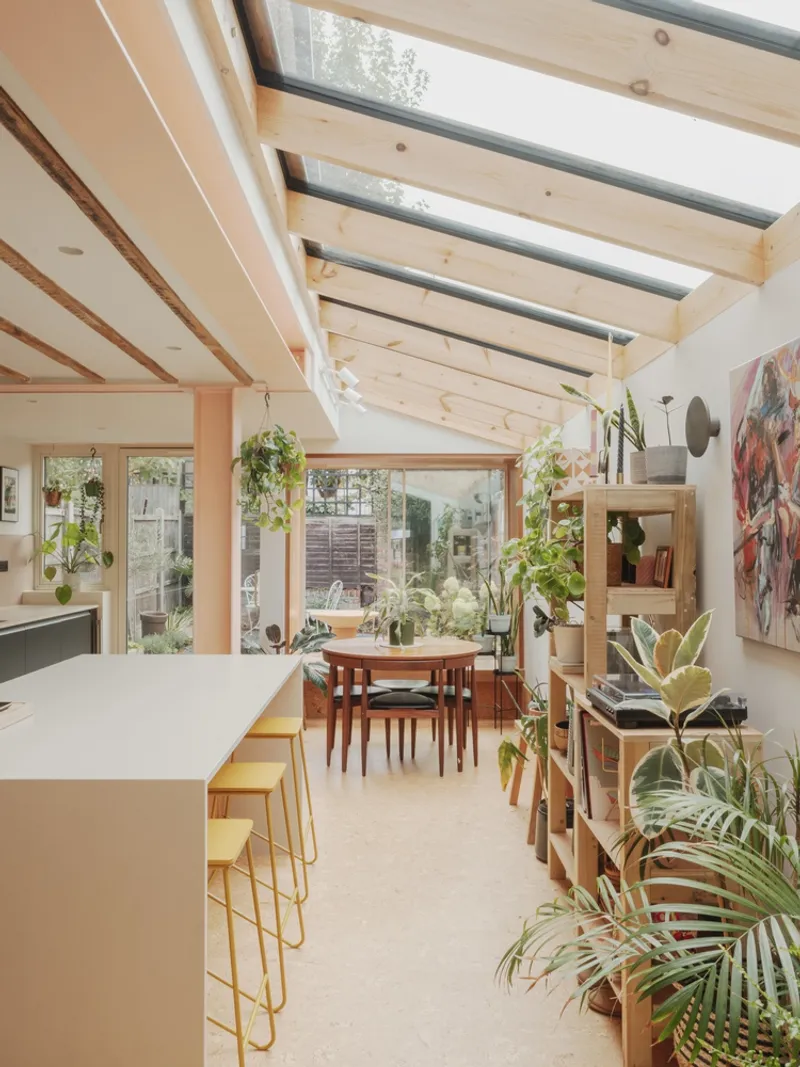
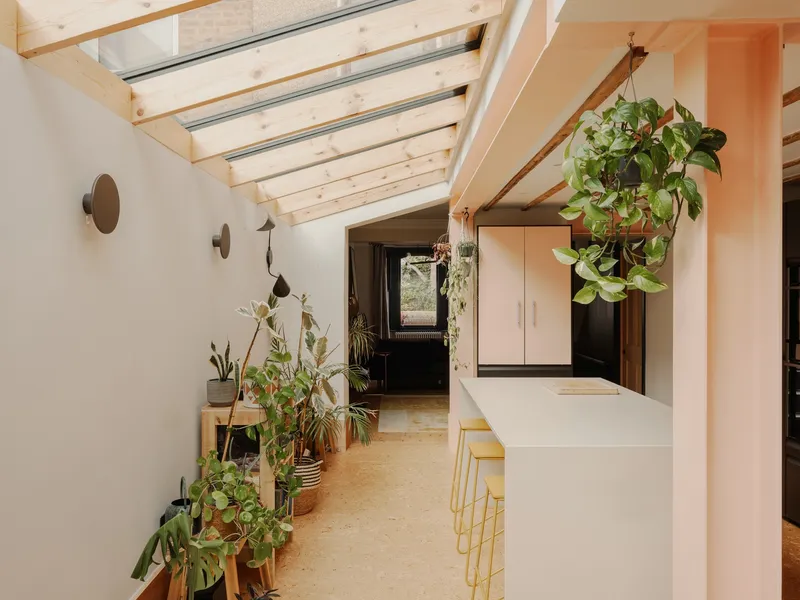
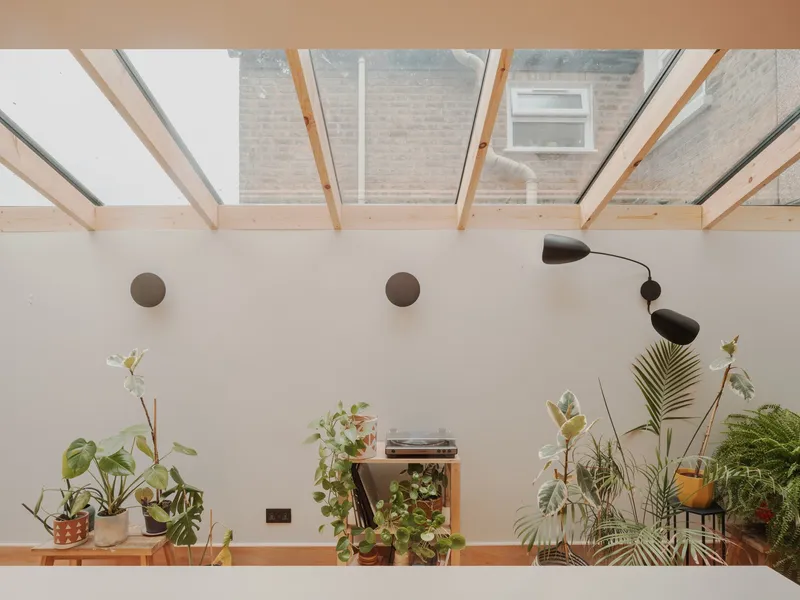
The original Victorian kitchen joists have been stripped back and left exposed, slightly askew as any century-old timber would be. New joists above the rooflights sit in deliberate dialogue with them, their sizing and spacing modelled through thermal simulations to admit daylight without overheating the space below. The gap between old and new timber is legible; you can read the construction history of the house in a single upward glance.
Pink structural steelwork frames the extension and carries loads where masonry once divided the ground floor into a warren of dark rooms. Using the steel as a colour accent rather than hiding it behind plasterboard was born partly from financial constraint and partly from a playful brief. The effect is unexpectedly elegant: the pink picks up undertones in the cork floor and the facade tiles, turning structure into ornament without dishonesty.
The Kitchen as Spine
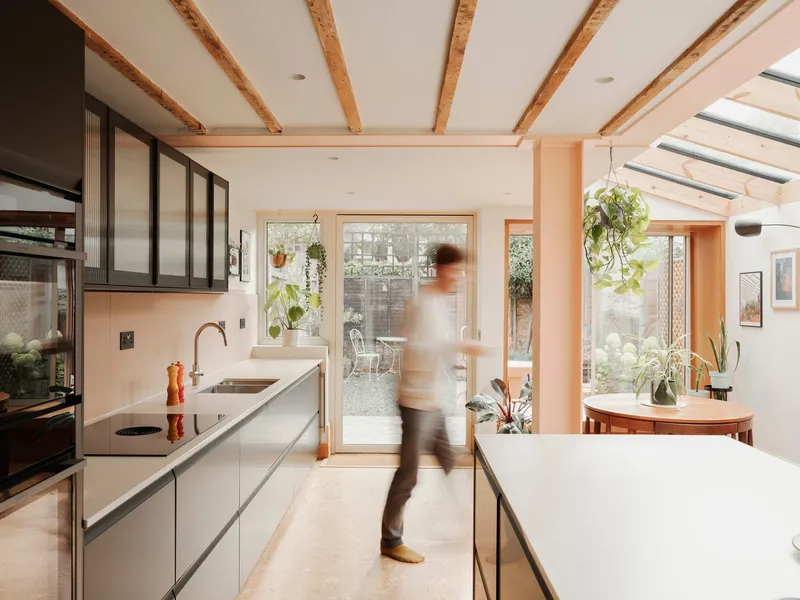
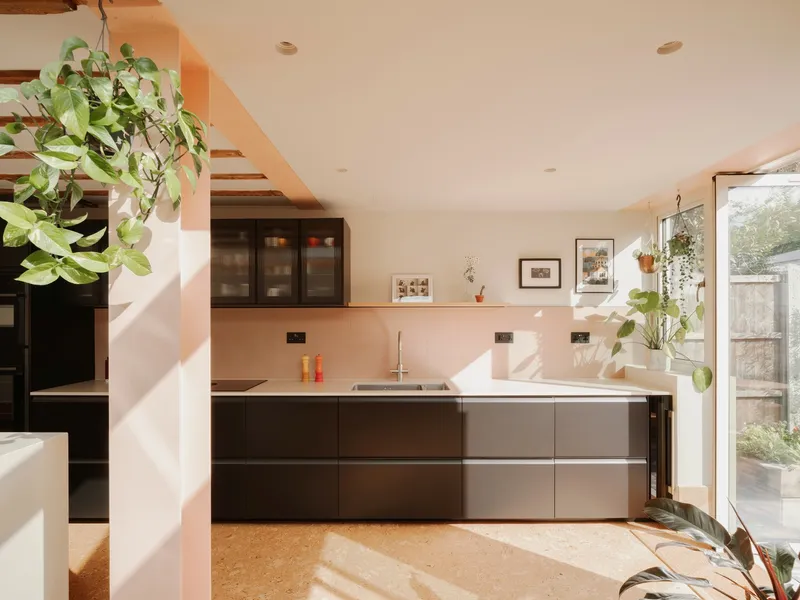
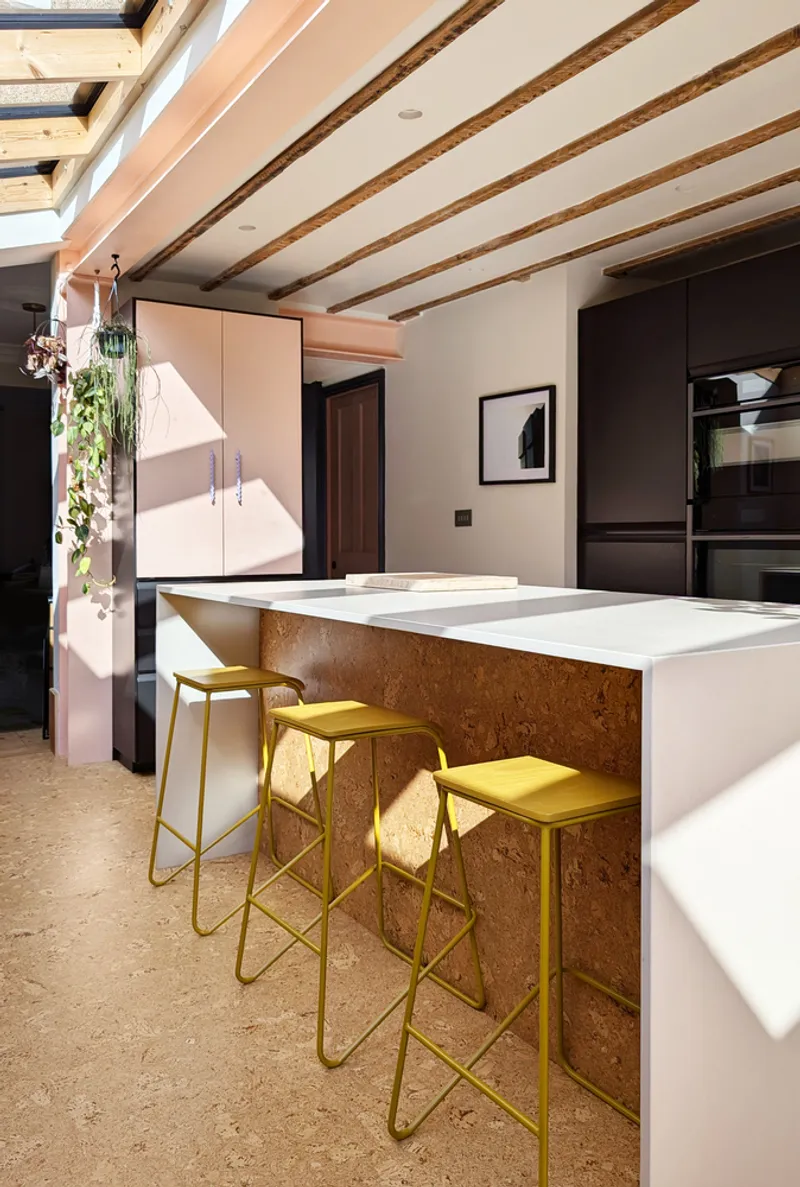
Matte black cabinetry runs along one wall of the kitchen, grounding the space with visual weight that the airy timber ceiling needs as a counterpoint. A white countertop island with a cork-clad side doubles as a breakfast bar and a preparation surface, placed so that the cook faces the garden rather than a wall. The galley arrangement is compact by choice; every centimetre is accounted for in a specification that was resolved almost entirely off-site through 3D modelling and photorealistic renders.
A small ventilation window above the cooktop is an unglamorous but important detail. In a house that depends on passive strategies, being able to vent cooking heat without opening the full glass facade matters. It is the kind of decision that separates considered design from mere aesthetics.
Light, Plants, and the Window Bench
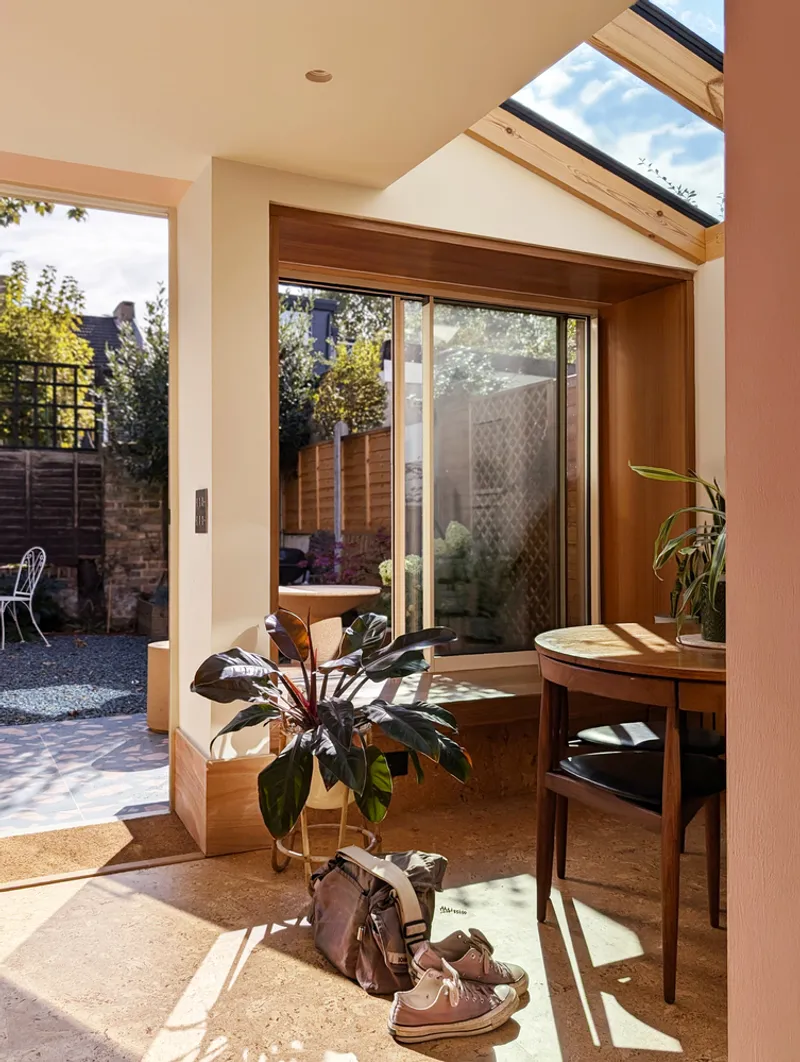
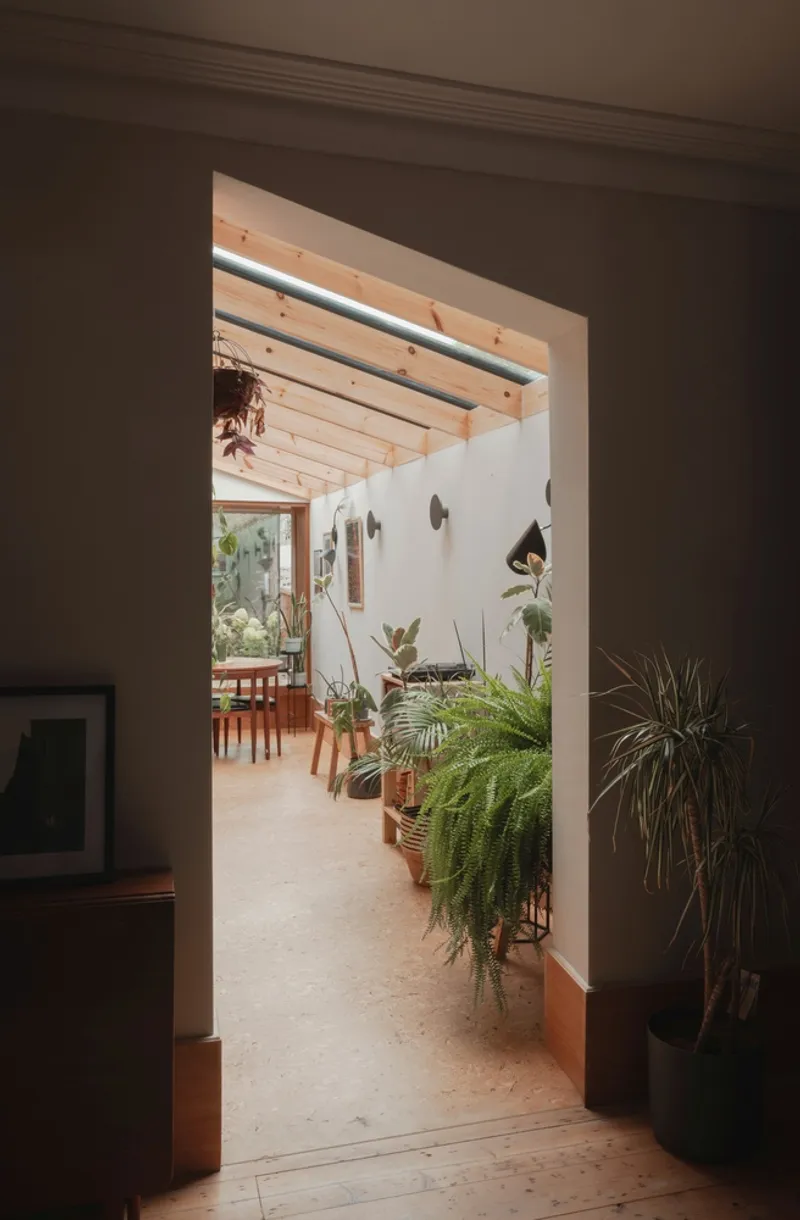
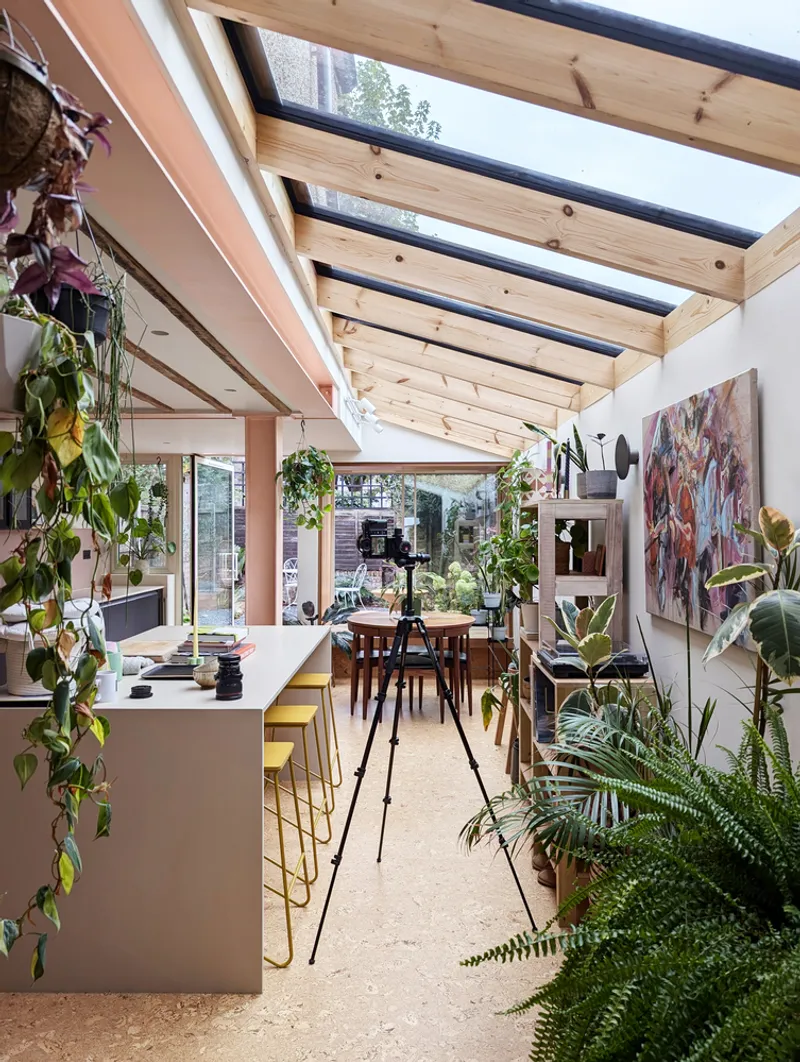
Full-length rooflights track the sun across the extension throughout the day, washing timber surfaces with moving light and giving the homeowners, both working in visual disciplines, constantly shifting conditions. A bespoke timber window bench runs along the bay that overlooks the courtyard, designed using 3D software with mockups and samples before fabrication. It serves as a reading nook, a plant shelf, and a casual seat for guests, compressing several functions into a single piece of joinery.
Potted ferns and trailing plants appear in almost every view of the house, not as styling props but as a genuine extension of the clients' relationship with their garden. The planted shelf beneath the rooflights acts as a green buffer between the kitchen and the courtyard, softening the transition and adding humidity to the space in winter.
Material Palette and Sensory Detail
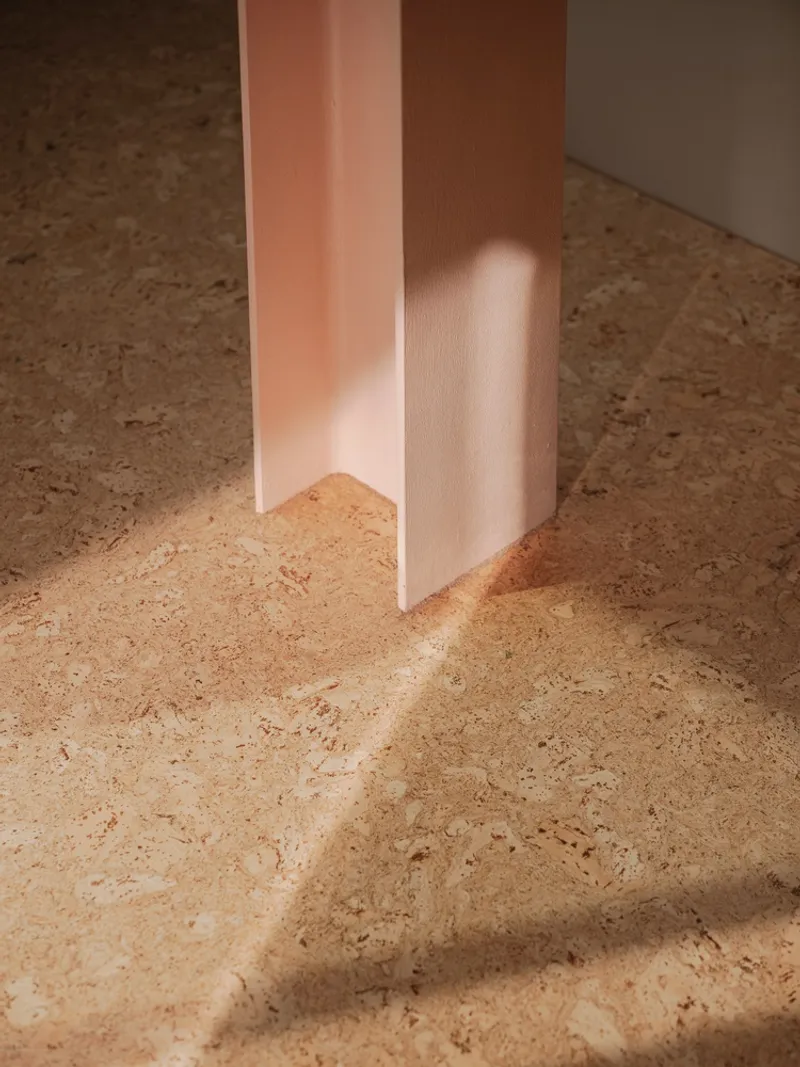
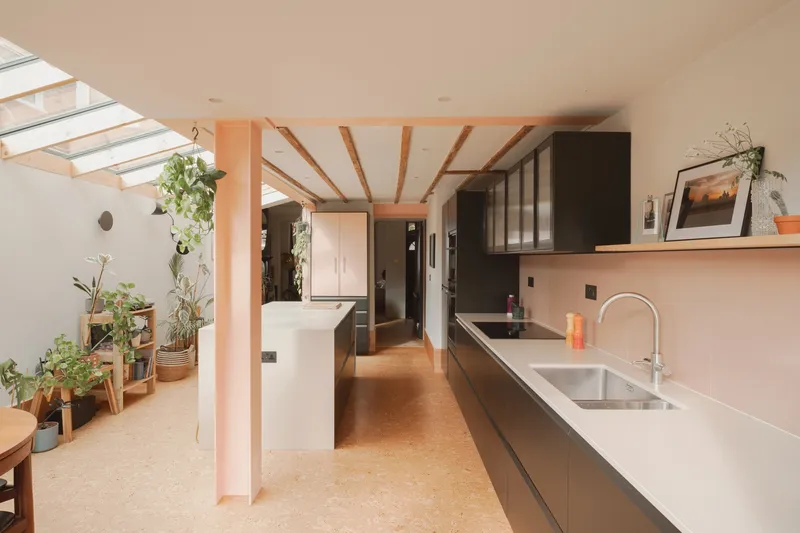
Cork flooring was chosen not only for its sustainability credentials but for the acoustic softening it provides in an open-plan space. Underfloor heating keeps the cork warm, and the material's natural speckle harmonizes with the terrazzo tiles and the pink steel. Tapered-edge plywood replaces traditional skirting boards, a move that shaves cost and visual clutter in equal measure.
Where dappled sunlight hits the base of a pink timber column and falls across the cork, the house reveals its true character: a place built around sensory pleasure rather than stylistic posturing. Every surface invites touch, and the palette is restricted enough to remain coherent yet varied enough to avoid monotony.
Plans and Drawings
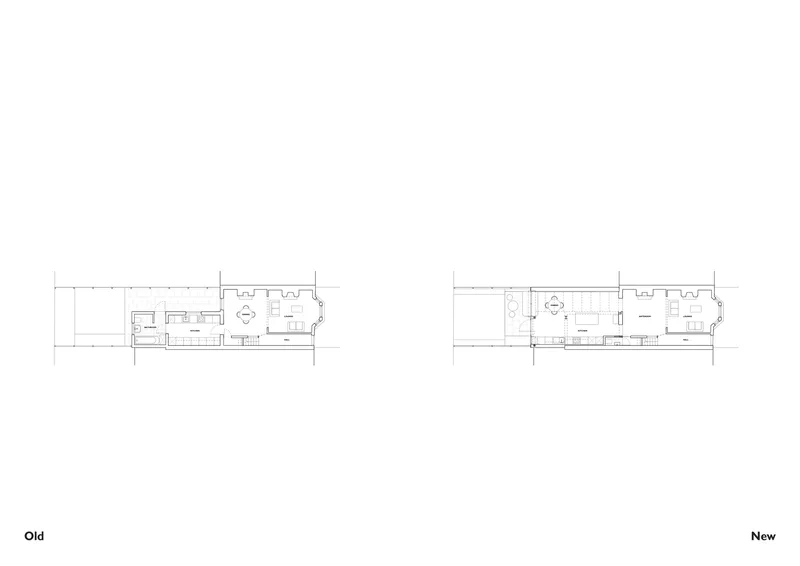
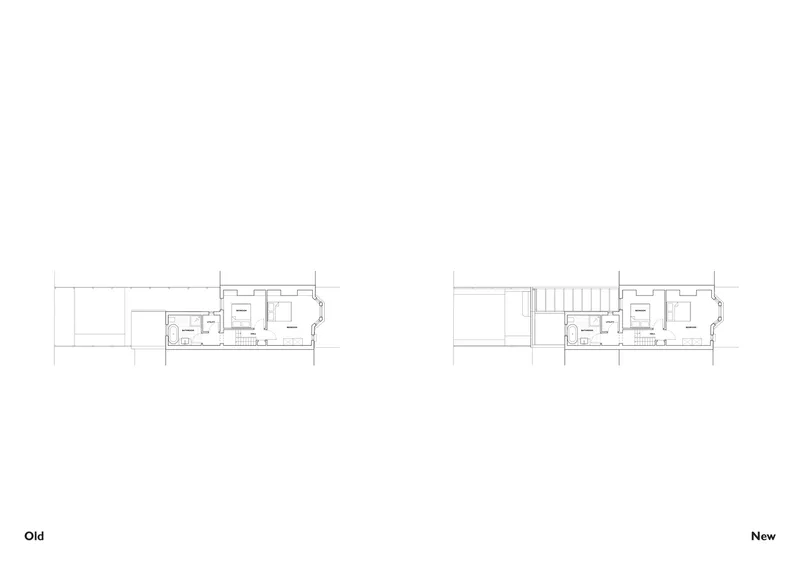
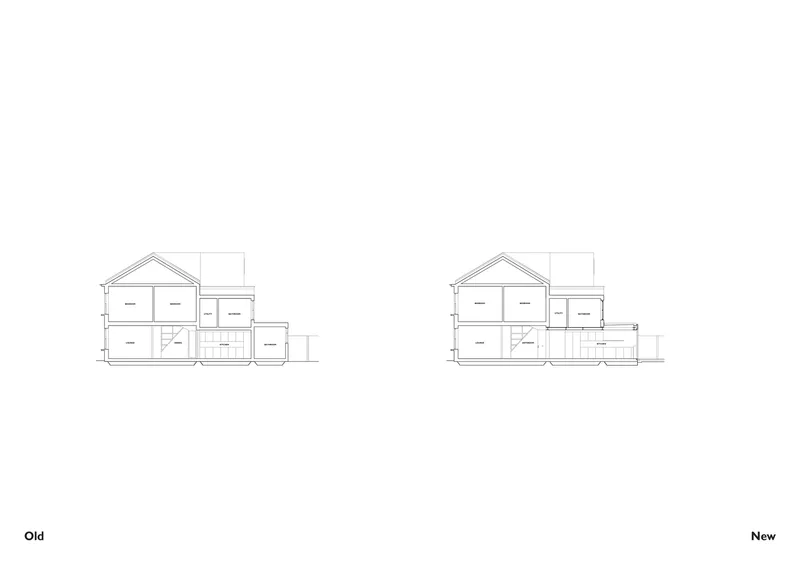
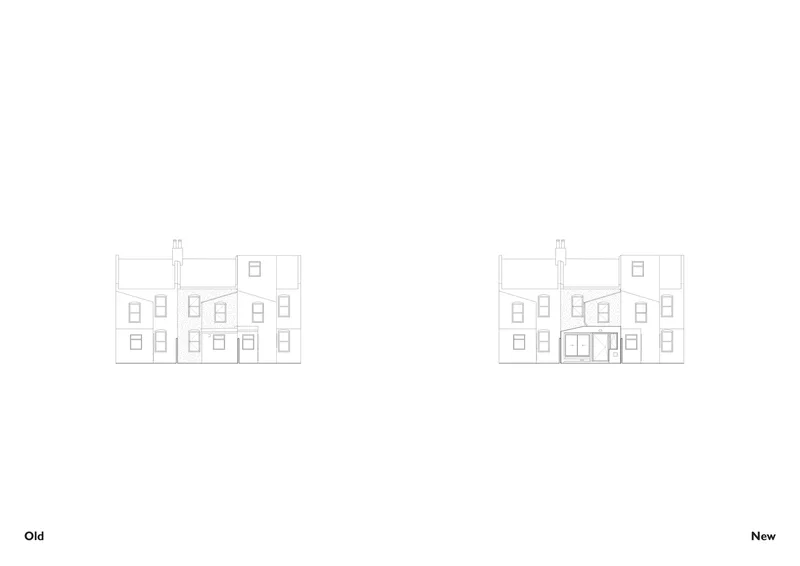
The before-and-after floor plans make the transformation legible at a glance. The original ground floor was compartmentalized into a string of narrow rooms, each separated by load-bearing walls. The revised layout dissolves those divisions, pulling the living space toward the garden through a sequence of loosely defined zones: lounge, anteroom, kitchen, dining, courtyard. The crenellated rear wall visible in the elevation drawing gives the new facade a sculptural profile that avoids the flat glass-box cliché.
The section drawing is particularly revealing. It shows how the pitched roof of the extension steps down from the original roofline, allowing the rooflights to sit between old and new volumes. The upper floor plans indicate a restrained intervention: bedrooms are reorganized around a new staircase volume, but the existing structure is left largely intact. This is renovation as editing, not erasure.
Why This Project Matters
Forest Gate House is a corrective to the idea that Victorian terrace extensions must be either invisible (matching brick, heritage pastiche) or aggressively contemporary (frameless glass, white Corian). LSD Architects found a third option: a materially frank, structurally expressive addition that takes its colour cues from the garden and its spatial logic from the way two creative professionals actually live. The exposed joists, the pink steel, the cork floors are not a manifesto but a practical response to a tight budget and a desire for honesty.
What resonates most is the intelligence of the passive strategy. Joist spacing determined by thermal modelling, rooflights calibrated to avoid overheating, additional insulation threaded through the existing fabric: these are the decisions that will matter in twenty years, long after the Instagram appeal of pink steel has faded. For anyone undertaking a similar renovation in London's eastern boroughs, this project sets a benchmark for how constraint and ambition can coexist without compromise.
Forest Gate House by LSD Architects, Forest Gate, London Borough of Newham, United Kingdom. Completed 2024. Photography by Peter Molloy.
About the Studio
Share Your Own Work on uni.xyz
If projects like this are the kind of work you want to make, uni.xyz is a place to publish your own, find collaborators, and enter design competitions.




Popular Articles
Popular articles from the community


The Earth Pod: 3D Printed Homes for Resilient Refugee Communities
The Earth Pod reimagines refugee housing through 3D printed homes made from clay, combining resilience, self-sufficiency, and rapid shelter.

Riyadh For All: Intergenerational Urban Design for Active Aging in Rabat
Riyadh For All reimagines urban design in Rabat with intergenerational co-living, adaptive courtyards, and Moroccan cultural exchange today.

The Ocean Hive: Sustainable Architecture for a Self-Sufficient Civilization at Sea
The Ocean Hive imagines sustainable architecture at sea, where modular habitats, algae, wave power and ocean waste sustain a growing colony.

Play: Fragments of Their World
Familiar architecture becomes modular playground design, creating safe spaces where displaced children can learn, connect, imagine and play.


Similar Reads
You might also enjoy these articles


Hodi-Mandai Geram
Project Function: Preservation and revitalization of the Intangible heritage and socio-spatial identity of the Hodi by Housing, Cultural Memory Center, Sacred Grove, landscape, local tourism economy


Olio Towers: A Mid-Rise for Performers That Fuses Housing, Rehearsal, and Stage
Located blocks from Houston's Theater District, this modular tower stacks living units around a central performance atrium.

Oasis: Modular Green Housing Carved into Dhaka's Urban Fabric
A shortlisted Plugin Housing entry reclaims unauthorized settlements in Dhaka with stepped concrete volumes, green roofs, and ventilation-driven design.

Black Hole: A Floating Megastructure for the Post-Physical Era
Emiliano Mazzarotto envisions a spherical, self-scaling arena where e-sports, digital hotels, and holographic stadiums replace traditional public space.


Explore Architecture Competitions
Discover active competitions in this discipline



Challenge to reimagine the Iron Throne


Photograph architecture without architects


Illustrate the lost glory of Angkor Wat - Render Challenge


Design challenge to reuse E-waste
Comments (0)
Please login or sign up to add comments
No comments yet. Be the first to comment!