
Forest of Joy House by Hiren Patel Architects: A Harmony of Nature and Modern Living
Forest of Joy House by Hiren Patel Architects is a nature-integrated, sustainable residence in Ahmedabad, blending modern design, water features, and serene greenery.


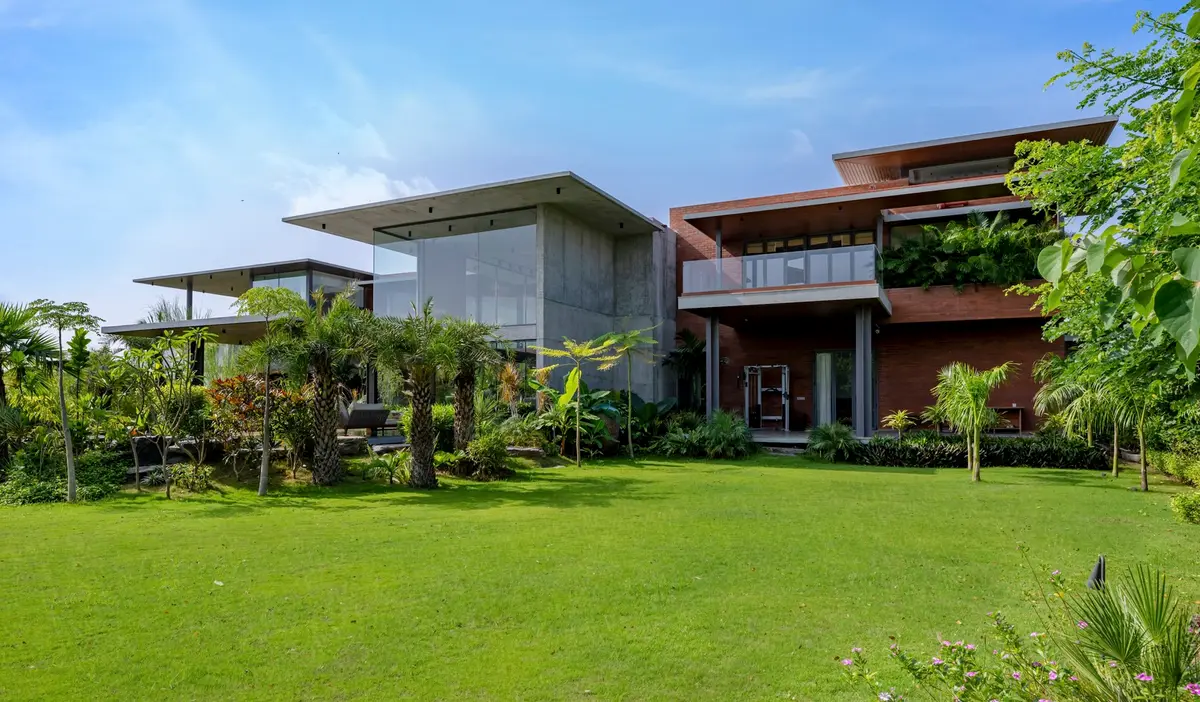
Nestled on the serene outskirts of Ahmedabad, the Forest of Joy House, also known as Anandvan, is a stunning example of modern residential architecture that seamlessly fuses form, functionality, and nature. Designed by Hiren Patel Architects, this 5,316 ft² residence for a family of five celebrates holistic living while prioritizing privacy, comfort, and aesthetic elegance.
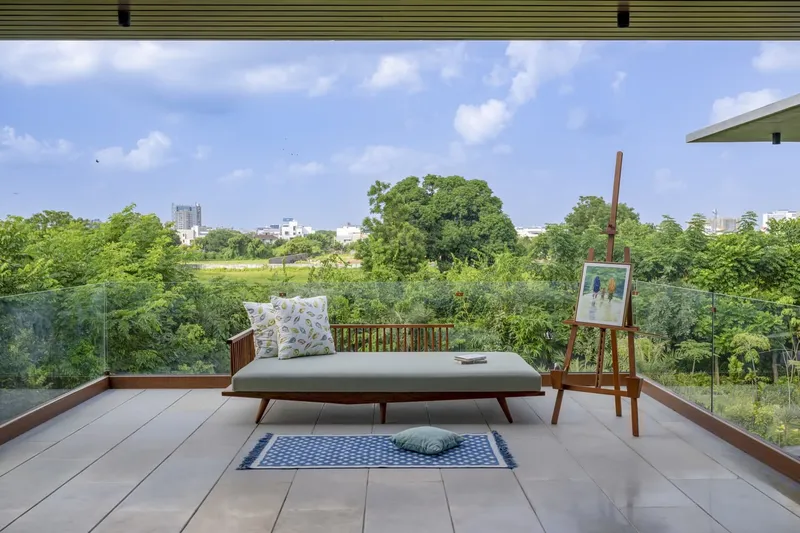
Harmonious Integration with Nature
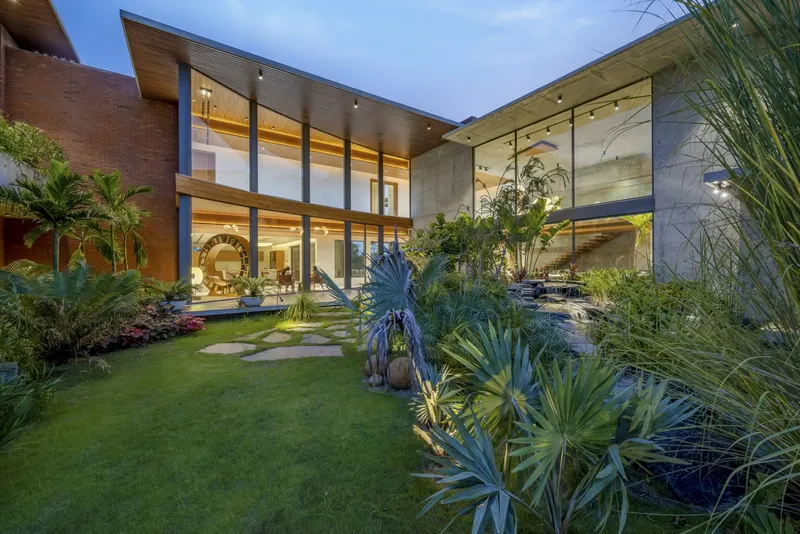
Anandvan is embraced by lush greenery on three sides, creating a forest-like sanctuary that enhances privacy and tranquility. The home is oriented thoughtfully, with its northern entrance serving as a transition between professional life and personal retreat. This strategic placement ensures a clear separation between public and private spaces, allowing the family to experience both connection and solitude with ease.
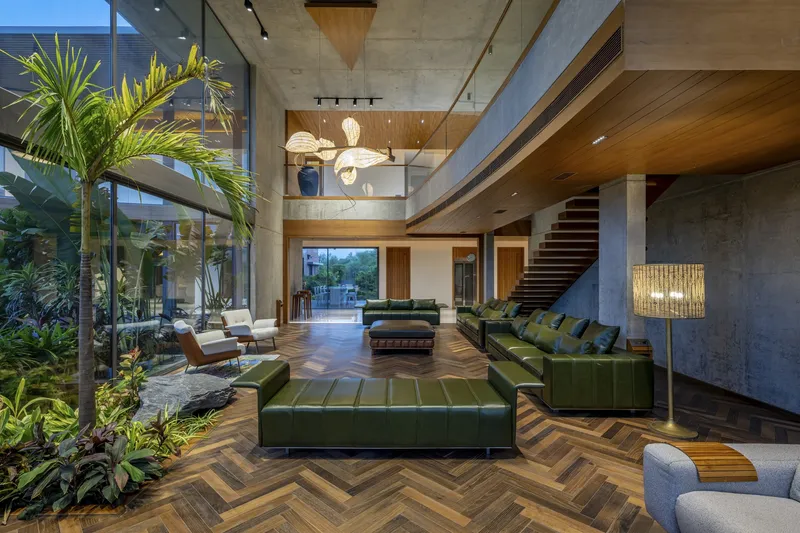
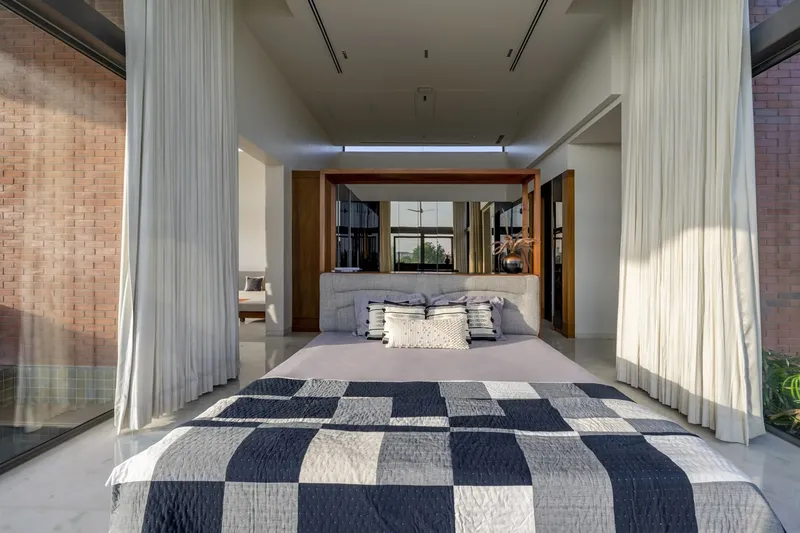
The south and southeast-facing bedrooms and kitchen capture optimal natural light while minimizing heat gain, resulting in an energy-efficient and climate-responsive design. Every aspect of the site orientation and spatial arrangement has been meticulously considered to encourage conscious living in harmony with the environment.
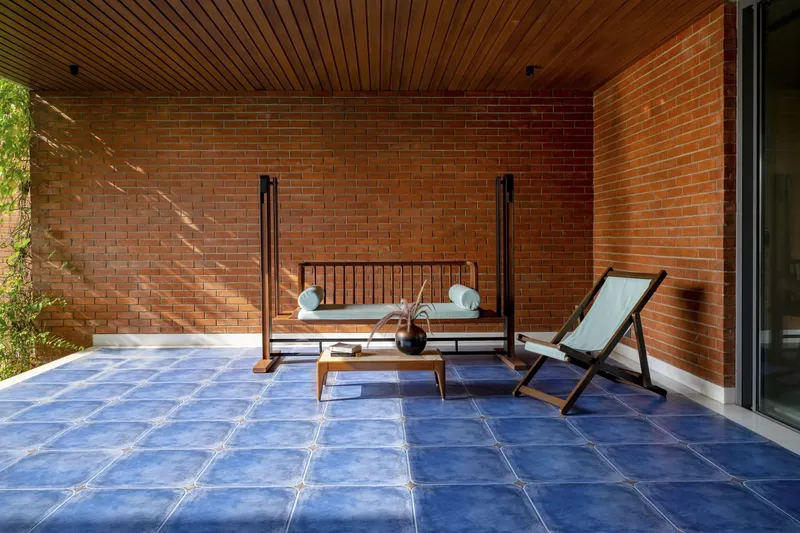
Water, Light, and Air, Key Design Elements
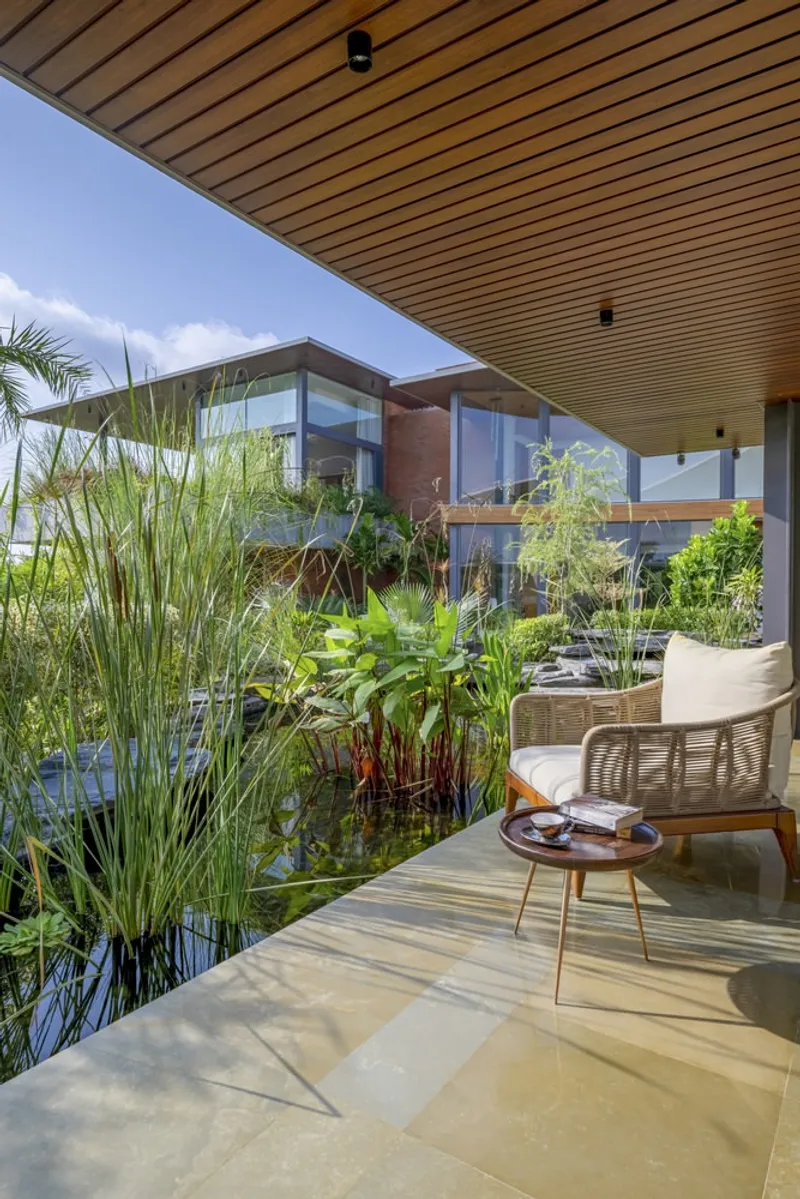
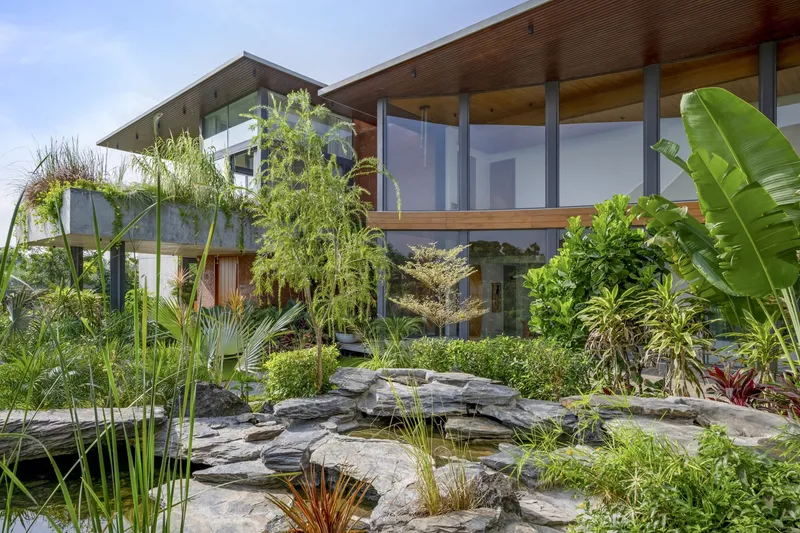
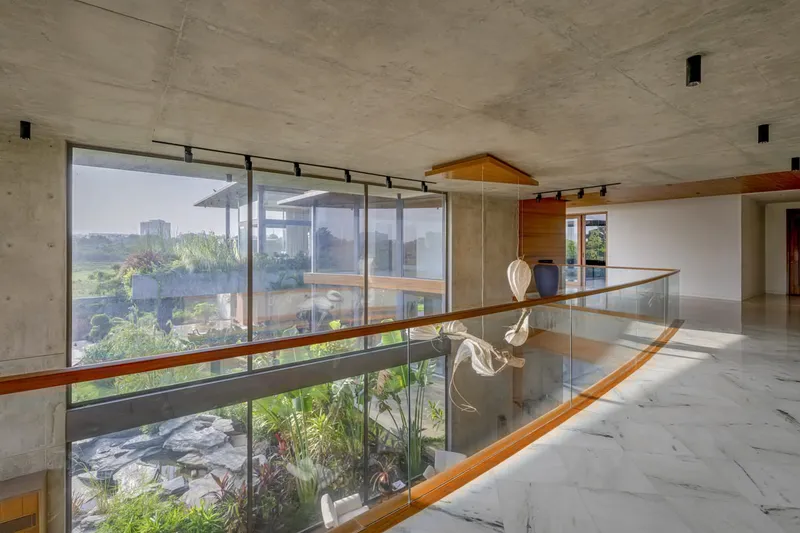
Water plays a pivotal role in the architectural narrative of Anandvan. A flowing water feature along the central passage acts as a natural cooler, enhancing airflow and creating a refreshing, serene atmosphere. The north verandah, flanked by a pond on three sides, offers a tranquil spot for reflection and social gatherings.
Signature elements such as the library corner, the outdoor dining area with an inbuilt waterfall, and other water features produce gentle ambient sounds, fostering relaxation and mindfulness throughout the home. The thoughtful use of natural elements highlights the architects’ commitment to spaces that nurture both body and mind.
Materiality and Aesthetic Approach
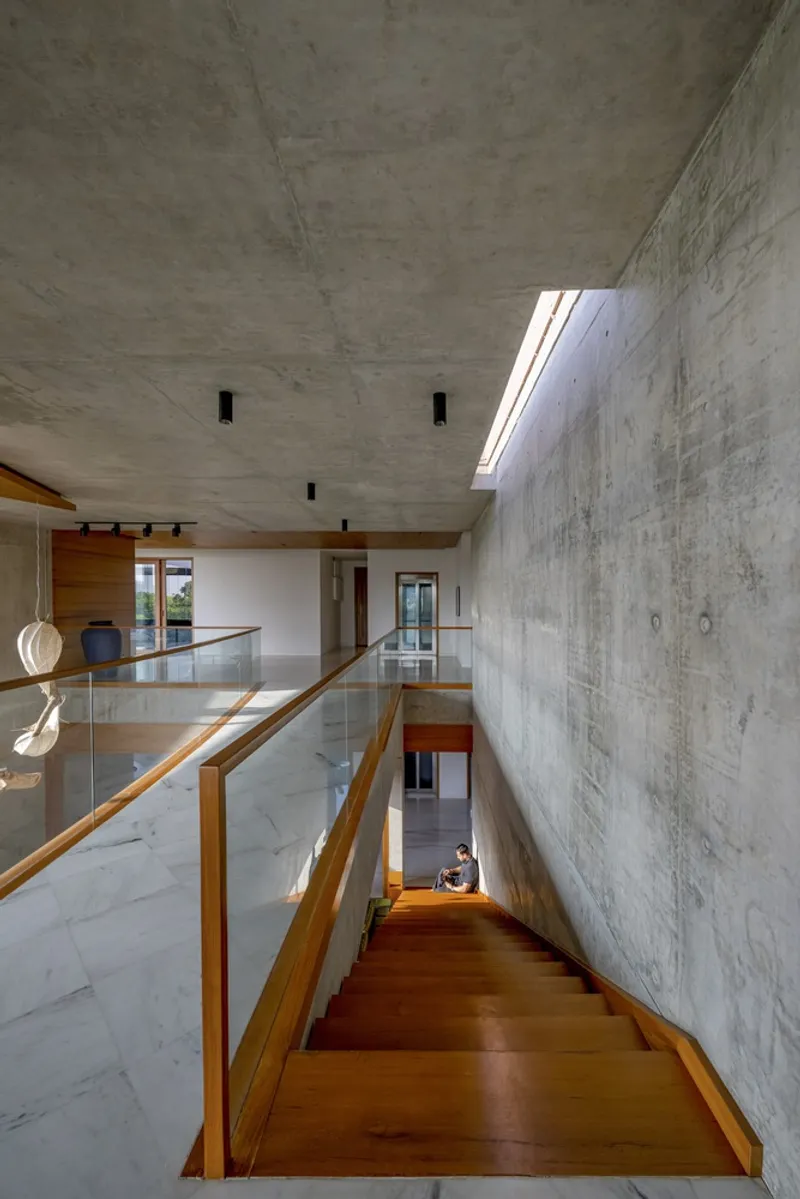
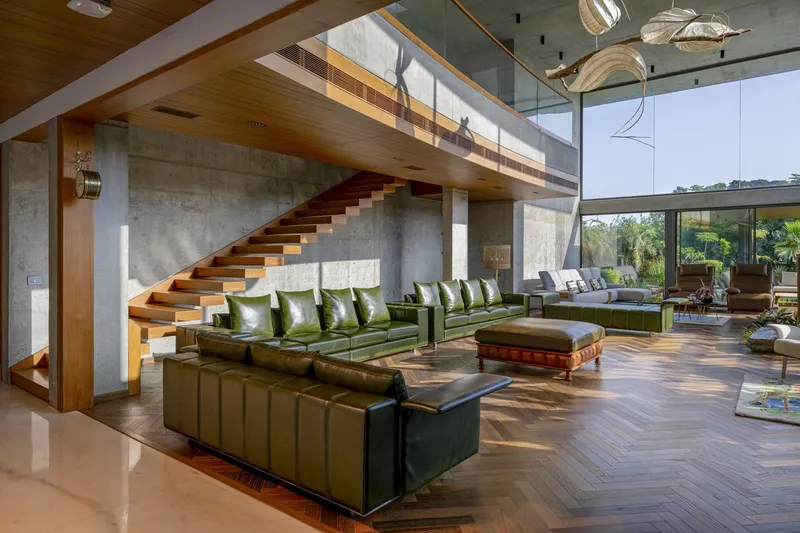
The material palette of Anandvan reinforces its raw, yet sophisticated aesthetic. Exposed brick and reinforced concrete provide strength, durability, and timeless beauty, while full-height glass panels blur the boundaries between interior and exterior. This careful selection of materials ensures that natural light, ventilation, and scenic views dominate the living experience.
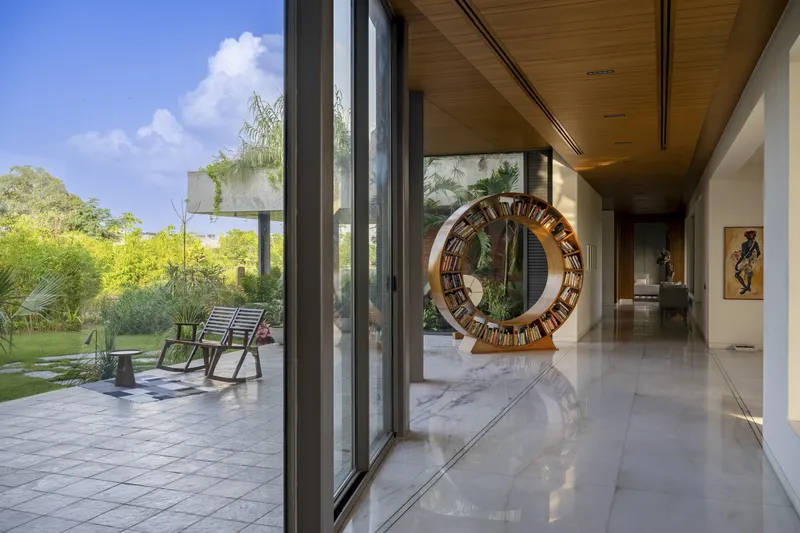
The combination of natural textures, modern finishes, and open planning creates a living space that is as functional as it is visually striking, where every design choice amplifies the connection between humans and nature.
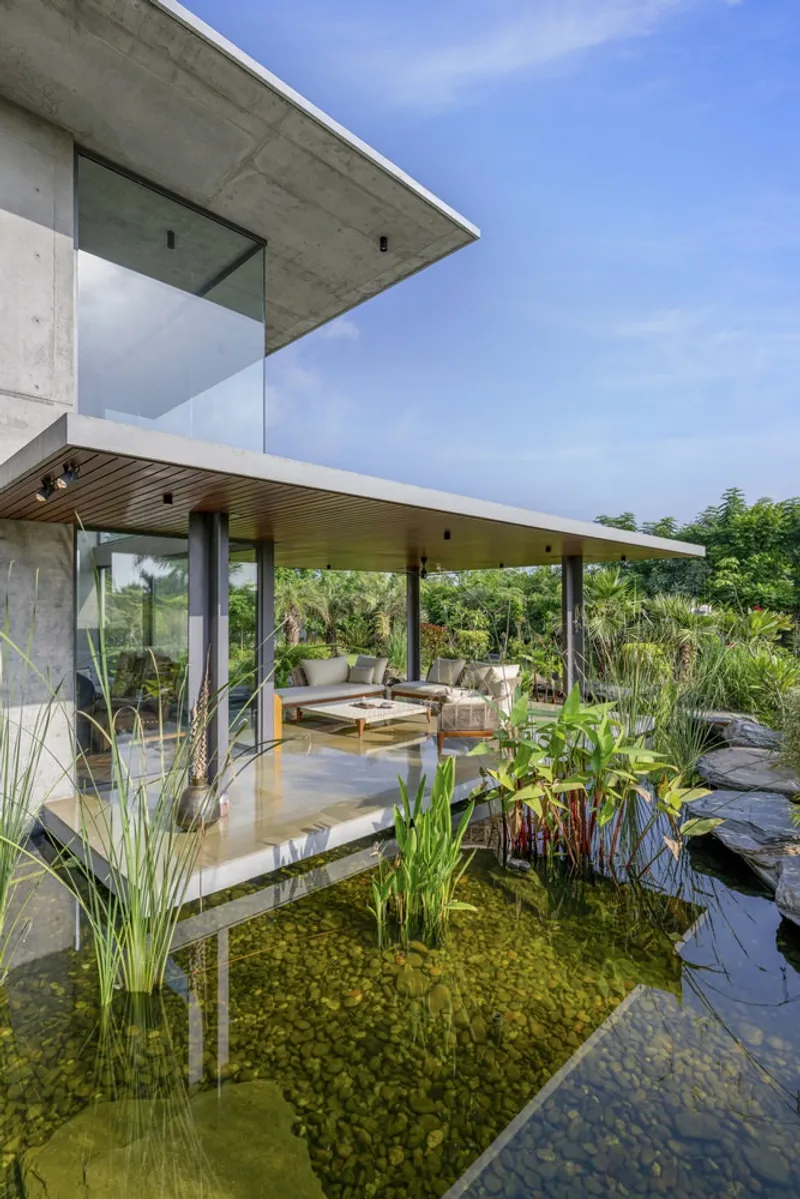
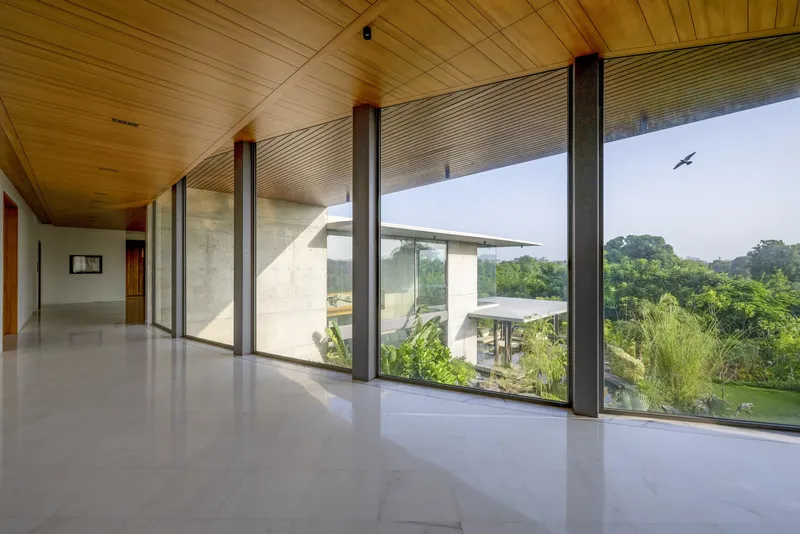
A New Benchmark in Residential Architecture
Anandvan transcends traditional residential design, offering more than a home: it is a celebration of nature, materiality, and thoughtful spatial planning. By harmonizing architecture with environment, Hiren Patel Architects have created a living experience that is immersive, sustainable, and deeply connected to its surroundings.
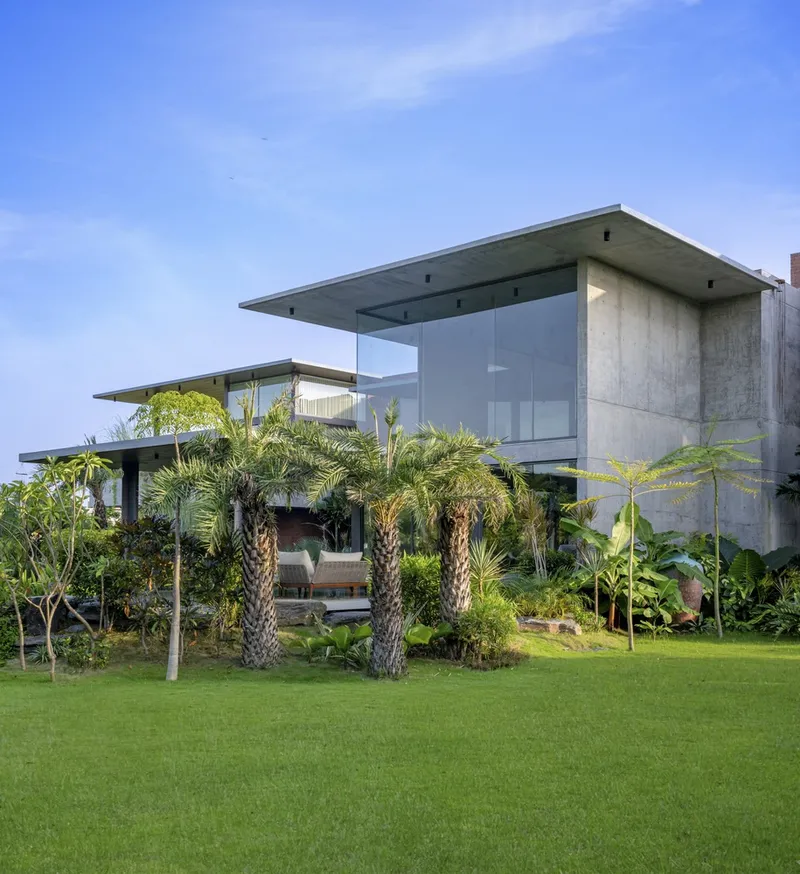
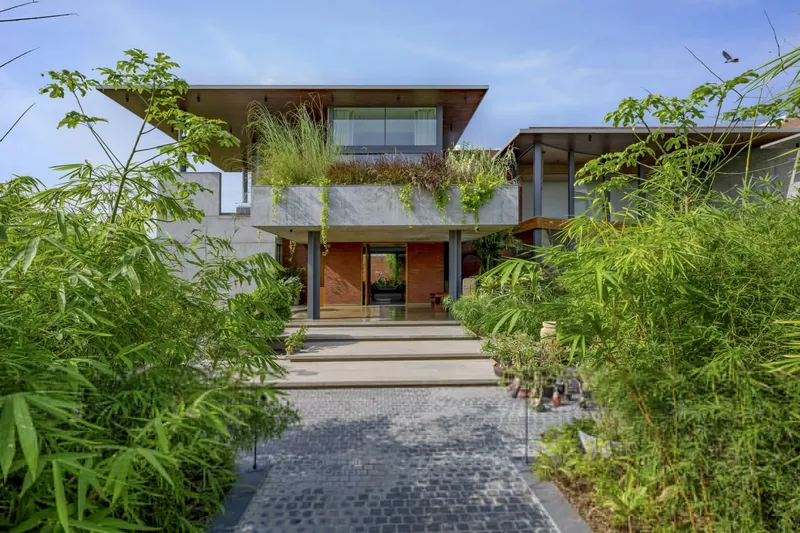
All photographs are works of Vinay Panjwani


Popular Articles
Popular articles from the community


Co-life: Sustainable Architecture for Age-Friendly Community Living
Co-life reimagines sustainable architecture for seniors through courtyards, rammed earth, shared gardens, and spaces designed for belonging.

Play: Fragments of Their World
Familiar architecture becomes modular playground design, creating safe spaces where displaced children can learn, connect, imagine and play.

ALGAL REALM: A Bio-Integrated Lunar Habitat Design for Life Beyond Earth
ALGAL REALM reimagines lunar habitat design with algae-powered life support, 3D-printed regolith, and vertical living for a lunar future.

The Ocean Hive: Sustainable Architecture for a Self-Sufficient Civilization at Sea
The Ocean Hive imagines sustainable architecture at sea, where modular habitats, algae, wave power and ocean waste sustain a growing colony.

Similar Reads
You might also enjoy these articles


Hodi-Mandai Geram
Project Function: Preservation and revitalization of the Intangible heritage and socio-spatial identity of the Hodi by Housing, Cultural Memory Center, Sacred Grove, landscape, local tourism economy


Olio Towers: A Mid-Rise for Performers That Fuses Housing, Rehearsal, and Stage
Located blocks from Houston's Theater District, this modular tower stacks living units around a central performance atrium.

Oasis: Modular Green Housing Carved into Dhaka's Urban Fabric
A shortlisted Plugin Housing entry reclaims unauthorized settlements in Dhaka with stepped concrete volumes, green roofs, and ventilation-driven design.

Black Hole: A Floating Megastructure for the Post-Physical Era
Emiliano Mazzarotto envisions a spherical, self-scaling arena where e-sports, digital hotels, and holographic stadiums replace traditional public space.

Explore Architecture Competitions
Discover active competitions in this discipline

Challenge to reimagine the Iron Throne

Photograph architecture without architects

Illustrate the lost glory of Angkor Wat - Render Challenge

Design challenge to reuse E-waste
Comments (0)
Please login or sign up to add comments
No comments yet. Be the first to comment!