
Forest of Pillars House: A Modern Architectural Marvel in Fukushima by IGArchitects
The Forest of Pillars House by IGArchitects blends modern design with nature, featuring rhythmic wooden pillars and open spaces. .


Forest of Pillars House: A Modern Architectural Marvel in Fukushima by IGArchitects
The Forest of Pillars House by IGArchitects is a remarkable example of contemporary architecture that fuses natural elements with modern design. Located in the scenic region of Fukushima, Japan, this house, completed in 2023, stands as an architectural experiment that blends privacy, openness, and a deep connection to nature. This one-story two-family home incorporates a unique combination of wooden structures and natural landscapes, offering a space where design meets functionality in a harmonious, almost surreal way.
Innovative Design Concept:
A Boomerang Shape and Forest of Pillars
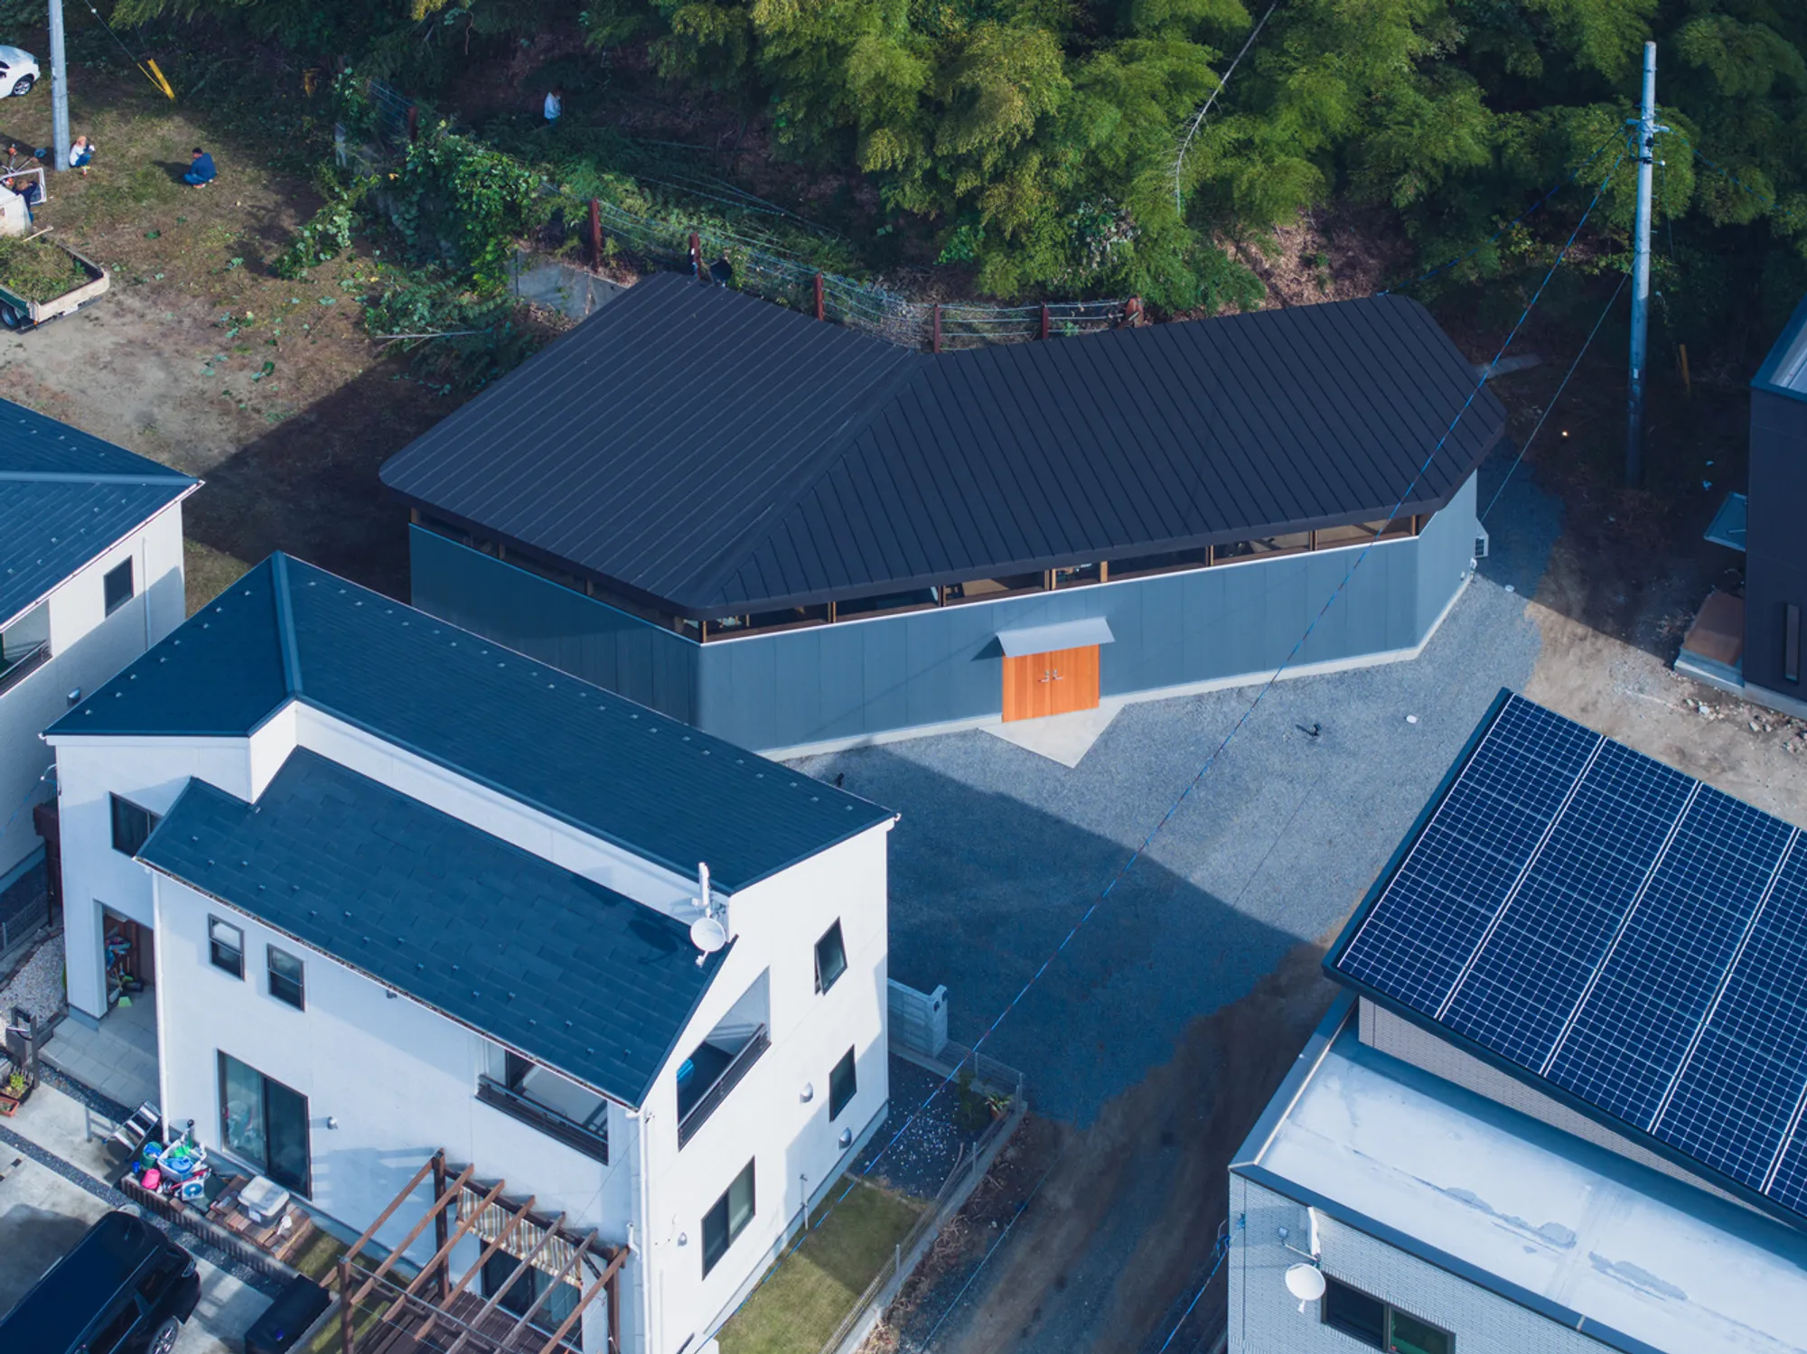
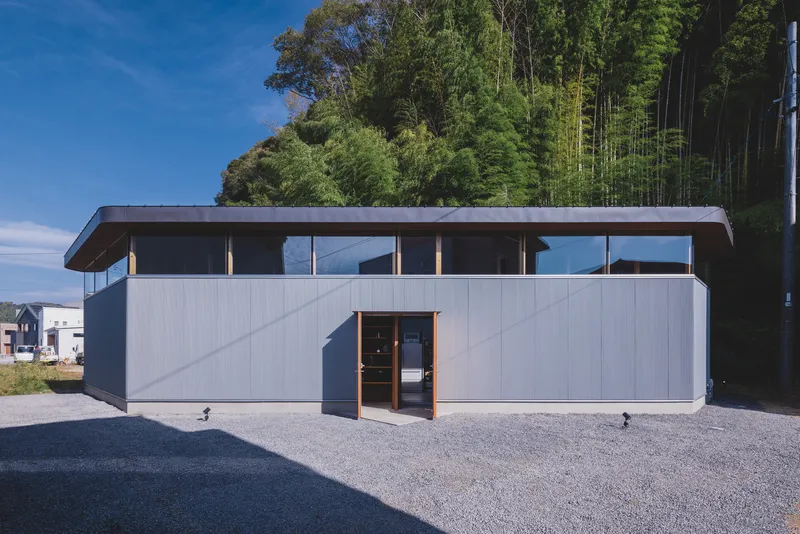
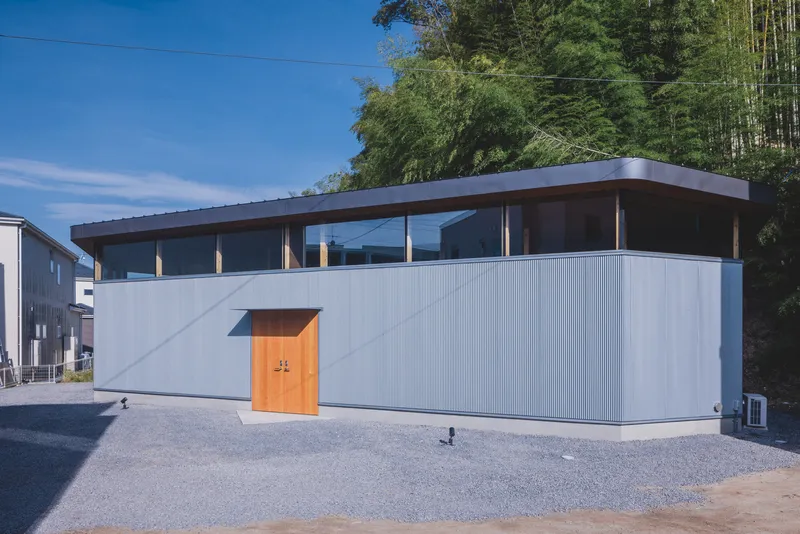
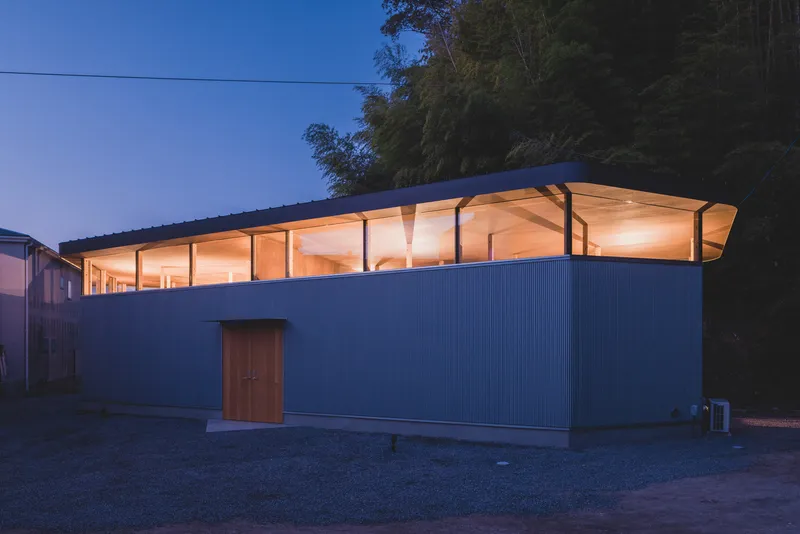
At the heart of the Forest of Pillars House is its innovative design. The building takes the form of a boomerang-shaped structure, strategically placed along the natural incline of the surrounding mountain. The home’s design prioritizes both privacy and connection to nature. The south-facing side is wide open to the view, while the surrounding walls are designed to shield the interior from nearby houses, allowing for a secluded experience without sacrificing the beauty of the natural surroundings.v
Private and Open Spaces: A Balance of Seclusion and Community
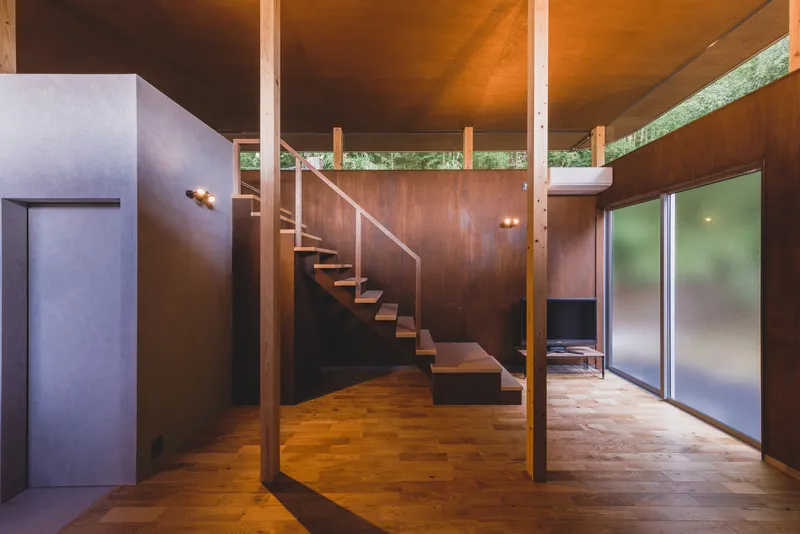
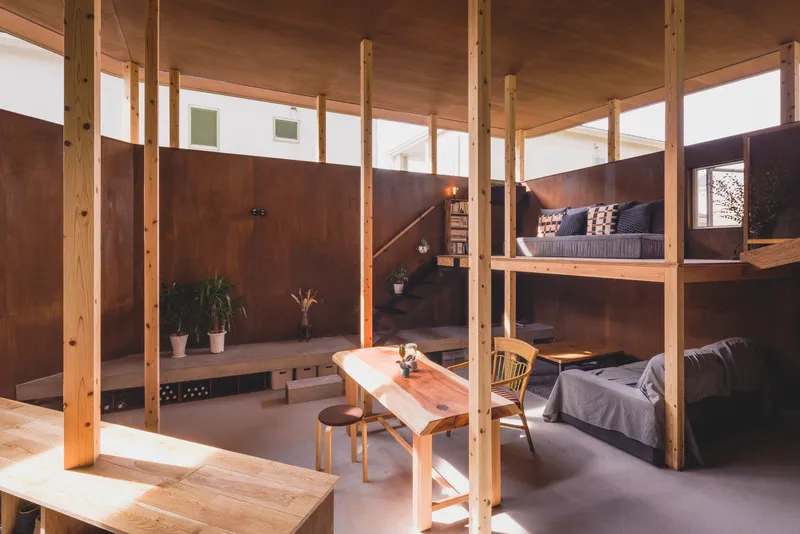
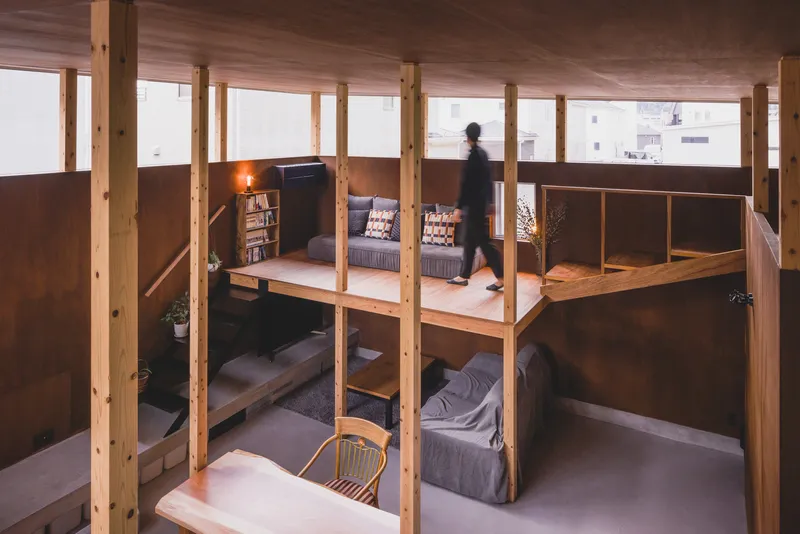
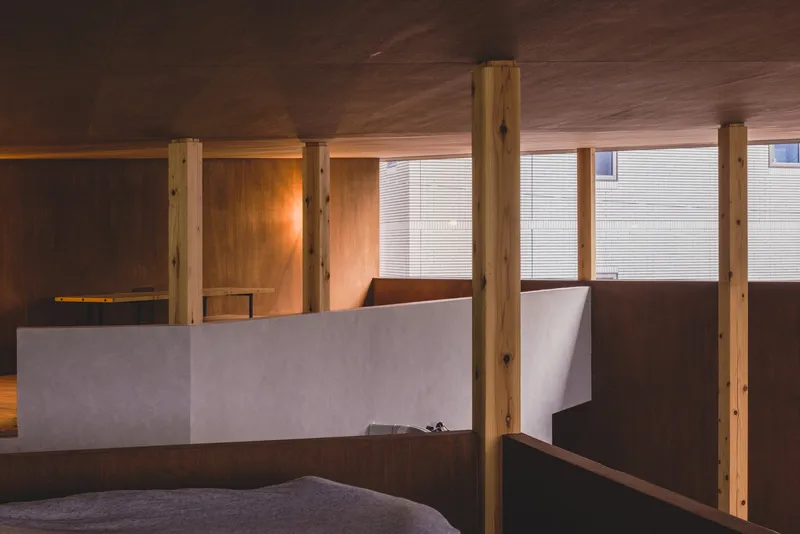
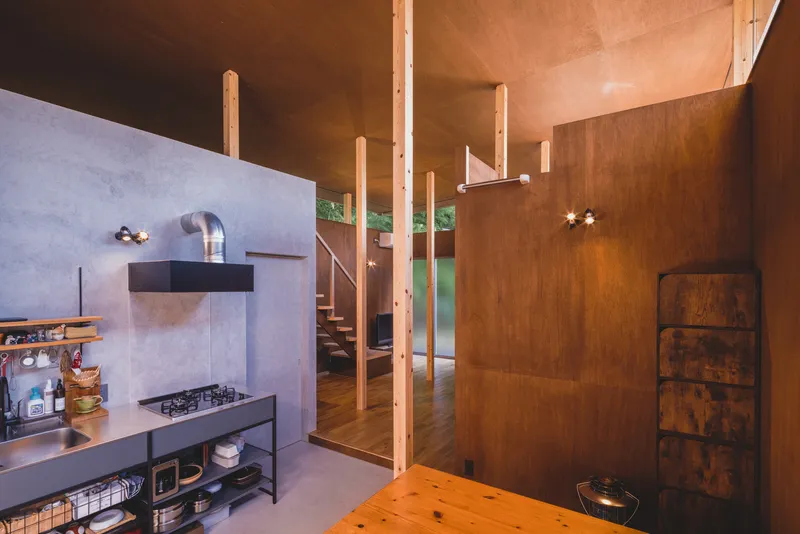
The house’s plan is organized to accommodate two families while respecting privacy through the strategic use of enclosed and open spaces. The open space in the center is uninterrupted and fluid, inviting free movement. In contrast, enclosed private areas, such as bathrooms and storage spaces, are nestled in separate boxes. These boxes, both functional and aesthetic, are placed strategically throughout the open area to ensure privacy without isolating the residents from the larger space. The arrangement of these elements creates an environment conducive to flexible, family-friendly living.
The Forest of Pillars: Structural Beauty Meets Functionality
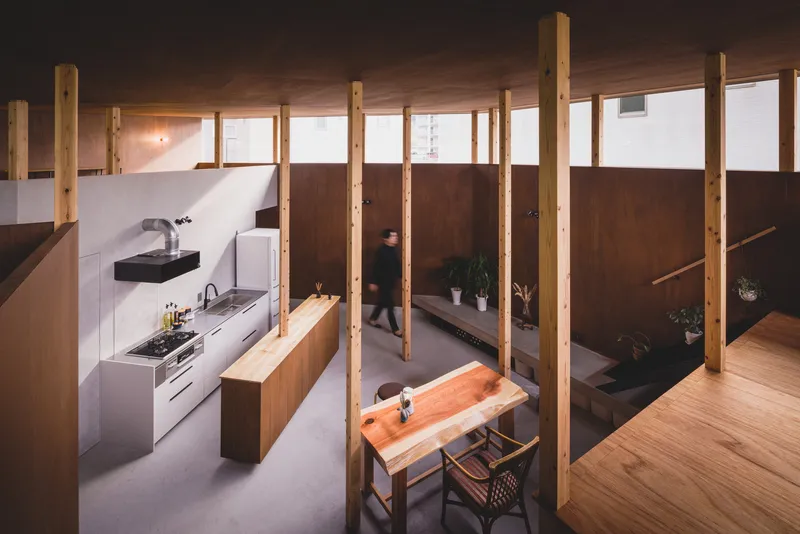
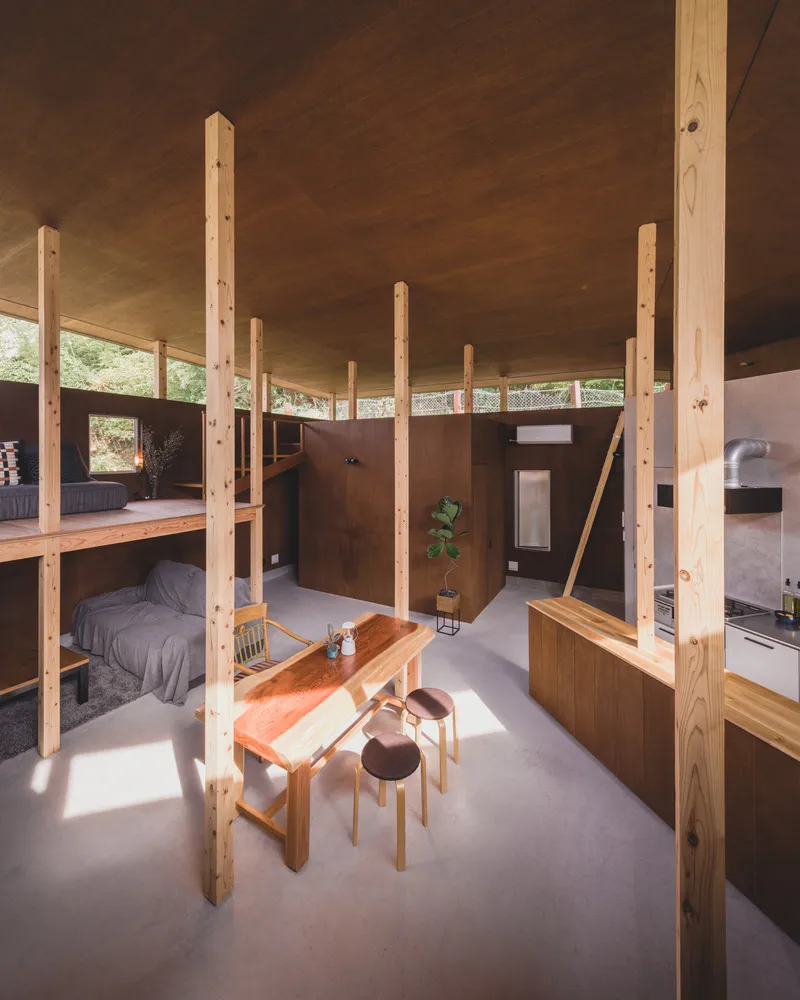
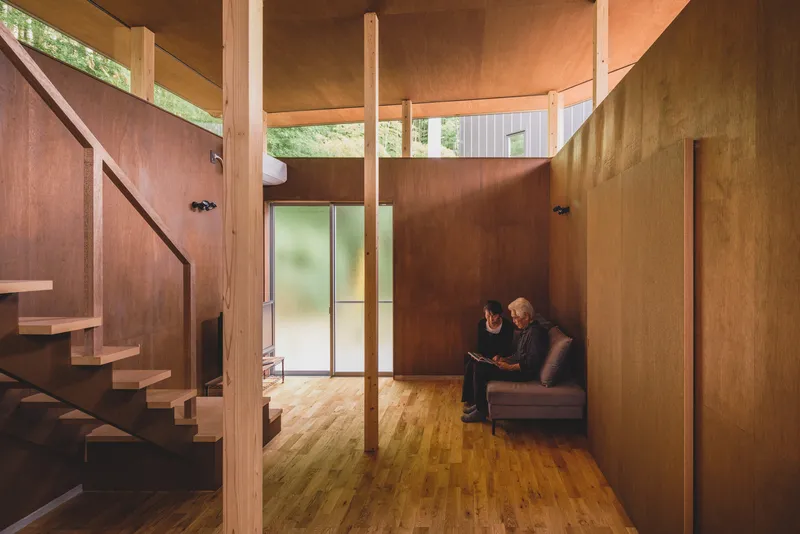
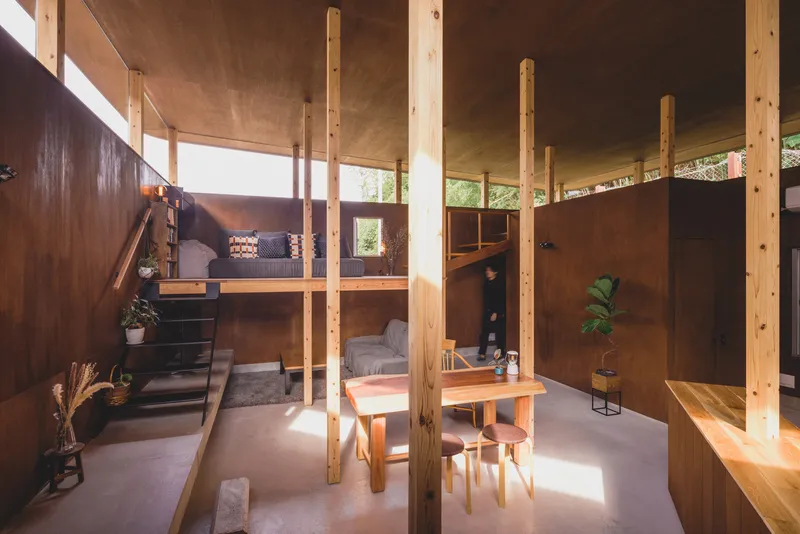
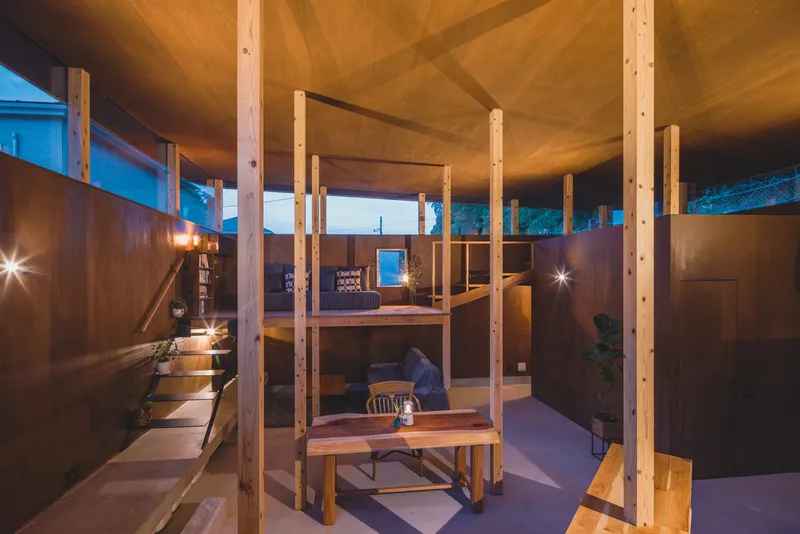
One of the most striking features of the Forest of Pillars House is the use of pillars as both a structural and aesthetic element. The pillars are evenly spaced at 1.8 meters apart, creating a rhythmic grid throughout the house. Each pillar is 90mm squared and stands at a height of 3.5 meters, offering a delicate yet sturdy structure that supports the roof while fostering a human-scale experience. This forest of pillars transforms the house into a living organism, where each column plays a role in shaping the flow of space. Their spatial arrangement mimics the feel of a forest, with each pillar standing like a tree, creating a continuous visual and tactile connection to the surrounding natural environment.
Wooden Architecture: The Beauty of Simplicity
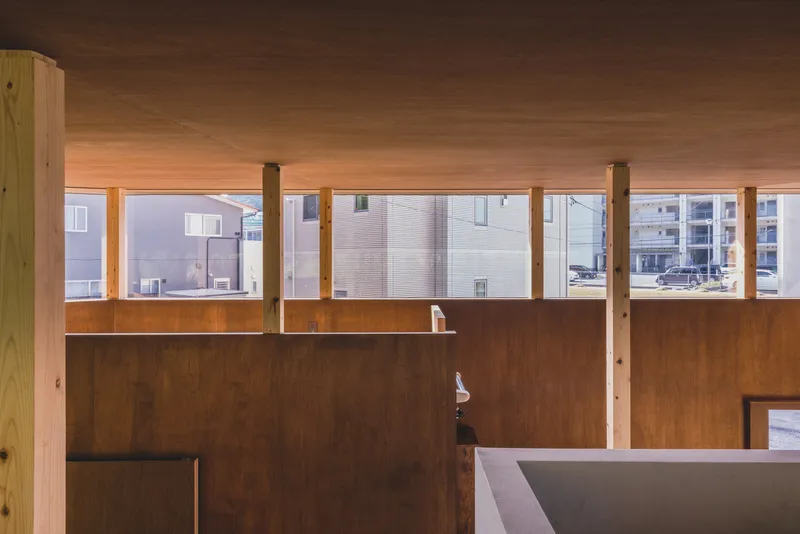
The simplicity of the wooden structure used in the design is crucial to the overall atmosphere of the house. Wooden architecture allows for a seamless transition between the interior and the exterior, creating a warm, organic feel that enhances the overall experience of the space. The use of wood also ties into traditional Japanese architectural elements, reinforcing a sense of cultural continuity while embracing modern architectural practices. The roof, detached from the walls, gives the impression that it is floating, supported only by the slender pillars, further reinforcing the ethereal quality of the design.
Natural Light and Views: Connecting Inside and Outside
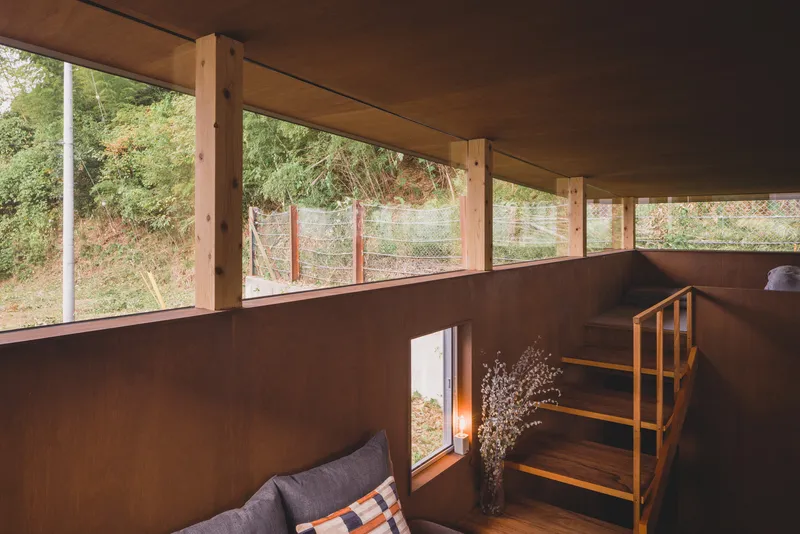
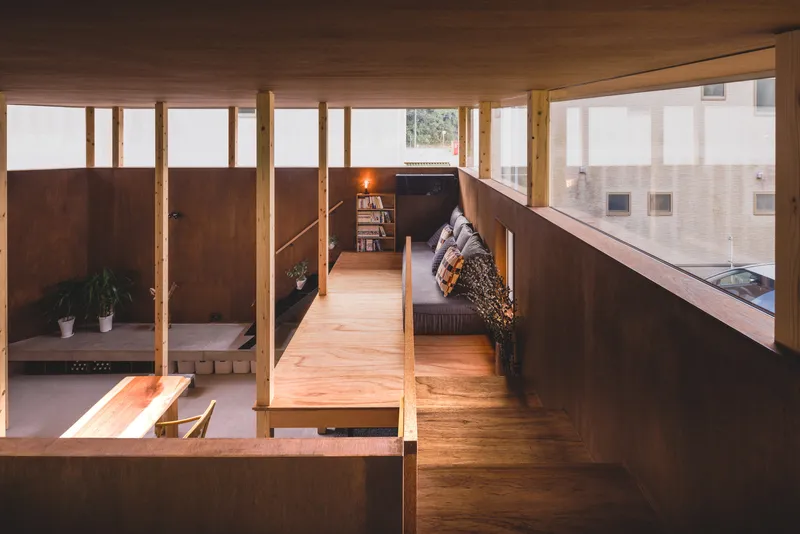
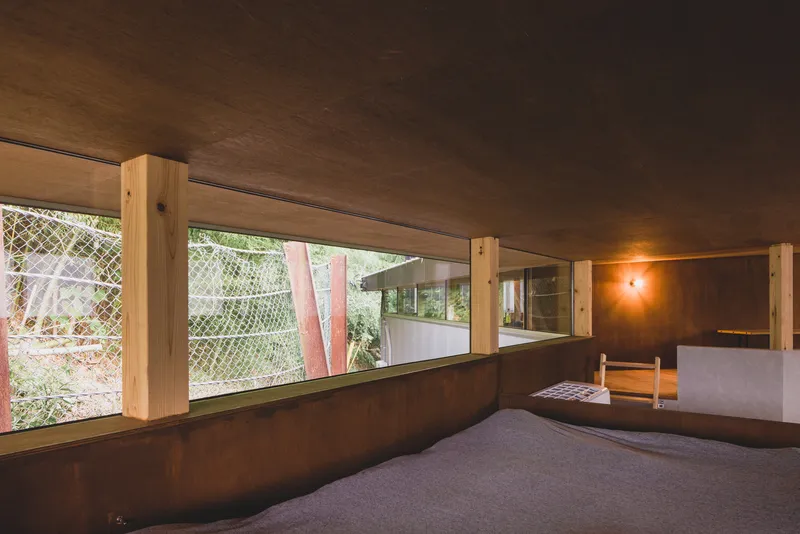
The clerestory windows positioned above the walls play a vital role in maintaining a connection to the outdoors. These windows allow natural light to flood the space without compromising privacy. As the roof appears to float, the clerestory windows reveal views of the mountain behind, offering a continuous connection to the landscape beyond. The design creates a seamless integration of indoor and outdoor environments, where the inside feels as though it is part of the natural world surrounding it.
A Forest-Like Atmosphere: Peaceful and Rough
The Forest of Pillars House offers a sense of peace akin to wandering through a forest. The arrangement of pillars creates an environment of both calm and dynamism. The rhythmic structure of the pillars contrasts with the roughness of the natural ground outside, creating an architectural atmosphere that combines the tranquility of nature with the solidity of a man-made structure. The displaced elements of the roof and walls allow for new relationships between the building and the people who live in it, producing a deeper emotional connection to the space.
A New Era of Architecture in Fukushima
The Forest of Pillars House by IGArchitects represents a new era of Japanese architecture, where simplicity meets complexity, and nature is an integral part of the design. The house is not just a place to live; it is an experience that combines the warmth of wooden structures with the serenity of a forest landscape. The forest of pillars becomes more than just a design feature; it creates an immersive environment where nature and architecture coexist in perfect harmony.
This innovative design philosophy challenges conventional ideas about privacy, space, and materials, offering a glimpse into the future of sustainable, human-centric architecture. By combining modern architectural techniques with traditional wooden elements and an unwavering connection to nature, the Forest of Pillars House redefines the boundaries of what is possible in residential architecture




Popular Articles
Popular articles from the community


Co-life: Sustainable Architecture for Age-Friendly Community Living
Co-life reimagines sustainable architecture for seniors through courtyards, rammed earth, shared gardens, and spaces designed for belonging.

Hill & Cross Opera: Sculptural Opera House Architecture Shaped by Tallinn’s Landscape and Identity
Hill & Cross Opera reimagines opera house architecture in Tallinn through its sculptural hill, civic plaza, glass wave and a luminous cross.

The Earth Pod: 3D Printed Homes for Resilient Refugee Communities
The Earth Pod reimagines refugee housing through 3D printed homes made from clay, combining resilience, self-sufficiency, and rapid shelter.

Riyadh For All: Intergenerational Urban Design for Active Aging in Rabat
Riyadh For All reimagines urban design in Rabat with intergenerational co-living, adaptive courtyards, and Moroccan cultural exchange today.


Similar Reads
You might also enjoy these articles


Hodi-Mandai Geram
Project Function: Preservation and revitalization of the Intangible heritage and socio-spatial identity of the Hodi by Housing, Cultural Memory Center, Sacred Grove, landscape, local tourism economy


Olio Towers: A Mid-Rise for Performers That Fuses Housing, Rehearsal, and Stage
Located blocks from Houston's Theater District, this modular tower stacks living units around a central performance atrium.

Oasis: Modular Green Housing Carved into Dhaka's Urban Fabric
A shortlisted Plugin Housing entry reclaims unauthorized settlements in Dhaka with stepped concrete volumes, green roofs, and ventilation-driven design.

Black Hole: A Floating Megastructure for the Post-Physical Era
Emiliano Mazzarotto envisions a spherical, self-scaling arena where e-sports, digital hotels, and holographic stadiums replace traditional public space.


Explore Architecture Competitions
Discover active competitions in this discipline



Challenge to reimagine the Iron Throne


Photograph architecture without architects


Illustrate the lost glory of Angkor Wat - Render Challenge


Design challenge to reuse E-waste
Comments (0)
Please login or sign up to add comments
No comments yet. Be the first to comment!