
Forest Shelter by Sol Galliano: Minimalist Family Home Amidst Lush Argentine Forests
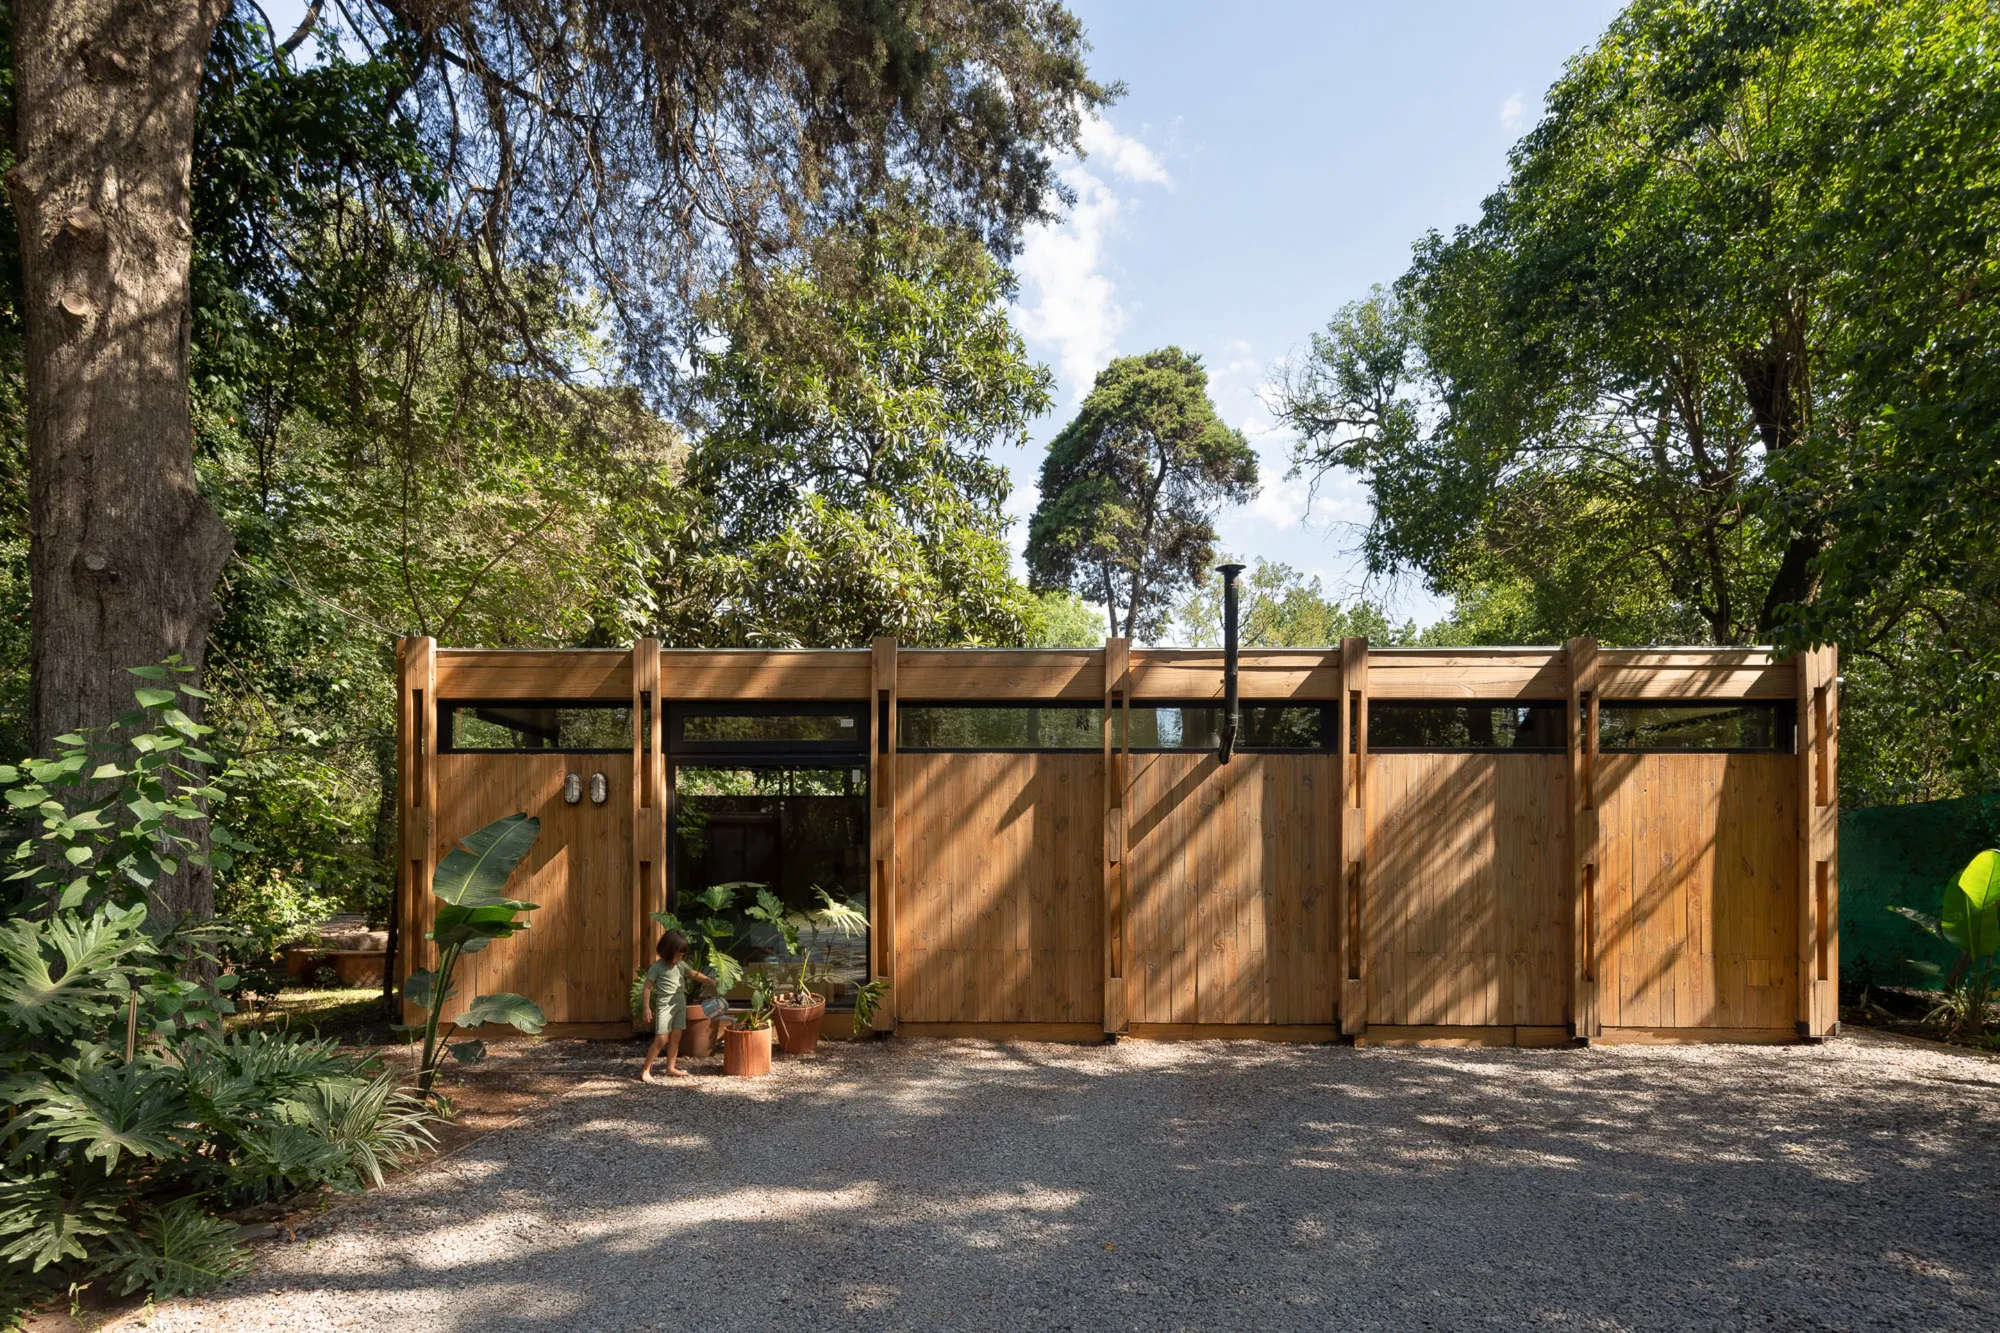
Forest Shelter by Sol Galliano is a minimalist 50 m² timber home in Argentina, blending indoor-outdoor living with forest integration.


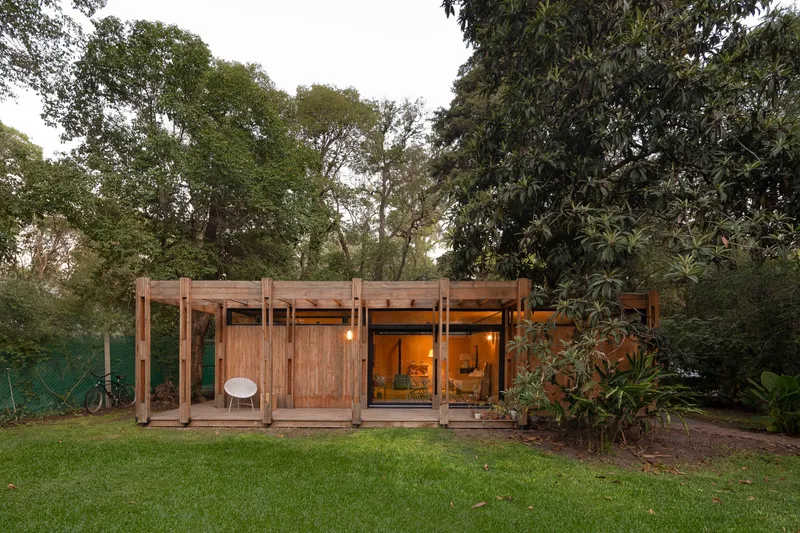
The Forest Shelter, designed by Sol Galliano, is a compact yet versatile dwelling set within the verdant landscape of Parque Leloir, Argentina. Originally conceived as a music band rehearsal room, the project evolved during the pandemic into a family home with a deep connection to nature. Its design demonstrates a flexible, minimal approach, creating spaces that adapt to both short-term and long-term functions.
With a total area of 50 m², the shelter exemplifies sustainable minimalism, reducing costs while maximizing spatial efficiency. The project balances functionality, aesthetic warmth, and integration with the surrounding forest environment.
Architectural Concept
The Forest Shelter was designed with dual-purpose functionality in mind:
- Primary Use: Rehearsal space for musicians.
- Secondary Use: Family home with a focus on indoor-outdoor living.
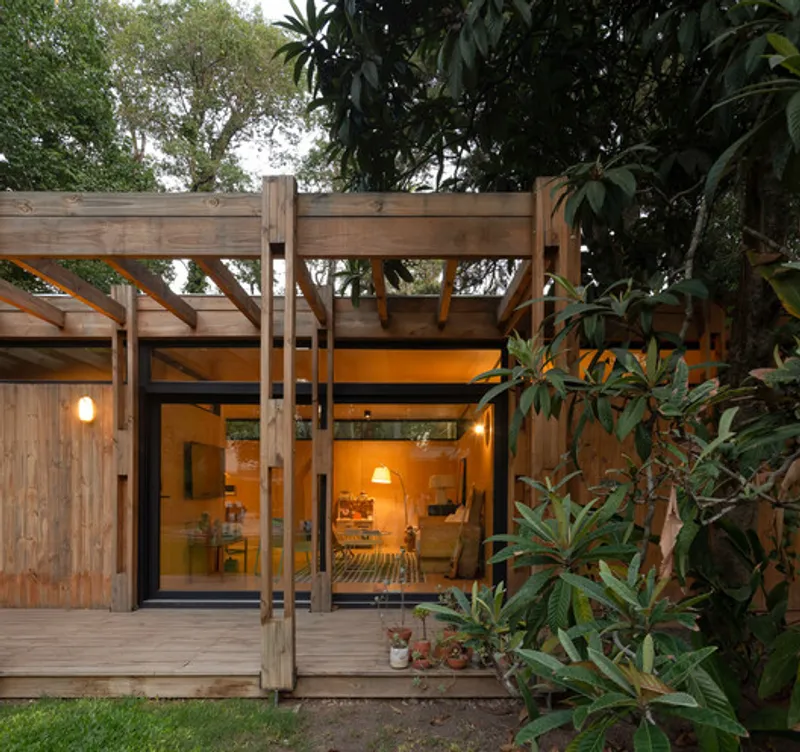
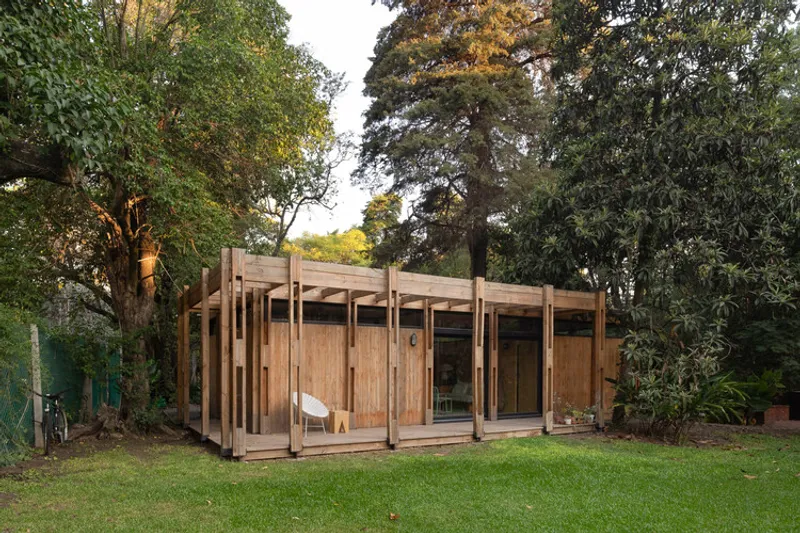
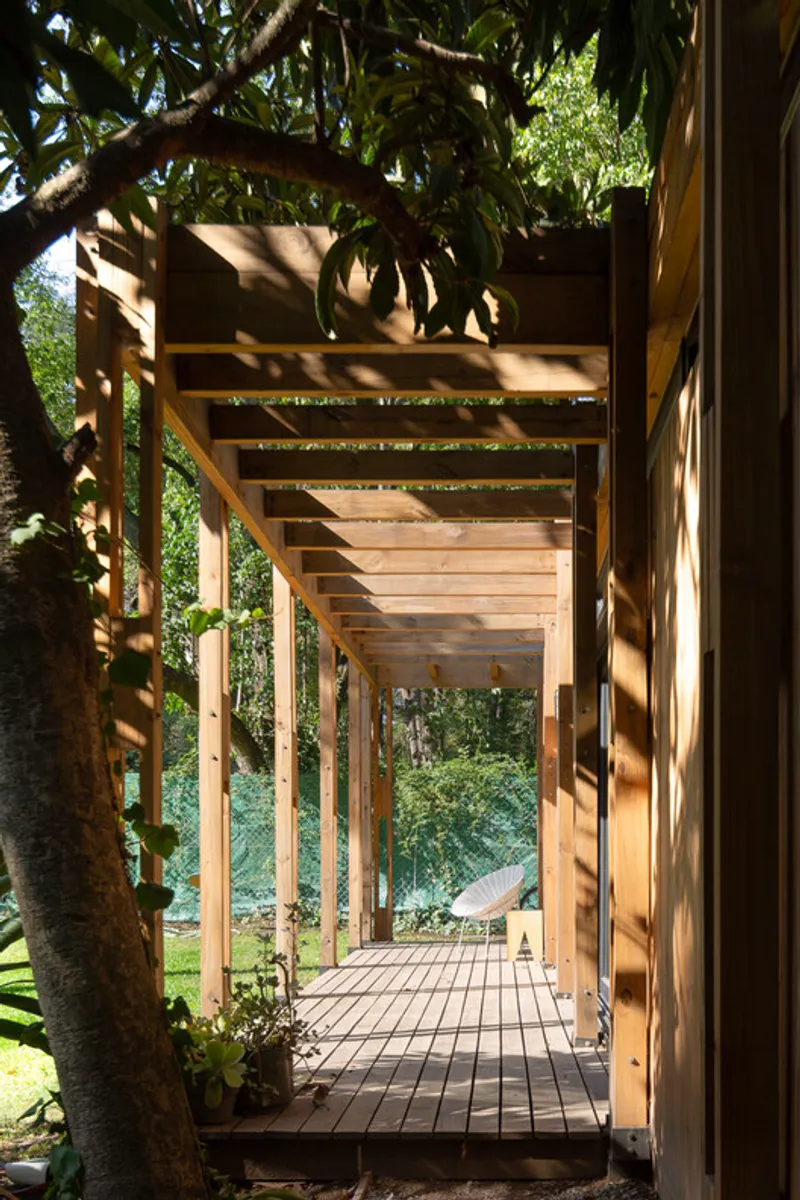
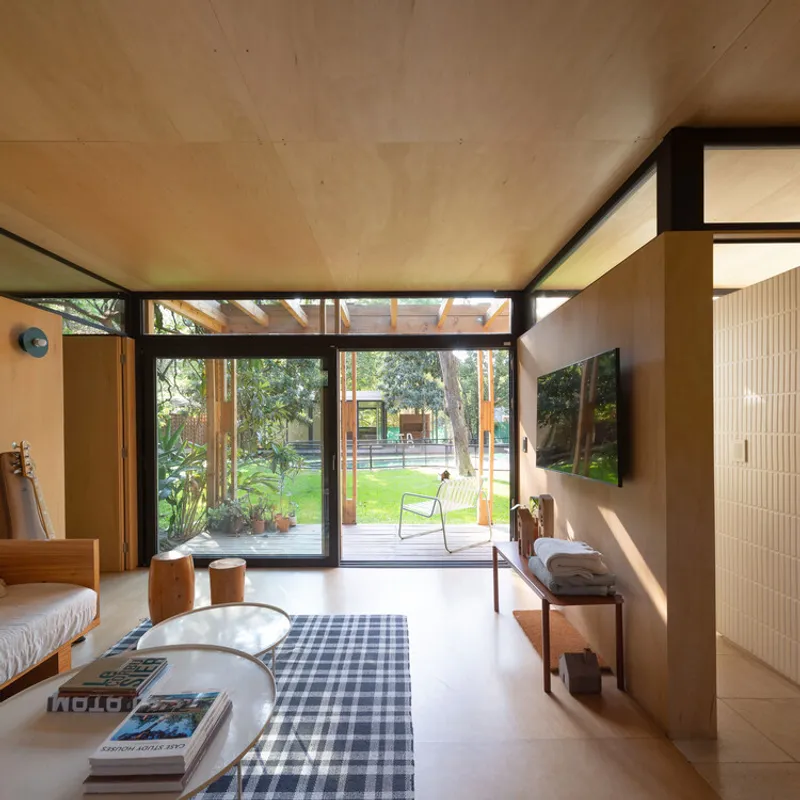
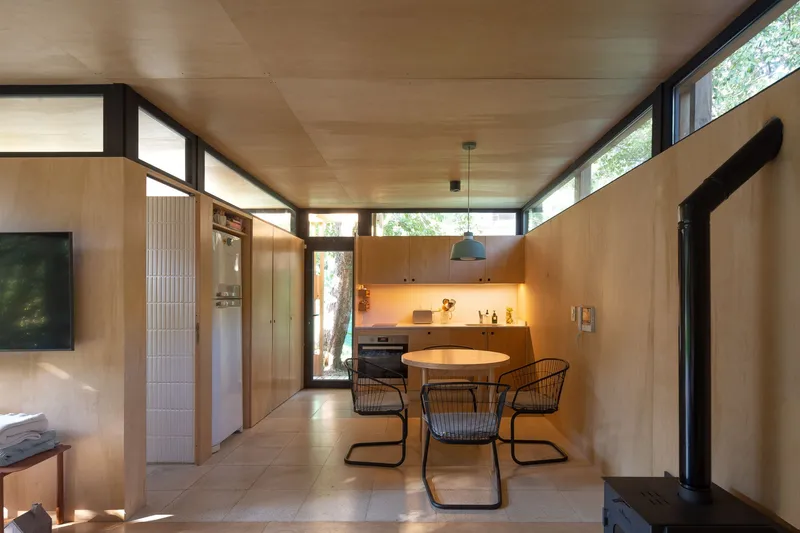
The interior layout prioritizes a social space, complemented by a separate room with ample storage. The northwest-oriented living area expands naturally into the garden, allowing the family to enjoy the space year-round. During summer, the shade of surrounding trees creates alternative gathering zones outdoors, blurring the line between inside and outside.
Materiality and Design
Integration with the natural environment was a key driver of the design:
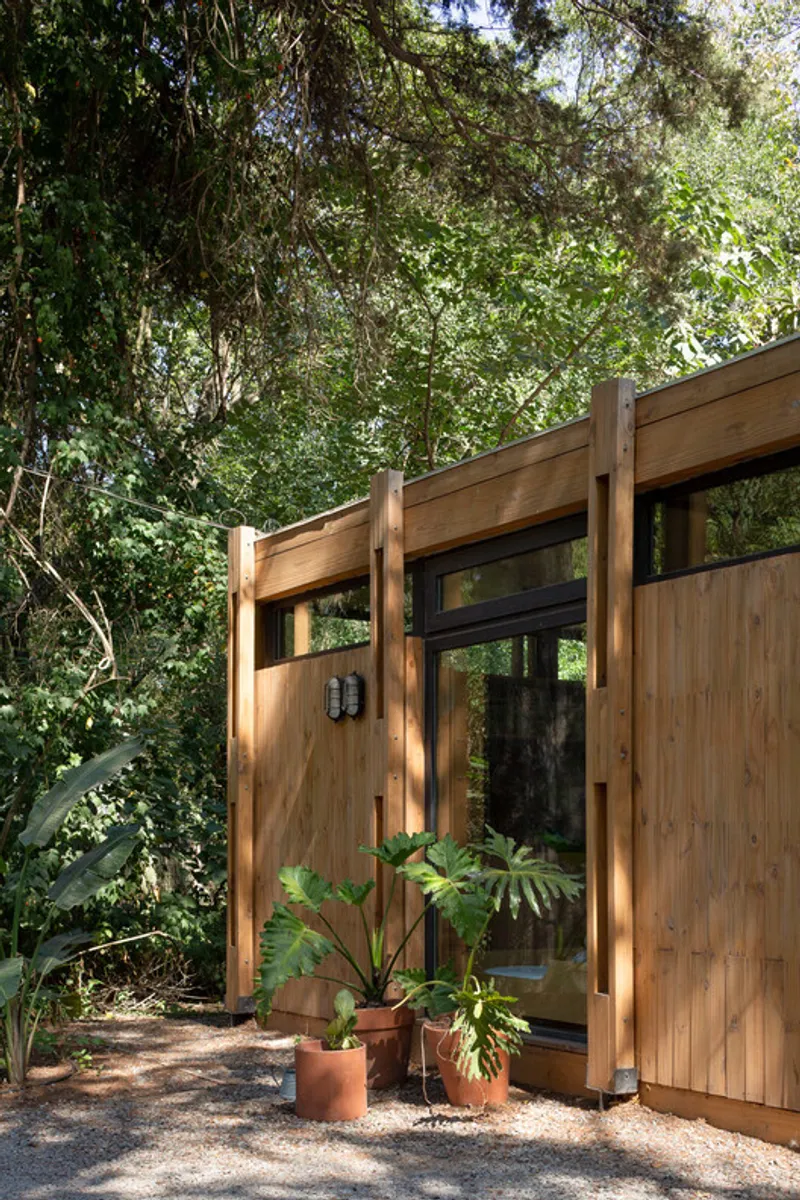
- Exterior: Impregnated pine boards provide durability and visual harmony with the forest.
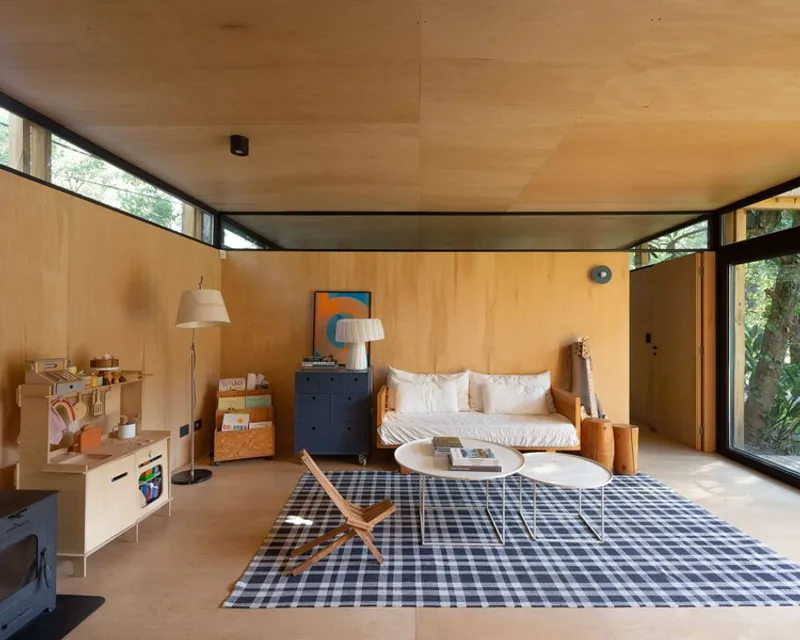
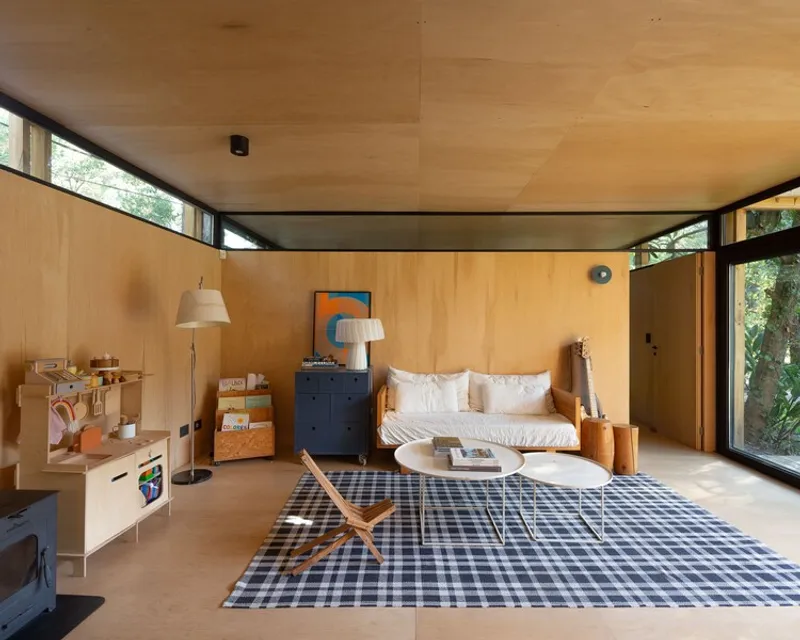
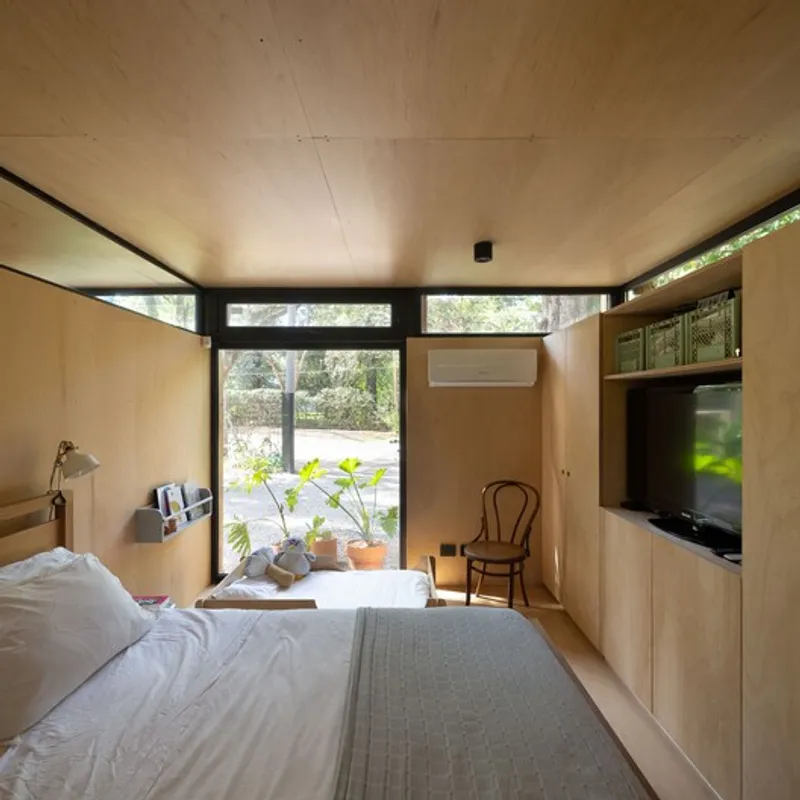
- Interior: Guatambú plywood is used extensively for flooring, walls, ceilings, storage, and the kitchen, offering warmth, texture, and continuity.
- Glass Perimeter Line: A continuous glass strip encircles the house, providing panoramic views of the treetops and abundant natural light while maintaining acoustic separation for the future rehearsal space.
The shelter carefully balances openings and solid walls to optimize acoustic performance while still allowing visual connections to the forest canopy. The sliding door in the living-dining area and strategically placed bedroom window enhance natural ventilation and daylighting.
Spatial Experience
The Forest Shelter embodies flexible minimalism and forest integration:
- Compact Yet Functional: Each space is deliberately sized for efficiency without compromising comfort.
- Indoor-Outdoor Living: The living area seamlessly transitions to outdoor spaces, promoting interaction with the garden and surrounding forest.
- Acoustic Considerations: Solid wall sections protect future music rehearsals, while glass perimeter lines maintain visual openness and connection with nature.
This design strategy ensures that every corner of the shelter offers views of the treetops, creating a sense of immersion within the forest while preserving privacy and acoustic integrity.
The Forest Shelter by Sol Galliano is a testament to minimalist, adaptable architecture, where function, materiality, and landscape converge. Its compact footprint, timber construction, and integration with natural surroundings make it both a peaceful family home and a potential rehearsal studio, offering a versatile, nature-centered living experience in Parque Leloir.
All the photographs are works of Javier Agustín Rojas; Cecilia Longar (solo fotos 25 y 26)




Popular Articles
Popular articles from the community


Hill & Cross Opera: Sculptural Opera House Architecture Shaped by Tallinn’s Landscape and Identity
Hill & Cross Opera reimagines opera house architecture in Tallinn through its sculptural hill, civic plaza, glass wave and a luminous cross.

The Ocean Hive: Sustainable Architecture for a Self-Sufficient Civilization at Sea
The Ocean Hive imagines sustainable architecture at sea, where modular habitats, algae, wave power and ocean waste sustain a growing colony.

Co-life: Sustainable Architecture for Age-Friendly Community Living
Co-life reimagines sustainable architecture for seniors through courtyards, rammed earth, shared gardens, and spaces designed for belonging.

Conexión: Biophilic Design Reimagines High-Rise Living in Hong Kong
Conexión reimagines high-rise living in Hong Kong through biophilic design, green facades, shared spaces, daylight, water and nature within.


Similar Reads
You might also enjoy these articles


Hodi-Mandai Geram
Project Function: Preservation and revitalization of the Intangible heritage and socio-spatial identity of the Hodi by Housing, Cultural Memory Center, Sacred Grove, landscape, local tourism economy


Olio Towers: A Mid-Rise for Performers That Fuses Housing, Rehearsal, and Stage
Located blocks from Houston's Theater District, this modular tower stacks living units around a central performance atrium.

Oasis: Modular Green Housing Carved into Dhaka's Urban Fabric
A shortlisted Plugin Housing entry reclaims unauthorized settlements in Dhaka with stepped concrete volumes, green roofs, and ventilation-driven design.

Black Hole: A Floating Megastructure for the Post-Physical Era
Emiliano Mazzarotto envisions a spherical, self-scaling arena where e-sports, digital hotels, and holographic stadiums replace traditional public space.


Explore Food Forest Competitions
Discover active competitions in this discipline



Challenge to reimagine the Iron Throne


Photograph architecture without architects


Illustrate the lost glory of Angkor Wat - Render Challenge


Design challenge to reuse E-waste
Comments (0)
Please login or sign up to add comments
No comments yet. Be the first to comment!