
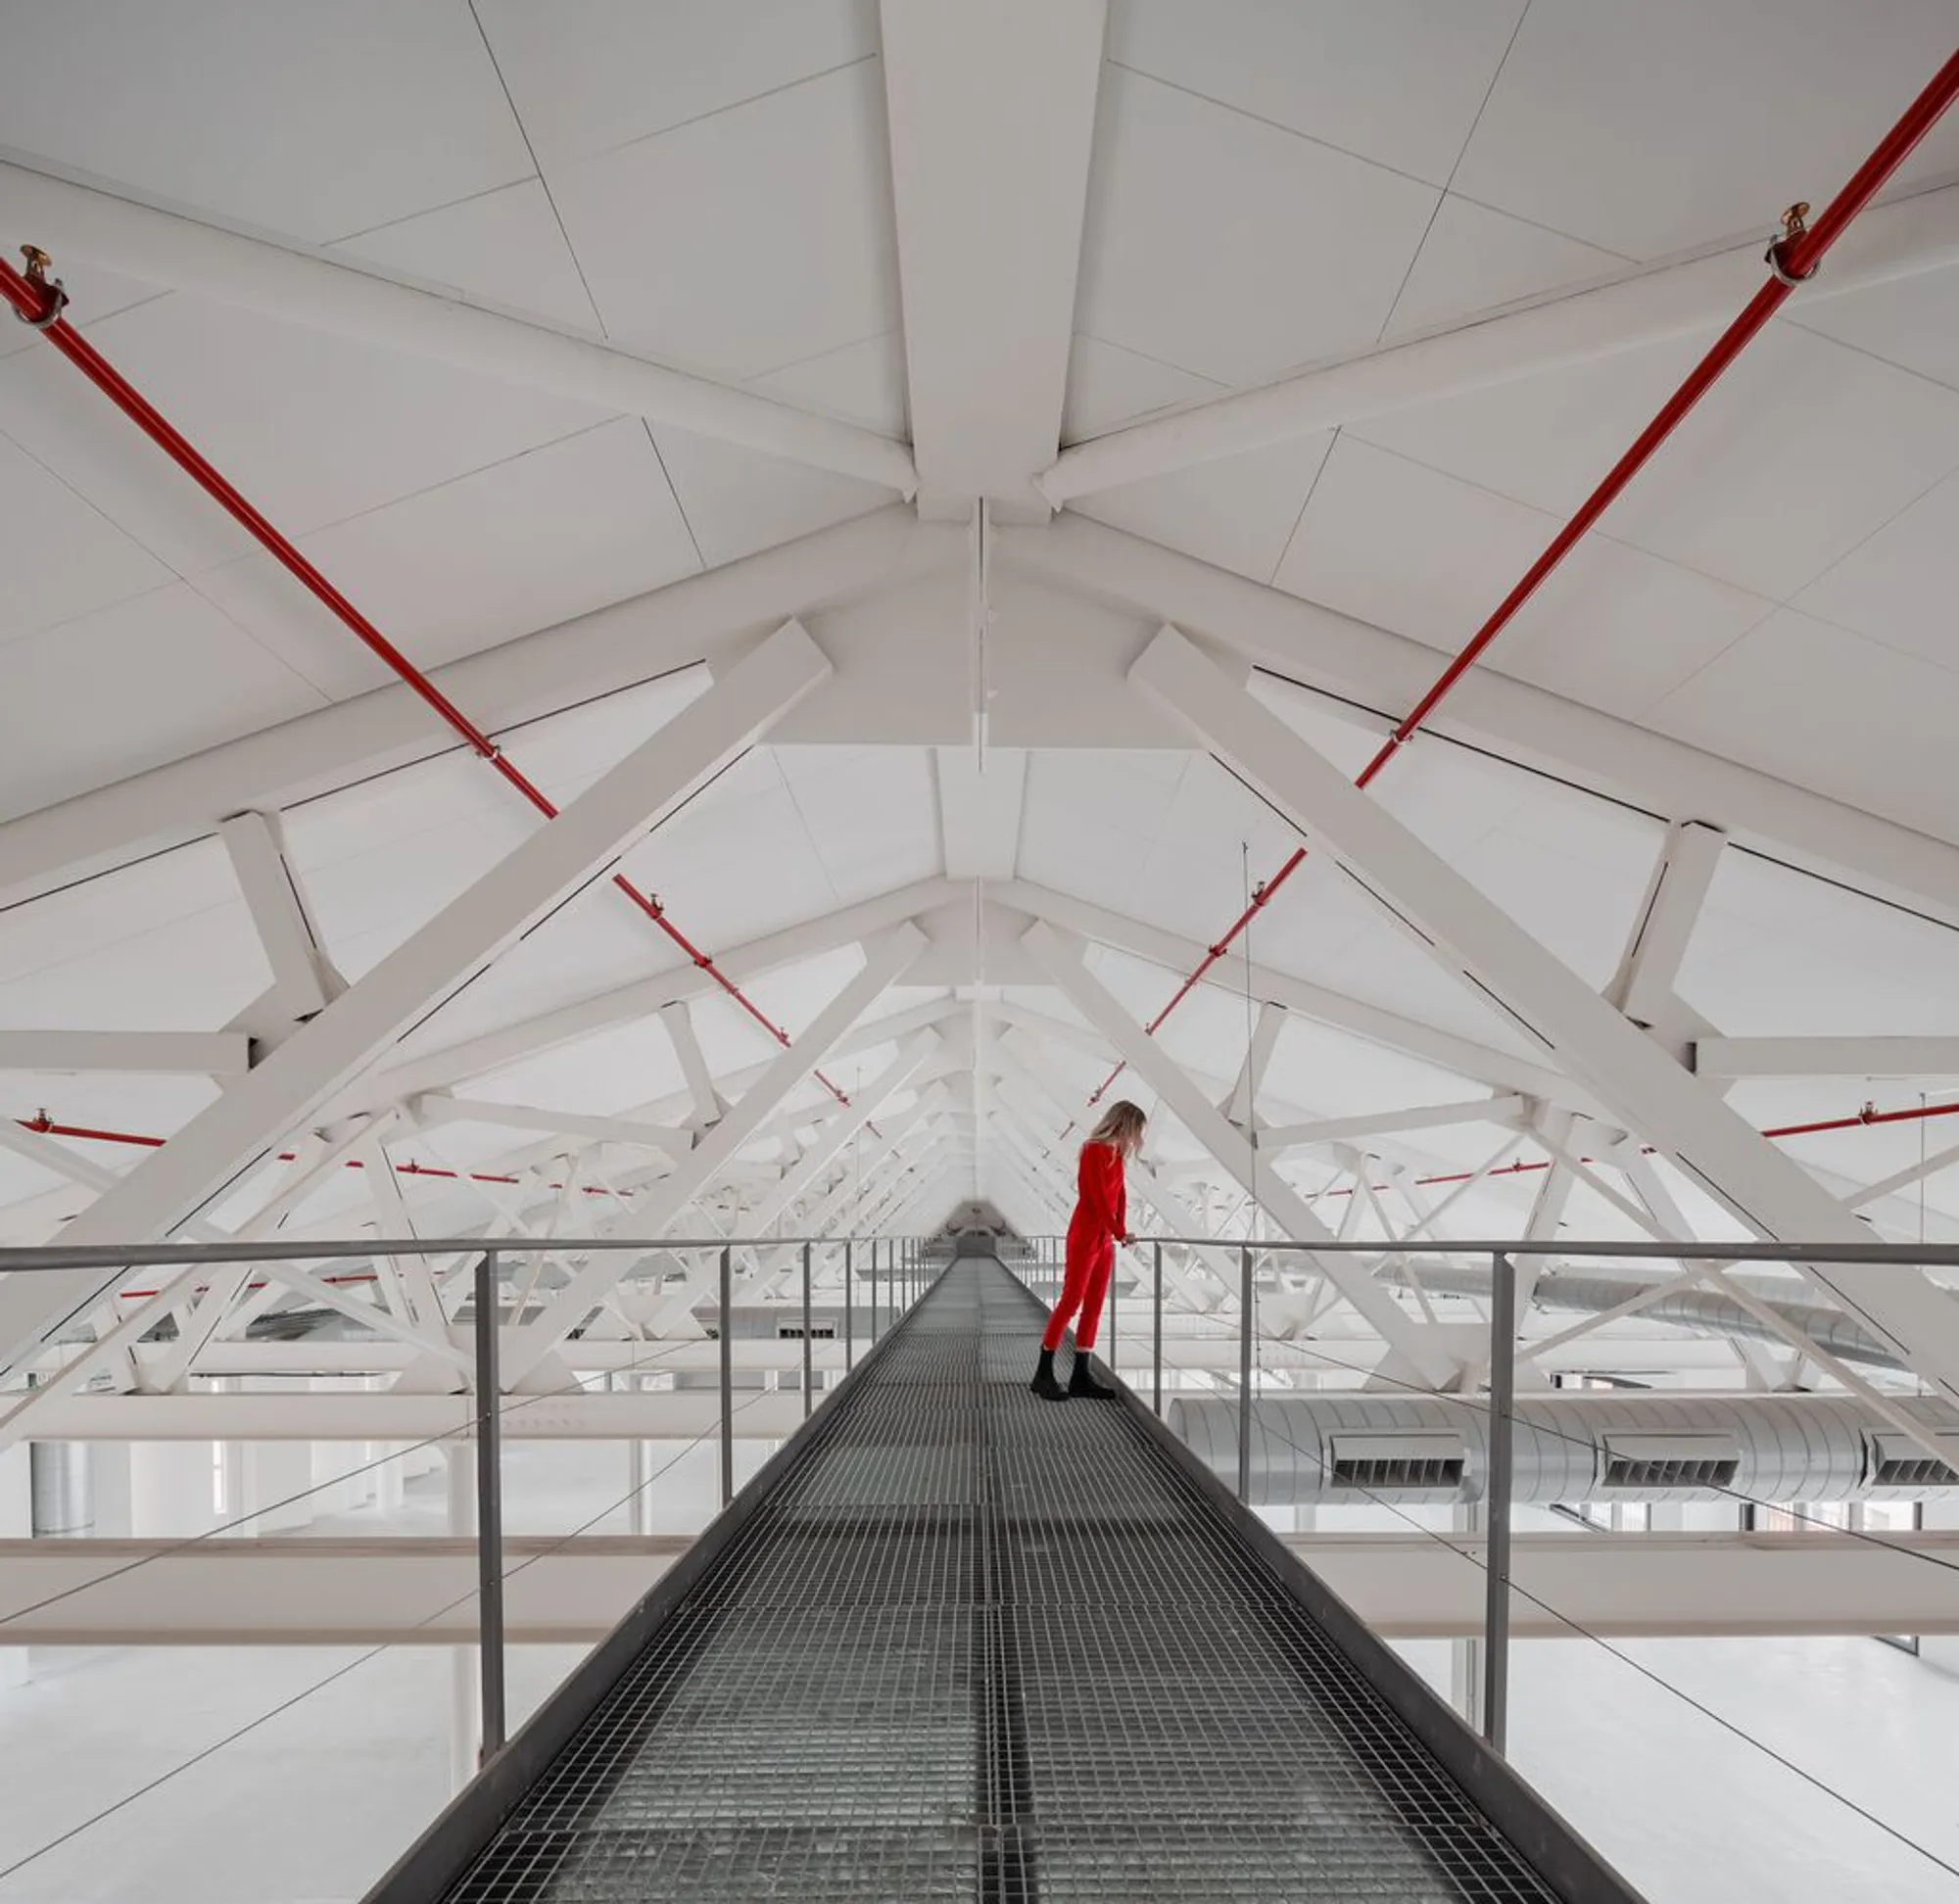
Forkstone Renovation by LoCa Studio: Revitalizing Industrial Heritage into Contemporary Workspace in Barcelona
Industrial warehouse transformed into vibrant, light-filled offices in Barcelona, blending exposed structure, natural materials, and sustainable adaptive reuse design.


Preserving Industrial Memory with Modern Comfort
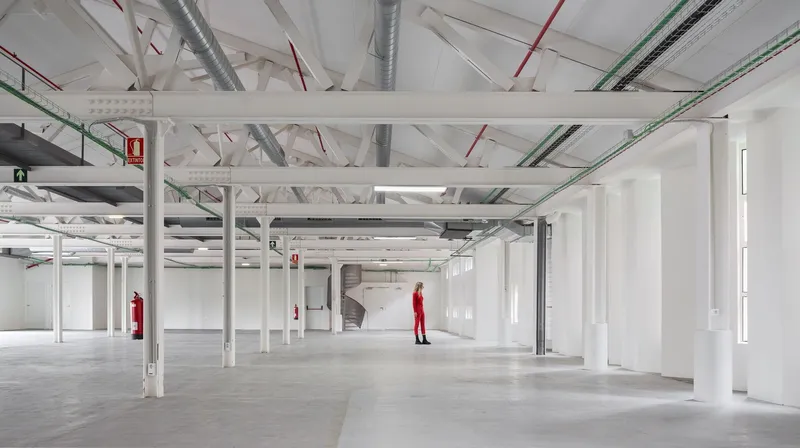
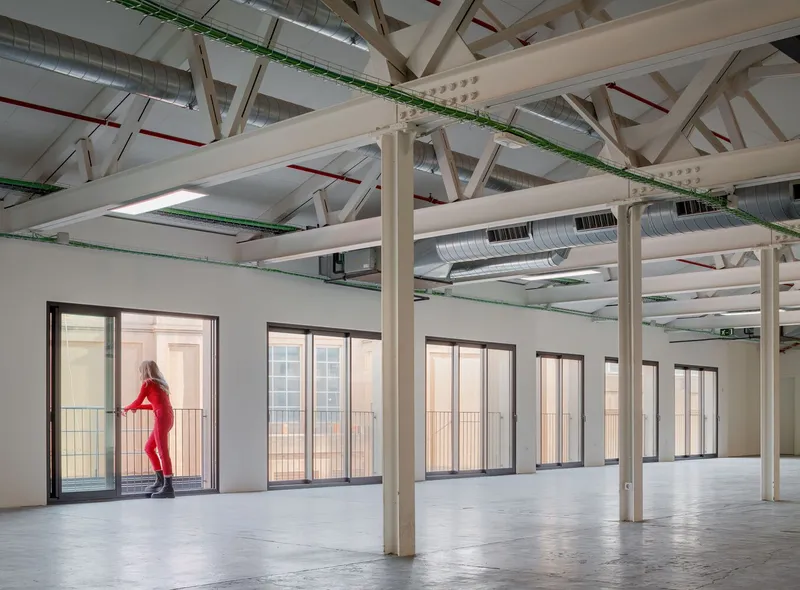
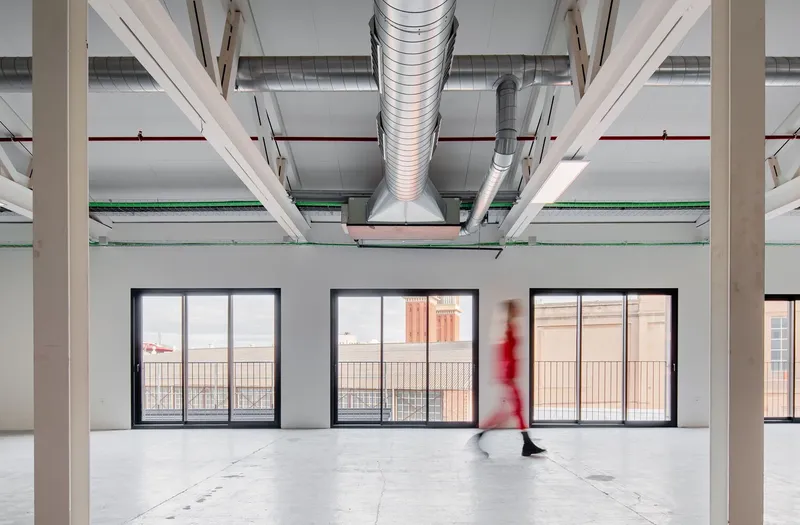
Spanning 1,600 m², the renovation respects and enhances the unique architectural layers of the building. Originally constructed with a brick base, the site was expanded in the 1970s with a suspended metal structure. Rather than erasing its industrial identity, LoCa Studio highlights it—retaining exposed beams, concrete, and steel elements while integrating modern upgrades for thermal performance, acoustic comfort, and natural ventilation.
Spatial Clarity and Connection to Context
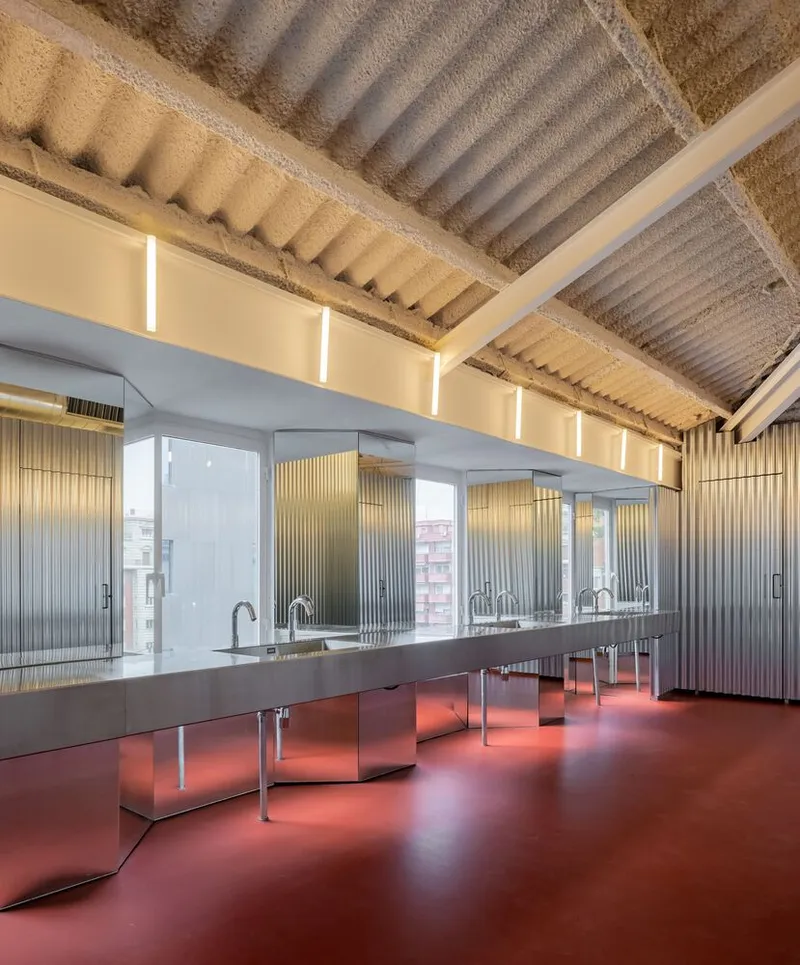
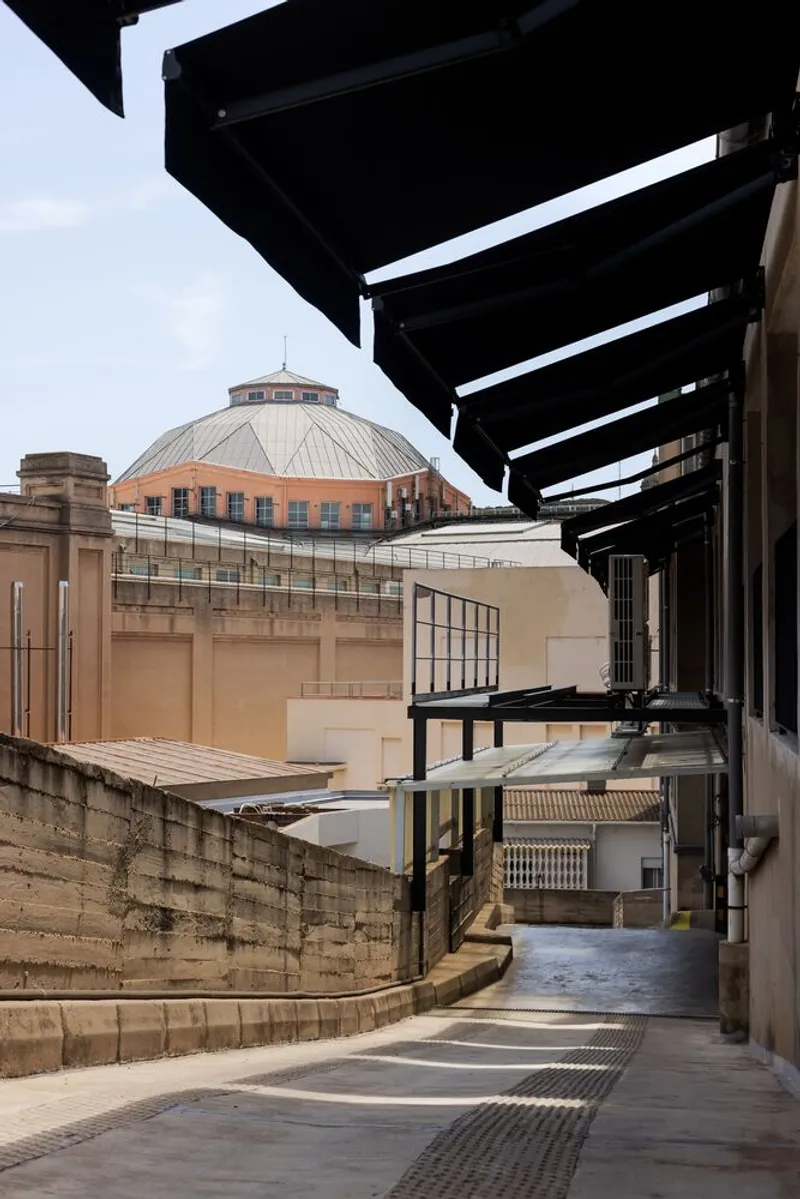
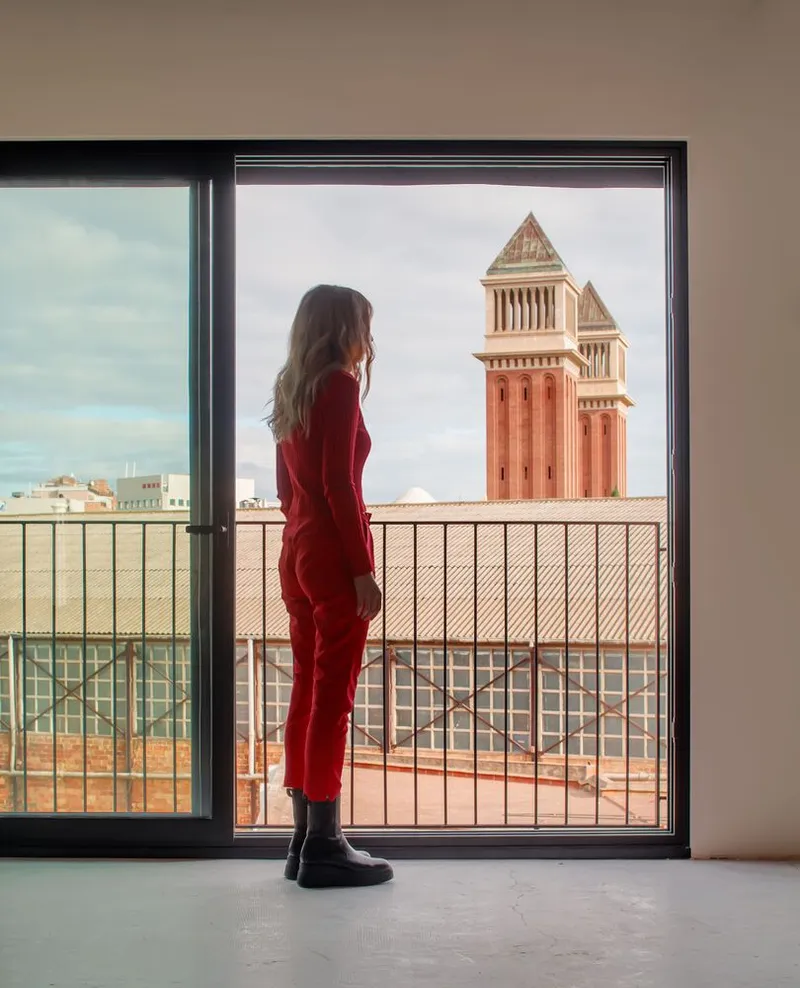
One of the most significant interventions is the removal of excessive interior partitions, which opens the space to its full volumetric potential. New large-format windows on the courtyard side dissolve the boundary between inside and out, introducing abundant daylight and framing views of Fira Barcelona, Montjuïc, and Plaça d’Espanya. This strategy also contrasts with the narrow original openings along Carrer Mèxic, once designed for functional insulation from the exterior.
Functional Upgrades and Respect for Structure
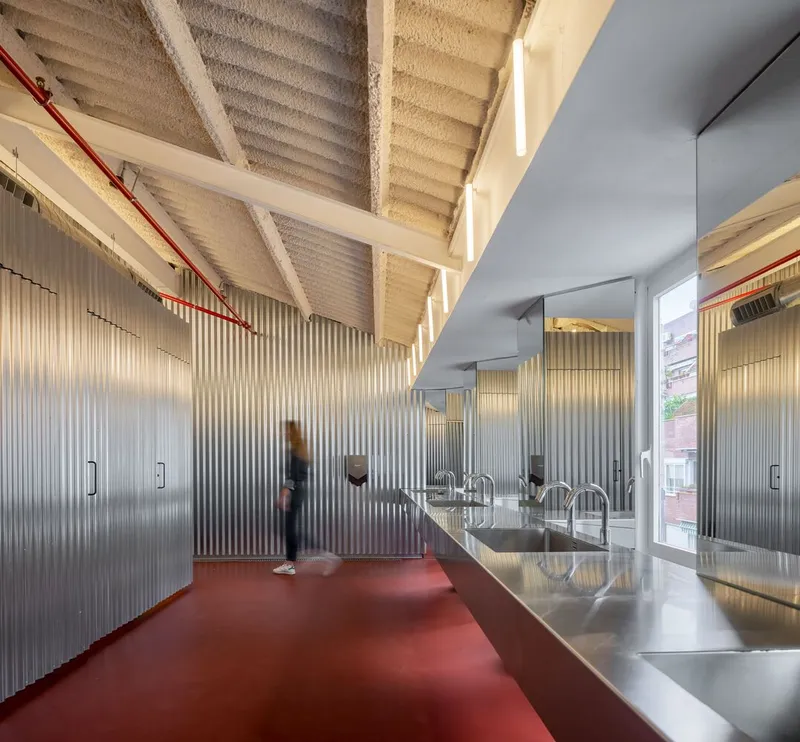
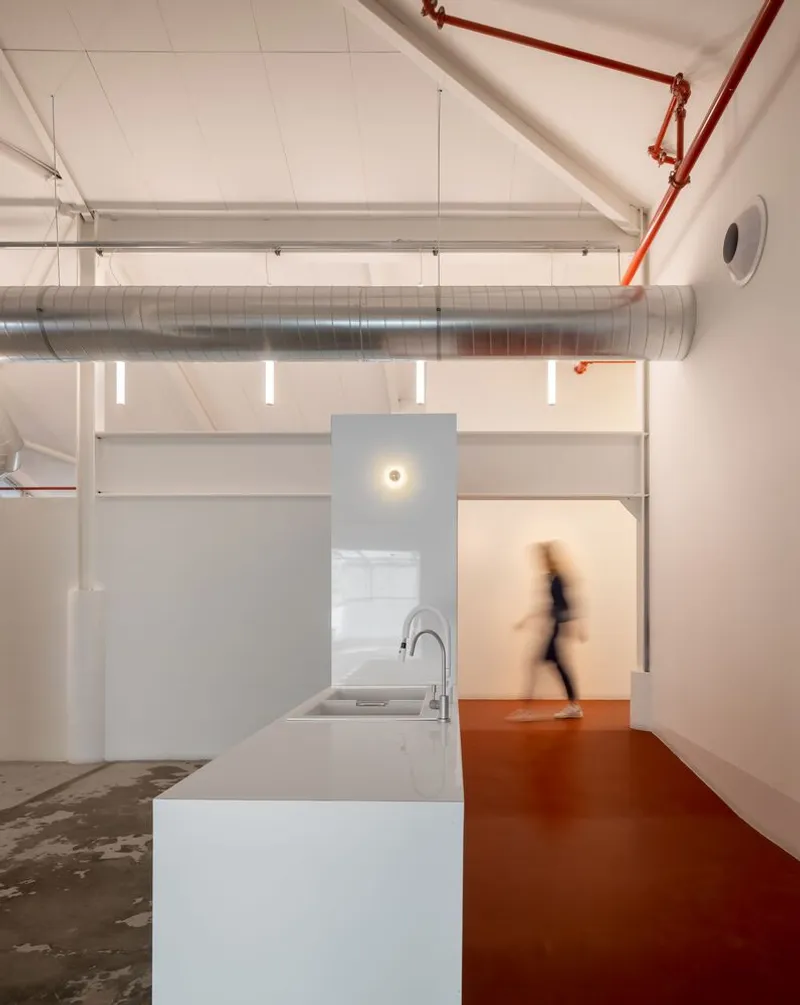
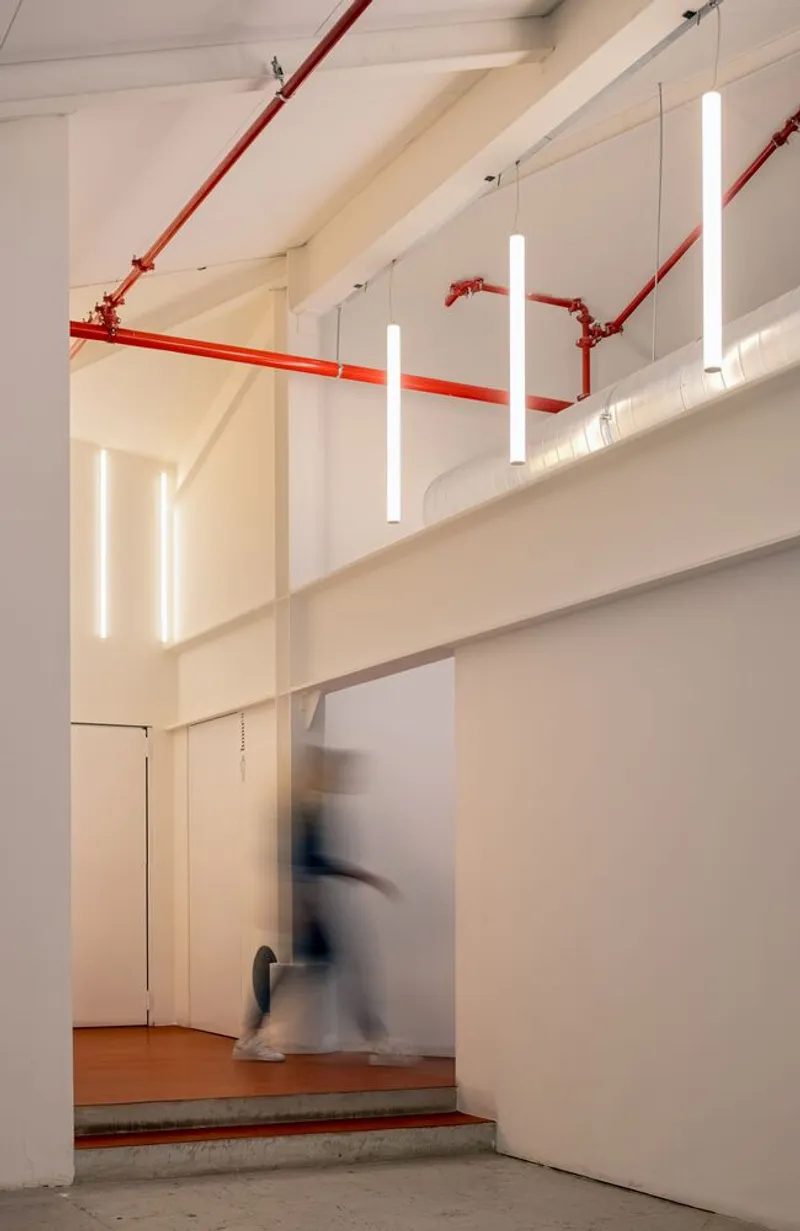
Alongside spatial clarity, the project brings the building into the 21st century through new infrastructure, meeting areas, office zones, and sanitary facilities. These interventions align with structural and façade changes that respect the urban rhythm of the neighborhood.
Material Tactility and Interior Warmth
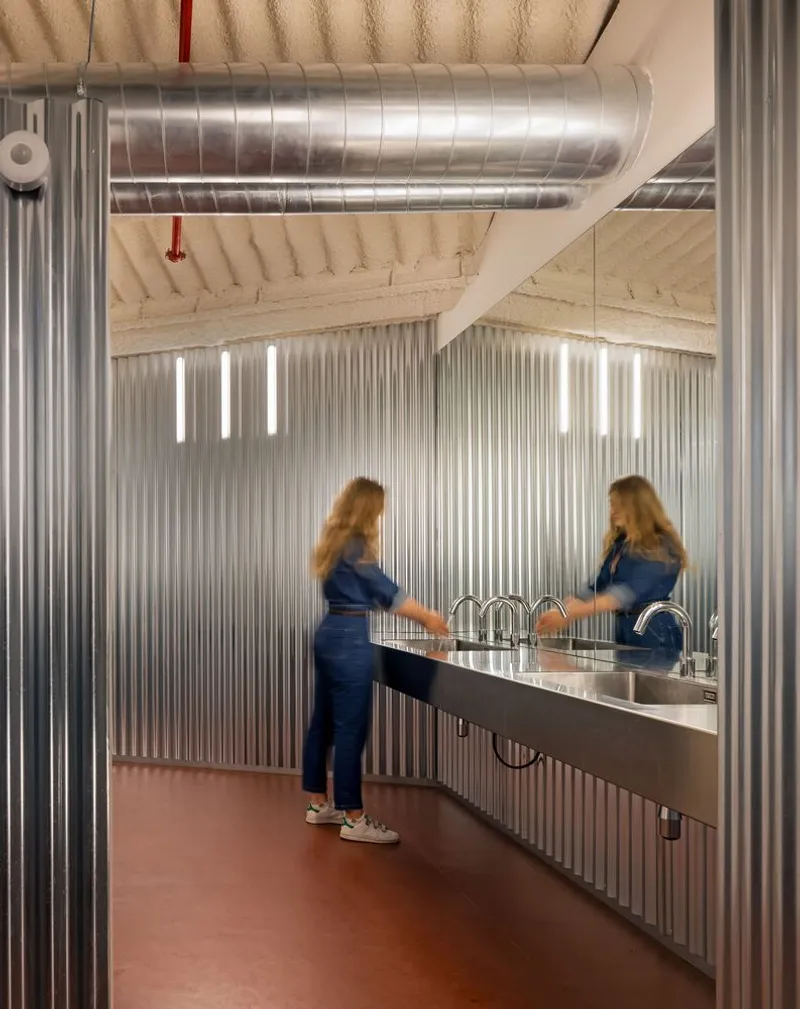
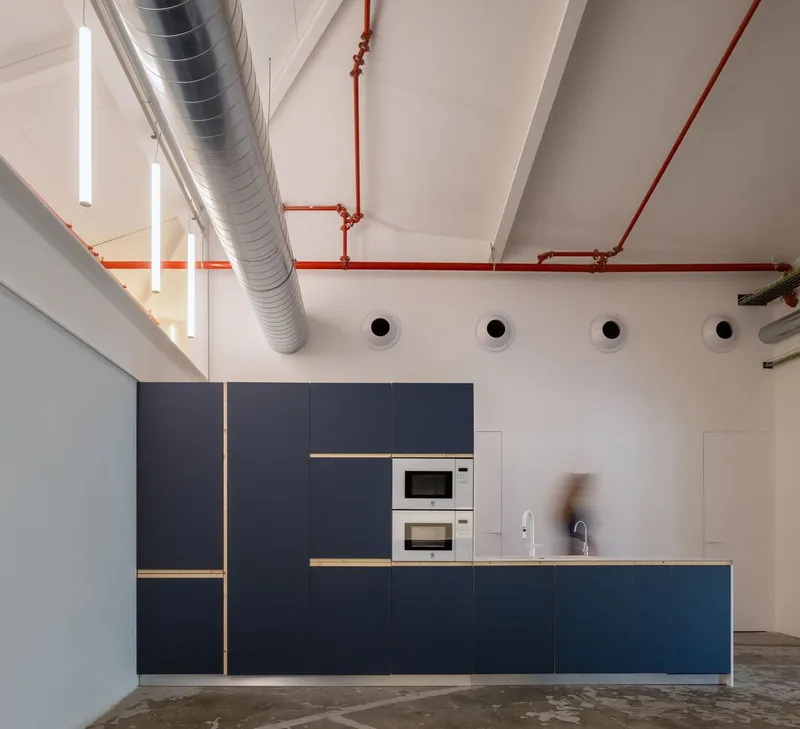
The interiors blend tactile and durable materials. Three-layer fir wood boards in kitchenettes and coffee zones offer warmth and softness, while natural linoleum flooring flows through spaces in contrast to the rugged concrete shell. Mirrors and sheet finishes in the bathrooms add brightness and playful reflection. A restrained but intentional use of color throughout enhances the visual vibrancy without overwhelming the calm industrial palette.
An Inviting Environment for Creative Occupants
The Forkstone Renovation is a masterclass in sustainable architectural reuse. With a focus on user experience, comfort, and connection to place, the design fosters a dynamic atmosphere for the creative industries now occupying the building. It’s a transformation rooted in respect for the past, with eyes firmly on the needs of a modern workspace.
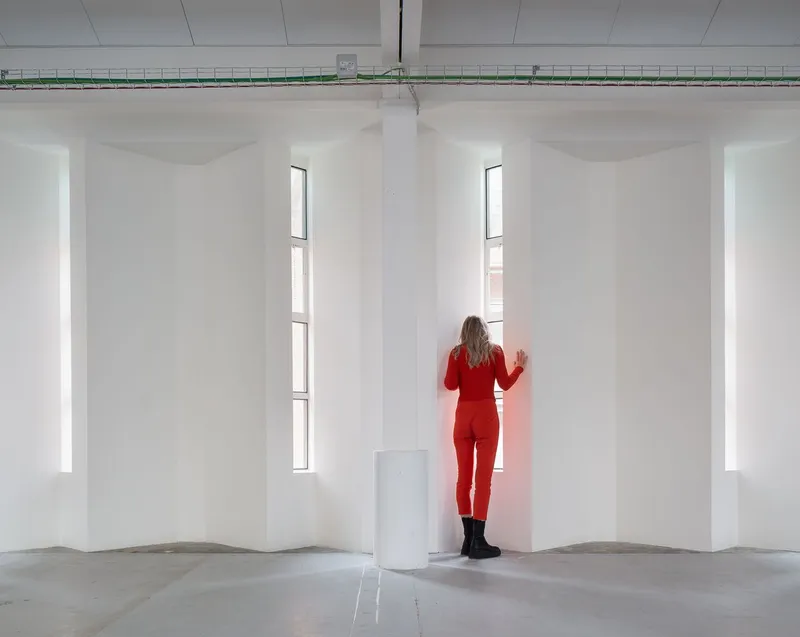
All the photographs are works of Pol Viladoms




Popular Articles
Popular articles from the community


Co-Life: Senior Housing Design That Reconnects Older Adults With the City
Co-Life reimagines senior housing design through healing gardens, shared streets, workshops, and a sustainable community across generations.

Co-life: Sustainable Architecture for Age-Friendly Community Living
Co-life reimagines sustainable architecture for seniors through courtyards, rammed earth, shared gardens, and spaces designed for belonging.

Riyadh For All: Intergenerational Urban Design for Active Aging in Rabat
Riyadh For All reimagines urban design in Rabat with intergenerational co-living, adaptive courtyards, and Moroccan cultural exchange today.

The Earth Pod: 3D Printed Homes for Resilient Refugee Communities
The Earth Pod reimagines refugee housing through 3D printed homes made from clay, combining resilience, self-sufficiency, and rapid shelter.


Similar Reads
You might also enjoy these articles


Hodi-Mandai Geram
Project Function: Preservation and revitalization of the Intangible heritage and socio-spatial identity of the Hodi by Housing, Cultural Memory Center, Sacred Grove, landscape, local tourism economy


Olio Towers: A Mid-Rise for Performers That Fuses Housing, Rehearsal, and Stage
Located blocks from Houston's Theater District, this modular tower stacks living units around a central performance atrium.

Oasis: Modular Green Housing Carved into Dhaka's Urban Fabric
A shortlisted Plugin Housing entry reclaims unauthorized settlements in Dhaka with stepped concrete volumes, green roofs, and ventilation-driven design.

Black Hole: A Floating Megastructure for the Post-Physical Era
Emiliano Mazzarotto envisions a spherical, self-scaling arena where e-sports, digital hotels, and holographic stadiums replace traditional public space.


Explore Industrial Building Competitions
Discover active competitions in this discipline



Challenge to reimagine the Iron Throne


Photograph architecture without architects


Illustrate the lost glory of Angkor Wat - Render Challenge


Design challenge to reuse E-waste
Comments (0)
Please login or sign up to add comments
No comments yet. Be the first to comment!