

Forn Lleva’t Bakery by Quim Olea · Estudi d’Arquitectura — A Revival of Craft, Heritage, and Community
Forn Lleva’t Bakery transforms a historic warehouse into a warm, artisanal space blending heritage, craftsmanship, and contemporary architectural sensitivity.


Nestled in the historic heart of Avinyonet de Puigventós, Forn Lleva’t Bakery by Quim Olea · Estudi d’Arquitectura transforms an old warehouse into a warm, artisanal bakery that reconnects architecture, craft, and community. More than a renovation, the project is a sensitive act of cultural revival—restoring the town’s breadmaking legacy and its social role as a gathering space.
An Architecture that Listens to History
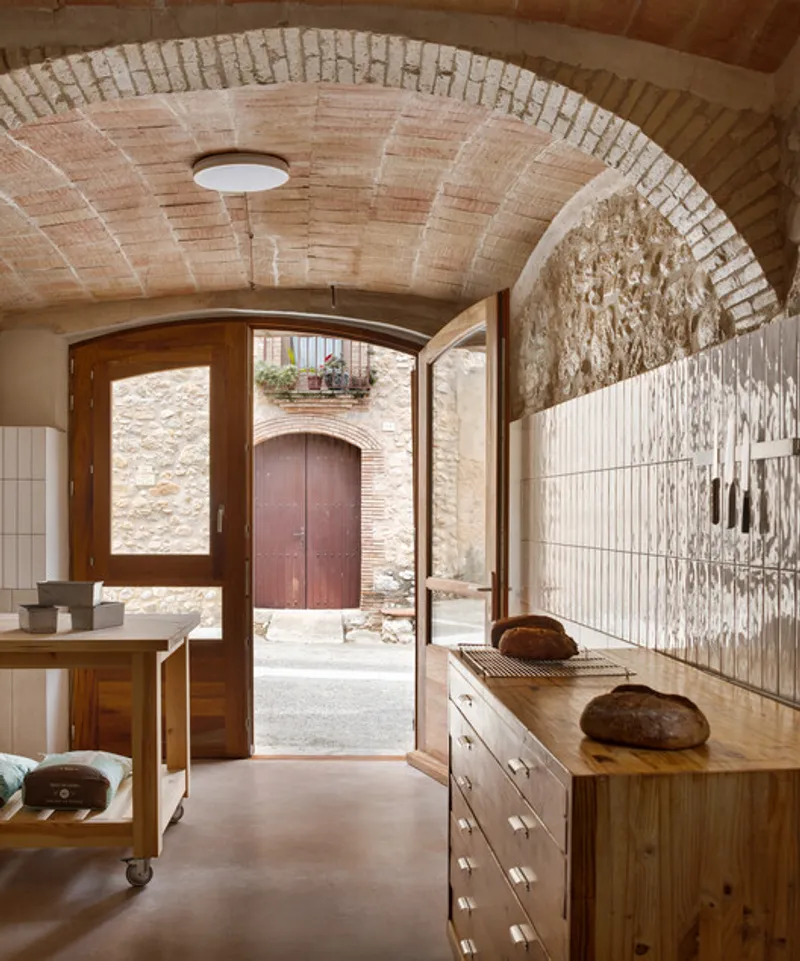
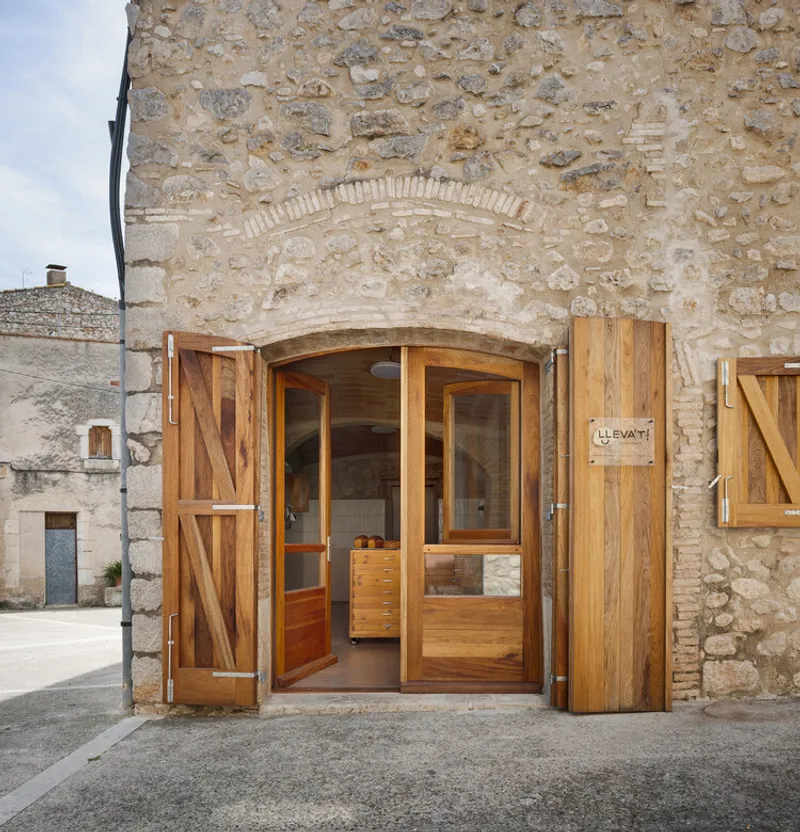
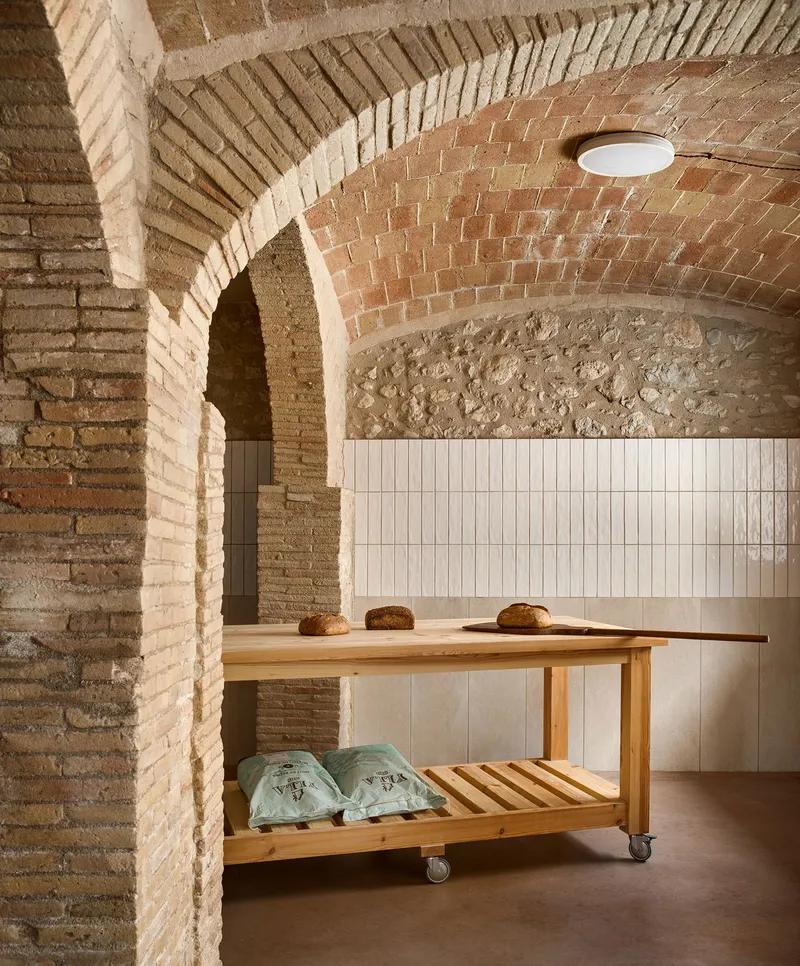
Rather than erasing the past, the architects approached the existing warehouse as a living material archive—a structure layered with memories, imperfections, and traces of local craftsmanship. Every wall, vault, and stone was treated with care, revealing rather than concealing the passage of time. The project embodies a philosophy of architectural continuity, where the new quietly enhances the old through honesty and restraint.
An Architecture that Listens to History
Rather than erasing the past, the architects approached the existing warehouse as a living material archive—a structure layered with memories, imperfections, and traces of local craftsmanship. Every wall, vault, and stone was treated with care, revealing rather than concealing the passage of time. The project embodies a philosophy of architectural continuity, where the new quietly enhances the old through honesty and restraint.


Spatial Narrative and Functional Clarity
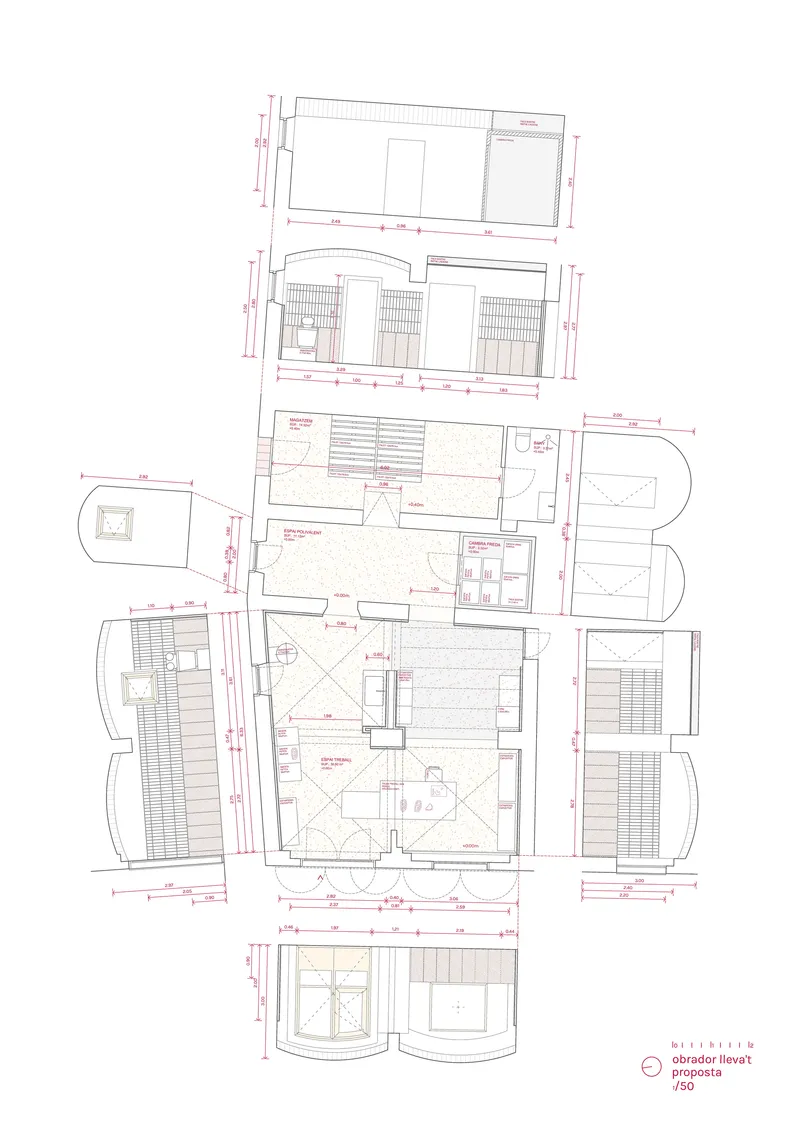
The bakery unfolds as a sequence of three connected spaces, each reflecting its own structural rhythm while maintaining a seamless flow.
- The main workshop forms the symbolic heart of the bakery—a large, vaulted room framed by a central column and illuminated by natural light. Here, the breadmaking process is open to the street, turning daily work into a visible and shared ritual.
- The secondary bay, narrower and intimate, houses the fermentation chamber and auxiliary areas, ensuring functional continuity and maintaining the building’s rhythm.
- Finally, the rear volume, roofed with a traditional stone and lime-mortar half vault, accommodates storage and sanitary spaces—essential yet discreetly integrated within the spatial logic.
Material Honesty and Timeless Texture
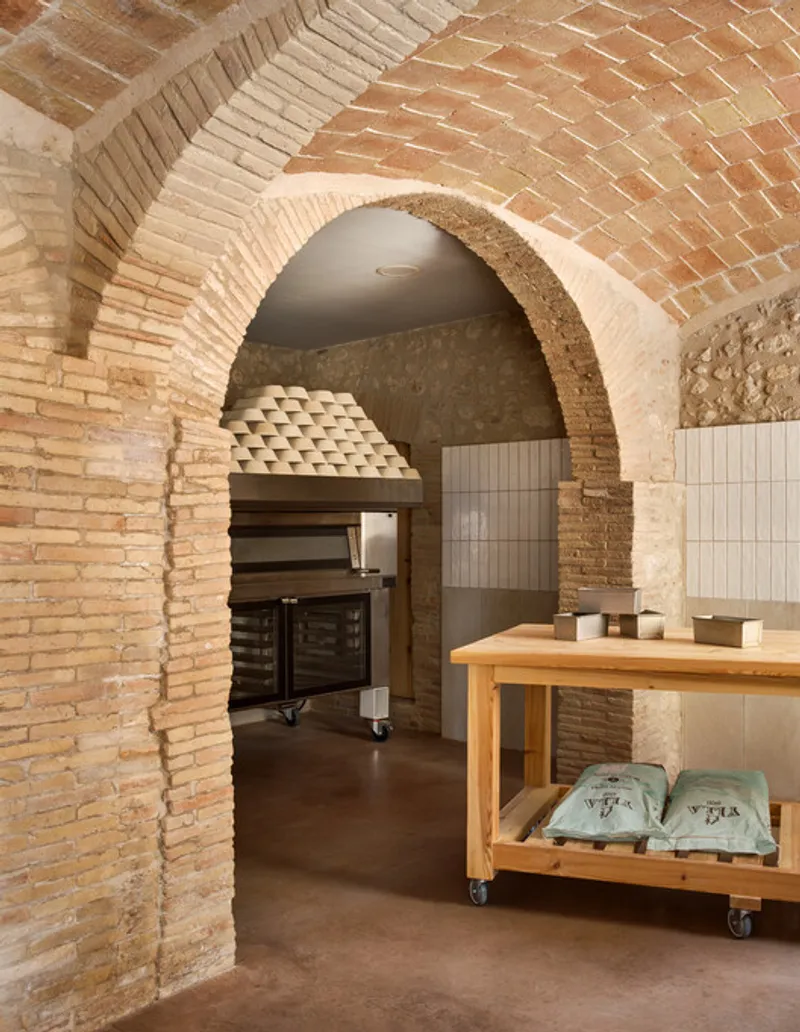
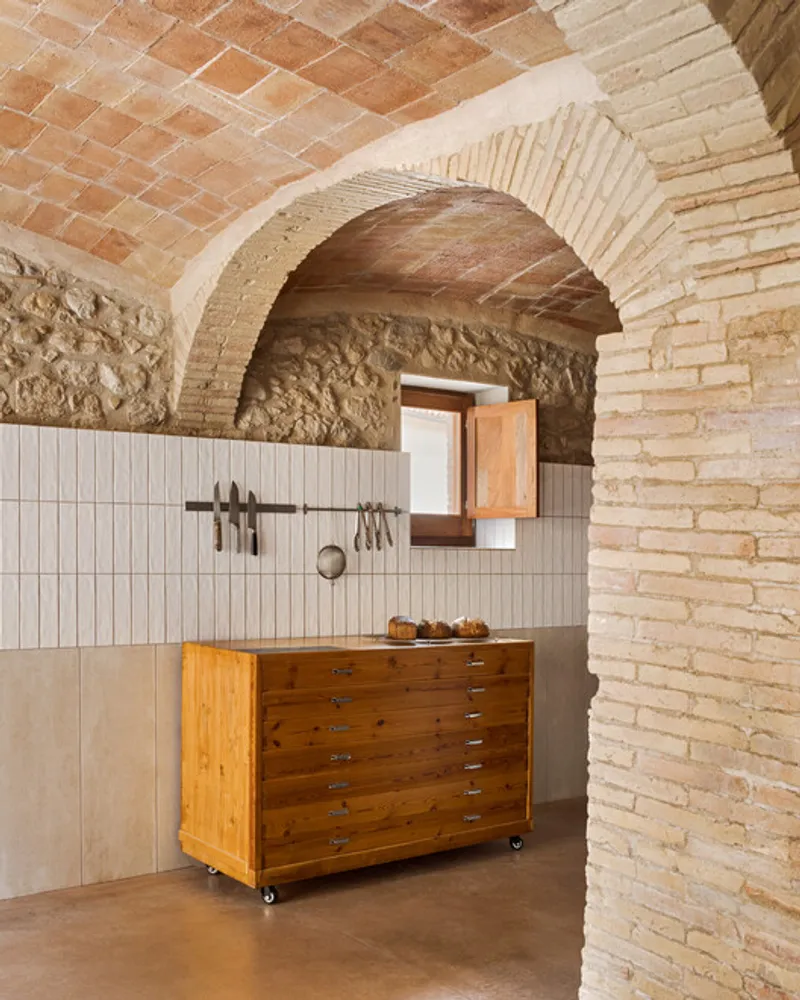
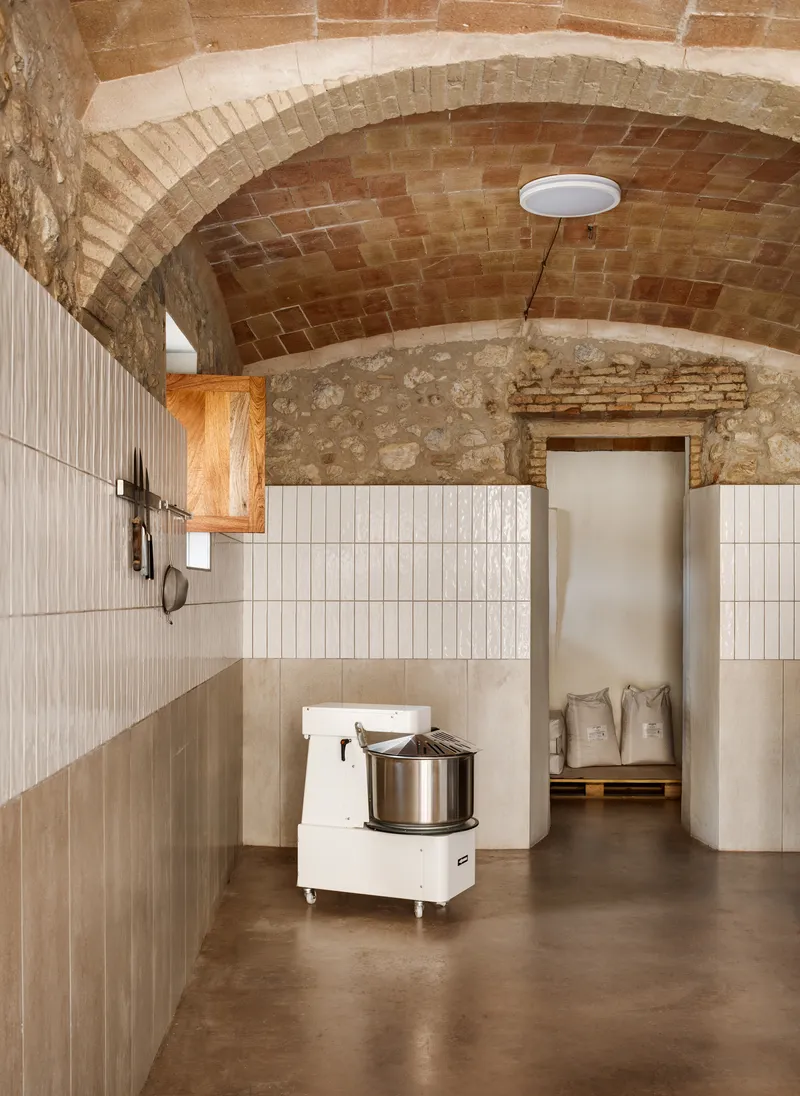
The intervention is grounded in material authenticity. Original stone walls and ceramic vaults are meticulously preserved, while new materials—polished concrete floors, large-format ceramics, and white glazed tiles—add a sense of warmth, brightness, and durability. The walls are divided into two functional bands: a robust ceramic base for resilience and easy maintenance, and a lighter tiled upper section that enhances luminosity.
Openings were reimagined to maintain the bakery’s direct relationship with the street. A dark-stained wooden façade with a convertible door-window doubles as a service counter, blurring the boundaries between interior craft and public life.
Crafted for Functionality and Flow
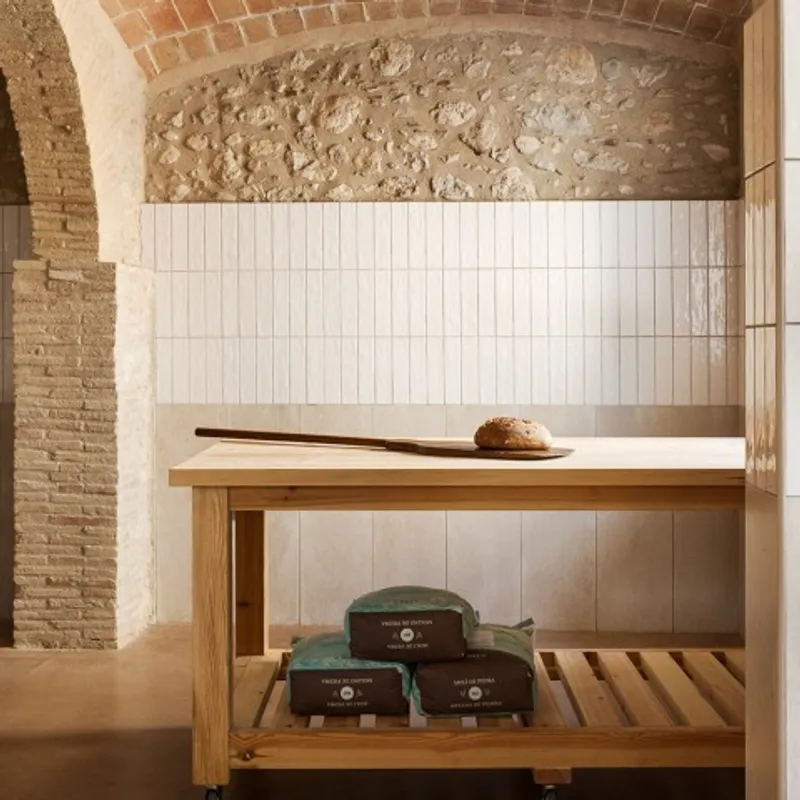
At the center of the space, the circular workflow ensures an intuitive, uninterrupted breadmaking process. Movable beechwood tables allow flexible configurations, while stainless-steel workstations and a precisely positioned oven optimize efficiency. Every design decision—from the height of the vaults to the alignment of tiles—supports an atmosphere of calm precision and artisanal focus.
Reviving Heritage Through Contemporary Sensitivity
Forn Lleva’t stands as an architecture of service and empathy, one that refines rather than reinvents. Through simplicity, craftsmanship, and contextual awareness, the bakery transcends function—it becomes a social and cultural landmark. By bringing the act of breadmaking back into public view, the project rekindles a collective ritual of creation, nourishment, and belonging.
This work exemplifies how small-scale architecture can carry profound cultural significance—reviving not only a space but also the spirit of community life in a historic village.
All the photographs are works of Pol Viladoms




Popular Articles
Popular articles from the community


Co-life: Sustainable Architecture for Age-Friendly Community Living
Co-life reimagines sustainable architecture for seniors through courtyards, rammed earth, shared gardens, and spaces designed for belonging.

The Ocean Hive: Sustainable Architecture for a Self-Sufficient Civilization at Sea
The Ocean Hive imagines sustainable architecture at sea, where modular habitats, algae, wave power and ocean waste sustain a growing colony.

Hill & Cross Opera: Sculptural Opera House Architecture Shaped by Tallinn’s Landscape and Identity
Hill & Cross Opera reimagines opera house architecture in Tallinn through its sculptural hill, civic plaza, glass wave and a luminous cross.

The Musturak Paradise: Senior Living Architecture for a Connected Future in Temara, Morocco
The Musturak Paradise reimagines senior living architecture in Temara via private homes, social spaces, culture, community, and shared care.


Similar Reads
You might also enjoy these articles


Hodi-Mandai Geram
Project Function: Preservation and revitalization of the Intangible heritage and socio-spatial identity of the Hodi by Housing, Cultural Memory Center, Sacred Grove, landscape, local tourism economy


Olio Towers: A Mid-Rise for Performers That Fuses Housing, Rehearsal, and Stage
Located blocks from Houston's Theater District, this modular tower stacks living units around a central performance atrium.

Oasis: Modular Green Housing Carved into Dhaka's Urban Fabric
A shortlisted Plugin Housing entry reclaims unauthorized settlements in Dhaka with stepped concrete volumes, green roofs, and ventilation-driven design.

Black Hole: A Floating Megastructure for the Post-Physical Era
Emiliano Mazzarotto envisions a spherical, self-scaling arena where e-sports, digital hotels, and holographic stadiums replace traditional public space.


Explore Hospitality Building Competitions
Discover active competitions in this discipline



Challenge to reimagine the Iron Throne


Photograph architecture without architects


Illustrate the lost glory of Angkor Wat - Render Challenge


Design challenge to reuse E-waste
Comments (0)
Please login or sign up to add comments
No comments yet. Be the first to comment!