
Heesoo Kwak and IDMM Stack Cantilevered Concrete Decks on a Yeosu Mountaintop Hotel
Fort Port rises 100 meters above Dolsan Island, framing the South Sea through offset slabs that recall a ship's deck.


Building a hotel on a 100-meter-high mountain on Dolsan Island in Yeosu requires a position on the landscape rather than a footprint on it. Heesoo Kwak and IDMM answered with Fort Port, a reinforced concrete hospitality complex that spreads across nearly 5,000 square meters of gross floor area while occupying less than 20 percent of its site. That restraint is the project's first and most important move: a building-to-land ratio of 19.57 percent means most of the hillside remains untouched, letting the surrounding forest, the Dolsan Strait, and the distant silhouette of Yeosu city do the heavy visual lifting.
What makes Fort Port genuinely interesting is its two-zone strategy. Zone A is a tower that climbs four stories above grade and plunges two below, orienting guests toward the city skyline. Zone B hugs the inclined terrain in a lower, more dispersed arrangement that prioritizes contact with nature. The two halves are linked by an aerial walkway that doubles as a transit observatory, turning circulation into spectacle. The result is a hospitality project that reads simultaneously as fortress and port: inward-facing privacy and outward-facing panorama held in productive tension.
A Concrete Vessel on a Forested Ridge
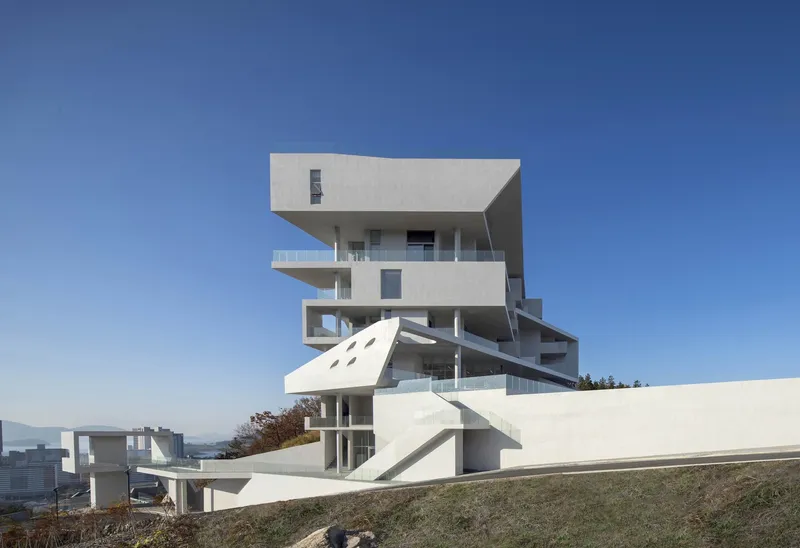
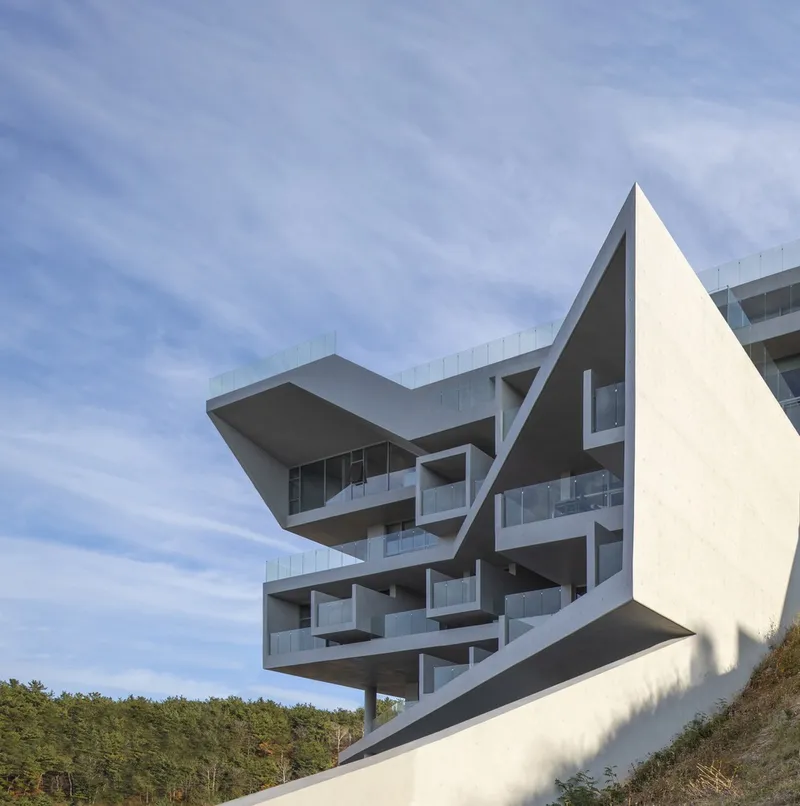
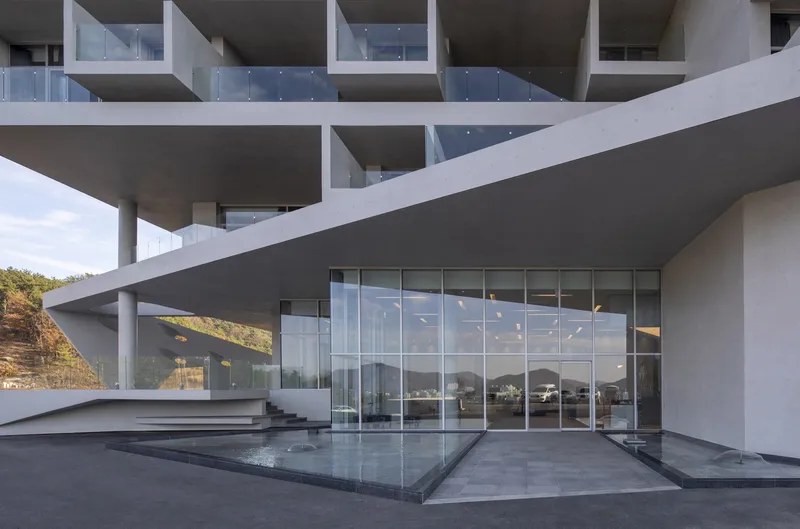
The tower volume of Zone A rises from the hillside like a stack of offset trays, each cantilevered slab slightly rotated or shifted from the one below. The exposed concrete finish is uncompromising: no cladding, no color, just the raw aggregate of the structural frame. Against the green slope and the blue of the South Sea, the material reads as geological rather than industrial, as if the mountain itself extruded a series of ledges.
From an angled view, the interplay between glass balustrades and concrete cantilevers becomes clear. Each projection is a functional terrace connected to a guest unit, dimensioned for outdoor dining and small gatherings. The spa masses that face these terraces are deliberately opaque, creating a secondary facade that screens private bathing areas while contributing to the building's sculptural profile. At 17.85 meters tall, the tower stays well below the tree canopy of the ridge behind it, avoiding the skyline disruption that a taller volume would cause.
Dusk Transforms the Section
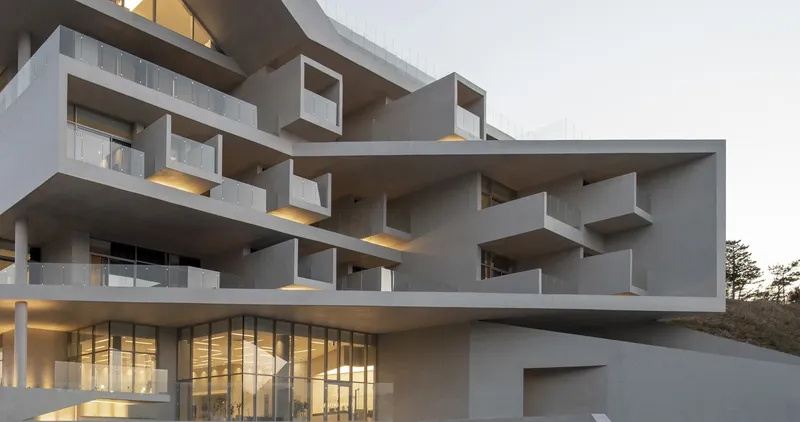
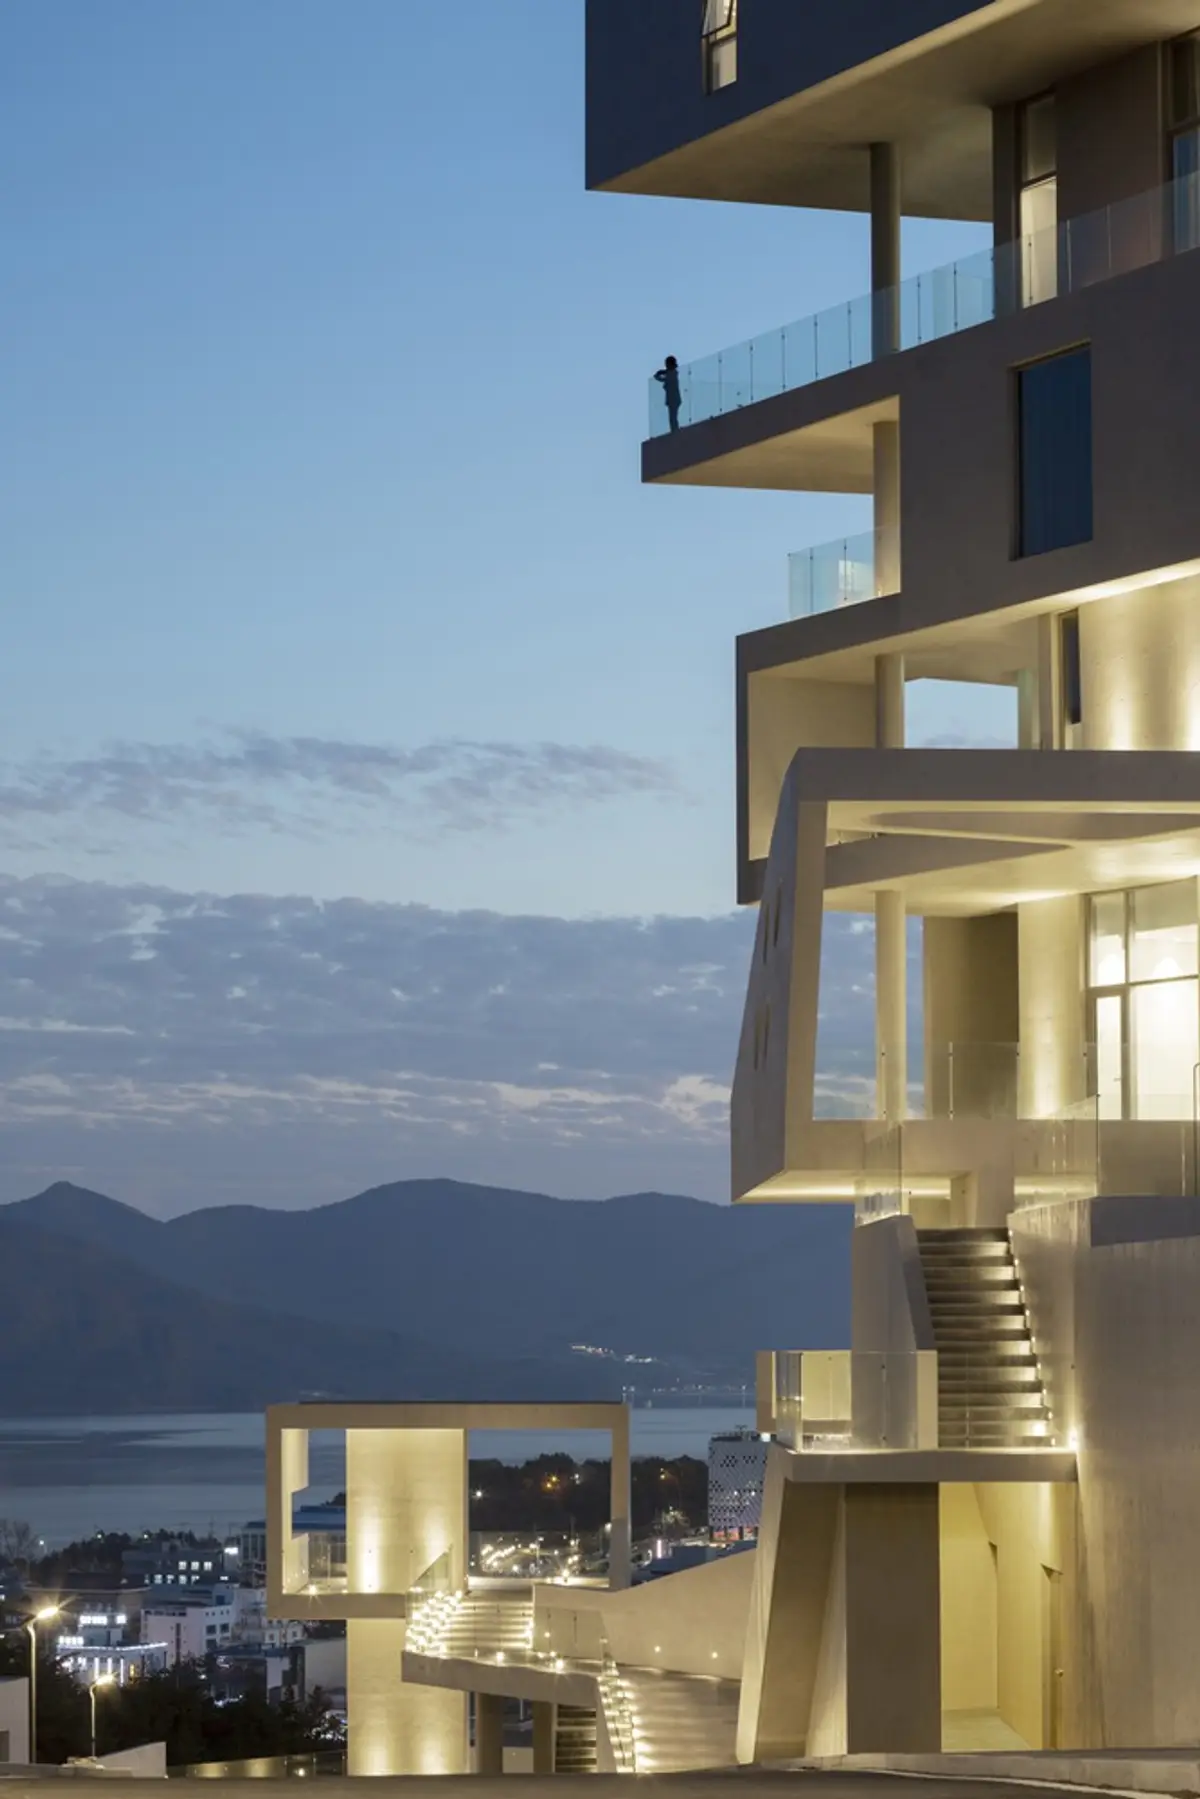
At twilight, Fort Port undergoes a reversal. During the day the concrete slabs dominate, casting deep shadows across recessed balconies. After sunset the glass walls glow from within, and the building's section becomes legible in a way that daylight conceals. The stacked slabs now read as floating planes separated by bands of warm light, each one a distinct domestic interior hovering above the hillside.
The shallow reflecting pool at ground level amplifies this effect, doubling the luminous edge of the lowest slab and merging the building with the water line. This is the same level where the lounge café and infinity pool sit, accessible to both overnight guests and day visitors. Looking out from the pool deck, the city skyline of Yeosu wraps across the northwest horizon, with Jonggo Mountain and Jasan Park anchoring the view. The architects clearly designed this threshold as the project's social heart, the place where the hospitality program opens up to a wider public.
Vertical Circulation as Event
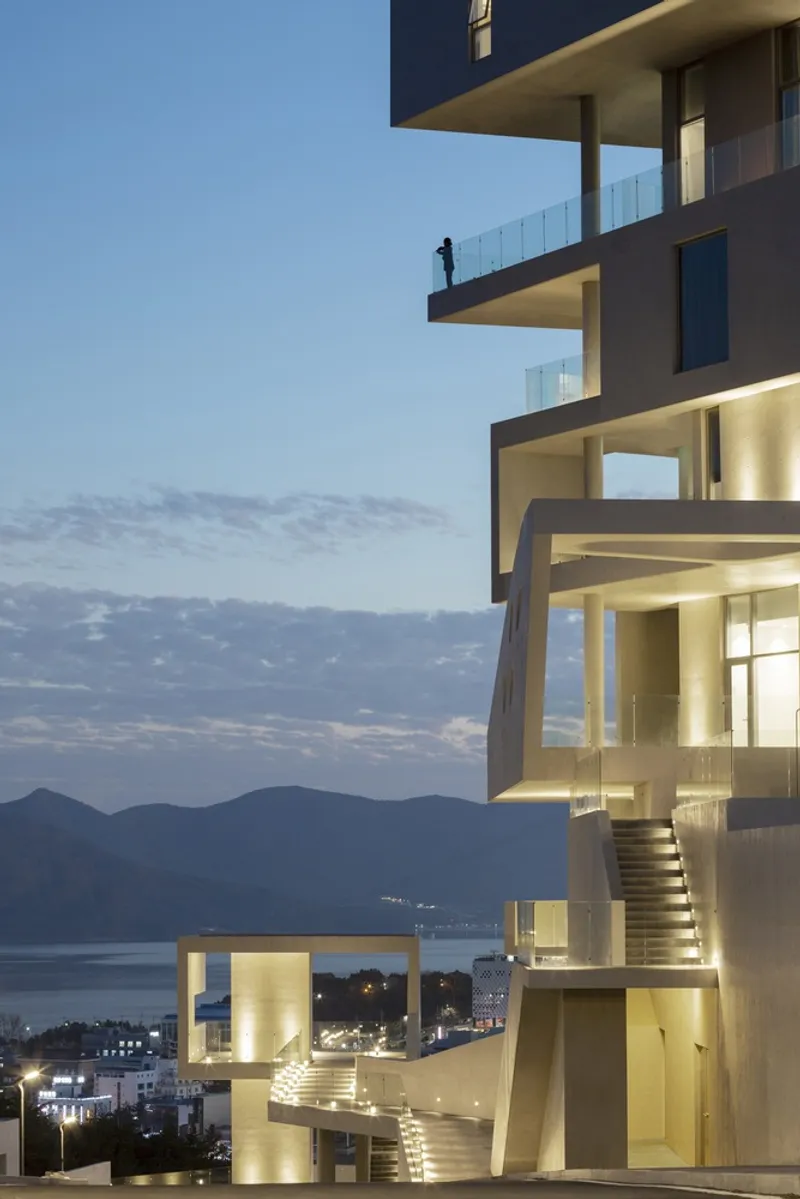
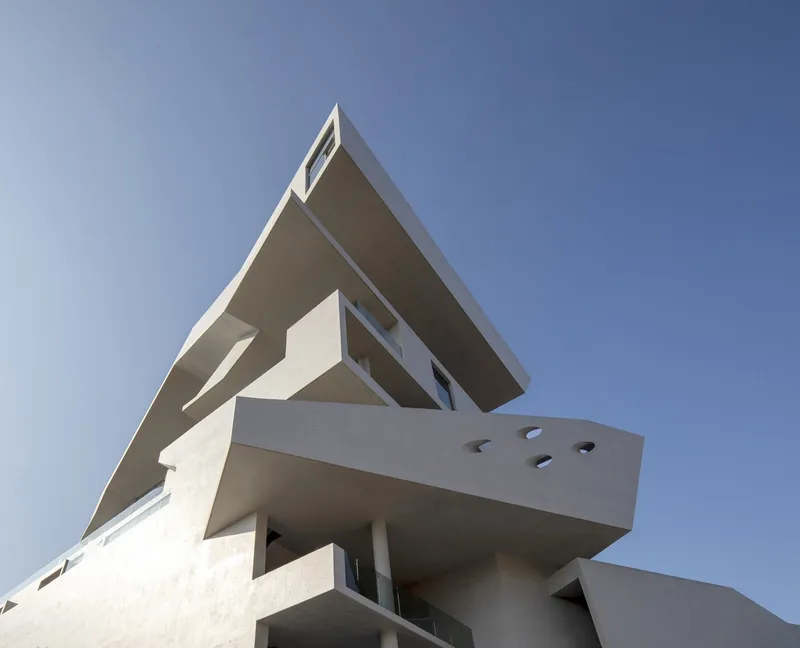
The illuminated stair volumes that thread between the concrete slabs do more than move people between floors. They function as light wells, pulling daylight down through the section via circular perforations punched into the slab edges. Looking straight up from below, these oculi frame the sky in geometric compositions that recall the hull openings of a ship, reinforcing the maritime metaphor the architects embedded in the design concept. It is a detail that rewards the attentive guest, turning a routine ascent into a moment of visual pleasure.
At night, the stair enclosures become the most visible element of the composition, their vertical glow contrasting with the horizontal banding of the terraces. A solitary figure on the upper terrace underscores the scale: four stories is modest by urban standards, but here, perched on a mountainside with nothing above but sky, the height feels generous and slightly vertiginous.
The Rooftop as Ship's Deck
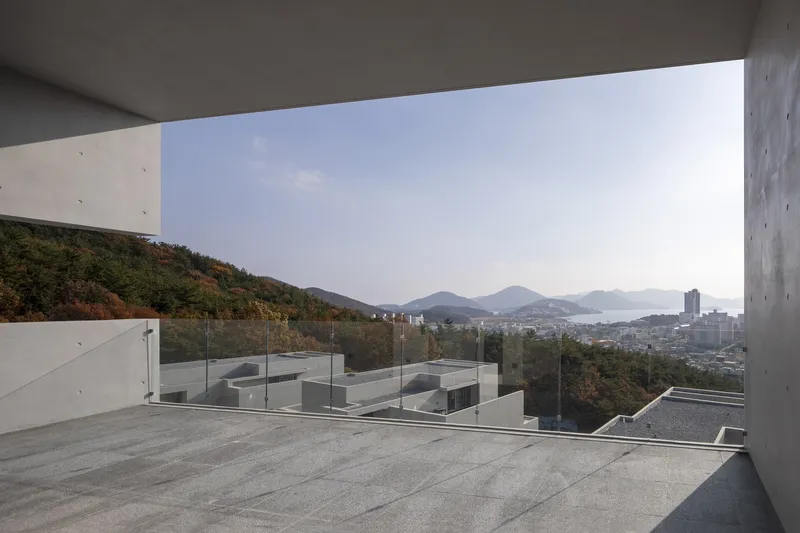
The topmost level of Zone A is treated as a panoramic observation deck, ringed by glass railings and open to a 360-degree sweep of the surrounding landscape. To the northwest, Yeosu's coastal plain unfolds between Jonggo Mountain and Marae Mountain. To the southwest, Seguji Village and the islands of the South Sea drop away toward the horizon. The architects describe this level as resembling a ship's deck, and the analogy holds: standing here, with concrete underfoot and open sky on every side, the sensation is more nautical than terrestrial.
The design draws explicitly from the element of water, weaving together references to Odongdo Island, the maritime bridges that span the strait, and the Dolsan coastline. Rather than applying these references decoratively, the architects embedded them structurally. The cantilevered slabs are jetties. The reflecting pool is a harbor. The transit observatory is a gangway. The metaphor is consistent enough to be legible without being heavy-handed.
Plans and Drawings
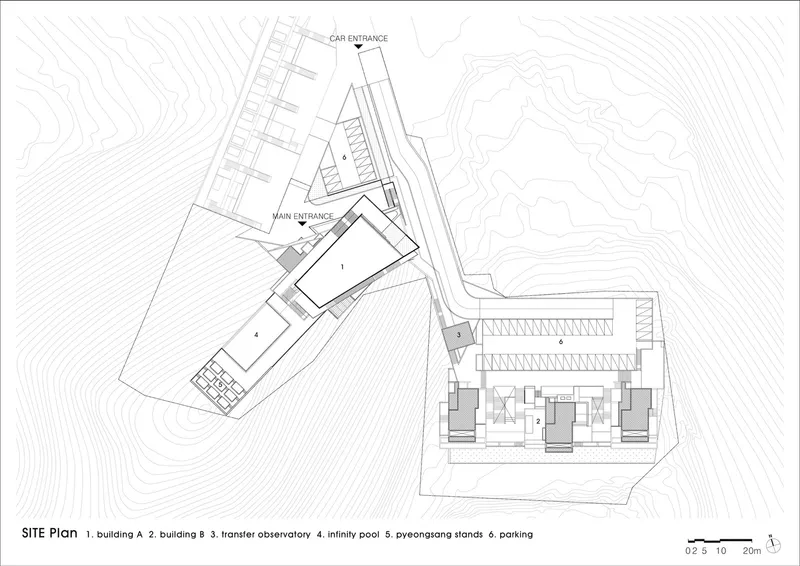
The site plan reveals the angular geometry that governs both zones. Zone A's tower volume sits at the higher elevation, its floors fanning outward to capture the widest possible view cone. Zone B's lower accommodation blocks follow the contour lines of the slope, staggering along the terrain so that the gaps between buildings function as shared community courts. Entrances are distributed along Baekcho-gil, the access road that winds up Dolsan Island, and the contour-following circulation minimizes excavation on the steep site. With a floor area ratio of just 34 percent, the masterplan prioritizes landscape over built mass, a choice that is easier to admire in plan than in any photograph.
Why This Project Matters
Hospitality architecture in South Korea's coastal tourism belt often defaults to one of two modes: the large resort that flattens terrain to accommodate volume, or the boutique retreat that hides behind timber screens and claims modesty. Fort Port does neither. It announces itself in exposed concrete and cantilevered geometry, occupying the mountaintop with confidence, yet it covers barely a fifth of its site and limits its height to the surrounding tree line. That negotiation between assertiveness and deference is the project's real accomplishment.
Heesoo Kwak and IDMM also demonstrate that the two-zone model can resolve contradictions that a single building cannot. The tower provides spectacle and urban views; the terraced blocks provide seclusion and forest immersion. The aerial walkway bridges both worlds, literally and experientially. For a design period of only four months and a construction timeline of under two years, Fort Port delivers an unusually coherent architectural argument about how hospitality can occupy a difficult landscape without domesticating it.
Fort Port, designed by Heesoo Kwak and IDMM Architects, Dolsan Island, Yeosu, South Korea. Gross floor area: 4,978 m². Completed 2022. Photography by Jaeyoun Kim.
About the Studio
Share Your Own Work on uni.xyz
If projects like this are the kind of work you want to make, uni.xyz is a place to publish your own, find collaborators, and enter design competitions.


Popular Articles
Popular articles from the community


ALGAL REALM: A Bio-Integrated Lunar Habitat Design for Life Beyond Earth
ALGAL REALM reimagines lunar habitat design with algae-powered life support, 3D-printed regolith, and vertical living for a lunar future.

Co-Life: Senior Housing Design That Reconnects Older Adults With the City
Co-Life reimagines senior housing design through healing gardens, shared streets, workshops, and a sustainable community across generations.

The Ocean Hive: Sustainable Architecture for a Self-Sufficient Civilization at Sea
The Ocean Hive imagines sustainable architecture at sea, where modular habitats, algae, wave power and ocean waste sustain a growing colony.

Conexión: Biophilic Design Reimagines High-Rise Living in Hong Kong
Conexión reimagines high-rise living in Hong Kong through biophilic design, green facades, shared spaces, daylight, water and nature within.

Similar Reads
You might also enjoy these articles


Hodi-Mandai Geram
Project Function: Preservation and revitalization of the Intangible heritage and socio-spatial identity of the Hodi by Housing, Cultural Memory Center, Sacred Grove, landscape, local tourism economy


Olio Towers: A Mid-Rise for Performers That Fuses Housing, Rehearsal, and Stage
Located blocks from Houston's Theater District, this modular tower stacks living units around a central performance atrium.

Oasis: Modular Green Housing Carved into Dhaka's Urban Fabric
A shortlisted Plugin Housing entry reclaims unauthorized settlements in Dhaka with stepped concrete volumes, green roofs, and ventilation-driven design.

Black Hole: A Floating Megastructure for the Post-Physical Era
Emiliano Mazzarotto envisions a spherical, self-scaling arena where e-sports, digital hotels, and holographic stadiums replace traditional public space.

Explore Hospitality Building Competitions
Discover active competitions in this discipline

Challenge to reimagine the Iron Throne

Photograph architecture without architects

Illustrate the lost glory of Angkor Wat - Render Challenge

Design challenge to reuse E-waste
Comments (0)
Please login or sign up to add comments
No comments yet. Be the first to comment!