
Foulden Road House by Magri Williams Architects: A Restorative Residential Extension in Hackney
A light-filled Hackney home extension using charred timber, triple-aspect glazing, and natural materials to create a calm, restorative living space.


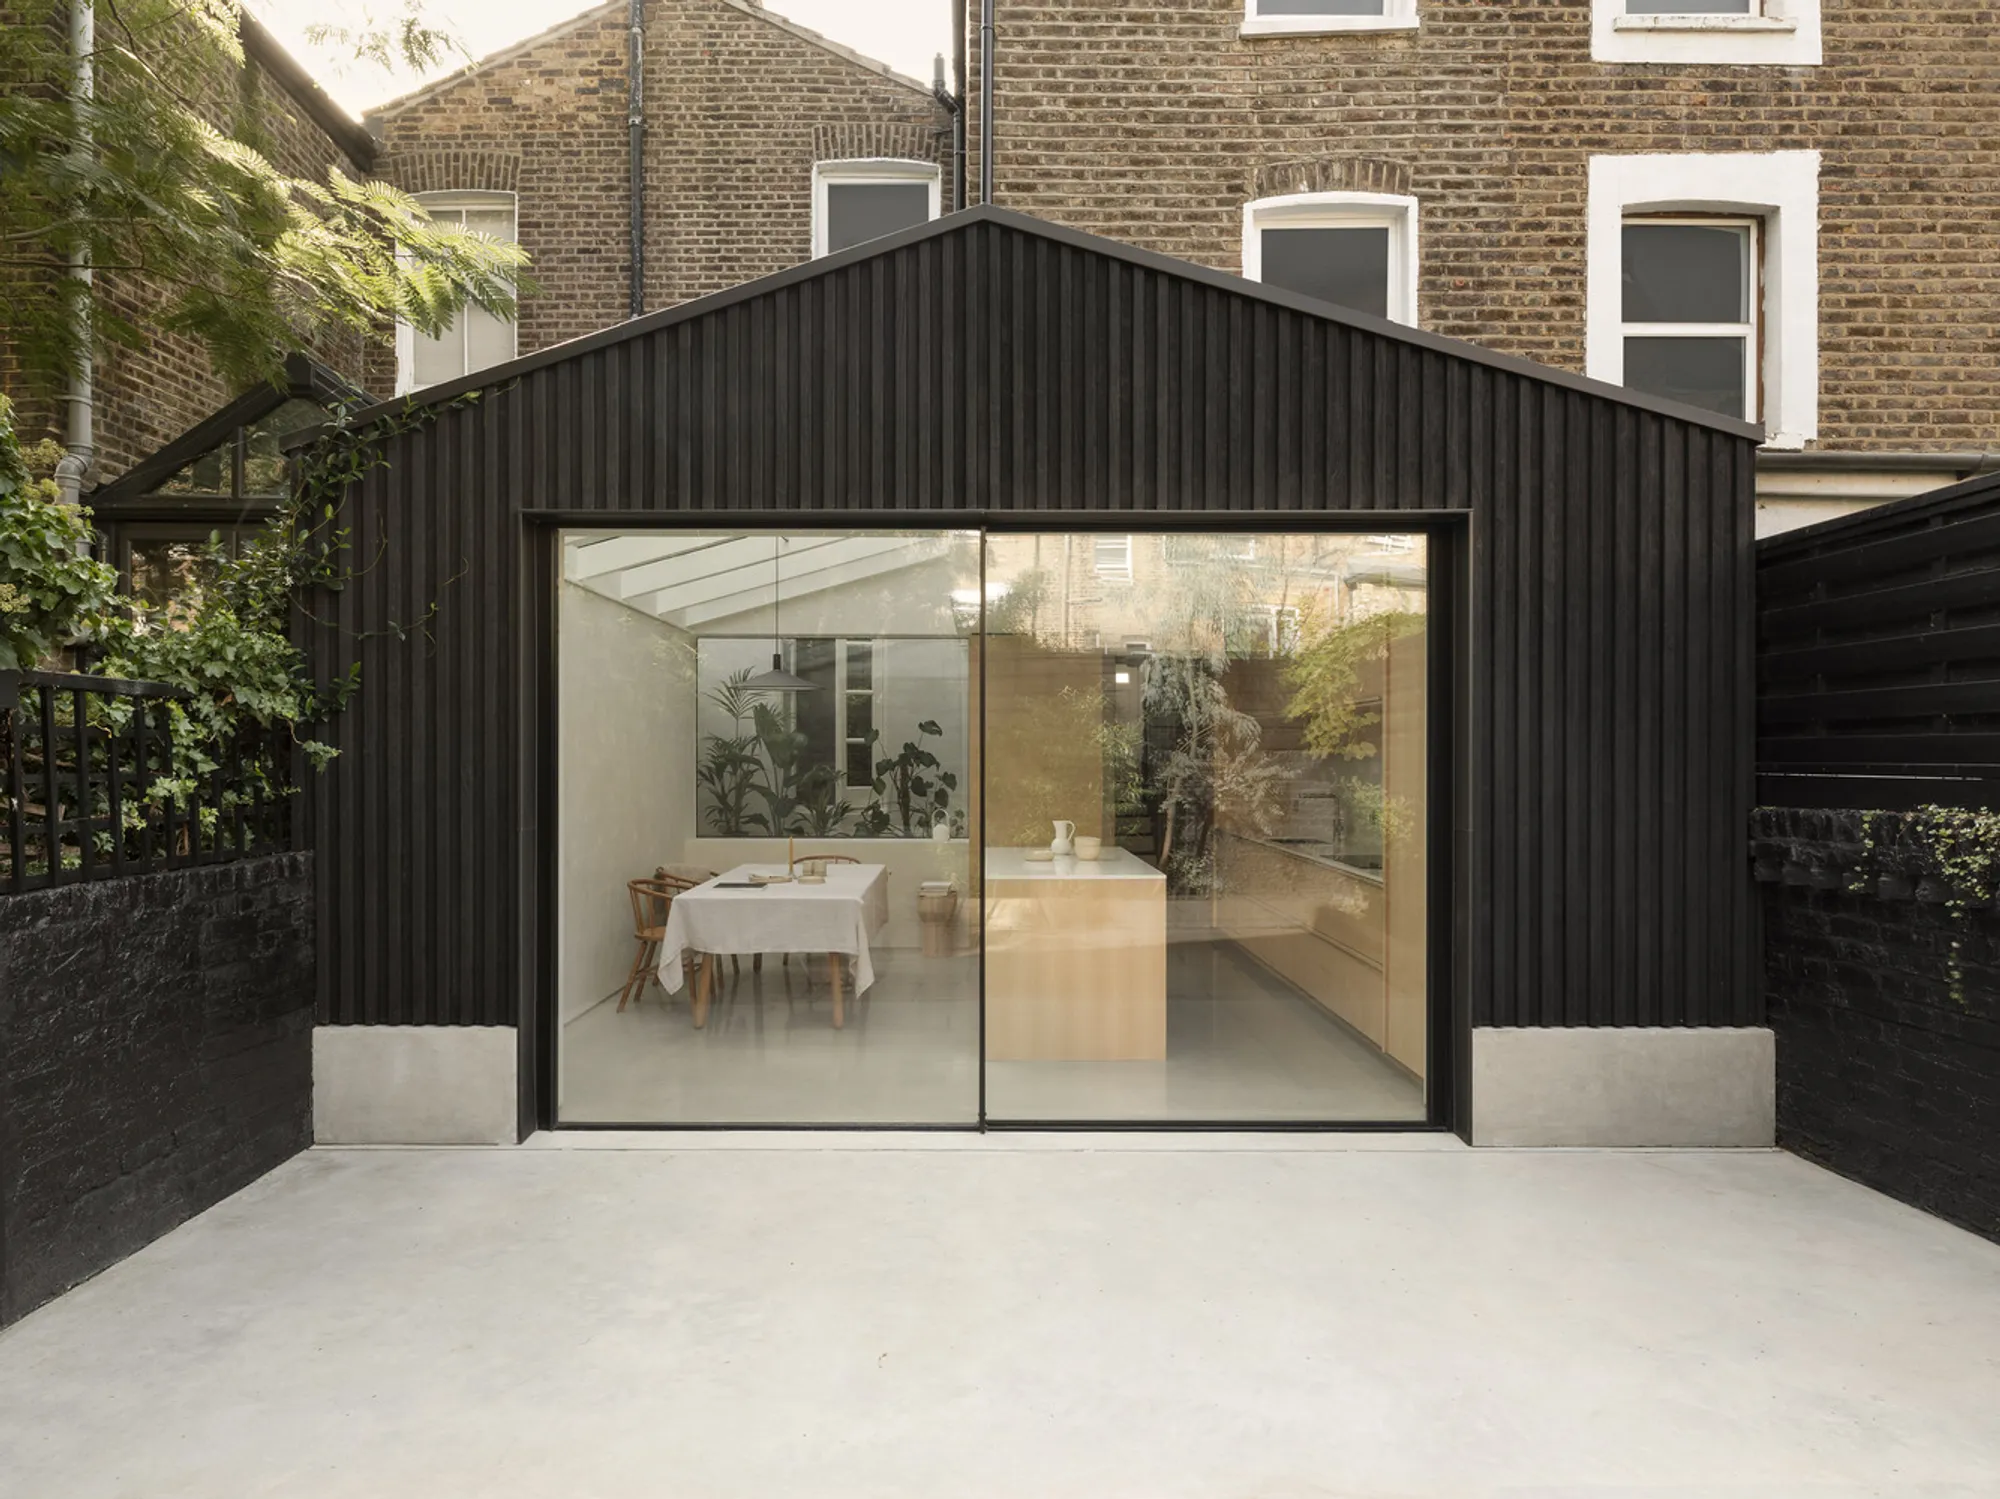
Located in the heart of Hackney, Foulden Road House is a carefully crafted residential extension and full refurbishment completed in 2023. Designed by Magri Williams Architects, the 290 ft² rear addition transforms a typical London terraced house into a light-filled, nature-connected family home.
Conceived in the aftermath of the global pandemic, the project responds to a renewed desire for calm, wellness, and spatial generosity. The clients sought a restorative open-plan living environment: a place where cooking, dining, and daily family rituals could unfold within a unified architectural space. The result is a contemporary timber extension that balances contextual sensitivity with strong material expression.
Architecture Rooted in Context and Form
The form of the extension derives directly from the surrounding roofscape along Foulden Road. Rather than imposing a contrasting geometry, the architects studied existing pitches and angles, allowing the new apex to align with the corner of the existing outrigger. This careful calibration ensures the intervention feels architecturally confident yet contextually appropriate.
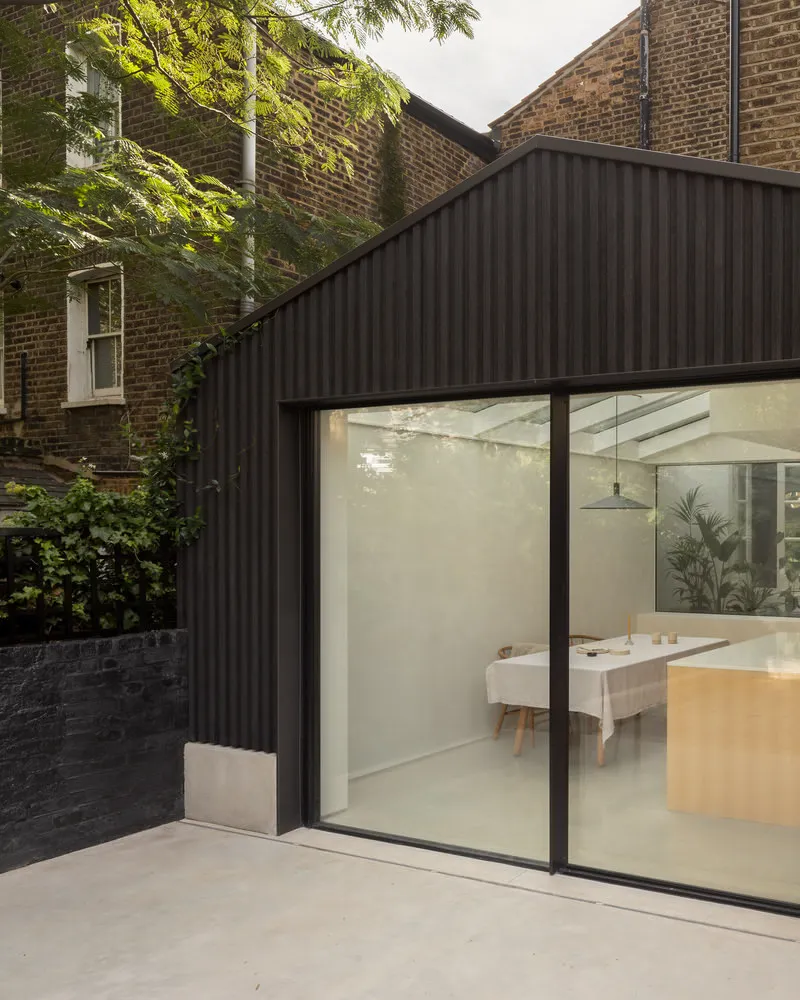
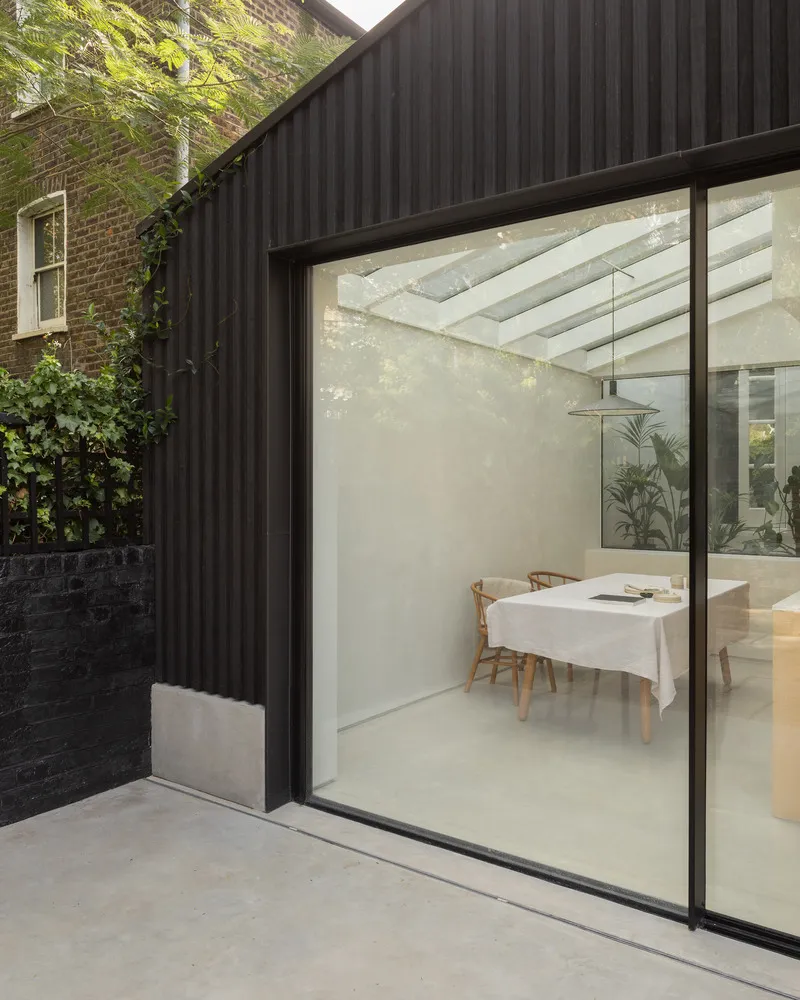
Externally, the house is clad in charred Accoya timber using the traditional Japanese technique of Shou Sugi Ban. This process enhances durability, making the timber waterproof, rot-resistant, and maintenance-free. The darkened façade provides a striking yet refined contrast to neighboring brickwork, reinforcing the extension’s identity while maintaining proportional harmony.
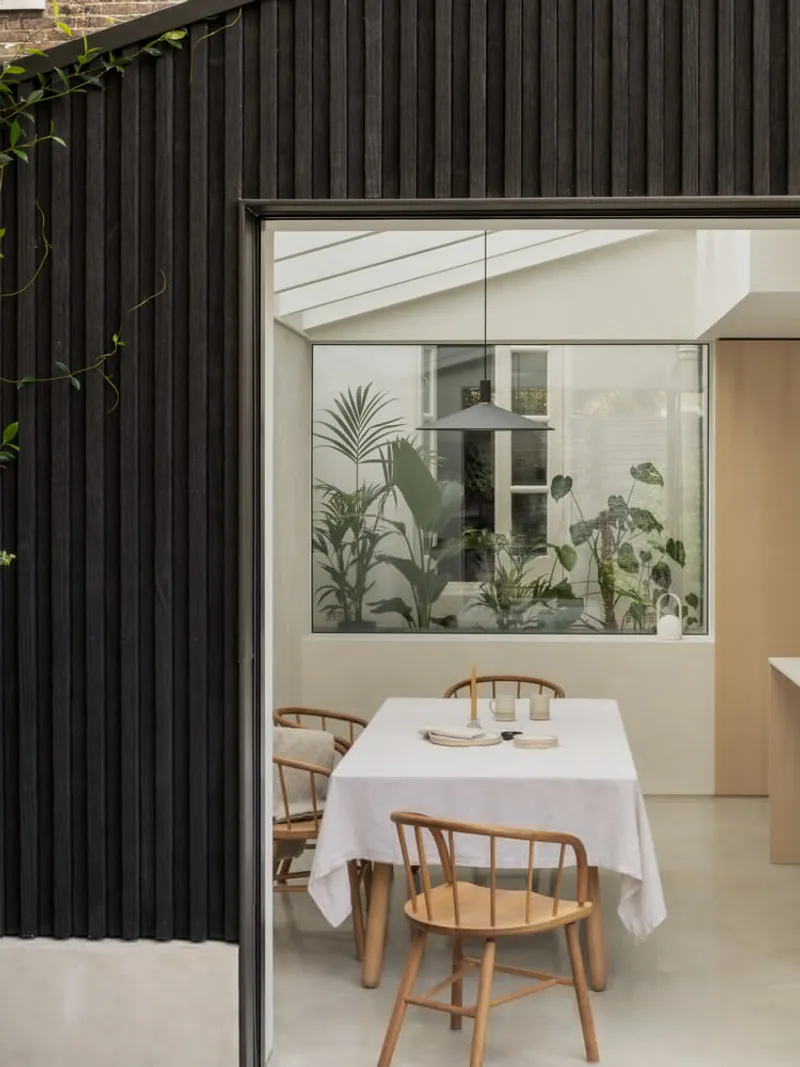
The vertical alignment of the timber cladding corresponds precisely with the sliding door mullions and existing elevations, creating a cohesive architectural rhythm that integrates old and new.
Maximizing Natural Light and Biophilic Design
A defining feature of Foulden Road House is its triple-aspect relationship with natural light. The extension benefits from:
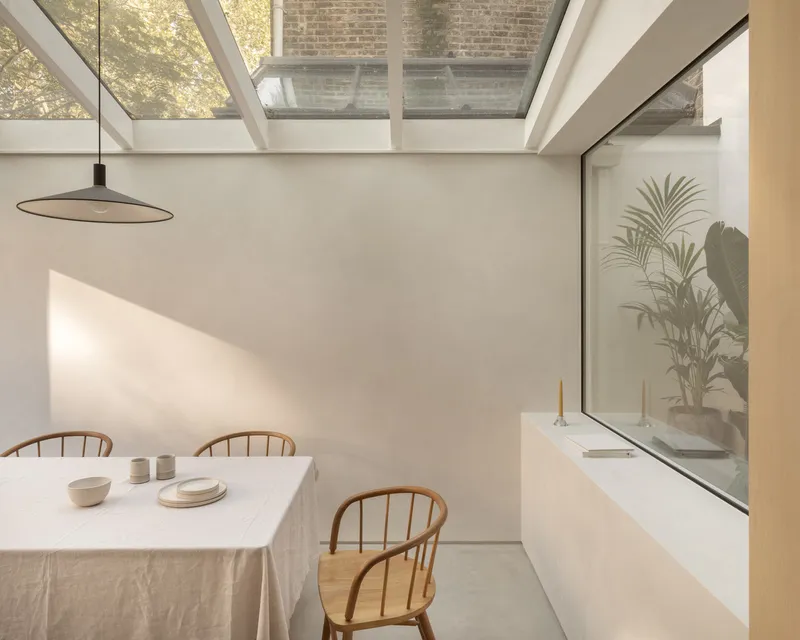
A full-width sliding glass door opening onto the garden, Roof glazing along the side return, A new courtyard window framing mature greenery
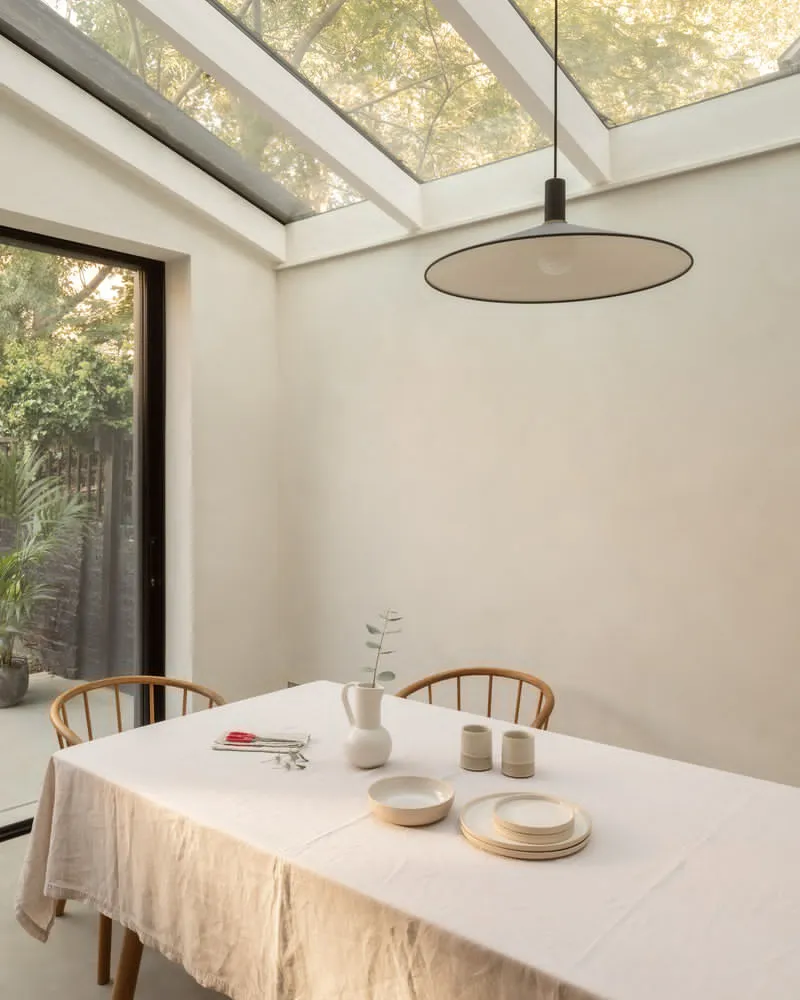
This layered daylight strategy enhances spatial depth and establishes visual continuity with nature. Planters and existing trees become active design elements, reinforcing the home’s restorative quality. The interplay between light, shadow, and material texture shifts throughout the day, enriching the spatial experience.
The result is an open-plan living area that feels expansive despite its modest footprint, a key achievement in urban residential architecture.
Interior Design: Ash Timber, Limewash, and Concrete
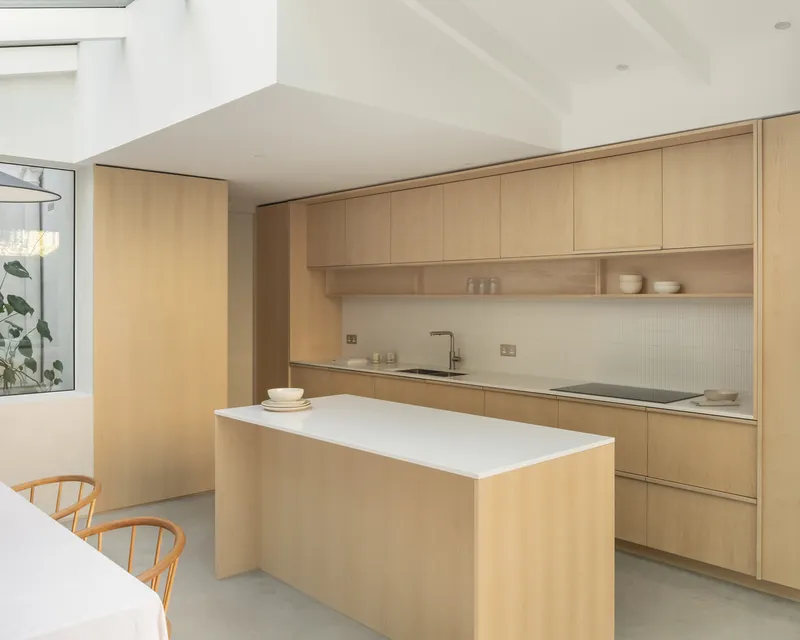
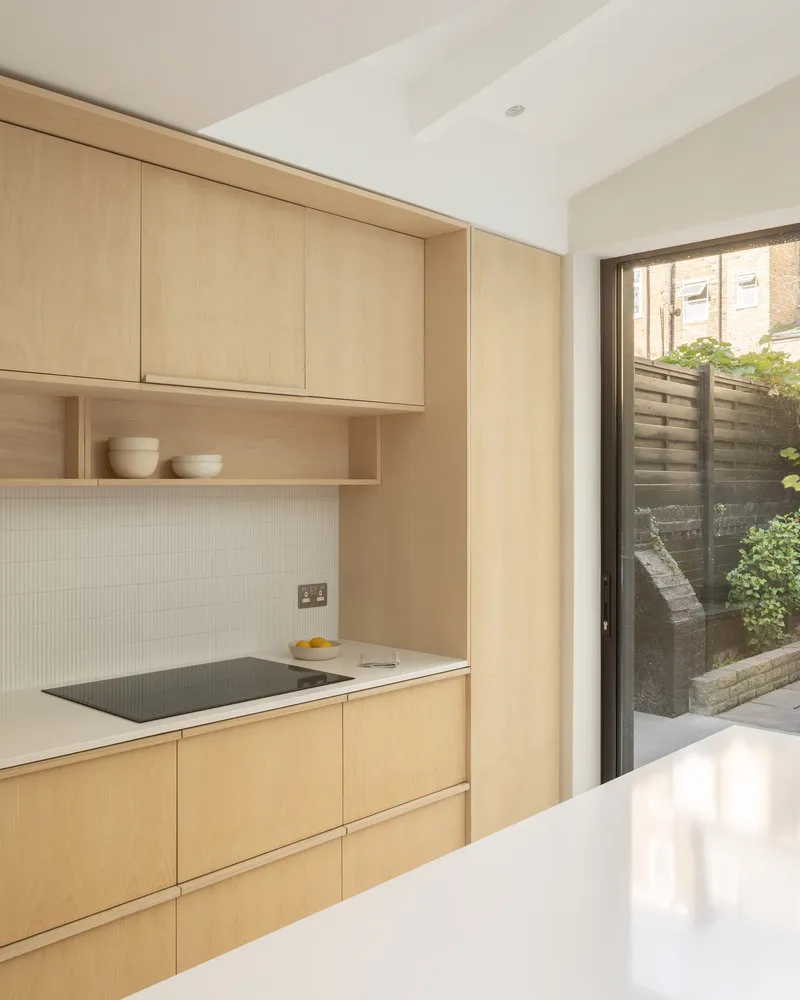
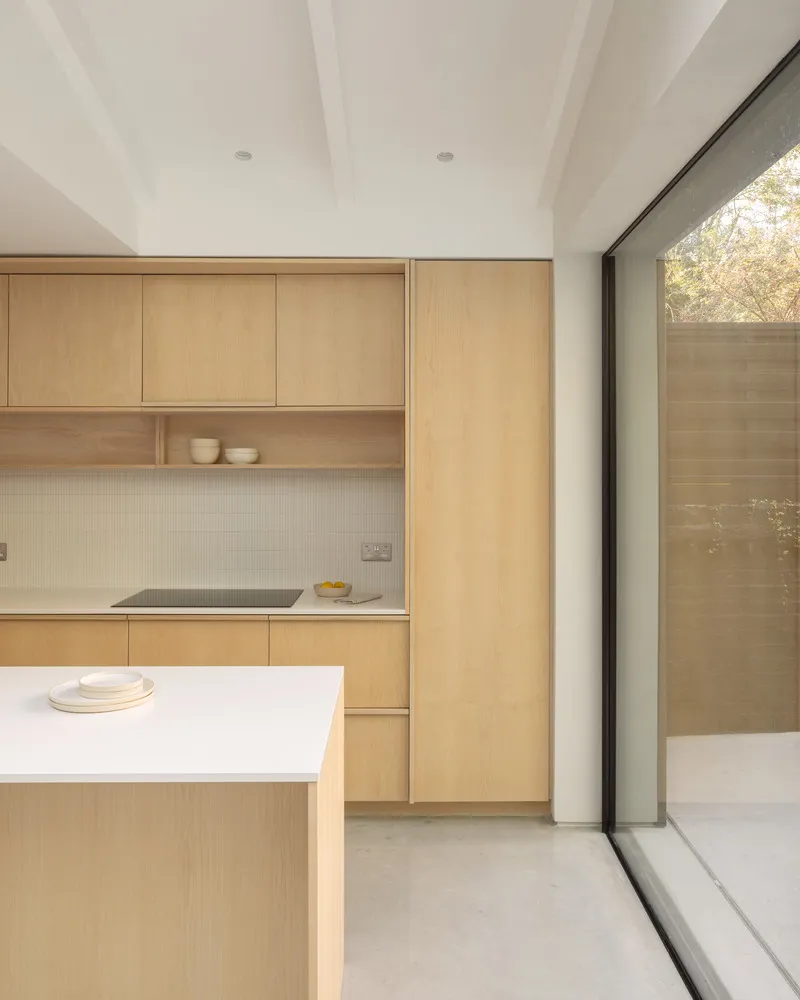
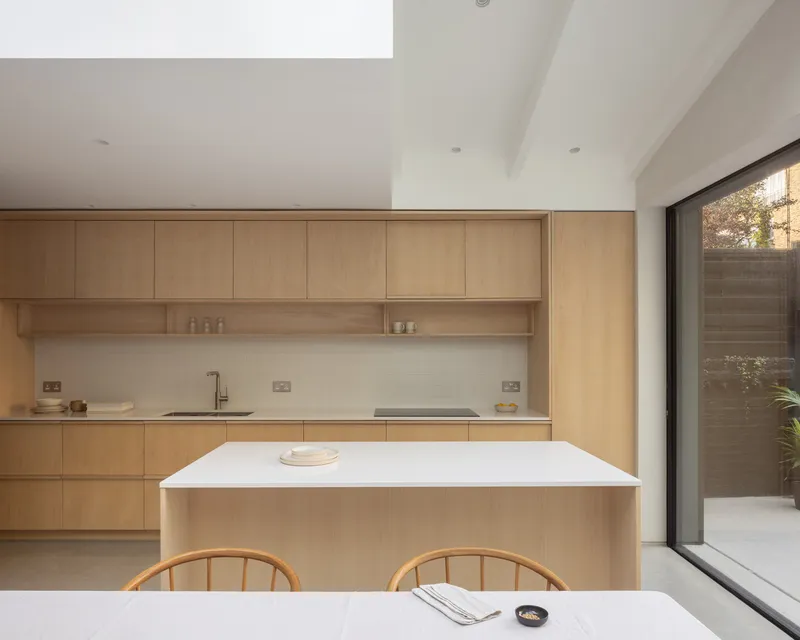
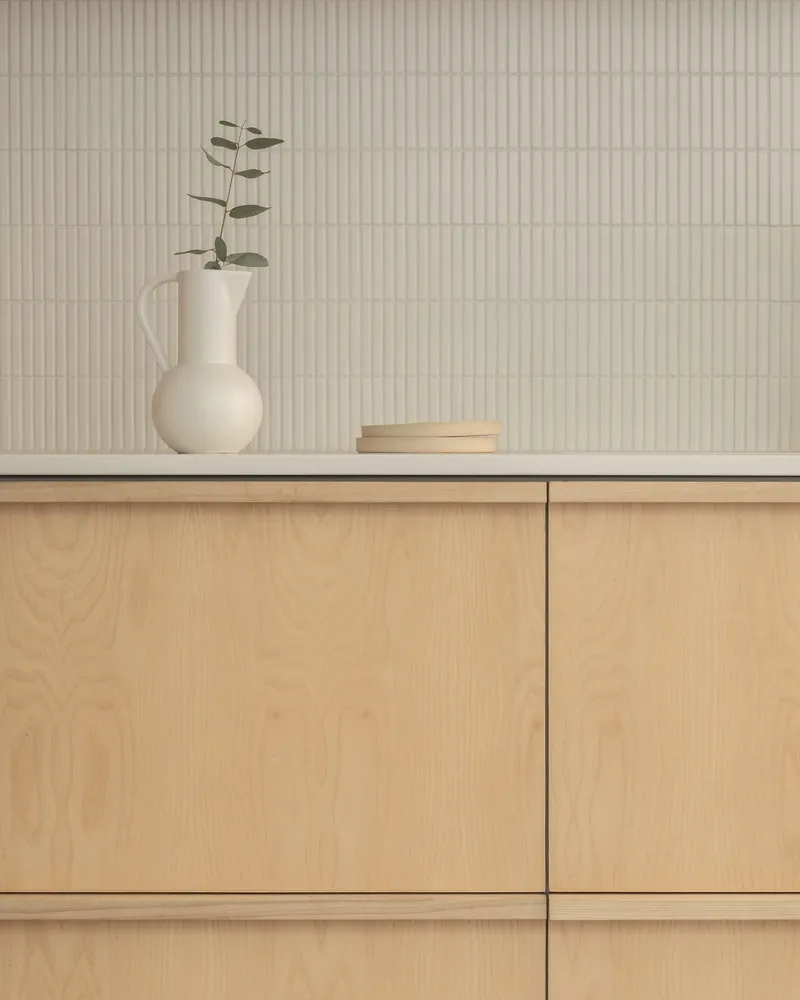
Inside, the material palette contrasts yet complements the dark exterior. Light ash timber dominates the interior joinery and kitchen design, selected for its subtle grain and natural warmth. Developed collaboratively with a specialist joiner, the kitchen elevates an IKEA system into a bespoke-looking composition, demonstrating how thoughtful detailing can redefine standard components.
Concrete flooring with sandy undertones echoes the pale pigments of the ash, grounding the space while maintaining visual softness. Walls are finished with lime paint, adding tactile depth and allowing shadows to cascade gently across surfaces. The muted tones create a serene, cohesive atmosphere aligned with the project’s wellness-driven concept.
Sustainable Strategy and Energy Performance
Sustainability was fundamental to the architectural approach. The environmental strategy centers on two key principles:
First, the extensive use of timber, a renewable, low-embodied-carbon material, both externally and internally.
Second, enhanced insulation levels designed to meet future energy performance standards.
The use of charred Accoya timber ensures longevity and minimal maintenance, reducing lifecycle impact. Combined with high-performance glazing and improved thermal envelope detailing, the project supports long-term energy efficiency within a dense urban context.
A Contemporary London Rear Extension for Modern Family Living
Foulden Road House exemplifies how small-scale residential architecture can have a transformative impact. Through contextual form-making, biophilic design strategies, sustainable materials, and refined interior detailing, Magri Williams Architects have created a calm retreat within one of London’s most vibrant neighborhoods.
The project demonstrates how thoughtful rear extensions in Hackney can move beyond functional expansion to become spatial sanctuaries: places where light, materiality, and family life converge.
Project Details
Location: Hackney, London, United Kingdom Architects: Magri Williams Architects Year: 2023 Area: 290 ft² Lead Architects: Alice Williams, Joe Magri Contractor: JK Construction Structural Engineer: Blue Engineering




Popular Articles
Popular articles from the community


Co-life: Sustainable Architecture for Age-Friendly Community Living
Co-life reimagines sustainable architecture for seniors through courtyards, rammed earth, shared gardens, and spaces designed for belonging.

The Ocean Hive: Sustainable Architecture for a Self-Sufficient Civilization at Sea
The Ocean Hive imagines sustainable architecture at sea, where modular habitats, algae, wave power and ocean waste sustain a growing colony.

Play: Fragments of Their World
Familiar architecture becomes modular playground design, creating safe spaces where displaced children can learn, connect, imagine and play.

Hill & Cross Opera: Sculptural Opera House Architecture Shaped by Tallinn’s Landscape and Identity
Hill & Cross Opera reimagines opera house architecture in Tallinn through its sculptural hill, civic plaza, glass wave and a luminous cross.


Similar Reads
You might also enjoy these articles


Hodi-Mandai Geram
Project Function: Preservation and revitalization of the Intangible heritage and socio-spatial identity of the Hodi by Housing, Cultural Memory Center, Sacred Grove, landscape, local tourism economy


Olio Towers: A Mid-Rise for Performers That Fuses Housing, Rehearsal, and Stage
Located blocks from Houston's Theater District, this modular tower stacks living units around a central performance atrium.

Oasis: Modular Green Housing Carved into Dhaka's Urban Fabric
A shortlisted Plugin Housing entry reclaims unauthorized settlements in Dhaka with stepped concrete volumes, green roofs, and ventilation-driven design.

Black Hole: A Floating Megastructure for the Post-Physical Era
Emiliano Mazzarotto envisions a spherical, self-scaling arena where e-sports, digital hotels, and holographic stadiums replace traditional public space.


Explore Building Extension Competitions
Discover active competitions in this discipline



Challenge to reimagine the Iron Throne


Photograph architecture without architects


Illustrate the lost glory of Angkor Wat - Render Challenge


Design challenge to reuse E-waste
Comments (0)
Please login or sign up to add comments
No comments yet. Be the first to comment!