
Foundation 2040: An Orbital Megastructure Designed as Working Infrastructure for the Solar System
A nuclear-powered station for 3,500 people, pairing 1g living surfaces with autonomous factories, satellite repair hubs and adjustable gravity bays.


Most speculative space habitats are pitched as destinations. Foundation 2040 is pitched as infrastructure. It is less a colony to be admired than a piece of civic plumbing for an interplanetary future: a gateway that people pass through, a resource hub that ships draw from, and a factory that keeps the whole operation running. That shift in ambition, from settlement to support system, is what makes the proposal worth a close look.
Designed by Ruben Kharat and Clarisse Lemasson, the project received an Honorable Mention in the Origyn competition. Their station is sized for 3,500 inhabitants and manages its own life support and energy production through nuclear power. The programme reads like a municipal brief transplanted into orbit: 1g living surfaces, autonomous factories, low Earth orbit satellite repair hubs and adjustable gravity bays, all bundled into a single scalable structure.
A Hub That Reads as Infrastructure, Not Monument

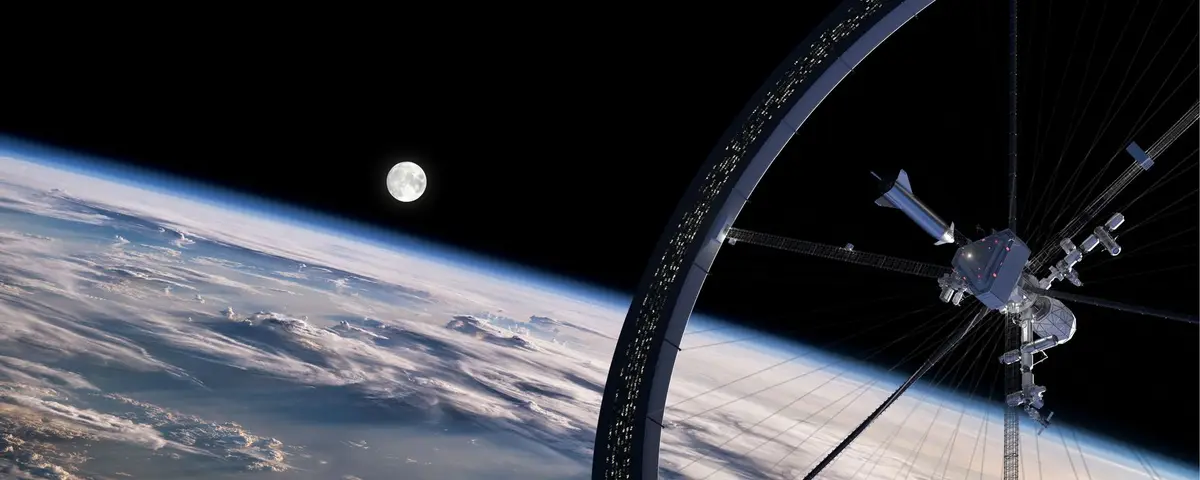
The opening rendering sets the tone. A central hub sits among docked modules while long truss arms reach outward into black space, lit by a single hard point of light. There is no attempt to soften the silhouette into something sculptural. The arms and docking points look like what they are: armatures for attachment, extension and traffic.
This matters because the designers describe the station as scalable, and the image supports that claim visually. Trusses radiating from a hub suggest a structure that can keep accepting new modules rather than one frozen at a finished form. For a project meant to anchor humanity's expansion, the ability to grow is arguably more important than any single heroic profile.
A Forest Held Between Two Curved Walls

The most arresting image is also the most terrestrial. A forested ravine runs between two curved metallic walls, and a lone figure walks a sandy path past conifers in bright light. This is the human face of the 1g living surfaces: full gravity, real ground underfoot and planted landscape where one might expect sealed corridors.
The composition is smart about scale. The metal walls are never hidden, so the landscape reads as something the station holds rather than a simulation pretending the station is absent. That honesty frames the forest as engineered terrain, a deliberate counterweight to the industrial programme elsewhere on board, and a reminder that a population of 3,500 needs somewhere to walk that is not a workplace.
One Hull, Many Gravities: Reading the Long Section
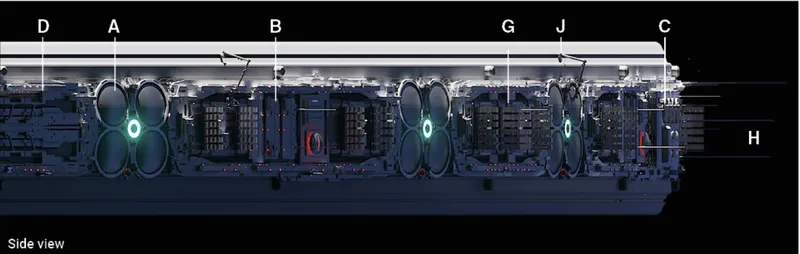
The labeled side view is where the proposal shows its working logic. Ring-shaped modules line up along a long vessel, interspersed with equipment bays keyed by letters. Seen this way, the station becomes a sequence of zones strung along a spine, each ring and bay taking on a distinct role.
It is in this kind of linear arrangement that a programme as mixed as this one becomes legible. Living surfaces at 1g, adjustable gravity bays, autonomous factories and satellite repair hubs place very different demands on a structure, and a section that separates them into identifiable segments is the right drawing to make that case. The diagram turns the brief's long list of functions into an organisational argument.
Vertical Movement at the Scale of a Town
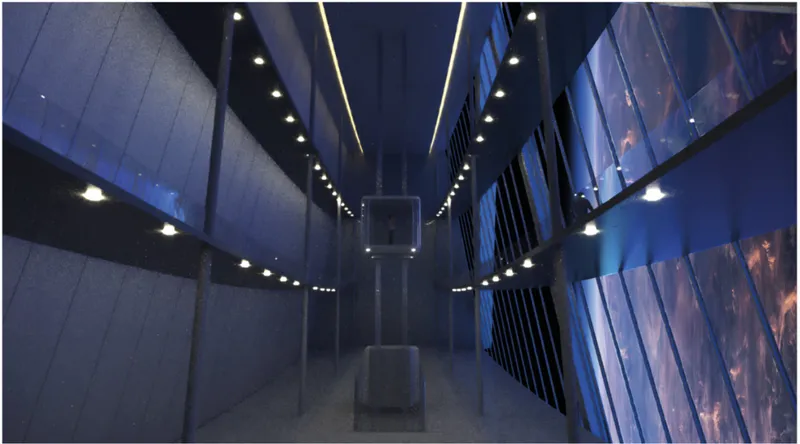
The final rendering moves indoors. A corridor lined with rows of ceiling lights frames a glass lift cab at its centre, while tilted windows reveal a glowing dusk sky. The lift is the protagonist here, a quiet acknowledgement that moving thousands of people between zones is a core design problem, not an afterthought.
The dusk light through the angled glazing does useful atmospheric work too. It signals that the designers are thinking about rhythm and orientation for residents, not just throughput. In a station meant to house 3,500 people indefinitely, the experience of a daily commute through a lit, windowed hall carries as much weight as the reactor powering it.
Why This Project Matters
Foundation 2040 reframes the space habitat as a service building at planetary scale. By combining self-sufficient life support, nuclear energy, manufacturing and orbital repair in one structure, Kharat and Lemasson treat space architecture as the groundwork that makes exploration possible rather than its endpoint. That is a more grounded, and more useful, way to imagine the first steps beyond Earth.
The project also refuses to let utility crowd out habitation. The forested ravine and the lit lift hall sit alongside factories and gravity bays, insisting that a functioning megastructure must also be a liveable one. For an Honorable Mention at Origyn, it offers a clear lesson for anyone designing at this scale: the most convincing visions of the future are the ones that plan for both the work and the walk home.
View the Full Project
About the Designers
Designers: Ruben Kharat, Clarisse Lemasson
Enter a Design Competition on uni.xyz
uni.xyz runs architecture and design competitions year-round that reward proposals with spatial conviction and real site intelligence.
Project credits: Foundation 2040 by Ruben Kharat, Clarisse Lemasson Origyn (uni.xyz).


Popular Articles
Popular articles from the community


Opera by the Sea Estonia: Three Shells Dissolving Architecture into Tallinn's Coastline
A winning opera house proposal replaces monumental form with interconnected shells that blur the boundary between building, park and Baltic Sea.

Singing Woman: An Opera House That Performs Before the Curtain Rises
Ovidiu Cristian Pavel's conceptual opera house translates Estonia's choral identity into a sculpted waterfront landmark facing the Baltic Sea.

Tsunami Convergenics: Turning Catastrophic Ocean Forces into Underwater Housing Infrastructure
A speculative underwater settlement off the coast of Onagawa, Japan, treats tsunamis and typhoons as energy sources rather than threats.

Temporary Home for Dogs: A Reversed Zoo Rethinks Animal Shelter Architecture
In Bucharest, a sinuous corridor and freed landscape flip the logic of containment, designing a shelter that works to make itself unnecessary.

Similar Reads
You might also enjoy these articles


Healing Façade: A Modular Chapel System That Restores Ethiopia's Sacred Forests
Winner of the Eco-Chapel competition, this circular timber façade collects water from air to rebuild soil and reforest degraded Ethiopian landscapes.

Kaffeebühnen: Where Coffee Shop Architecture Becomes a Civic Stage in Vienna
A linear sequence of timber boxes, transparent shells, and open yards turns the Viennese café tradition into a public performance space.

Eco Chapel: A Modular Forest Pavilion That Grows Like the Landscape It Protects
Hexagonal timber modules weave through existing trees, turning a chapel into a living system for prayer, education, and reforestation.


Urban Forest: A Vertical Ecosystem for 5,000 Workers in Singapore's Changi Business Park
Radially stacked pods and layered green decks turn a 7-acre plot into 47 acres of ecological workspace projected for 2040.


Comments (0)
Please login or sign up to add comments
No comments yet. Be the first to comment!