
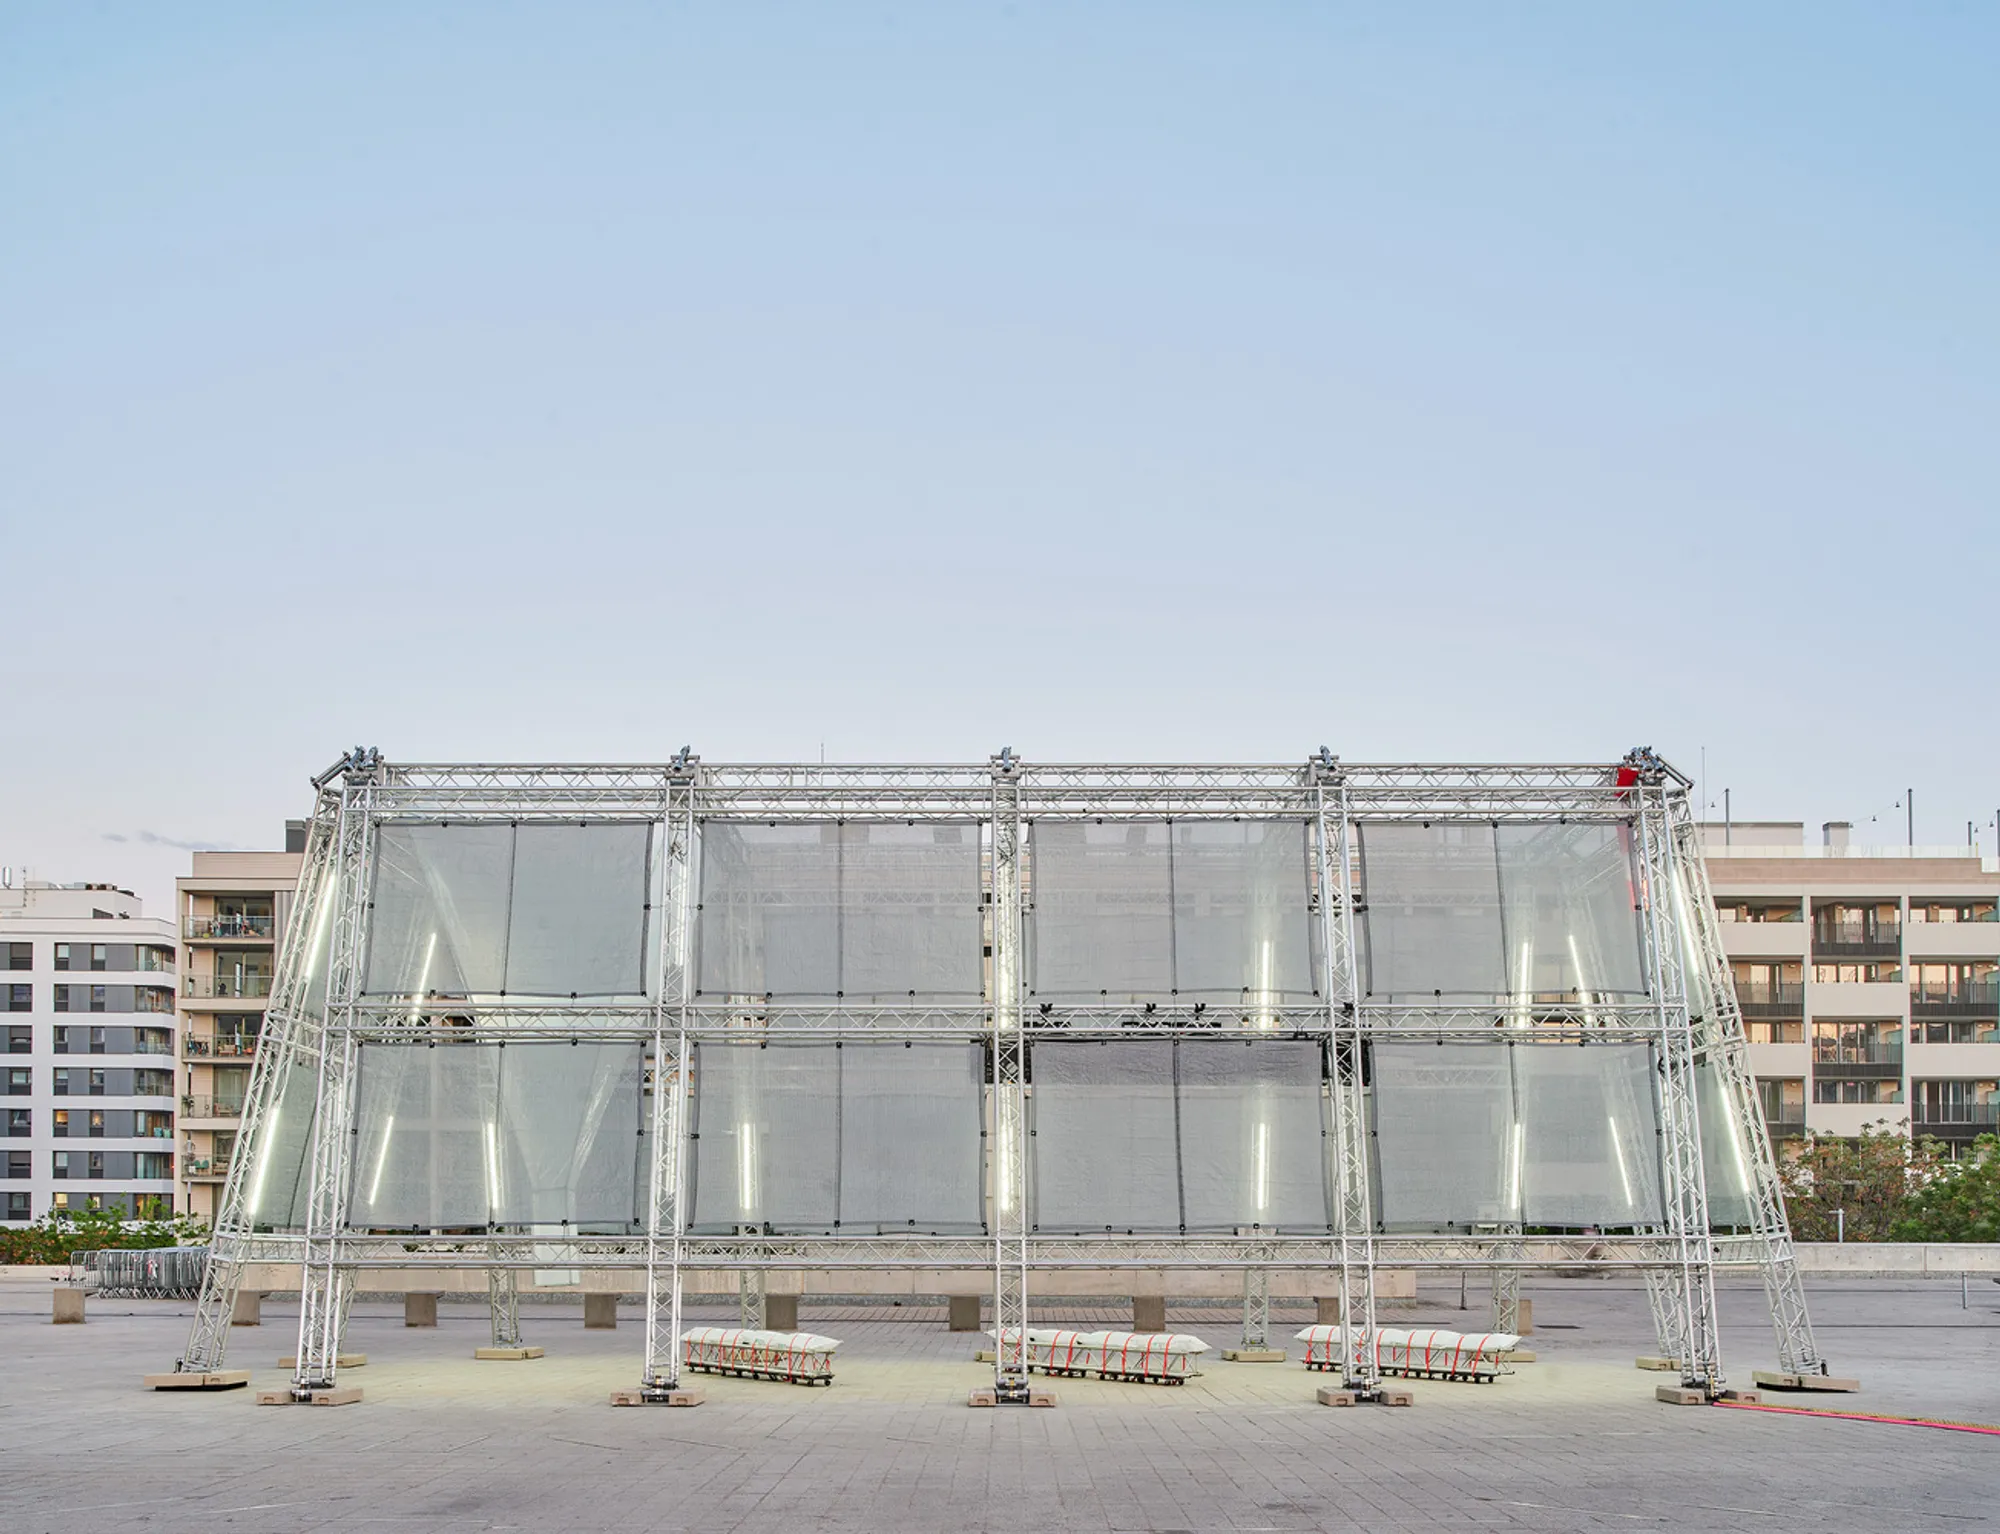
Free Air Pavilion by Daryan Knoblauch, Barcelona
A reflective, photocatalytic pavilion in Barcelona that purifies air, visualizes pollution data, and hosts public gatherings through lightweight, performative architecture.


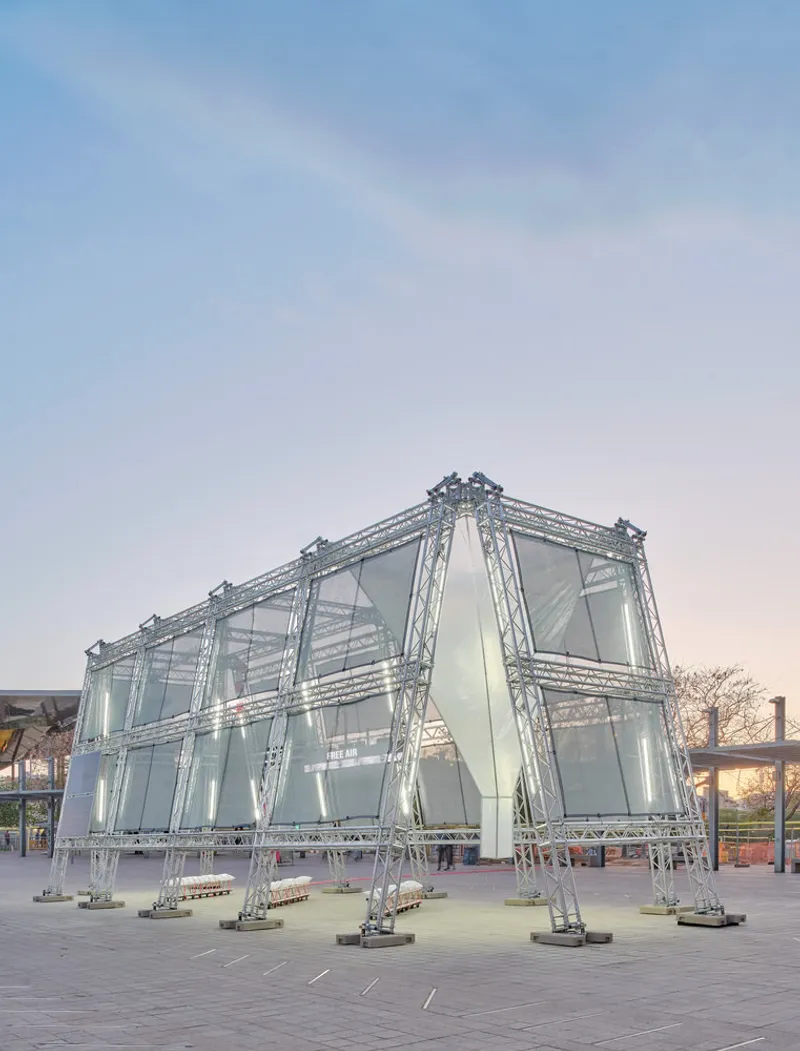
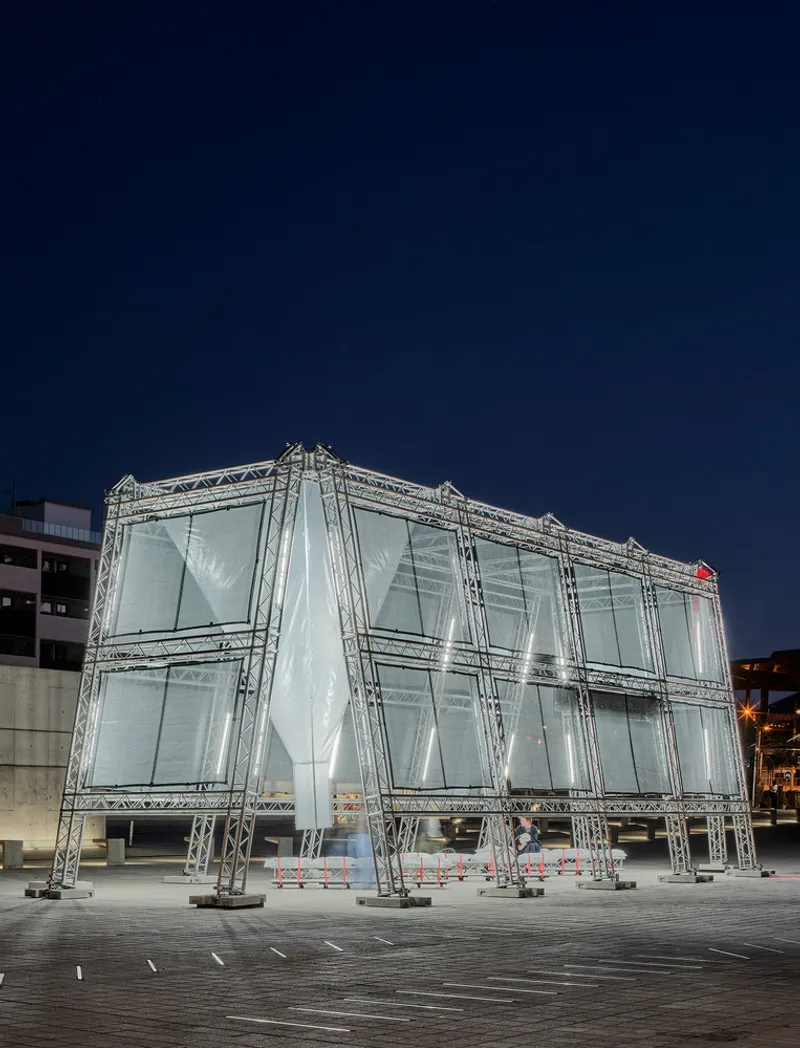
Located in Barcelona, the Free Air Pavilion is a contemporary work of cultural architecture that reframes air as both a material and a public concern. Designed in 2023 by architect Daryan Knoblauch, the 200-square-meter pavilion operates as a performative infrastructure, merging environmental technology, spatial experience, and civic engagement into a single, lightweight architectural system. Conceived as a public gathering machine, the pavilion is devoted to the invisible element that connects cosmic dust to the lungs within our bodies: air.

Architecture as Environmental Instrument
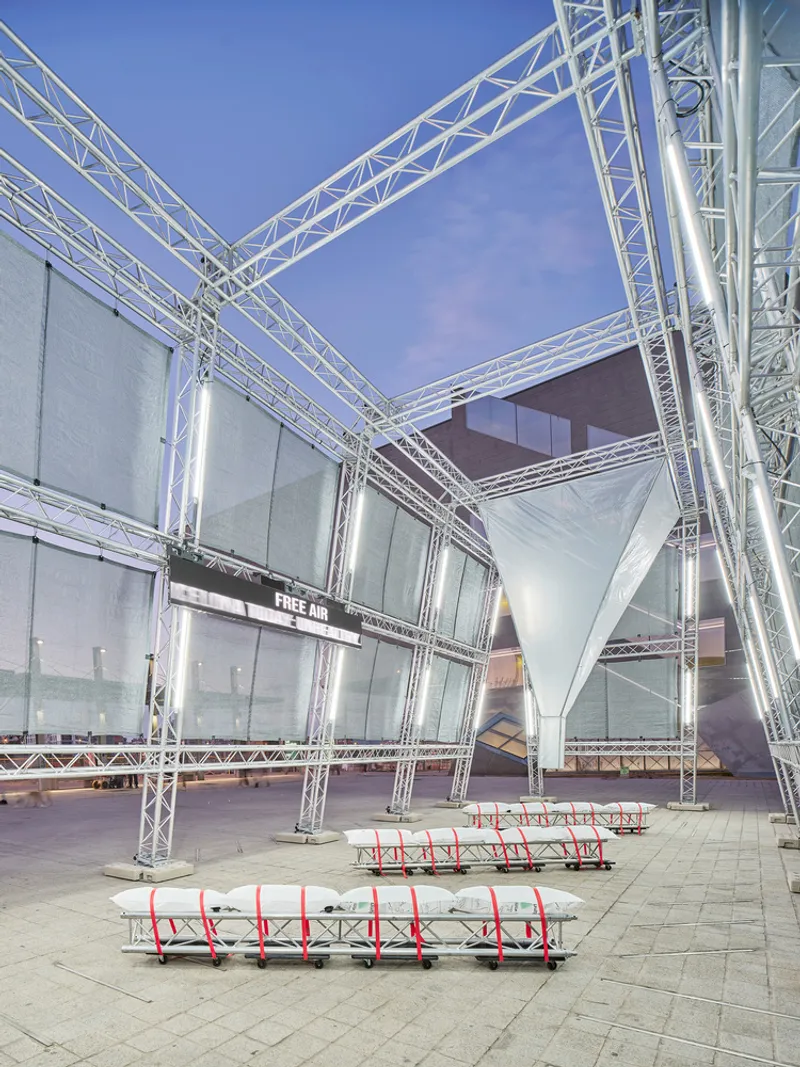
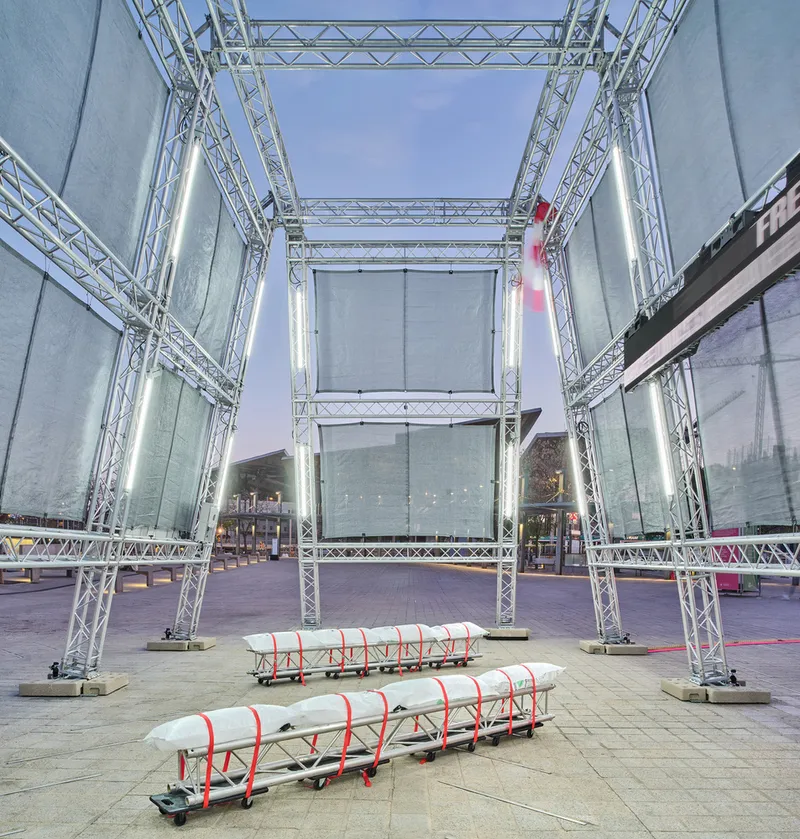
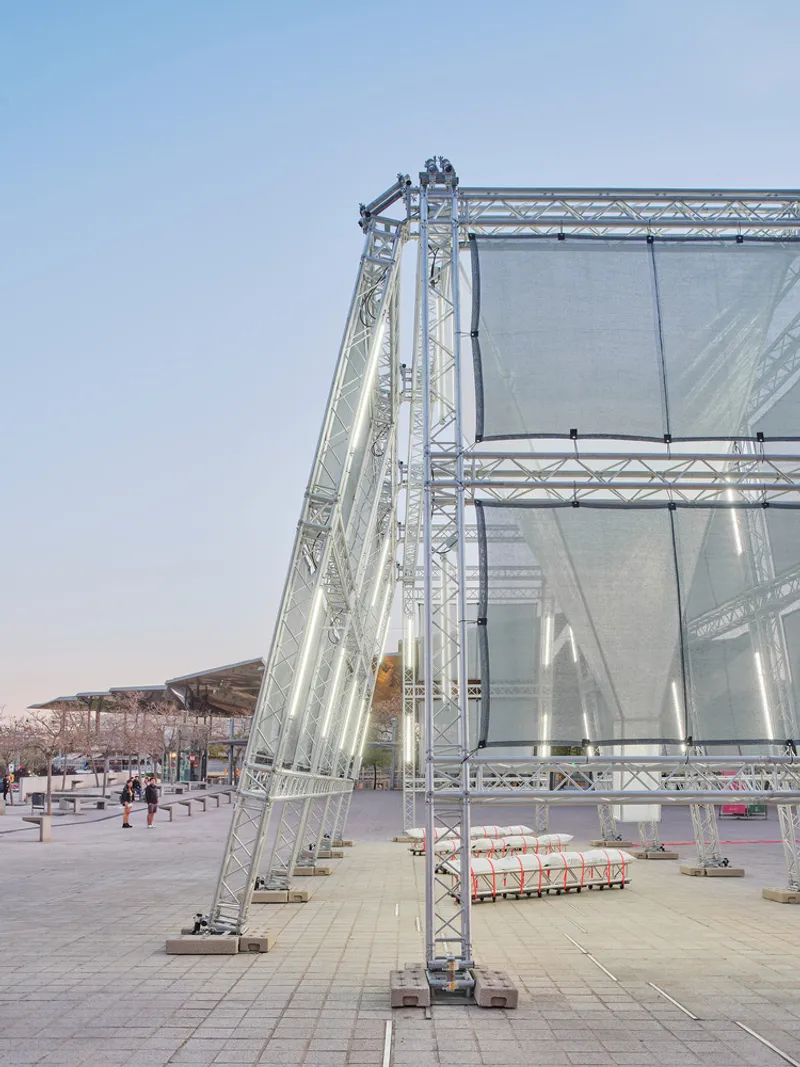
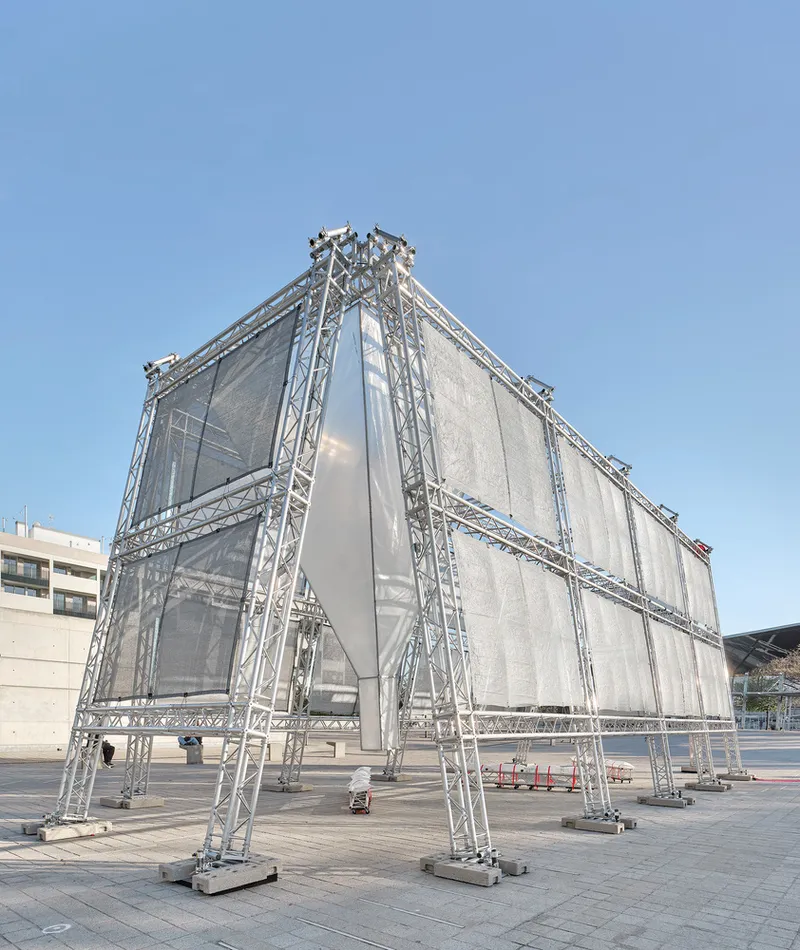
Free Air Pavilion challenges conventional notions of temporary pavilions by positioning architecture as an active environmental agent. Its reflective, perforated surface is coated with a photocatalytic material capable of harvesting nitrogen dioxide and other harmful pollutants from the atmosphere. When exposed to light, the pavilion’s skin initiates a photosynthesis-like reaction that captures nitrous oxides, sulfur oxides, and carbon oxides, gradually purifying the surrounding air. Rather than merely symbolizing sustainability, the pavilion performs it in real time, contributing measurably to urban air quality.
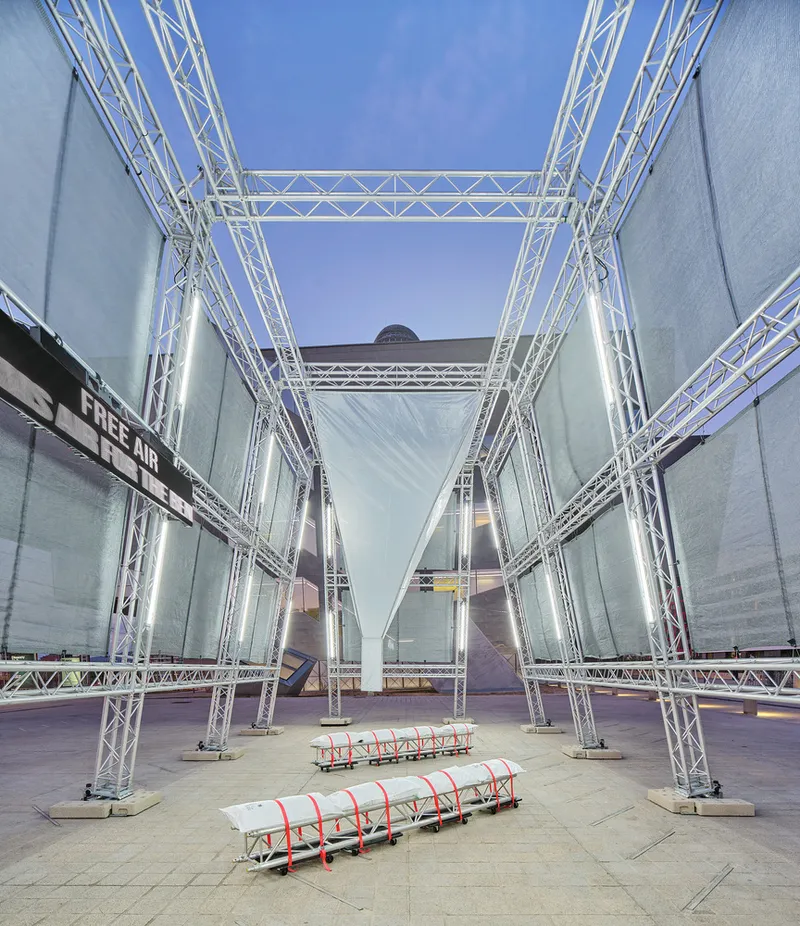
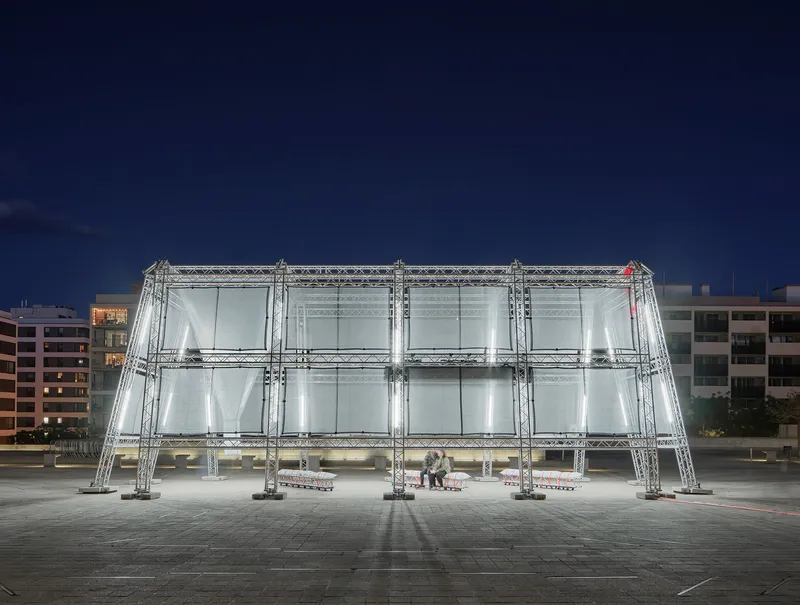
The reflective facade amplifies this environmental mission by visually dissolving into its surroundings, mirroring the sky, the city, and the movement of visitors. This constantly shifting surface makes the invisible processes of air circulation and pollution perceptible, encouraging awareness through direct spatial experience.
Performative Infrastructure and Spatial Lightness
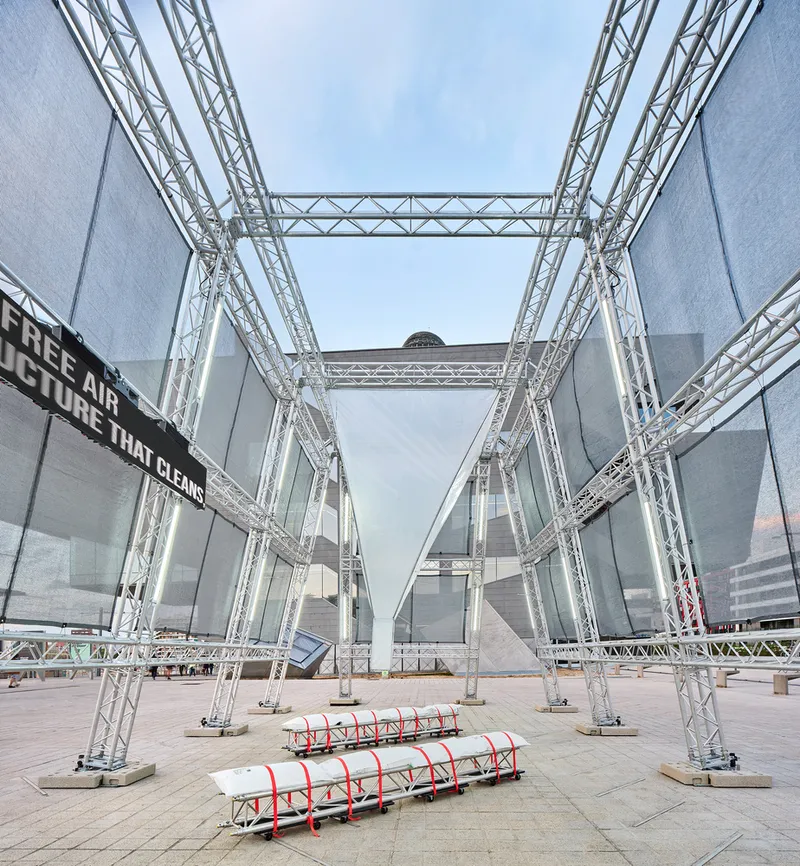
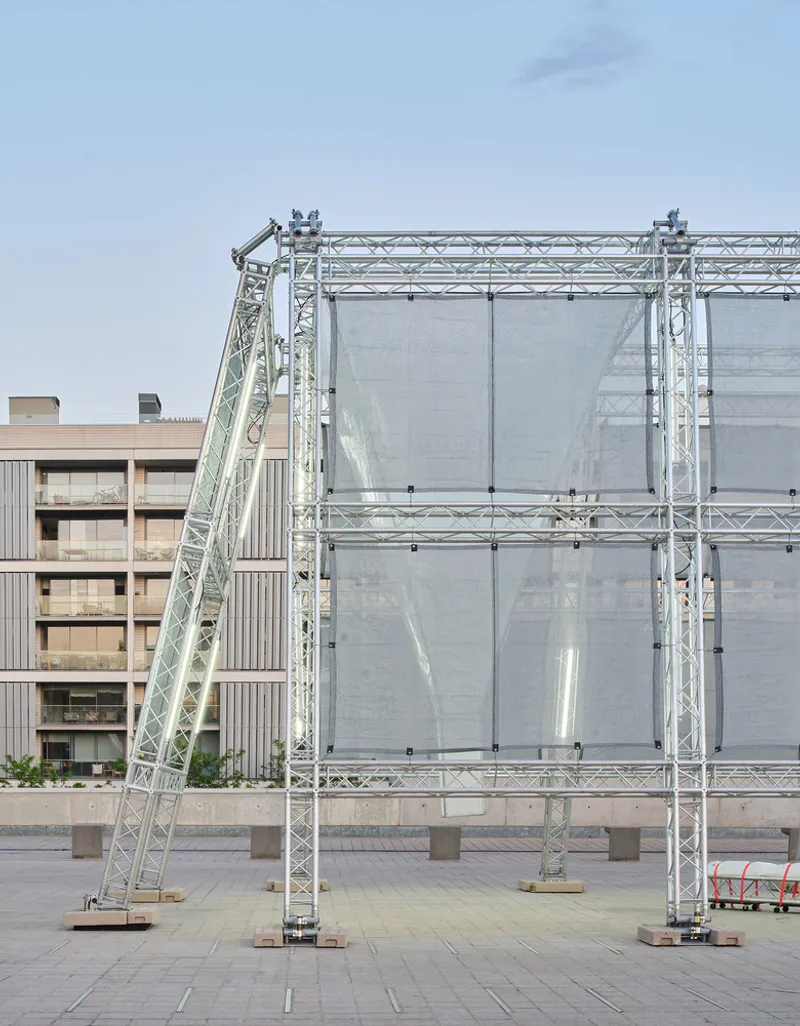
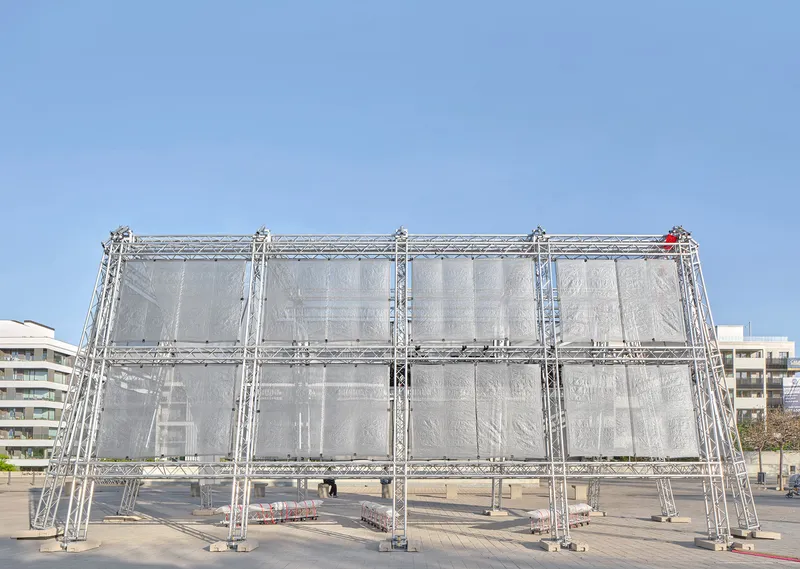
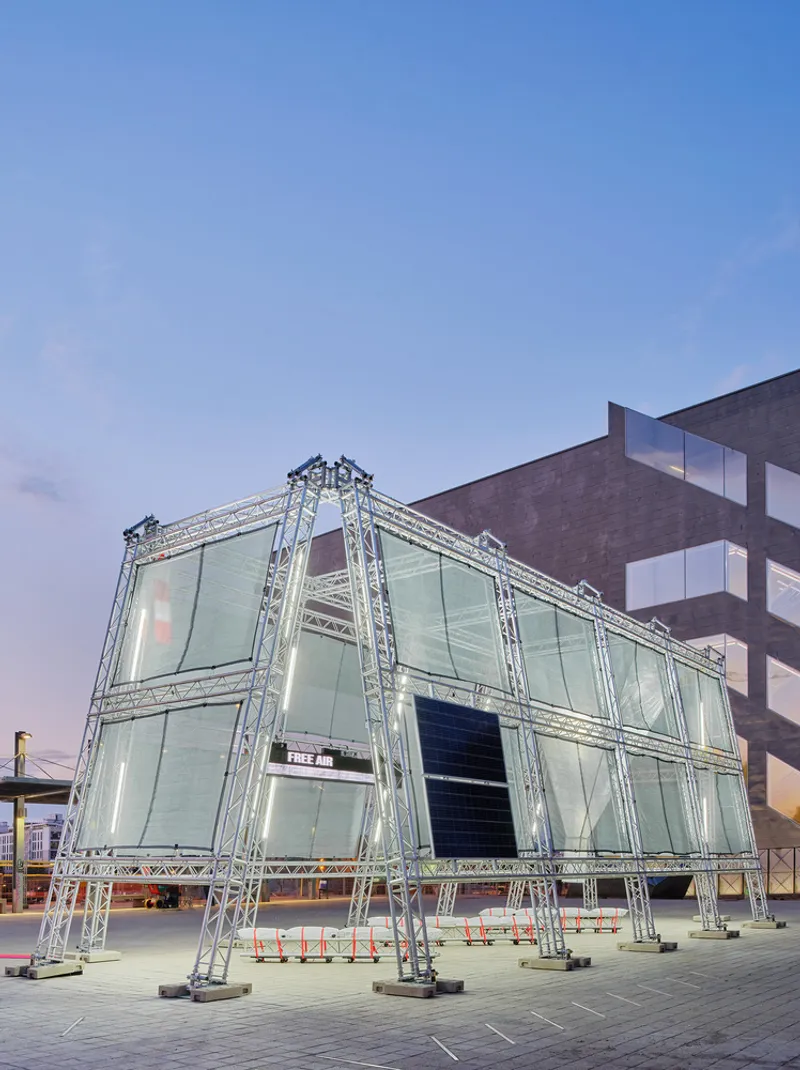
Conceived as a research-by-design project, the pavilion explores lightness, consistency, and performativity as defining architectural qualities for the new millennium. The structure is fully reversible, scalable, and reusable, aligning with principles of circular construction and sustainable design. A slender steel framework supports the perforated skin while also carrying integrated devices such as mirrors, solar panels, and water collectors. These elements allow the pavilion to interact with its environment in both visible and invisible ways, transforming it into a responsive urban instrument rather than a static object.
The open spatial configuration supports gatherings, performances, lectures, and informal occupation. As a theater, pavilion, and civic platform, Free Air adapts fluidly to multiple uses while maintaining a strong conceptual focus on environmental responsibility.
Measuring the Invisible City
A key ambition of Free Air Pavilion is to make air quality legible and communicable. Embedded technological installations measure environmental data and translate it into public information. LED ticker strips display the quantity of purified CO₂ particles, while interior screens map pollution levels across Barcelona. Through these interfaces, visitors are invited to see, contemplate, and understand air as a shared natural resource increasingly threatened by man-made pollution.
The pavilion also extends its discourse beyond architecture by connecting air quality to other cultural fields. Exhibitions and presentations reference photography, fashion, music, and pop culture, demonstrating how environmental issues permeate contemporary life across disciplines.
A Platform for Architectural Discourse
Free Air Pavilion was constructed as a temporary installation for the Architecture Festival Model, organized by the Fundació Mies van der Rohe and directed by Eva Franch i Gilabert. During the festival, the pavilion hosted lectures, debates, and public events focused on the future of architectural design and environmental responsibility. Contributors included figures such as Mark Wigley, Marina Otero Verzier, and Amical Dall, reinforcing the pavilion’s role as both a physical structure and an intellectual forum.
Toward Future Generations
More than a temporary installation, Free Air Pavilion proposes a vision of architecture that actively improves urban life. By purifying air, visualizing environmental data, and creating a civic meeting place, the project addresses the health of current and future generations alike. It demonstrates how cultural architecture and pavilions can move beyond representation to become operative tools within the city, redefining the relationship between design, ecology, and public space.
All photographs are works of
José Hevia




Popular Articles
Popular articles from the community


The Earth Pod: 3D Printed Homes for Resilient Refugee Communities
The Earth Pod reimagines refugee housing through 3D printed homes made from clay, combining resilience, self-sufficiency, and rapid shelter.

AL-JANNAH: Sustainable Architecture and Permaculture for Afghan Widows
AL-JANNAH uses sustainable architecture and permaculture to create resilient oasis of housing, learning, work and renewal for Afghan widows.

Hill & Cross Opera: Sculptural Opera House Architecture Shaped by Tallinn’s Landscape and Identity
Hill & Cross Opera reimagines opera house architecture in Tallinn through its sculptural hill, civic plaza, glass wave and a luminous cross.

Co-life: Sustainable Architecture for Age-Friendly Community Living
Co-life reimagines sustainable architecture for seniors through courtyards, rammed earth, shared gardens, and spaces designed for belonging.


Similar Reads
You might also enjoy these articles


FAMM Arquitectura Organizes Ten Villas Around Courtyards and Jungle in Nosara, Costa Rica
El Molino pairs two elongated volumes with deep overhangs and timber louvers to build a compact coastal community five minutes from the beach.

Oscar Niemeyer's Ibirapuera Park Pavilions Define São Paulo's Cultural Identity in Concrete and Curve
A constellation of modernist volumes set within São Paulo's most important urban park, conceived for the city's 400th anniversary in 1954.

How Henri Picq's 1889 Paris Pavilion Traveled 11,000 Kilometers to Become Santiago's Artequín Museum
A prefabricated iron and glass pavilion built for the Paris Universal Exposition found a second life as a children's art museum in Chile.

Sanjay Puri Architects Wraps a Jaipur Office Tower in Capsule-Shaped Green Buffers
A nine-level climate-responsive workplace near Jaipur Airport uses stacked planter terraces and aluminium screens to fight 40°C heat.


Explore Blocs Competitions
Discover active competitions in this discipline



Challenge to reimagine the Iron Throne


Photograph architecture without architects


Illustrate the lost glory of Angkor Wat - Render Challenge


Bring back Drive In's
Comments (0)
Please login or sign up to add comments
No comments yet. Be the first to comment!