

French Beet Farmer Jules Brisson Cultivates Sweet Success
What inspired Jules Brisson to become a beet farmer and how did he achieve success in France's agriculture industry?


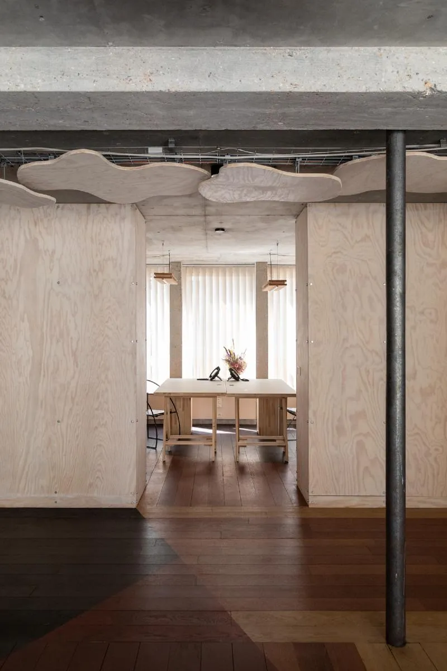
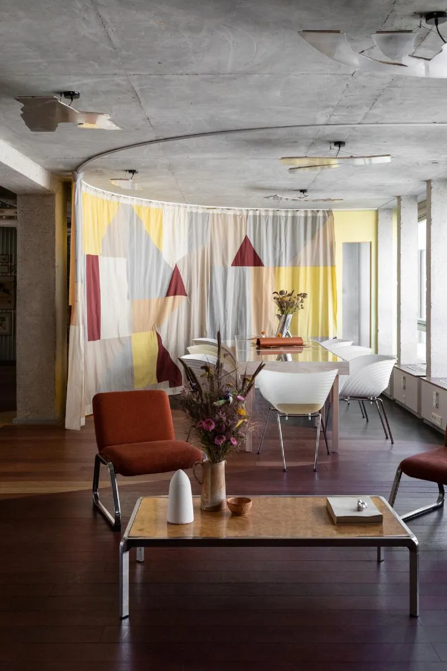
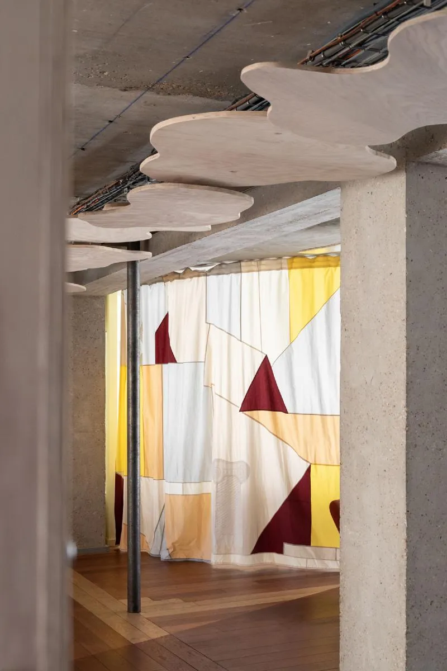
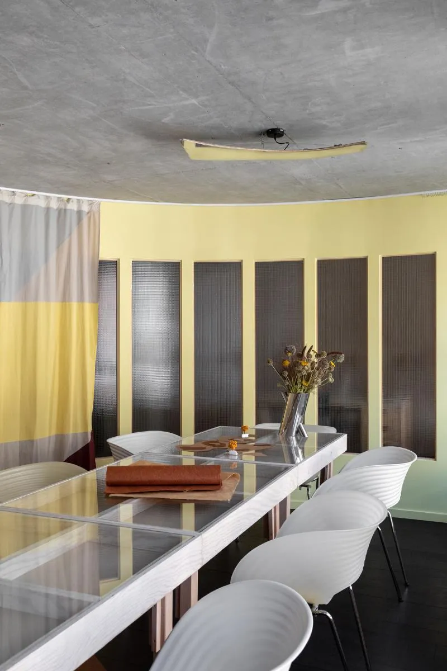
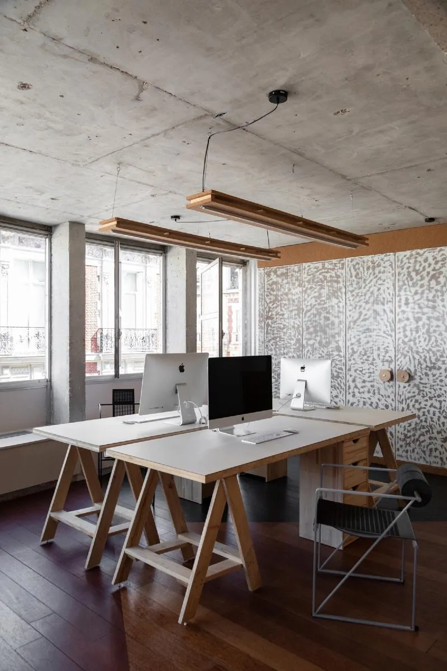
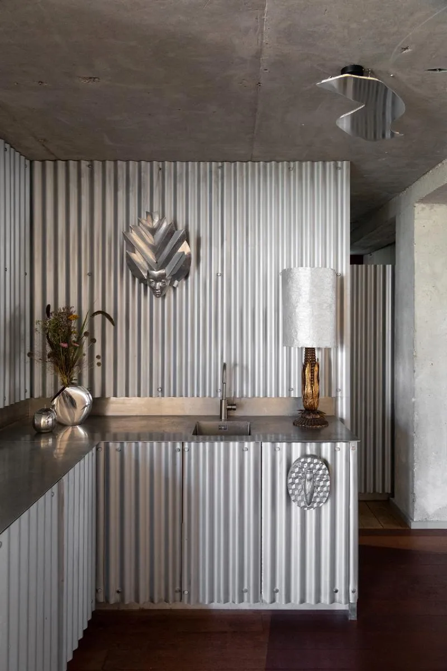
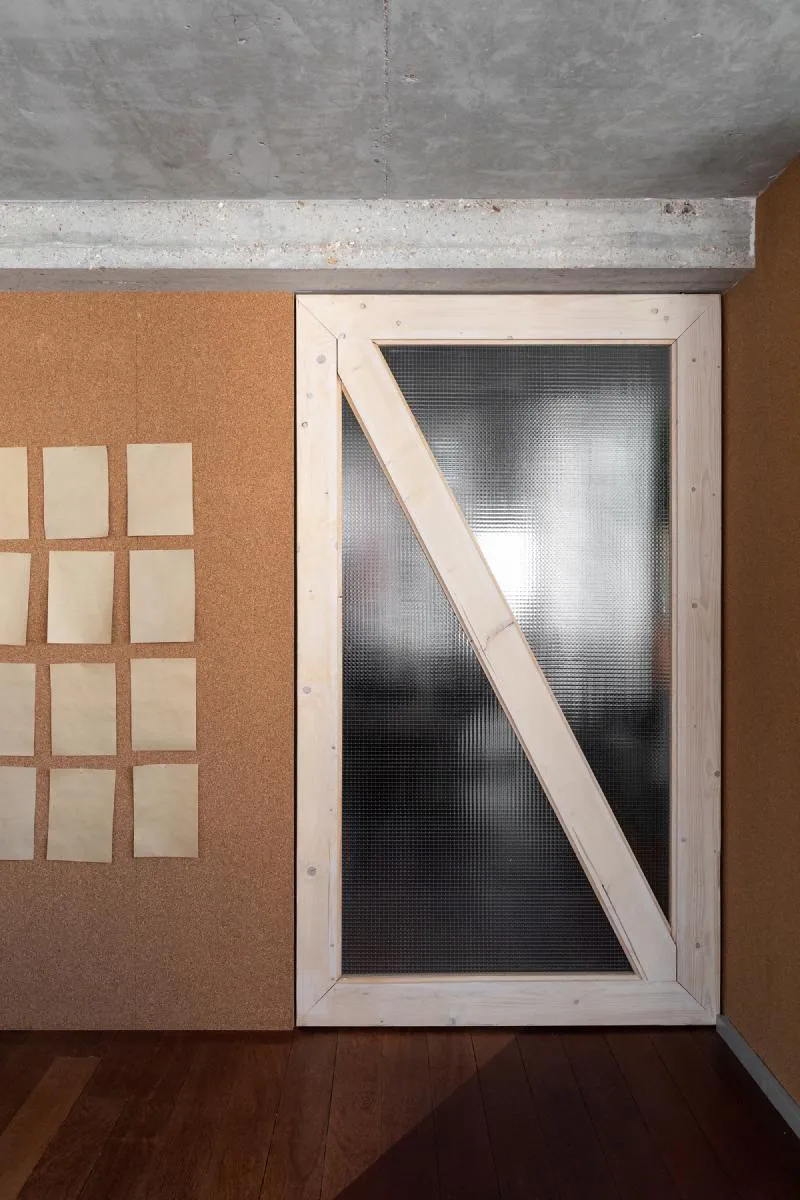
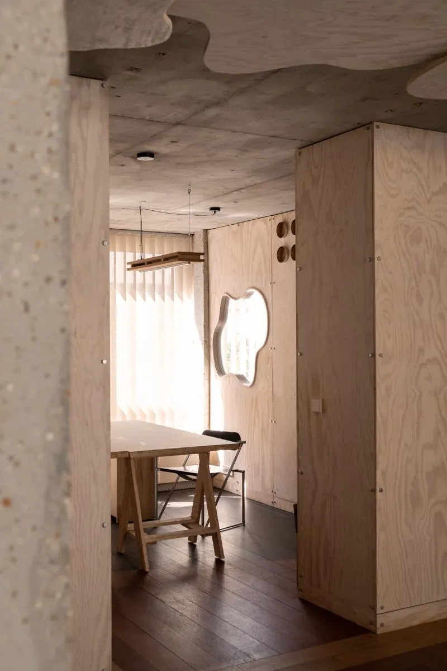
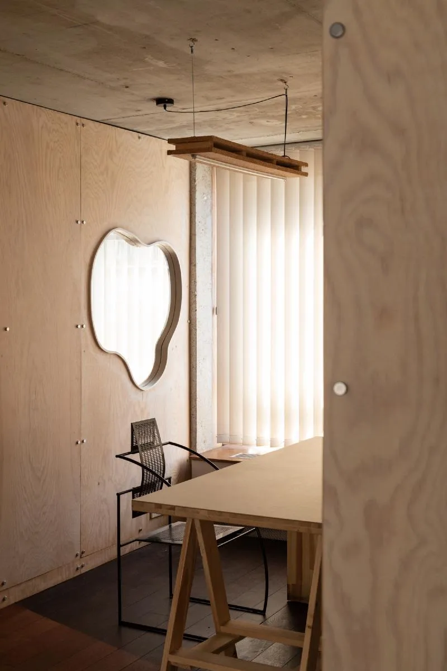
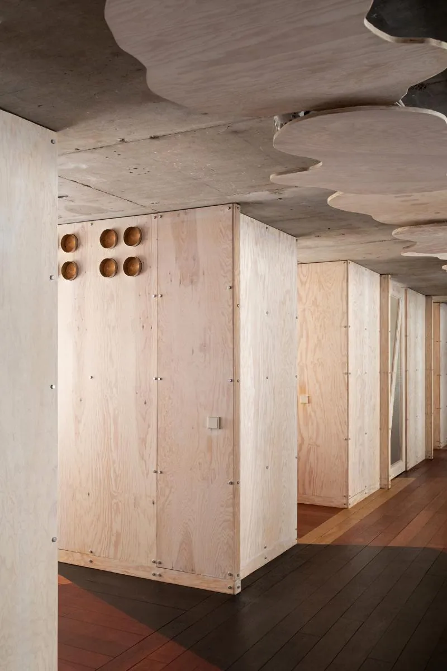
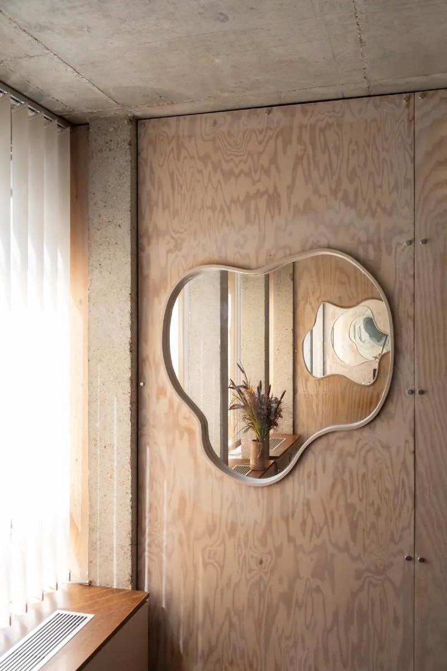
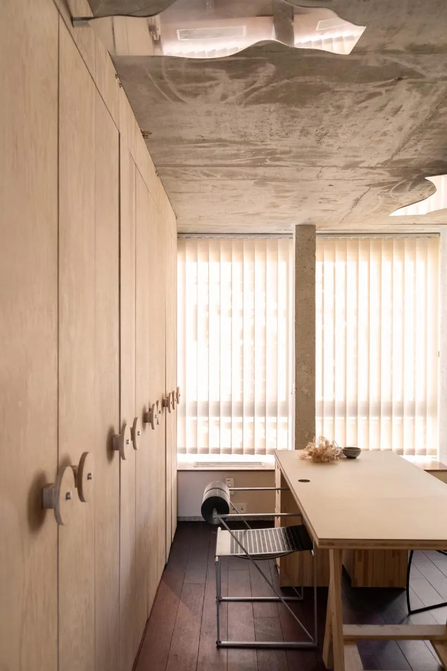
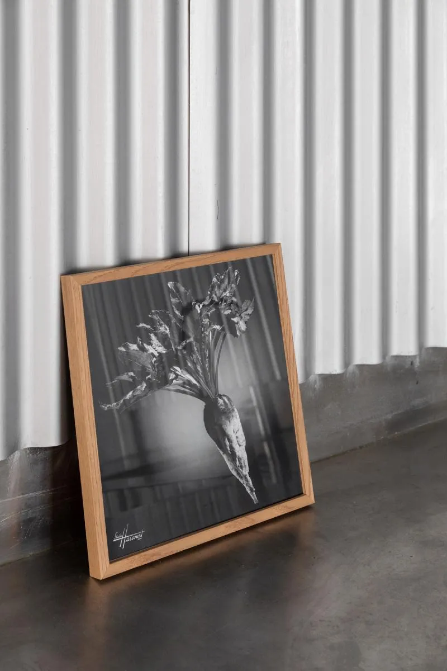
In the heart of Paris, architect and designer Jules Brisson has reimagined the headquarters of Le Betteravier français, the trade magazine for the sugar beet industry since 1952. The magazine's editors felt disconnected from the beet fields they were writing about. Taking on the challenge, Jules Brisson proposed a renovation that pays homage to sugar beet in a creative way: floorboards in three different colours resembling open fields, textured wall coverings inspired by rural landscapes, mirrors and openings with organic shapes, partition walls curved like the horizon, pine trestle tables resembling workbenches, and a tea corner made of sheet metal and armoured glass reminiscent of farm outbuildings.
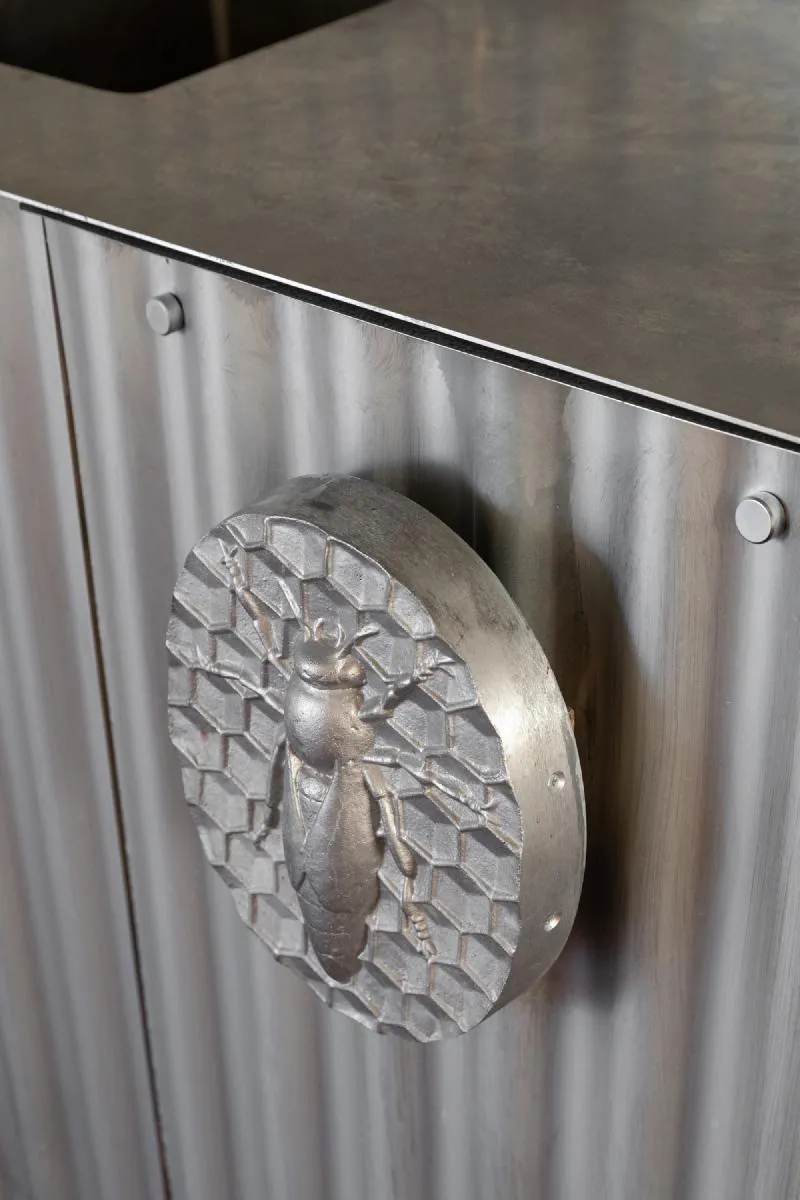
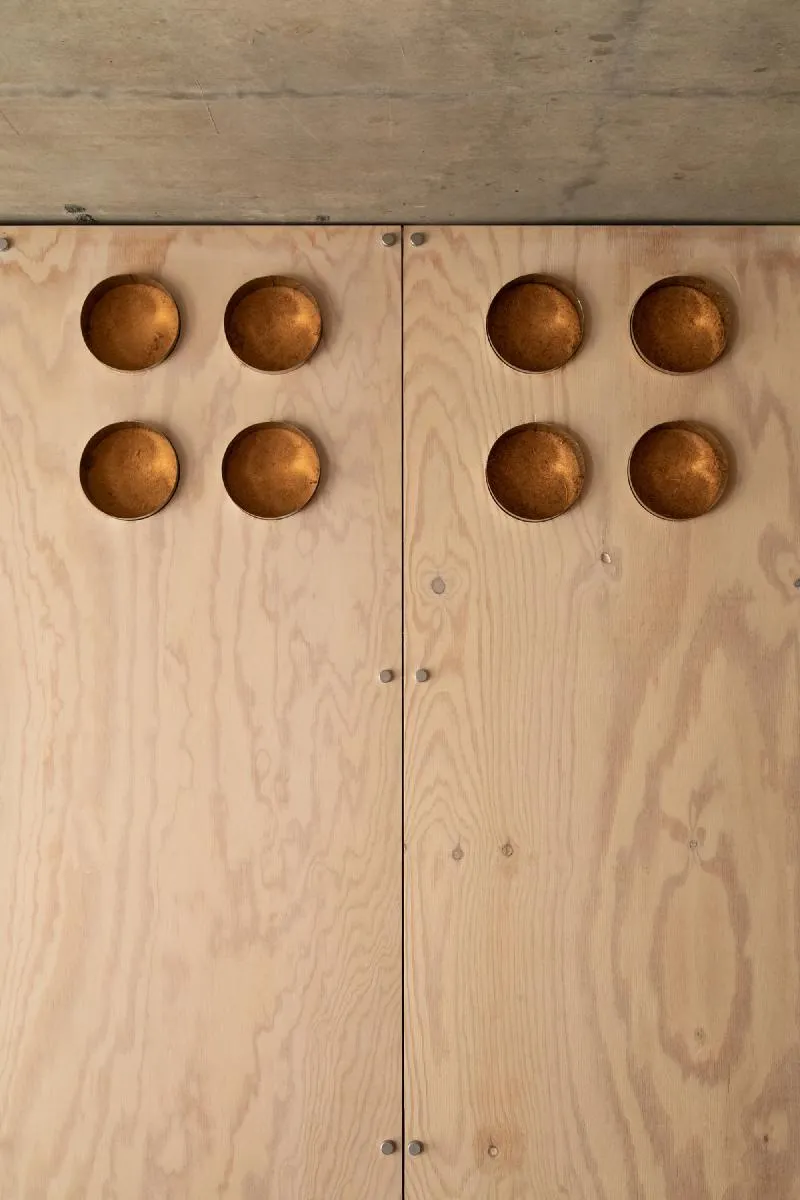
Designed with the editorial team in mind, this custom-made space departs from the typical neutrality of offices, instead drawing inspiration from the unique history of beet farming. A raw concrete structure has been utilized to incorporate a variety of materials, colours, and textures. The renovation caters to the new work practices of the editors, featuring open-space offices and areas for formal and informal meetings. Jules Brisson has taken it a step further, creating continuous floor-through spaces that evoke fields, connecting spaces with “clouds” and lake-like mirrors, and using curved partitions and door handles that feel as solid as a farmer’s handshake. This is truly a return to the land for the editors.







Popular Articles
Popular articles from the community


The Ocean Hive: Sustainable Architecture for a Self-Sufficient Civilization at Sea
The Ocean Hive imagines sustainable architecture at sea, where modular habitats, algae, wave power and ocean waste sustain a growing colony.

Conexión: Biophilic Design Reimagines High-Rise Living in Hong Kong
Conexión reimagines high-rise living in Hong Kong through biophilic design, green facades, shared spaces, daylight, water and nature within.

Riyadh For All: Intergenerational Urban Design for Active Aging in Rabat
Riyadh For All reimagines urban design in Rabat with intergenerational co-living, adaptive courtyards, and Moroccan cultural exchange today.

AL-JANNAH: Sustainable Architecture and Permaculture for Afghan Widows
AL-JANNAH uses sustainable architecture and permaculture to create resilient oasis of housing, learning, work and renewal for Afghan widows.


Similar Reads
You might also enjoy these articles

116 Rokeby Building, Collingwood
Sustainable Collingwood office building featuring double-skin façade, natural ventilation, rooftop amenities, and carbon-neutral design focused on wellbeing and longevity.

Contemporary Apartment Renovation in Spain: RV House by BIAN Opens Up to the Sea
A minimalist 1930s apartment in Santander is transformed into a flexible, sea-facing home through contemporary Spanish renovation.

3 Marías House: A Contemporary Mediterranean Courtyard Retreat by Bajet Giramé + Burckhardt
Mediterranean courtyard home blending traditional architecture with modern design, terracotta flooring, flexible interiors, sustainable climate strategies, and garden integration.

NZ10 Apartment by auba studio: Adaptive Reuse in Palma de Mallorca
Adaptive reuse apartment transforms bakery into light-filled home with patios, privacy layers, and wood interiors enhancing urban living experience.


Explore Architecture Competitions
Discover active competitions in this discipline



Challenge to reimagine the Iron Throne


Photograph architecture without architects


Illustrate the lost glory of Angkor Wat - Render Challenge


Design challenge to reuse E-waste
Comments (0)
Please login or sign up to add comments
No comments yet. Be the first to comment!