
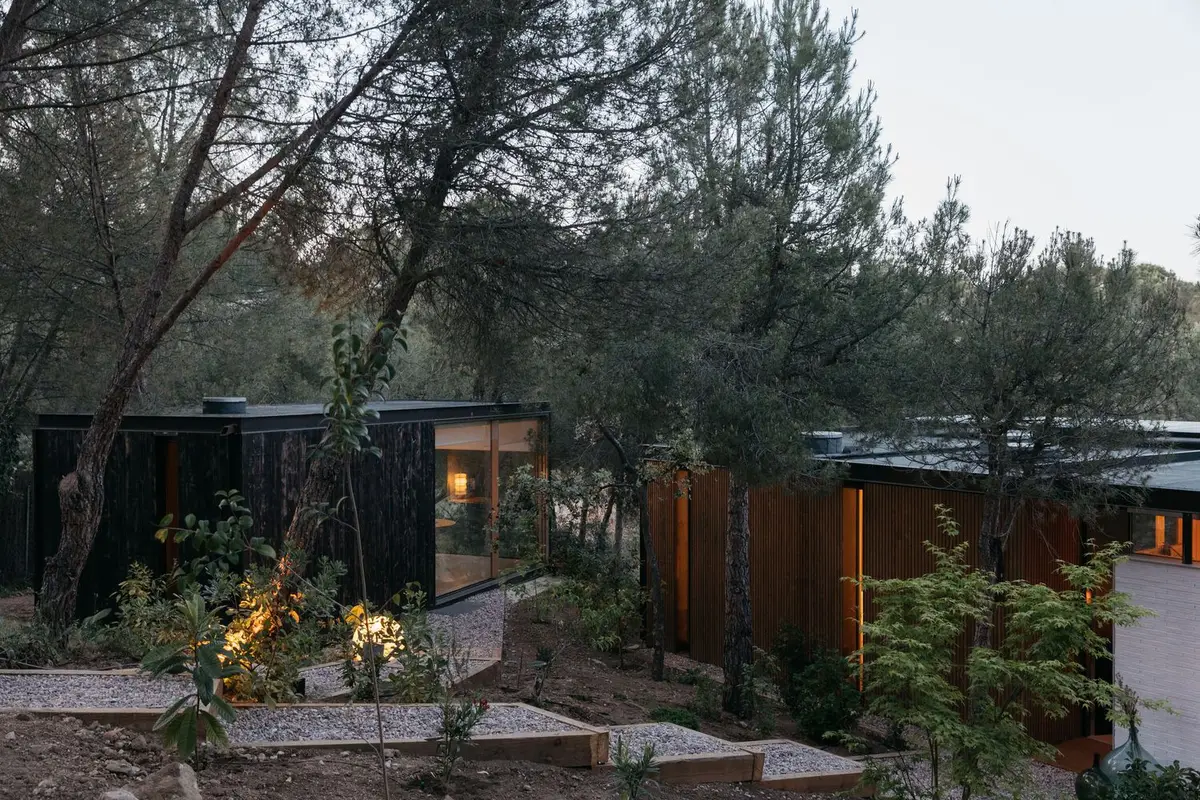
Fresnos House by delavegacanolasso: A Modular Retreat Harmonizing Architecture and Nature in Madrid
Fresnos House blends modular design with natural materials, harmonizing architecture and forest landscape on a sloped Madrid site. #SustainableArchitecture


Nestled in the lush pine and oak forest of Madrid, Fresnos House by delavegacanolasso is a residential project that seamlessly merges modular architecture, sustainable design, and natural landscape integration. Completed in 2023, the 142-square-meter home responds sensitively to its sloped terrain and surrounding greenery, creating a tranquil forest retreat that prioritizes low-impact construction and timeless aesthetics.
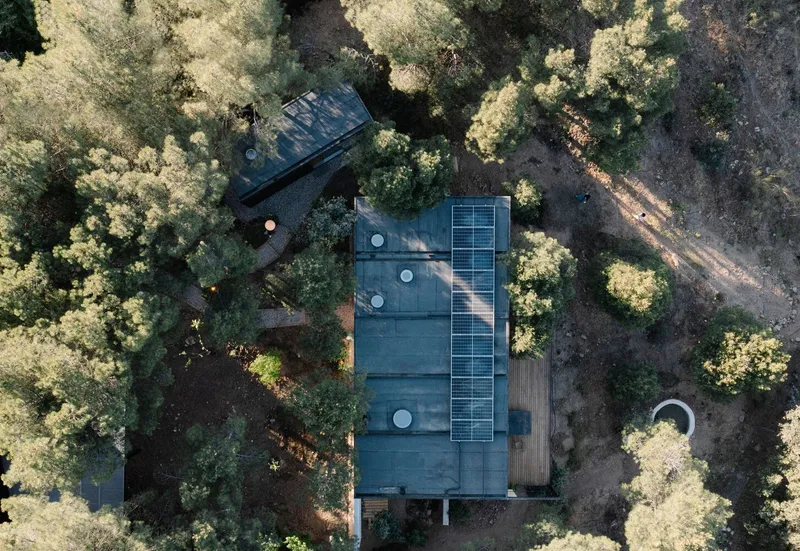
Respecting the Land: A Site-Specific Approach
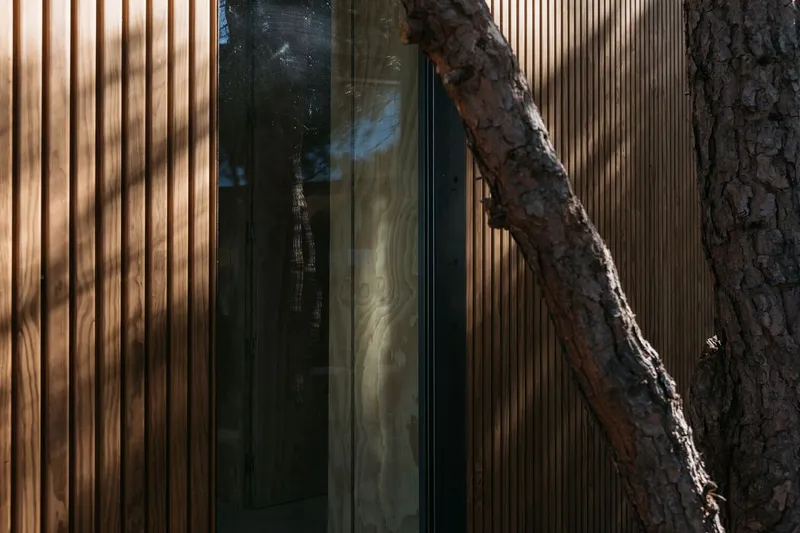
The site’s natural beauty—a forested slope with filtered sunlight and dense vegetation—served as the guiding force in shaping the design. Instead of clearing the land, the architects embraced its contours, preserving trees and minimizing disruption. The structure emerges organically from the landscape, with part of the house cantilevered above ground to retain the terrain’s original form. One pine tree even punctures the terrace, symbolizing the building's deep respect for its environment.
A Hybrid Construction Method: Industrial Meets Craft
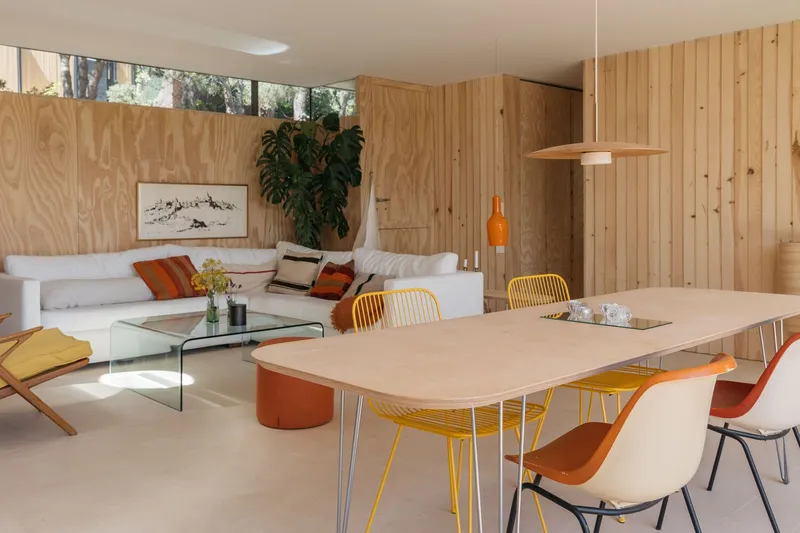
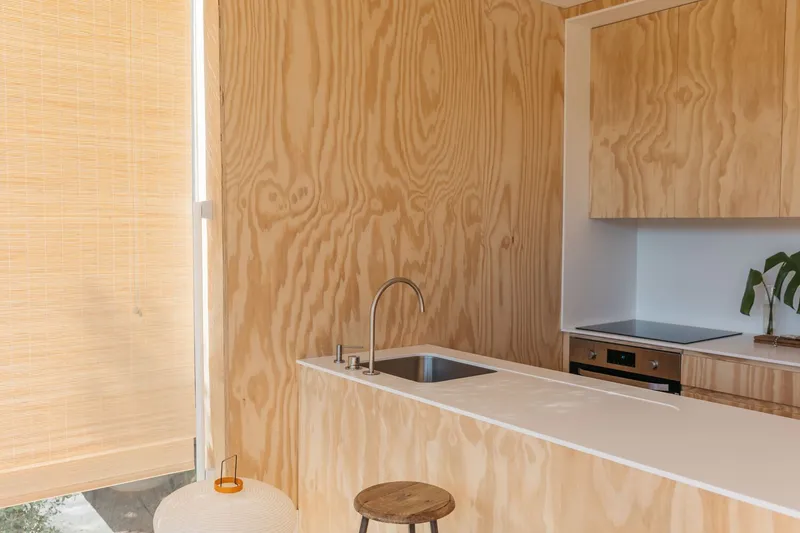
To balance efficiency with craftsmanship, the design employs a hybrid construction system. Prefabricated Tini® modules, built entirely in a workshop, form the bedrooms and independent studio, while the communal areas—living room, dining area, and kitchen—were constructed on-site using traditional techniques. This modular approach reduces waste and speeds up construction, while hand-plastered brick walls and vine-covered elements add warmth and tactility.
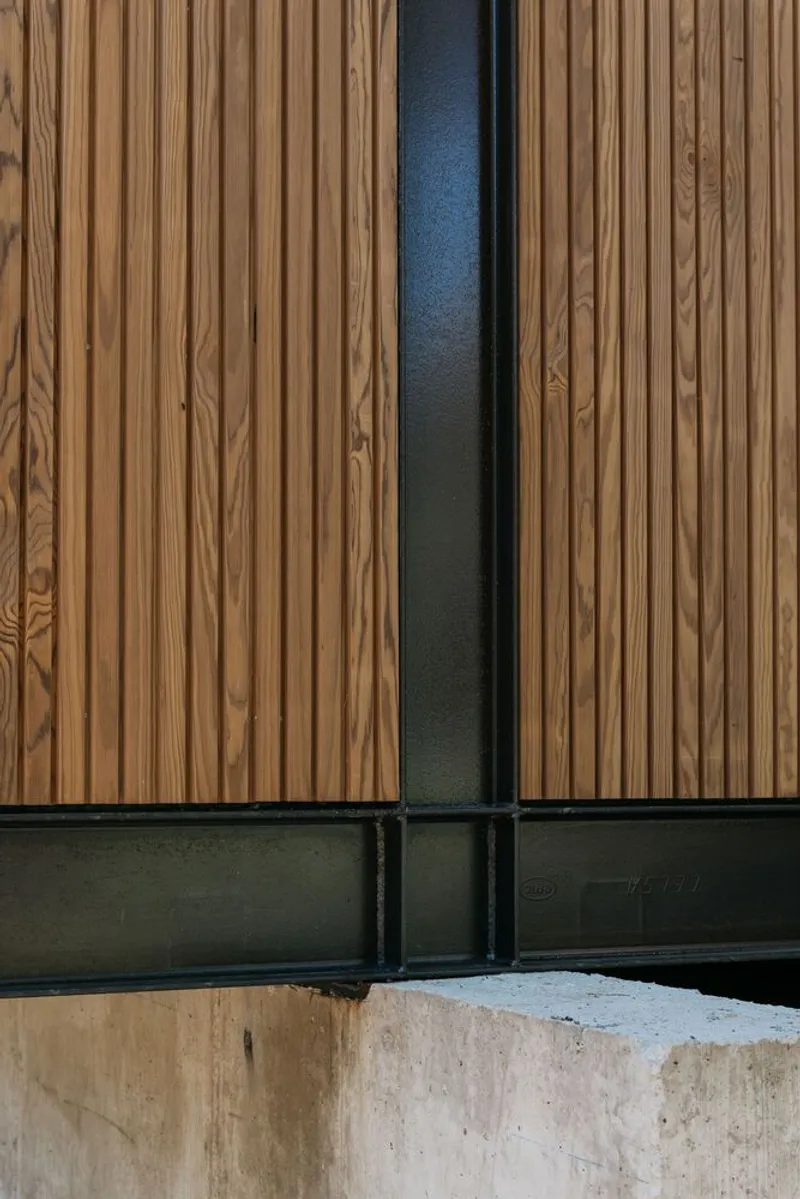
The result is a house that feels contemporary yet timeless, blending industrial precision with natural material expression. Steel-framed windows, exposed structural elements, and charred reclaimed pine give the façade a weathered elegance that will age gracefully with time.
Living With Nature: Indoor-Outdoor Connection
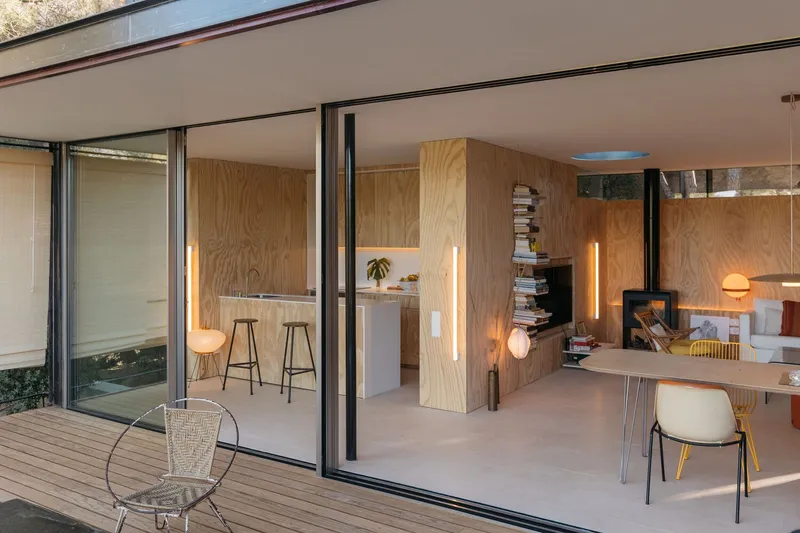
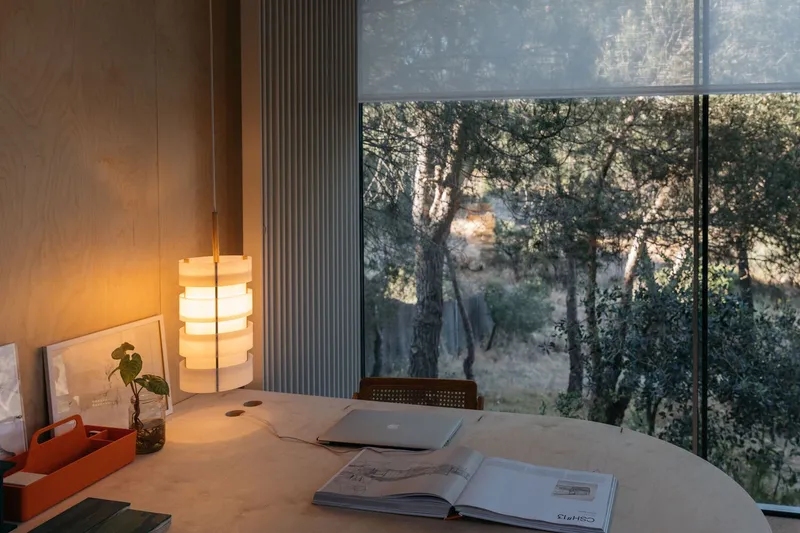
Designed as a sheltered porch in the forest, Fresnos House is closed off to the street but completely open to nature. Slit windows beneath the floating rooflines provide light while framing the surrounding landscape. The detached studio space, accessible via a winding staircase of gravel and pine sleepers, fosters a daily ritual of walking through the garden—enhancing well-being and creative productivity.
The landscape itself—enhanced with maples, sweetgums, fig, lemon, and orange trees—acts as an extension of the living space. A rainwater-fed pool in the garden's lower portion nurtures water lilies and calla lilies, with the gentle murmur of water reaching the terrace through a discreet copper pipe.
Honest Materials and Serene Interiors
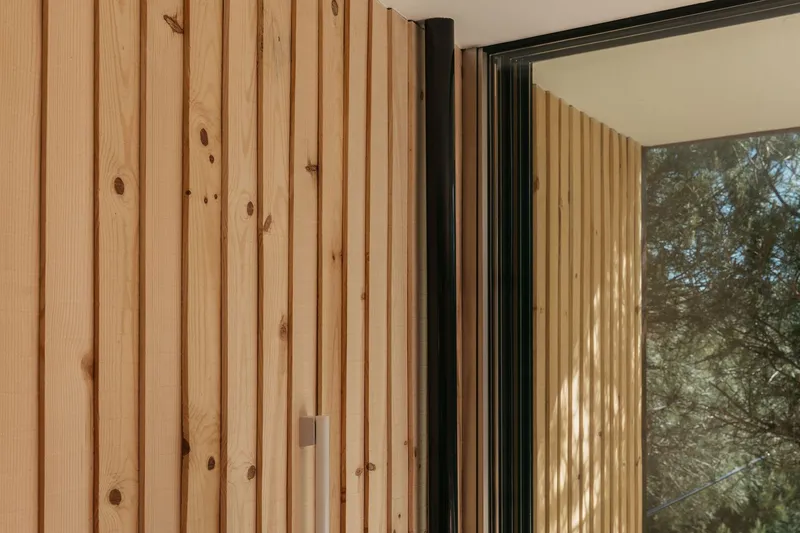
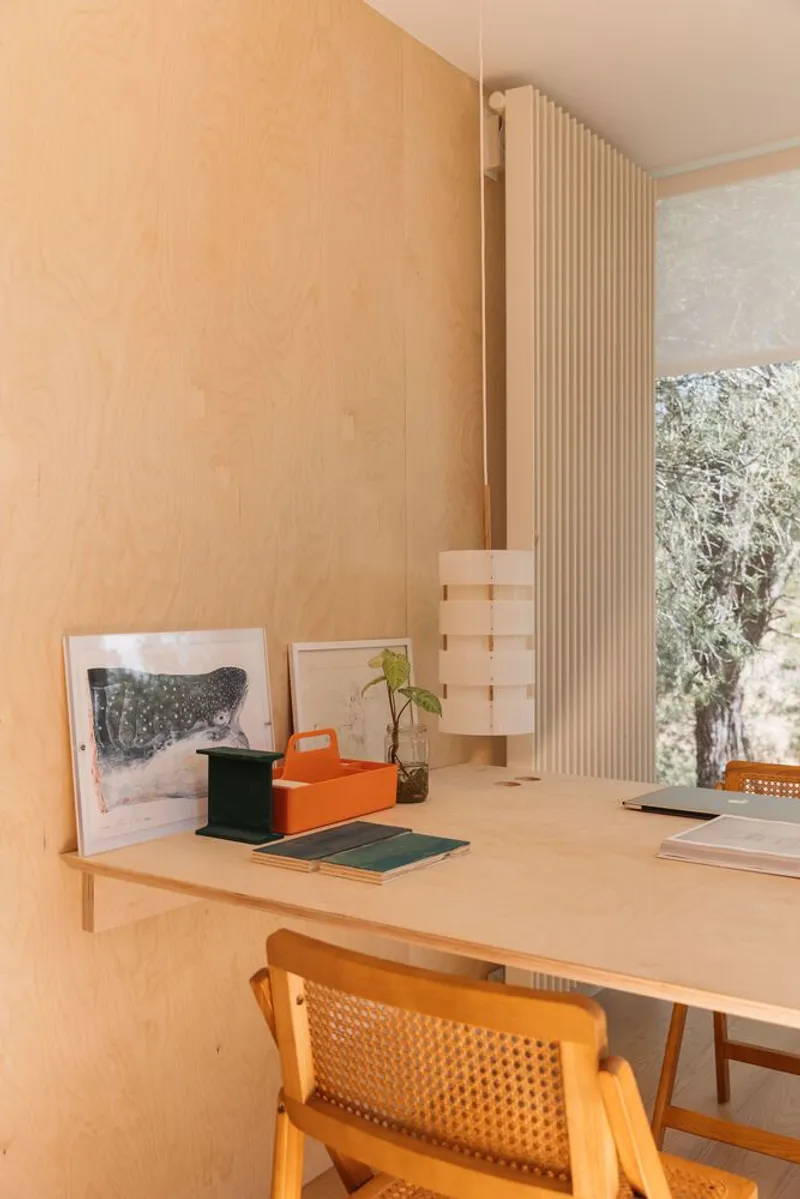
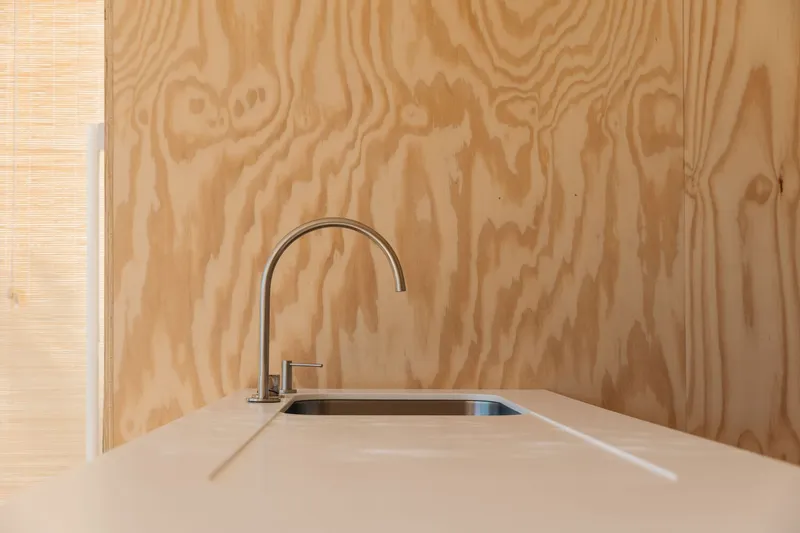
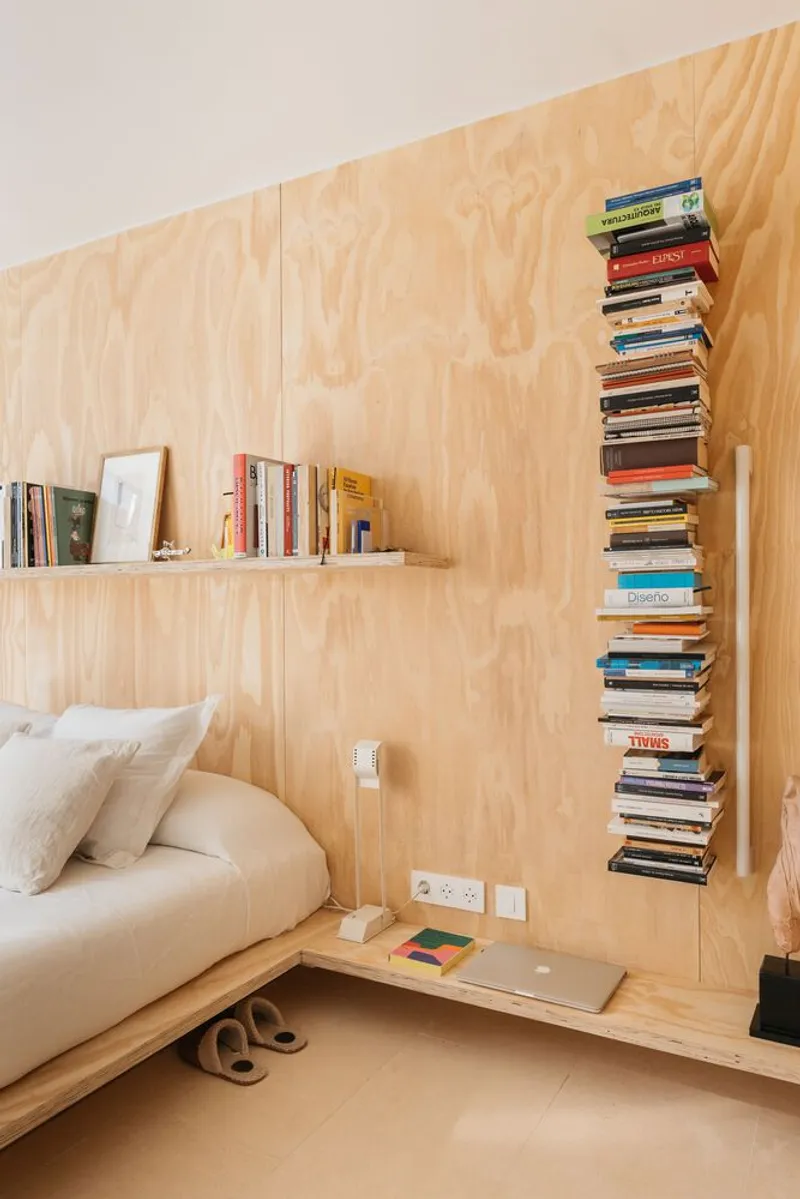
Material honesty underpins the design philosophy. Every element—from thermotreated pine and carbonized wood to rough limestone flooring—is presented in its natural state, allowing the house to evolve gracefully over time. Inside, soft birch plywood in the studio and pine panels in the main house are paired with calming neutral tones. Moroccan textiles and furnishings add subtle color accents, imbuing the space with cultural richness and warmth.
A Case Study-Inspired Vision
Inspired by the Case Study Houses, Fresnos House exemplifies how economical architecture can achieve extraordinary spatial and environmental harmony. It is not an object placed on the land, but a quiet presence within it—a minimalist refuge where architecture defers to nature. A home that acts not as a monument but as a porch in the woods, offering shelter, simplicity, and serenity.
All Photographs are works of Paco Marín


Popular Articles
Popular articles from the community


Co-life: Sustainable Architecture for Age-Friendly Community Living
Co-life reimagines sustainable architecture for seniors through courtyards, rammed earth, shared gardens, and spaces designed for belonging.

Conexión: Biophilic Design Reimagines High-Rise Living in Hong Kong
Conexión reimagines high-rise living in Hong Kong through biophilic design, green facades, shared spaces, daylight, water and nature within.

Little Red Riding Hood: Architectural Design as a Journey Through Fear, Light, and Storytelling
Little Red Riding Hood reimagines the fairy tale through architectural design shaped by fear, light, scale, memory, uncertainty, and choice.

ALGAL REALM: A Bio-Integrated Lunar Habitat Design for Life Beyond Earth
ALGAL REALM reimagines lunar habitat design with algae-powered life support, 3D-printed regolith, and vertical living for a lunar future.

Similar Reads
You might also enjoy these articles


Hodi-Mandai Geram
Project Function: Preservation and revitalization of the Intangible heritage and socio-spatial identity of the Hodi by Housing, Cultural Memory Center, Sacred Grove, landscape, local tourism economy


Olio Towers: A Mid-Rise for Performers That Fuses Housing, Rehearsal, and Stage
Located blocks from Houston's Theater District, this modular tower stacks living units around a central performance atrium.

Oasis: Modular Green Housing Carved into Dhaka's Urban Fabric
A shortlisted Plugin Housing entry reclaims unauthorized settlements in Dhaka with stepped concrete volumes, green roofs, and ventilation-driven design.

Black Hole: A Floating Megastructure for the Post-Physical Era
Emiliano Mazzarotto envisions a spherical, self-scaling arena where e-sports, digital hotels, and holographic stadiums replace traditional public space.

Explore Architecture Competitions
Discover active competitions in this discipline

Challenge to reimagine the Iron Throne

Photograph architecture without architects

Illustrate the lost glory of Angkor Wat - Render Challenge

Design challenge to reuse E-waste
Comments (0)
Please login or sign up to add comments
No comments yet. Be the first to comment!