
Friends Lab House by AMPS Arquitectura & Diseño
Friends Lab House by AMPS Arquitectura blends contemporary timber design, sustainable CLT construction, and light-filled interiors seamlessly integrated into Hampshire’s rural landscape.


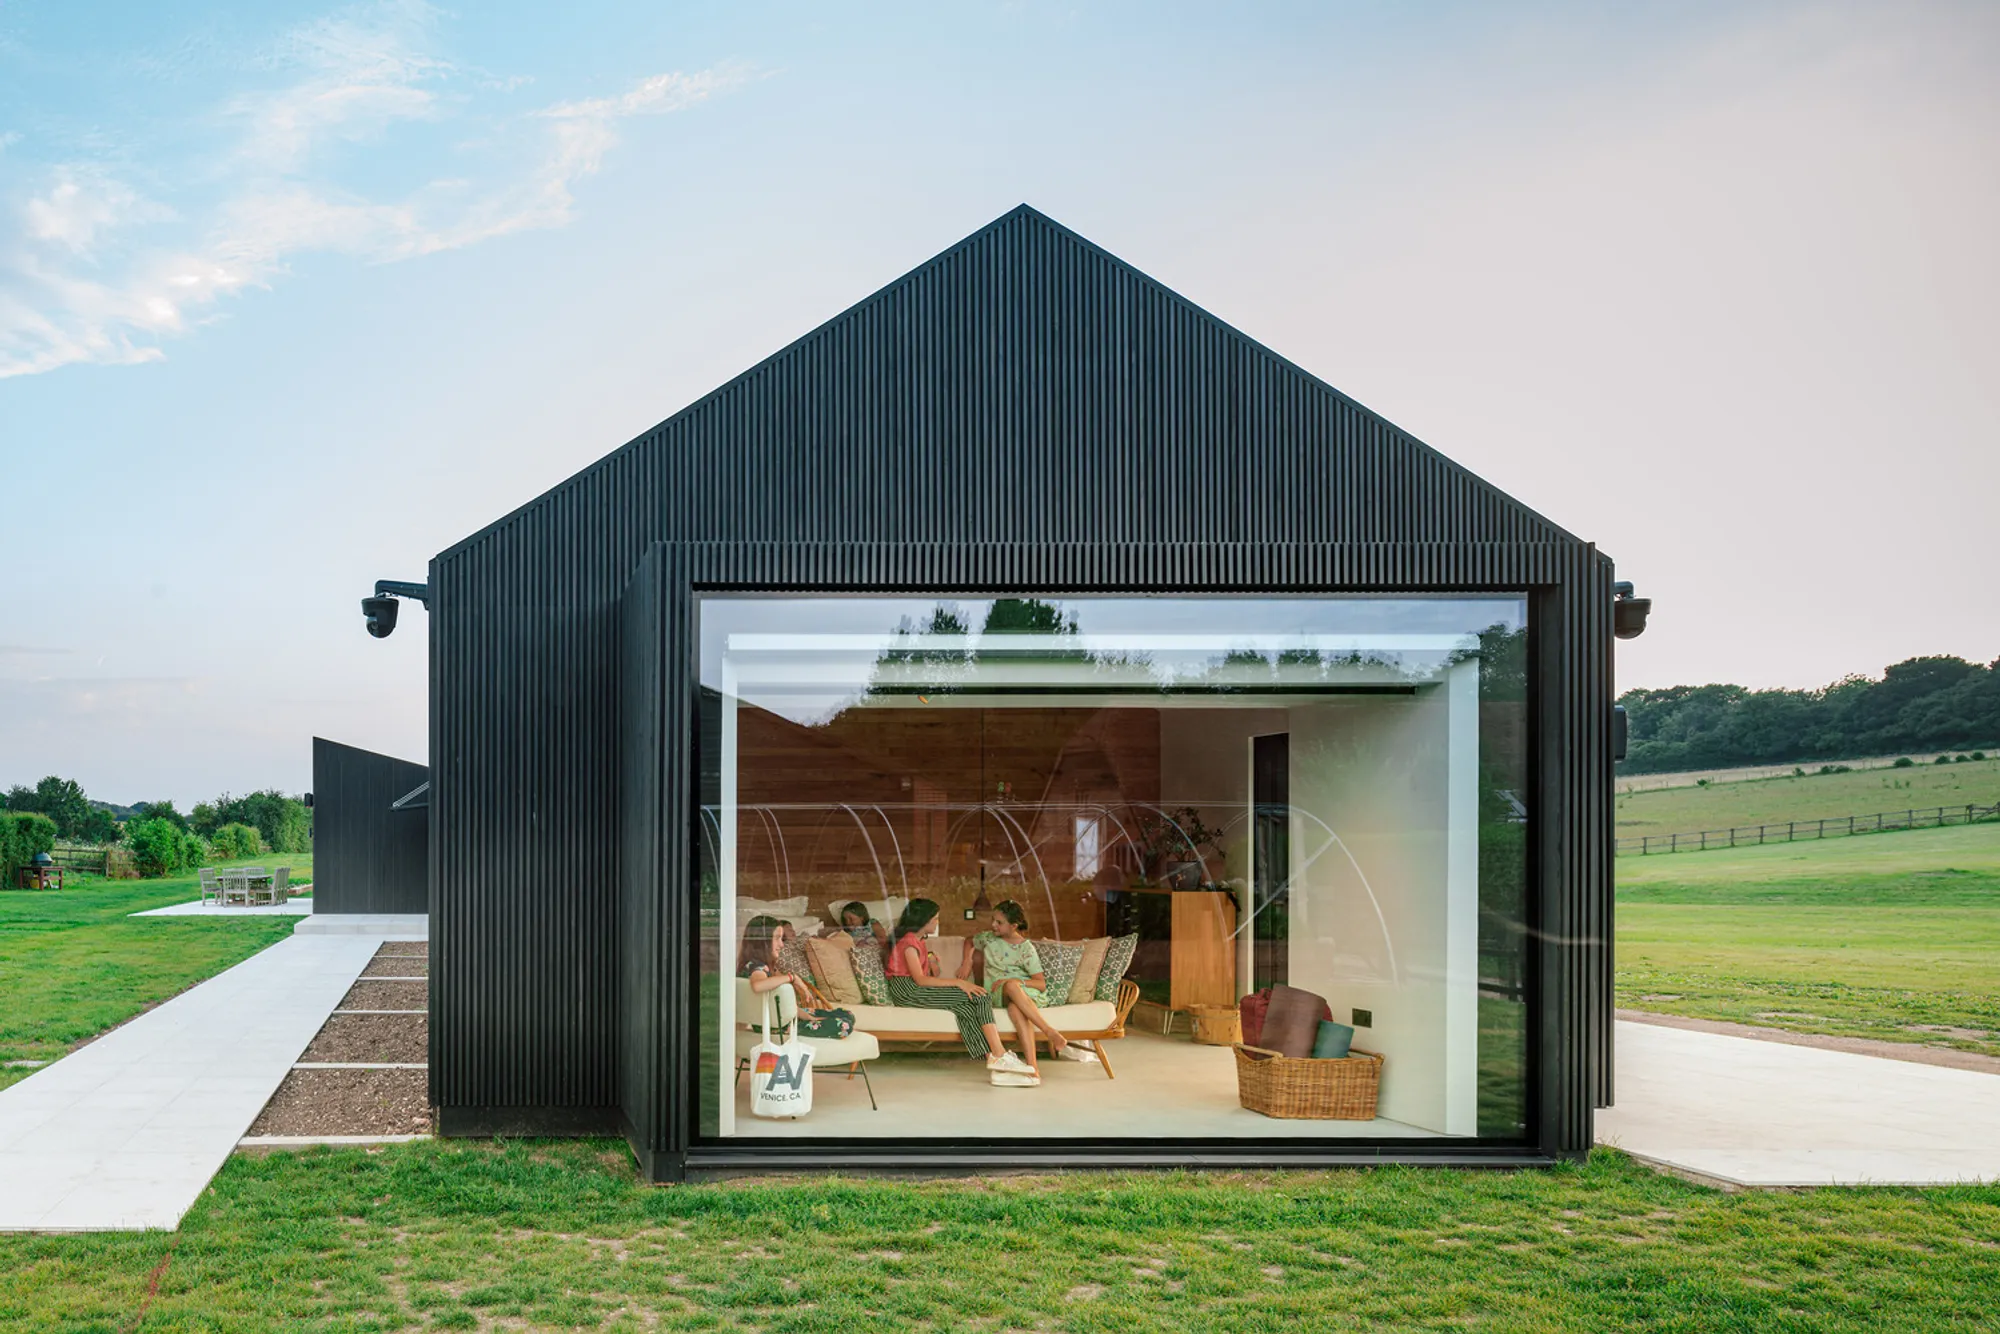
Friends Lab House is a contemporary cottage designed by AMPS Arquitectura & Diseño in the serene landscapes of Hampshire, United Kingdom. Conceived as a retreat for friends and family adjacent to the main farm residence, the project combines modern architectural design with a deep respect for its rural surroundings. With a focus on sustainability, energy efficiency, and natural integration, this 350 m² home is a quiet, elegant extension of the existing farm complex.

Architectural Concept
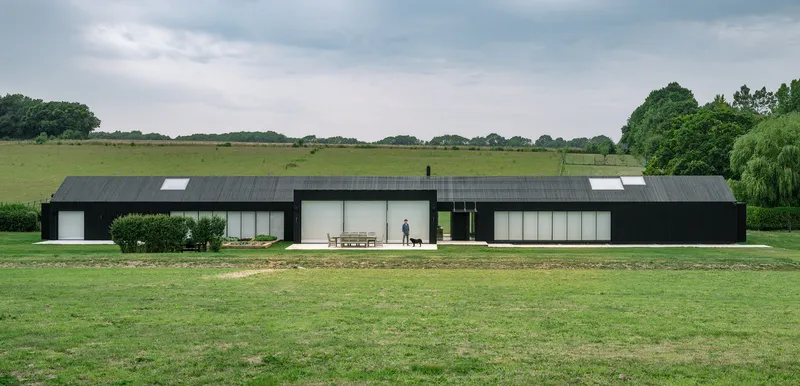
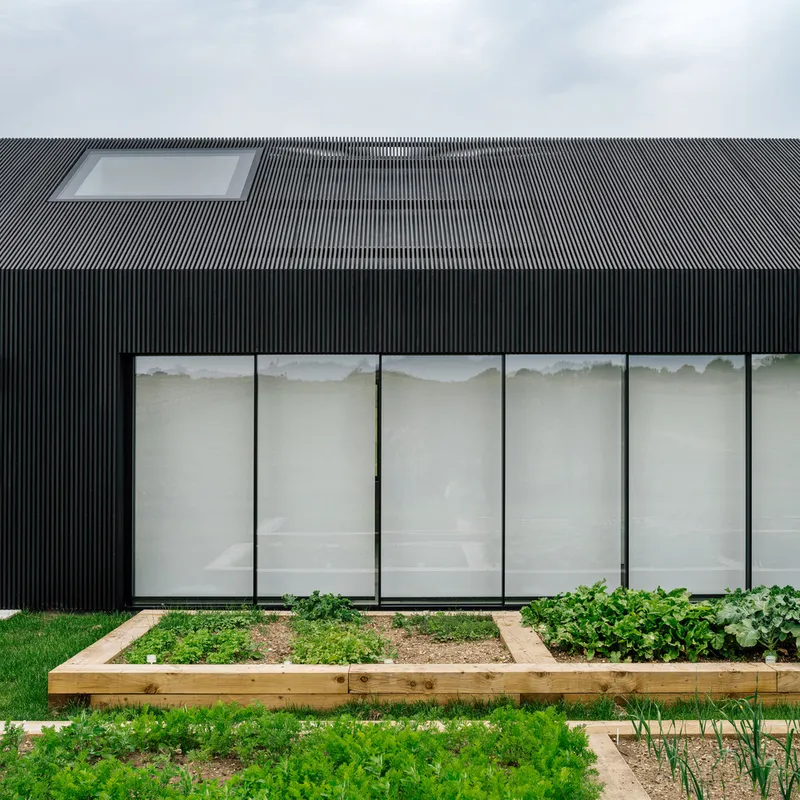
Inspired by the traditional double-pitched black timber-clad barns and the farm’s stable yard, the design reinterprets rustic agricultural forms into a contemporary language. The exterior maintains a strong visual connection with the surrounding landscape through its black-stained Accoya timber batten façade and unified roofline, while the interiors are intentionally bright and open. The house sits naturally within the landscape, emphasizing simplicity, clarity, and harmony with the environment.
Sustainable Construction
The house is built using prefabricated CLT (Cross-Laminated Timber) panels, ensuring precision, speed, and reduced environmental impact. Its sustainable features include:
- PV solar panels powering the house
- Ground source heat pump for energy-efficient heating
- Borehole water supply with treatment plant This careful integration allows the house to sit quietly within the landscape, blending modern technology with natural materials.
Exterior Design
The exterior features a double-skin façade with a permeable timber screen that camouflages the building as an agricultural structure. The continuous double-pitched roof is punctuated by a half-bay over the living area, opening views to southern fields. Sliding doors seamlessly integrate indoor and outdoor spaces, creating private terraces that extend into the surrounding landscape.
Interior Design
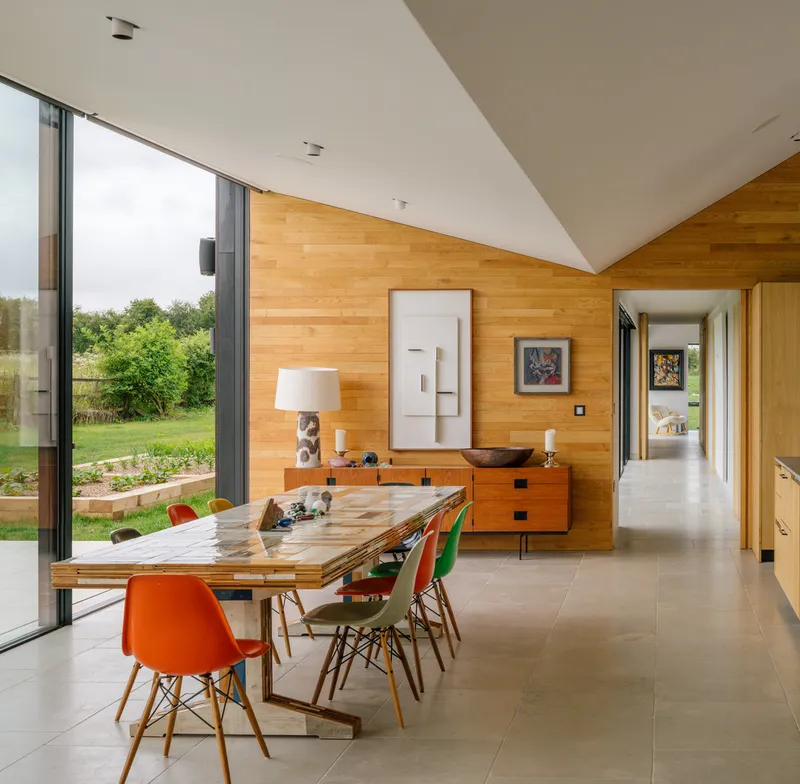
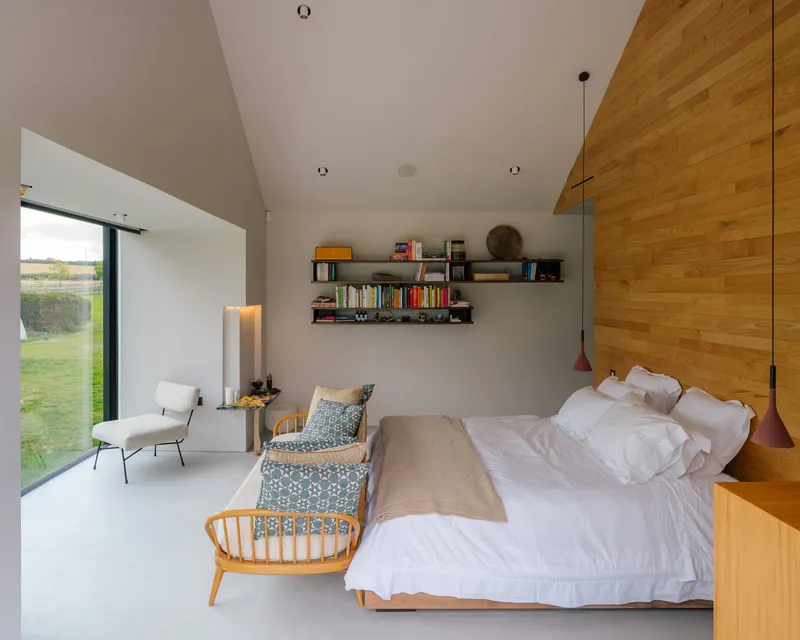
Contrasting the dark exterior, the interiors are bright and tactile, featuring:
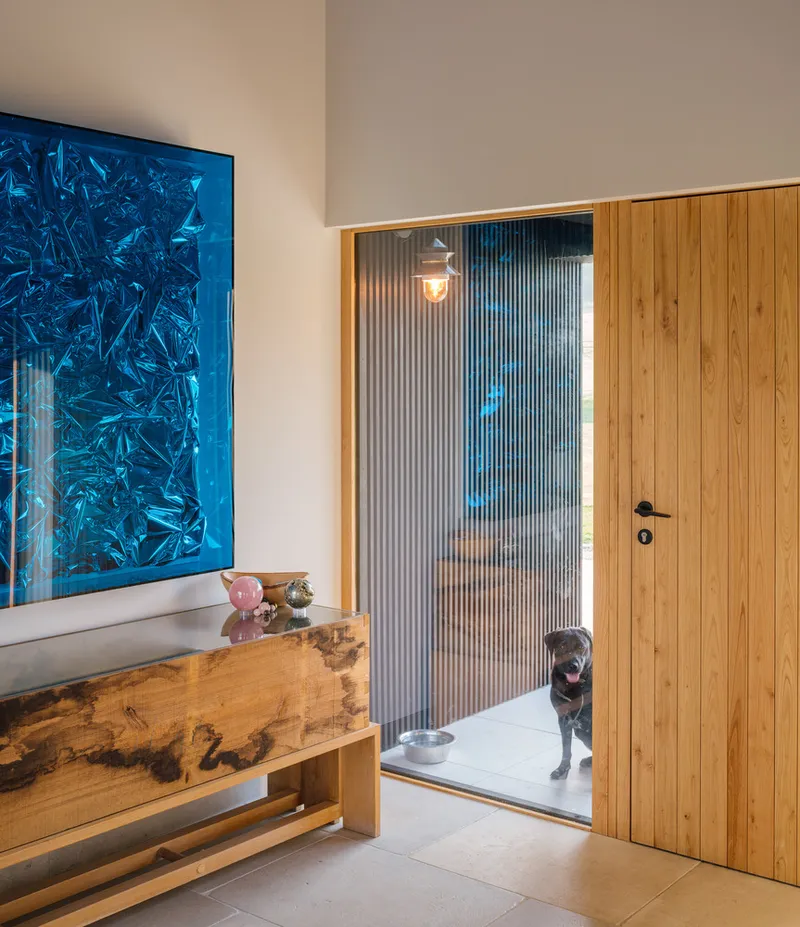
- Limestone and Mortex floors
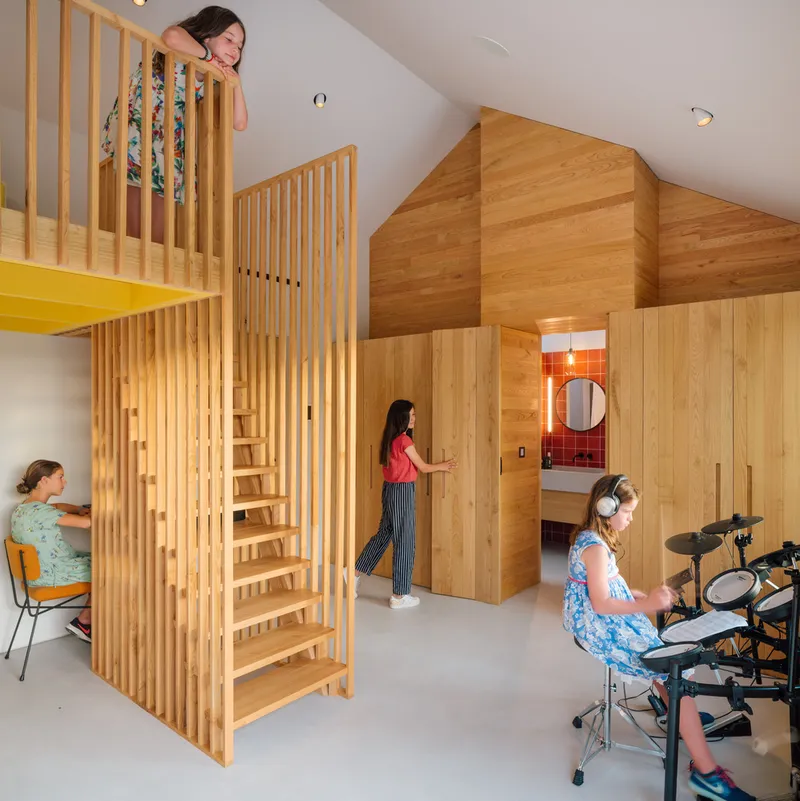
- Chestnut-paneled walls
- Mineral micro-mortar finishes
The home’s design emphasizes vertical layering:
- Earth layer: Up to 2.20m, with textures designed for human touch.
- Air layer: Lofty ceilings with rooflights, bathing interiors in natural light.
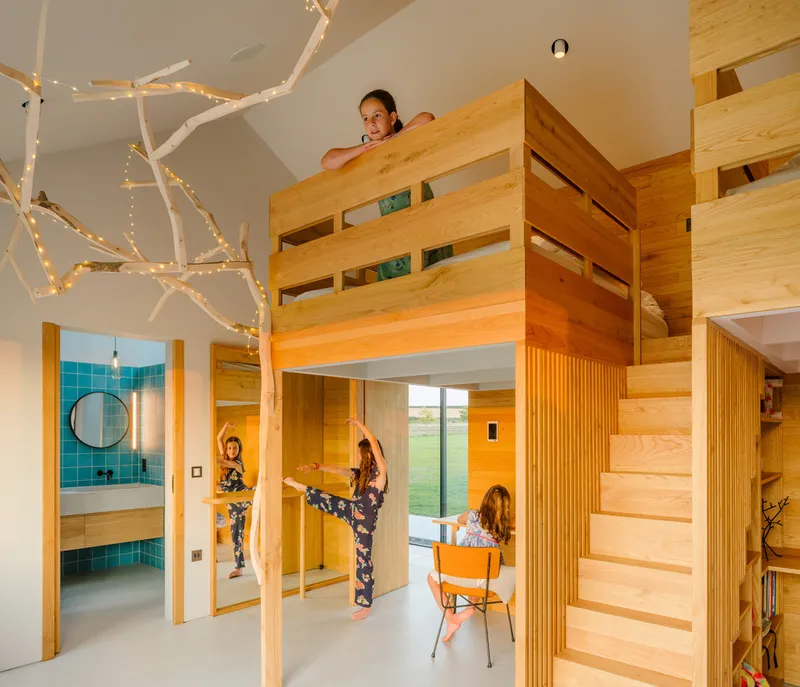
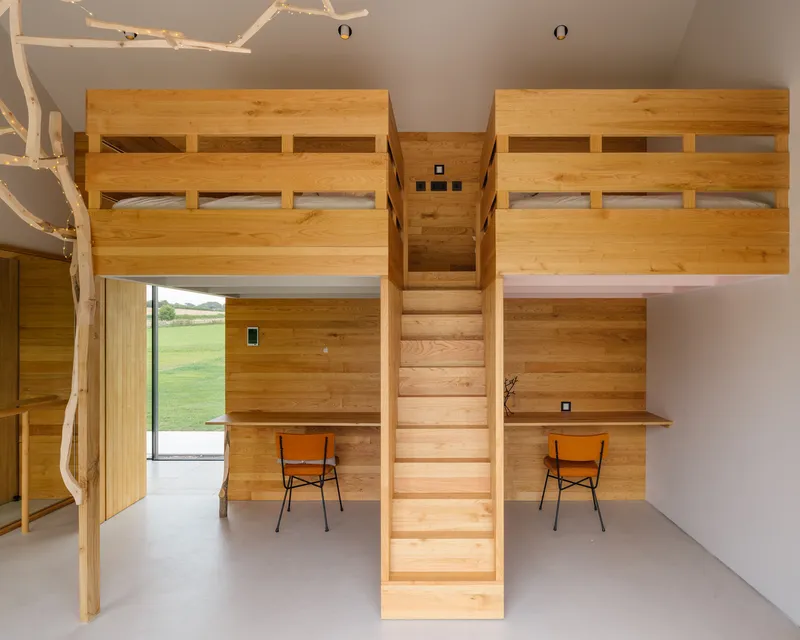
Bedrooms and communal spaces are fully integrated with the landscape. Two master bedrooms face East and West, featuring a cantilevered marble desktop and a meditation space. Children’s bedrooms are designed with full-height spaces and creative features, including a treehouse-inspired sleeping platform.
Bathrooms & Details
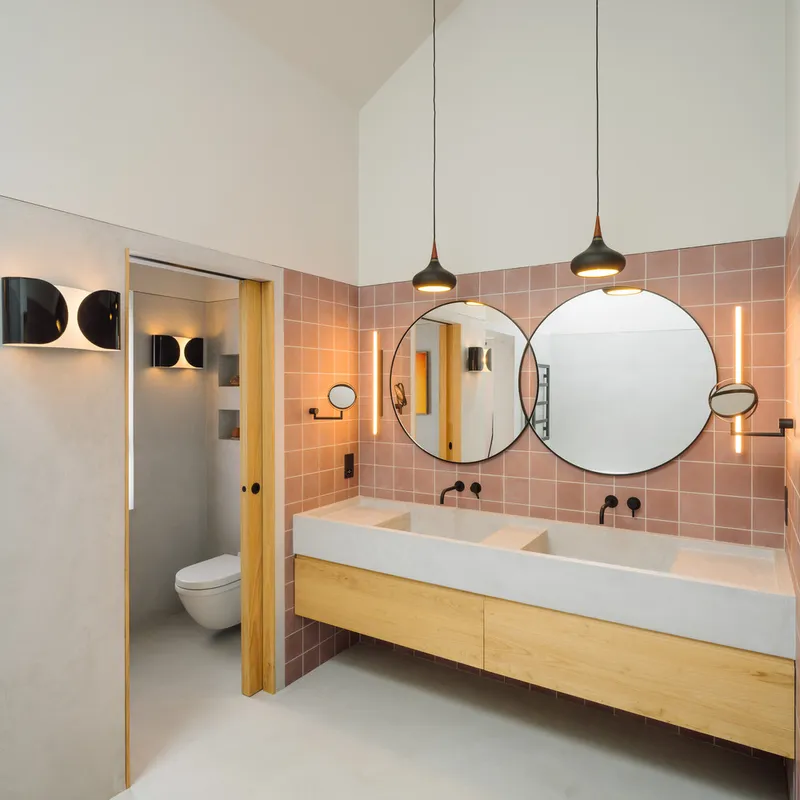
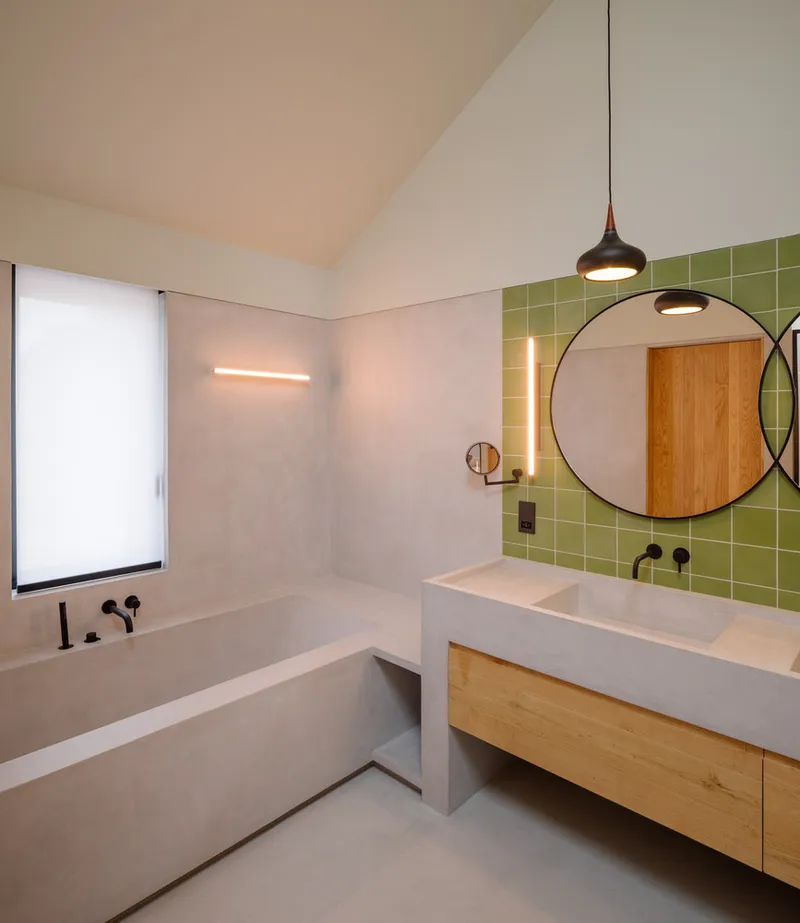
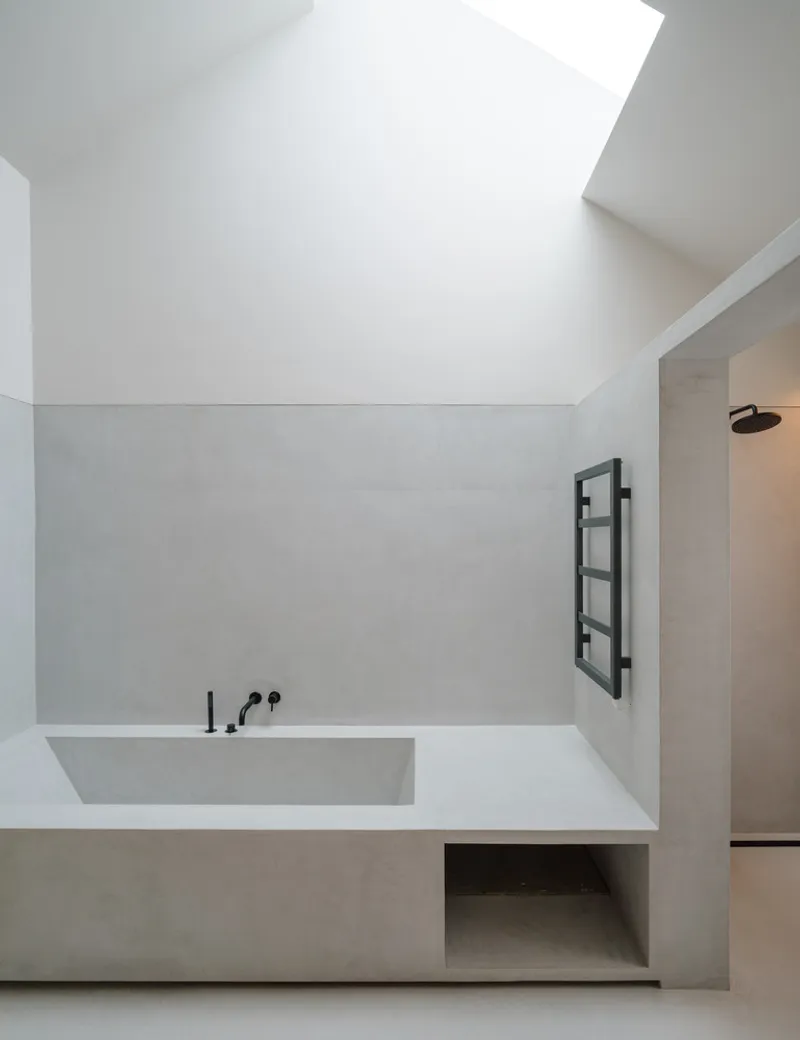
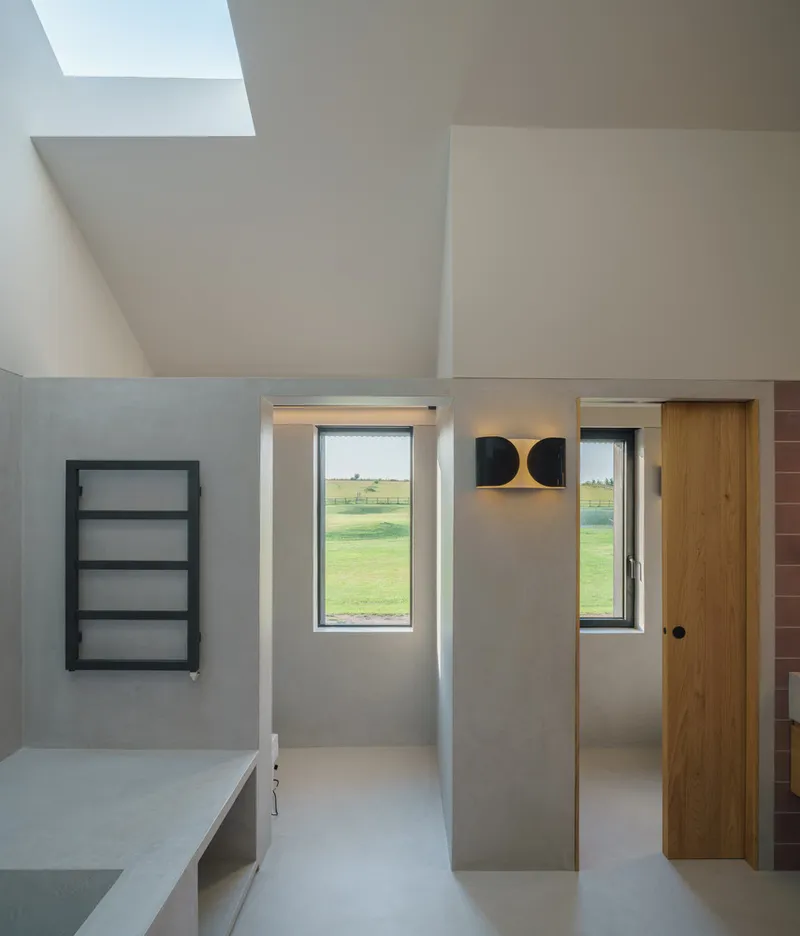
Each bathroom is uniquely designed with natural light, baths, and showers. Distinct mineral paint shades complement encaustic tiles, while master bathrooms feature circular mirrors with black metal edging, paying homage to architect Carlo Scarpa.
Experience
Friends Lab House offers a contemporary barn aesthetic within a rural landscape of ploughed fields and woods. Its black exterior set against green surroundings creates a subtle, elegant dialogue with nature, combining sustainable technology, modern comfort, and timeless architectural forms.




Popular Articles
Popular articles from the community


EW PARK: Sustainable Architecture Reimagines the Future of Urban Parking
EW PARK reimagines city parking as a modular wooden tower combining automation, solar energy, electric mobility, and adaptable urban design.

The Ocean Hive: Sustainable Architecture for a Self-Sufficient Civilization at Sea
The Ocean Hive imagines sustainable architecture at sea, where modular habitats, algae, wave power and ocean waste sustain a growing colony.

Hill & Cross Opera: Sculptural Opera House Architecture Shaped by Tallinn’s Landscape and Identity
Hill & Cross Opera reimagines opera house architecture in Tallinn through its sculptural hill, civic plaza, glass wave and a luminous cross.

AL-JANNAH: Sustainable Architecture and Permaculture for Afghan Widows
AL-JANNAH uses sustainable architecture and permaculture to create resilient oasis of housing, learning, work and renewal for Afghan widows.


Similar Reads
You might also enjoy these articles


Hodi-Mandai Geram
Project Function: Preservation and revitalization of the Intangible heritage and socio-spatial identity of the Hodi by Housing, Cultural Memory Center, Sacred Grove, landscape, local tourism economy


Olio Towers: A Mid-Rise for Performers That Fuses Housing, Rehearsal, and Stage
Located blocks from Houston's Theater District, this modular tower stacks living units around a central performance atrium.

Oasis: Modular Green Housing Carved into Dhaka's Urban Fabric
A shortlisted Plugin Housing entry reclaims unauthorized settlements in Dhaka with stepped concrete volumes, green roofs, and ventilation-driven design.

Black Hole: A Floating Megastructure for the Post-Physical Era
Emiliano Mazzarotto envisions a spherical, self-scaling arena where e-sports, digital hotels, and holographic stadiums replace traditional public space.


Explore Housing Competitions
Discover active competitions in this discipline



Challenge to reimagine the Iron Throne


Photograph architecture without architects


Illustrate the lost glory of Angkor Wat - Render Challenge


Design challenge to reuse E-waste
Comments (0)
Please login or sign up to add comments
No comments yet. Be the first to comment!