

Fritz Hansen Pavilion: Sustainable Design Achieved with Disassembly in Mind
An Eco-Friendly Approach to Architecture: Henning Larsen's Pavilion Showcases the Benefits of Designing for Disassembly

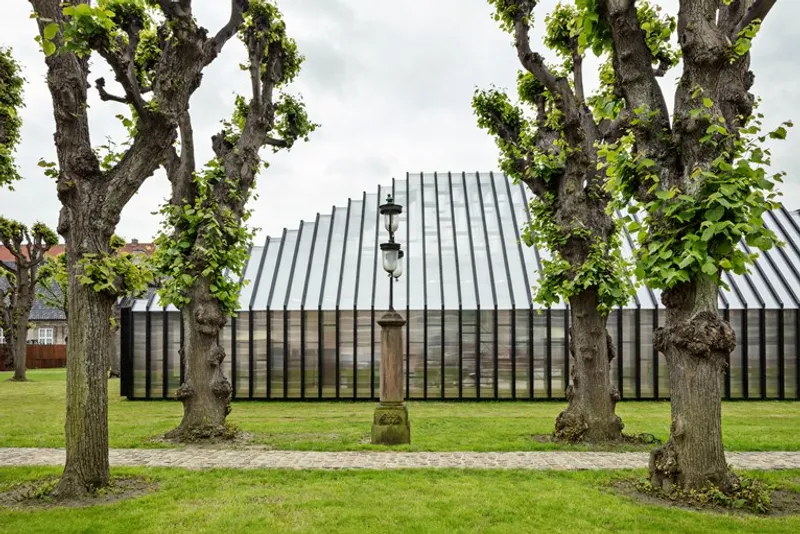
In celebration of their 150-year milestone, Fritz Hansen and Henning Larsen have collaborated to create a pavilion for Copenhagen's 3daysofdesign event. The design features an authentic Nordic style, emphasizing the importance of natural light and genuine materials. Additionally, the structure is intended to be disassembled and reused in new ways.
The Fritz Hansen Pavilion is located in the picturesque Grønnegården garden of Designmuseum Danmark. The design prioritizes the Nordic principle of using daylight and authentic materials to create a warm and inviting space.
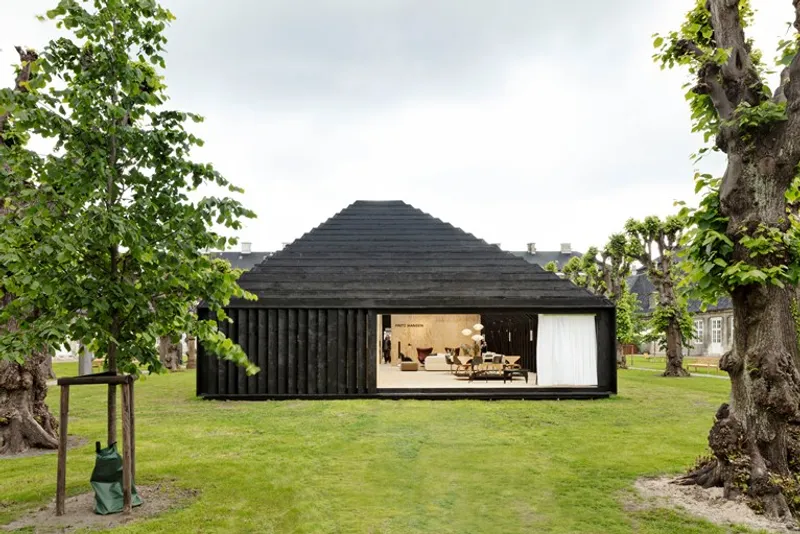
“Celebrating the 150 years anniversary of Fritz Hansen, we wanted to create a spatial experience that makes a sustainable home for the furniture it exhibits. A facilitator for the design of Fritz Hansen. Built-in solid wood, the Pavilion is inspired by the garden it is situated in, creating a hybrid space with fluid transitions between inside and out” says Eva Ravnborg, Market Director Denmark, Partner at Henning Larsen.
Using low-carbon materials, and circular design principles, the pavilion is essentially designed to be disassembled – ensuring that all materials can be reused elsewhere.
This ensures that waste is minimized and that all materials can be reused elsewhere, including in the future reconstruction of Fritz Hansen’s own headquarters – a project initiated in 2021, transforming the firm’s office into a modern and welcoming environment.
“We wanted to create a pavilion that reflects the Fritz Hansen design philosophy of design that stands the test of time while at the same time minimizing the use of virgin materials. Therefore, the pavilion is crafted from standardized parts that are bolted together using standard tools, which helps to simplify and speed disassembly. All parts can be reused, and the pavilion can also be reassembled in a smaller size if needed,” continues Eva Ravnborg.
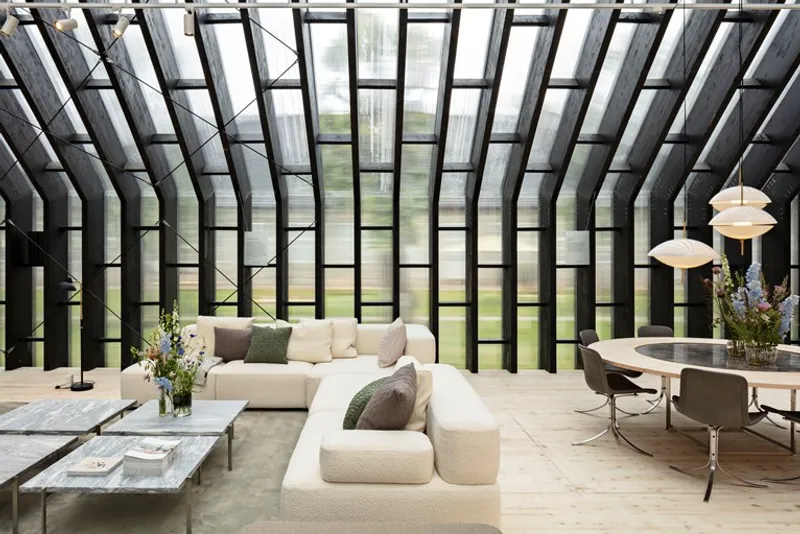
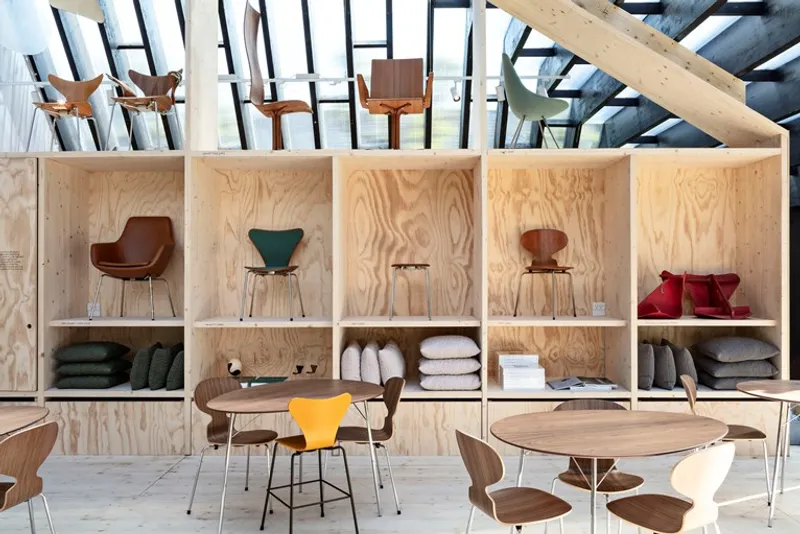
The pavilion has been intentionally created with a minimalist aesthetic, featuring a transparent and shell-like structure that allows for an abundance of natural light and an immersive connection with the surrounding environment. This unique design serves as the perfect backdrop for showcasing Fritz Hansen's exquisite furniture collection. The concept of the design is inspired by Nordic principles, emphasizing the value of simplicity, incorporation of natural elements, and the use of top-quality materials.
On the collaboration, Christian Andresen, Design & Brand Ambassador at Fritz Hansen, says: “We wanted to celebrate Fritz Hansen’s past, while also looking ahead to the future. Henning Larsen has a strong track record as a leading sustainability-thinking studio. We both have a holistic approach to design, and a similar taste in materials and creative expression, so our collaboration felt natural.”
Since the 1920s, Designmuseum Danmark has been situated in a stunning Rococo building in Copenhagen. Originally constructed in 1752 as Royal Frederik's Hospital, the site was converted into a museum in 1926 by architects Ivar Bentsen and Kaare Klint. Fast-forward almost a century and the Fritz Hansen Pavilion now offers a contemporary interpretation of the historical surroundings.
The pavilion will be accessible to the public from June 15 to June 17 as part of 3daysofdesign and then utilized by Designmuseum Danmark until mid-Autumn. During this time, the area will function as a hub for various initiatives including summer schools, exhibitions, and workshops, where both tourists and locals can take part and mingle with the artistic community.
References (1)

Popular Articles
Popular articles from the community


Opera by the Sea Estonia: Three Shells Dissolving Architecture into Tallinn's Coastline
A winning opera house proposal replaces monumental form with interconnected shells that blur the boundary between building, park and Baltic Sea.

Tsunami Convergenics: Turning Catastrophic Ocean Forces into Underwater Housing Infrastructure
A speculative underwater settlement off the coast of Onagawa, Japan, treats tsunamis and typhoons as energy sources rather than threats.

Cloaked Colonization: A Mobile Underwater Habitat That Moves Like a Fish
Micah Abaya's shortlisted EHC Pacific entry reimagines ocean settlement as a dispersed network of self-sustaining architectural organisms.

The Amber Palace Opera: A Geological Fiction Surfaces on Tallinn's Baltic Waterfront
Pierre Brillard reimagines a Baltic legend as a public landscape, opera house, and waterfront promenade rooted in Tallinn's coastal identity.

Similar Reads
You might also enjoy these articles

116 Rokeby Building, Collingwood
Sustainable Collingwood office building featuring double-skin façade, natural ventilation, rooftop amenities, and carbon-neutral design focused on wellbeing and longevity.

Contemporary Apartment Renovation in Spain: RV House by BIAN Opens Up to the Sea
A minimalist 1930s apartment in Santander is transformed into a flexible, sea-facing home through contemporary Spanish renovation.

3 Marías House: A Contemporary Mediterranean Courtyard Retreat by Bajet Giramé + Burckhardt
Mediterranean courtyard home blending traditional architecture with modern design, terracotta flooring, flexible interiors, sustainable climate strategies, and garden integration.

NZ10 Apartment by auba studio: Adaptive Reuse in Palma de Mallorca
Adaptive reuse apartment transforms bakery into light-filled home with patios, privacy layers, and wood interiors enhancing urban living experience.

Explore Prefabricated Architecture Competitions
Discover active competitions in this discipline


Challenge to reimagine the Iron Throne

Photograph architecture without architects

Illustrate the lost glory of Angkor Wat - Render Challenge

Bring back Drive In's
Comments (0)
Please login or sign up to add comments
No comments yet. Be the first to comment!