
Fuel to Feel
ONE CHANGE — From fueling cars to recharging people.

At present, South Korea has approximately 10,000 gas stations. However, as electric vehicles become increasingly widespread, many existing gas stations are expected to gradually lose their original function. The number of operating gas stations has continued to decline in recent years, yet these obsolete facilities are not easily transformed. High demolition costs, soil remediation expenses, and uncertain development profitability often leave closed gas stations abandoned as brownfields and vacant gaps within the city.
Gas stations are infrastructures designed entirely around fuel and vehicles. Their architecture is organized by a simple relationship: fuel is stored below ground, vehicles are refueled at ground level, and the canopy shelters this process above. Every architectural element serves the movement and energy consumption of machines.
This project begins with one change to this relationship.
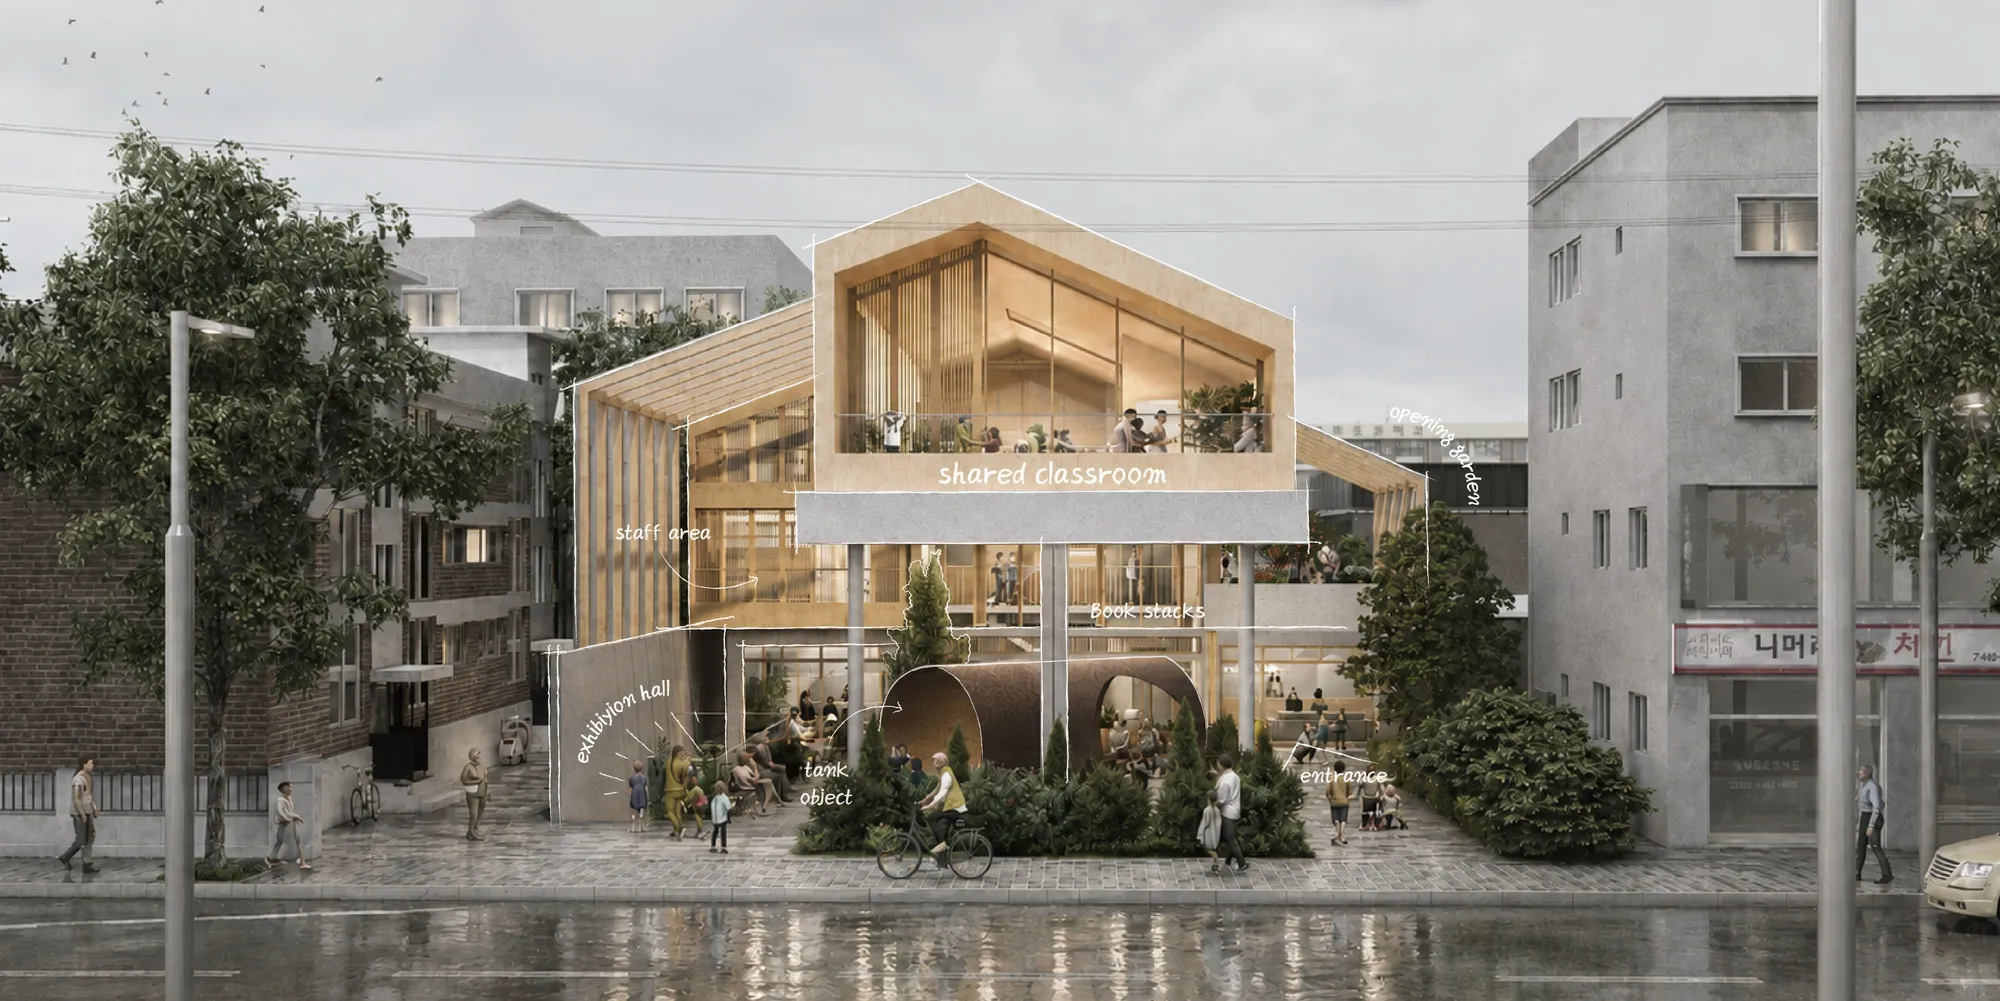
Rather than asking how an abandoned gas station can simply accommodate a new program, Fuel to Feel asks what happens when the existing architecture stops serving cars and begins serving people. The canopy, refueling forecourt, underground tanks, and circulation traces are not erased. Instead, the people who occupy them—and therefore the meaning of the architecture itself—are changed.
The project site is an abandoned gas station located at 96 Jangan-ro, Jangan-gu, Suwon, Gyeonggi Province, South Korea. Surrounded by schools and residential neighborhoods, the site has the potential to become more than an obsolete piece of infrastructure. Its position along an everyday urban route allows it to reconnect educational facilities, residential areas, children, and local residents through a new community library.
The transformation begins with the most recognizable element of the gas station: the canopy.
Originally designed as a shelter for automobiles during refueling, the existing canopy is preserved and structurally reinforced rather than demolished. Its role, however, is completely reversed. The space beneath it, once occupied by cars stopping briefly for fuel, becomes an outdoor community courtyard where people can stop, sit, read, meet, and stay.
The architecture remains, but its occupant changes.
What was once a refueling forecourt for vehicles becomes a recharging ground for people. The large column-free space required for vehicle circulation now provides openness for public activities, while the existing canopy becomes a civic roof that extends the life of the library into the exterior. Reading, conversation, temporary exhibitions, workshops, and local events can move freely between inside and outside.
A new timber structure extends upward from this preserved framework. Glulam and CLT are introduced as lightweight structural elements that reduce additional loads on the existing building while creating a warmer and more tactile environment. A new gabled roof is placed above the former gas station, producing another spatial layer without erasing the original canopy beneath it. Polycarbonate surfaces diffuse daylight through the timber structure, creating a soft boundary between interior and exterior.
The same architectural reversal continues below ground.
The underground fuel tanks and tank chamber once stored the energy required to move automobiles through the city. Normally hidden and inaccessible, these elements are treated not as inconvenient remnants to be removed, but as the most direct physical memory of the former gas station.
The tanks are emptied, exposed, excavated, and reinterpreted as spaces that can be occupied by people. Spaces that once contained fuel now contain human activities—reading, exhibition, retreat, and memory. Through cuts in the existing slab and newly created voids, the underground infrastructure is visually and spatially connected to the library above.
Light, air, and people enter spaces that were previously sealed beneath the ground.
The project therefore changes the relationship between container and occupant. The fuel tank, once a container for energy, becomes a room for experience. The canopy, once a shelter for machines, becomes a roof for community. The refueling ground, once defined by temporary vehicle occupation, becomes a courtyard that encourages people to stay.
These transformations are connected through a central atrium. Portions of the existing slab are removed to create vertical connections between the former underground infrastructure, ground-level public spaces, and the new timber structure above. The atrium introduces daylight and natural ventilation deep into the building while allowing different programs to remain visually connected.
Rather than functioning as separate floors, the spaces become a continuous landscape of reading, learning, gathering, and play.
The new community library is organized around public reading areas, shared classrooms, workshops, exhibitions, pop-up events, and community spaces. These programs allow the former gas station to act as an urban stitch, reconnecting nearby schools and residential neighborhoods through everyday activities rather than through a singular monumental intervention.
Children become one of the primary occupants of this new infrastructure.
The spatial system is therefore developed not simply by reducing adult-scale architecture, but by translating the physical dimensions and behaviors of children aged nine to eleven into architectural elements. An average height of 1,400 mm, seated eye level of 1,100 mm, and vertical reach of 1,730 mm establish a child-centered spatial reference.
Partitions approximately 1,100 mm high allow seated children to experience a sense of enclosure and independence while preserving visibility for standing adults. Lower window seats encourage children to remain near the edges of the building, while smaller wall niches provide spaces for individual reading and retreat. Through these subtle changes in scale, the library offers children different degrees of openness, privacy, interaction, and autonomy.
This human scale contrasts directly with the original scale of the gas station.
The former architecture was dimensioned for the turning radius of vehicles, the height of trucks, the storage capacity of tanks, and the efficient transfer of fuel. The new architecture retains those generous dimensions but allows them to be occupied by bodies, books, plants, furniture, and collective activities.
In this way, the project does not attempt to erase the industrial character of the site. The existing reinforced concrete structure, steel canopy, underground infrastructure, and traces of circulation remain visible alongside newly inserted timber elements. The contrast between old and new allows visitors to understand both what the building was and what it has become.
Material intervention follows the same principle of minimum change and maximum transformation. The existing reinforced concrete structure is preserved wherever possible. Glulam extends the structural framework while introducing the warmth of renewable timber. CLT is used as both a structural and environmental component, contributing to thermal stability while reducing the amount of new high-carbon material. Polycarbonate creates a lightweight translucent envelope that distributes natural light throughout the interior.
Nature is also inserted into spaces previously dominated by asphalt, vehicles, and industrial equipment. Planting enters the former forecourt, atrium, terraces, and interior edges, softening the boundary between architecture and landscape. Where fuel once circulated, air, daylight, vegetation, and people now move through the project.
The proposal is therefore not simply an adaptive reuse of a gas station into a library.
It is a re-forming of the gas station typology through one architectural change: changing what—and who—the existing infrastructure is designed to hold.
Fuel becomes people. Vehicle circulation becomes human movement. The refueling forecourt becomes a community courtyard. The canopy becomes a civic roof. The underground fuel tank becomes an inhabitable room. Infrastructure for consumption becomes infrastructure for collective life. Through this single change in architectural occupation, the entire meaning of the gas station is reversed. Fuel to Feel transforms a place that once supplied energy to machines into a place that restores energy to people. What once fueled movement now creates space to feel, learn, gather, and stay.
From FUEL to FEEL. One change—from infrastructure for machines to architecture for people.



Popular Articles
Popular articles from the community


Hill & Cross Opera: Sculptural Opera House Architecture Shaped by Tallinn’s Landscape and Identity
Hill & Cross Opera reimagines opera house architecture in Tallinn through its sculptural hill, civic plaza, glass wave and a luminous cross.

Co-Life: Senior Housing Design That Reconnects Older Adults With the City
Co-Life reimagines senior housing design through healing gardens, shared streets, workshops, and a sustainable community across generations.

Lunar Spiral: Space Architecture Shaped by the Mathematics of the Universe
Lunar Spiral reimagines space architecture through Fibonacci geometry, lunar regolith, levitating habitats, and self-sustaining Moon living.

The Ocean Hive: Sustainable Architecture for a Self-Sufficient Civilization at Sea
The Ocean Hive imagines sustainable architecture at sea, where modular habitats, algae, wave power and ocean waste sustain a growing colony.


Similar Reads
You might also enjoy these articles


The Rhythm of Seasons
A Farmers' Market Connecting Nature and the City




More Than a Building-Designing a Living System
More Than a Building-Designing a Living System

Base Beyond
DESERT COMPOUND ARID: TOURISM OF ABSENCE AND ABUNDANCE


Explore Fuel to electricity Competitions
Discover active competitions in this discipline




Challenge to reimagine the Iron Throne


Photograph architecture without architects


Illustrate the lost glory of Angkor Wat - Render Challenge


Design challenge to reuse E-waste
Comments (0)
Please login or sign up to add comments
No comments yet. Be the first to comment!