
Various Associates Wraps a Shenzhen Landmark in 30 Meters of Screwless Acrylic Filigree
A 536 square meter exhibition center in Luohu's Golden Business Center traces Shenzhen's past and future through light, shadow, and material contrast.

Shenzhen is a city that has spent its entire modern life racing forward. Its oldest urban districts, barely a few decades old, already qualify as heritage. So when Various Associates was asked to insert an exhibition center into the base of the Golden Business Center, a 50-story tower completed in 2003 in the Luohu district, the brief carried an unusual philosophical weight: how do you narrate the history of a place whose history is really just accelerated change? The answer, at 536 square meters, is a sequential interior journey that moves visitors through distinct temporal zones, from a dark gallery of the city's past to an ethereal vision of its future, with a courtyard at the center acting as the project's emotional pause.
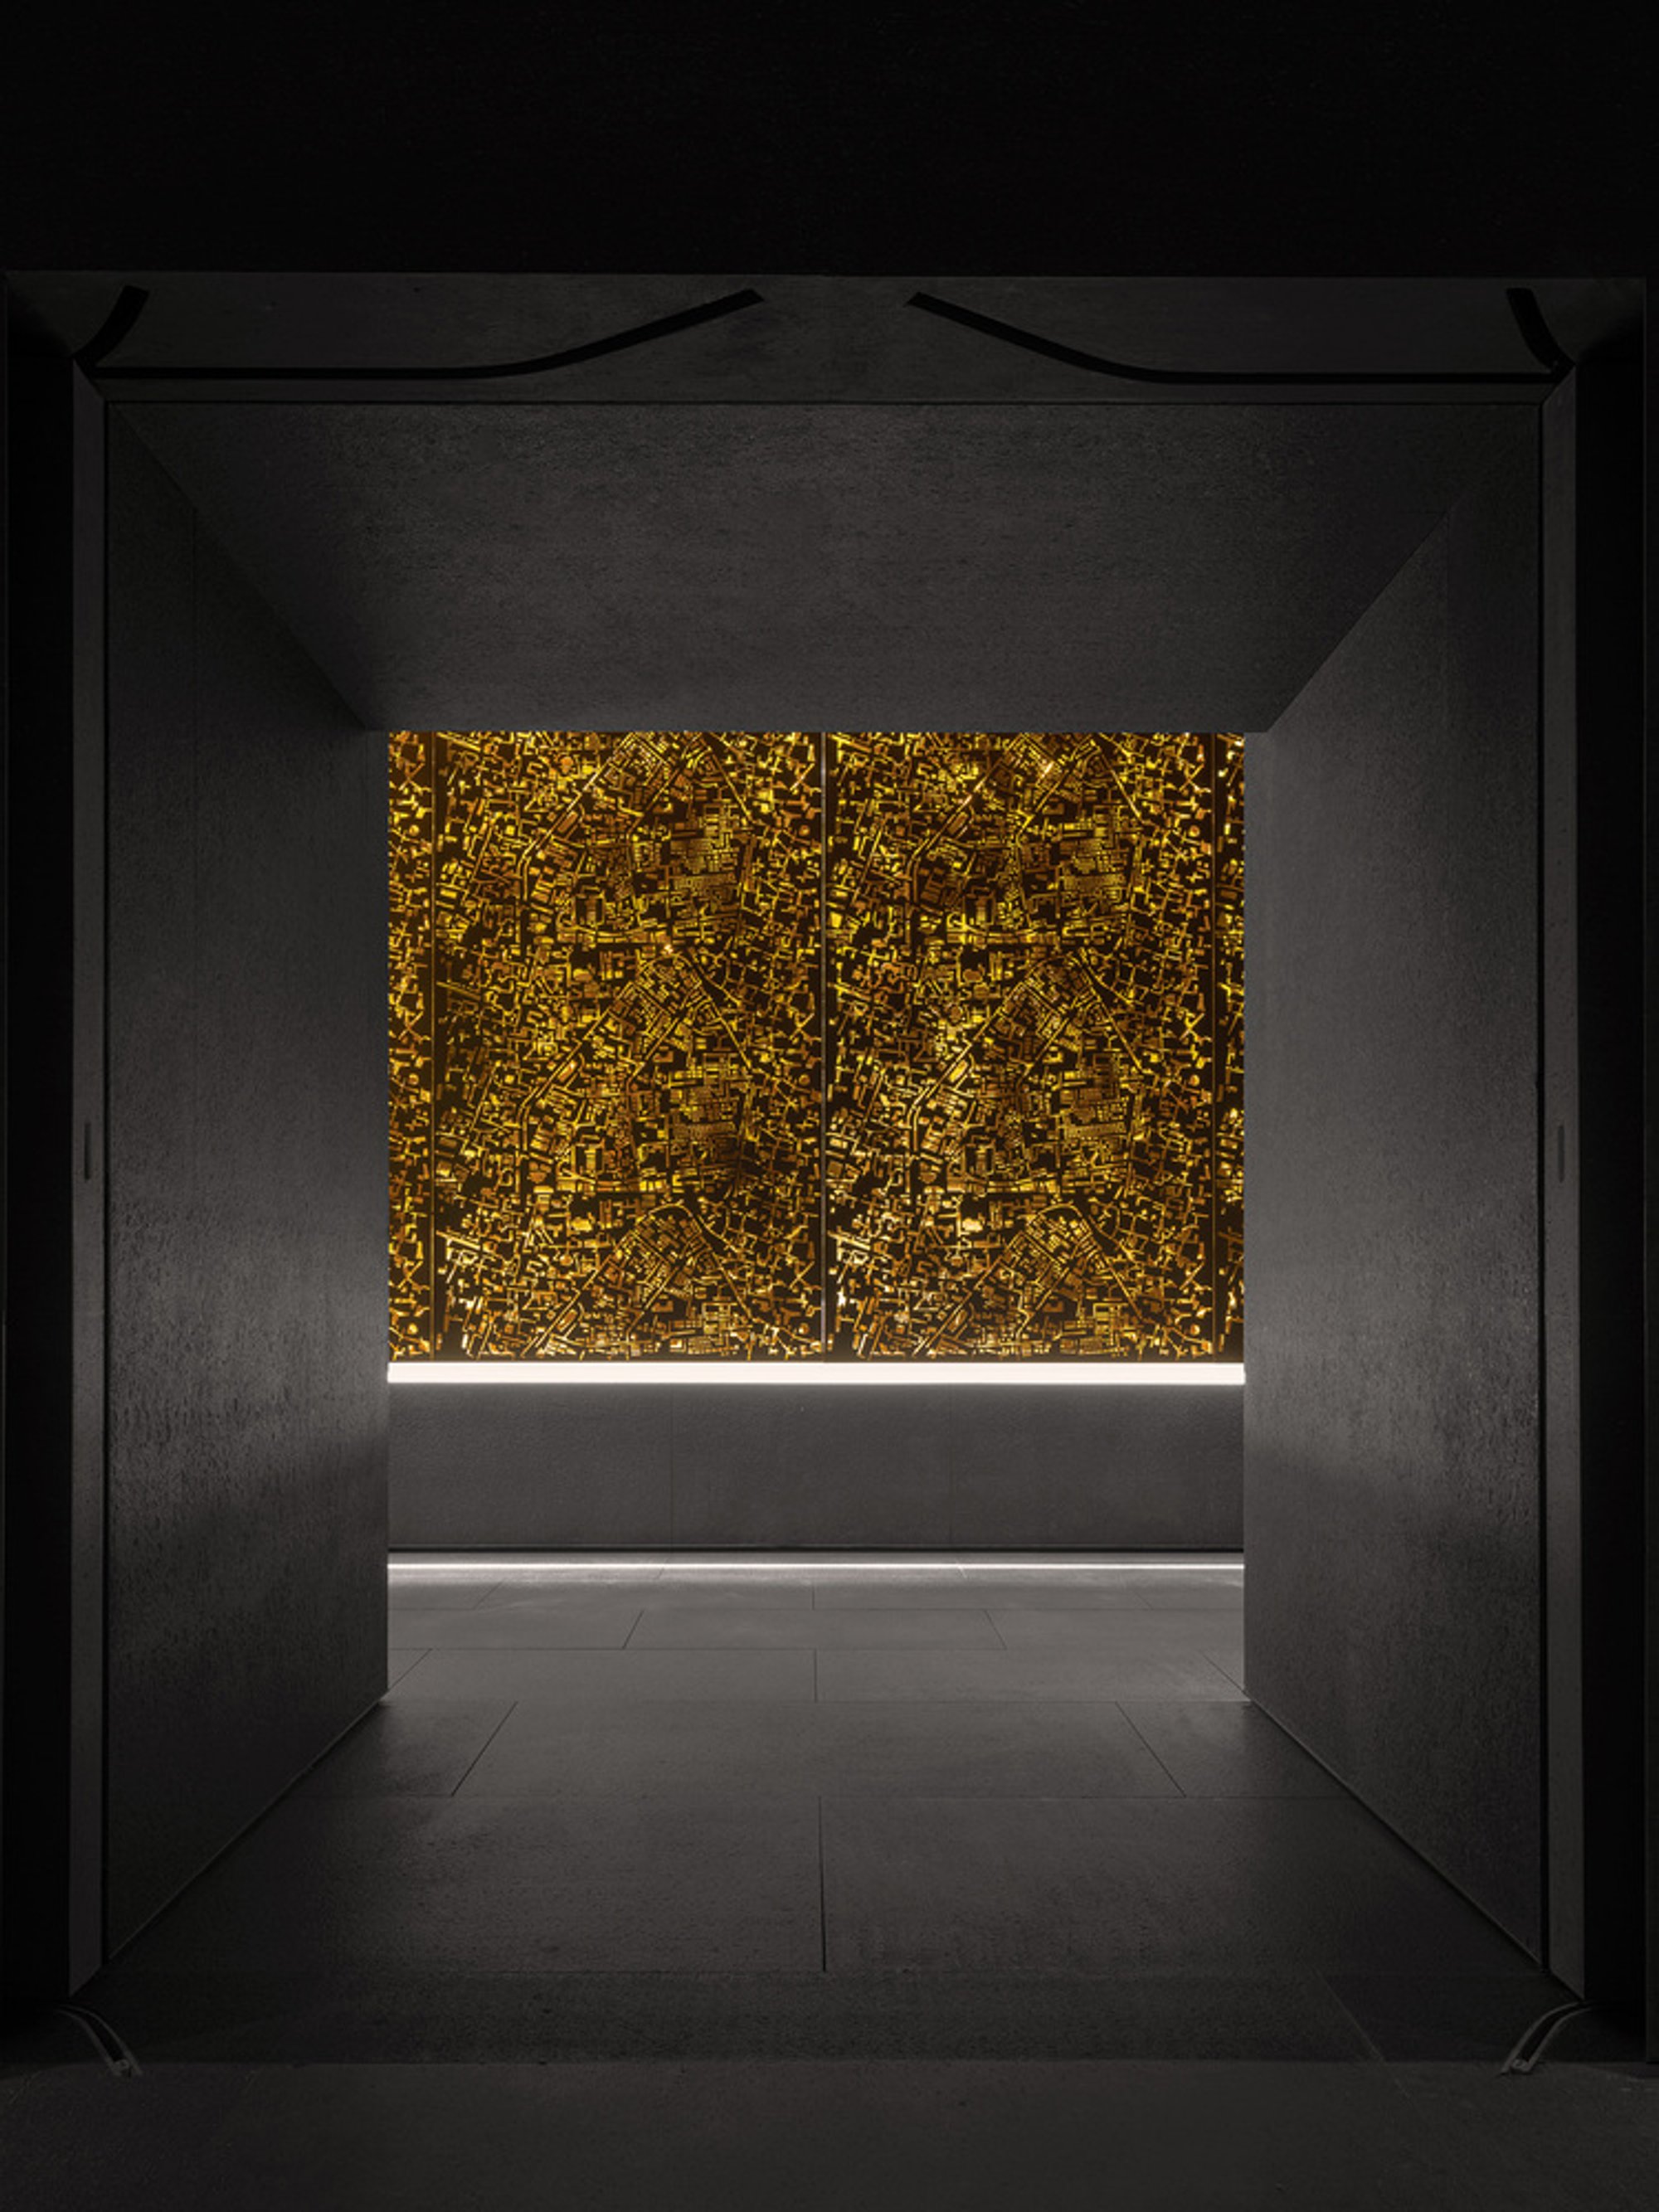
The most immediately striking gesture is the facade. Nearly 30 meters of gold-tinted cast-acrylic panels wrap the cantilevered steel frame, assembled without a single visible metal screw. Hollowed-out patterns derived from the city's urban fabric perforate the surface, filtering daylight into shifting geometries of light and shadow on the interior. It is, by the designers' account, China's first super-large craftwork facade of this type, and the engineering required to manage wind resistance and material deformation across such a long cantilever is non-trivial. The result reads as both ornamental and structural, a screen that is simultaneously solid and atmospheric.
Golden Skin, Urban Fabric
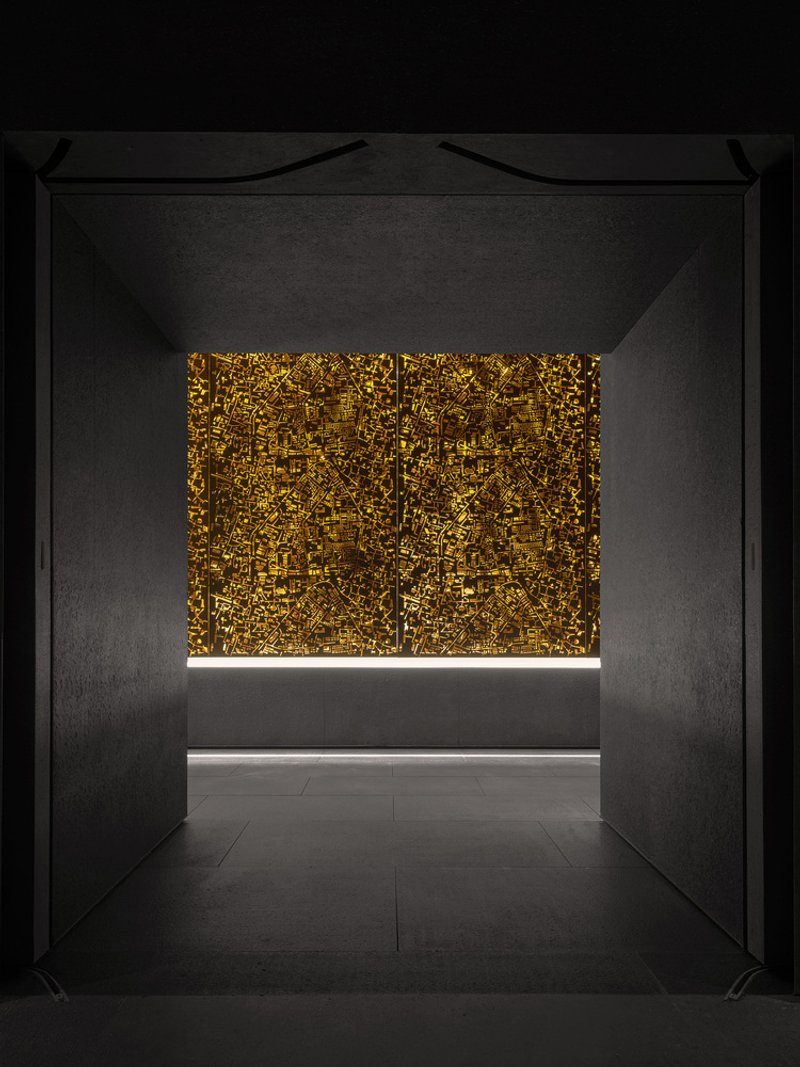
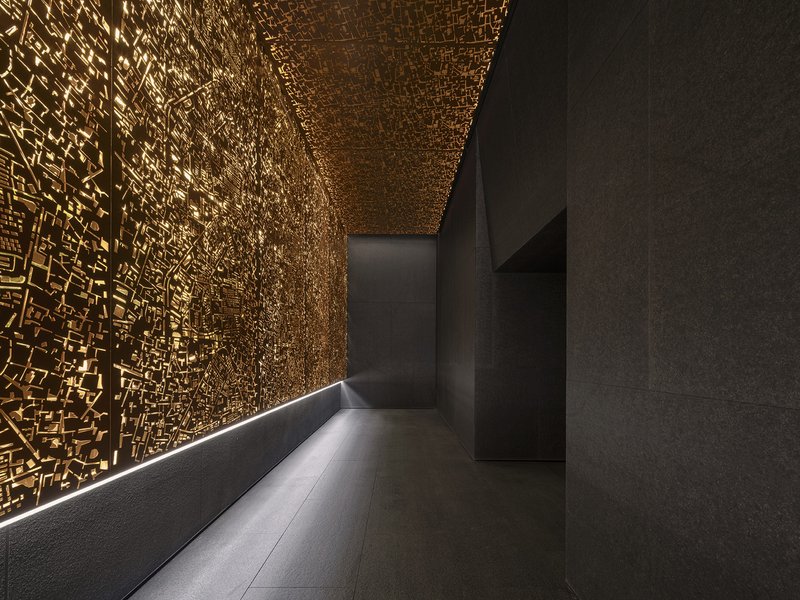
The perforated golden screen serves a dual role. From the outside, it aligns the new intervention with the tower's existing golden-hued identity, a visual inheritance from the building's original 2003 design and the area's nickname, Golden Luohu. From the inside, it becomes an immersive light instrument. Backlit at night, the screen transforms a darkened gallery into a field of glowing pinpoints. During the day, natural light filters through the hollowed-out patterns, letting visitors register the passage of time by the angle and intensity of the shadows.
The acrylic casting technique, paired with hollowed-out metal components, allowed the team to resolve the tension between the facade's decorative ambition and the structural realities of an elongated cantilever overhanging a public sidewalk. The absence of visible fixings gives the surface a seamless, textile-like quality, more screen than wall. It is a detail that rewards close inspection.
Threshold and Sequence
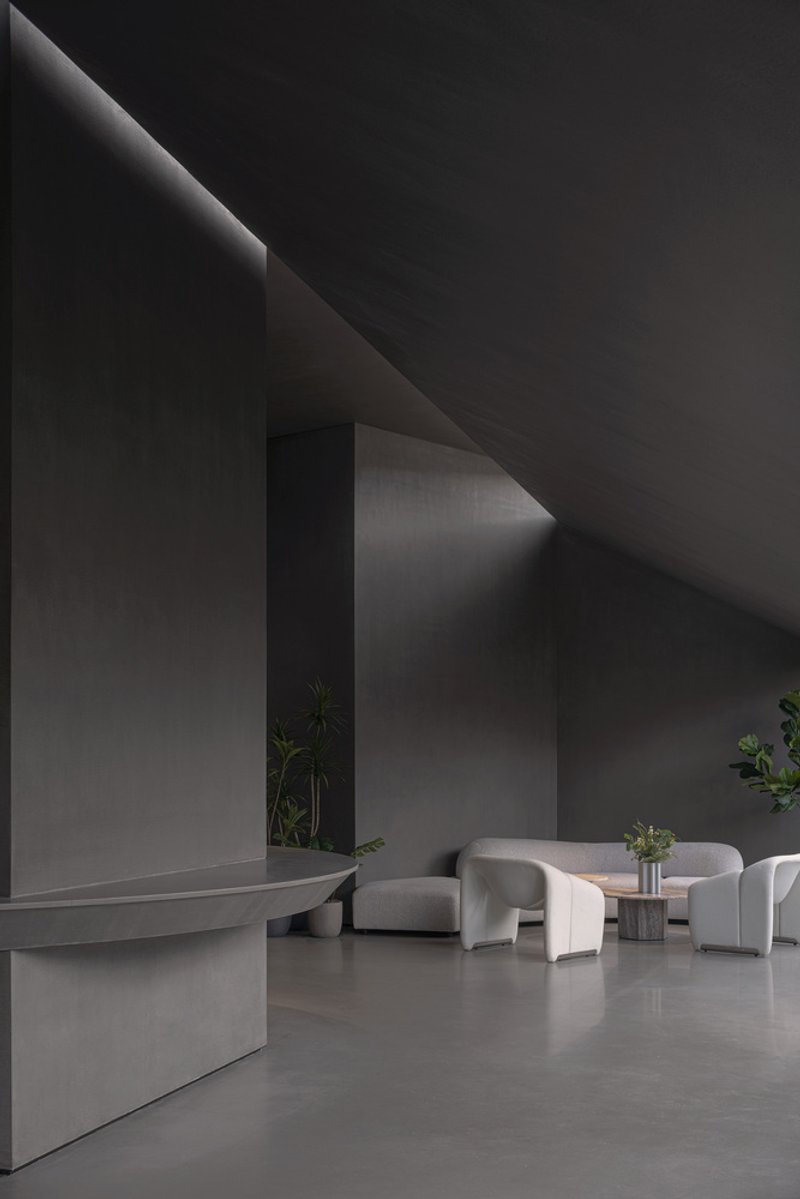
Various Associates structured the interior as a linear narrative. Visitors enter through a reception lobby where angled wall planes and pale stone flooring establish a calm, almost clinical neutrality. The space resists spectacle. Seating clusters beneath indirect lighting suggest a waiting room for what comes next, priming visitors without overwhelming them. It is a smart decision: the exhibition's emotional arc depends on contrast, and you need a neutral baseline before the darker, more atmospheric galleries can land with force.
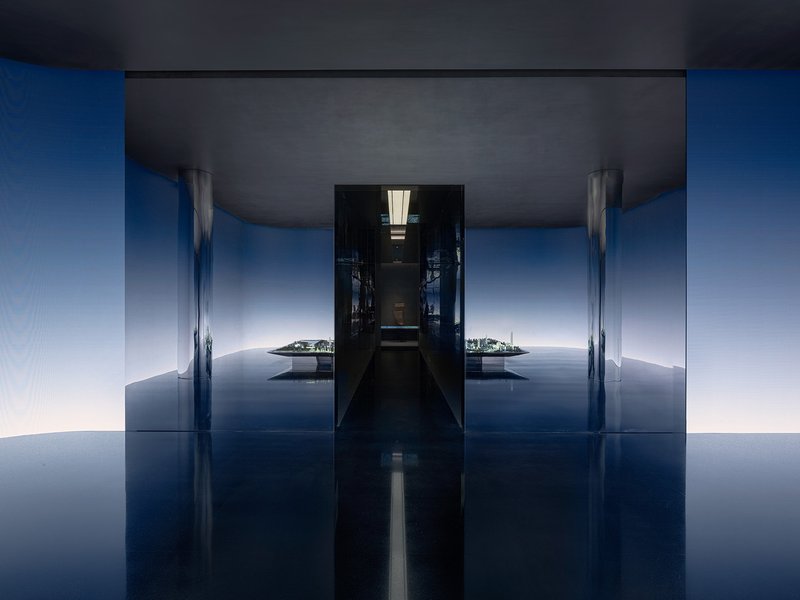
A reflective blue corridor connects the zones, its polished floor doubling the height of the space and drawing the eye toward a bright courtyard visible at the far end. The symmetry is deliberate and almost cinematic, framing the transition from enclosed narrative space to open garden with a single axial view. Each doorway in the sequence signals a shift in atmosphere: from stone to glass, from darkness to light, from past to future.
Heritage in the Dark
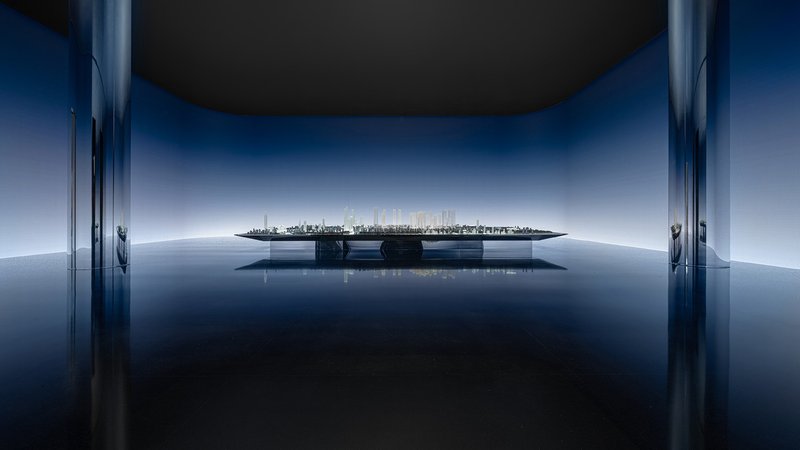
The heritage gallery is the project's most spatially charged moment. Gray marble lines the walls and ceiling, creating a monolithic, dark-toned envelope. At its center, a four-meter-diameter circular platform floats in the void, displaying historical images of Shenzhen. The suspended disc addresses a practical problem: two structural columns inherited from the original building threatened to dominate the room. By centering attention on the hovering platform, Various Associates turns a constraint into a focal point, redirecting the eye away from the columns and toward the content.
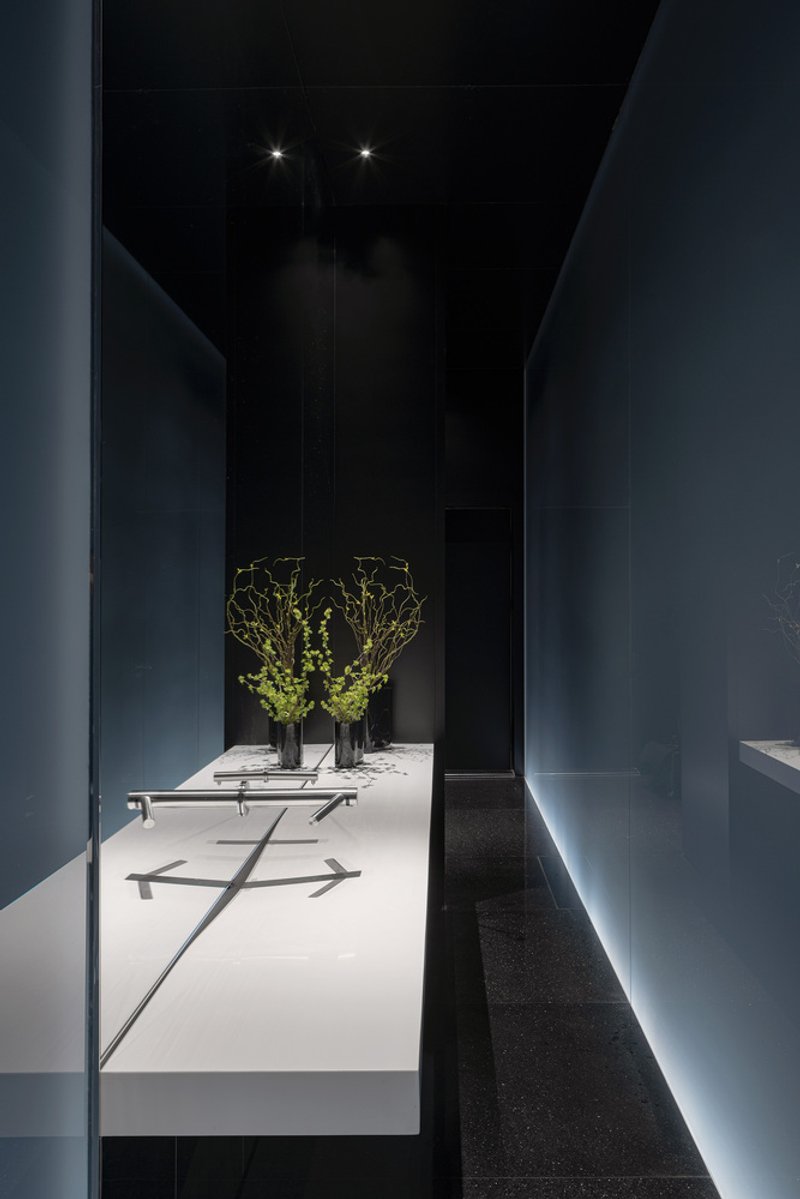
The use of blue-tinted polished surfaces in adjacent passages amplifies the gallery's contemplative tone. A display plinth holding simple vases with branches reads as a deliberately minimal counterpoint to the density of information on the suspended platform. These moments of restraint prevent the exhibition from tipping into spectacle. The architecture holds back so the city's story can come forward.
The Courtyard as Urban Living Room
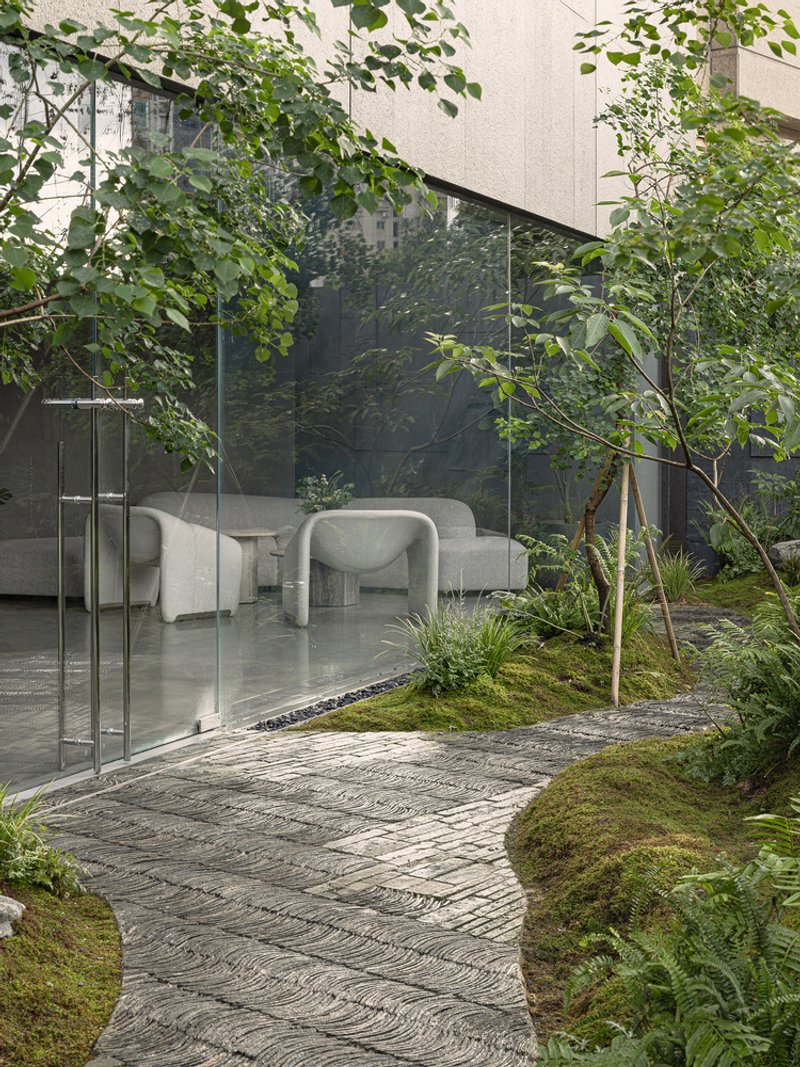
The sequence culminates in a courtyard that feels genuinely restorative. Curved stone paving wraps around planted beds of moss and ferns, framed by glazed walls that admit natural light without exposing the space to the noise and scale of the surrounding city. Various Associates describes this as an "urban living room," and the label fits. It is neither fully interior nor fully exterior, neither exhibition nor garden. It occupies a productive middle ground, offering a moment of stillness at the end of a journey through compressed urban time.
What makes the courtyard work is its material honesty. After rooms clad in marble, acrylic, and reflective surfaces, the natural textures of stone and planting feel grounding. The design resists the temptation to extend the exhibition's narrative logic into this final space. Instead, it lets the greenery and light do the work, providing a conclusion that is sensory rather than didactic.
Why This Project Matters
Exhibition centers for real estate developments are, frankly, a genre prone to excess. They exist to sell a vision, and the architecture often follows suit, prioritizing spectacle over substance. What Various Associates achieves here is a more considered version of that program. The sequential organization is disciplined. The facade engineering is genuinely inventive. And the courtyard provides an ending that resists the pressure to sell, offering instead a quiet space where the city's past, present, and future can simply coexist.
The FUTURE CITY Exhibition Center also makes a quiet argument about adaptive reuse in young cities. Shenzhen's built fabric is not old enough to qualify as heritage by most global standards, yet it already carries meaning. The Golden Business Center sits on land that was once Luohu Mountain, leveled to create 1.3 square kilometers of developable ground. To design at the base of that tower is to work within layers of erasure and reinvention that are specific to Shenzhen and, increasingly, to cities everywhere. Various Associates treats that layered history with intelligence and care, proving that even a 536 square meter sales gallery can be a serious piece of architecture.
FUTURE CITY Exhibition Center by Various Associates. Lead designers: Qianyi Lin, Dongzi Yang. Located at the Golden Business Center, Luohu District, Shenzhen, China. 536 square meters. Completed August 2023. Client: CR Land. Lighting design: PUDI Lighting. Photography by SFAP.
About the Studio
Share Your Own Work on uni.xyz
If projects like this are the kind of work you want to make, uni.xyz is a place to publish your own, find collaborators, and enter design competitions.



Popular Articles
Popular articles from the community

Daisuke Ibano and Ryosuke Fujii Shape an Osaka Family Home Around Spline Curves and Forest Views
On a triangular plot left empty since the 1970 Expo, a looping timber-and-stucco house in Osaka opens every room to the adjacent woods.


Biophilic Architecture and Regenerative Stadium Design: Biophilia Lagos by Rachel George
A regenerative stadium in Lagos transforms landfill into a living ecosystem through biophilic architecture, waste reuse, and environmental healing.


20 Most Popular Office Building Projects of 2025
From biophilic workspaces in India to net-positive energy offices in New Delhi, 20 office building projects that defined architecture in 2025.

20 Most Popular Furniture Design Projects of 2025
Modular street systems, parametric benches, and insect hotels: the furniture design projects that captivated architects on uni.xyz in 2025.


Similar Reads
You might also enjoy these articles

Olio Towers: A Mid-Rise for Performers That Fuses Housing, Rehearsal, and Stage
Located blocks from Houston's Theater District, this modular tower stacks living units around a central performance atrium.

Oasis: Modular Green Housing Carved into Dhaka's Urban Fabric
A shortlisted Plugin Housing entry reclaims unauthorized settlements in Dhaka with stepped concrete volumes, green roofs, and ventilation-driven design.

Black Hole: A Floating Megastructure for the Post-Physical Era
Emiliano Mazzarotto envisions a spherical, self-scaling arena where e-sports, digital hotels, and holographic stadiums replace traditional public space.

Compact & Sustainable Living in Piraeus: A Four-Level Family Home Built Around Light and Air
A narrow townhouse in one of Greece's densest port cities uses a central atrium and passive strategies to house three generations under one roof.


Explore Architecture Competitions
Discover active competitions in this discipline




The International Standard for Design Portfolios


The Global Benchmark for Architecture Dissertation Awards


The Global Benchmark for Graduation Excellence


Challenge to reimagine the Iron Throne
Comments (0)
Please login or sign up to add comments
No comments yet. Be the first to comment!