
FUYU Salon by FATHOM: A Zen-Inspired Hair Salon in Hiroshima
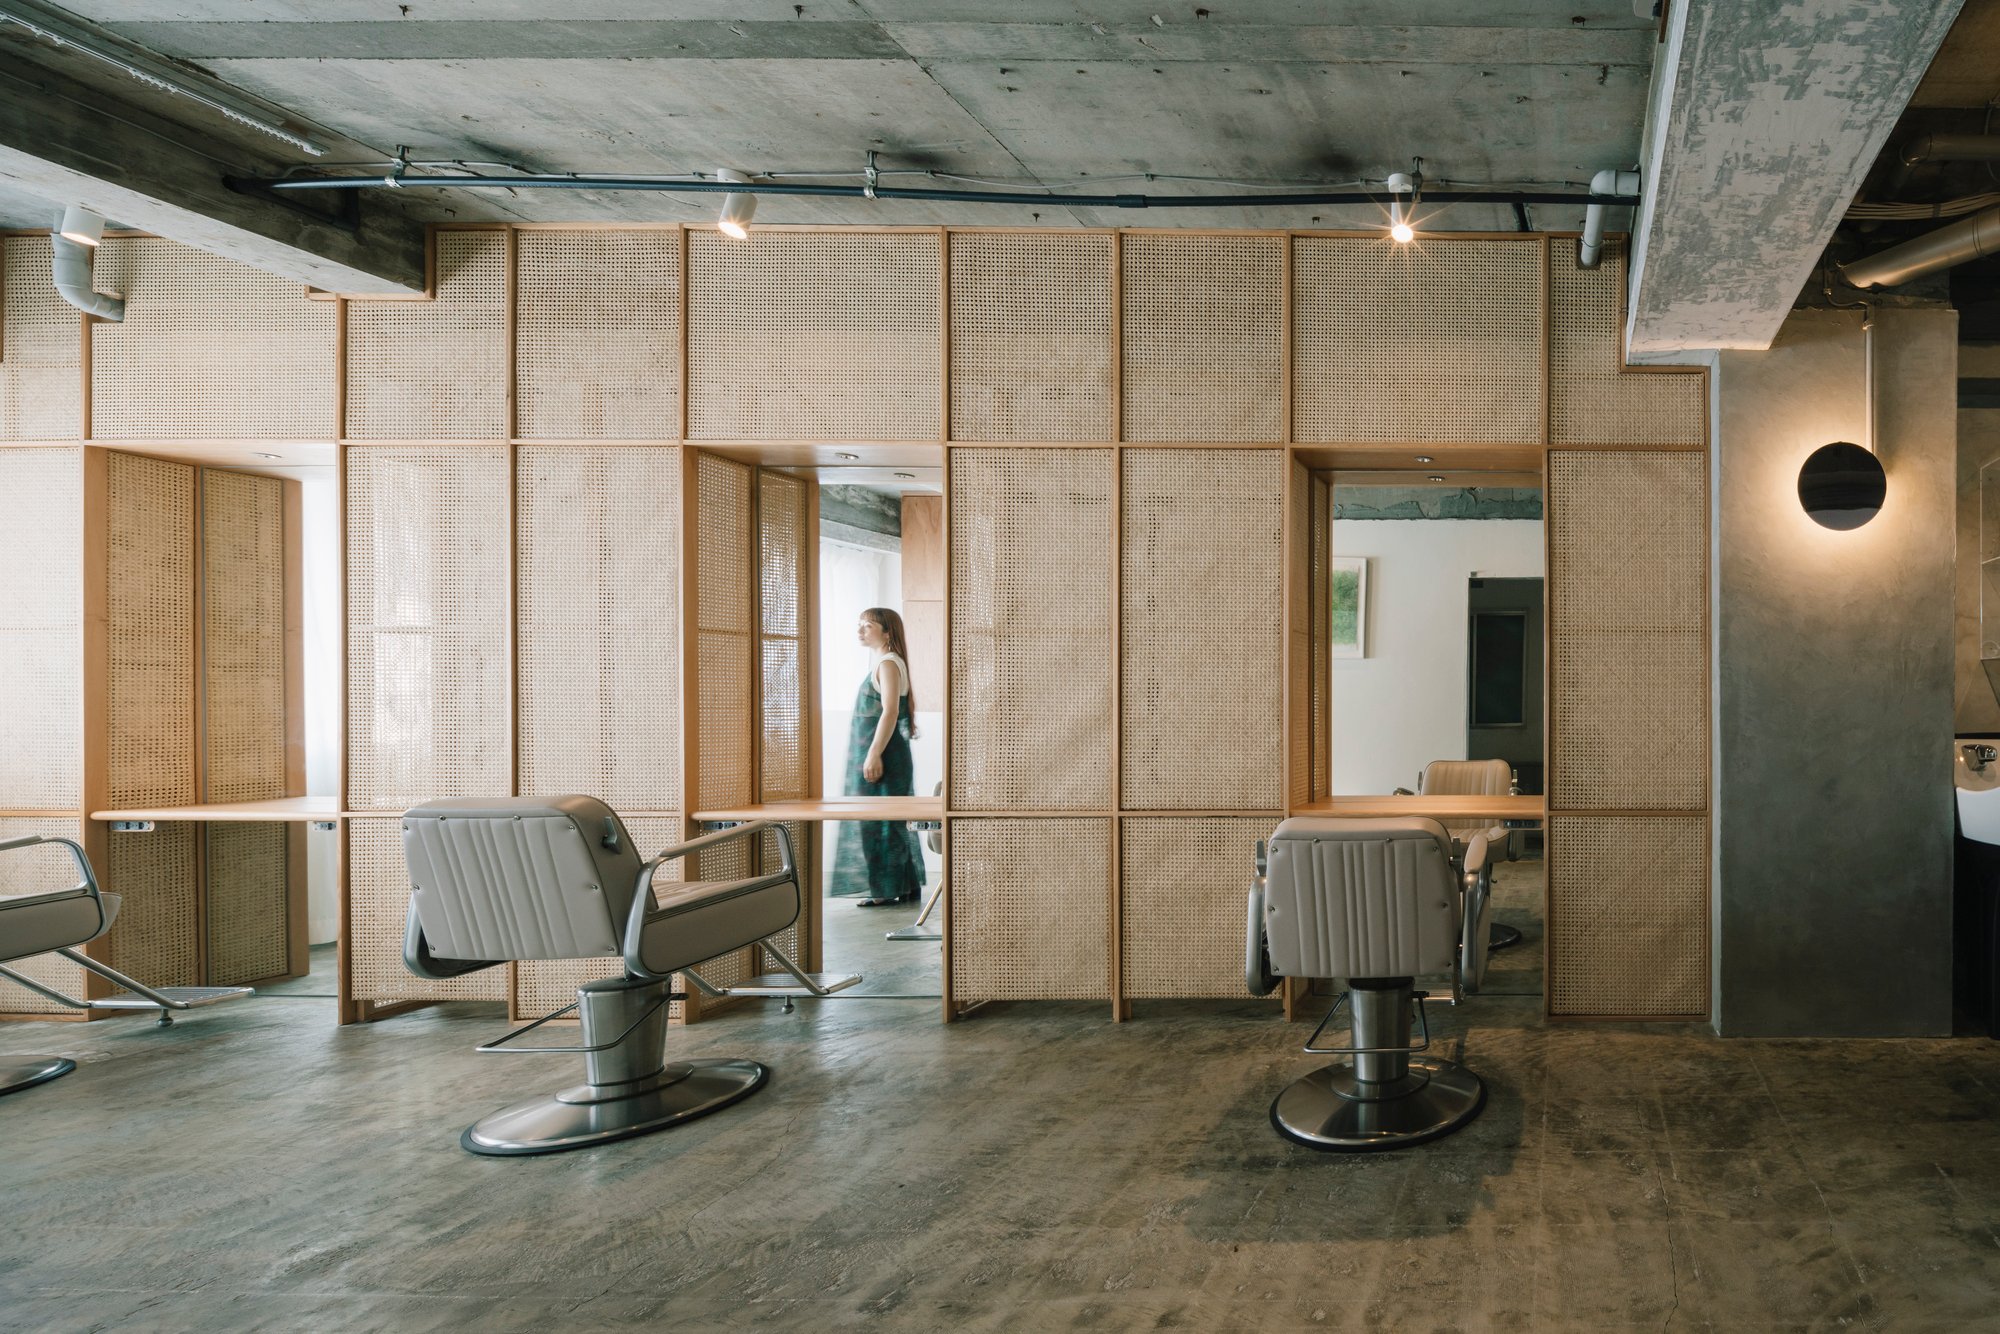
FUYU Salon in Hiroshima by FATHOM transforms a compact space into a Zen-inspired, gallery-like hair salon with floating, artistic interiors.

Nestled in a narrow alley just steps from Hondori Avenue in Naka Ward, Hiroshima, FUYU Salon redefines urban wellness interiors through innovative spatial design. Renovated by FATHOM, this 33 m² hair salon transforms a retro second-floor salon into a minimalistic, gallery-like space that merges art, furniture, and functionality. Completed in 2021, the project demonstrates how even the smallest urban interiors can achieve a sense of expansive openness and tranquility.
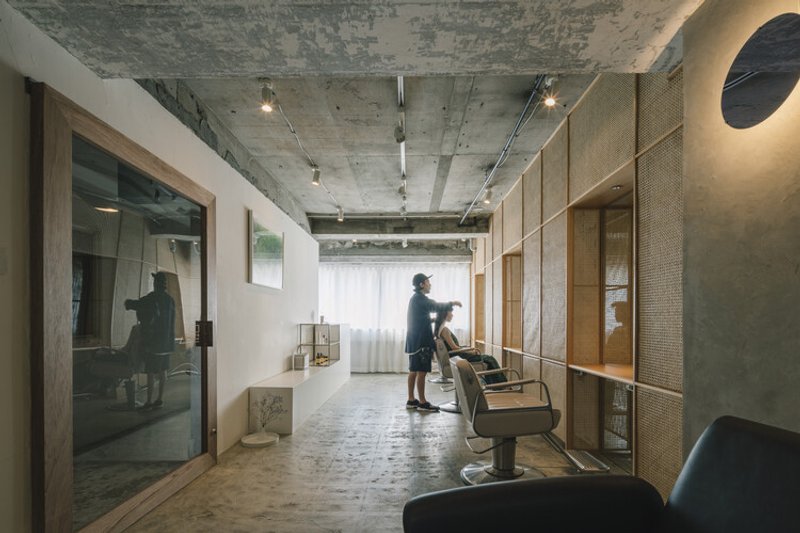
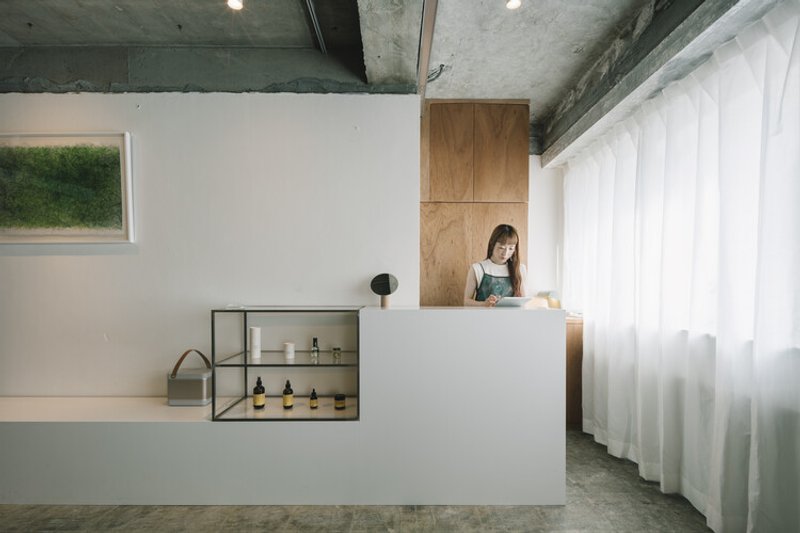
The salon’s name, FUYU, derives from the owner’s first and last name, rather than the literal translation of “winter,” symbolizing a departure from convention and a fresh approach to beauty and space. FATHOM embraced this concept by creating a design that maximizes the perception of space in an area smaller than 10 tsubos (approximately 33 m²). The interior employs a unique method of “floating” functional elements—mirrors, counters, and furniture—away from the walls to make them appear sculptural, almost as art pieces rather than typical architectural fixtures.
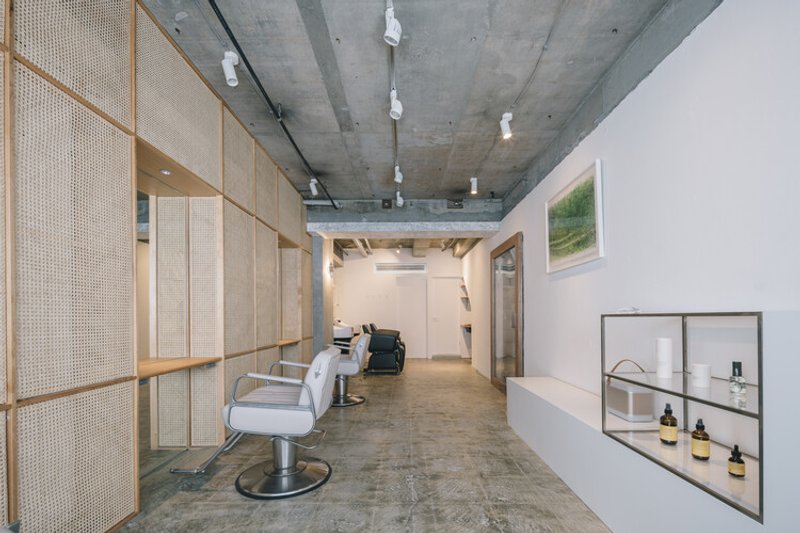
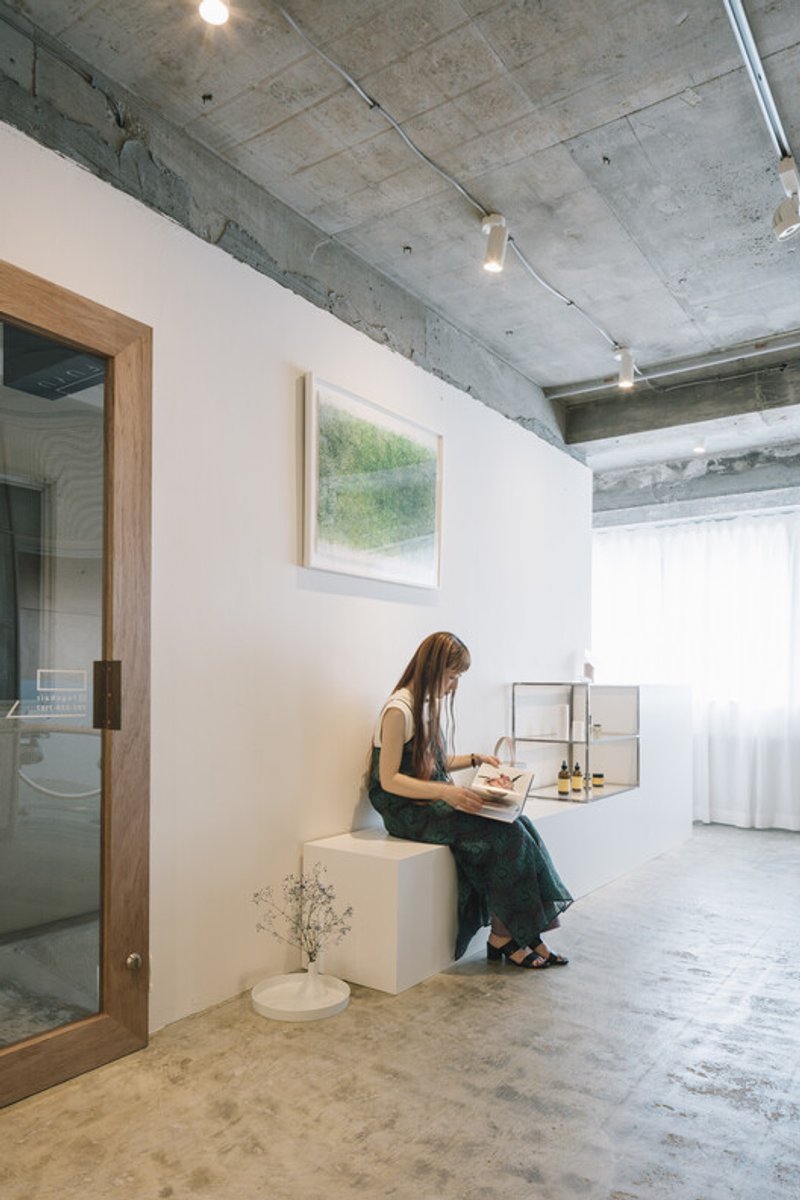
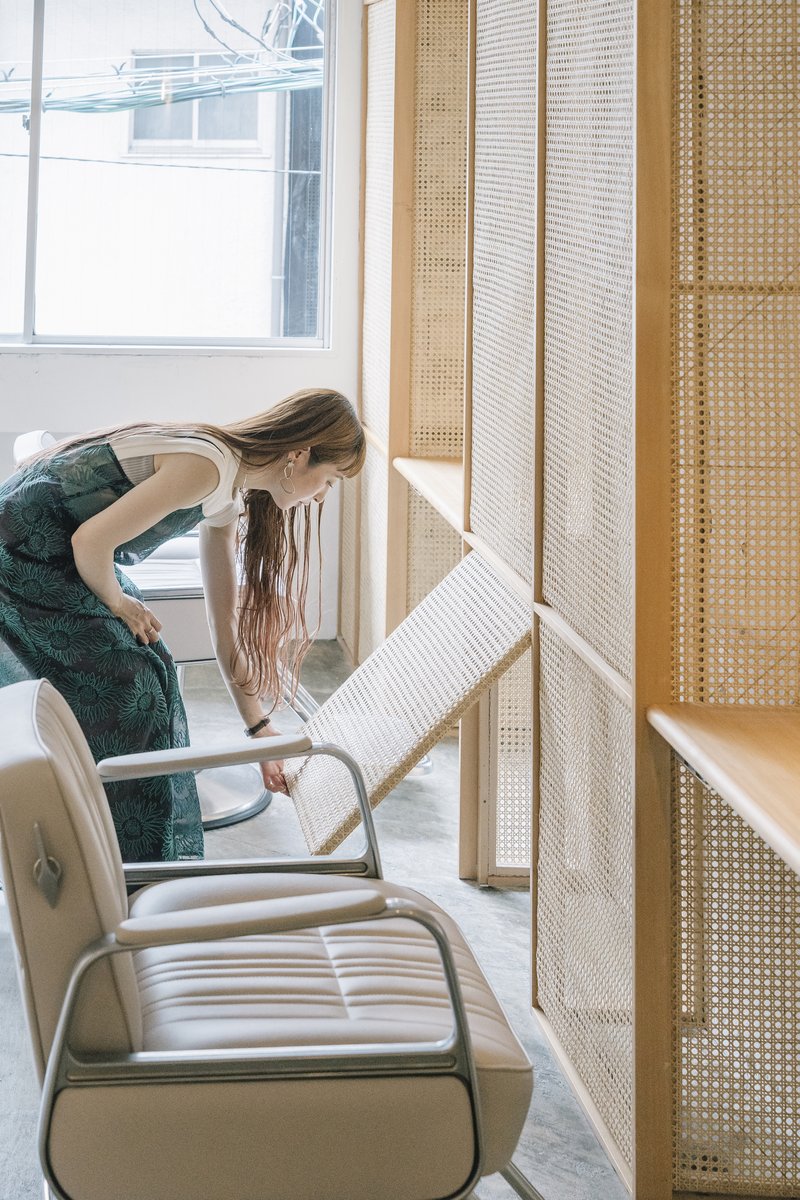
Central to the salon is a silkscreen art piece titled Hair, inspired by Kohei Nawa. By aligning the art with the functional elements of the salon, FATHOM creates a spatial dialogue that elevates the salon into an immersive gallery experience. The furniture—benches, reception counters, and cutting booths—blurs the boundaries between utility and artistry, while the use of rattan screens, transparent acrylic towel holders, and suspended ceiling air conditioning enhances a floating, ethereal quality throughout the space.
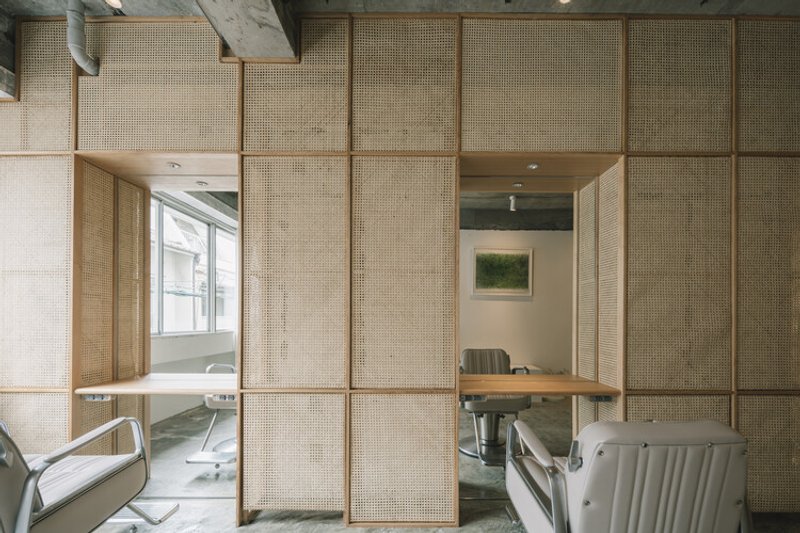
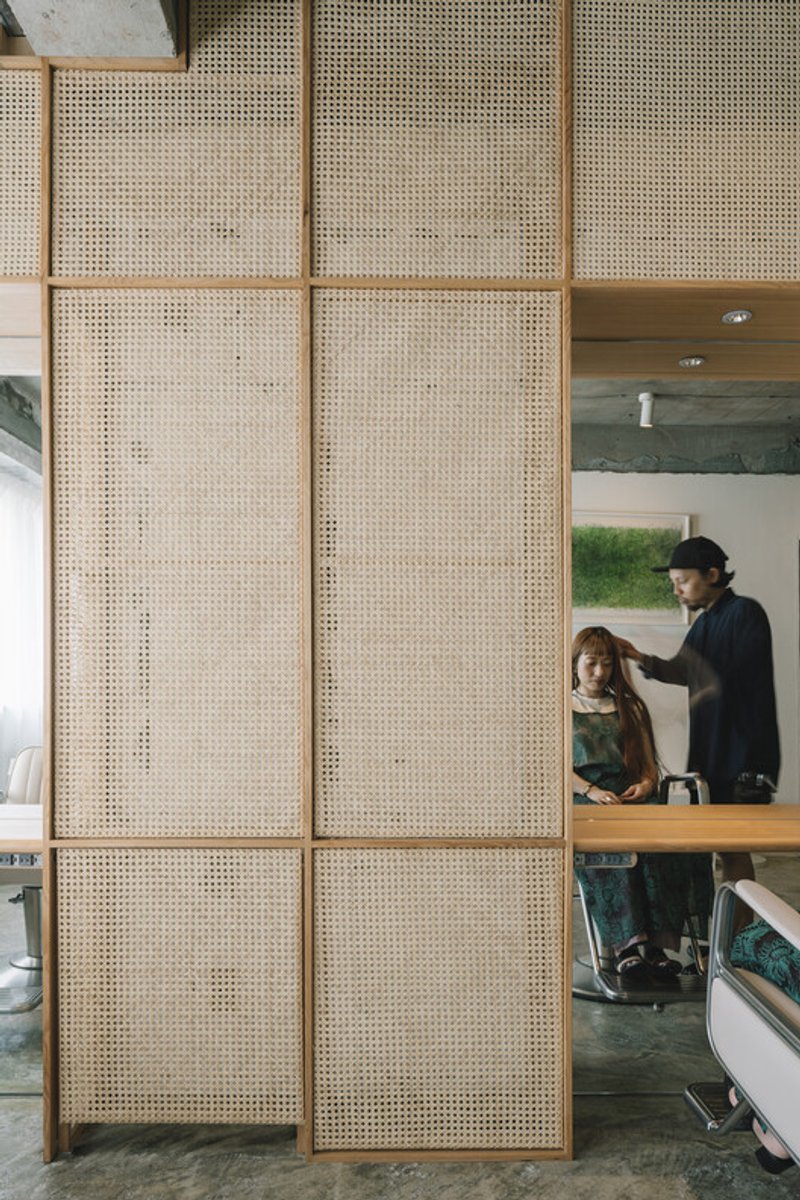
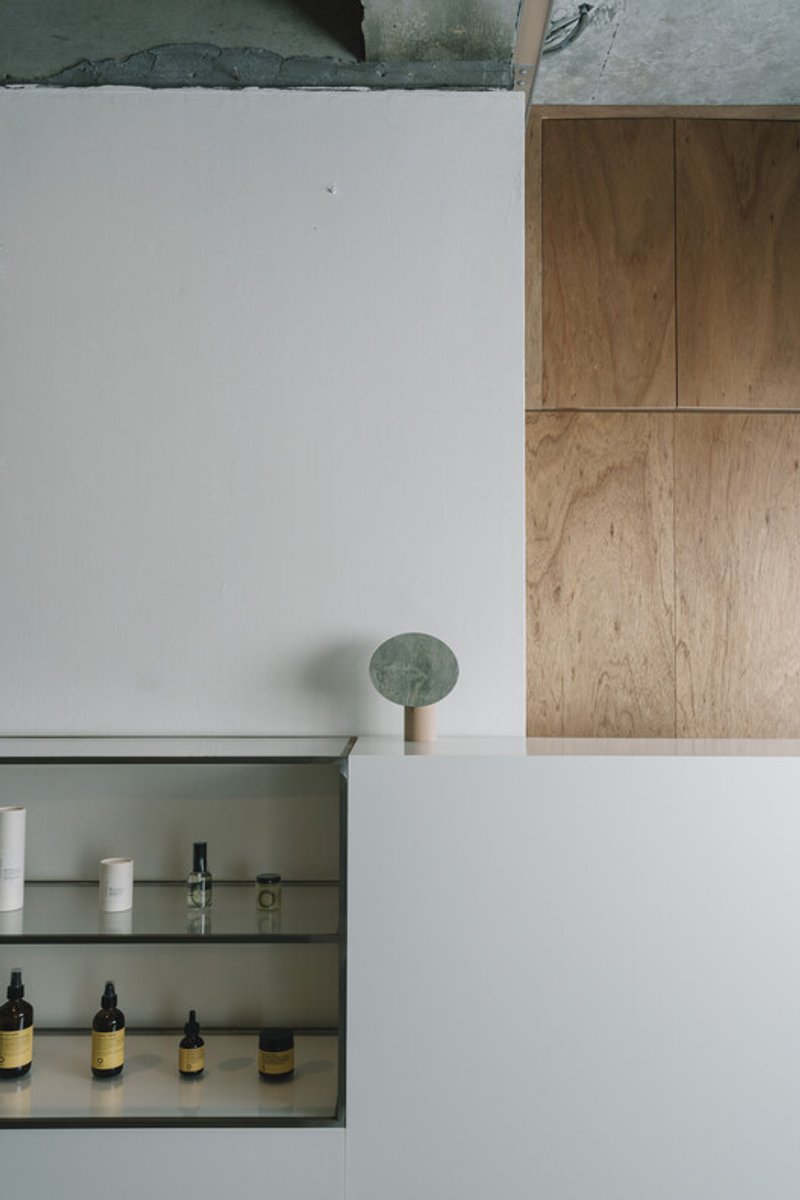
The L-shaped reception counter and benches extend across the floor plane, with intentionally separated joints to soften edges and create continuous flow. Rattan cutting booths are strategically placed 30 cm from walls, embedding mirrors and counters into the screens to create a perception of depth and spatial expansiveness. The entrance, treated with mirrored surfaces, reflects the urban street and transforms the threshold into a surreal tunnel-like experience, adding to the Zen-inspired ambiance.
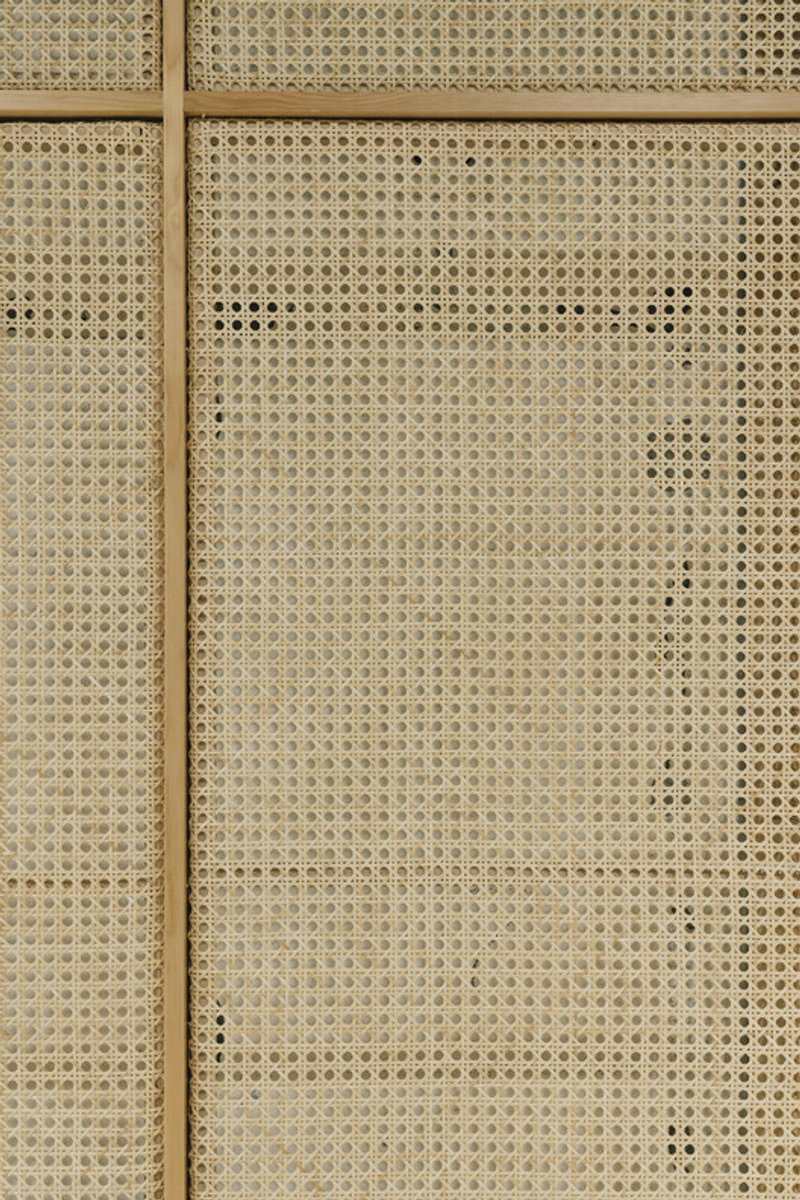
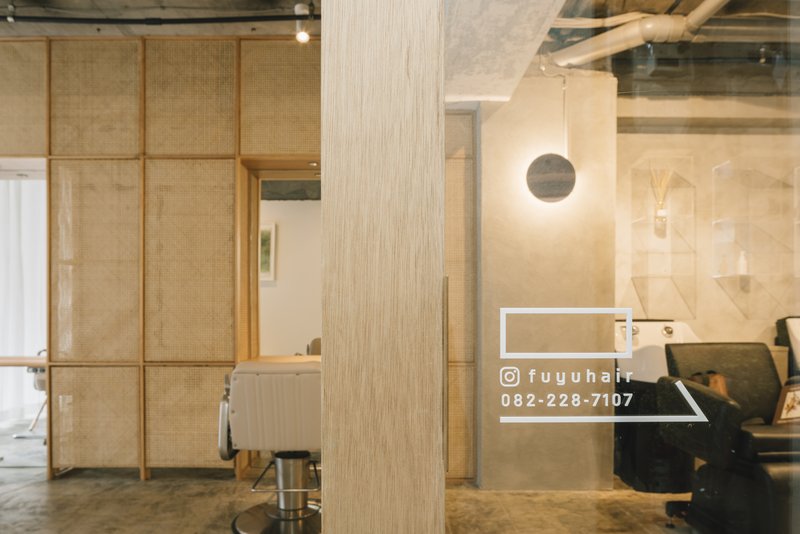
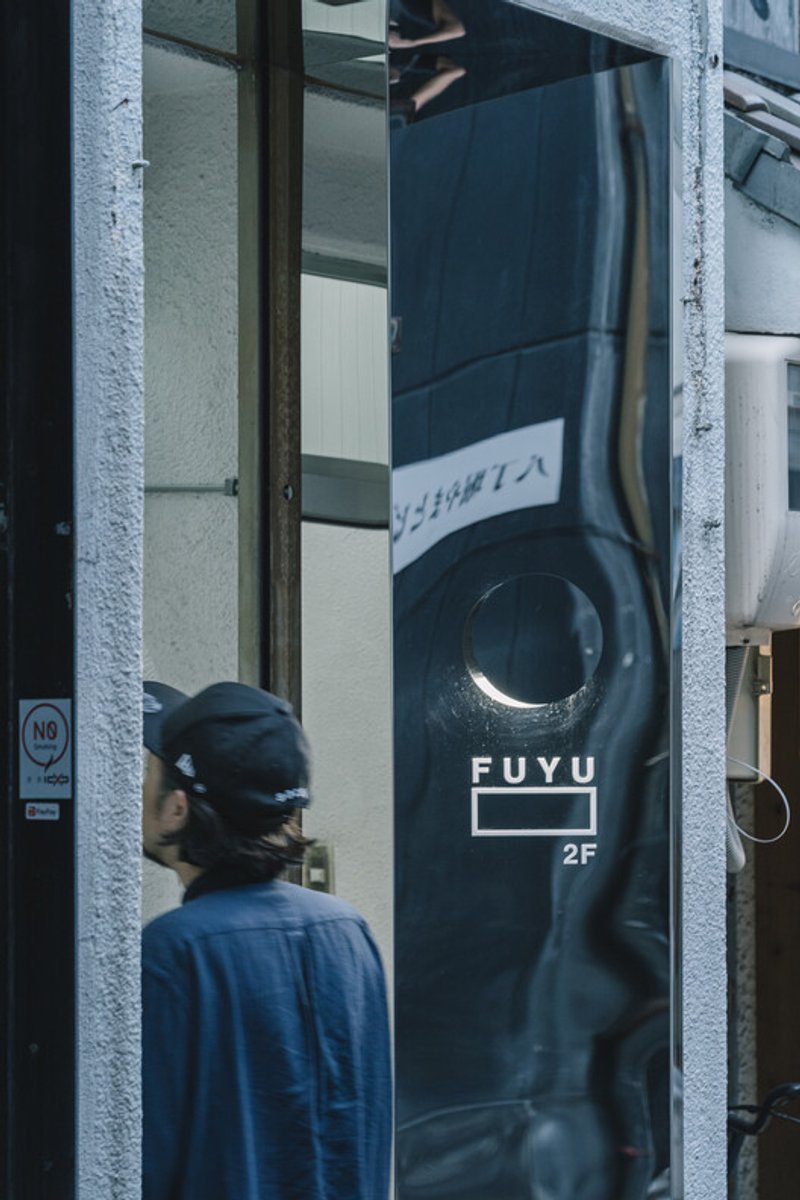
Materials are carefully chosen to enhance the serene and minimalist aesthetic. Natural textures, warm tones, and lightweight finishes amplify the feeling of openness, while functional elements are visually separated from the building frame to further cultivate a floating sensation. Every corner of FUYU Salon embodies a delicate balance between function, design, and artistic expression, offering clients an intimate yet expansive sensory experience within a compact urban footprint.
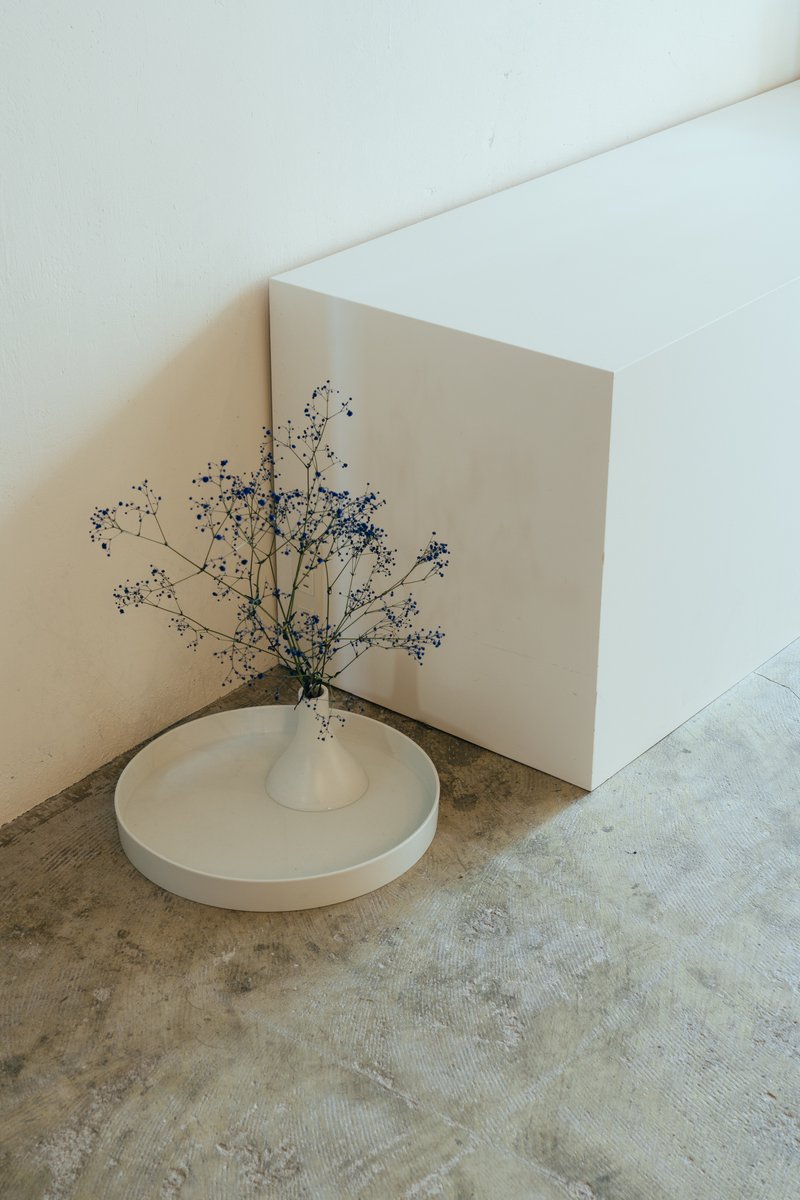
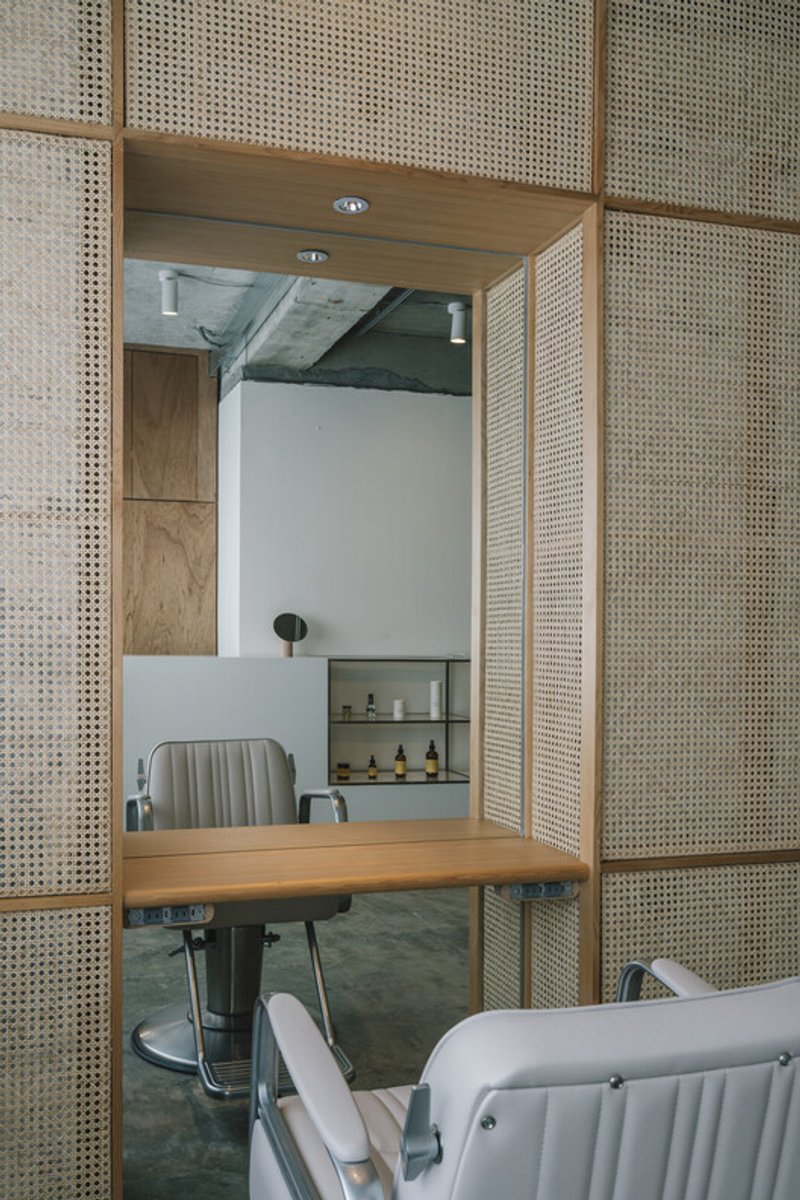
All the photographs are works of Tatsuya Tabii




Popular Articles
Popular articles from the community


Takeshi Hosaka Architects Suspends a Concrete Cross Above a Yokohama Cemetery
A 28-square-meter burial renovation in Yokohama lifts the symbol of resurrection into the sky so mourners see it against heaven.

Fausto Terán and Toro Fuse Japanese Craft with Mexican Tradition in a Lakeside Retreat
Nakamura House pairs Shou-Sugi-Ban charred pine with handmade clay tile at the foot of Atlangatepec Lagoon in Mexico.

HCCH Studio Wraps a Shanghai High-Rise Office in Curved Walls of Translucent Glass
A 1,000 square meter fit-out in Lujiazui replaces the typical tech-office palette with layered glass, micro-cement, and quiet rigor.

RDTH architekti Rips Out Nearly Every Wall in a Prague Apartment and Replaces Them with Furniture
A 101-square-meter post-war flat in Prague trades rigid partitions for a single rotated furniture block, curtains, and glass concrete.


Similar Reads
You might also enjoy these articles


Olio Towers: A Mid-Rise for Performers That Fuses Housing, Rehearsal, and Stage
Located blocks from Houston's Theater District, this modular tower stacks living units around a central performance atrium.

Oasis: Modular Green Housing Carved into Dhaka's Urban Fabric
A shortlisted Plugin Housing entry reclaims unauthorized settlements in Dhaka with stepped concrete volumes, green roofs, and ventilation-driven design.

Black Hole: A Floating Megastructure for the Post-Physical Era
Emiliano Mazzarotto envisions a spherical, self-scaling arena where e-sports, digital hotels, and holographic stadiums replace traditional public space.

Compact & Sustainable Living in Piraeus: A Four-Level Family Home Built Around Light and Air
A narrow townhouse in one of Greece's densest port cities uses a central atrium and passive strategies to house three generations under one roof.


Explore Architecture Competitions
Discover active competitions in this discipline




The International Standard for Design Portfolios


The Global Benchmark for Architecture Dissertation Awards


The Global Benchmark for Graduation Excellence


Challenge to reimagine the Iron Throne
Comments (0)
Please login or sign up to add comments
No comments yet. Be the first to comment!