
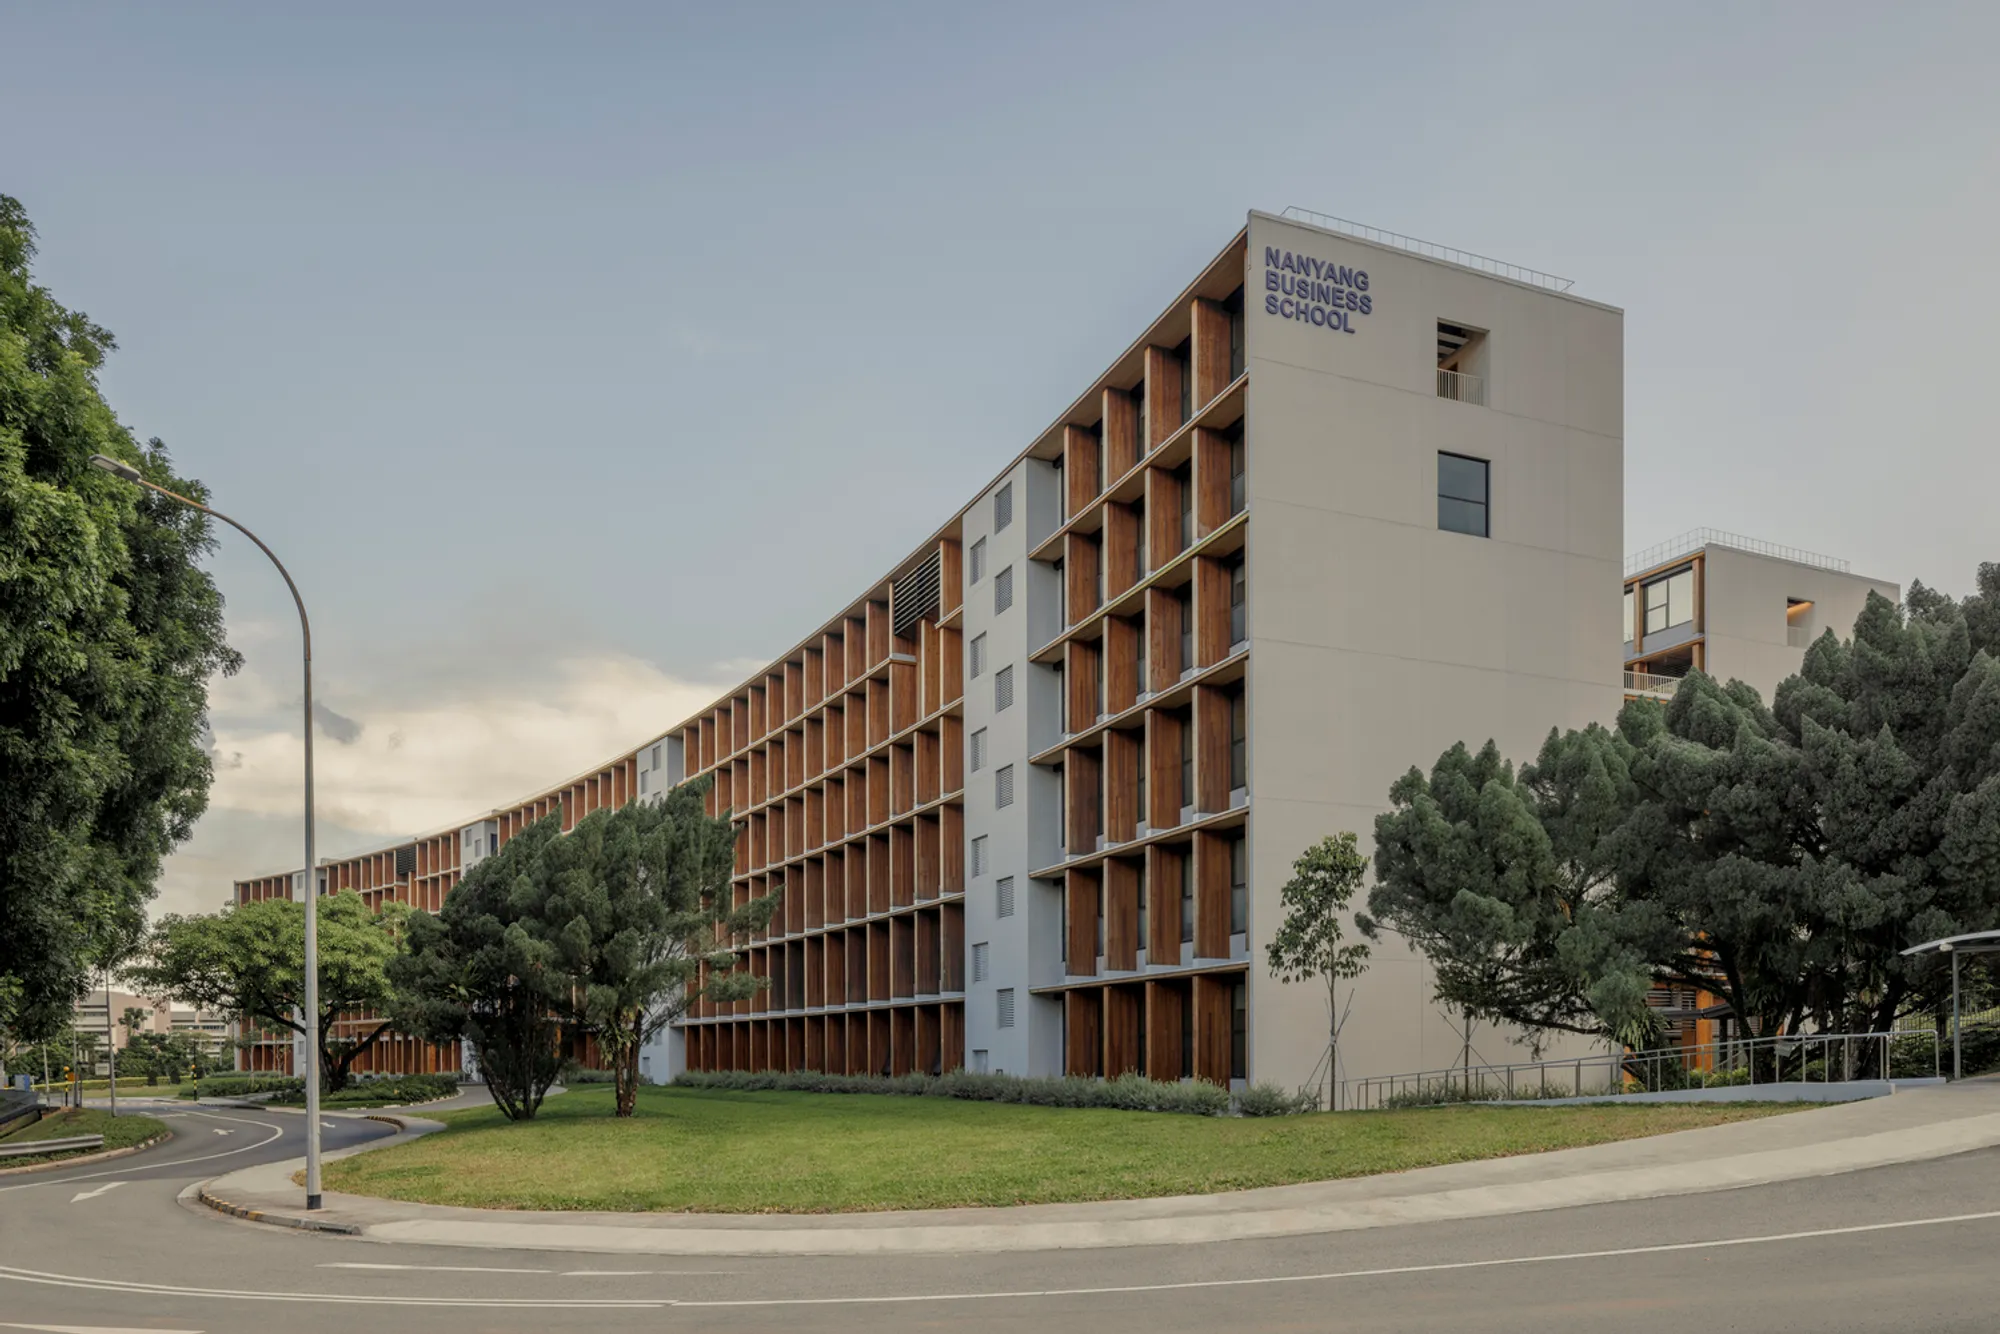
Gaia: Asia’s Largest Wooden Building at Nanyang Technological University
Gaia at NTU, Asia's largest wooden building, showcases sustainable architecture, innovative design, and collaborative learning spaces using MET.


Redefining Sustainability in Education
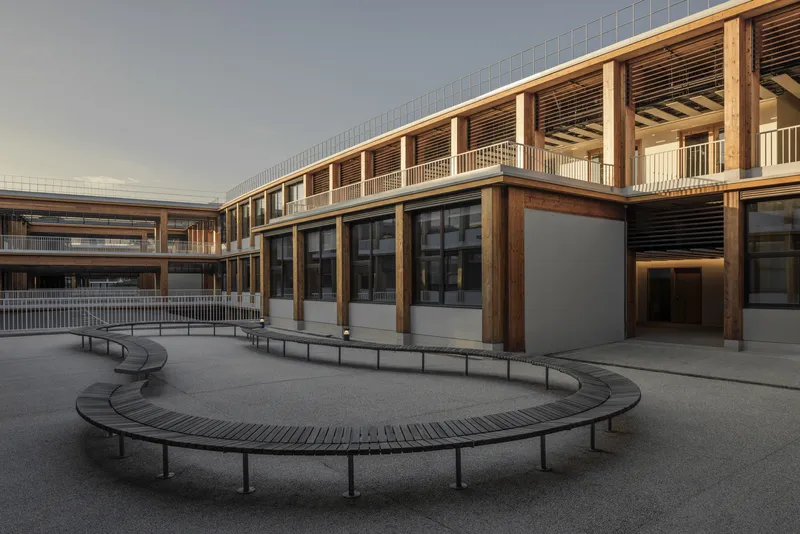
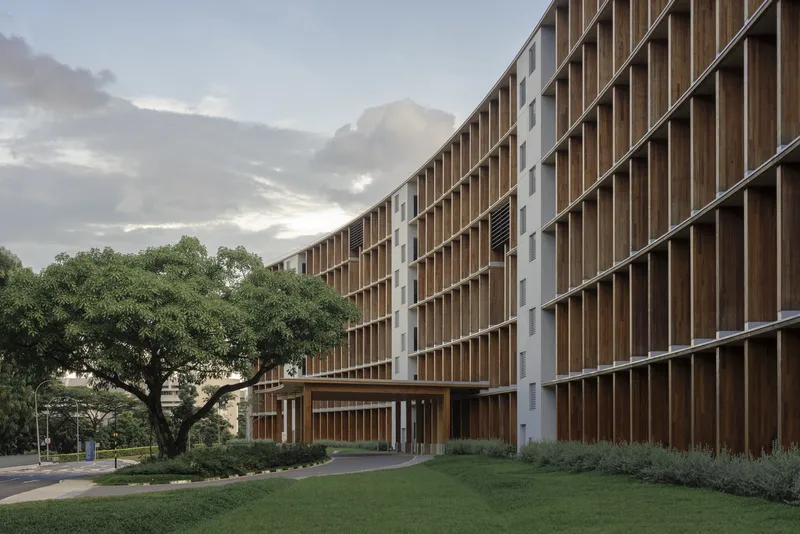
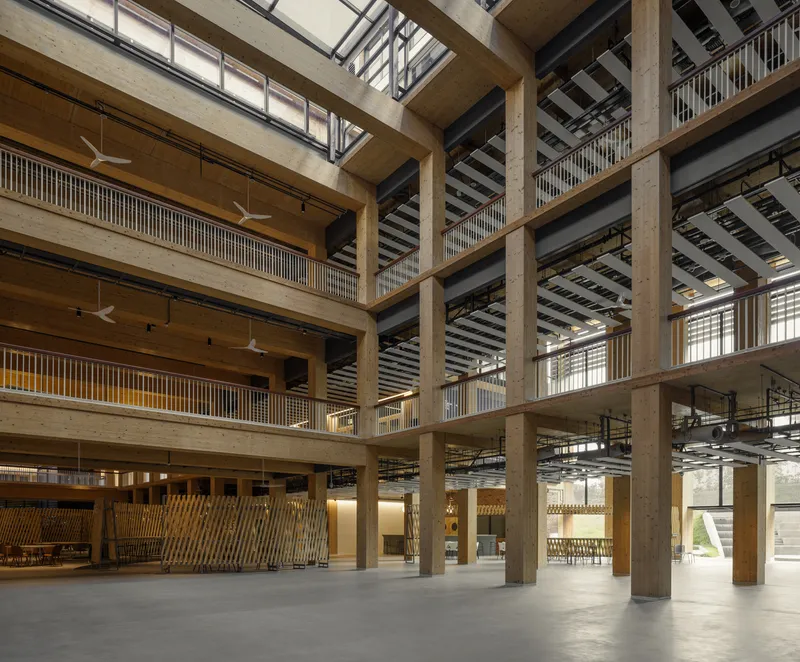
Gaia, located at Singapore’s Nanyang Technological University (NTU), is Asia’s largest wooden structure and a groundbreaking achievement in sustainable architecture. Designed collaboratively by Toyo Ito & Associates and Raglan Squire & Partners (RSP), this six-story Mass Engineered Timber (MET) building harmonizes environmental sustainability with advanced educational functionality.
Named after the Greek Earth Goddess, Gaia exemplifies a perfect balance of innovation, ecological consciousness, and design excellence.
Key Features of Gaia
1. Asia’s Largest Mass Engineered Timber Building
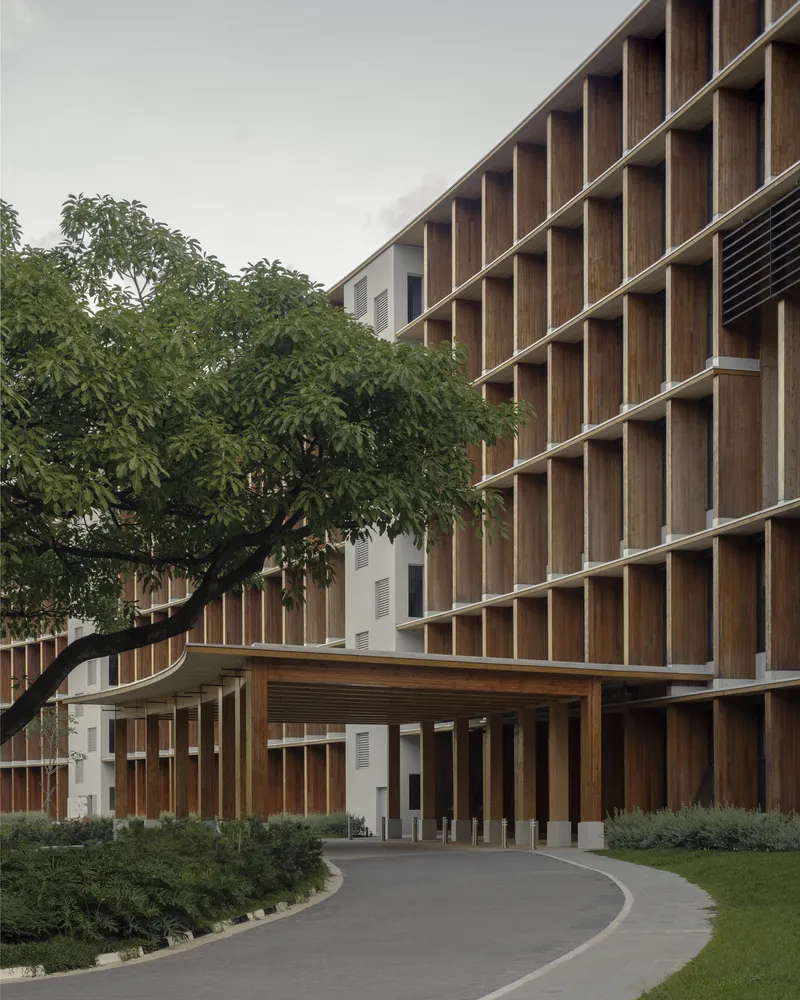
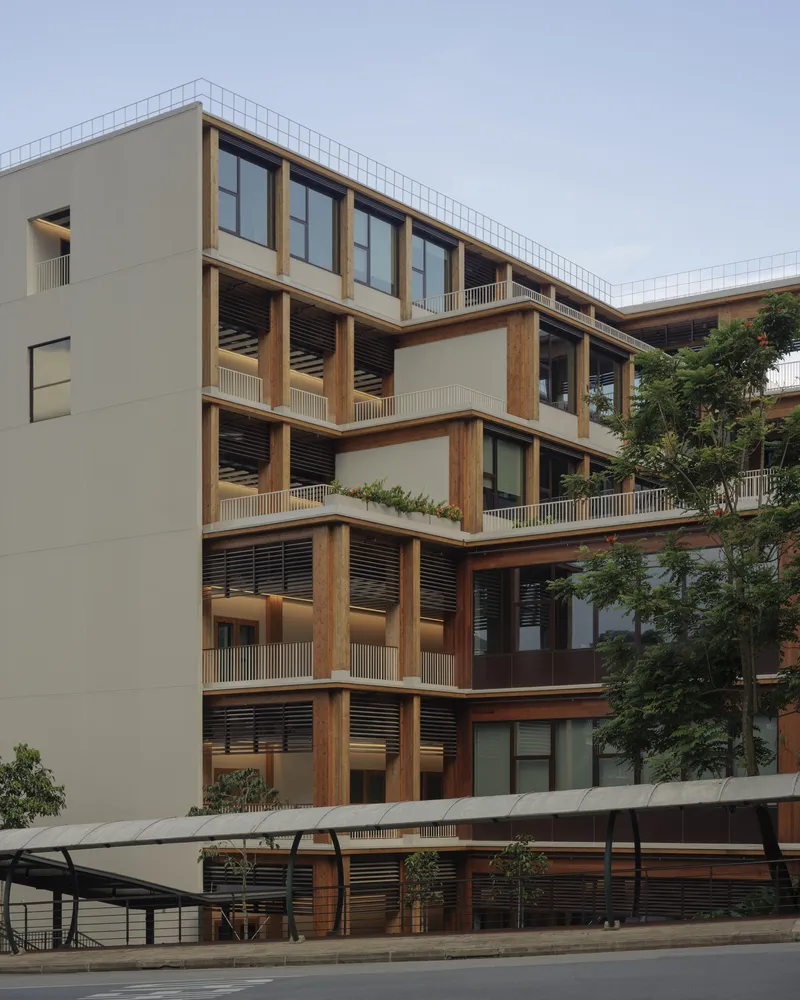
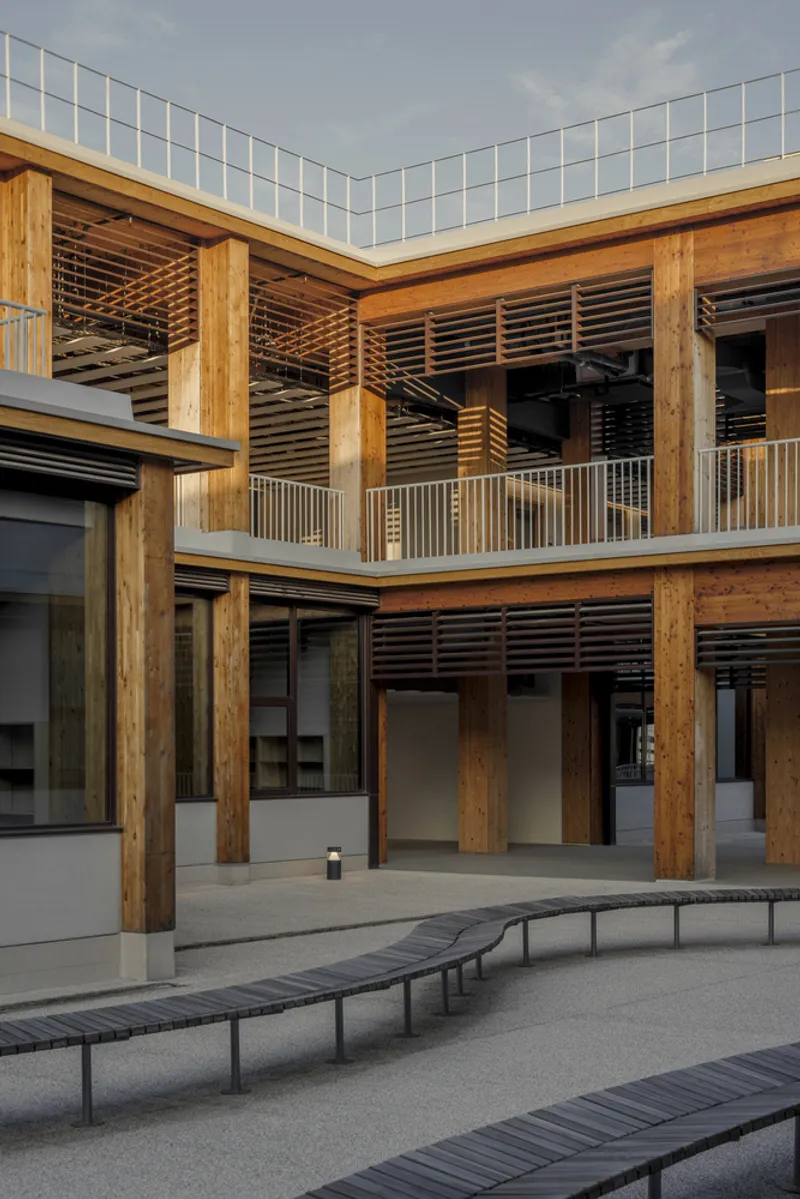
Gaia is constructed primarily from Mass Engineered Timber (MET), a renewable material offering exceptional strength and sustainability. Prefabricated off-site and assembled efficiently, MET ensures reduced on-site construction time, lower carbon emissions, and minimal waste.
- Environmental Benefits: MET has a significantly lower carbon footprint compared to concrete and steel.
- Strength-to-Weight Ratio: The material’s lightness simplifies construction and handling without compromising durability.
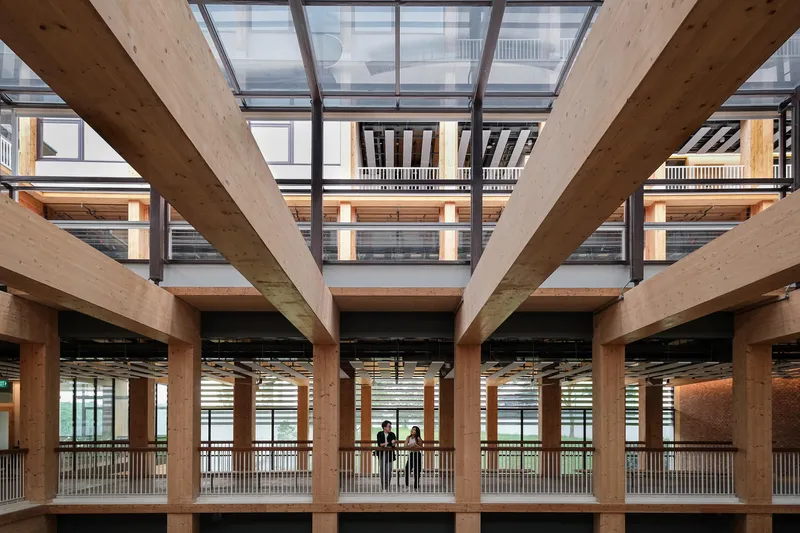
2. A Multi-Functional Hub for Learning and Innovation
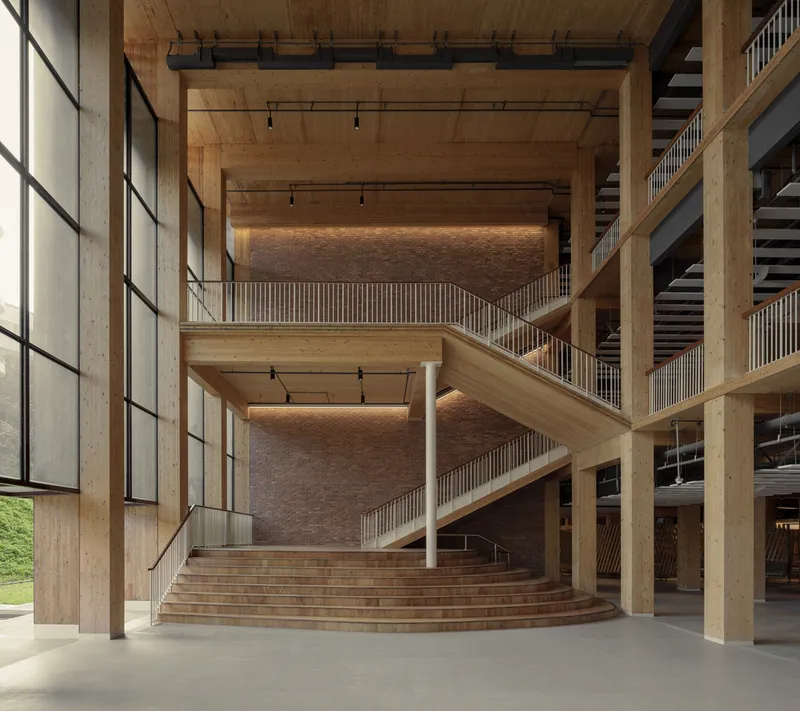
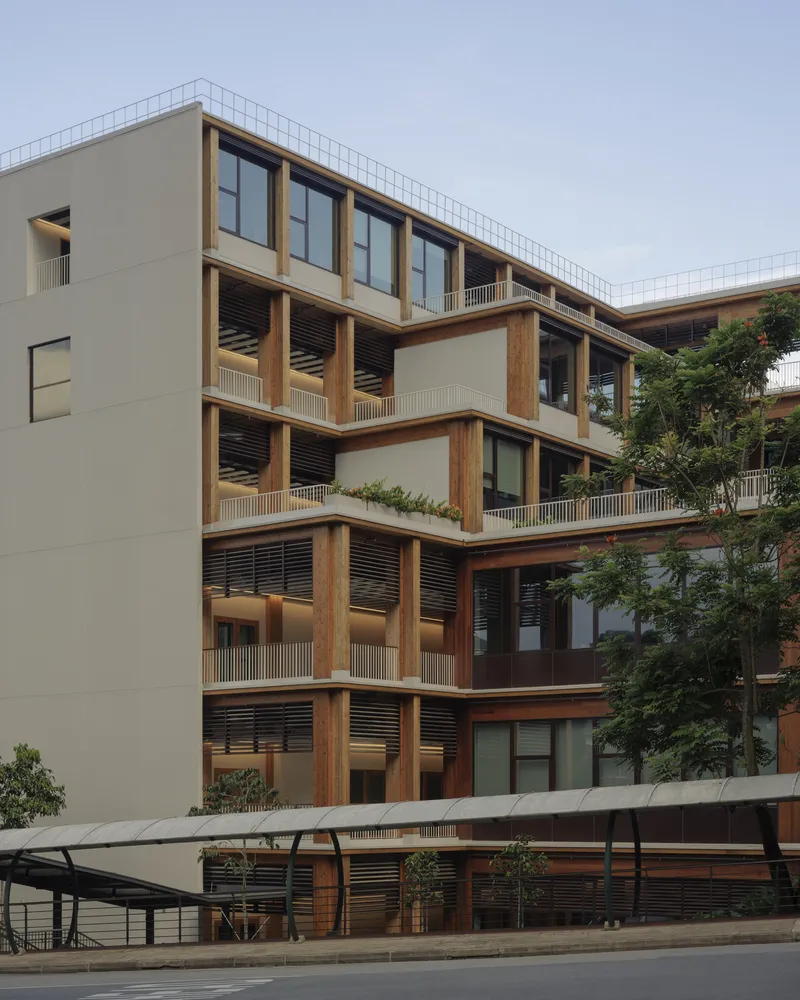
Spanning six stories, Gaia accommodates a variety of academic and research spaces designed to foster collaboration among students, researchers, and faculty.
- Teaching Spaces: Located on the 1st to 3rd floors, these areas are designed for dynamic learning.
- Research Center: Occupying the 4th floor, this space supports cutting-edge research.
- Faculty Offices: Found on the 5th and 6th floors, these spaces provide an ideal environment for academic work.
Additionally, Gaia features a basement car park and an ancillary block to meet practical needs.
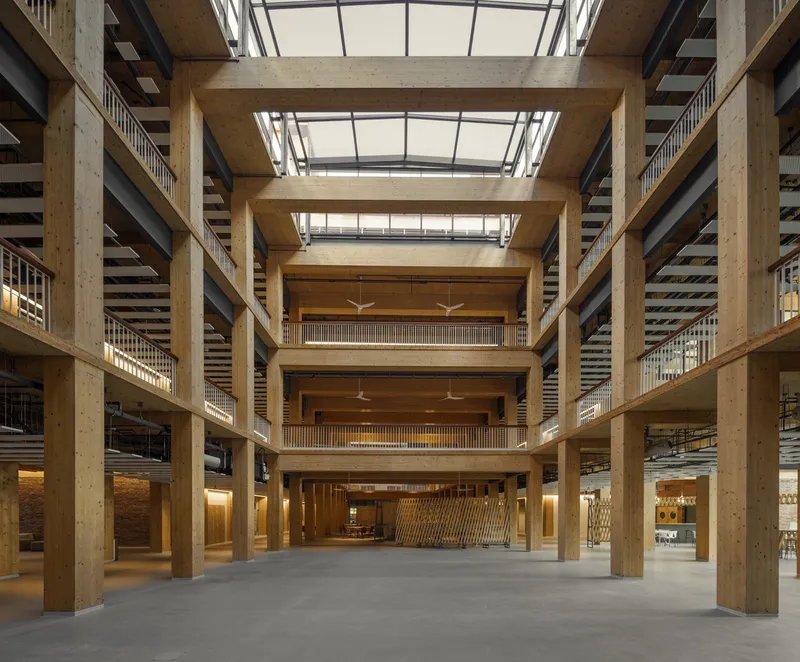
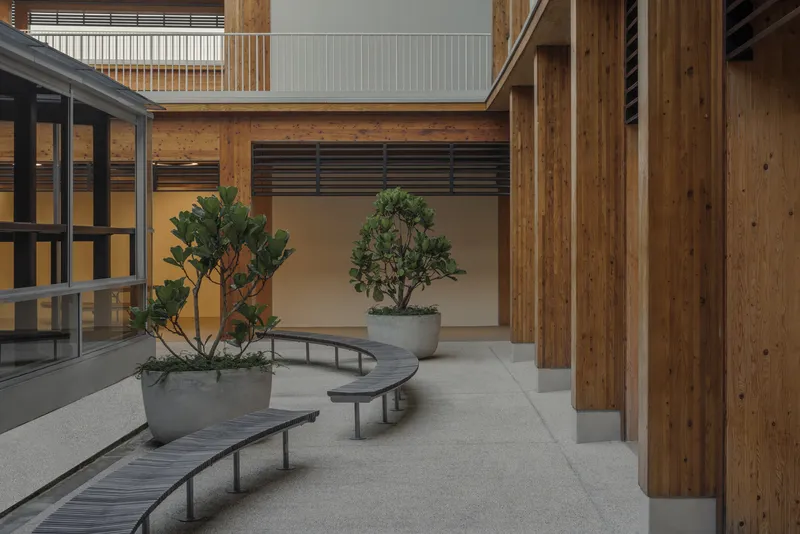
Sustainable Design: The Future of Architecture
Gaia’s modular timber frame system highlights efficiency in both design and execution:
- Off-Site Prefabrication: The MET components were manufactured off-site and assembled on-site, reducing waste and construction time.
- Energy Efficiency: The building’s design minimizes energy use while leveraging natural materials for thermal efficiency.
- Longevity and Maintenance: MET’s durability ensures reduced long-term maintenance compared to traditional materials.
This forward-thinking approach demonstrates how sustainable materials can redefine urban infrastructure while meeting modern functionality demands.
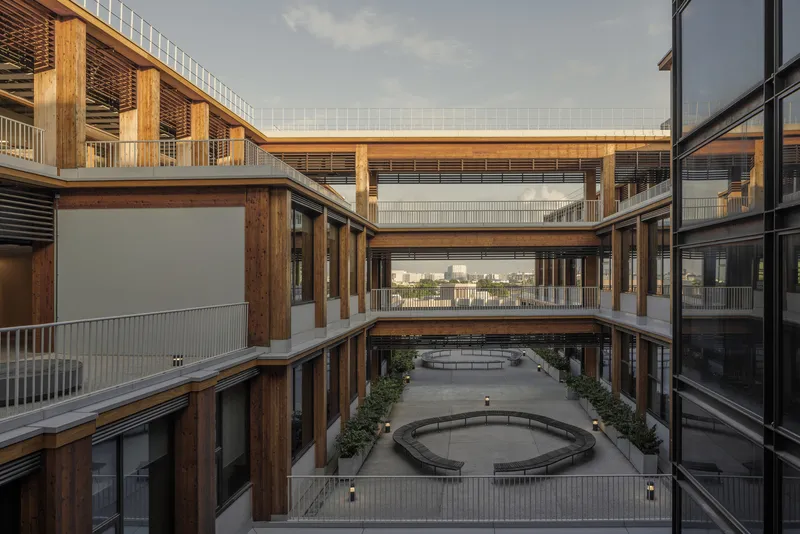
Award-Winning Excellence
Gaia was recognized with the prestigious SIA Architectural Design Awards 2023, showcasing its revolutionary approach to sustainable education spaces. The award celebrates Gaia’s commitment to innovation, environmental stewardship, and functional design.
According to Mr. Seah Chee Kien, Senior Managing Director of RSP Singapore,
“This project symbolizes the epitome of collaborative innovation, pushing the boundaries of design, sustainability, and construction techniques.”
Why Gaia Stands Out
Efficient Construction Practices
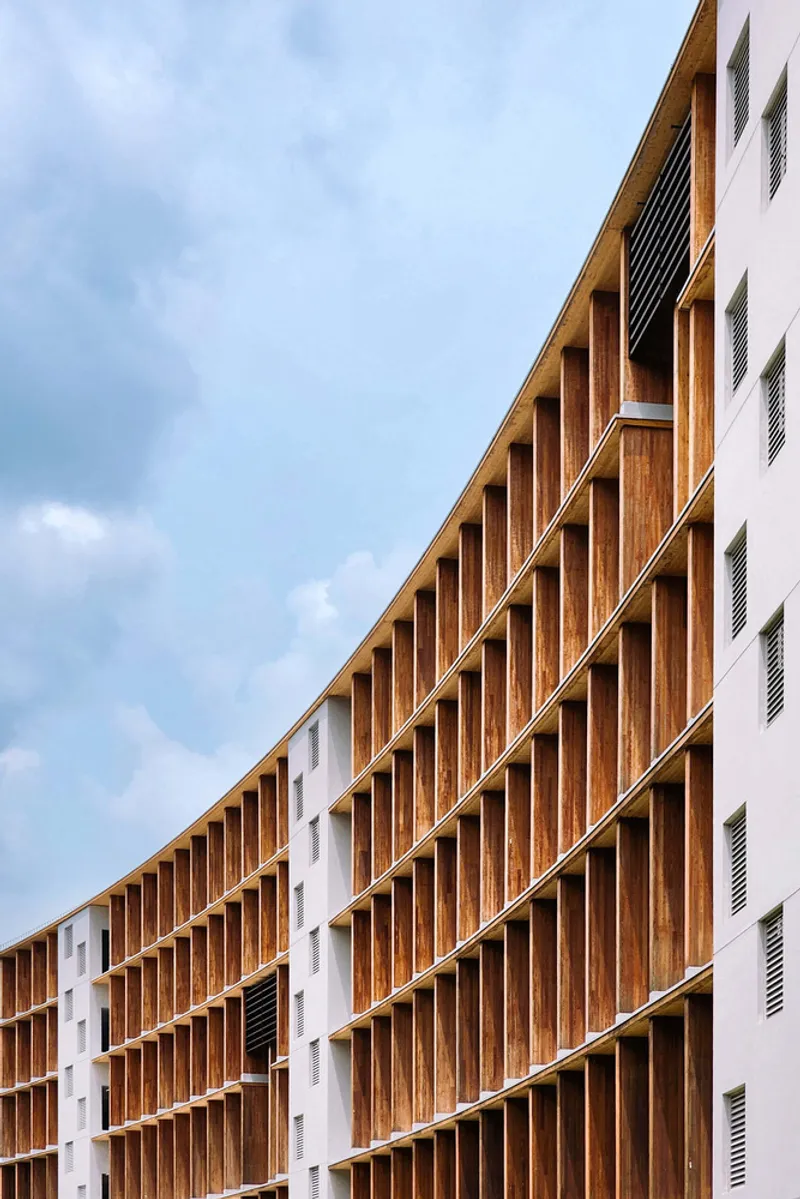
Gaia spans an impressive 220 meters in length, featuring a modular design that allows quick assembly and customization. This reduces the need for on-site manpower and shortens the construction timeline, setting a benchmark for future large-scale wooden buildings.
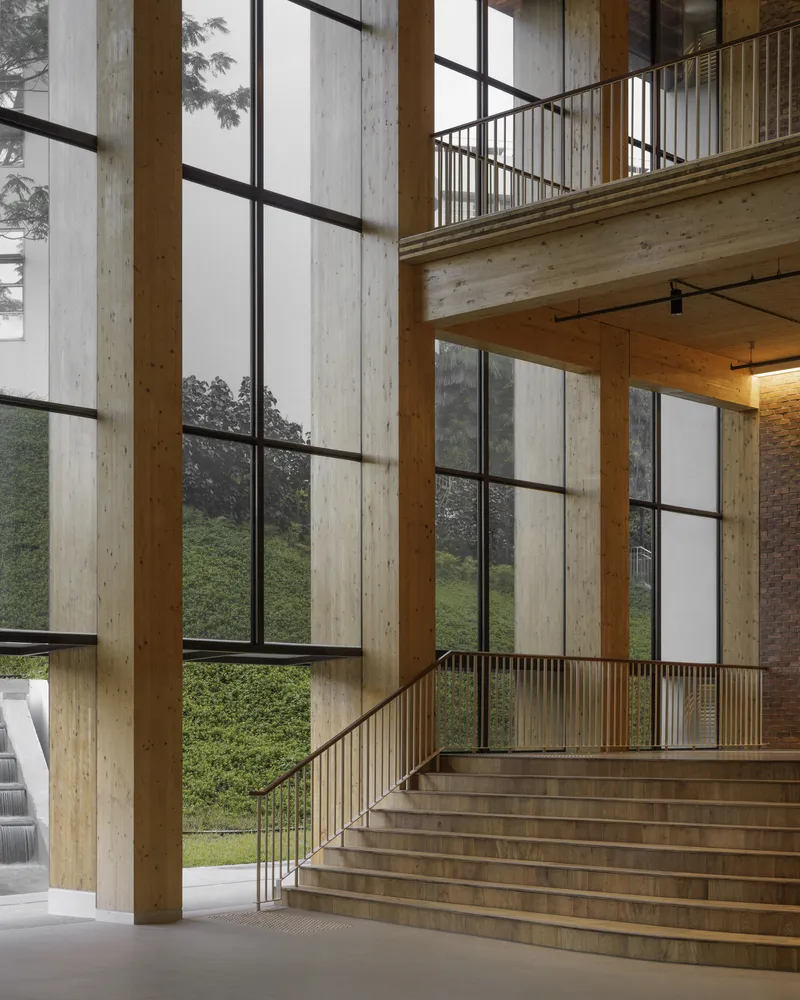
Integration of Nature and Functionality
By using Mass Engineered Timber, Gaia integrates natural aesthetics with practical functionality. The building seamlessly combines modern educational needs with an eco-friendly ethos.
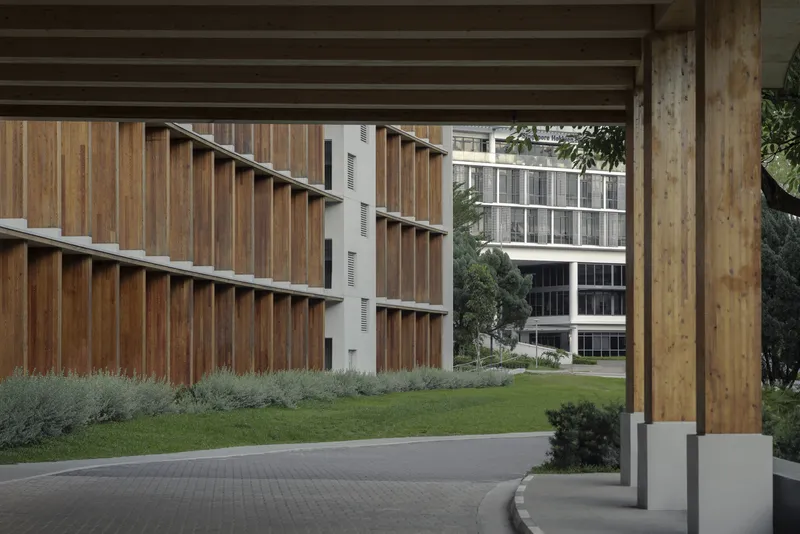
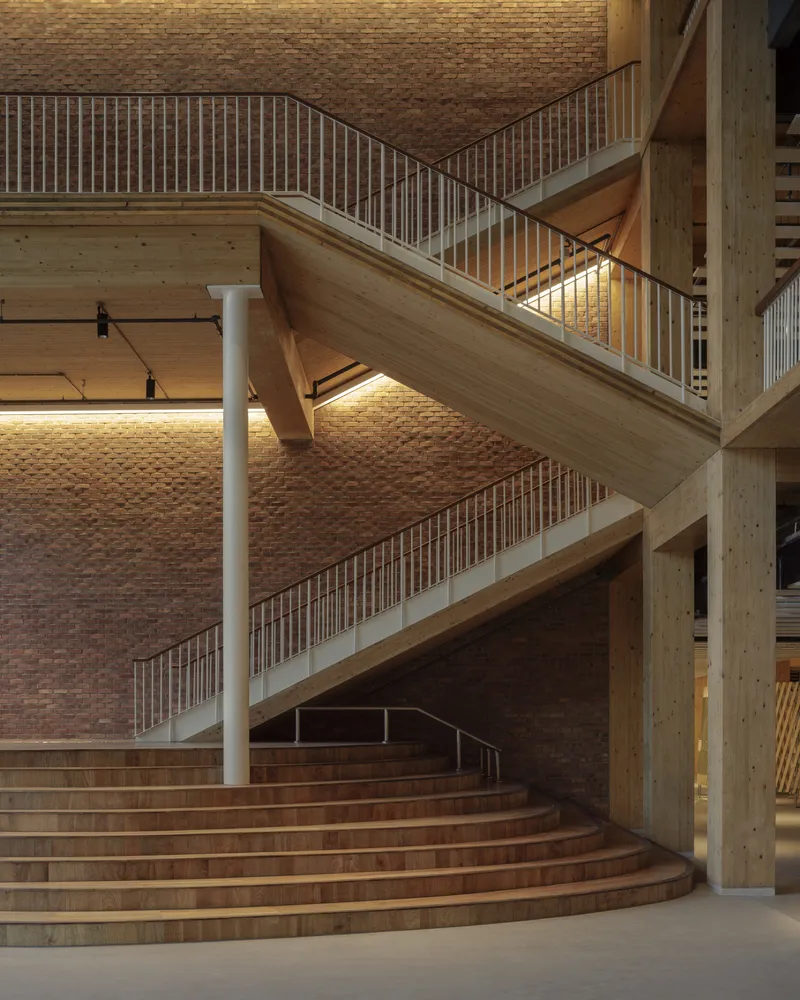
A Model for Sustainable Educational Design
Gaia at NTU is more than a building—it’s a statement about the future of architecture. By prioritizing sustainability, functionality, and collaboration, Gaia sets a precedent for educational institutions worldwide. Its innovative use of MET proves that large-scale, eco-friendly architecture is not just possible but essential in today’s world.




Popular Articles
Popular articles from the community


Co-Life: Senior Housing Design That Reconnects Older Adults With the City
Co-Life reimagines senior housing design through healing gardens, shared streets, workshops, and a sustainable community across generations.

The Musturak Paradise: Senior Living Architecture for a Connected Future in Temara, Morocco
The Musturak Paradise reimagines senior living architecture in Temara via private homes, social spaces, culture, community, and shared care.

Co-life: Sustainable Architecture for Age-Friendly Community Living
Co-life reimagines sustainable architecture for seniors through courtyards, rammed earth, shared gardens, and spaces designed for belonging.

The Ocean Hive: Sustainable Architecture for a Self-Sufficient Civilization at Sea
The Ocean Hive imagines sustainable architecture at sea, where modular habitats, algae, wave power and ocean waste sustain a growing colony.


Similar Reads
You might also enjoy these articles


Hodi-Mandai Geram
Project Function: Preservation and revitalization of the Intangible heritage and socio-spatial identity of the Hodi by Housing, Cultural Memory Center, Sacred Grove, landscape, local tourism economy


Olio Towers: A Mid-Rise for Performers That Fuses Housing, Rehearsal, and Stage
Located blocks from Houston's Theater District, this modular tower stacks living units around a central performance atrium.

Oasis: Modular Green Housing Carved into Dhaka's Urban Fabric
A shortlisted Plugin Housing entry reclaims unauthorized settlements in Dhaka with stepped concrete volumes, green roofs, and ventilation-driven design.

Black Hole: A Floating Megastructure for the Post-Physical Era
Emiliano Mazzarotto envisions a spherical, self-scaling arena where e-sports, digital hotels, and holographic stadiums replace traditional public space.


Explore Educational Building Competitions
Discover active competitions in this discipline



Challenge to design public laboratory


Challenge to reimagine the Iron Throne


Photograph architecture without architects


Illustrate the lost glory of Angkor Wat - Render Challenge
Comments (0)
Please login or sign up to add comments
No comments yet. Be the first to comment!