
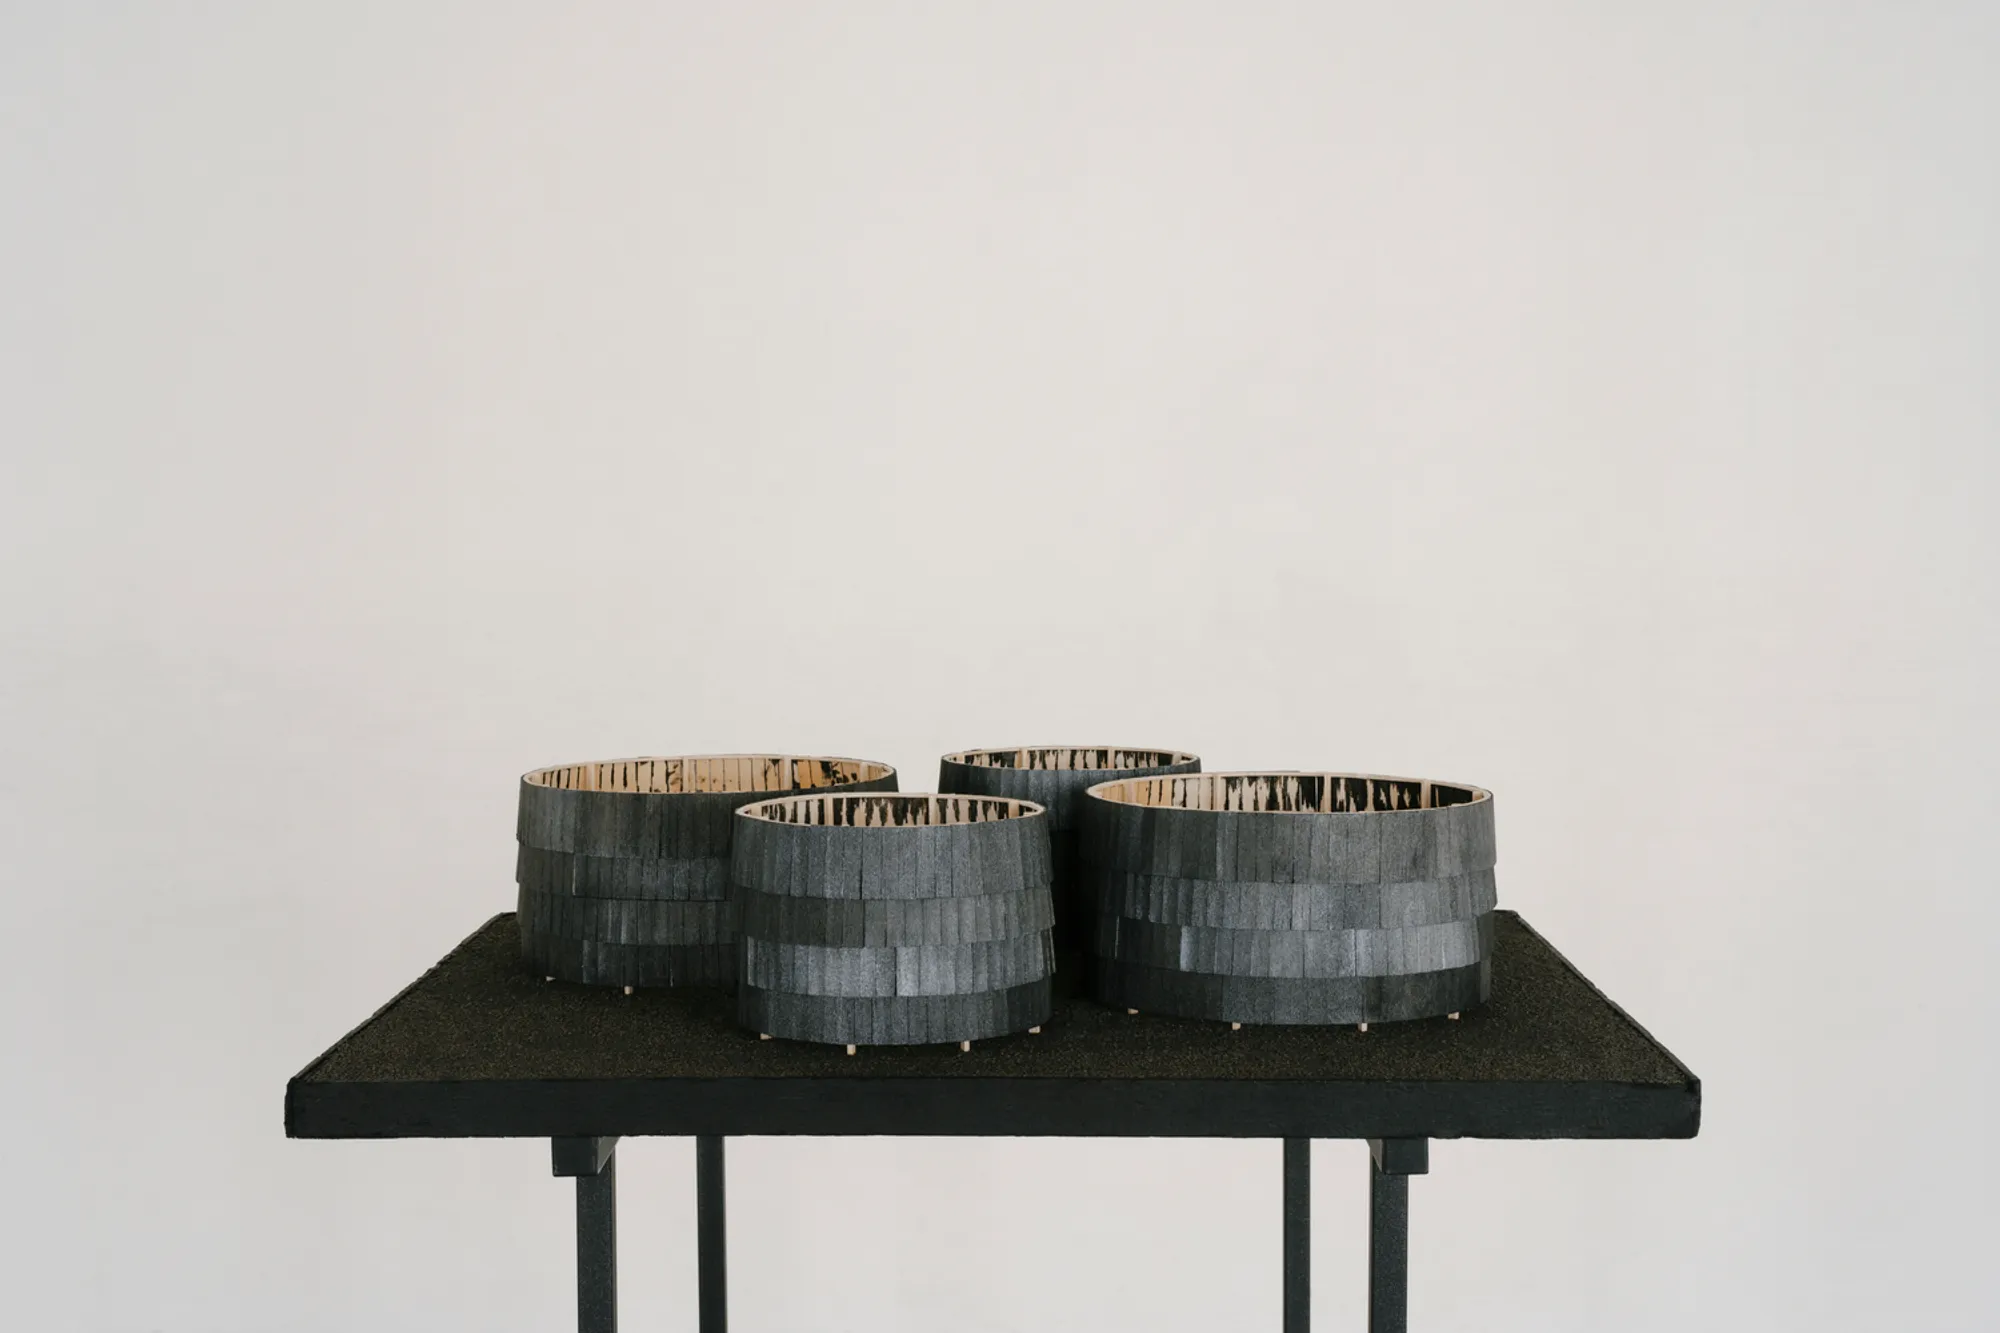
Gaïette Installation: A Symbol of Landscape Transformation and Memory
The article details the Gaïette Installation in Raismes, France, reflecting on its history and transformation from mining to art.


The Gaïette Installation, conceptualized and executed by Atelier Faber and Anna Saint-Pierre in Raismes, France, serves as a profound symbol of landscape transformation. This artistic endeavor, commissioned by the city of Raismes and the association Art et Jardins Hauts-de-France, explores the region's century-long mining history and its transition into a park post-1980. Through this exploration, the installation not only commemorates the area's past but also invites reflection on the changes inflicted upon landscapes by human activity.
The Concept Behind Gaïette
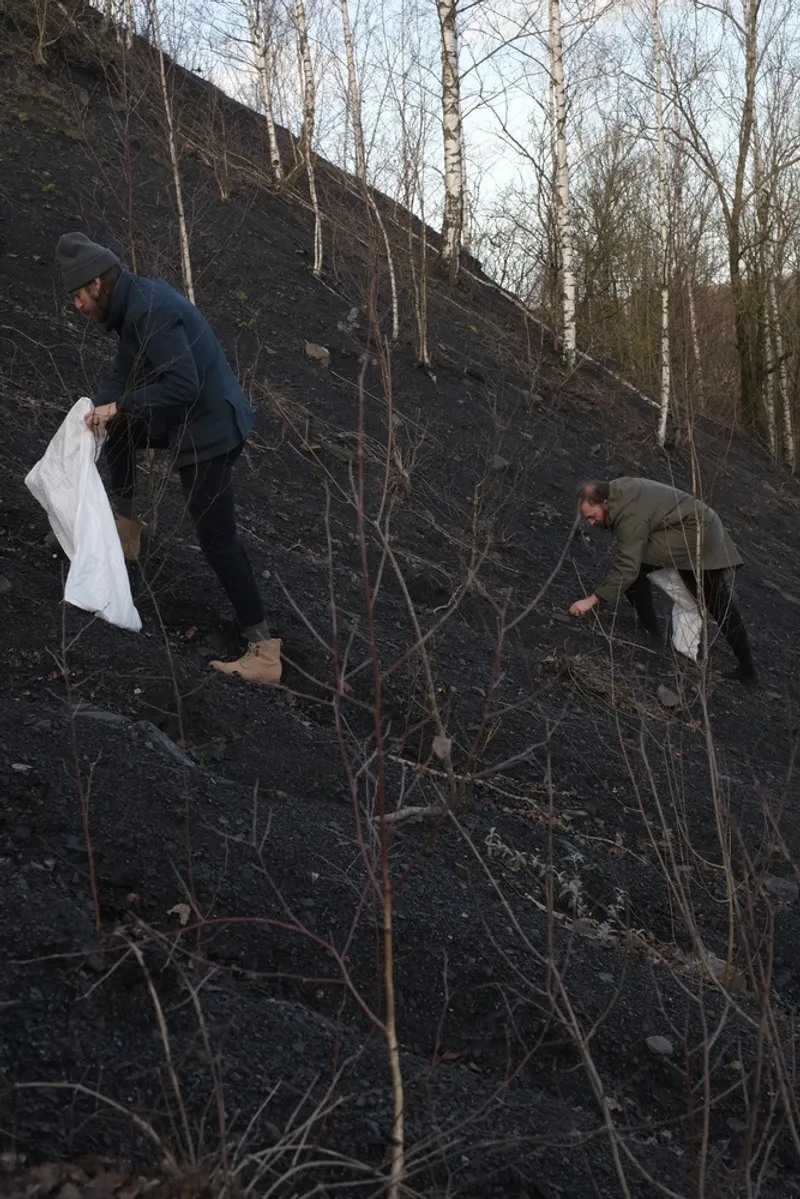
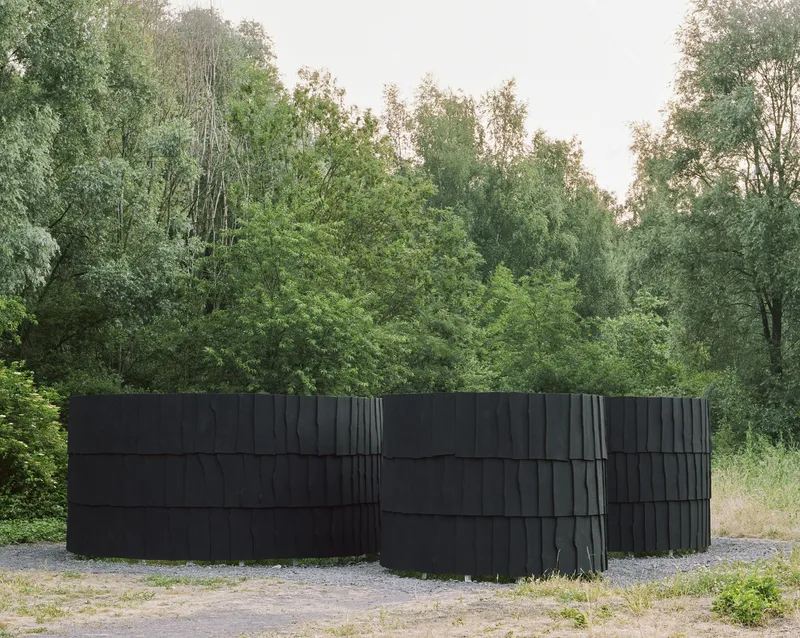
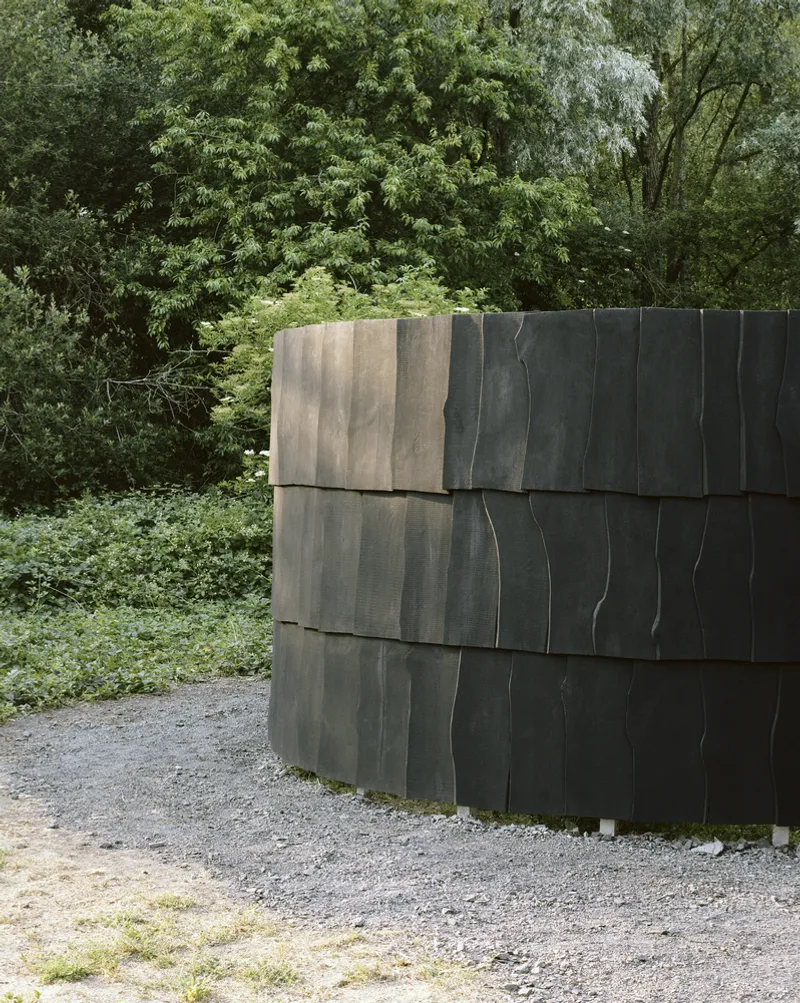
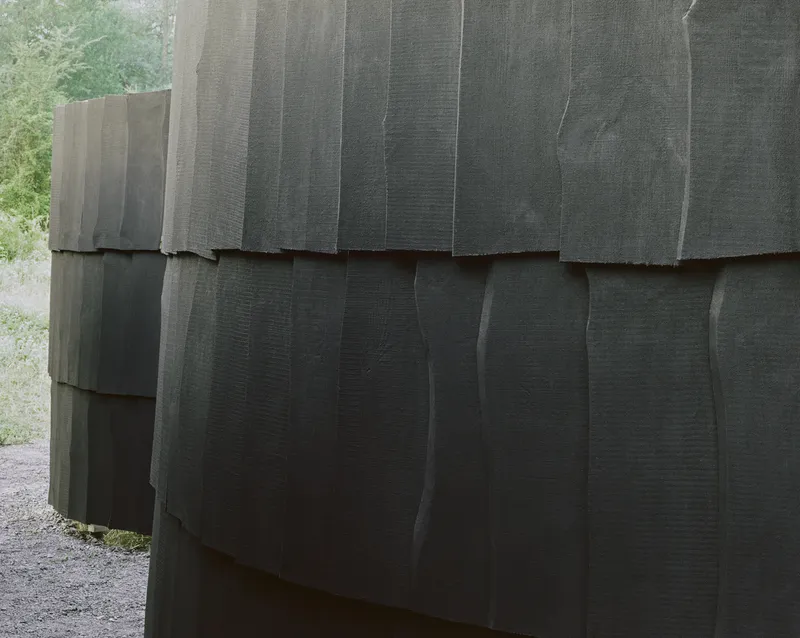
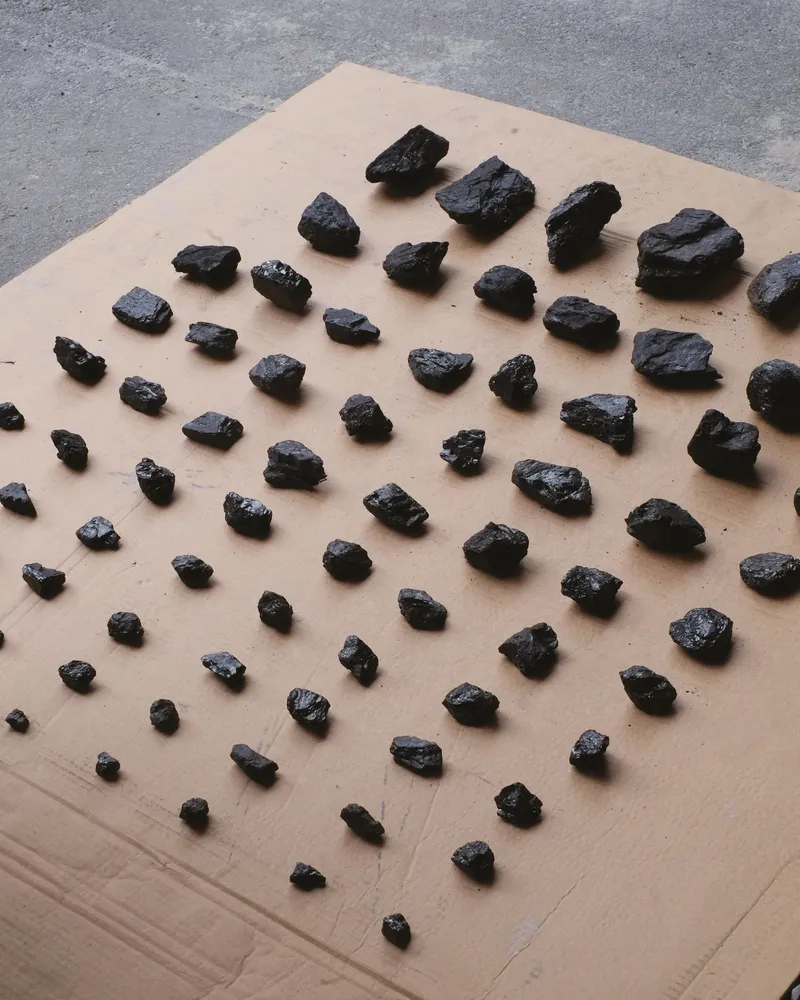
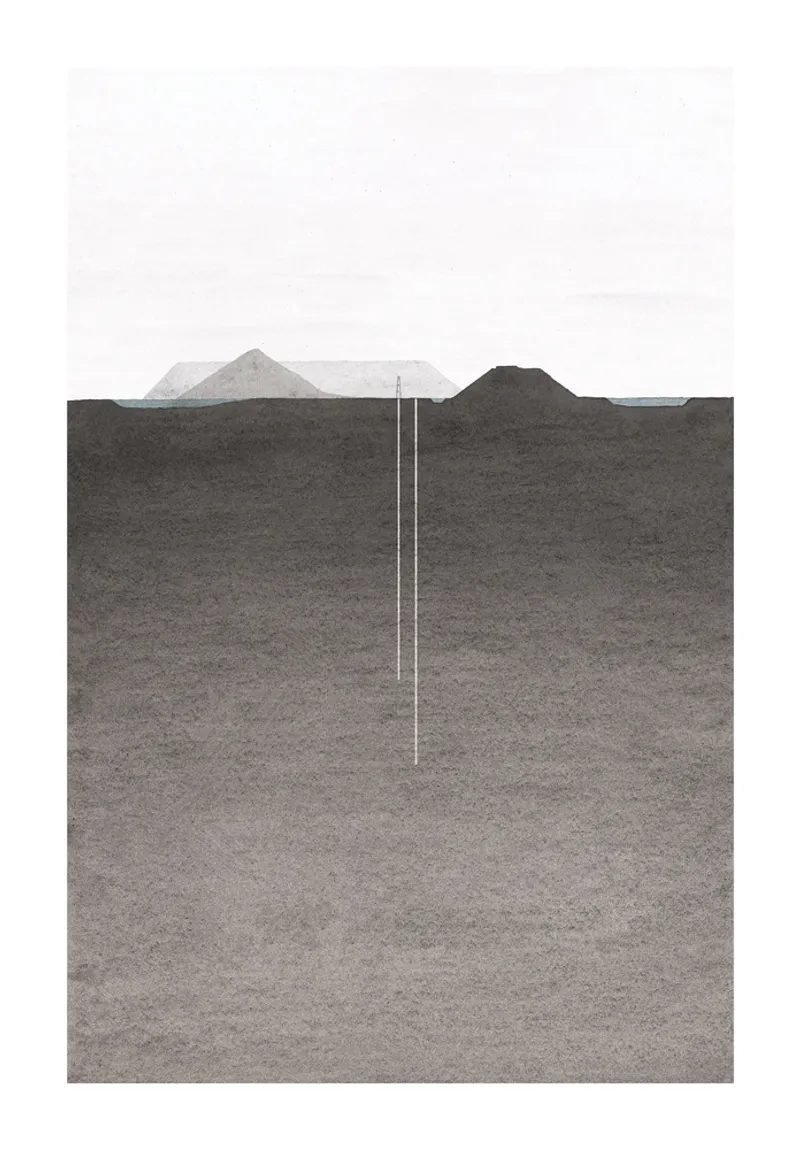
The word "Gaïette" is deeply entrenched in local history, referring to the coveted coal fragments and the women who meticulously sorted them from the surrounding shale. The installation brings this history to life with solid cylindrical structures, representing the now-invisible former mining pits. These structures, coated with lustrous black coal paint derived from gaiettes, stand as a spatial reference to the miners' perilous descent into the depths.
A Tactile Narration of History
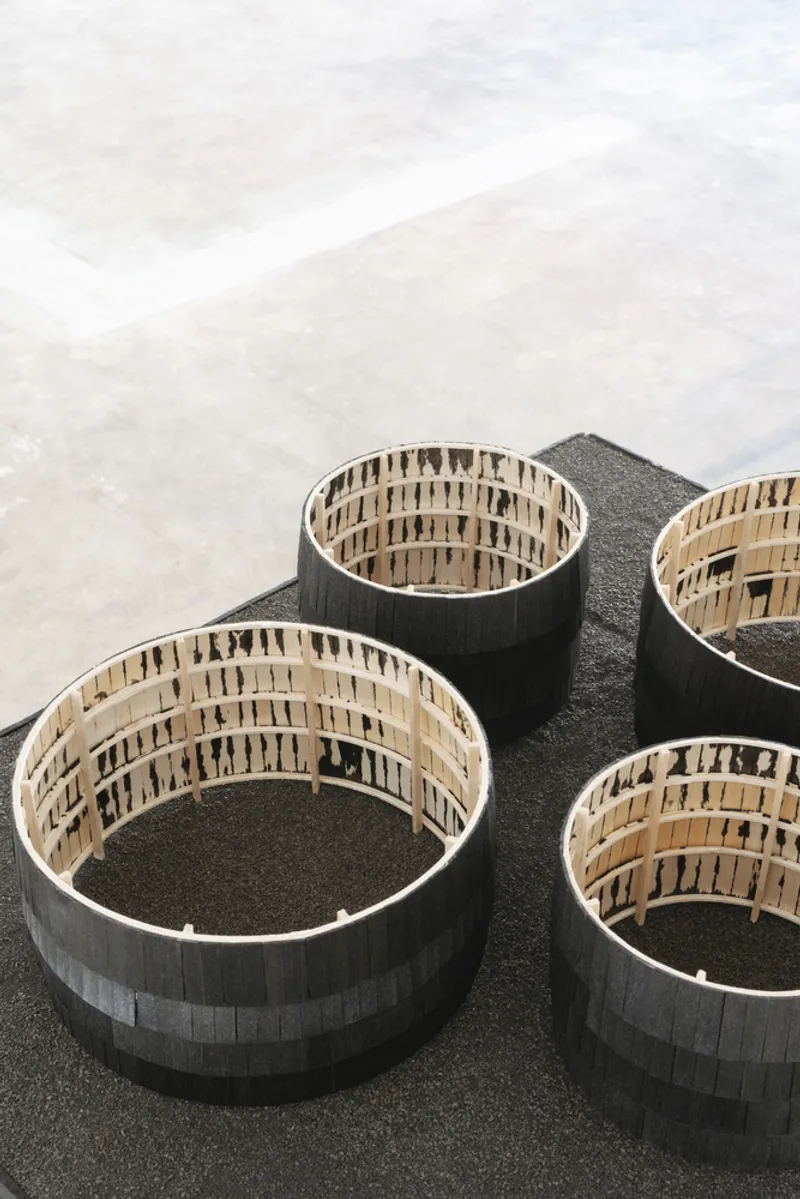
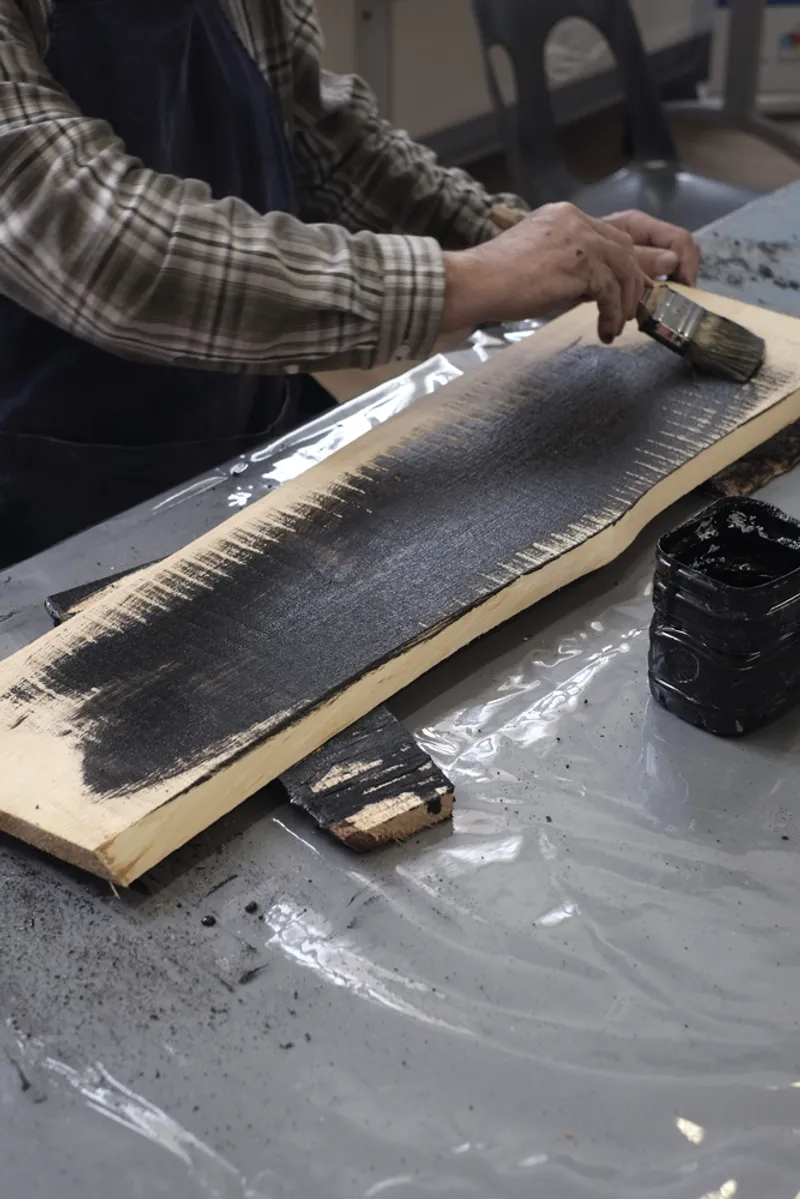
The tactile element of Gaïette enriches the narrative, with wooden shingles painted by the community during interactive workshops. These shingles, attached to wooden cylinders, symbolize the diameters of the historical Sabatier and Vicoigne extraction pits. The use of Scots pines from the Raismes forest, a woodland cultivated by German prisoners post-World War I, further embeds the installation within the local heritage and history.
An Emblem of Memory and Transformation
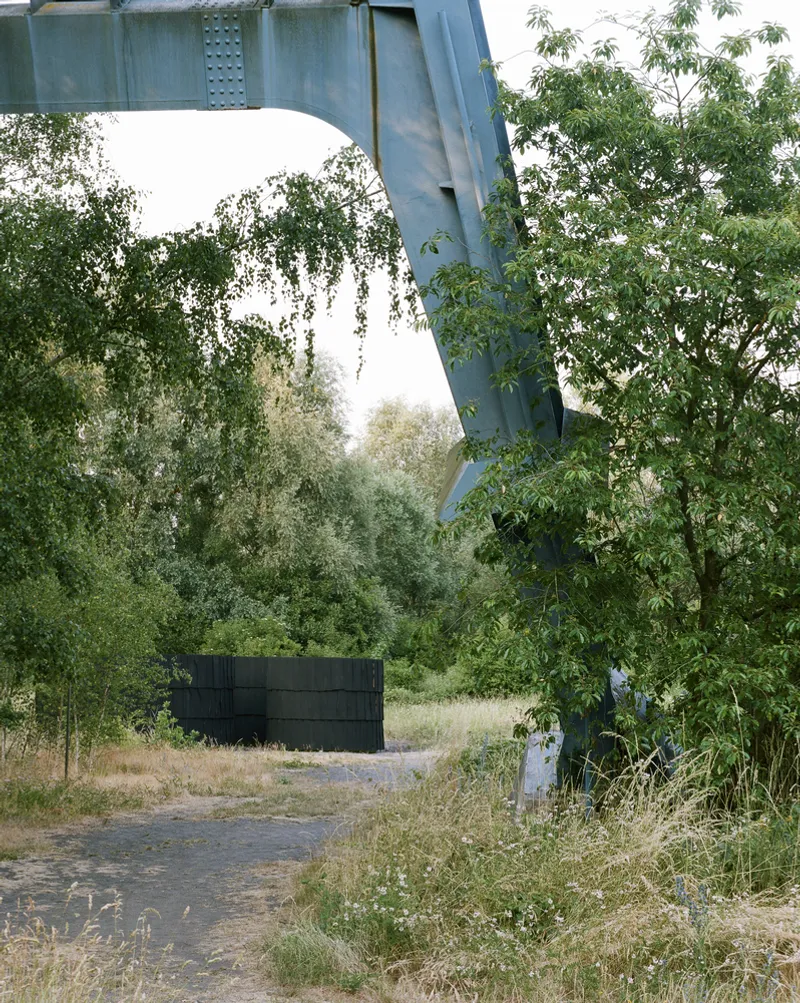
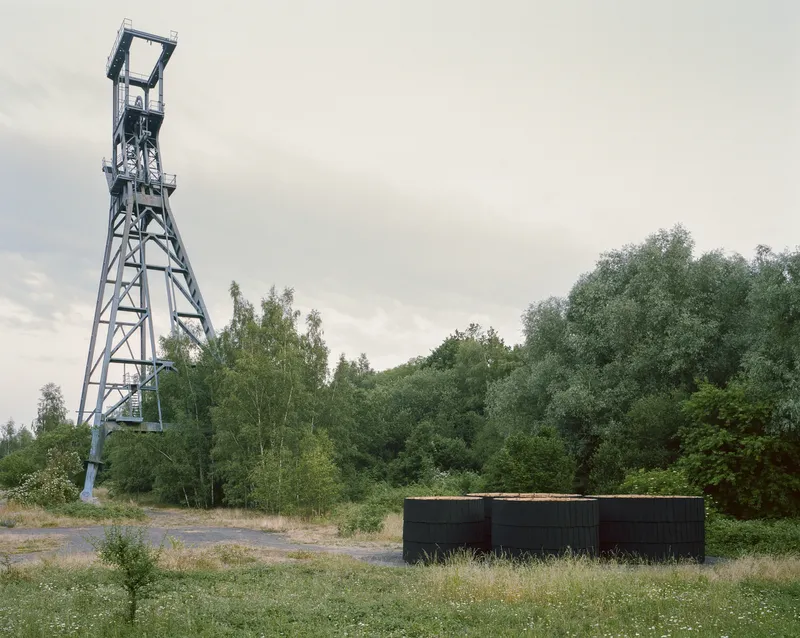
Strategically placed at the base of the Sabatier headframe, Gaïette stands as a guardian of memory, echoing the profound societal and economic shifts triggered by coal mining. This landscape transformation art installation is more than a visual exhibit; it is a testament to the resilience of the Raismes community and their commitment to preserving their collective identity amidst industrial encroachment.
In this era of the Anthropocene, Gaïette serves as a poignant reminder of the impact of human activity on landscapes. It encapsulates the essence of Raismes' mining heritage, symbolizing both loss and renewal, and underscores the importance of remembering and understanding our past as we navigate the future.
All photographs are work of Giaime Meloni




Popular Articles
Popular articles from the community


Lunar Spiral: Space Architecture Shaped by the Mathematics of the Universe
Lunar Spiral reimagines space architecture through Fibonacci geometry, lunar regolith, levitating habitats, and self-sustaining Moon living.

The Musturak Paradise: Senior Living Architecture for a Connected Future in Temara, Morocco
The Musturak Paradise reimagines senior living architecture in Temara via private homes, social spaces, culture, community, and shared care.

Conexión: Biophilic Design Reimagines High-Rise Living in Hong Kong
Conexión reimagines high-rise living in Hong Kong through biophilic design, green facades, shared spaces, daylight, water and nature within.

Co-life: Sustainable Architecture for Age-Friendly Community Living
Co-life reimagines sustainable architecture for seniors through courtyards, rammed earth, shared gardens, and spaces designed for belonging.


Similar Reads
You might also enjoy these articles


FAMM Arquitectura Organizes Ten Villas Around Courtyards and Jungle in Nosara, Costa Rica
El Molino pairs two elongated volumes with deep overhangs and timber louvers to build a compact coastal community five minutes from the beach.

Oscar Niemeyer's Ibirapuera Park Pavilions Define São Paulo's Cultural Identity in Concrete and Curve
A constellation of modernist volumes set within São Paulo's most important urban park, conceived for the city's 400th anniversary in 1954.

How Henri Picq's 1889 Paris Pavilion Traveled 11,000 Kilometers to Become Santiago's Artequín Museum
A prefabricated iron and glass pavilion built for the Paris Universal Exposition found a second life as a children's art museum in Chile.

Sanjay Puri Architects Wraps a Jaipur Office Tower in Capsule-Shaped Green Buffers
A nine-level climate-responsive workplace near Jaipur Airport uses stacked planter terraces and aluminium screens to fight 40°C heat.


Explore Architecture Competitions
Discover active competitions in this discipline



Challenge to design a portable theatre


Challenge to design a portable music platform


Challenge to design an open learning module for the elderly


Challenge to reimagine the Iron Throne
Comments (0)
Please login or sign up to add comments
No comments yet. Be the first to comment!