
Gaillng Rickling Architectes Ground a Swiss Chalet in Concrete and Custom Carpentry
Marie-Louise House in Morgins reinterprets the Val d'Iliez building tradition with a mineral base, timber frame, and integrated joinery.


The alpine chalet carries a lot of baggage. Decades of ski-resort speculation across the Valais have diluted the type into a parade of decorative timber facades and oversized dormers, most of them built for seasonal occupancy and none of them interested in the agrarian logic that shaped the original model. In Morgins, at the foot of the Bec du Corbeau, Gaillng Rickling architectes completed Marie-Louise House in 2021 as a deliberate counter-proposal: a building that takes the chalet section seriously, roots it in a concrete base, and fills it with custom joinery that gives every room a specific character.
What makes this project worth attention is not the silhouette, which reads as a quiet gabled volume among its heterogeneous neighbors, but the sectional strategy and the material discipline. A central concrete spine carries the stairs and the seismic structure, while the upper floors shift to a wood frame wrapped in pre-weathered spruce. The program stacks a self-contained two-room apartment on the lower ground floor beneath the main family residence, anticipating the owners' aging and adding density to the village fabric without adding sprawl. That combination of foresight, craft, and territorial responsibility is rare in single-family work.
A Mineral Base on the Slope
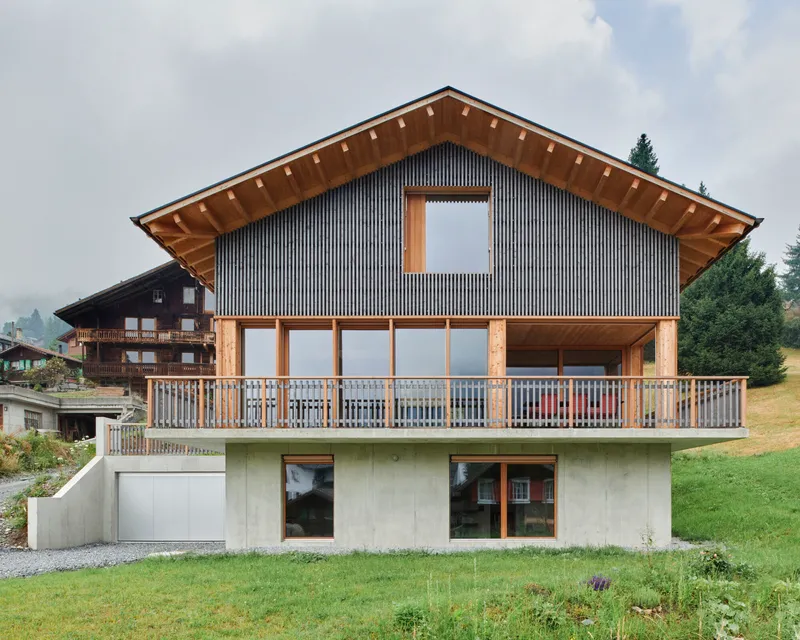
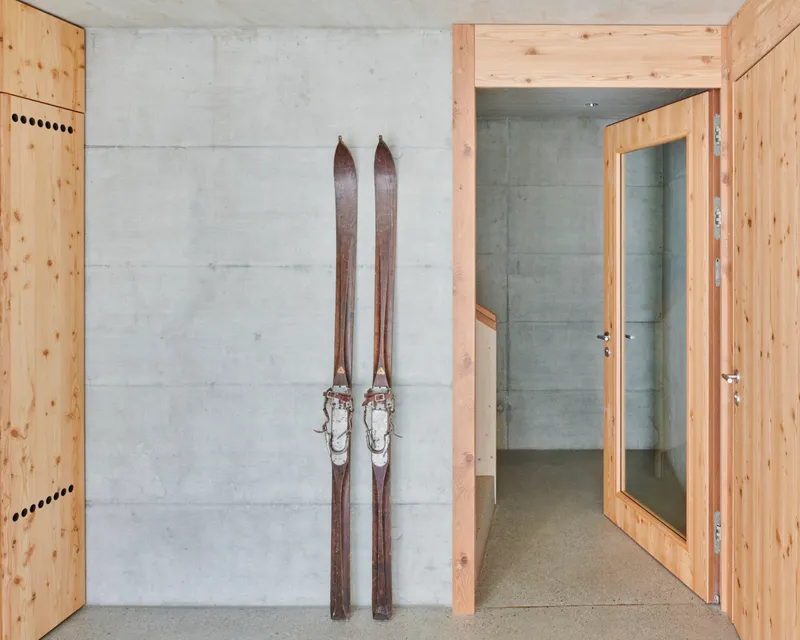
The natural gradient of the site does real architectural work here. By positioning the building at the top of the plot, the architects clear the south-facing slope for a garden while leveraging the grade change to give the lower apartment its own independent entrance. The exposed concrete of the lower ground floor acts as a plinth, anchoring the lighter timber volume above and recalling the stone bases of traditional Val d'Iliez constructions. Board-formed concrete walls inside carry the texture of their shuttering, making no effort to disguise the mineral quality of the base.
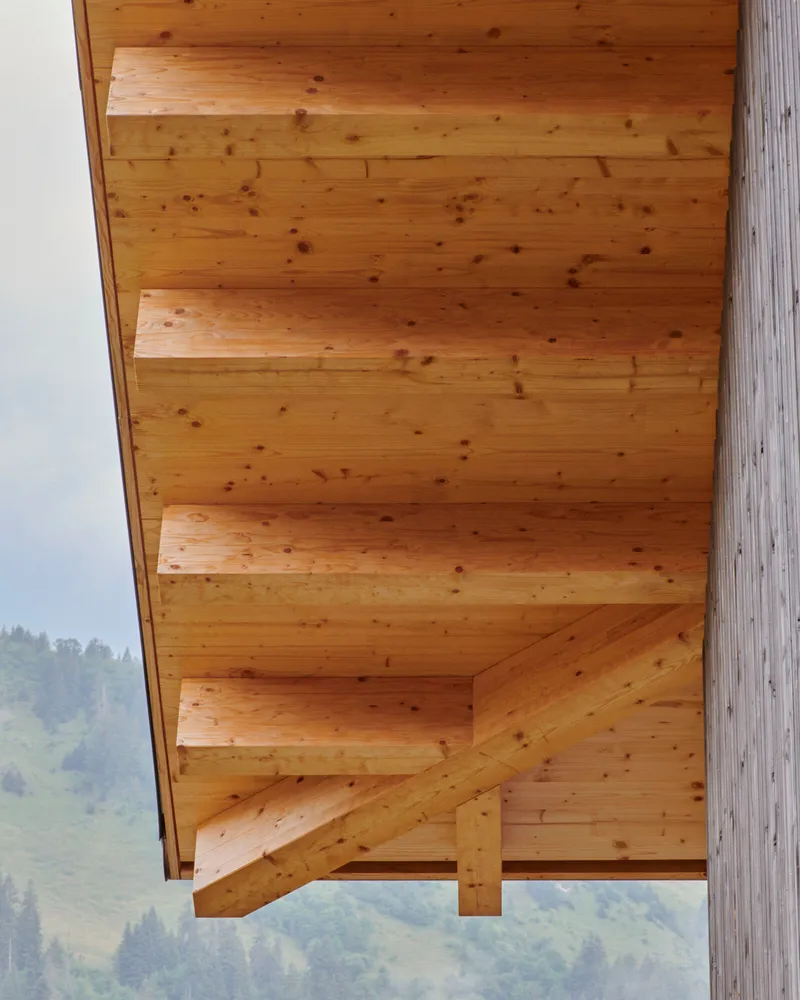
The deep timber soffit that extends over the facade is not ornamental. It shelters the balcony zone and establishes the transition between concrete and wood with visible rafters and a copper gutter. The overhanging eave is one of the oldest climate strategies in alpine construction, and it is treated here with the kind of precision that suggests real engagement with the craft rather than nostalgic quotation.
The Concrete Core as Organizer
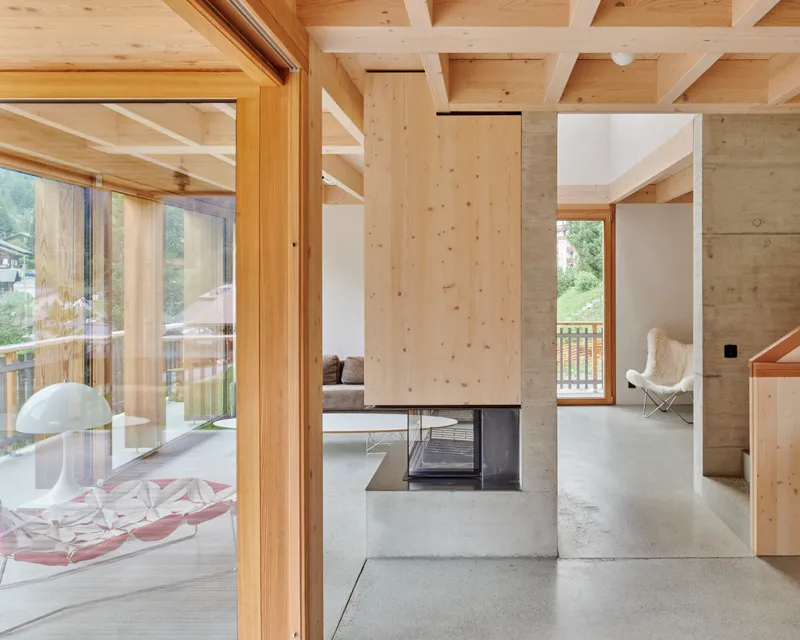
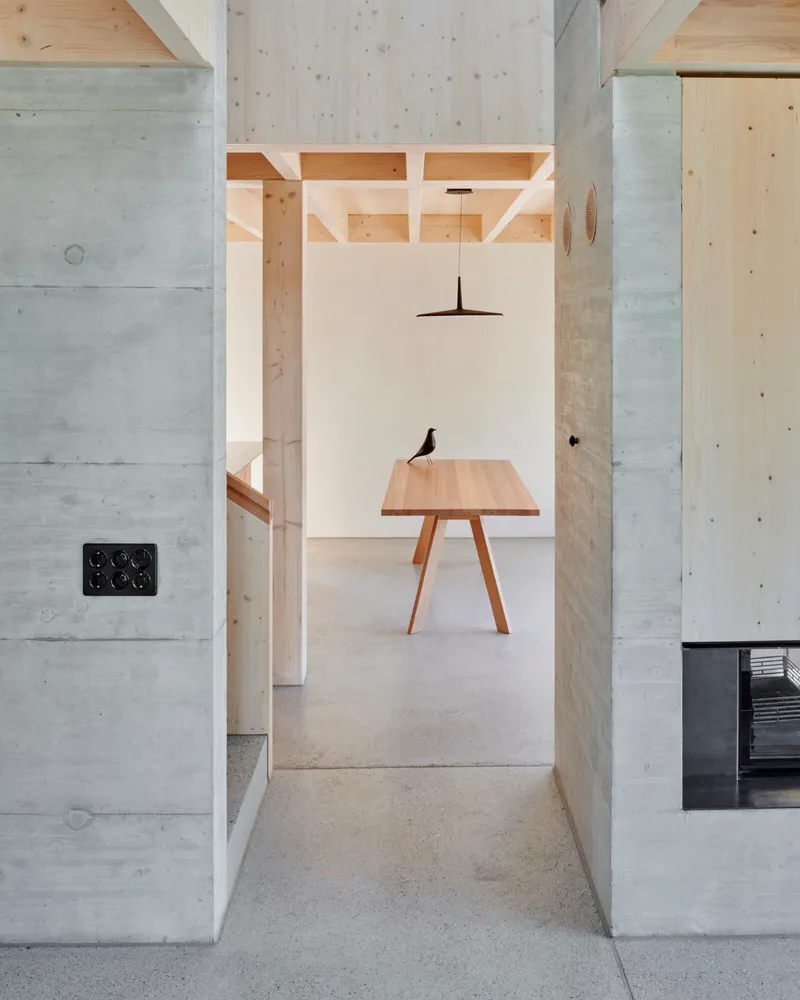
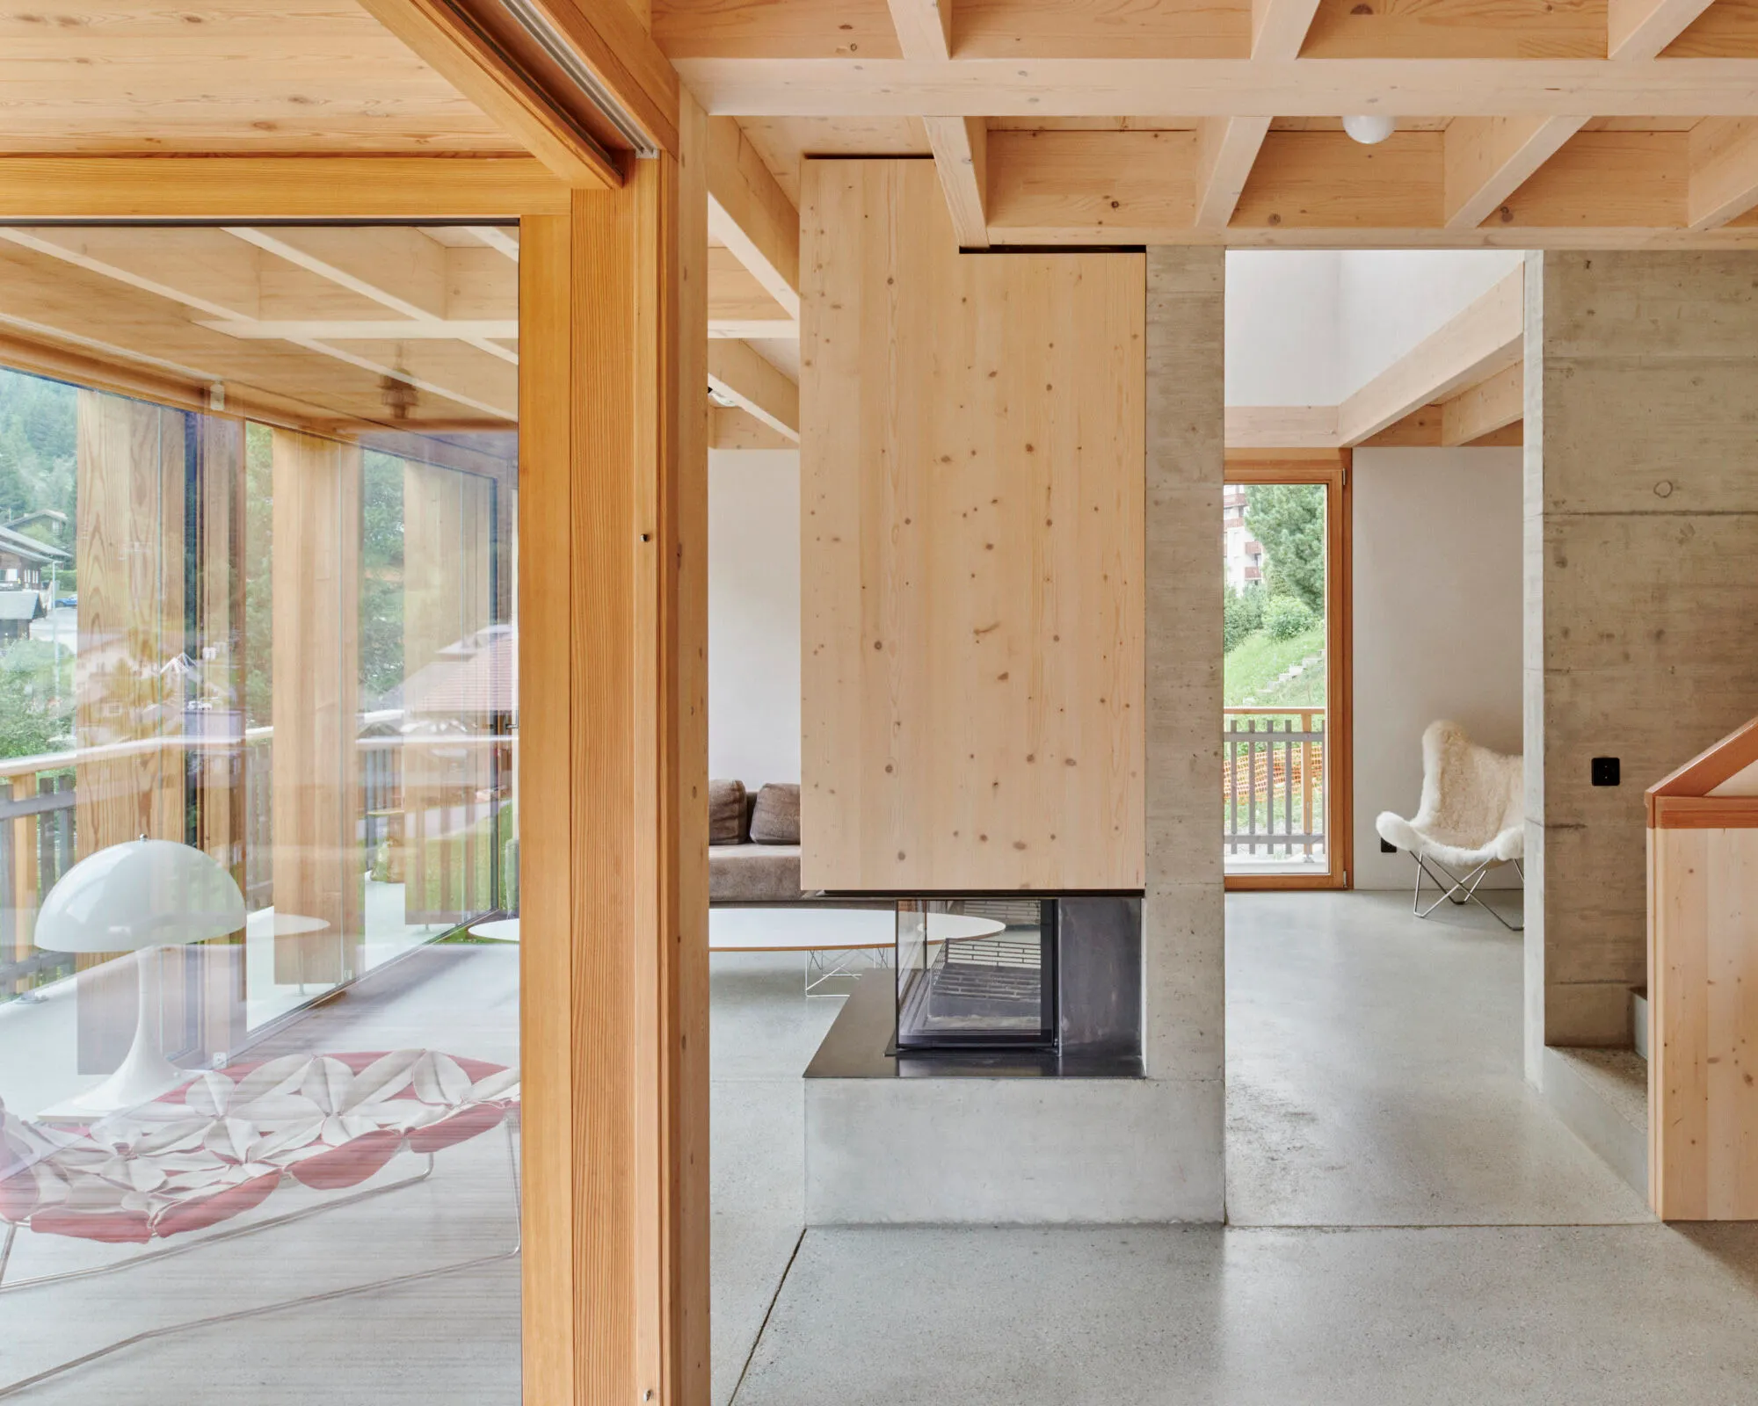
A large structural concrete wall runs through the center of the house, carrying vertical circulation and providing seismic resistance. This wall is not hidden. It reads as a second mineral element alongside the fireplace, which occupies the living level and organizes the open plan into distinct zones. The fireplace mass divides the living room from the kitchen and dining area without closing either space, creating the sense of rooms within a room that good open plans need but rarely achieve.
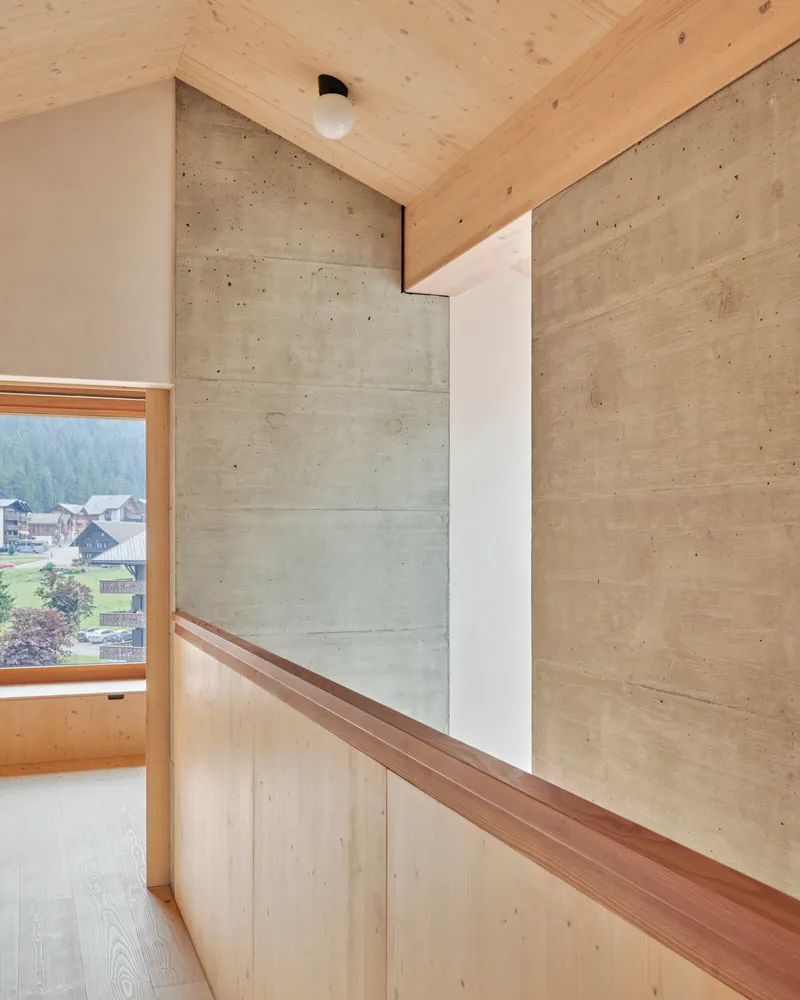
The view from within the concrete enclosure of the stairwell, looking down the valley through a carefully placed window, reveals how much spatial pleasure can come from a constrained moment. You move from the compressed passage of the stair into the double-height volume at either end of the circulation, and the release is palpable. These spatial sequences, tight to generous, mineral to timber, are what distinguish the project from a simple material exercise.
Living Under Timber
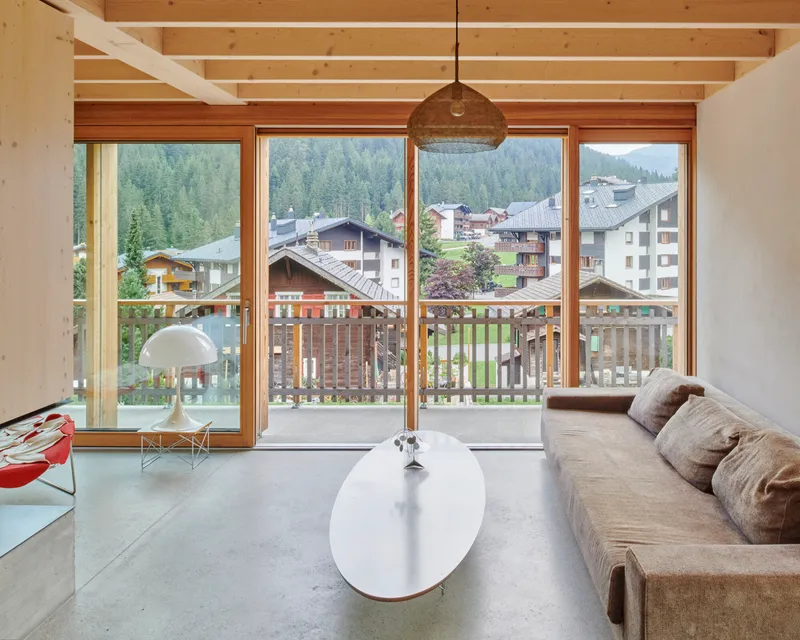
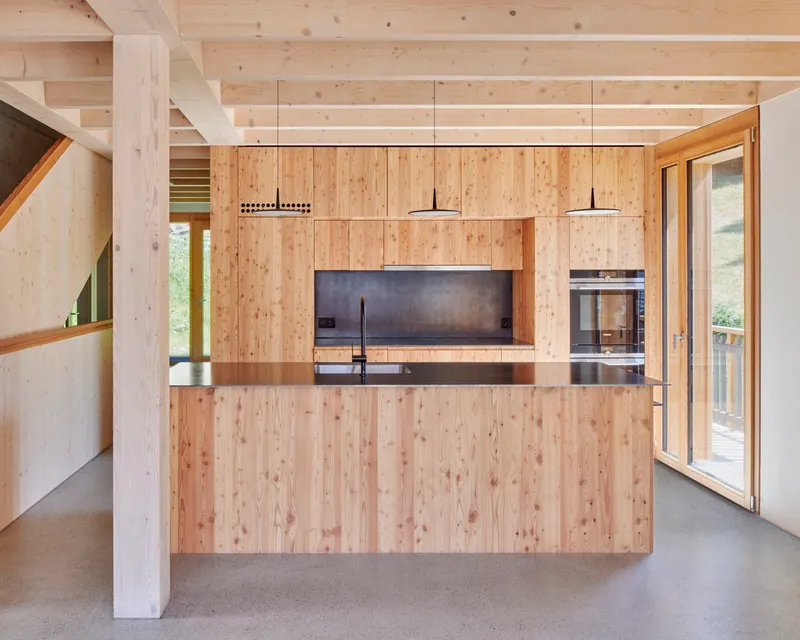
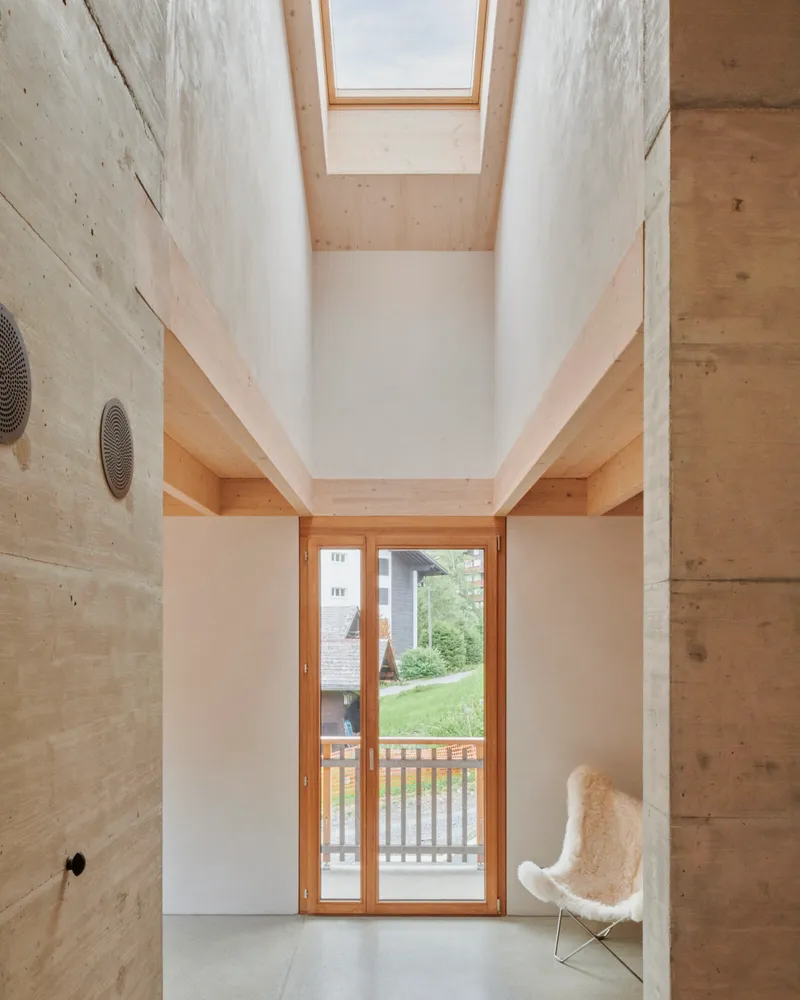
The upper ground floor is the heart of the house, and it feels it. Full-height glazing opens the living room to a wooden balcony, framing the forested mountainside and flooding the interior with south light. The exposed timber ceiling beams run the length of the room, establishing a rhythm that the custom-built furniture below echoes. The bench in the dining area doubles as a storage chest and extends into the living room unit, a reinterpretation of the archetypal chalet banquette that treats seating, storage, and threshold as a single element.
At one end of the circulation, a double-height void rises to a skylight, pulling light deep into the plan. The timber balcony that overlooks this space connects the attic bedrooms to the living level visually, even when the two floors are occupied independently. It is a generous move in a house that is otherwise tightly planned, and it demonstrates the architects' willingness to sacrifice rentable square meters for spatial quality.
Custom Joinery as Architecture
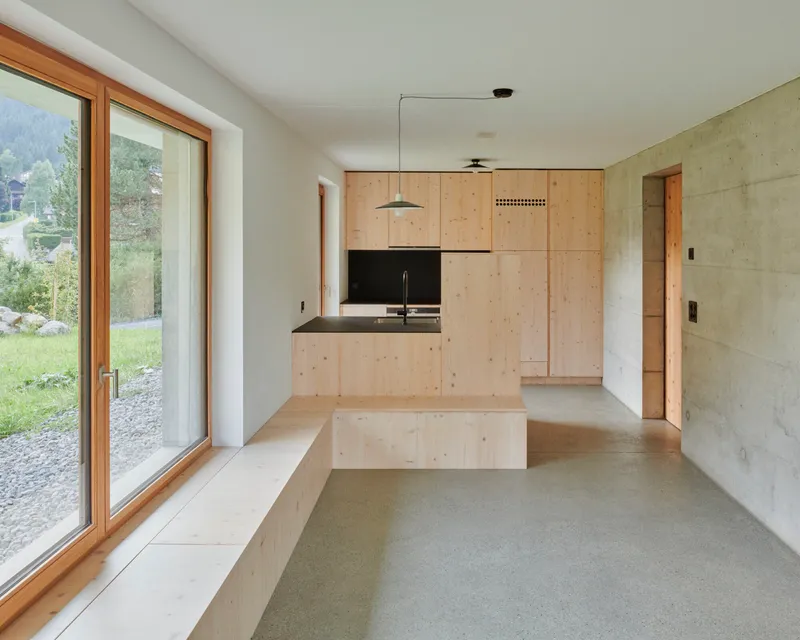
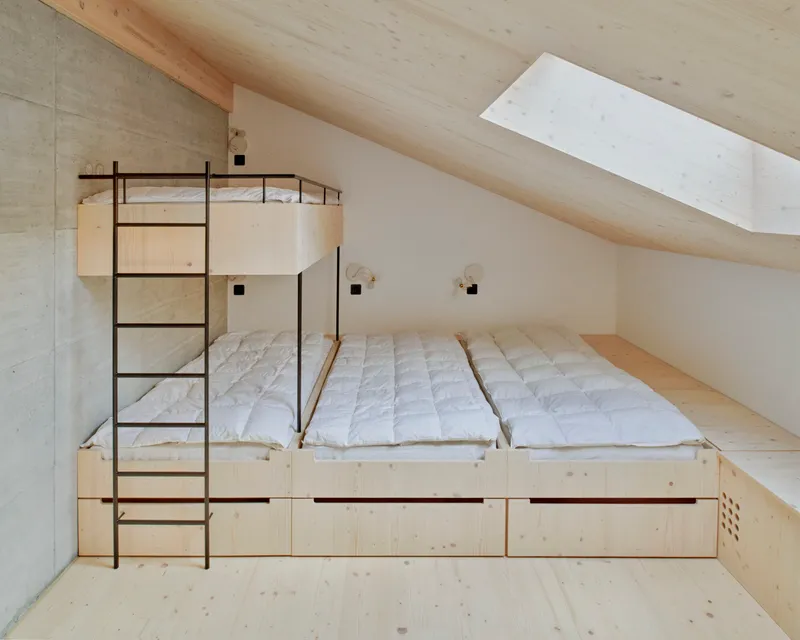
Every room in this house contains furniture designed by the architects in dialogue with local craftsmen. The kitchen uses plywood cabinetry against concrete walls, with a black countertop that draws a hard line between the two material systems. In the attic, a built-in timber sleeping platform with a metal ladder sits beneath the pitched roof, turning the geometry of the section into an asset rather than a constraint. The roof slope was deliberately optimized to maximize the usable height of these rooms.
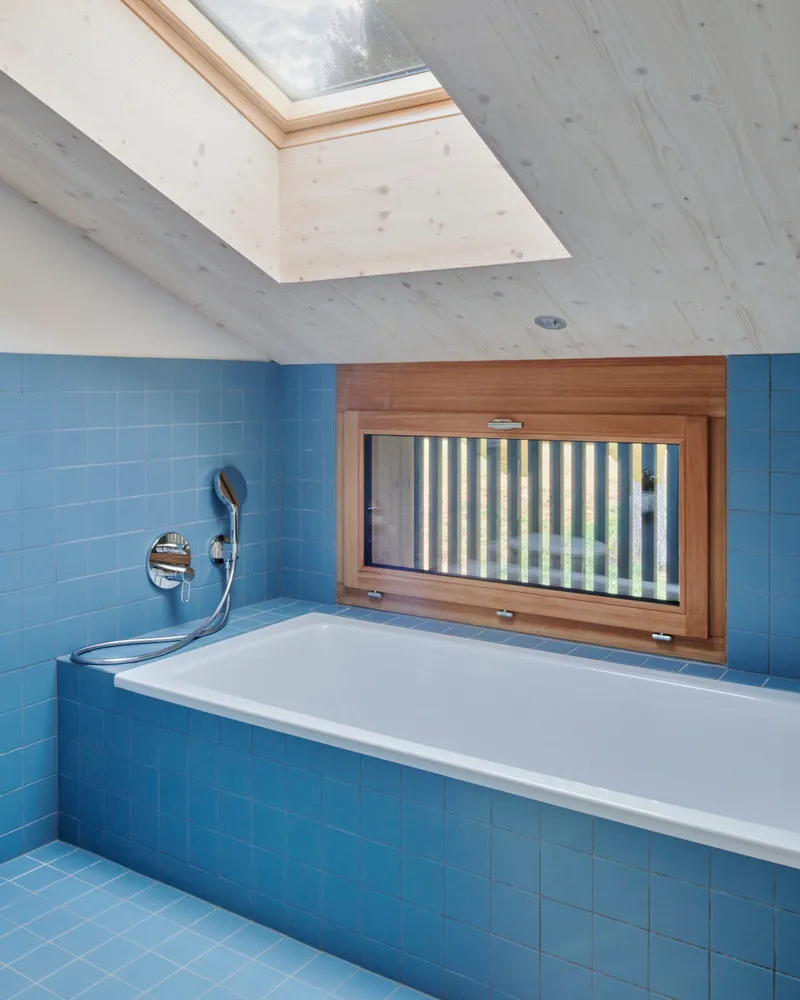
The bathroom is perhaps the most revealing detail. Blue tile surrounds a white bathtub positioned beneath a timber-framed window and a skylight. The window is concealed from outside by the openwork cladding of the attic level, a perforated screen of spruce that admits light and ventilation while maintaining privacy. Along the attic wall, ventilation ducts are hidden inside custom cabinets whose perforations double as ornamental pattern. The building services are not concealed in the conventional sense; they are absorbed into the carpentry.
Two Claddings, One Facade
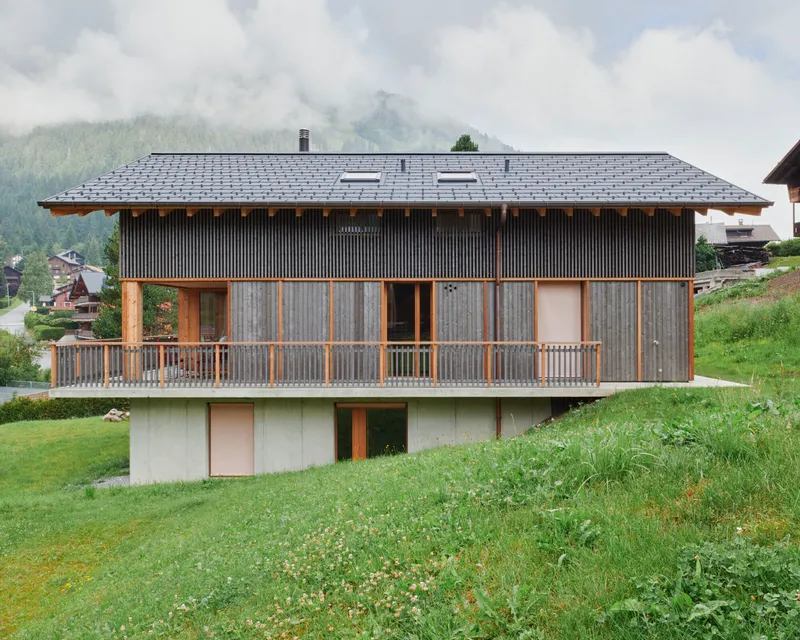
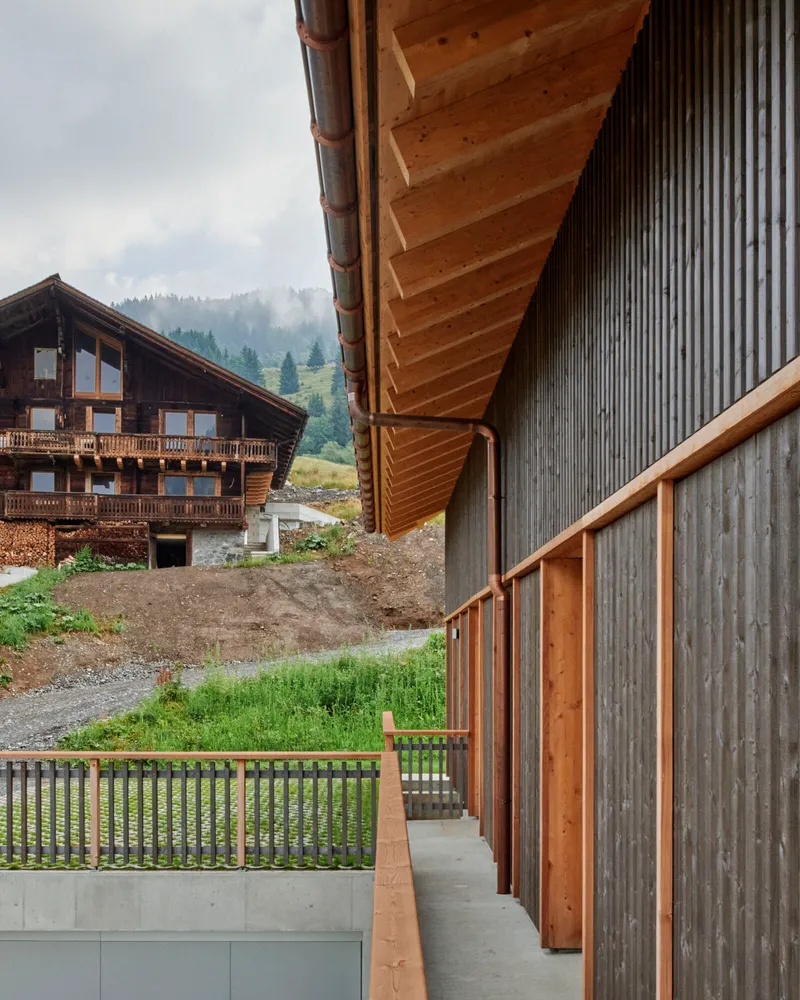
The facade makes a legible distinction between the solid cladding of the upper ground floor and the openwork cladding of the attic. This is not arbitrary: the solid panels protect the main living spaces, while the perforated screen above allows the bedrooms and bathrooms to breathe. Vertical larch posts punctuate the elevation, marking structural bays and giving the long facade a measured cadence. Pre-weathered spruce will continue to silver over time, pulling the building closer to the color of the surrounding stone and forest.
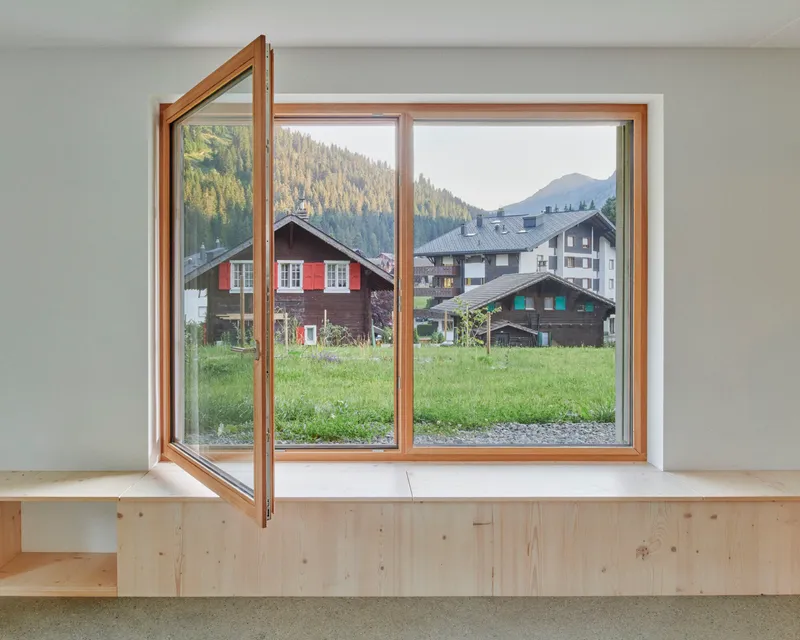
The view from inside the attic, looking through a timber casement window to the meadow and village chalets beyond, shows the reciprocal relationship between interior and landscape. The window frame crops the view with the same deliberation that the architects bring to every joint in the house. Morgins is not a pristine alpine setting; the neighbors are 1980s vacation buildings and recent speculative chalets. Marie-Louise House does not pretend otherwise. It simply offers a more considered way to inhabit the same terrain.
Plans and Drawings
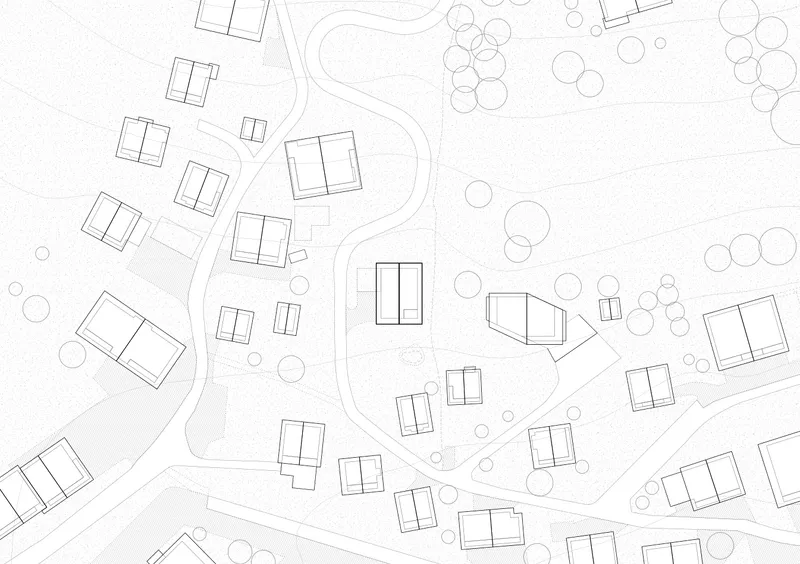
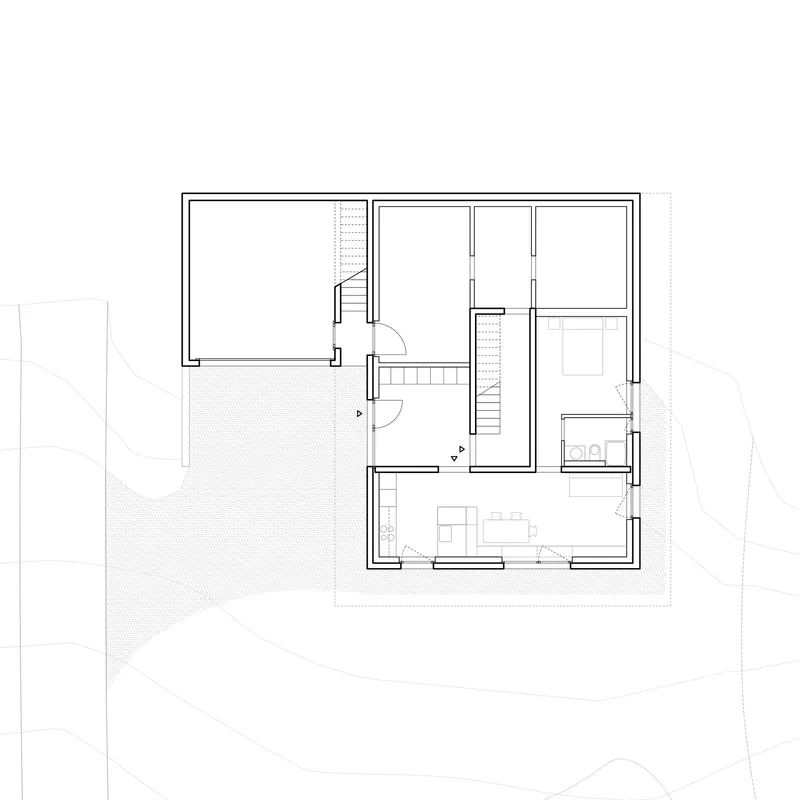
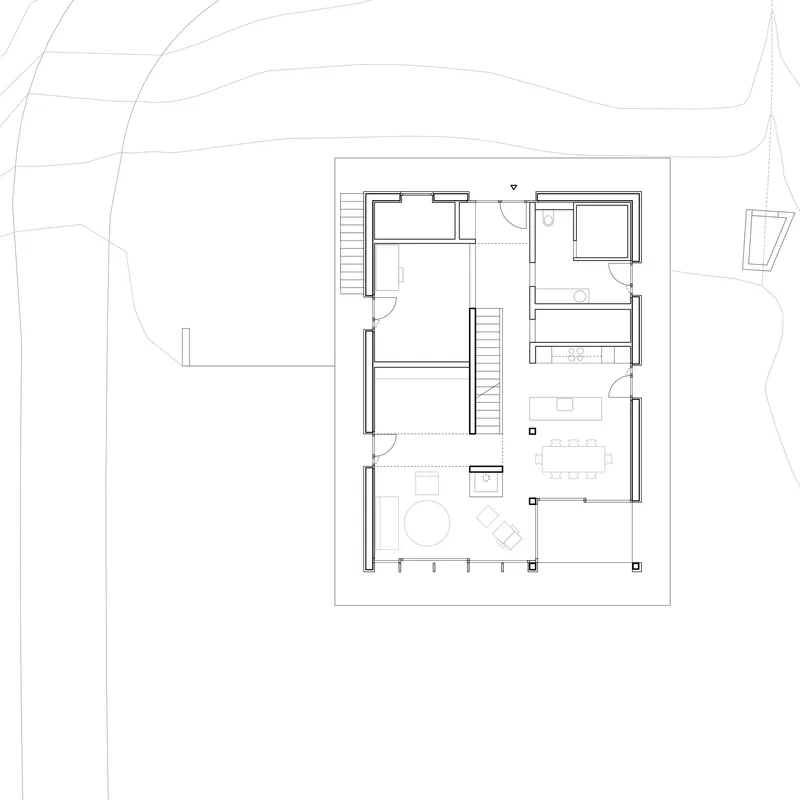
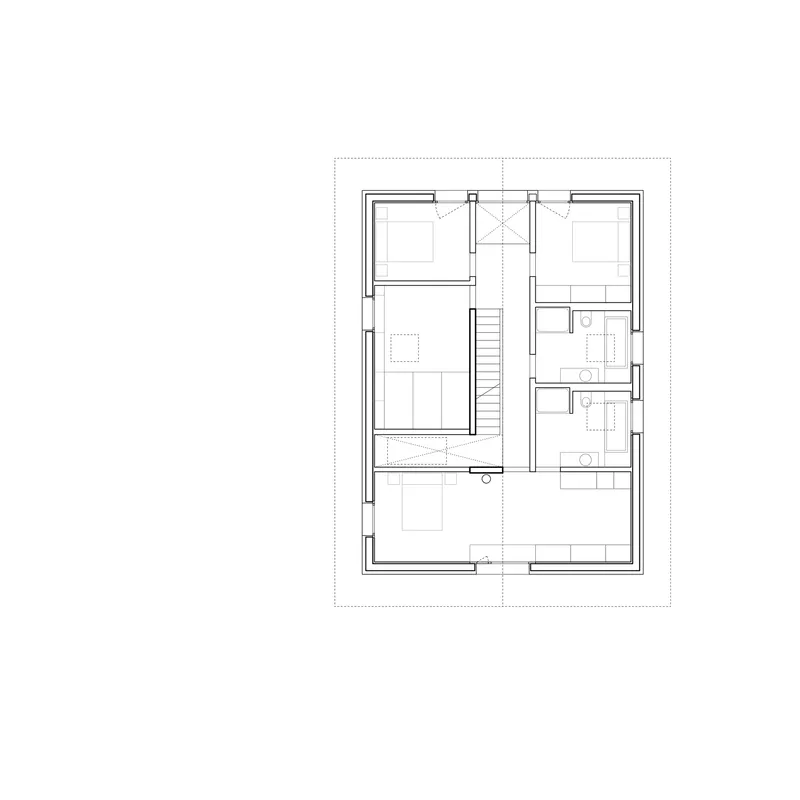
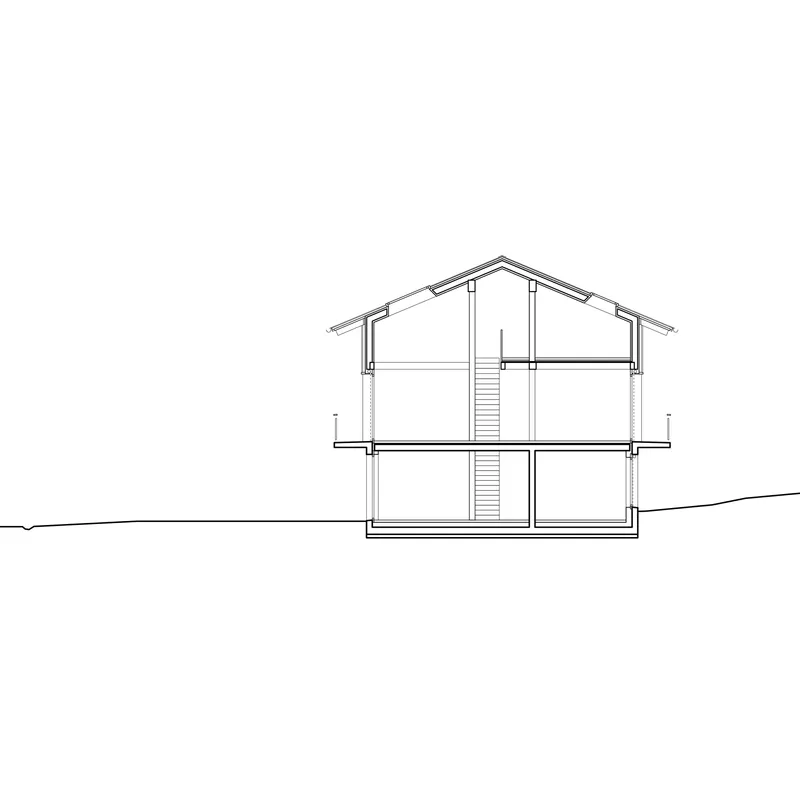
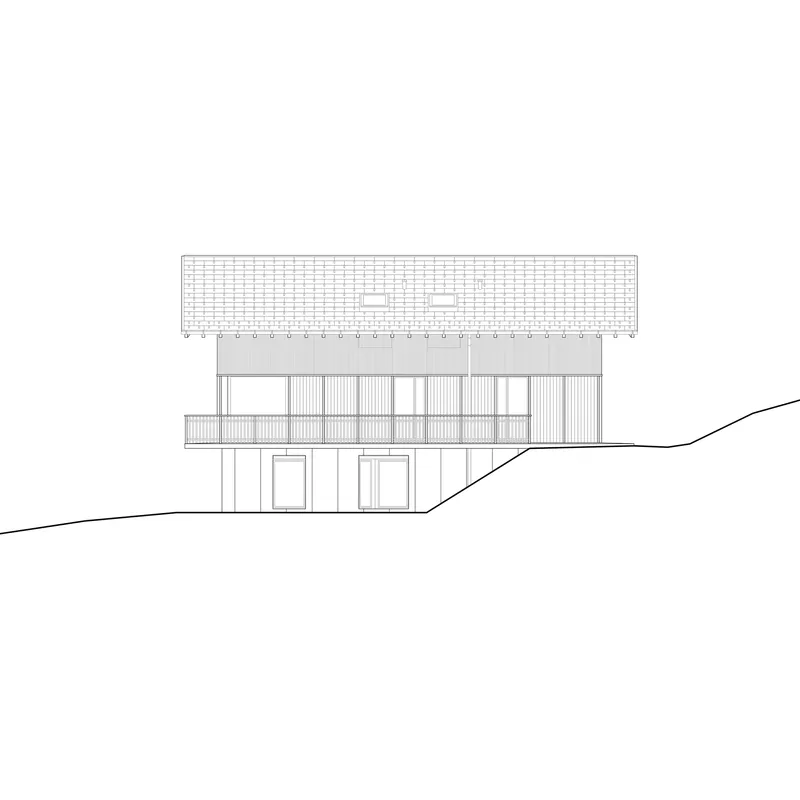
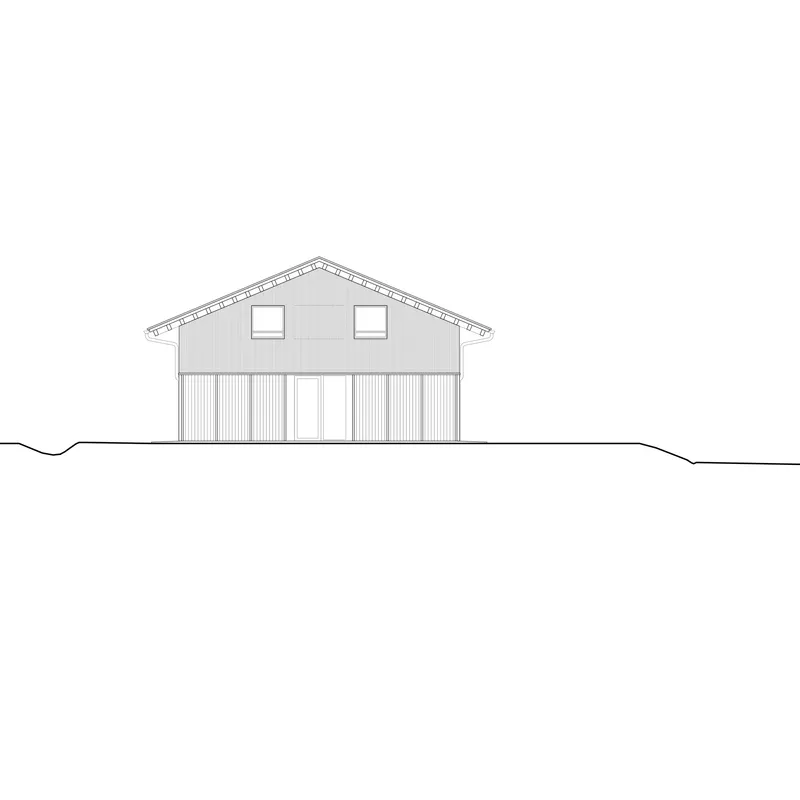
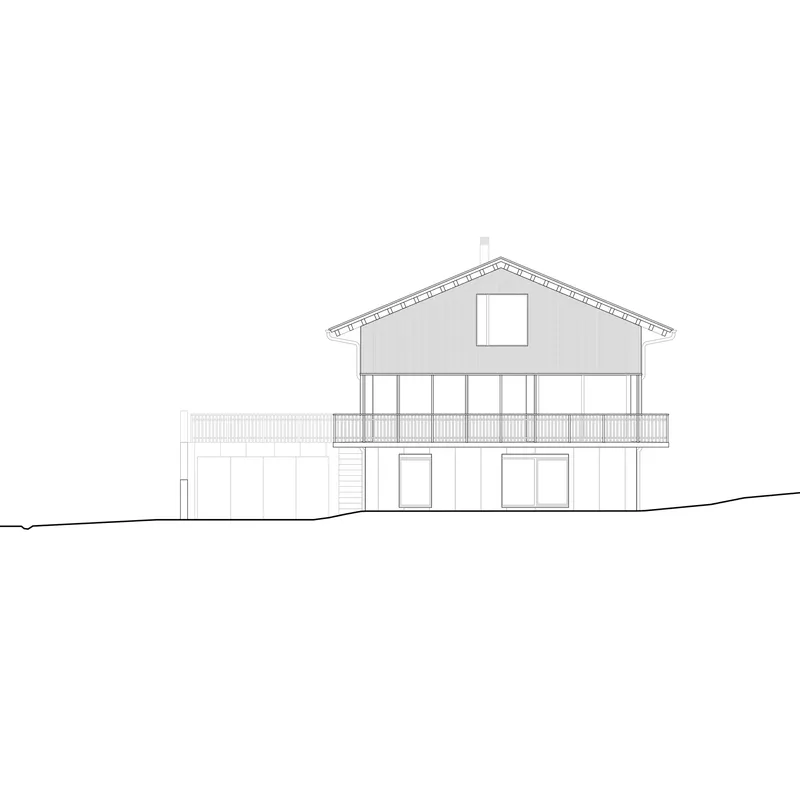
The site plan reveals the building's position at the upper edge of the plot, freeing the south-facing garden. The three floor plans show how the central concrete core organizes each level differently: cellar and apartment below, living spaces at grade, bedrooms in the attic. The section drawing is the most informative, exposing the double-height voids at either end of the stair and the relationship between the concrete base and the timber superstructure. The elevations confirm the distinction between solid and openwork cladding zones, with dormers breaking the roofline only where attic rooms demand additional headroom.
Why This Project Matters
Marie-Louise House matters because it treats the alpine chalet as a serious architectural problem rather than a lifestyle brand. The decision to integrate an independent apartment into a single-family house, motivated by a practical concern about aging in place, doubles as a territorial argument against the low-density sprawl that has consumed the Valais. That the architects manage this without visible compromise to the spatial quality of the main residence is the real achievement.
The craft dimension is equally significant. In a construction market that increasingly relies on off-the-shelf components, Gaillng Rickling designed every door, window, kitchen, and piece of built-in furniture in collaboration with local craftsmen. The result is a house where material choices, structural logic, and joinery details reinforce one another at every scale. We see a lot of projects that claim to engage tradition. This one actually does, not by replicating forms, but by understanding why those forms existed and translating their logic into contemporary construction.
Marie-Louise House by Gaillng Rickling architectes, Morgins, Switzerland. Completed 2021. Photography by Guillaume Baeriswyl.
About the Studio
Share Your Own Work on uni.xyz
If projects like this are the kind of work you want to make, uni.xyz is a place to publish your own, find collaborators, and enter design competitions.




Popular Articles
Popular articles from the community


The Musturak Paradise: Senior Living Architecture for a Connected Future in Temara, Morocco
The Musturak Paradise reimagines senior living architecture in Temara via private homes, social spaces, culture, community, and shared care.

Co-Life: Senior Housing Design That Reconnects Older Adults With the City
Co-Life reimagines senior housing design through healing gardens, shared streets, workshops, and a sustainable community across generations.

Hill & Cross Opera: Sculptural Opera House Architecture Shaped by Tallinn’s Landscape and Identity
Hill & Cross Opera reimagines opera house architecture in Tallinn through its sculptural hill, civic plaza, glass wave and a luminous cross.

Lunar Spiral: Space Architecture Shaped by the Mathematics of the Universe
Lunar Spiral reimagines space architecture through Fibonacci geometry, lunar regolith, levitating habitats, and self-sustaining Moon living.


Similar Reads
You might also enjoy these articles

Bao Huynh Watercolor Atelier: A Serene Art Retreat in Hội An
Bao Huynh Watercolor Atelier in Hội An blends multifunctional art spaces, sustainable design, local materials, and family-friendly living in a serene environment.

Atelier Macri Concept Store Interior Design by CASE-REAL
Atelier Macri store features a "ko" counter, walnut wood details, cork displays, blending retail, gallery, and seamless customer experiences.

Manuel Vargas Izquierdo Stadium and High-Performance Sports Center: Architectural Excellence in Jalpa de Méndez
The Manuel Vargas Izquierdo Stadium blends sustainable design, inclusive sports facilities, and cultural-inspired architecture, revitalizing Jalpa de Méndez’s public spaces.

KAKR Buluh Awar Hall: Revitalizing Community and Ecology Through Bamboo Architecture
Community built bamboo hall revitalizes Buluh Awar village, empowering youth, restoring ecology, celebrating vernacular craftsmanship through sustainable architecture and culture.


Explore Residential Building Competitions
Discover active competitions in this discipline


Challenge to design mud housing for contemporary communities


Challenge to reimagine the Iron Throne


Photograph architecture without architects


Illustrate the lost glory of Angkor Wat - Render Challenge
Comments (0)
Please login or sign up to add comments
No comments yet. Be the first to comment!