
Gaining Land: Sustainable Architecture for a Self-Sufficient Floating Eco-Lodge in Sanya
Gaining Land explores sustainable architecture through a self-sufficient bamboo eco-lodge designed to adapt to rising seas in Sanya, Hainan.


Project by: Elena Huening and Fanny Mayer
Recognition: Winner of Footprints 2020
Location: Sanya, China
Project Type: Floating eco-lodge and climate-resilient hospitality development
Reimagining Tourism Through Sustainable Architecture
GAINING LAND_eco-tourism, china is a visionary floating eco-lodge designed by Elena Huening and Fanny Mayer as a response to climate change, rising sea levels, ecological degradation, and the environmental impact of conventional tourism. Selected as the Winner of Footprints 2020, the project examines how sustainable architecture can help coastal communities and hospitality developments adapt to an increasingly uncertain future.
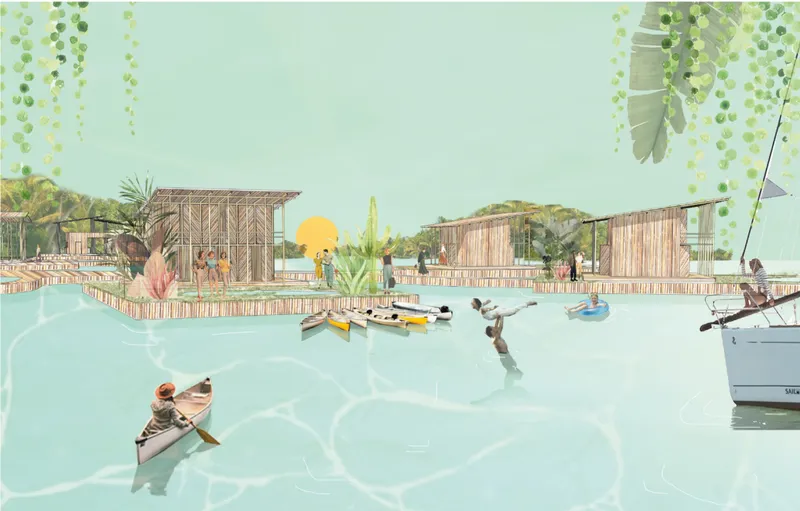
Conceived for the tropical waters surrounding Sanya, China, the proposal moves away from permanent land-based construction. Instead of defending vulnerable coastlines through increasingly intensive barriers and land reclamation, Gaining Land introduces a collection of floating structures that can coexist with changing water levels.
The project presents more than a hotel placed on water. It imagines an interconnected ecological settlement where accommodation, food production, renewable energy, water management, recreation, waste processing, and local construction are integrated into one self-sufficient system.
Through lightweight bamboo buildings, floating gardens, aquaculture, rainwater collection, solar energy, biological filtration, composting, and material recycling, the proposal establishes a circular relationship between architecture, tourism, and the marine environment.
A Floating Response to Rising Sea Levels
The project begins with a critical observation. Coastal regions are increasingly exposed to flooding, while many communities continue to depend on tourism and marine ecosystems for their livelihoods. Conventional resorts often occupy sensitive shorelines, consume large amounts of energy and water, and isolate visitors from local environmental conditions.
Gaining Land proposes a different approach to sustainable architecture. Rather than treating water as a threat that must be controlled, the project accepts water as the primary context for habitation.
The eco-lodge is built on floating rafts and located away from vulnerable coral reef zones. Its structures rise and fall with the water, allowing the development to remain operational as sea levels change. This eliminates the need for fixed foundations, extensive excavation, or destructive land reclamation.
Its location in deeper water also helps reduce pressure on coral ecosystems and provides a safer position during coastal flooding. Visitors reach the complex by boat from Sanya, reinforcing the transition from the mainland into a water-based environment.
The floating system can also be expanded, reorganised, repaired, or relocated as environmental and social needs evolve. This adaptability makes the project a compelling model for climate-responsive sustainable architecture.
An Organic Network of Floating Islands
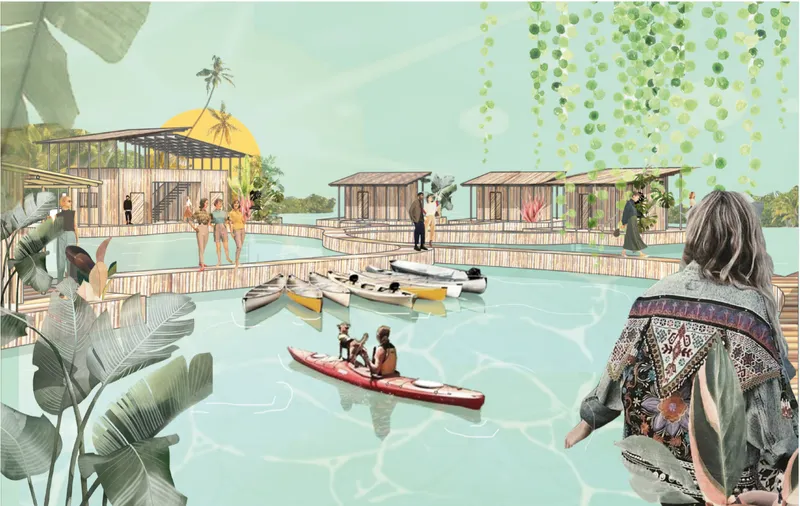
The masterplan is organised as a network of irregular floating islands connected by pedestrian bridges and waterways. The overall composition resembles an organic marine organism, with the central island acting as its body and the accommodation clusters extending outward like tentacles.
This dispersed configuration allows every programme to maintain a close relationship with water. Kayaks, canoes, swimming routes, floating gardens, terraces, and pedestrian paths transform movement through the resort into an ecological experience.
The main programme is divided between several specialised zones:
- The main arrival and community island
- The gastronomy island
- Single and double-house clusters
- Dormitory islands
- Private villa islands
- Yoga and spa islands
- Floating gardens and aquaculture areas
- Shared kitchens and recycling facilities
- Bamboo cultivation and material production zones
The spaces are connected without creating a rigid urban grid. Instead, the settlement follows an open and fluid pattern shaped by water, vegetation, access routes, and communal activities.
The result is sustainable architecture that feels less like an isolated object and more like an evolving landscape.
The Main Island as a Social and Operational Centre
Visitors enter the eco-lodge through the main island, which functions as the social, administrative, and operational heart of the project.
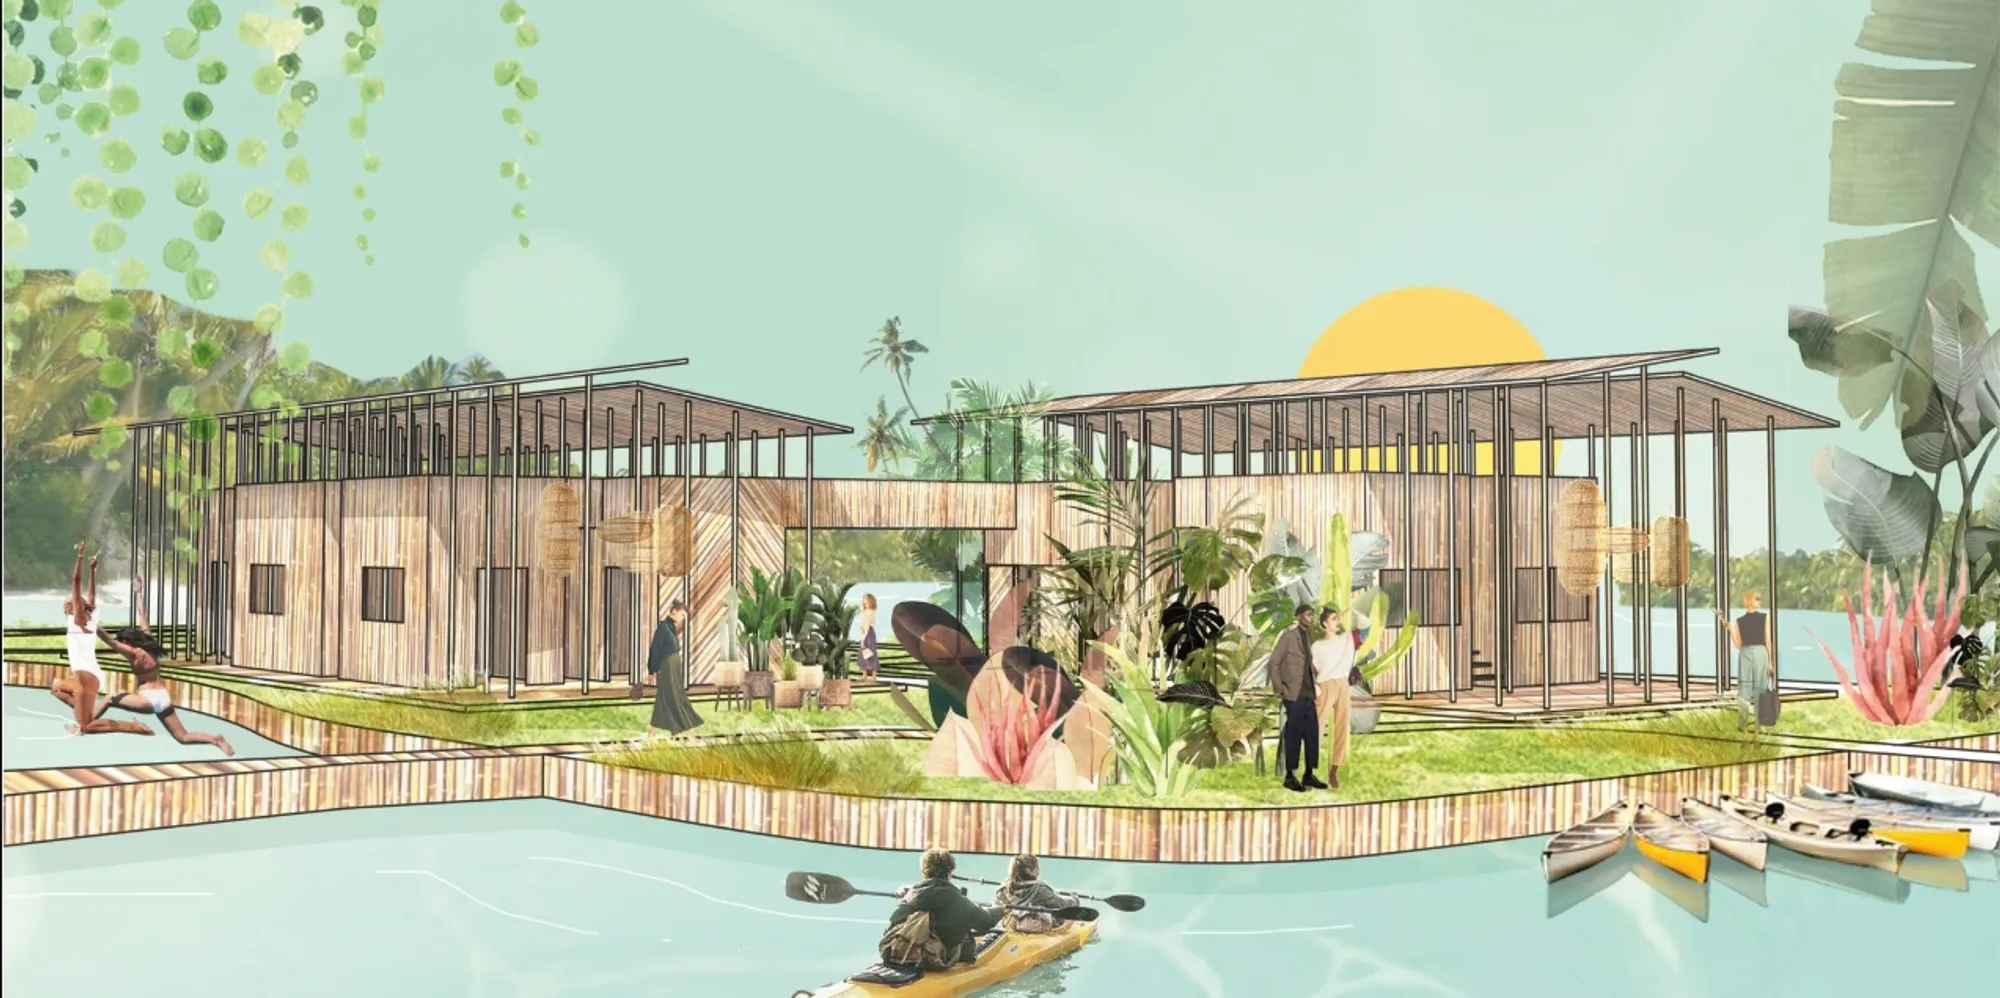
Two open bamboo buildings accommodate the reception area, a small bistro, administrative offices, a library, childcare facilities, laundry services, equipment rental, and a shop. The functions are organised in compact volumes beneath large folded roofs, while terraces and bridges connect the buildings at different levels.
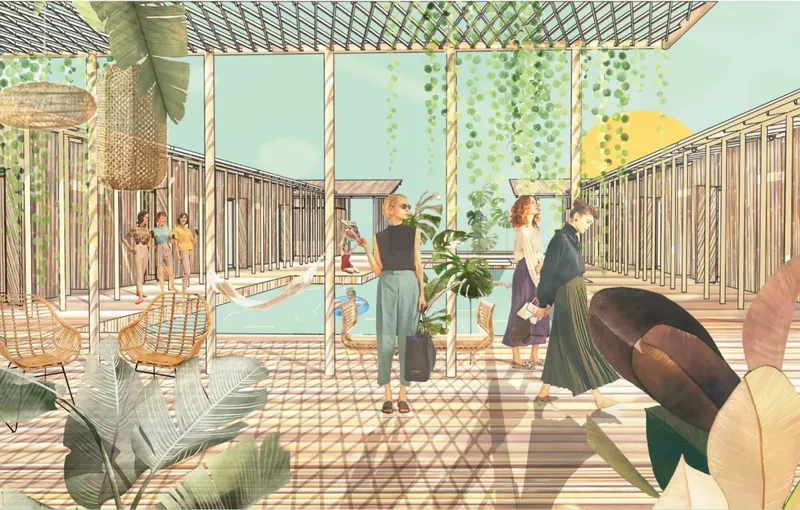
Open areas between the volumes encourage visitors to pause, meet, or move toward the surrounding islands. Pools are integrated directly into the floating platform, allowing seawater to become part of the architectural experience. Bamboo barriers around these pools help prevent larger marine animals from entering while maintaining a direct connection with the sea.
Tropical vegetation softens the boundaries between enclosed rooms, terraces, pools, and circulation areas. The drawings and visualisations show buildings framed by palms, climbing plants, floating greenery, and filtered sunlight. This creates a relaxed environment in which architecture and landscape are visually inseparable.
Gastronomy, Recreation, and Collective Life
Adjacent to the main island is the gastronomy island, which contains a restaurant and bar. Both buildings follow the same architectural language of bamboo frames, lightweight walls, open terraces, and folded roofs.
The restaurant includes a two-storey dining space, while the bar extends outward into a covered terrace. These communal facilities overlook the water and form one of the principal social destinations within the eco-lodge.
Additional recreational islands provide spaces for yoga, massage, relaxation, natural bathing, and hydrotherapy. The spa island includes different pools, treatment areas, a bar, and spaces inspired by natural thermal landscapes.
These programmes encourage a slower form of tourism based on environmental awareness, physical well-being, social interaction, and direct engagement with the tropical setting.
Rather than concentrating every activity within one large resort building, Gaining Land distributes its amenities across multiple floating destinations. Guests move between them by walking, paddling, swimming, or using small boats. Circulation therefore becomes part of the experience.
Diverse Floating Accommodation Typologies
The proposal includes several housing typologies designed for different group sizes, budgets, and levels of privacy.
Single and Double Houses
Five accommodation clusters contain a combination of single and double houses. These compact units share nearby kitchens located on separate islands, reducing the amount of equipment and energy infrastructure required within every dwelling.
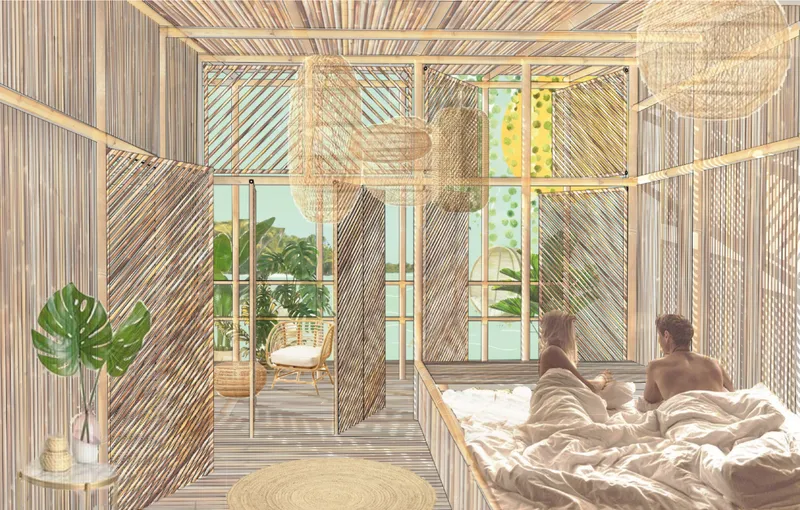
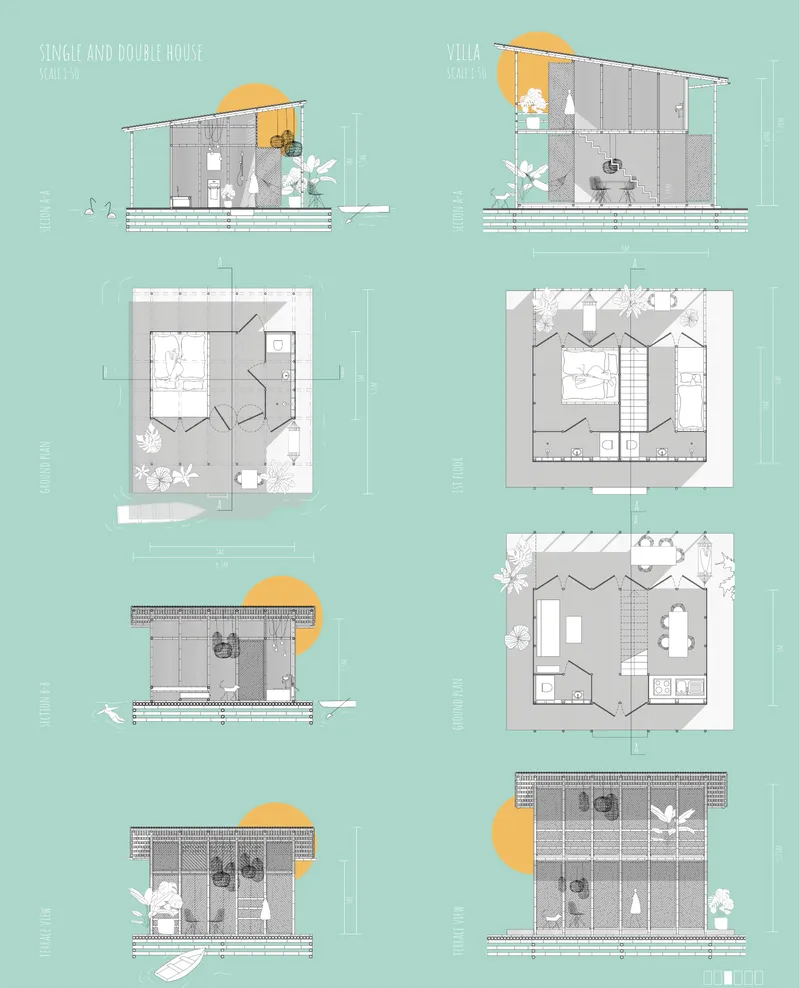
Each house is oriented toward the sea and includes a private terrace. Large rotating doors allow the interior to open toward the water, while adjustable bamboo panels provide privacy, ventilation, and shade.
The single house contains a bedroom, bathroom, storage, and compact living space. The double house provides additional space for couples or small groups while retaining the same lightweight modular structure.
Dormitory Islands
The dormitory islands are arranged around shared pools and communal courtyards. Each island contains eight four-bed dormitories positioned around a central social space.
Bathrooms and kitchens face the front of the island, while sleeping spaces are placed toward quieter edges. Rotating facade panels allow guests to regulate privacy while maintaining communication with neighbouring units.
This configuration creates a balance between affordable accommodation and collective living. It also reduces resource consumption through shared sanitation, cooking, filtration, and waste systems.
Floating Villas
Seven larger villas provide accommodation for groups of four to five people. Unlike the smaller houses and dormitories, each villa contains its own bathroom and kitchen.
The villas are organised over two levels. Living and dining areas occupy the lower floor, while bedrooms are located above. Open terraces provide direct access to the water, and ladders allow guests to swim from their accommodation.
Across all three housing types, the architecture remains modest, open, repairable, and responsive to tropical conditions.
Bamboo as a Local and Renewable Building Material
Bamboo is the project’s primary construction material. Its rapid growth, relatively low weight, local availability, flexibility, and structural resilience make it suitable for a floating development.
The designers also propose cultivating bamboo within the eco-lodge. These plantations would provide a continuing supply of replacement material and support regular maintenance without relying entirely on distant industrial supply chains.
Each building is positioned on a raft made from crossed bamboo canes tied together to form a structural frame. Fishing nets attached to the underside of the raft hold recycled plastic bottles, which provide buoyancy.
Additional rows of bottles along the perimeter function as shock absorbers, helping protect the floating platforms from contact and movement.
Walls are formed from parallel bamboo canes attached to horizontal structural members. The connection system relies on fishmouth joints, wooden pins, and rope bindings. These low-tech construction methods make individual components easier to inspect, replace, and repair.
The facades use rotating bamboo screens that control shade, privacy, ventilation, and daylight. Their changing positions allow the buildings to respond to different weather conditions while giving each elevation a dynamic appearance.
Wave-shaped bamboo half-pipes form the roofs and direct rainwater into collection gutters. Additional bamboo channels between terrace supports are filled with soil, allowing vegetation to grow directly through the architecture.
Passive Design for a Tropical Climate
The architectural form is carefully adapted to Sanya’s humid tropical environment.
Large roof overhangs protect interiors from intense sunlight and rainfall. Open facades allow cross-ventilation, while the lightweight construction reduces the accumulation of heat within the building envelope.
Adjustable screens filter direct sunlight without completely enclosing the rooms. This produces a layered interior atmosphere defined by shadows, natural textures, reflected water, and filtered tropical light.
The buildings are oriented toward prevailing air movement and open water. Operable facades allow residents to regulate airflow according to seasonal and daily conditions. These passive strategies reduce dependence on energy-intensive mechanical cooling.
The visualisations reinforce this climatic approach. Interior spaces are presented as porous environments where bedrooms, terraces, screens, plants, and water remain continuously connected.
This emphasis on passive comfort is central to the project’s interpretation of sustainable architecture.
A Self-Sufficient Water Cycle
Rainwater is collected from the roofs and directed through gutters into storage cisterns. Before being supplied to residents, the water passes through biological, sand, and gravel filtration layers.
Water from showers is distributed through perforated bamboo pipes. Wastewater from showers and sinks is collected separately and filtered before being reused for irrigation.
Floating gardens receive water through similar drip-irrigation systems made from bamboo canes. This allows the same water resource to support sanitation, food production, landscaping, and ecological cultivation.
The project therefore treats water as a continuous cycle rather than a disposable service. Collection, filtration, consumption, treatment, and reuse all take place within the settlement.
Renewable Energy, Food, and Waste Management
Solar panels installed on the roofs provide renewable energy for the eco-lodge. Passive ventilation, natural lighting, shared kitchens, and low-tech building systems further reduce energy demand.
Food is produced through floating gardens and aquaculture. Organic waste from kitchens and toilets is composted and converted into fertiliser, which is then used to support plant cultivation.
Paper waste is repurposed into new sheets, while unavoidable plastic waste is processed using open-source recycling methods. Collected plastic can be shredded, heated, and moulded into plates, bowls, building components, and other useful objects.
The recycling programme also addresses plastic recovered from the sea. This transforms marine pollution into a potential local material resource while educating guests about consumption and waste.
By connecting energy production, water reuse, food cultivation, composting, and recycling, Gaining Land demonstrates how sustainable architecture can operate as an ecological metabolism.
Low-Tech Design as an Environmental Strategy
A major strength of the proposal is its preference for low-tech systems.
The project does not depend entirely on expensive or highly specialised machinery. Many of its systems are based on locally understandable processes such as bamboo construction, rope connections, rainwater harvesting, composting, natural ventilation, biological filtration, aquaculture, and solar power.
This approach improves maintainability and supports local participation. Components can be repaired or replaced using accessible skills and materials, helping extend the life of the buildings.
Low-tech design also reduces dependence on long supply chains. Instead of treating sustainable architecture as a collection of imported technologies, Gaining Land presents it as a combination of intelligent planning, renewable materials, passive design, and circular resource management.
A New Model for Climate-Resilient Eco-Tourism
Gaining Land challenges the conventional image of a tropical resort. It does not occupy the coastline with massive permanent structures or conceal environmental systems behind luxury interiors.
Water collection, waste treatment, food cultivation, renewable energy, and material recycling are visible parts of the guest experience. Visitors are encouraged to understand how the settlement operates and how their own activities affect its ecological balance.
The eco-lodge can therefore function as both a tourism destination and a demonstration project. Its modular floating platforms could be tested as a pilot development before being adapted for other flood-prone coastal regions.
Although the project is speculative, its ideas address urgent architectural questions. How can buildings respond to rising water rather than resist it? How can hospitality become more self-sufficient? How can local materials support adaptable construction? How can waste be integrated into productive ecological cycles?
Winner of Footprints 2020
As the Winner of Footprints 2020, Gaining Land presents a comprehensive intersection of architecture, climate adaptation, tourism, and environmental responsibility.
The proposal by Elena Huening and Fanny Mayer succeeds because it approaches sustainability at multiple scales. The floating masterplan responds to rising sea levels. Bamboo construction reduces structural weight and supports local sourcing. Passive facades improve climatic comfort. Solar panels produce renewable energy. Rainwater systems conserve water. Floating gardens provide food. Biological filtration and recycling reduce waste.
Most importantly, these systems are not treated as independent technical additions. They are coordinated as parts of one architectural ecosystem.
Sustainable Architecture That Evolves With Water
Gaining Land offers a future in which architecture does not need to dominate or permanently transform the landscape. Its floating islands remain mobile, repairable, expandable, and responsive to environmental change.
The project gains inhabitable space without reclaiming land from the sea. It creates comfort without separating visitors from natural processes. It supports tourism while making energy, water, food, and waste systems visible and interconnected.
Through its bamboo structures, passive interiors, circular systems, communal islands, and climate-responsive masterplan, Gaining Land represents a persuasive vision of sustainable architecture for vulnerable coastal environments.
Rather than attempting to preserve a fixed relationship between land and water, the proposal accepts movement, adaptation, and uncertainty as fundamental conditions of future habitation.




Popular Articles
Popular articles from the community


The Ocean Hive: Sustainable Architecture for a Self-Sufficient Civilization at Sea
The Ocean Hive imagines sustainable architecture at sea, where modular habitats, algae, wave power and ocean waste sustain a growing colony.

The Musturak Paradise: Senior Living Architecture for a Connected Future in Temara, Morocco
The Musturak Paradise reimagines senior living architecture in Temara via private homes, social spaces, culture, community, and shared care.

Lunar Spiral: Space Architecture Shaped by the Mathematics of the Universe
Lunar Spiral reimagines space architecture through Fibonacci geometry, lunar regolith, levitating habitats, and self-sustaining Moon living.

Co-life: Sustainable Architecture for Age-Friendly Community Living
Co-life reimagines sustainable architecture for seniors through courtyards, rammed earth, shared gardens, and spaces designed for belonging.


Similar Reads
You might also enjoy these articles


Eco Chapel: A Green Architecture Pavilion Designed in Symbiosis with the Forest
Eco Chapel uses green architecture to weave prayer, learning and reuse into a forest pavilion shaped by modular hexagonal canopies for life.

Kaffeebühnen: Coffee Shop Architecture Designed as a Civic Stage Between Vienna’s City and Park
Kaffeebühnen turns coffee shop architecture into a civic stage, linking Vienna’s park edge, urban life, warm timber yards, and coffee craft.

Healing Façade: Sustainable Architecture for Reforestation, Community, and Sacred Ecology in Ethiopia
Healing Façade reimagines sustainable architecture as a living wall that restores soil, catches water and renews Ethiopia's forest churches.


Urban Forest: A Vertical Ecosystem for 5,000 Workers in Singapore's Changi Business Park
Radially stacked pods and layered green decks turn a 7-acre plot into 47 acres of ecological workspace projected for 2040.


Comments (0)
Please login or sign up to add comments
No comments yet. Be the first to comment!