

Garage Loft Delfshaven by Kumiki: Authentic Industrial Loft Living in Rotterdam
Garage Loft Delfshaven by Kumiki transforms a former garage into a spacious, authentic industrial loft blending raw concrete and natural materials.


Located in the vibrant neighborhood of Delfshaven, Rotterdam, the Garage Loft designed by Kumiki Architects is a stunning example of architectural transformation and adaptive reuse. This project breathes new life into a former neighborhood garage, creating a spacious, authentic, and future-proof residential loft that celebrates its industrial heritage while embracing modern living.
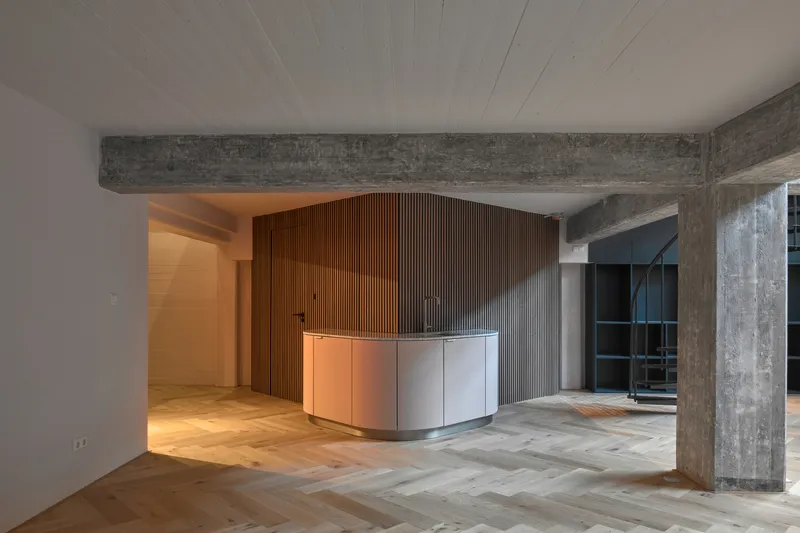
Preserving Industrial Character with a Modern Twist
Rotterdam, known as a city with a strong automotive history, was once dotted with numerous neighborhood garages serving its urban car culture. However, with city council initiatives focused on reducing cars in the city center, many garages have been left vacant and underutilized. The Garage Loft Delfshaven seizes this opportunity to repurpose such a space, maintaining its original character rather than covering it up.
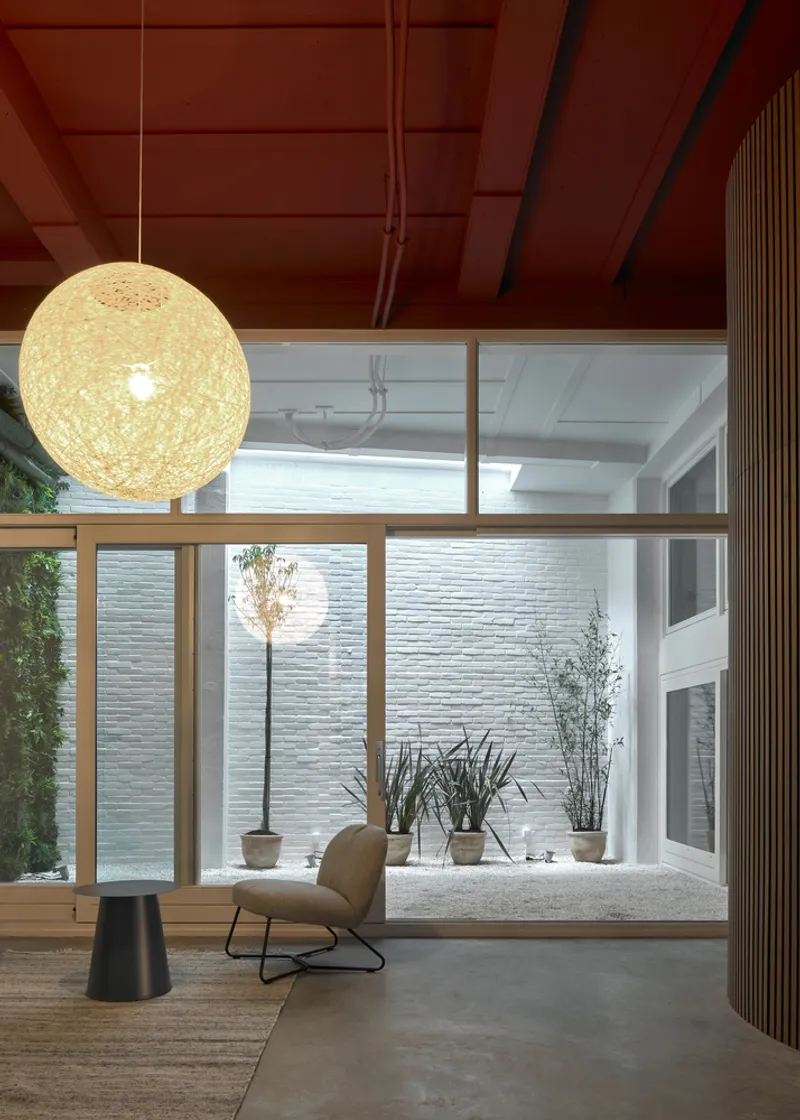
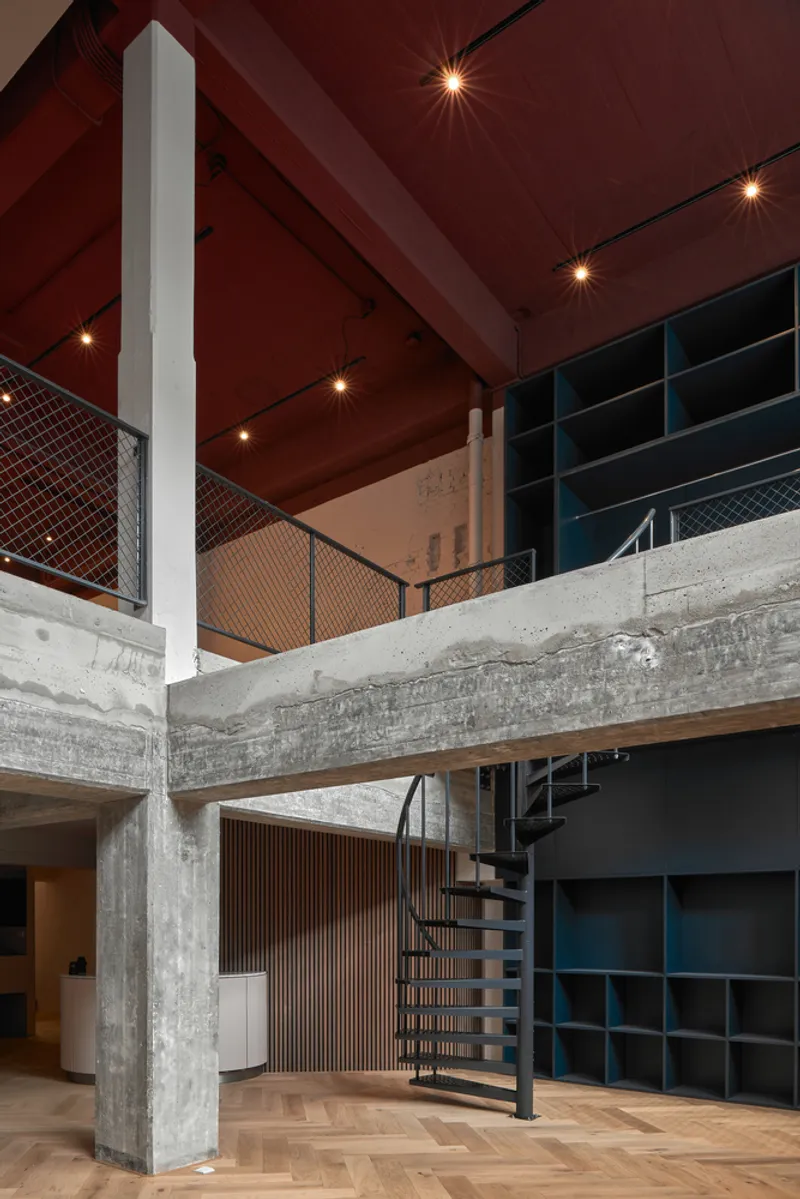
Kumiki’s design philosophy prioritized keeping the garage’s raw industrial elements — exposed concrete, sandblasted surfaces revealing the beautiful wood grain of the formwork, and visible piping — intact and celebrated. This approach ensures that the loft retains an honest, unpolished aesthetic that fits perfectly within its "tough" urban context, surrounded by historic buildings, working-class homes, maritime schools, and bustling harbors.
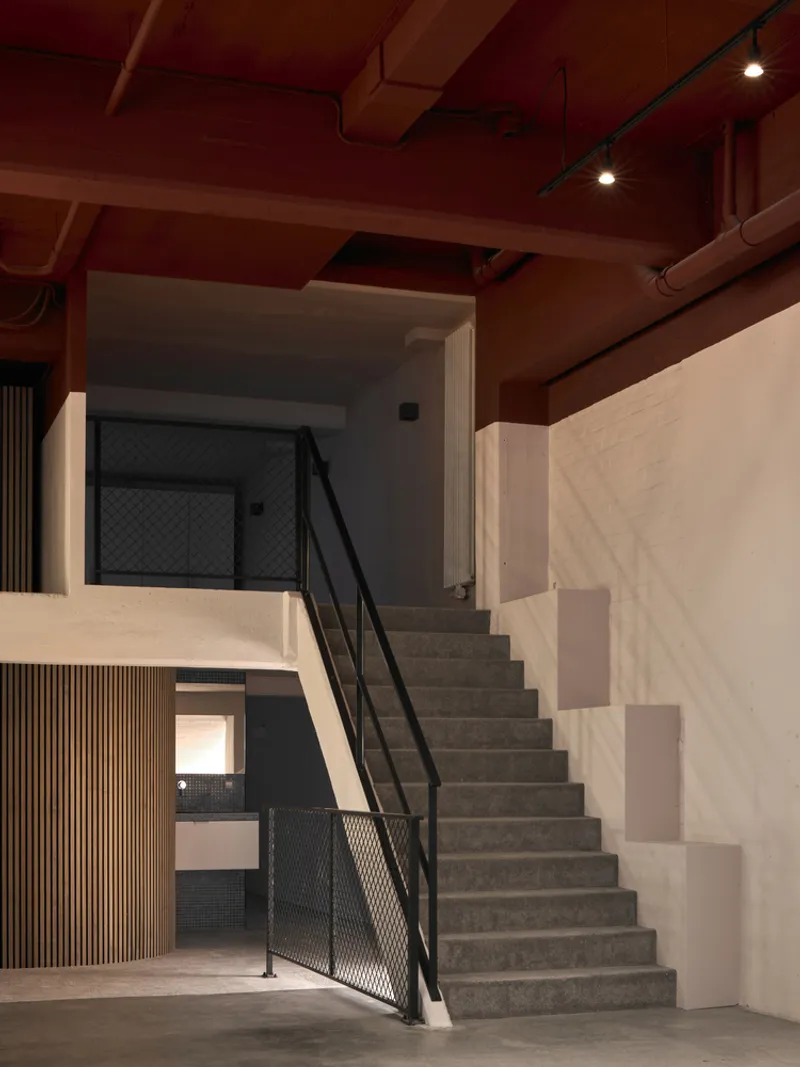
Spacious, Light-Filled Loft with Flexible Use
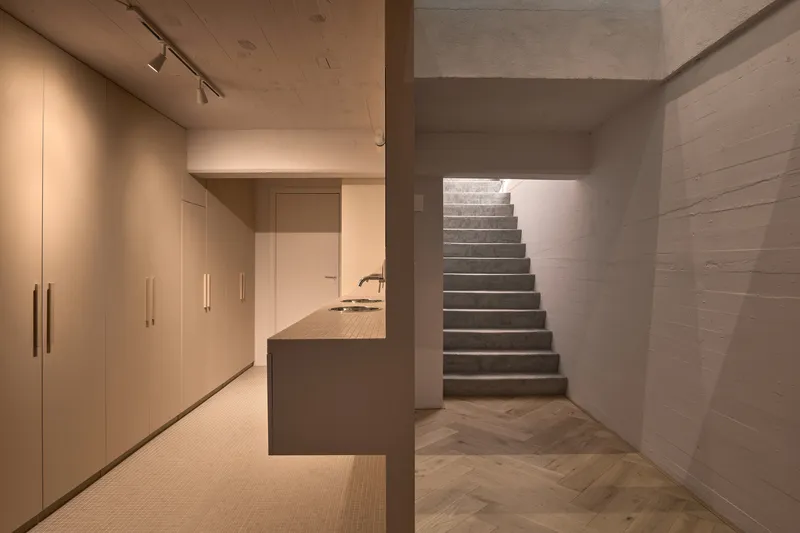
The 313-square-meter space spans two levels: a street-level floor and a basement. To make the basement livable, the architects introduced innovative features to bring daylight and ventilation deep into the lower level. A front void floods the basement with natural light, while a rear patio provides fresh air and an outdoor connection, essential for comfortable living.
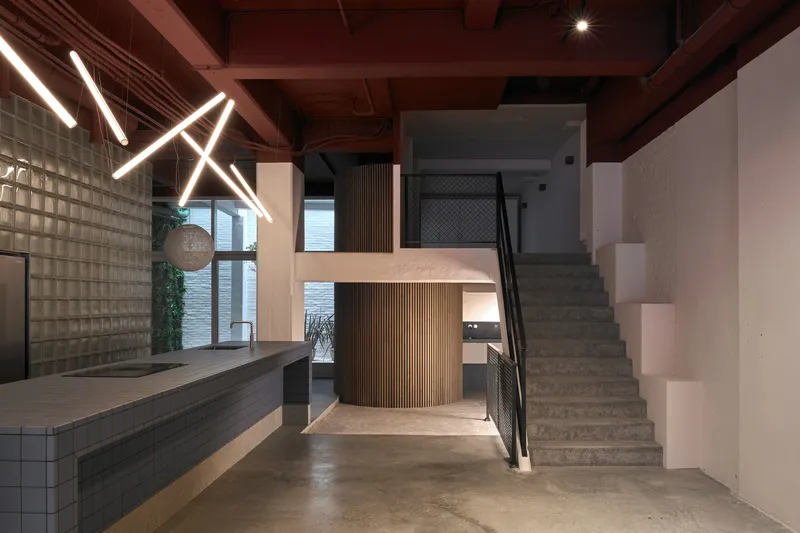
Inside, the loft’s open floor plan emphasizes fluidity and multifunctionality. The basement includes a pantry and versatile spaces that can serve as a home office, guest accommodation, or even a separate apartment for friends or family. This adaptability adds a layer of future-proofing to the design — ensuring it meets changing lifestyle needs.
Warmth Amidst Concrete: Natural Materials and Unique Details
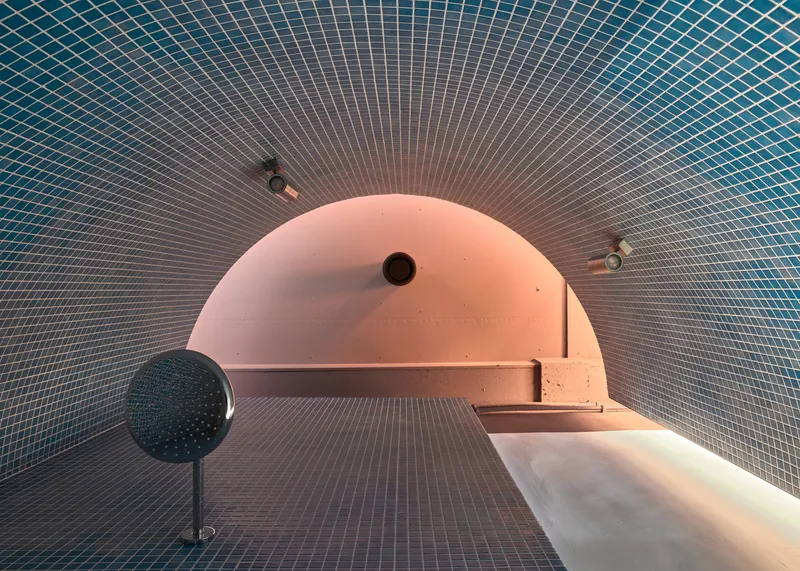
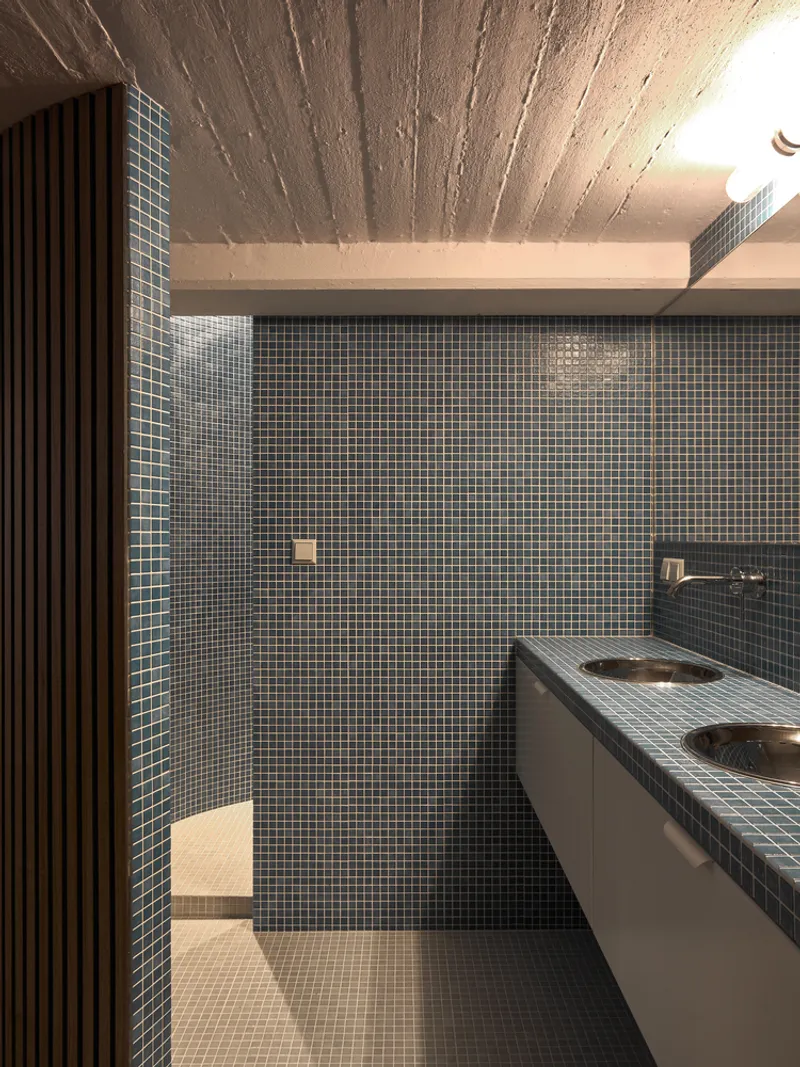
To soften the loft’s industrial concrete shell, Kumiki introduced rounded shapes and warm natural materials throughout the interior. A standout feature is the cylindrical wooden shower, thoughtfully detached from walls and ceiling to allow light to pass freely, creating a glowing focal point. The wooden cladding adds warmth and tactility, contrasting beautifully with the loft’s concrete and steel framework.
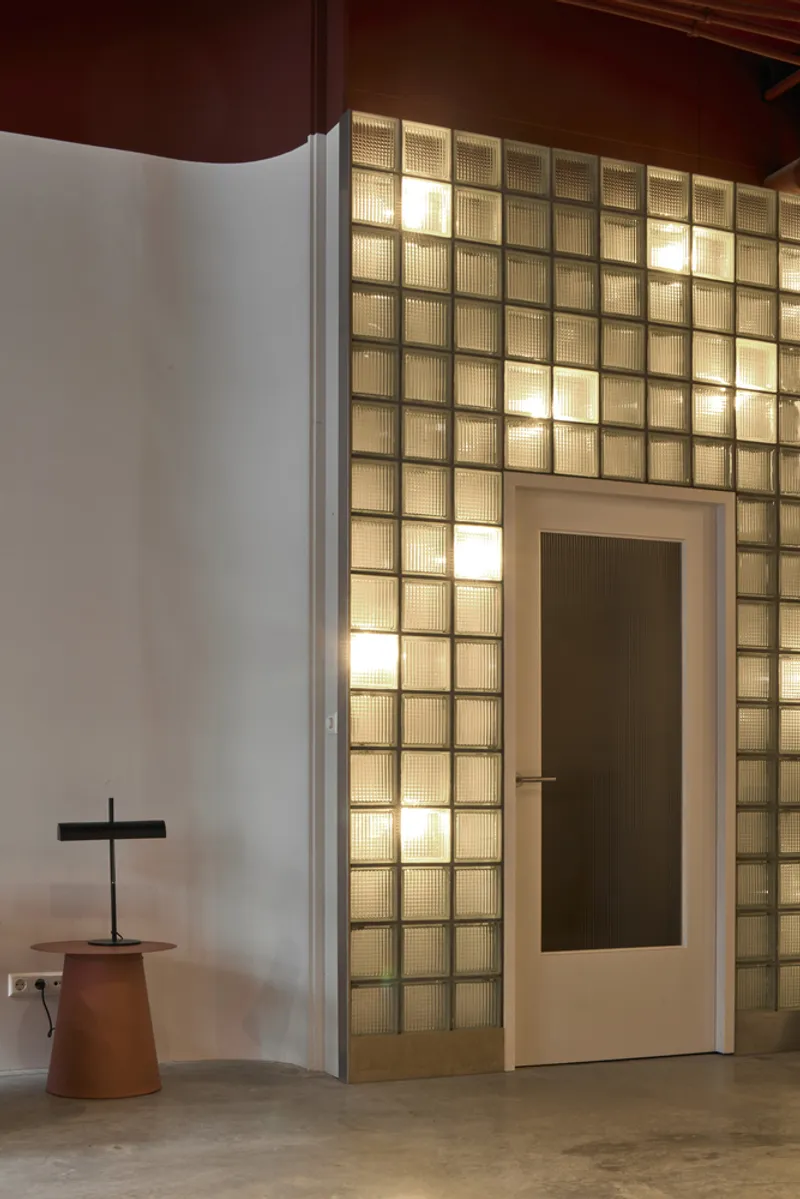
The kitchen island, positioned between two structural concrete columns, acts as the heart of the home. Clad in deep blue tiles, it grounds the open space with color and texture while providing a functional gathering spot. Nearby, a wall of glass bricks allows light to filter into the center of the loft, enhanced by strategically placed light points, creating an inviting atmosphere.
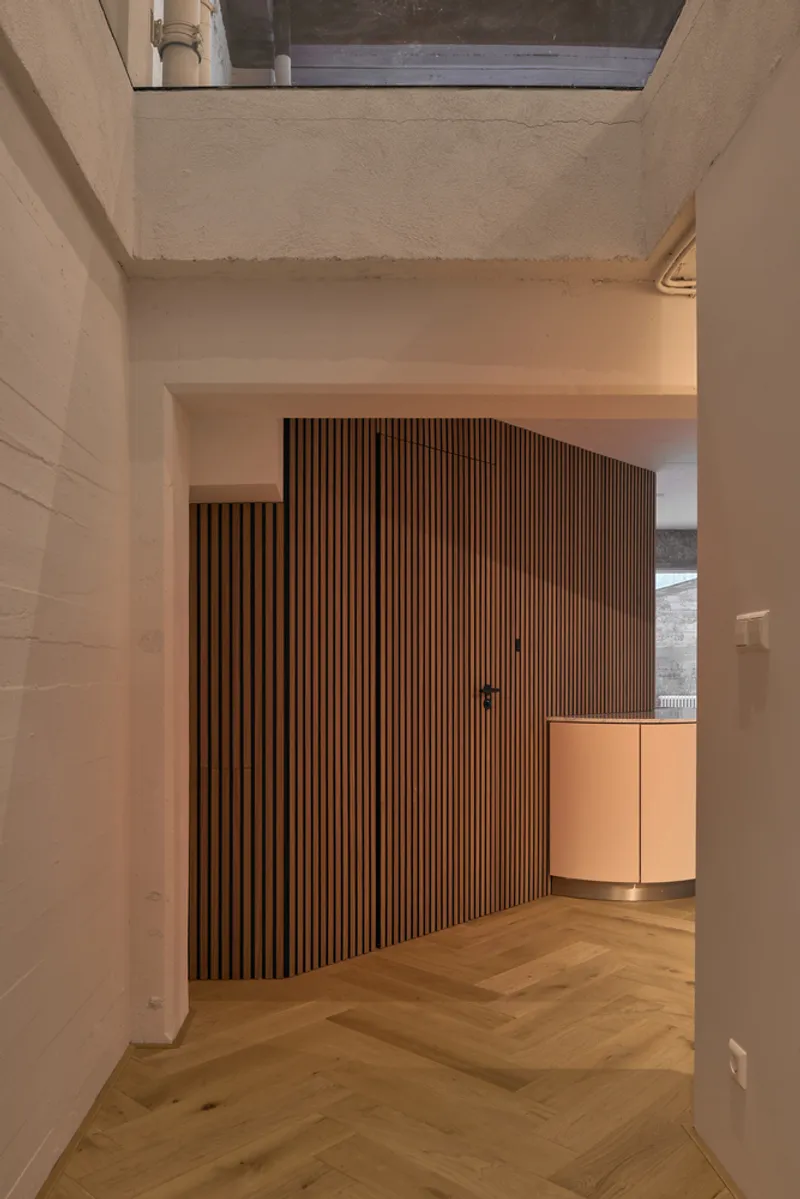
Seamless Connectivity and Spatial Flow
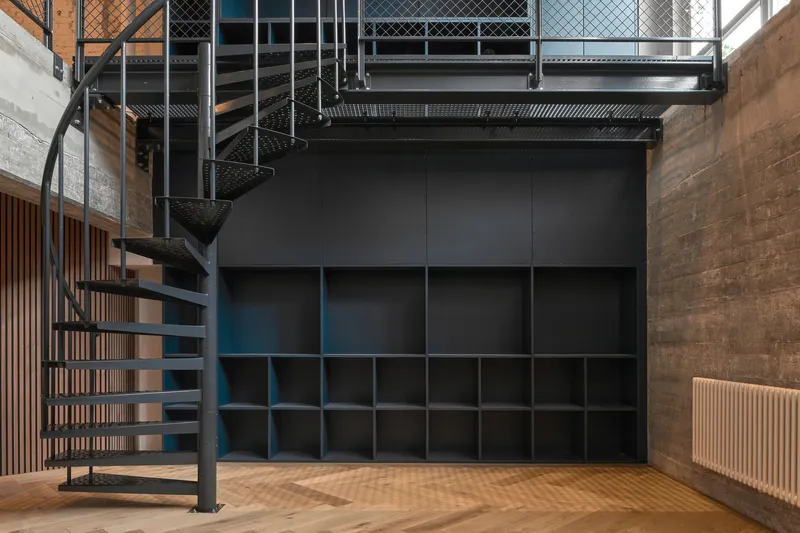
The loft’s layout encourages flow and connectivity between spaces. An industrial spiral staircase and a steel walkway link the basement and street level, offering dynamic circulation while maintaining the building’s industrial vibe. The design also incorporates a striking large blue closet extending into the basement, reinforcing the sense of scale and cohesiveness throughout the loft.
Location and Context: A Loft That Belongs
Delfshaven’s gritty urban fabric and rich maritime heritage provide a fitting backdrop for this project. Kumiki’s Garage Loft not only preserves the physical traces of the site’s past but also honors the social and cultural narratives embedded in the neighborhood. By embracing the existing concrete structure and highlighting local craftsmanship, the project creates a dialogue between history, architecture, and community.
All the photographs are works of MWA Hart Nibbrig




Popular Articles
Popular articles from the community


Hill & Cross Opera: Sculptural Opera House Architecture Shaped by Tallinn’s Landscape and Identity
Hill & Cross Opera reimagines opera house architecture in Tallinn through its sculptural hill, civic plaza, glass wave and a luminous cross.

The Musturak Paradise: Senior Living Architecture for a Connected Future in Temara, Morocco
The Musturak Paradise reimagines senior living architecture in Temara via private homes, social spaces, culture, community, and shared care.

Conexión: Biophilic Design Reimagines High-Rise Living in Hong Kong
Conexión reimagines high-rise living in Hong Kong through biophilic design, green facades, shared spaces, daylight, water and nature within.

Riyadh For All: Intergenerational Urban Design for Active Aging in Rabat
Riyadh For All reimagines urban design in Rabat with intergenerational co-living, adaptive courtyards, and Moroccan cultural exchange today.


Similar Reads
You might also enjoy these articles


Hodi-Mandai Geram
Project Function: Preservation and revitalization of the Intangible heritage and socio-spatial identity of the Hodi by Housing, Cultural Memory Center, Sacred Grove, landscape, local tourism economy


Olio Towers: A Mid-Rise for Performers That Fuses Housing, Rehearsal, and Stage
Located blocks from Houston's Theater District, this modular tower stacks living units around a central performance atrium.

Oasis: Modular Green Housing Carved into Dhaka's Urban Fabric
A shortlisted Plugin Housing entry reclaims unauthorized settlements in Dhaka with stepped concrete volumes, green roofs, and ventilation-driven design.

Black Hole: A Floating Megastructure for the Post-Physical Era
Emiliano Mazzarotto envisions a spherical, self-scaling arena where e-sports, digital hotels, and holographic stadiums replace traditional public space.


Explore Architecture Competitions
Discover active competitions in this discipline



Challenge to reimagine the Iron Throne


Photograph architecture without architects


Illustrate the lost glory of Angkor Wat - Render Challenge


Design challenge to reuse E-waste
Comments (0)
Please login or sign up to add comments
No comments yet. Be the first to comment!