
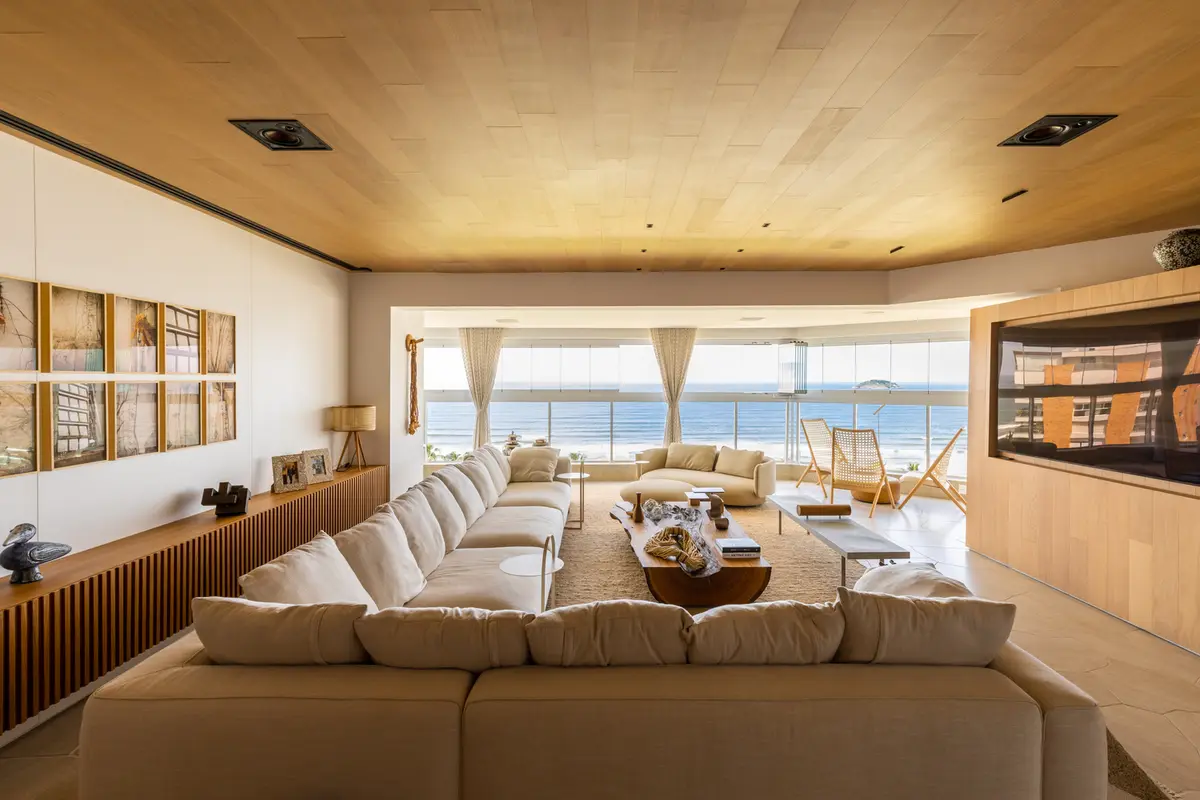
Luiz Paulo Andrade Arquitetos Turns a São Paulo Penthouse into a 22-Guest Coastal Retreat
A 550-square-meter duplex in Riviera de São Lourenço becomes a sculptural beachfront residence organized around one striking staircase.


Renovating a penthouse is usually an exercise in surface upgrades: new finishes, relocated walls, updated kitchens. The Garcia Apartment, a 550-square-meter duplex in Riviera de São Lourenço on São Paulo's coast, goes further. Luiz Paulo Andrade Arquitetos restructured the entire unit around a single organizing idea: treat the apartment like a small hotel that still feels unmistakably like a home. The result is a two-story residence capable of sleeping 22 guests across five suites, with a leisure floor that rivals a boutique resort's amenity deck, all completed in 2022.
What lifts the project beyond a competent luxury renovation is the way the architects deploy a limited material palette and one bold sculptural gesture, a radiating timber-and-white staircase, to bind together a program that could easily fragment into disconnected hotel rooms. Every spatial decision feeds this coherence: a single flooring material runs through every room, wooden ceiling planes stitch adjacent zones into visual families, and curved walls replace sharp corners wherever they might interrupt flow.
The Staircase as Conceptual Spine
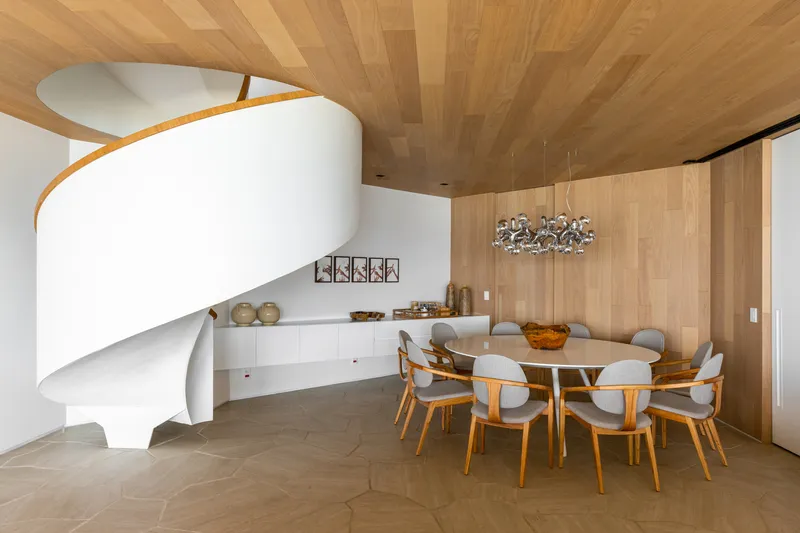
In a project with this much program, the staircase connecting the lower suites to the upper leisure floor had to do more than move people between levels. Luiz Paulo Andrade treats it as the conceptual backbone of the apartment. Its sculptural white form anchors the dining area, while radiating timber ceiling panels fan outward from its core, signaling the transition between social and private territory. The stair reads simultaneously as furniture, structure, and wayfinding device.
By concentrating visual drama at this single point, the architects free the rest of the plan from needing to compete for attention. Corridors stay calm. Suites stay quiet. The staircase carries the narrative load so the remaining spaces can focus on comfort.
Timber Ceilings and Continuous Glazing
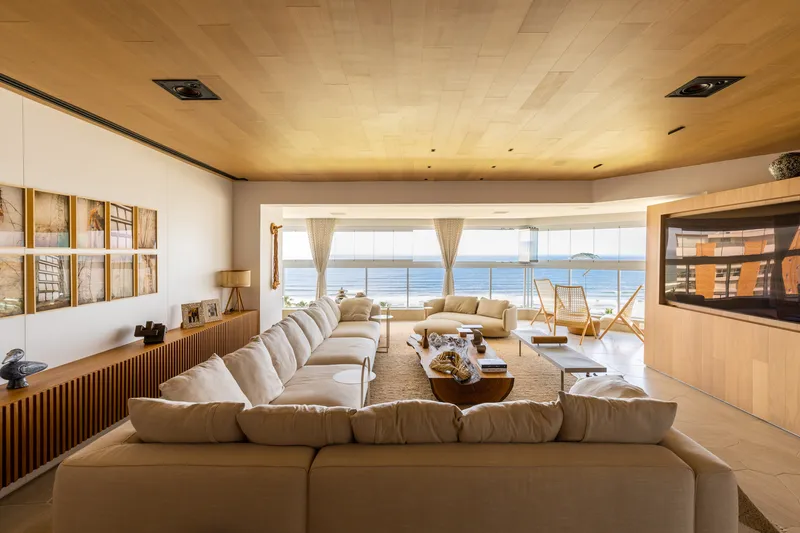
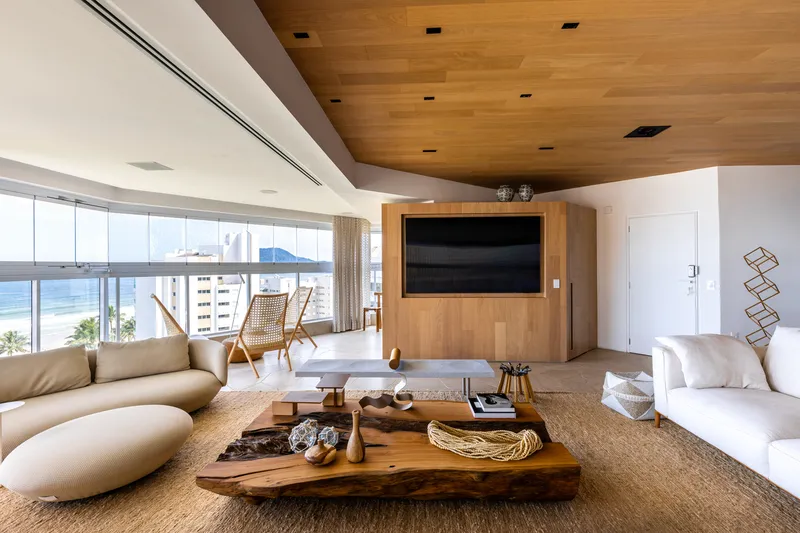
The living spaces facing the ocean are defined less by their walls than by what happens overhead. Ribbed timber ceilings run in long, directional lines that pull the eye toward floor-to-ceiling glazing and the Atlantic beyond. The effect is cinematic: you enter the room and your gaze is channeled straight to the water and distant mountains. It is a simple move, but the proportions are confident enough that it never feels like a trick.
Continuous glazing along the ocean-facing elevation eliminates the visual weight of mullions and frames where it matters most. Natural light floods the interior evenly, reducing the reliance on artificial lighting during the day and reinforcing the beachfront character of the project without resorting to nautical clichés.
Suite Design: Privacy Inside a Crowd
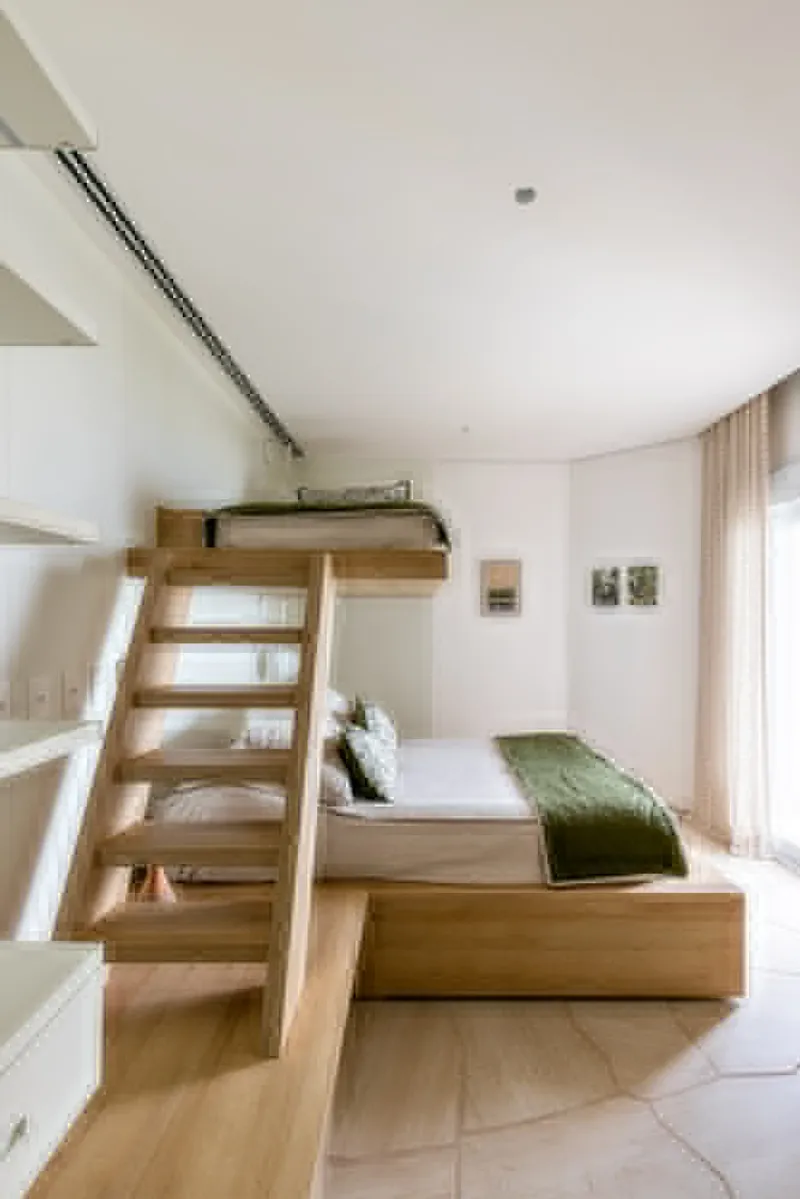
Hosting 22 guests in a single apartment demands a clear strategy for personal territory. On the lower floor, four suites are each designed for a couple with children, incorporating double beds, bunk beds, and trundle beds without feeling cramped. One suite features a timber loft reached by an open-tread staircase, its curved white walls giving the room a playful, almost grotto-like quality that would appeal to younger guests.
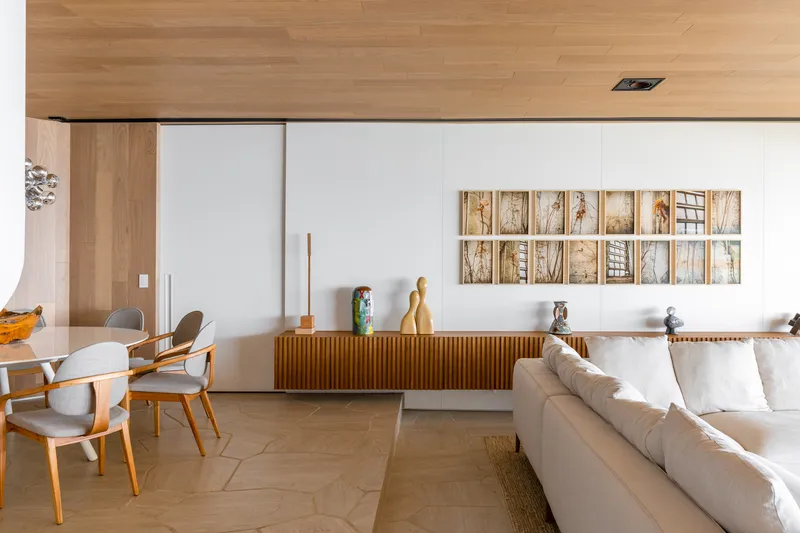
Elsewhere, walls of framed photographs and a warm timber credenza bring domestic character to rooms that could easily feel interchangeable. The consistent flooring throughout every suite ties them together visually while individual detailing, ceiling treatments, and built-in furniture give each room its own personality. It is the same logic hotels use, but calibrated for family rather than strangers.
Intersecting Planes and the Middle Ground
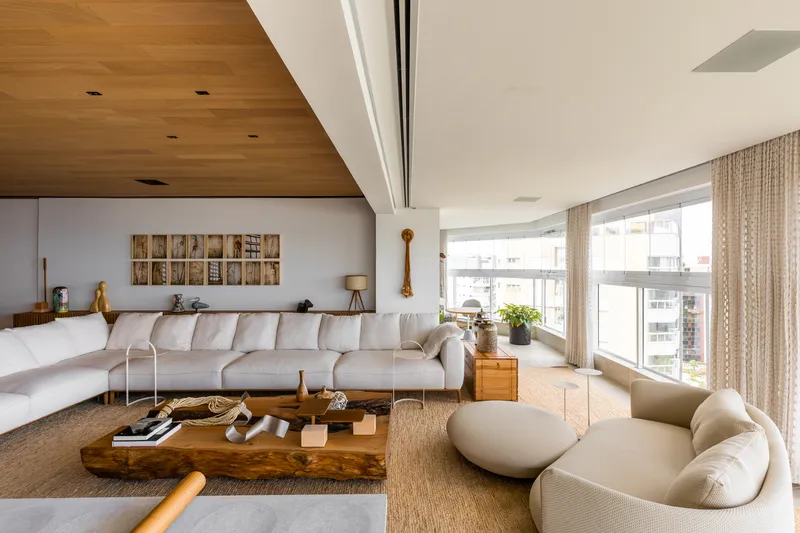
Between the private suites below and the open leisure deck above, a sequence of transitional seating areas occupies the in-between zones. These spots sit beneath intersecting timber and white ceiling planes that modulate scale and intimacy. The geometry is deliberate: where timber meets plaster, the ceiling steps or angles, signaling a shift in atmosphere without the need for walls or doors. You move from a lively gathering space to a quieter reading corner simply by crossing a material seam overhead.
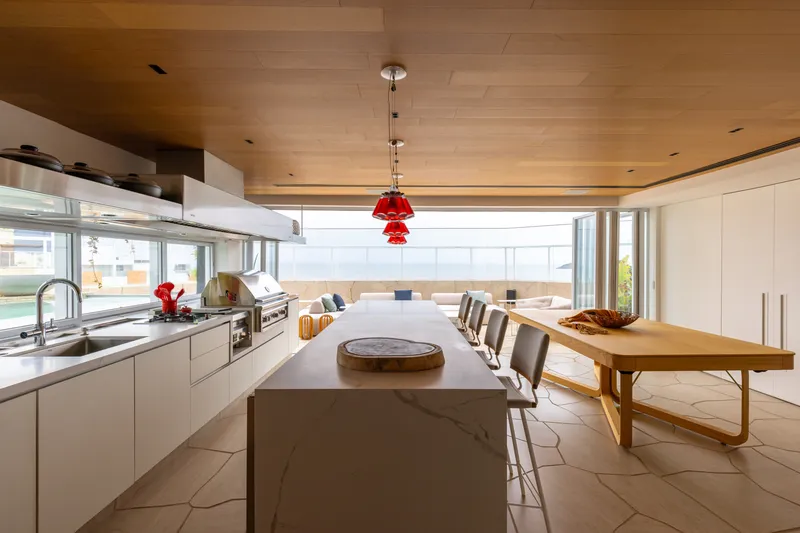
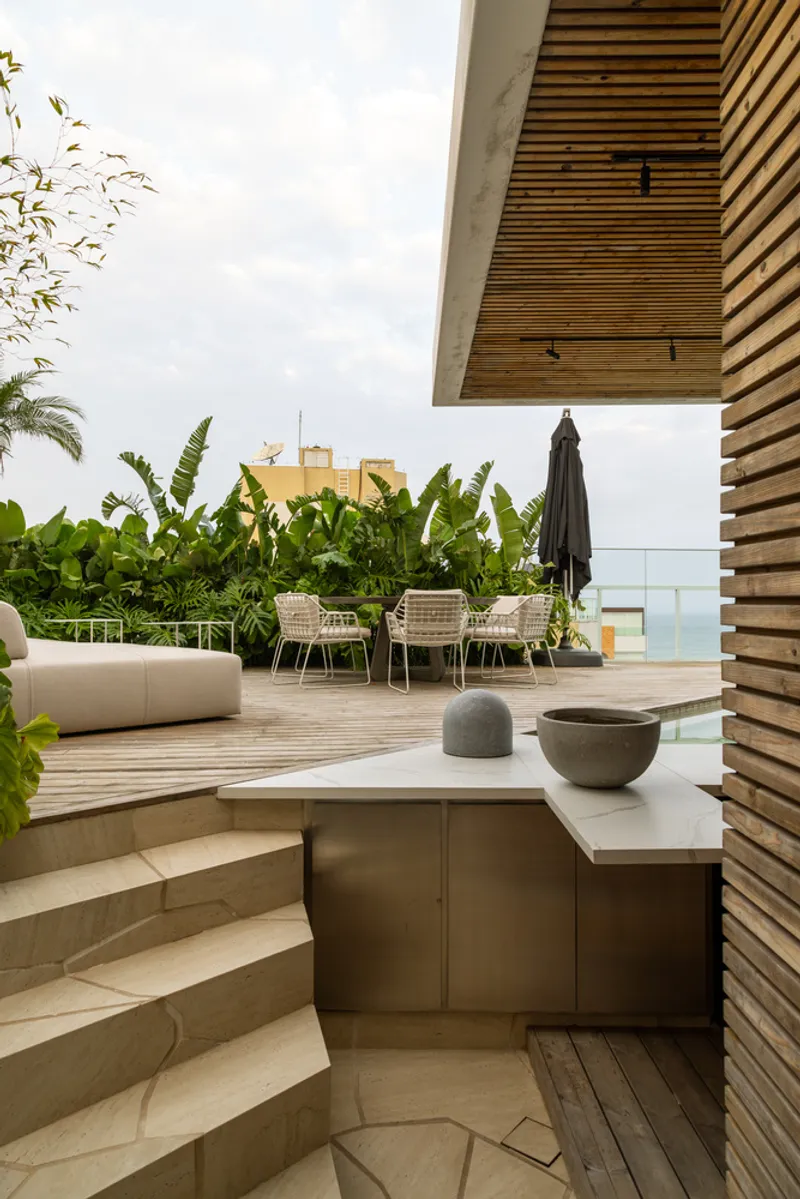
The rooftop terrace extends this logic outdoors. A slatted timber canopy filters sunlight, curved stone steps descend toward the pool, and tropical plantings soften the hardscape. Folding doors in the gourmet area collapse to merge interior and exterior into a single entertainment zone that wraps around the pool, barbecue, sauna, and solarium. When all panels are open, the upper floor reads as one continuous landscape rather than a collection of rooms.
Why This Project Matters
The Garcia Apartment demonstrates that large-scale penthouse renovation does not have to choose between spectacle and practicality. By anchoring the design around one sculptural element and maintaining strict material discipline everywhere else, Luiz Paulo Andrade Arquitetos keeps a complex program legible. Five suites, multiple entertainment zones, service areas, and storage for 22 guests coexist without the layout feeling labyrinthine or over-designed.
More importantly, the project reframes what a beachfront apartment can be. Rather than the expected white-on-white minimalism or heavy resort pastiche, the architects lean into warm timber, curved geometry, and careful framing of ocean views to create something that is simultaneously generous and disciplined. It is a renovation that earns the word transformation.
Garcia Apartment by Luiz Paulo Andrade Arquitetos, Riviera de São Lourenço, São Paulo, Brazil. 550 m². Completed 2022. Photography by Manuel Sá.
About the Studio
Share Your Own Work on uni.xyz
If projects like this are the kind of work you want to make, uni.xyz is a place to publish your own, find collaborators, and enter design competitions.


Popular Articles
Popular articles from the community


ALGAL REALM: A Bio-Integrated Lunar Habitat Design for Life Beyond Earth
ALGAL REALM reimagines lunar habitat design with algae-powered life support, 3D-printed regolith, and vertical living for a lunar future.

Hill & Cross Opera: Sculptural Opera House Architecture Shaped by Tallinn’s Landscape and Identity
Hill & Cross Opera reimagines opera house architecture in Tallinn through its sculptural hill, civic plaza, glass wave and a luminous cross.

Play: Fragments of Their World
Familiar architecture becomes modular playground design, creating safe spaces where displaced children can learn, connect, imagine and play.

Co-Life: Senior Housing Design That Reconnects Older Adults With the City
Co-Life reimagines senior housing design through healing gardens, shared streets, workshops, and a sustainable community across generations.

Similar Reads
You might also enjoy these articles


Hodi-Mandai Geram
Project Function: Preservation and revitalization of the Intangible heritage and socio-spatial identity of the Hodi by Housing, Cultural Memory Center, Sacred Grove, landscape, local tourism economy


Olio Towers: A Mid-Rise for Performers That Fuses Housing, Rehearsal, and Stage
Located blocks from Houston's Theater District, this modular tower stacks living units around a central performance atrium.

Oasis: Modular Green Housing Carved into Dhaka's Urban Fabric
A shortlisted Plugin Housing entry reclaims unauthorized settlements in Dhaka with stepped concrete volumes, green roofs, and ventilation-driven design.

Black Hole: A Floating Megastructure for the Post-Physical Era
Emiliano Mazzarotto envisions a spherical, self-scaling arena where e-sports, digital hotels, and holographic stadiums replace traditional public space.

Explore Residential Building Competitions
Discover active competitions in this discipline

Challenge to design mud housing for contemporary communities

Challenge to reimagine the Iron Throne

Photograph architecture without architects

Illustrate the lost glory of Angkor Wat - Render Challenge
Comments (0)
Please login or sign up to add comments
No comments yet. Be the first to comment!