

Garden of Communities Pavilion by Hello Wood
A symbolic pavilion of 116 saplings celebrating community, sustainability, and cultural unity for Veszprém-Balaton 2023 by Hello Wood.


A Living Monument of Regional Unity, Sustainability, and Cultural Identity in Veszprém, Hungary
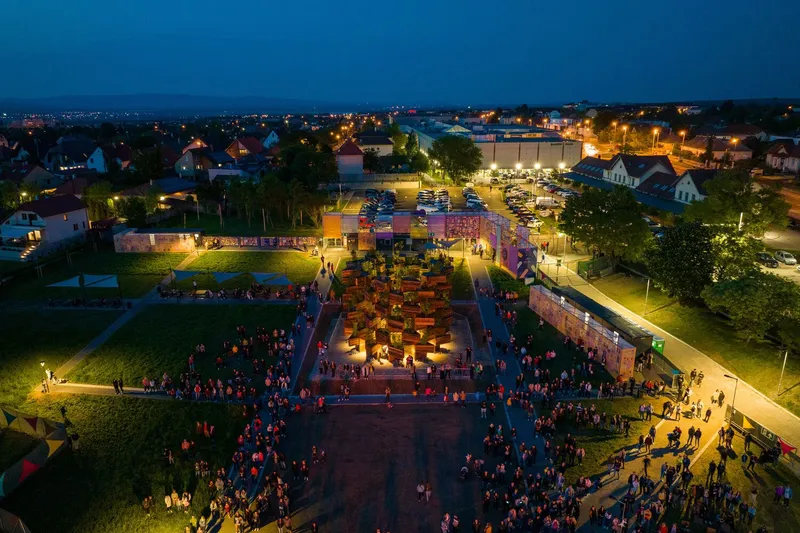
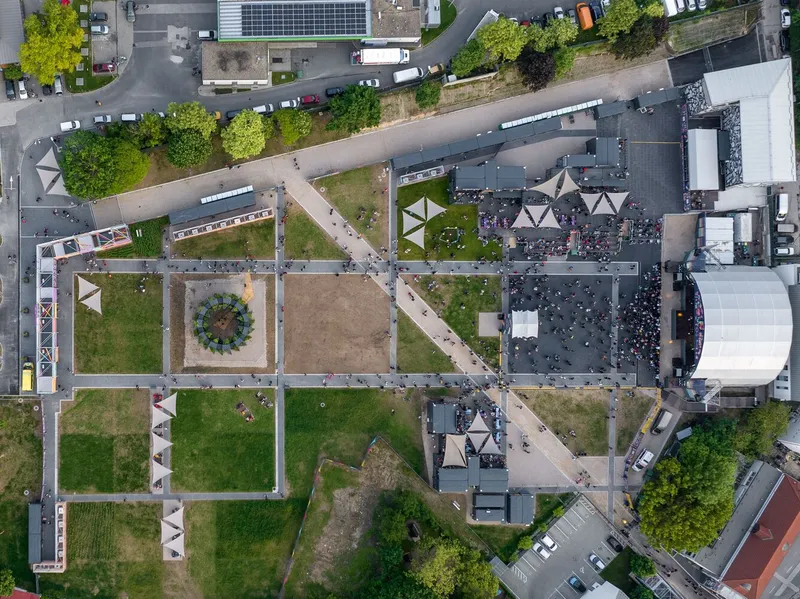
In the heart of Veszprém, Hungary—designated the European Capital of Culture 2023—stands the Garden of Communities Pavilion, a striking public installation designed by Hello Wood, a studio internationally recognized for its progressive design-build festivals and socially engaging architecture. Uniting sustainable design, communal identity, and cultural symbolism, the 60 m² pavilion is both a celebration of heritage and a living, breathing ecosystem.
A Symbol of Cultural Collaboration
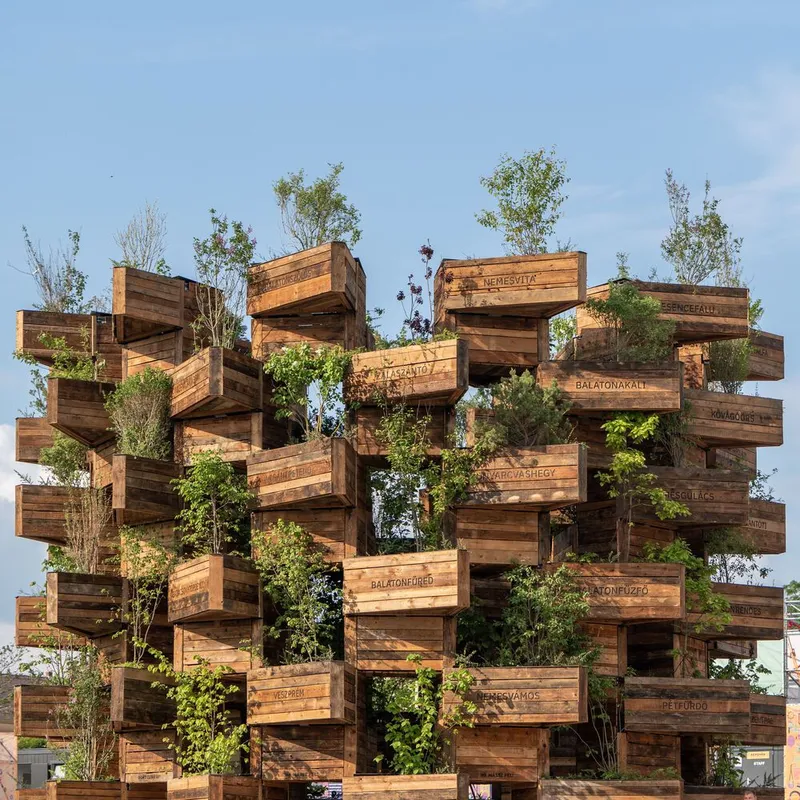
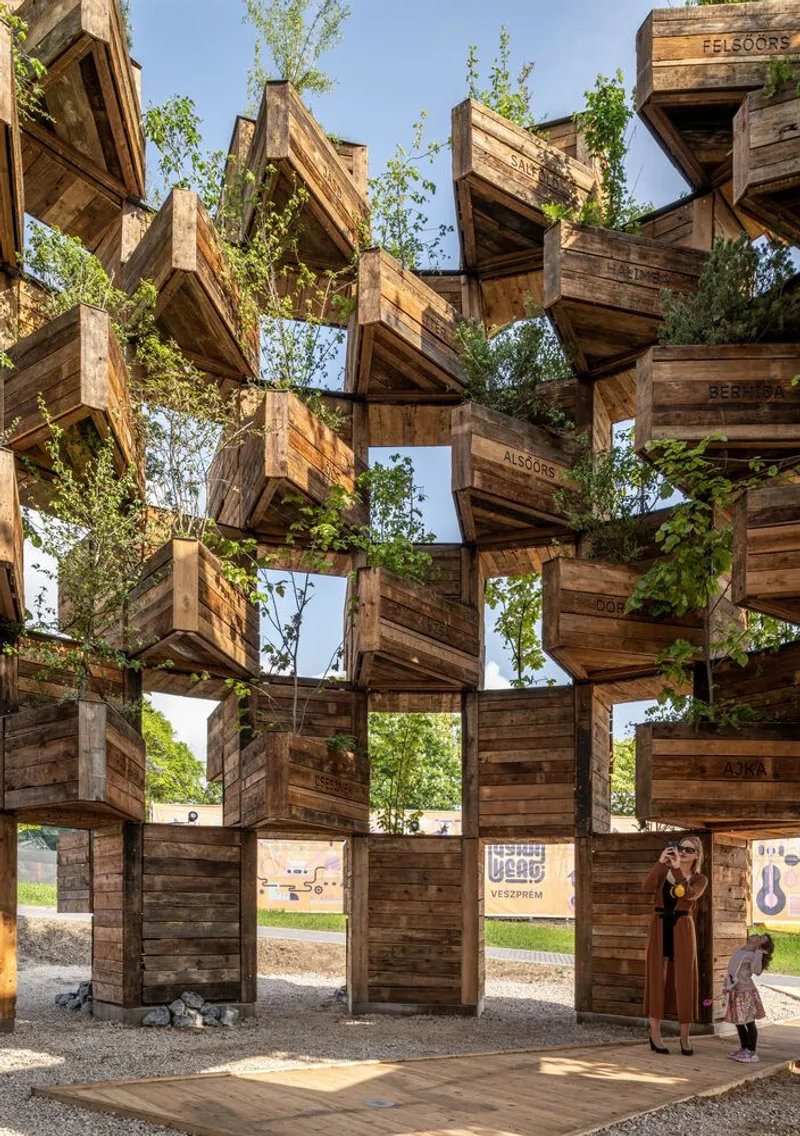
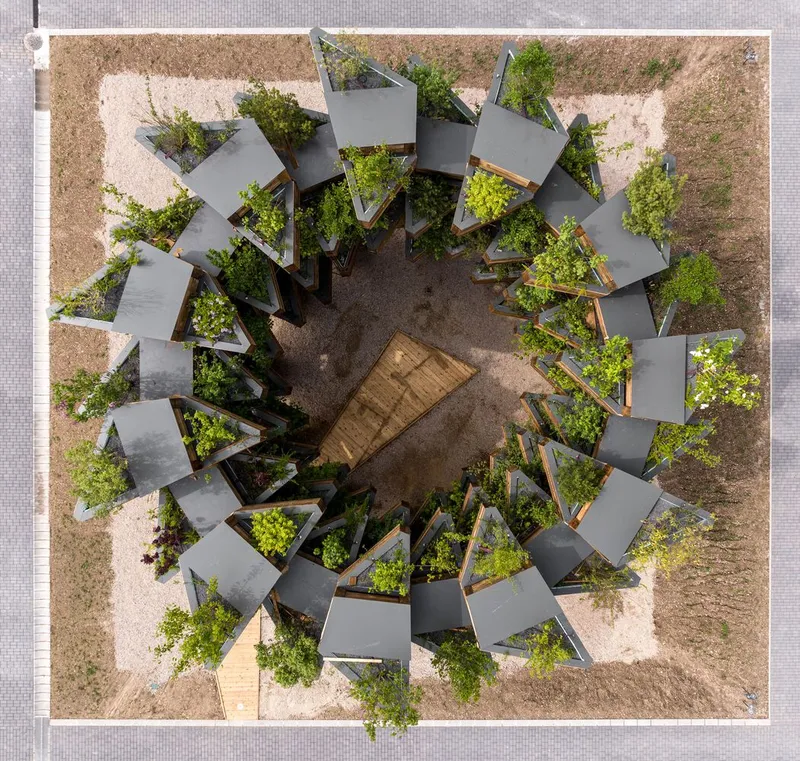
Commissioned as part of the Veszprém-Balaton 2023 European Capital of Culture (VEB2023) program, the pavilion commemorates the collaborative spirit of 116 municipalities in the region. Each municipality is represented by a custom-designed planter box, clearly labeled with its name and planted with a native sapling, forming an immersive vertical garden of identity.
“We have created a Garden of Communities with 116 unique planters to symbolize enduring values of cooperation and shared cultural memory,” explains project architect Balázs Szelecsényi.
Visitors are invited to wander through the pavilion, discovering familiar names of towns and villages, reconnecting with places tied to their personal histories. The contrast between clean geometric forms and vibrant plant life fosters an enchanting atmosphere, blending architectural precision with the unpredictability of nature.
Sustainable Architecture Meets Historical Memory
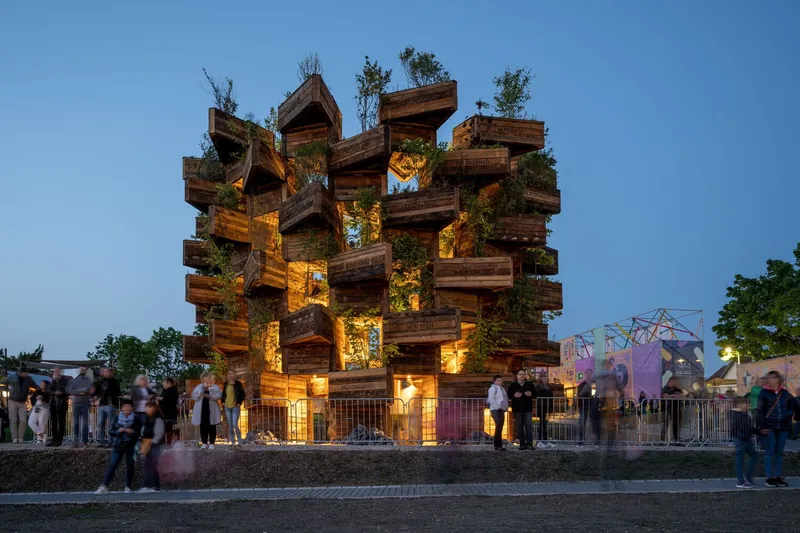
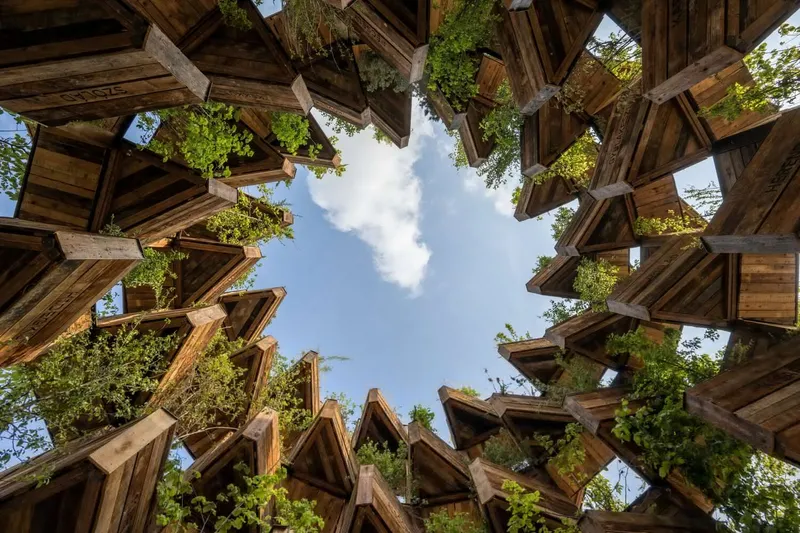
Constructed with reclaimed timber from the 120-year-old Drechsler Palace, the pavilion pays tribute to the site's industrial past, once home to one of the region’s largest furniture factories. The use of antique larch wood not only adds historical depth but also reinforces the installation's commitment to sustainable architecture and material reuse.
An automated irrigation system embedded within the structure nurtures the saplings year-round, while the form itself accommodates microclimates—adapting sun, wind, and rain exposure to suit each tree species. This thoughtful design allows the vertical garden to flourish, reinforcing the notion of resilient, living architecture.
A Living Legacy Beyond the Exhibition
The installation is not just temporary art—it’s a long-term ecological and social gesture. After four years, each planter box will be returned to its municipality, where the maturing tree will be replanted, serving as a living memory of unity fostered during the Capital of Culture year.
In parallel with the pavilion’s presence, Hello Wood will also return with its Architectural Summer School and Festival, held July 6–15 in the dramatic landscape of Zalahaláp’s basalt mine, continuing their legacy of engaging architecture through education and experimentation.




Popular Articles
Popular articles from the community


Co-life: Sustainable Architecture for Age-Friendly Community Living
Co-life reimagines sustainable architecture for seniors through courtyards, rammed earth, shared gardens, and spaces designed for belonging.

Hill & Cross Opera: Sculptural Opera House Architecture Shaped by Tallinn’s Landscape and Identity
Hill & Cross Opera reimagines opera house architecture in Tallinn through its sculptural hill, civic plaza, glass wave and a luminous cross.

The Musturak Paradise: Senior Living Architecture for a Connected Future in Temara, Morocco
The Musturak Paradise reimagines senior living architecture in Temara via private homes, social spaces, culture, community, and shared care.

Riyadh For All: Intergenerational Urban Design for Active Aging in Rabat
Riyadh For All reimagines urban design in Rabat with intergenerational co-living, adaptive courtyards, and Moroccan cultural exchange today.


Similar Reads
You might also enjoy these articles


Hodi-Mandai Geram
Project Function: Preservation and revitalization of the Intangible heritage and socio-spatial identity of the Hodi by Housing, Cultural Memory Center, Sacred Grove, landscape, local tourism economy


Olio Towers: A Mid-Rise for Performers That Fuses Housing, Rehearsal, and Stage
Located blocks from Houston's Theater District, this modular tower stacks living units around a central performance atrium.

Oasis: Modular Green Housing Carved into Dhaka's Urban Fabric
A shortlisted Plugin Housing entry reclaims unauthorized settlements in Dhaka with stepped concrete volumes, green roofs, and ventilation-driven design.

Black Hole: A Floating Megastructure for the Post-Physical Era
Emiliano Mazzarotto envisions a spherical, self-scaling arena where e-sports, digital hotels, and holographic stadiums replace traditional public space.


Explore Architecture Competitions
Discover active competitions in this discipline



Challenge to design a portable theatre


Challenge to design a portable music platform


Challenge to design an open learning module for the elderly


Challenge to reimagine the Iron Throne
Comments (0)
Please login or sign up to add comments
No comments yet. Be the first to comment!