
Garden: Turning the Void Beneath Toronto's Leaside Bridge into Social Infrastructure
A landscape of timber petals, circular gathering spaces, and stormwater systems reclaims a residual site tied to isolation and grief.


What happens when architecture stops competing with infrastructure and starts occupying the ground it leaves behind? Garden answers that question by colonizing the residual landscape beneath Toronto's Leaside Bridge, a site historically associated with isolation, inactivity, and tragedy. Rather than erasing or concealing the monumental bridge structure overhead, the proposal threads a sequence of intimate gathering spaces, sculptural timber canopies, and planted stormwater systems across the ground plane, producing a new civic layer where none existed.
Designed by Mawadah Khalid and Evan Fernandes, Garden was selected as an Editor's Choice entry in the In Plain Sight competition. The site sits adjacent to the Don River landscape and the Lower Don River Trail, where massive structural piers march across irregular, shaded terrain. The designers treat every constraint of that context, the shade, the noise, the fragmentation, as an architectural opportunity, weaving sustainable architecture, biophilic design, permeable paving, and stormwater recycling into a unified intervention.
A Linear Intervention Across the River Landscape
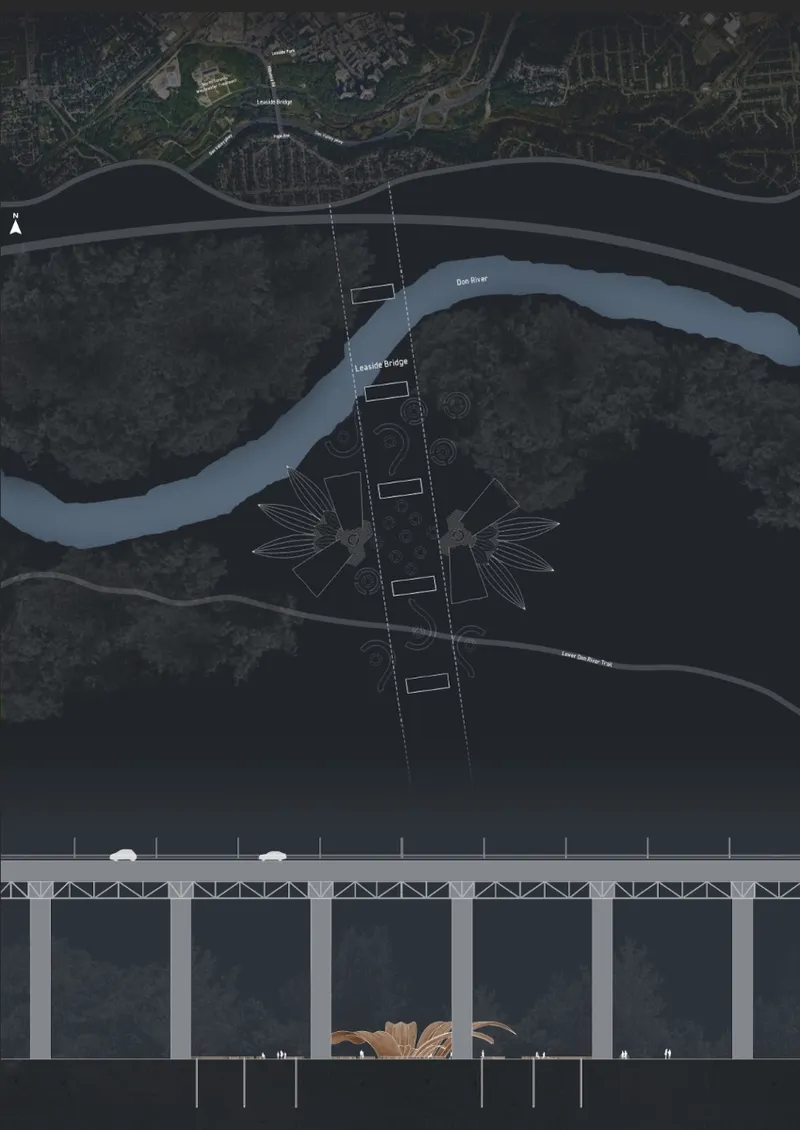
The site plan and elevation reveal how Garden positions itself as a linear structure bridging across and alongside the curved waterway. Instead of proposing a single building that would fight the bridge for dominance, the intervention stretches along the ground plane, negotiating the tall concrete piers and the river's natural geometry. Vegetation buffers and planted zones fill the spaces between structural elements, establishing a continuous landscape rather than a fragmented leftover. The drawing makes clear that the bridge continues performing its infrastructural function overhead while a new social territory develops beneath it.
Timber Petals Rising Through Planted Terraces


The most distinctive formal gesture in Garden is a series of large, cantilevering petal-like structures rendered in warm timber tones. These curved forms rise and unfold across the landscape, creating canopies that offer shelter and identity in a place previously defined by absence. In the first rendering, the petals intersect above a terraced planted courtyard where figures move at ground level, their human scale held in tension with the soaring organic geometry above. The courtyard's layered planting beds and stepped terrain suggest a deliberate effort to bring topographic complexity to a flat, neglected site.
Viewed through the white columns of the bridge structure, the second image reveals how patterned planting beds and curved timber canopies coexist within the grid of existing infrastructure. The bridge columns become a kind of colonnade, framing views into the new landscape rather than blocking them. This coexistence is key to the project's logic: existing infrastructure is not demolished or concealed, only reframed. Its residual territory gains a social and environmental function without requiring the bridge itself to change.
Circular Seating as Social Infrastructure

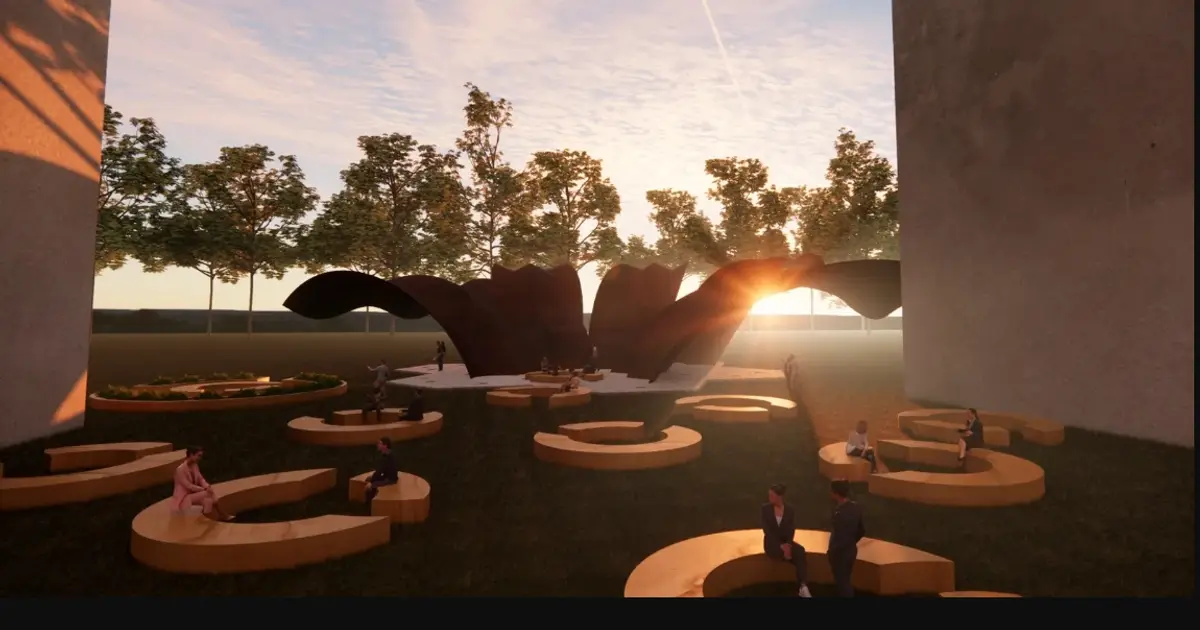
At the heart of the proposal are nine smaller gathering spaces positioned beneath the bridge, and this rendering captures their essential character. Circular and curved seating platforms sit on grass and paving beneath a timber canopy that arches overhead, creating sheltered rooms within the open landscape. People gather, sit, and talk in configurations that face one another rather than a single direction. The geometry is intentional: instead of benches in straight rows, the seating forms encourage conversation and community gathering, including potential use by support groups. Public space here is not merely circulation. It becomes social infrastructure, giving a site once characterized by isolation a clear civic purpose.
Dusk Reveals the Landscape's Full Ambition

The elevated dusk view pulls back to show the full scope of the intervention: timber shell structures, swirl-patterned plantings, and human activity threaded between the massive concrete columns. At this hour, the warmth of the timber canopies and the planted ground surface contrast sharply with the cool grey of the bridge infrastructure above, making the layered relationship between old and new unmistakable. Lighting embedded in the landscape suggests that the space is designed for occupation beyond daylight hours, countering the inactivity and isolation that previously defined the site after dark. Stormwater recycling and permeable paving operate beneath this visible surface, turning the landscape into an environmental system as well as a social one.
Why This Project Matters
Garden succeeds because it rejects the default assumption that residual spaces beneath infrastructure must remain residual. Highways, bridges, rail corridors, and elevated roads solve transportation problems while simultaneously producing terrain that most designers ignore. Khalid and Fernandes demonstrate that these leftover zones can absorb real architectural ambition: biophilic planting, stormwater systems, sculptural timber structures, and programmed social spaces, without requiring the infrastructure above to be altered or removed.
More pointedly, the project confronts a site with a painful history by proposing regular human occupation as an alternative to neglect. The circular seating, the lighting, the planted terraces, and the sheltering canopies work together to make the space inviting enough that people will choose to return. That act of sustained presence, people sitting, talking, gathering beneath a bridge that once signified only isolation, is where the architecture finds its deepest meaning. It is less about form and more about changing the social contract between a city and the difficult places it has learned to look past.
View the Full Project
About the Designers
Designers: Mawadah Khalid, Evan Fernandes
Enter a Design Competition on uni.xyz
uni.xyz runs architecture and design competitions year-round that reward proposals with spatial conviction and real site intelligence.
Project credits: Garden by Mawadah Khalid, Evan Fernandes In Plain Sight (uni.xyz).


Popular Articles
Popular articles from the community


Cloaked Colonization: A Mobile Underwater Habitat That Moves Like a Fish
Micah Abaya's shortlisted EHC Pacific entry reimagines ocean settlement as a dispersed network of self-sustaining architectural organisms.

Tsunami Convergenics: Turning Catastrophic Ocean Forces into Underwater Housing Infrastructure
A speculative underwater settlement off the coast of Onagawa, Japan, treats tsunamis and typhoons as energy sources rather than threats.

Extended Shell: Retrofitting Kolkata's Balconies as Living Urban Thresholds
A modular retrofit system recovers the social and environmental intelligence of Kolkata's historic verandas for contemporary Park Street residents.

Opera on the Sea: Driftwood Logic Shapes a Timber Opera House on Estonia's Coast
Trevor Orgill's opera house translates the entangled drift of floating timber into a civic building where wood, water, and music converge.

Similar Reads
You might also enjoy these articles


Healing Façade: A Modular Chapel System That Restores Ethiopia's Sacred Forests
Winner of the Eco-Chapel competition, this circular timber façade collects water from air to rebuild soil and reforest degraded Ethiopian landscapes.

Kaffeebühnen: Where Coffee Shop Architecture Becomes a Civic Stage in Vienna
A linear sequence of timber boxes, transparent shells, and open yards turns the Viennese café tradition into a public performance space.

Eco Chapel: A Modular Forest Pavilion That Grows Like the Landscape It Protects
Hexagonal timber modules weave through existing trees, turning a chapel into a living system for prayer, education, and reforestation.


Urban Forest: A Vertical Ecosystem for 5,000 Workers in Singapore's Changi Business Park
Radially stacked pods and layered green decks turn a 7-acre plot into 47 acres of ecological workspace projected for 2040.

Comments (0)
Please login or sign up to add comments
No comments yet. Be the first to comment!