

Giraffas Brasília Office by BLOCO Arquitetos: Adaptive Workplace Design Within the Iconic Stadium
Giraffas Brasília Office blends modular design, exposed structure, and brand colors within a stadium, creating a dynamic, adaptive workspace.


Located within the monumental National Stadium of Brasília – the Estádio Nacional Mané Garrincha – the new headquarters for the Giraffas fast-food franchise exemplifies a bold approach to adaptive reuse and interior workplace design. Designed by BLOCO Arquitetos, the 500-square-meter office space cleverly transforms a boxed area inside the stadium into a dynamic and open-plan office environment that embraces both spatial flexibility and brand identity.
Reimagining Workspaces Within a Stadium Shell
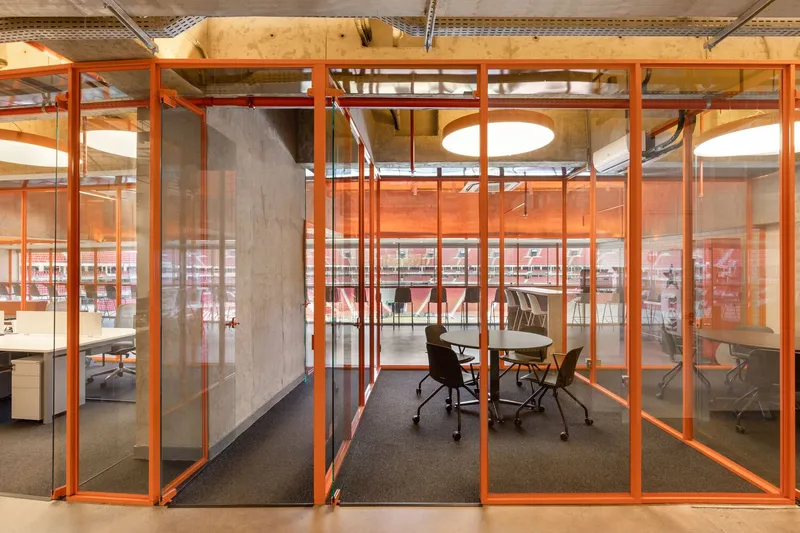
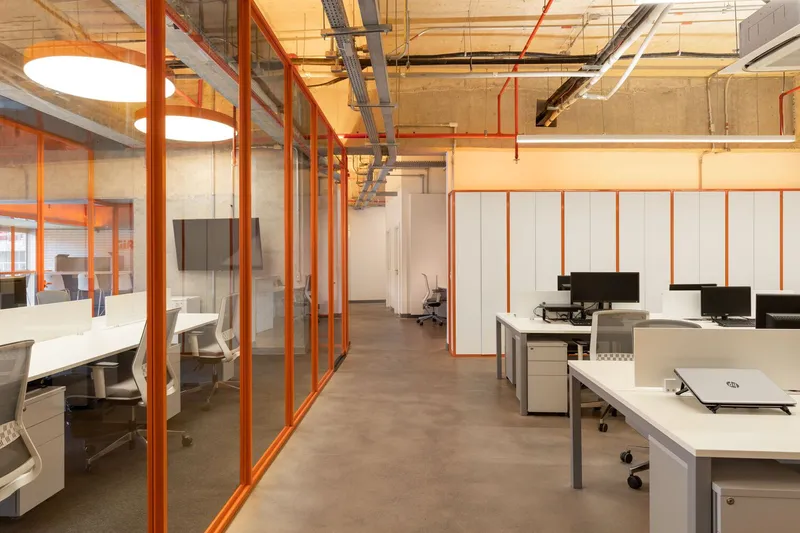
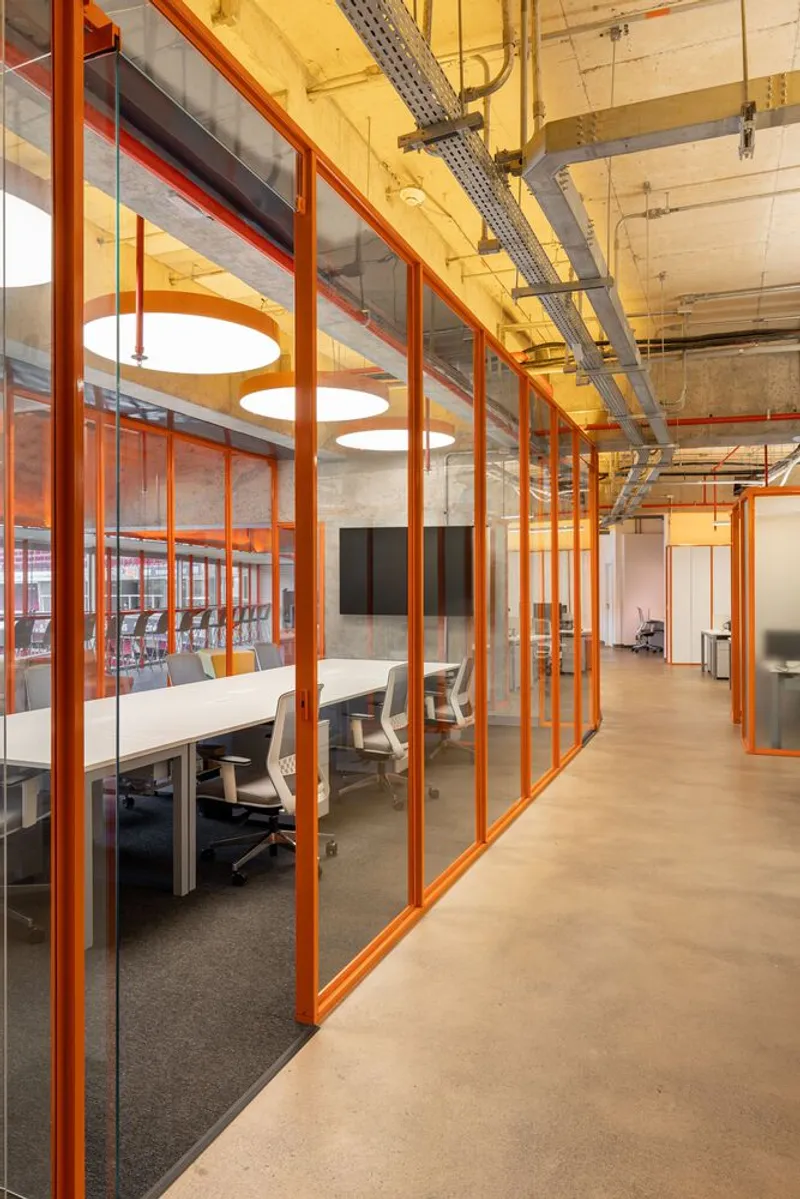
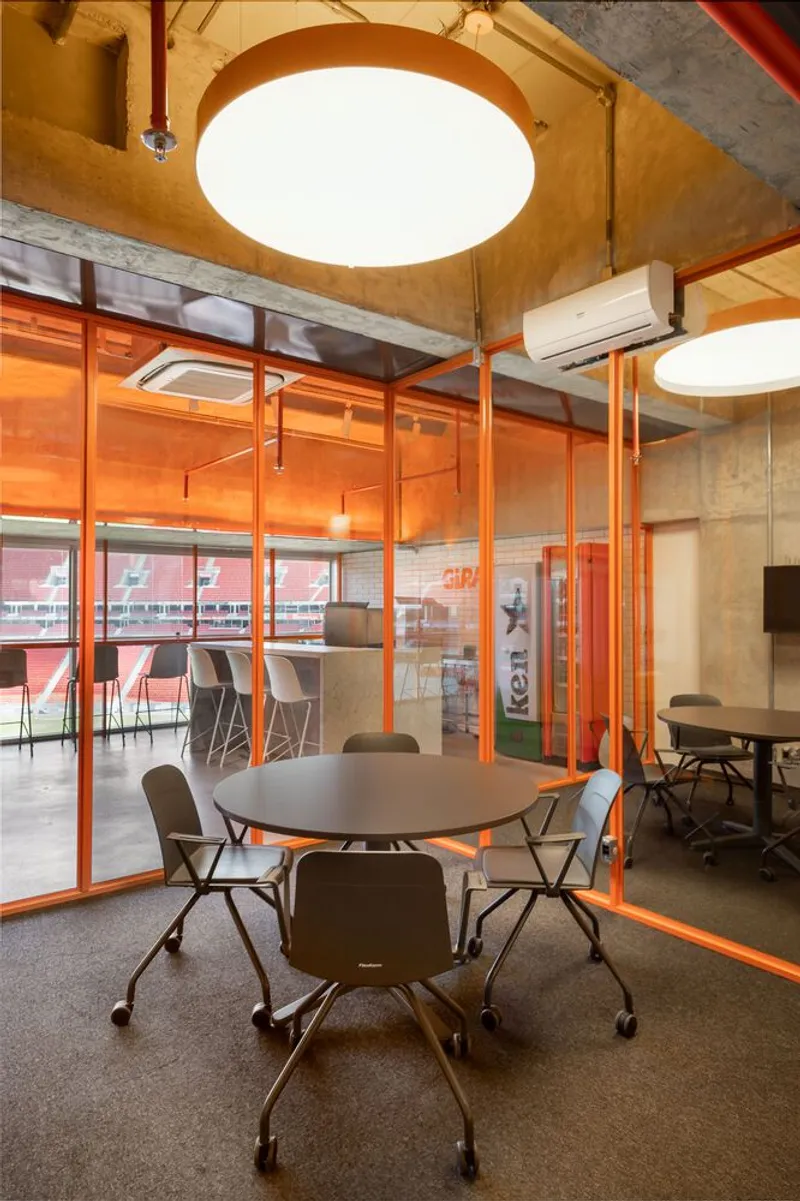
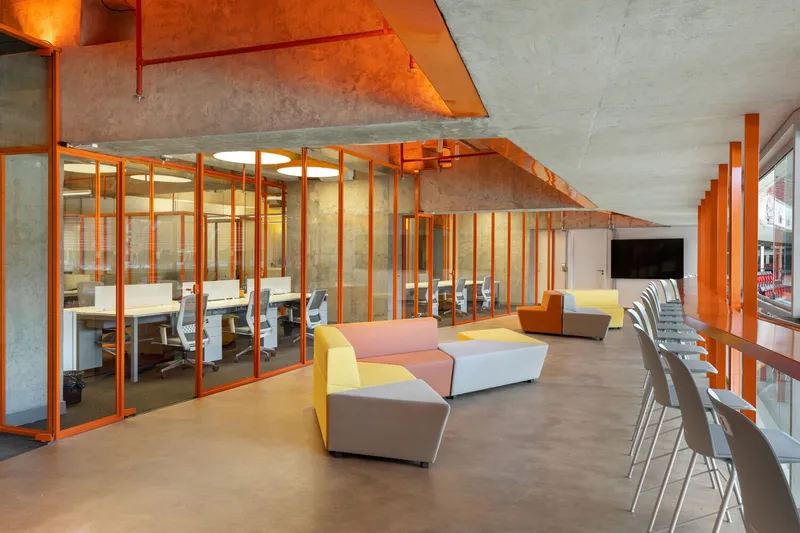
Instead of concealing the concrete structure or systems of the original stadium, the architects chose to leave the existing framework and infrastructure completely exposed. The raw concrete beams, electrical conduits, and HVAC systems remain visible, creating a visually honest environment that blends industrial aesthetics with corporate functionality.
This design decision not only reduced the need for extensive renovations but also embraced the dramatic spatial rhythm and architectural language of the stadium itself.
Modular Steel Partitions Reflecting Brand Identity
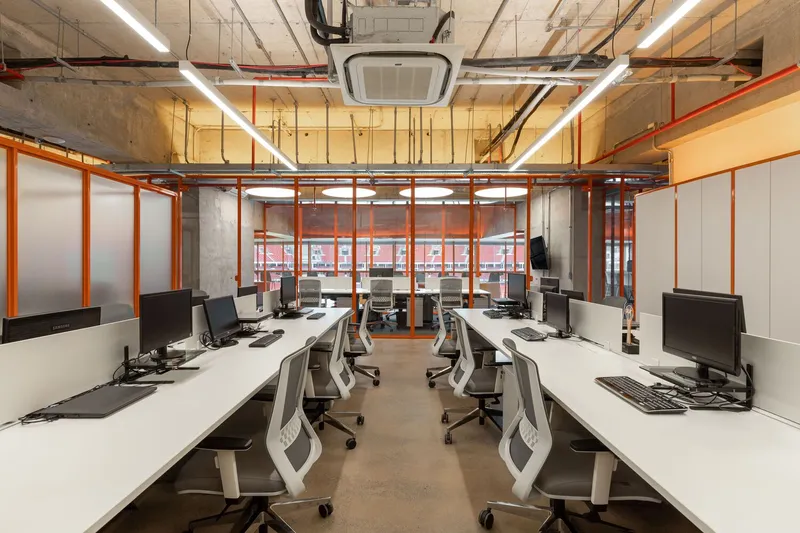
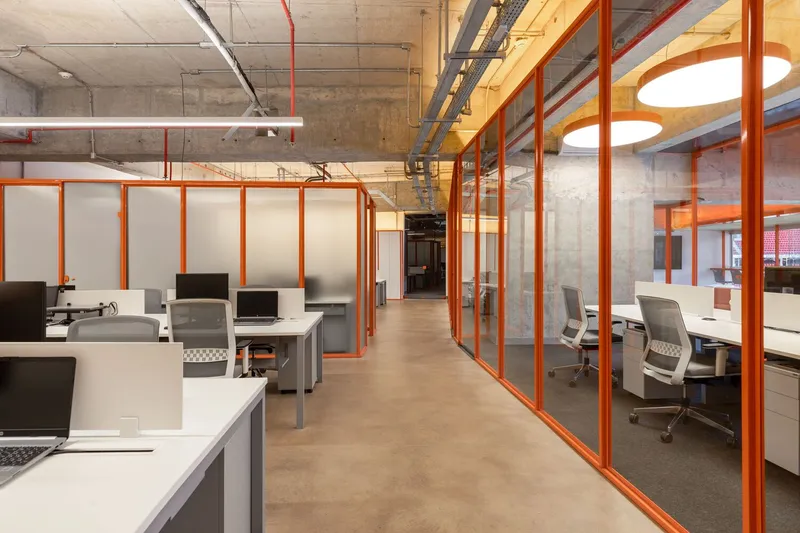
At the core of the spatial strategy lies a 110cm modular system used to create a series of metal-framed partitions throughout the office. These custom dividers allow for a fluid division of space—demarcating the reception, meeting rooms, workstations, and an events area—while still promoting visual connectivity and openness.
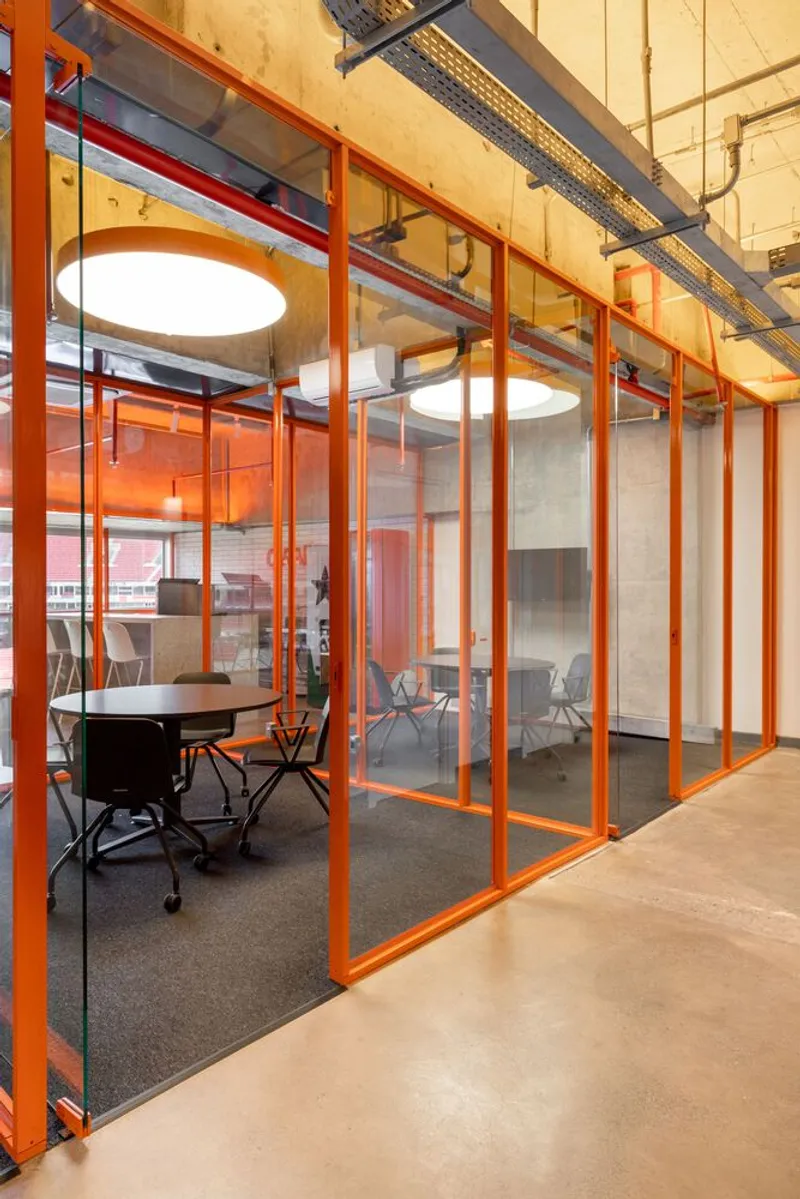
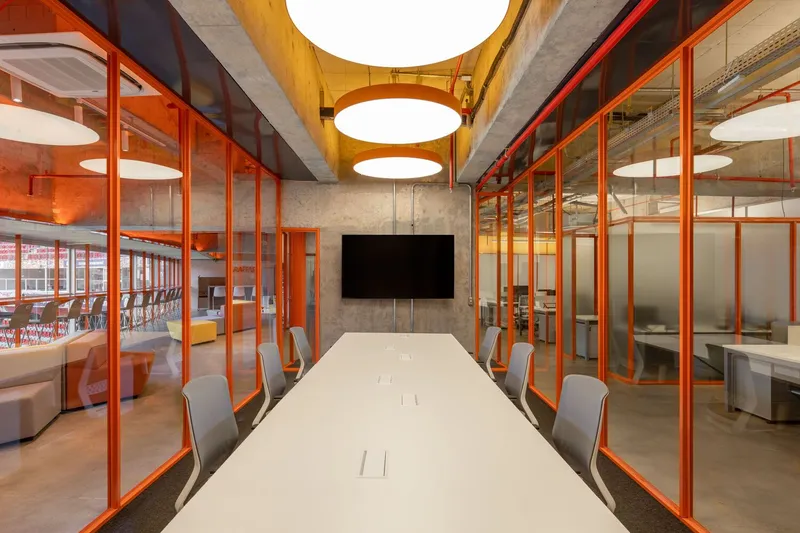
The steel frames were finished in Giraffas’ signature orange, reinforcing the company’s vibrant visual identity throughout the workspace. Depending on functional needs, the partitions are glazed with either transparent or translucent glass to balance openness with privacy.
The same modular system was adapted into custom high cabinets, blending metalwork with carpentry elements. These integrated storage solutions contribute to the visual coherence of the space, while accommodating organizational needs.
Embracing the Stadium’s Geometry and Views
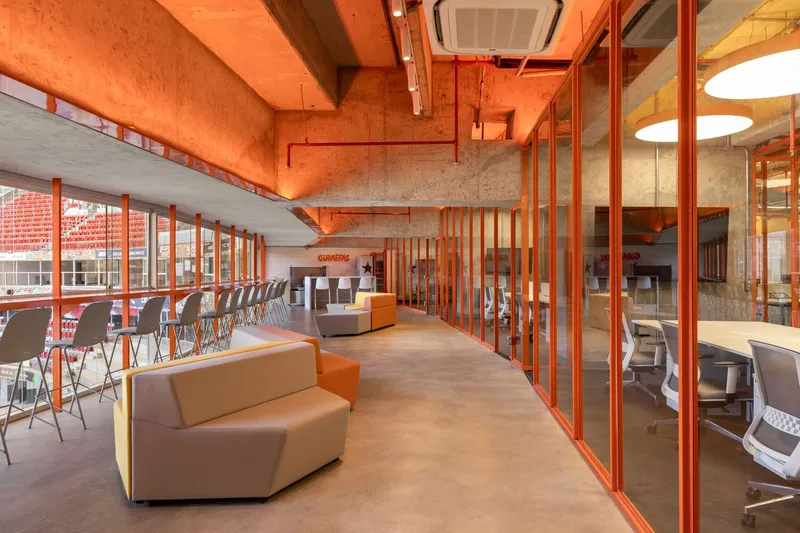
Working within the existing curves and irregularities of the stadium’s structure, BLOCO Arquitetos ensured that every design element could adapt to the existing architecture. This included calibrating the metal partition system to follow the curvature of walls and align with the structural rhythm of the stadium shell.
Wherever possible, sightlines were directed outward toward the field of the football pitch. This not only enhances the sense of openness but also fosters a strong visual connection to the context—an ever-present reminder of the stadium’s cultural and urban significance.

Functionality Meets Flexibility
The office program includes a reception area, several collaborative meeting rooms, a spacious open-plan workstation zone, and a multipurpose event area. This layout encourages team interaction, spatial fluidity, and versatility—key qualities for a fast-growing and dynamic brand like Giraffas.
By retaining the raw beauty of the stadium’s shell and inserting a light, modular, and brand-conscious framework within, the project stands as an exemplary model of sustainable adaptive reuse and creative commercial interior design.
📌 Project Details
- Project Name: Giraffas Brasília Office
- Architects: BLOCO Arquitetos
- Location: Brasília, Brazil
- Area: 500 m²
- Year Completed: 2022
- Lead Architects: Daniel Mangabeira, Henrique Coutinho, Matheus Seco
- Photography: Júlia Tótoli




Popular Articles
Popular articles from the community


The Earth Pod: 3D Printed Homes for Resilient Refugee Communities
The Earth Pod reimagines refugee housing through 3D printed homes made from clay, combining resilience, self-sufficiency, and rapid shelter.

Play: Fragments of Their World
Familiar architecture becomes modular playground design, creating safe spaces where displaced children can learn, connect, imagine and play.

Lunar Spiral: Space Architecture Shaped by the Mathematics of the Universe
Lunar Spiral reimagines space architecture through Fibonacci geometry, lunar regolith, levitating habitats, and self-sustaining Moon living.

The Ocean Hive: Sustainable Architecture for a Self-Sufficient Civilization at Sea
The Ocean Hive imagines sustainable architecture at sea, where modular habitats, algae, wave power and ocean waste sustain a growing colony.


Similar Reads
You might also enjoy these articles


Hodi-Mandai Geram
Project Function: Preservation and revitalization of the Intangible heritage and socio-spatial identity of the Hodi by Housing, Cultural Memory Center, Sacred Grove, landscape, local tourism economy


Olio Towers: A Mid-Rise for Performers That Fuses Housing, Rehearsal, and Stage
Located blocks from Houston's Theater District, this modular tower stacks living units around a central performance atrium.

Oasis: Modular Green Housing Carved into Dhaka's Urban Fabric
A shortlisted Plugin Housing entry reclaims unauthorized settlements in Dhaka with stepped concrete volumes, green roofs, and ventilation-driven design.

Black Hole: A Floating Megastructure for the Post-Physical Era
Emiliano Mazzarotto envisions a spherical, self-scaling arena where e-sports, digital hotels, and holographic stadiums replace traditional public space.


Explore Office Building Competitions
Discover active competitions in this discipline



Challenge to reimagine the Iron Throne


Photograph architecture without architects


Illustrate the lost glory of Angkor Wat - Render Challenge


Design challenge to reuse E-waste
Comments (0)
Please login or sign up to add comments
No comments yet. Be the first to comment!