
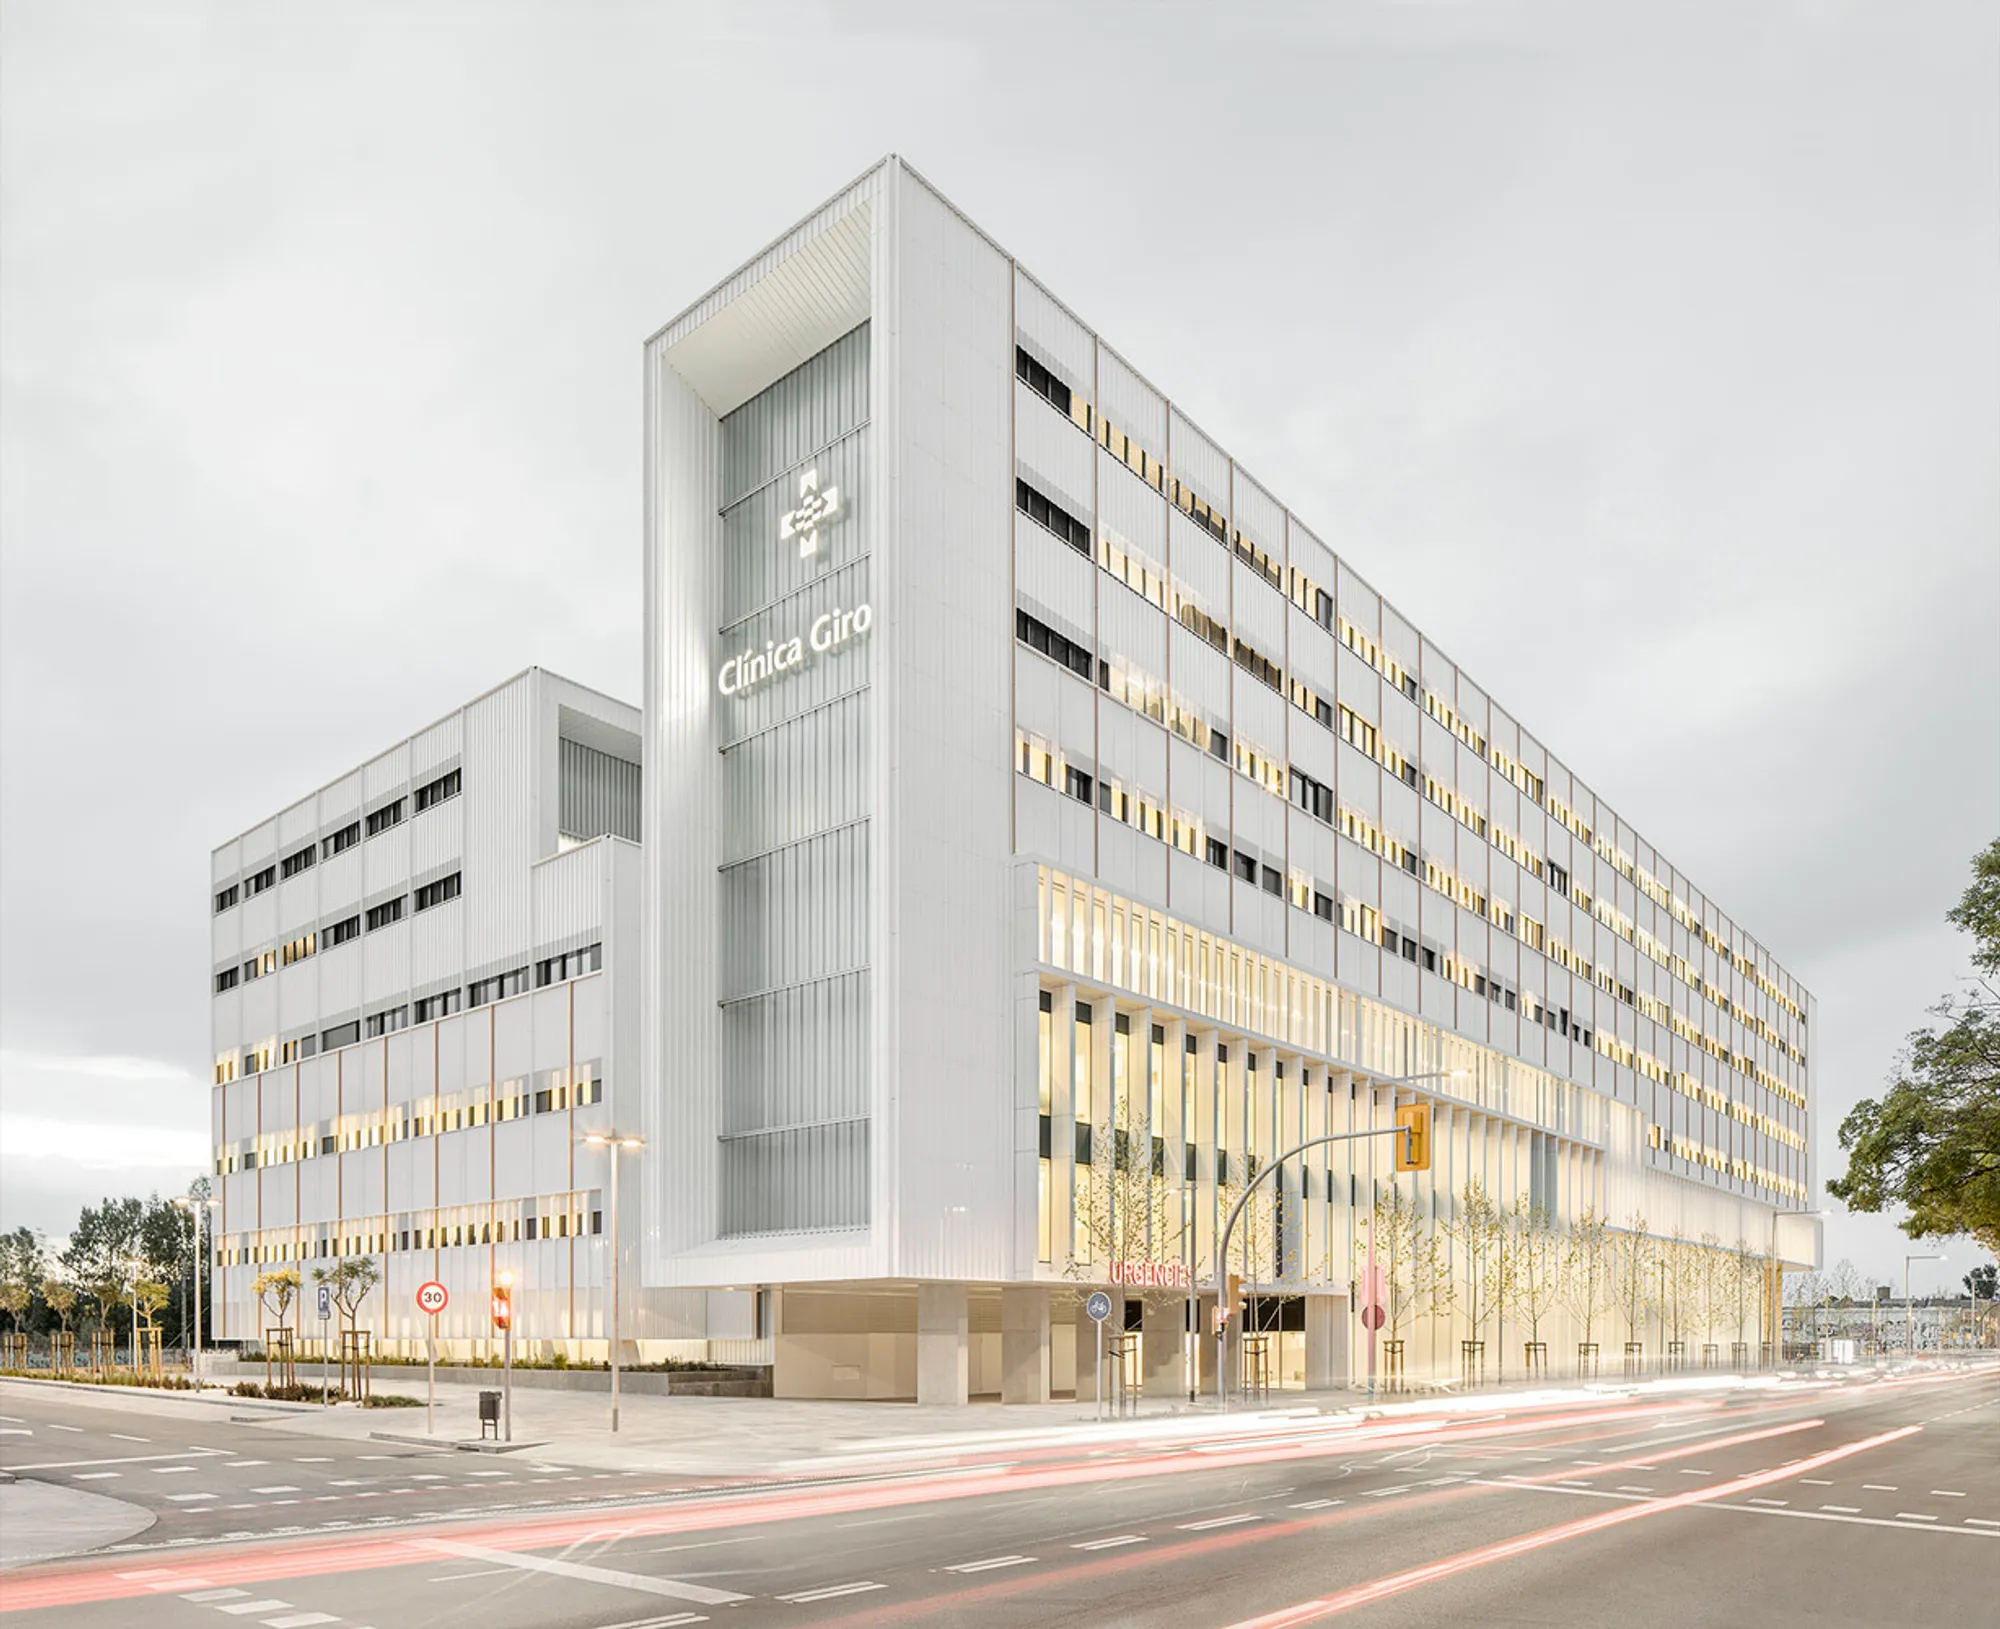
Girona Clinic by PMMT: Innovative, Sustainable Healthcare Architecture in Gerona, Spain
Girona Clinic, by PMMT, delivers sustainable, functional, and human-centered healthcare architecture, redefining private medical facilities in Gerona, Spain.


The Girona Clinic, designed by renowned PMMT architects, is a landmark project that redefines private healthcare architecture in Catalonia. Completed in 2022, this expansive 41,330 m² facility modernizes a hospital with more than 80 years of history, tripling its previous size and expanding its medical specialties to deliver comprehensive healthcare services. The project reflects a perfect balance of functionality, sustainability, and human-centered design, establishing Girona Clinic as a model for modern healthcare infrastructure.
Architectural Concept and Urban Integration
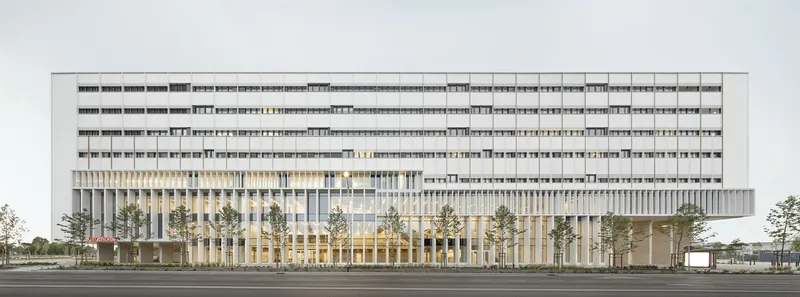
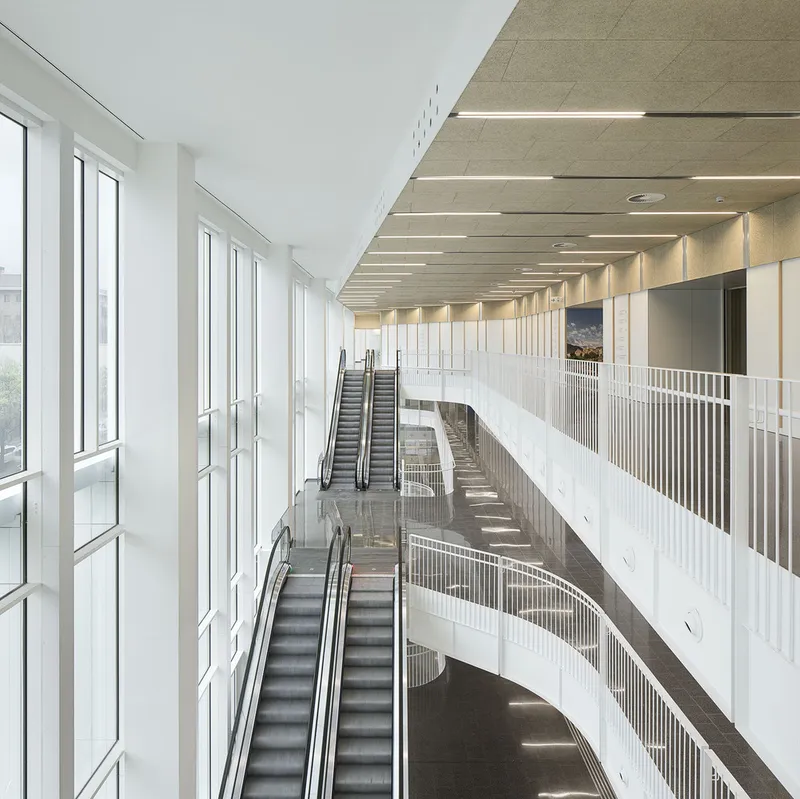
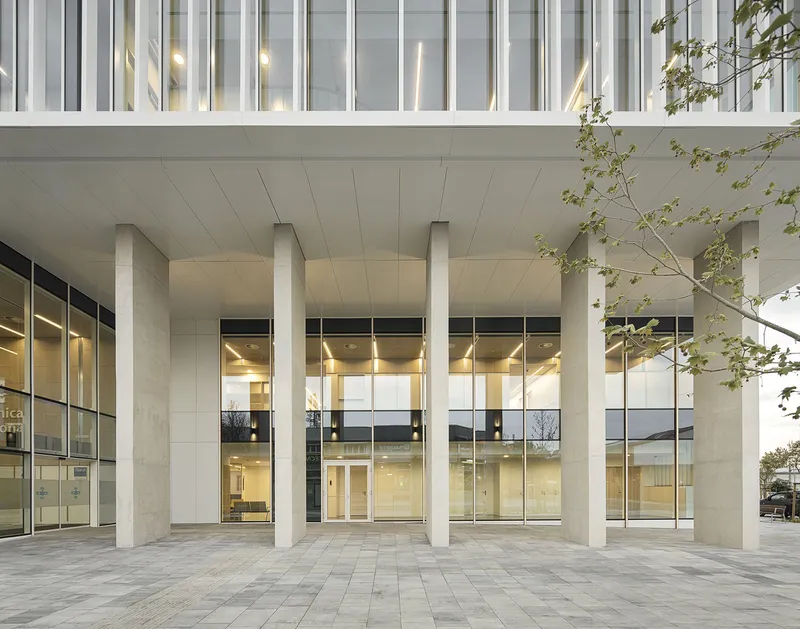
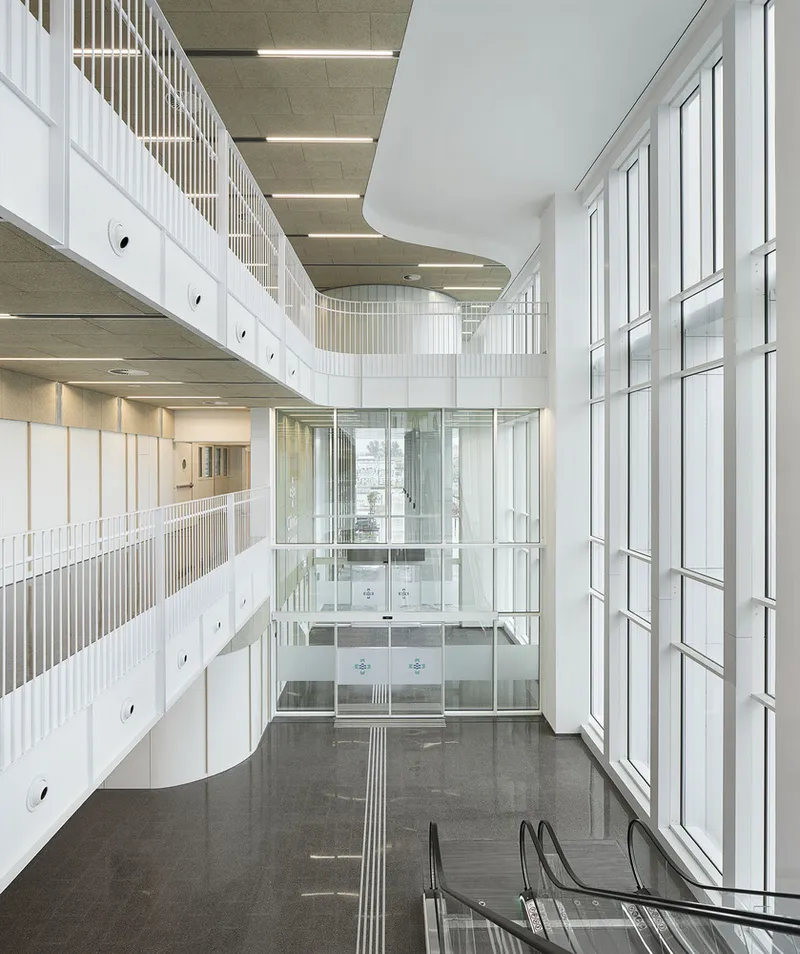
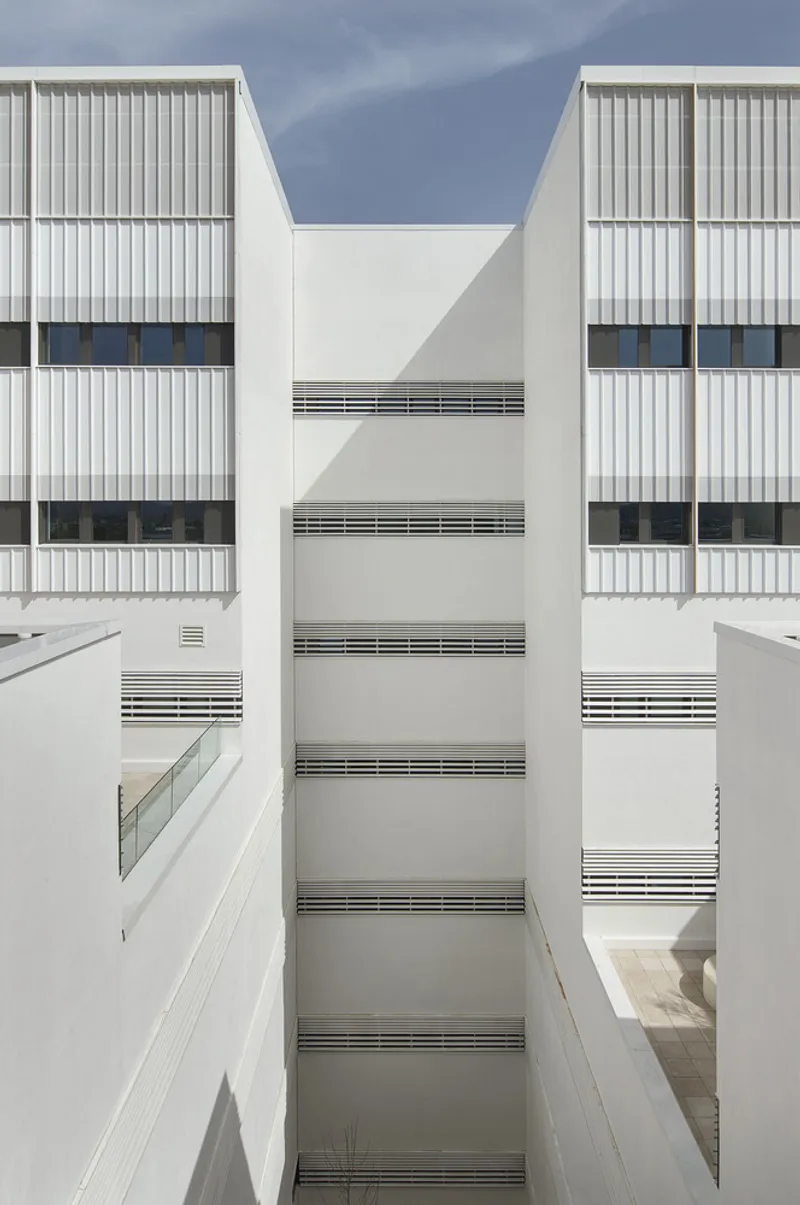
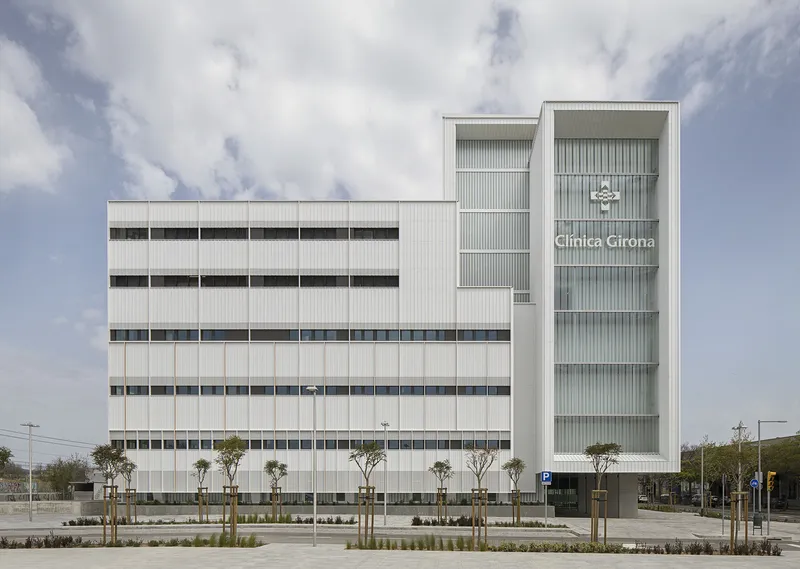
Situated in a dense urban environment, the Girona Clinic is designed to respond thoughtfully to its surroundings. The building rises across eight floors above ground with three basement levels, maximizing the use of urban space while respecting local planning constraints. Its form integrates three internal patios, which optimize natural lighting and ventilation for all interior areas, enhancing patient comfort and staff efficiency.
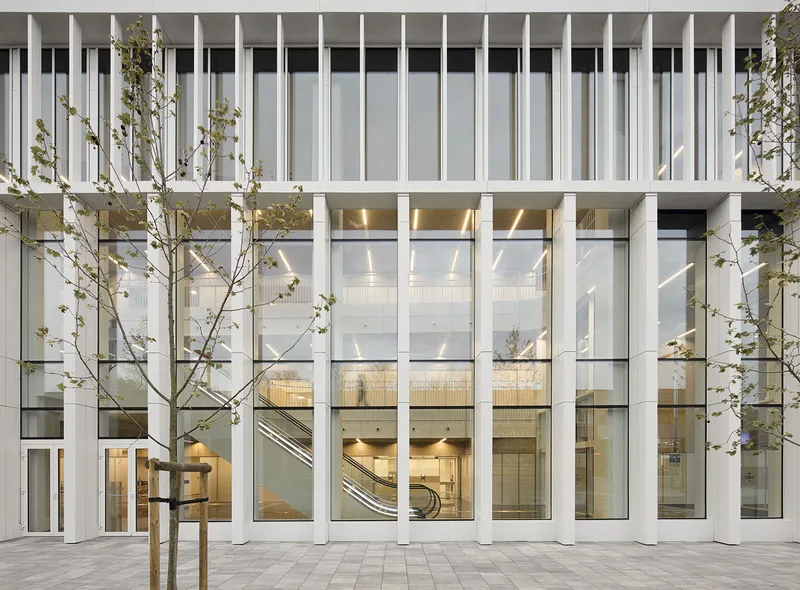
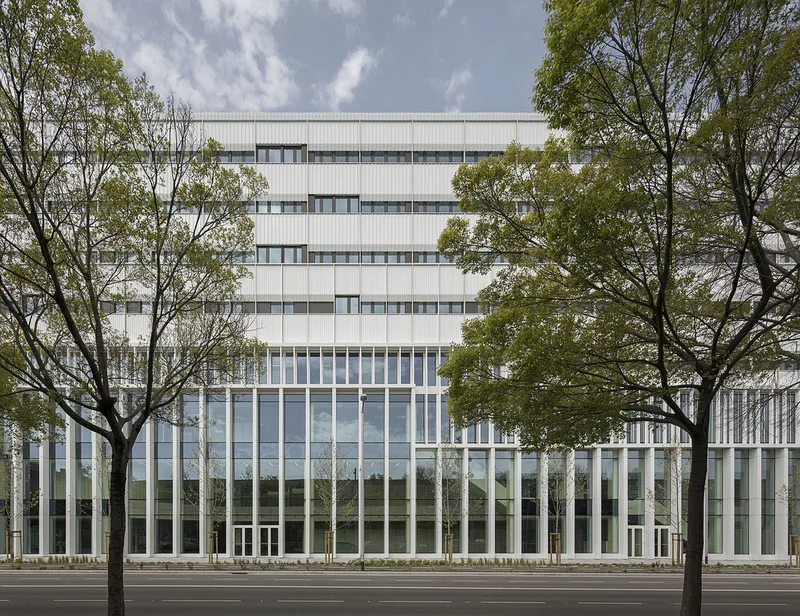
The clinic’s four facades are tailored to the urban context:
- The north façade frames the main entrance and faces the city center, establishing an inviting arrival experience.
- The south façade serves as a significant urban milestone, signaling the clinic’s presence to the wider community.
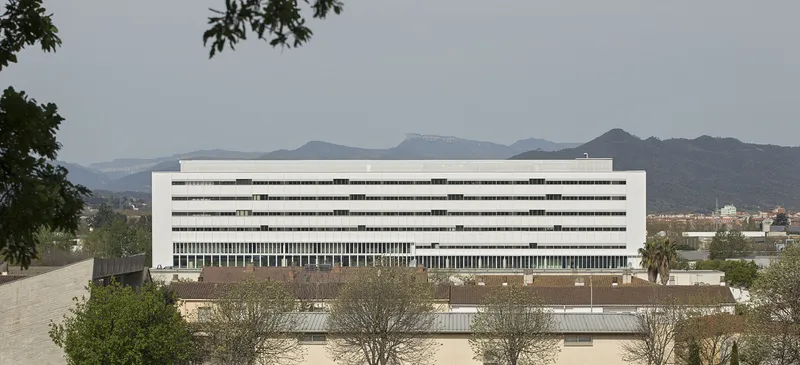
- The west façade, visible from the train, communicates corporate identity and professionalism.
- The east façade provides an urban character, harmonizing the clinic with surrounding streetscapes.
This nuanced approach ensures the building is both visually integrated with the city and functionally efficient for hospital operations.
Comprehensive Healthcare Facilities
The Girona Clinic is designed to cover a broad spectrum of medical services, making it a reference point for private healthcare in the region. Key facilities include:
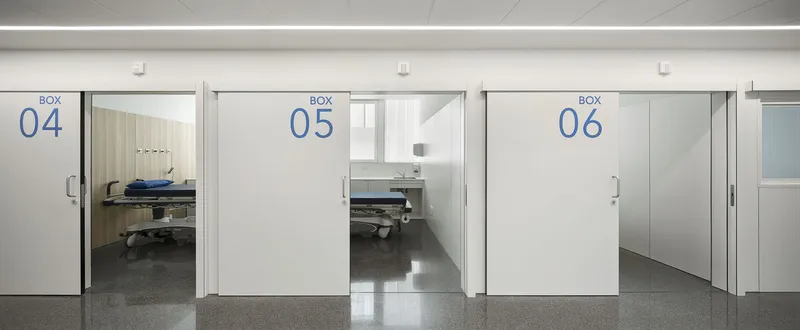
- Emergency services with rapid-access triage and treatment areas.
- Diagnostic imaging, with 16 specialized rooms equipped with state-of-the-art technology.
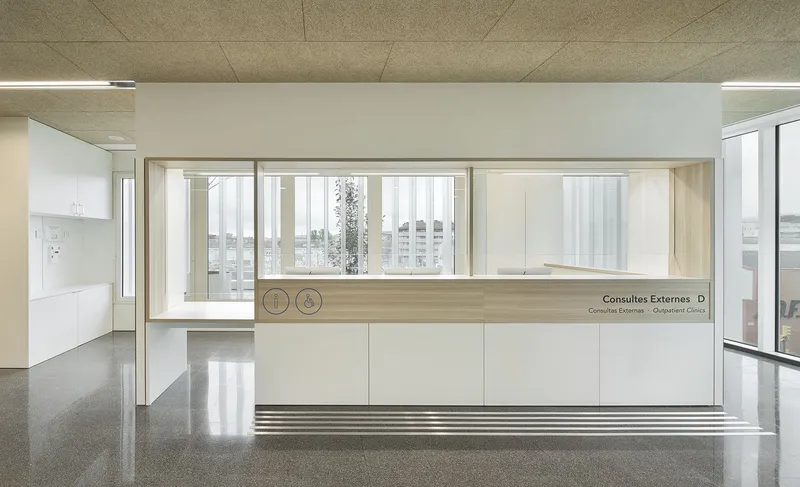
- Outpatient consultations, assisted reproduction, pathological anatomy, and ophthalmology departments.
- Operating rooms, ICU, endoscopy units, obstetric services, and rehabilitation areas.
- Laboratories, hemodynamics and electrophysiology of the heart, and a day hospital, supporting complex medical procedures.
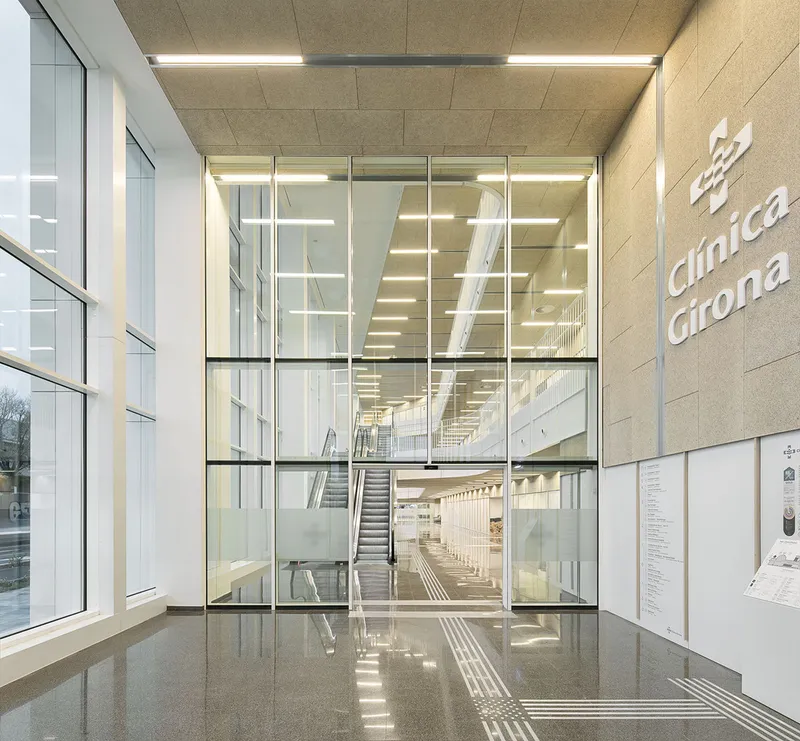
The clinic’s design allows seamless patient flow, from reception to treatment and discharge, ensuring operational efficiency while prioritizing patient comfort.
Human-Centered and Accessible Design
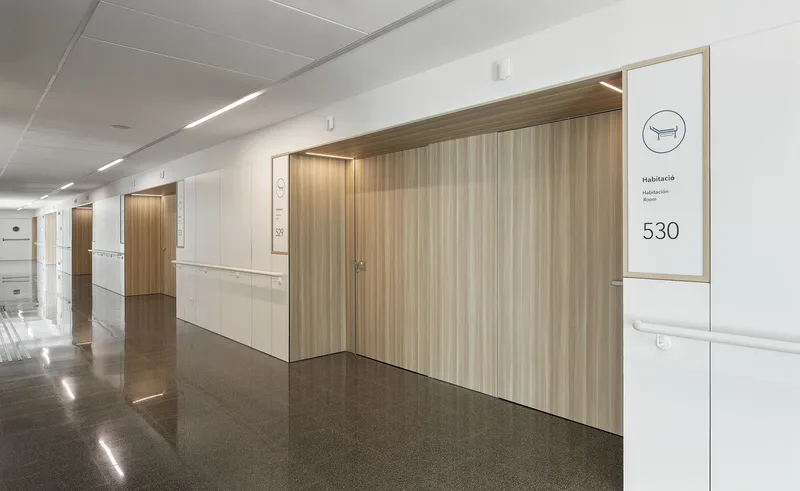
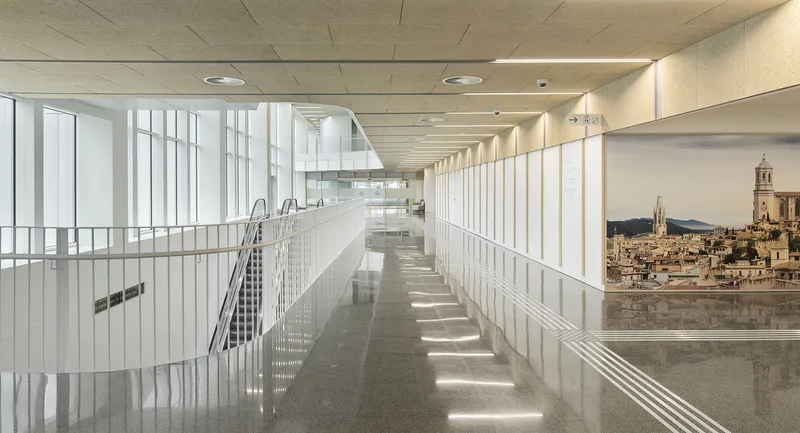
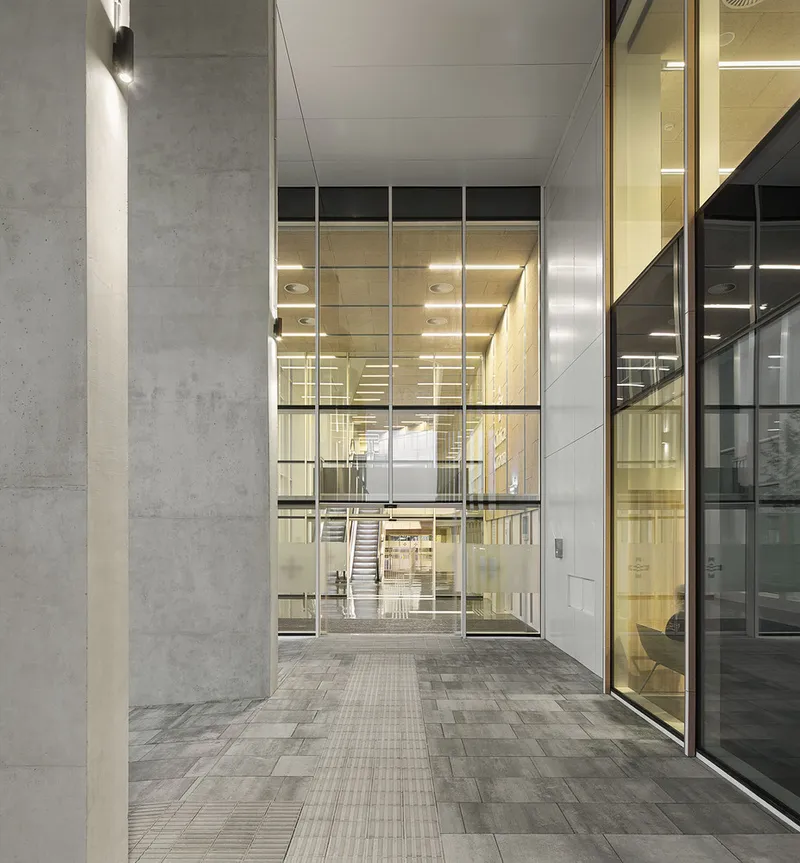
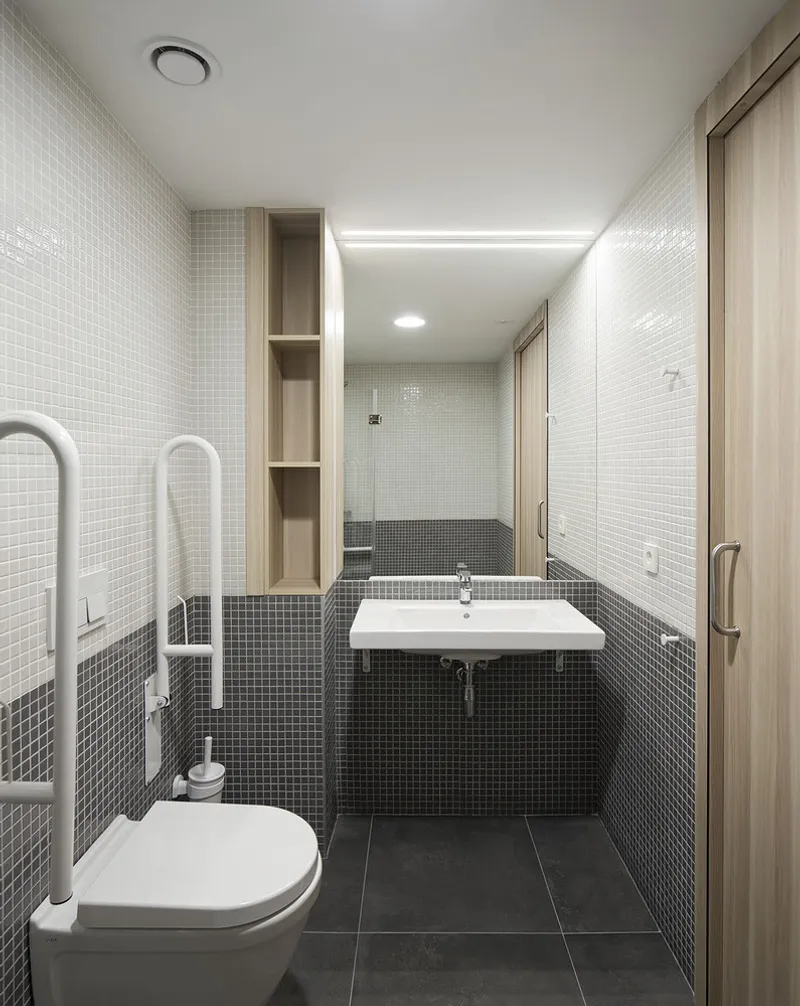
The project applies the Clear Code Architecture® methodology, emphasizing universal accessibility. Every aspect, from elevators and stairways to counters and bathrooms, is designed for ease of use by all individuals, including those with limited mobility. The interiors prioritize humanization, creating calming and functional spaces that reduce patient stress and promote well-being.
Health-conscious Friendly Materials® are employed throughout the clinic, ensuring all finishes, surfaces, and furnishings contribute positively to occupants’ health. This approach combines aesthetics with wellness, highlighting PMMT’s philosophy that architecture directly impacts human experience.
Flexible, Future-Ready Infrastructure
The Girona Clinic embraces polyvalence, a key principle for modern healthcare buildings. Its structural and spatial systems are adaptable, allowing modifications in response to medical advancements or technological upgrades. This forward-looking approach ensures the clinic remains functional, efficient, and relevant for decades to come.
Sustainability and Environmental Strategy
Sustainability is a cornerstone of Girona Clinic’s design. The building maximizes natural lighting and ventilation, reducing energy consumption. High-performance materials and systems, combined with thoughtful site orientation, contribute to energy efficiency and environmental responsibility. The internal patios serve as light wells and passive cooling zones, while exterior façades are optimized for solar shading, creating a comfortable and eco-friendly environment.
The Girona Clinic represents a new benchmark for healthcare architecture in Spain, seamlessly combining functionality, sustainability, and human-centered design. By integrating advanced medical technology, universal accessibility, and environmentally conscious solutions, PMMT has created a building that enhances patient care, supports staff efficiency, and elevates the architectural character of Gerona.
This project demonstrates how thoughtful architectural design can transform healthcare experiences, turning clinics into spaces that promote health, well-being, and community integration.
All photographs are works of
Gael del Rio, Luca Bani




Popular Articles
Popular articles from the community


The Musturak Paradise: Senior Living Architecture for a Connected Future in Temara, Morocco
The Musturak Paradise reimagines senior living architecture in Temara via private homes, social spaces, culture, community, and shared care.

Co-Life: Senior Housing Design That Reconnects Older Adults With the City
Co-Life reimagines senior housing design through healing gardens, shared streets, workshops, and a sustainable community across generations.

Riyadh For All: Intergenerational Urban Design for Active Aging in Rabat
Riyadh For All reimagines urban design in Rabat with intergenerational co-living, adaptive courtyards, and Moroccan cultural exchange today.

Conexión: Biophilic Design Reimagines High-Rise Living in Hong Kong
Conexión reimagines high-rise living in Hong Kong through biophilic design, green facades, shared spaces, daylight, water and nature within.


Similar Reads
You might also enjoy these articles


Bamboo Housing Challenge 2026: Design Affordable, Sustainable Homes Using Bamboo
An international design competition by Bamboo U and IBUKU inviting architects and designers to reimagine affordable housing using bamboo — with the winning design built full-scale in Bali.

Computational Design & Education: Beegraphy Design Awards Introduces 7th Category (Featuring Jiyun's Innovative Approach)
Dive into Beegraphy’s 7th Design Awards category, where computational design meets education to create immersive, interactive learning tools, inspired by Jiyun’s work.

From Parametric Lighting to Urban Furniture: Join the 2nd Workshop in Beegraphy’s Computational Design Series
Dive into Cutting-Edge Design Techniques and Practical Applications with Industry Experts

Last Call: Unleash Your Architectural Genius in SHAK's Kindergarten Design Competition
Urgent call for architects to join SHAK's kindergarten design competition before the looming deadline


Explore Architecture Competitions
Discover active competitions in this discipline



Challenge to reimagine the Iron Throne


Photograph architecture without architects


Illustrate the lost glory of Angkor Wat - Render Challenge


Design challenge to reuse E-waste
Comments (0)
Please login or sign up to add comments
No comments yet. Be the first to comment!