
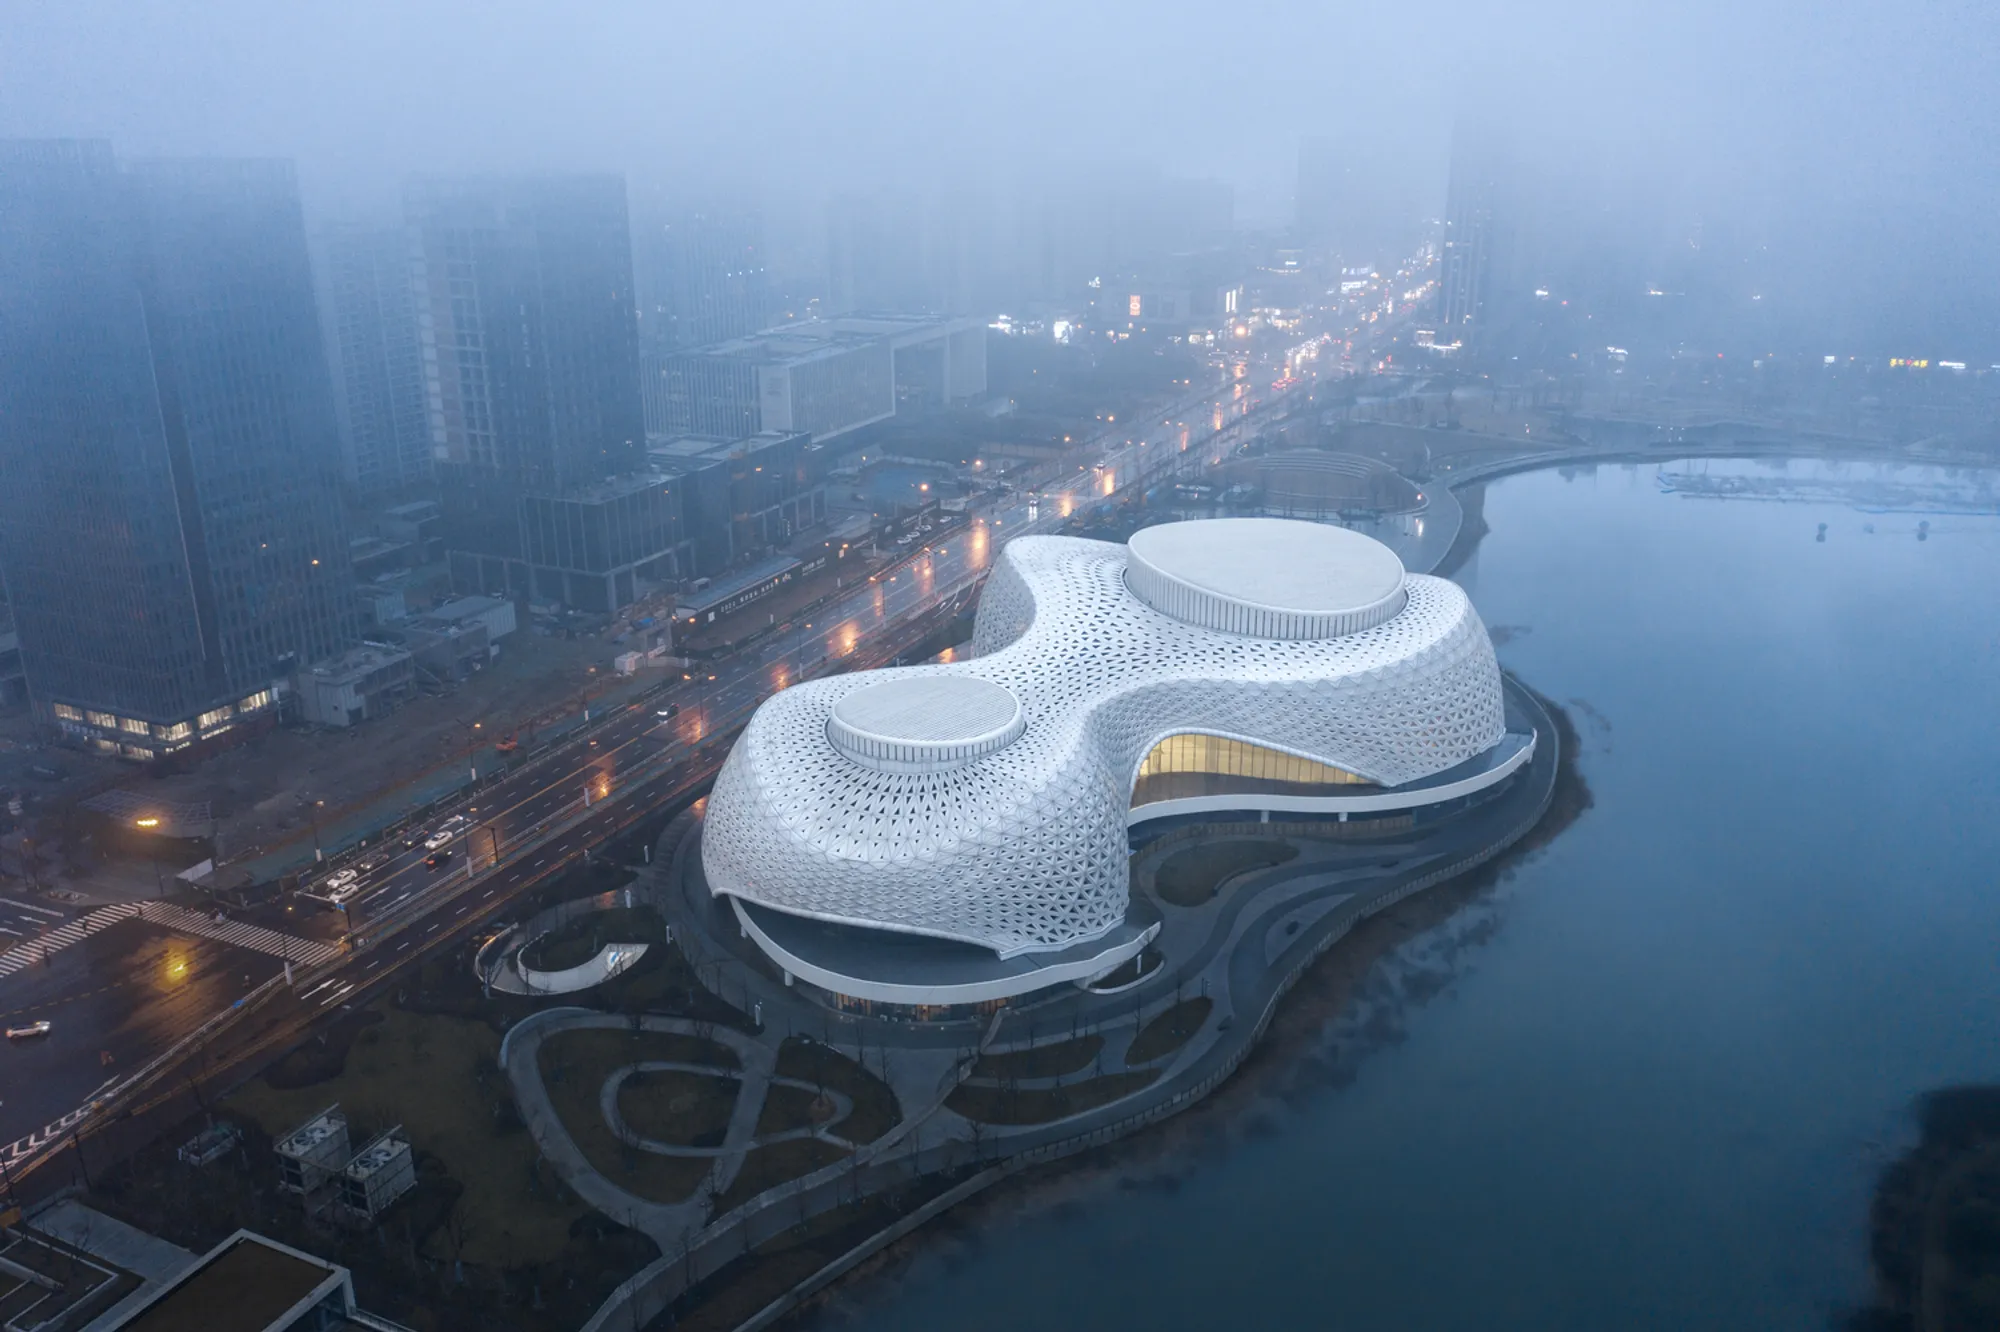
CCTN Design Wraps a 5,000-Triangle Skin Around a Lakefront Grand Theater in Hangzhou
A perforated three-lobed performance complex on Golden Sands Lake merges civic life, waterfront leisure, and cultural programming.


Most civic theaters announce themselves with monolithic gestures: a bronze box, a cantilevered canopy, a curtain wall cliff. CCTN Design's Golden Sands Lake Grand Theater in Hangzhou does something rarer. It spreads across the northern shore of Golden Sands Lake Park in three bulging, organically shaped lobes, each wrapped in a perforated aluminum skin composed of more than 5,000 triangular panels. The effect is closer to a geological formation than a conventional auditorium, a white mass that seems to have grown out of the waterfront rather than landed on it.
What makes this project genuinely interesting, beyond the spectacle of its facade, is the way it treats the theater not as a sealed cultural container but as an extension of the city's public infrastructure. A 1,400-seat main theater and a 500-seat multipurpose hall sit at the core, but around and between them CCTN has threaded a continuous circuit of elevated walkways, open plazas, training rooms, exhibition space, and ground-level commercial programs that run around the clock. The building belongs as much to the jogger on the lakeside promenade as to the concertgoer in the stalls. Lead architect Youfen Wang conceived the project as "A City Stage by Golden Sands Lake," and the ambition shows in every decision about where the building opens, where it perforates, and where it closes.
Three Lobes on the Water
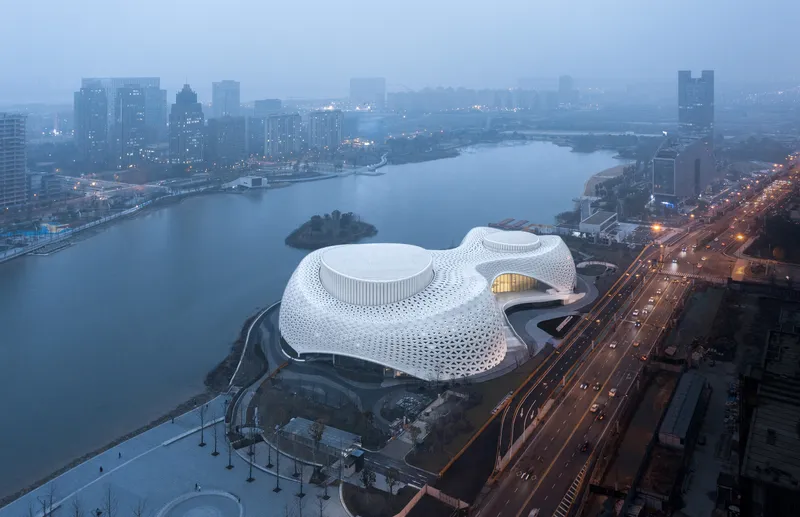
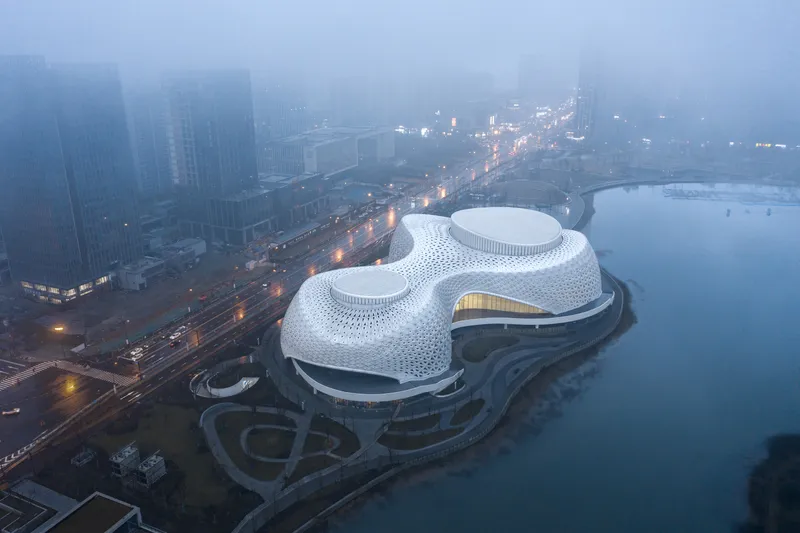
Seen from the air or from across Golden Sands Lake in fog, the theater reads as a single, undulating organism. The three-lobed plan is not arbitrary; it distributes the main auditorium, the multipurpose hall, and the shared public lobby into distinct volumes that can operate independently while remaining connected through a horizontal spine of foyer and exhibition space. The lobes push outward to embrace the lake on the south side and present a more contained face to the commercial avenue and subway station on the north. In fog, the perforated shell dematerializes entirely, the building hovering like a pale cloud above the waterline.
The site context is worth noting. Qiantang District is Hangzhou's rapidly developing eastern frontier, and the theater sits adjacent to a civic center, a metro stop, and a busy commercial strip. The building does not retreat from that urban intensity. Instead, it absorbs it, using its ground plane as a permeable threshold rather than a defensive perimeter.
The Perforated Skin
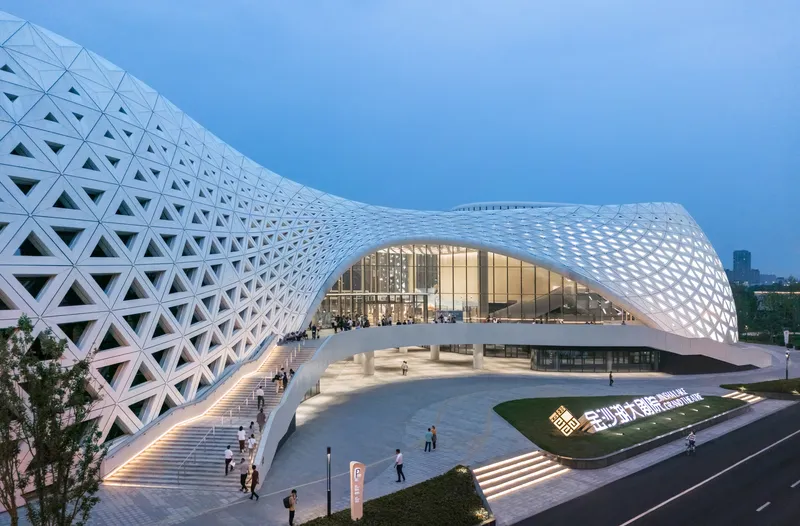
The facade is the project's most immediately legible idea: over 5,000 triangular aluminum panels, each a slightly different size, aggregated into a surface that reads as both solid and void simultaneously. Up close, the triangulated geometry gives the shell a crystalline, almost geological texture. At a distance, especially under twilight or artificial illumination, the perforations dissolve the boundary between inside and out, projecting warm interior light through thousands of apertures.
Functionally, this skin is not just ornament. It generates a continuous band of "gray space" between the outer shell and the enclosed program volumes, a semi-outdoor zone that regulates light, reduces solar heat gain, and creates sheltered circulation paths. The light-and-shadow effects shift throughout the day, so the building's appearance is never quite static. Nippon Paint provided coatings for the metal panels, while Zhejiang Baoye handled the curtain wall system, a collaboration that required millimeter-level coordination across thousands of unique triangular components.
Inside the Main Hall
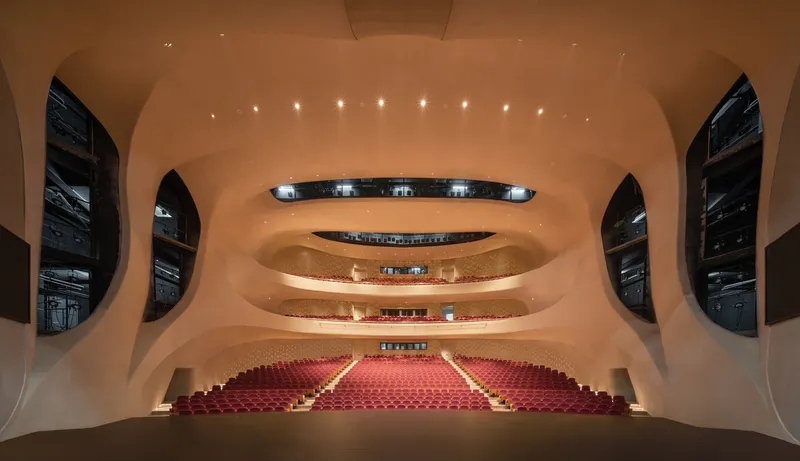
The 1,400-seat auditorium is surprisingly warm for a building whose exterior is so white and diffuse. Curved balcony tiers wrap the stage in a horseshoe arrangement, their fronts finished in deep wood tones and illuminated by recessed lighting that bathes the room in amber. The red seating provides the sole saturated color accent, a classical theater gesture that grounds the space and signals its primary function clearly. Acoustically shaped walls and a sculpted ceiling maintain the organic language of the exterior without competing with it.
The 500-seat multipurpose hall, by contrast, is designed for flexibility: lectures, small-scale performances, film screenings, community events. Both venues share a generous lobby that doubles as an exhibition hall, stretching horizontally from the entrance plaza toward the lakefront. The lobby's visual axis toward the water gives intermission crowds a reason to linger and reinforces the idea that the theater is, above all, a place to be in, not just a venue to pass through.
Landscape as Infrastructure
The elevated landscaped corridor that connects the front plaza on Golden Sands Avenue to the waterfront is one of the project's most quietly ambitious moves. It threads through the building at multiple levels, surfacing as open platforms, covered galleries, and gentle slopes that wind inside and outside the structure. Pedestrians can move from the urban side of the site to the lakeside without ever entering a ticketed space. This is not a backstage service route; it is a designed public promenade that treats the building as topography.
At ground level, commercial programs with 24-hour access line the lakeside edge. Training rooms and classrooms on the upper floors have independent access points, so the building can serve educational and community functions during the day without interfering with evening performances. The result is a theater that earns its footprint by being useful far more hours of the day than a conventional performing arts center.
Plans and Drawings
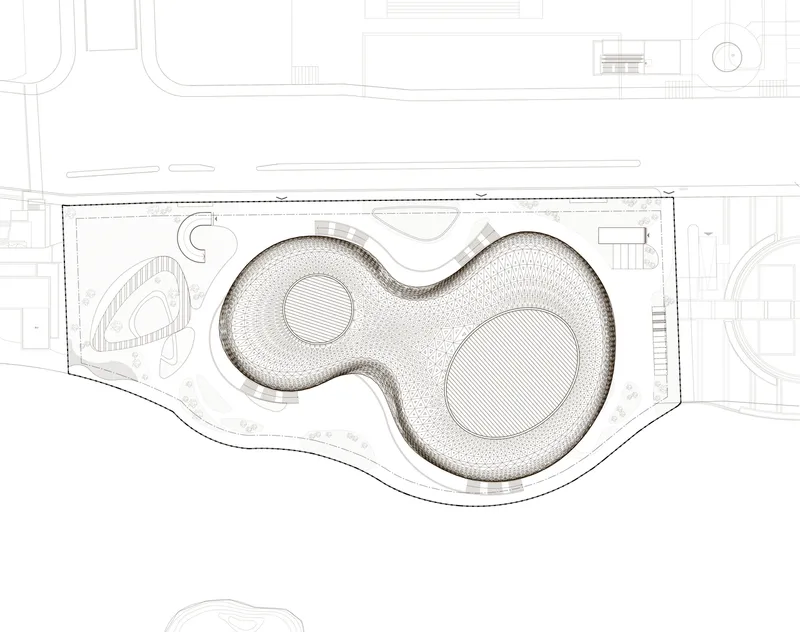
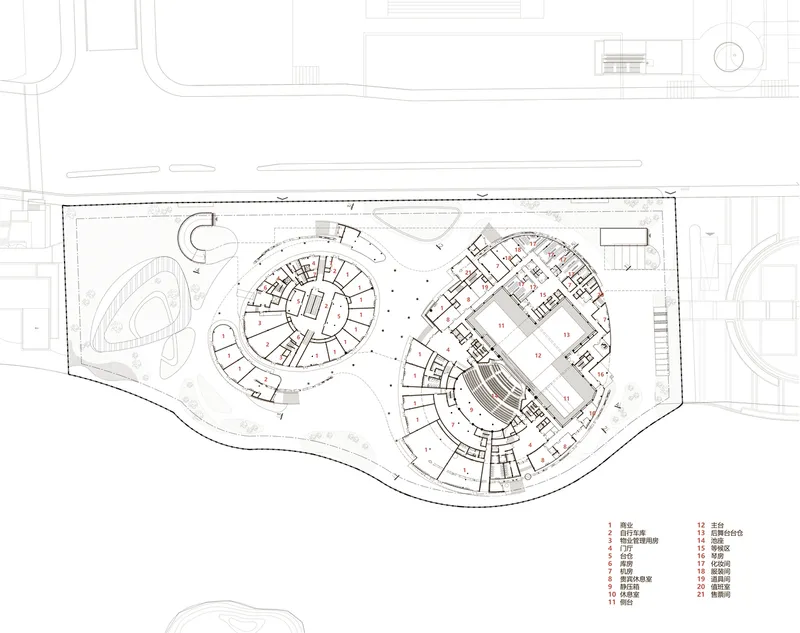
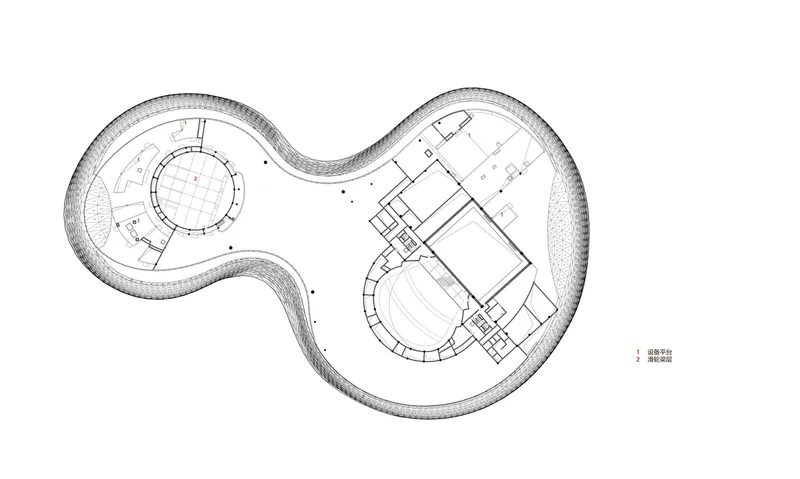
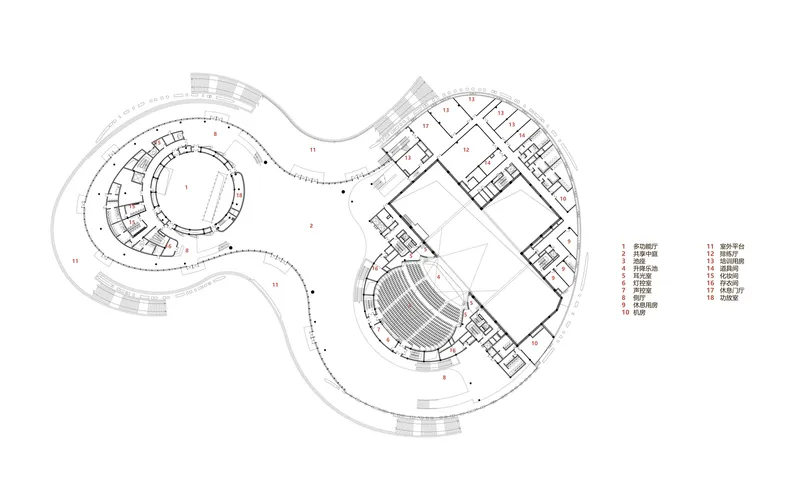
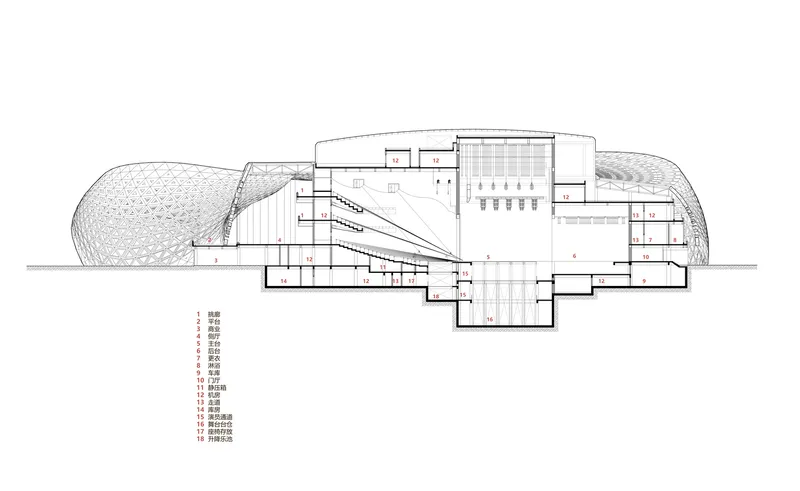
The site plan reveals the theater's strategic footprint within the urban block: three lobes radiate outward from a shared core, their irregular perimeter generating pockets of exterior space that become plazas, gardens, and service areas. The floor plans show how the two circular auditorium volumes and a more rectilinear support zone nest inside the organic shell, with the lobby acting as a connective tissue that prevents the plan from fracturing into isolated rooms.
The roof plan is especially telling. The textured perimeter documents every one of those triangular facade panels, while the interior rooms sit well inboard, confirming the generous depth of the gray-space buffer zone. The section drawing cuts through the main auditorium and reveals the steeply raked seating, the curved roof shell rising above it, and the multi-level circulation that allows the public landscape to weave through the section as freely as it does through the plan.
Why This Project Matters
China's second- and third-tier cities are building cultural facilities at a pace that has no historical precedent, and many of those buildings end up as expensive sculptures that sit empty between performances. CCTN's Golden Sands Lake Grand Theater directly addresses that problem. By layering 24-hour commercial and educational programs around a traditional theater core, and by threading public circulation through the building itself, it creates a civic infrastructure that justifies its 44,000 square meters every day, not just on show nights.
The perforated triangular skin will inevitably attract the most attention, and it deserves it: the craft required to coordinate more than 5,000 unique aluminum panels into a cohesive, performative surface is considerable. But the deeper achievement is the plan and section strategy that turns a waterfront theater into a piece of the city's connective tissue. If the best public buildings are the ones that make you forget you are in a building at all, this one, with its fog-wrapped shell, its lakeside promenades, and its porous edges, gets remarkably close.
Golden Sands Lake Grand Theater, designed by CCTN Design (Lead Architect: Youfen Wang), Qiantang District, Hangzhou, China. Site area: 31,889 m²; total building area: 44,142 m². Completed 2023. Photography by Pei Wen.
About the Studio
Share Your Own Work on uni.xyz
If projects like this are the kind of work you want to make, uni.xyz is a place to publish your own, find collaborators, and enter design competitions.




Popular Articles
Popular articles from the community


Co-life: Sustainable Architecture for Age-Friendly Community Living
Co-life reimagines sustainable architecture for seniors through courtyards, rammed earth, shared gardens, and spaces designed for belonging.

Co-Life: Senior Housing Design That Reconnects Older Adults With the City
Co-Life reimagines senior housing design through healing gardens, shared streets, workshops, and a sustainable community across generations.

Conexión: Biophilic Design Reimagines High-Rise Living in Hong Kong
Conexión reimagines high-rise living in Hong Kong through biophilic design, green facades, shared spaces, daylight, water and nature within.

The Earth Pod: 3D Printed Homes for Resilient Refugee Communities
The Earth Pod reimagines refugee housing through 3D printed homes made from clay, combining resilience, self-sufficiency, and rapid shelter.


Similar Reads
You might also enjoy these articles


Hodi-Mandai Geram
Project Function: Preservation and revitalization of the Intangible heritage and socio-spatial identity of the Hodi by Housing, Cultural Memory Center, Sacred Grove, landscape, local tourism economy


Olio Towers: A Mid-Rise for Performers That Fuses Housing, Rehearsal, and Stage
Located blocks from Houston's Theater District, this modular tower stacks living units around a central performance atrium.

Oasis: Modular Green Housing Carved into Dhaka's Urban Fabric
A shortlisted Plugin Housing entry reclaims unauthorized settlements in Dhaka with stepped concrete volumes, green roofs, and ventilation-driven design.

Black Hole: A Floating Megastructure for the Post-Physical Era
Emiliano Mazzarotto envisions a spherical, self-scaling arena where e-sports, digital hotels, and holographic stadiums replace traditional public space.


Explore Urban Design Competitions
Discover active competitions in this discipline



Challenge to reimagine the Iron Throne


Photograph architecture without architects


Illustrate the lost glory of Angkor Wat - Render Challenge


Design challenge to reuse E-waste
Comments (0)
Please login or sign up to add comments
No comments yet. Be the first to comment!