
González Olsina & Vega Build a Music Room That Listens to the Río de la Plata
On Uruguay's coastal plain, a concrete and timber pavilion treats silence as its primary building material.


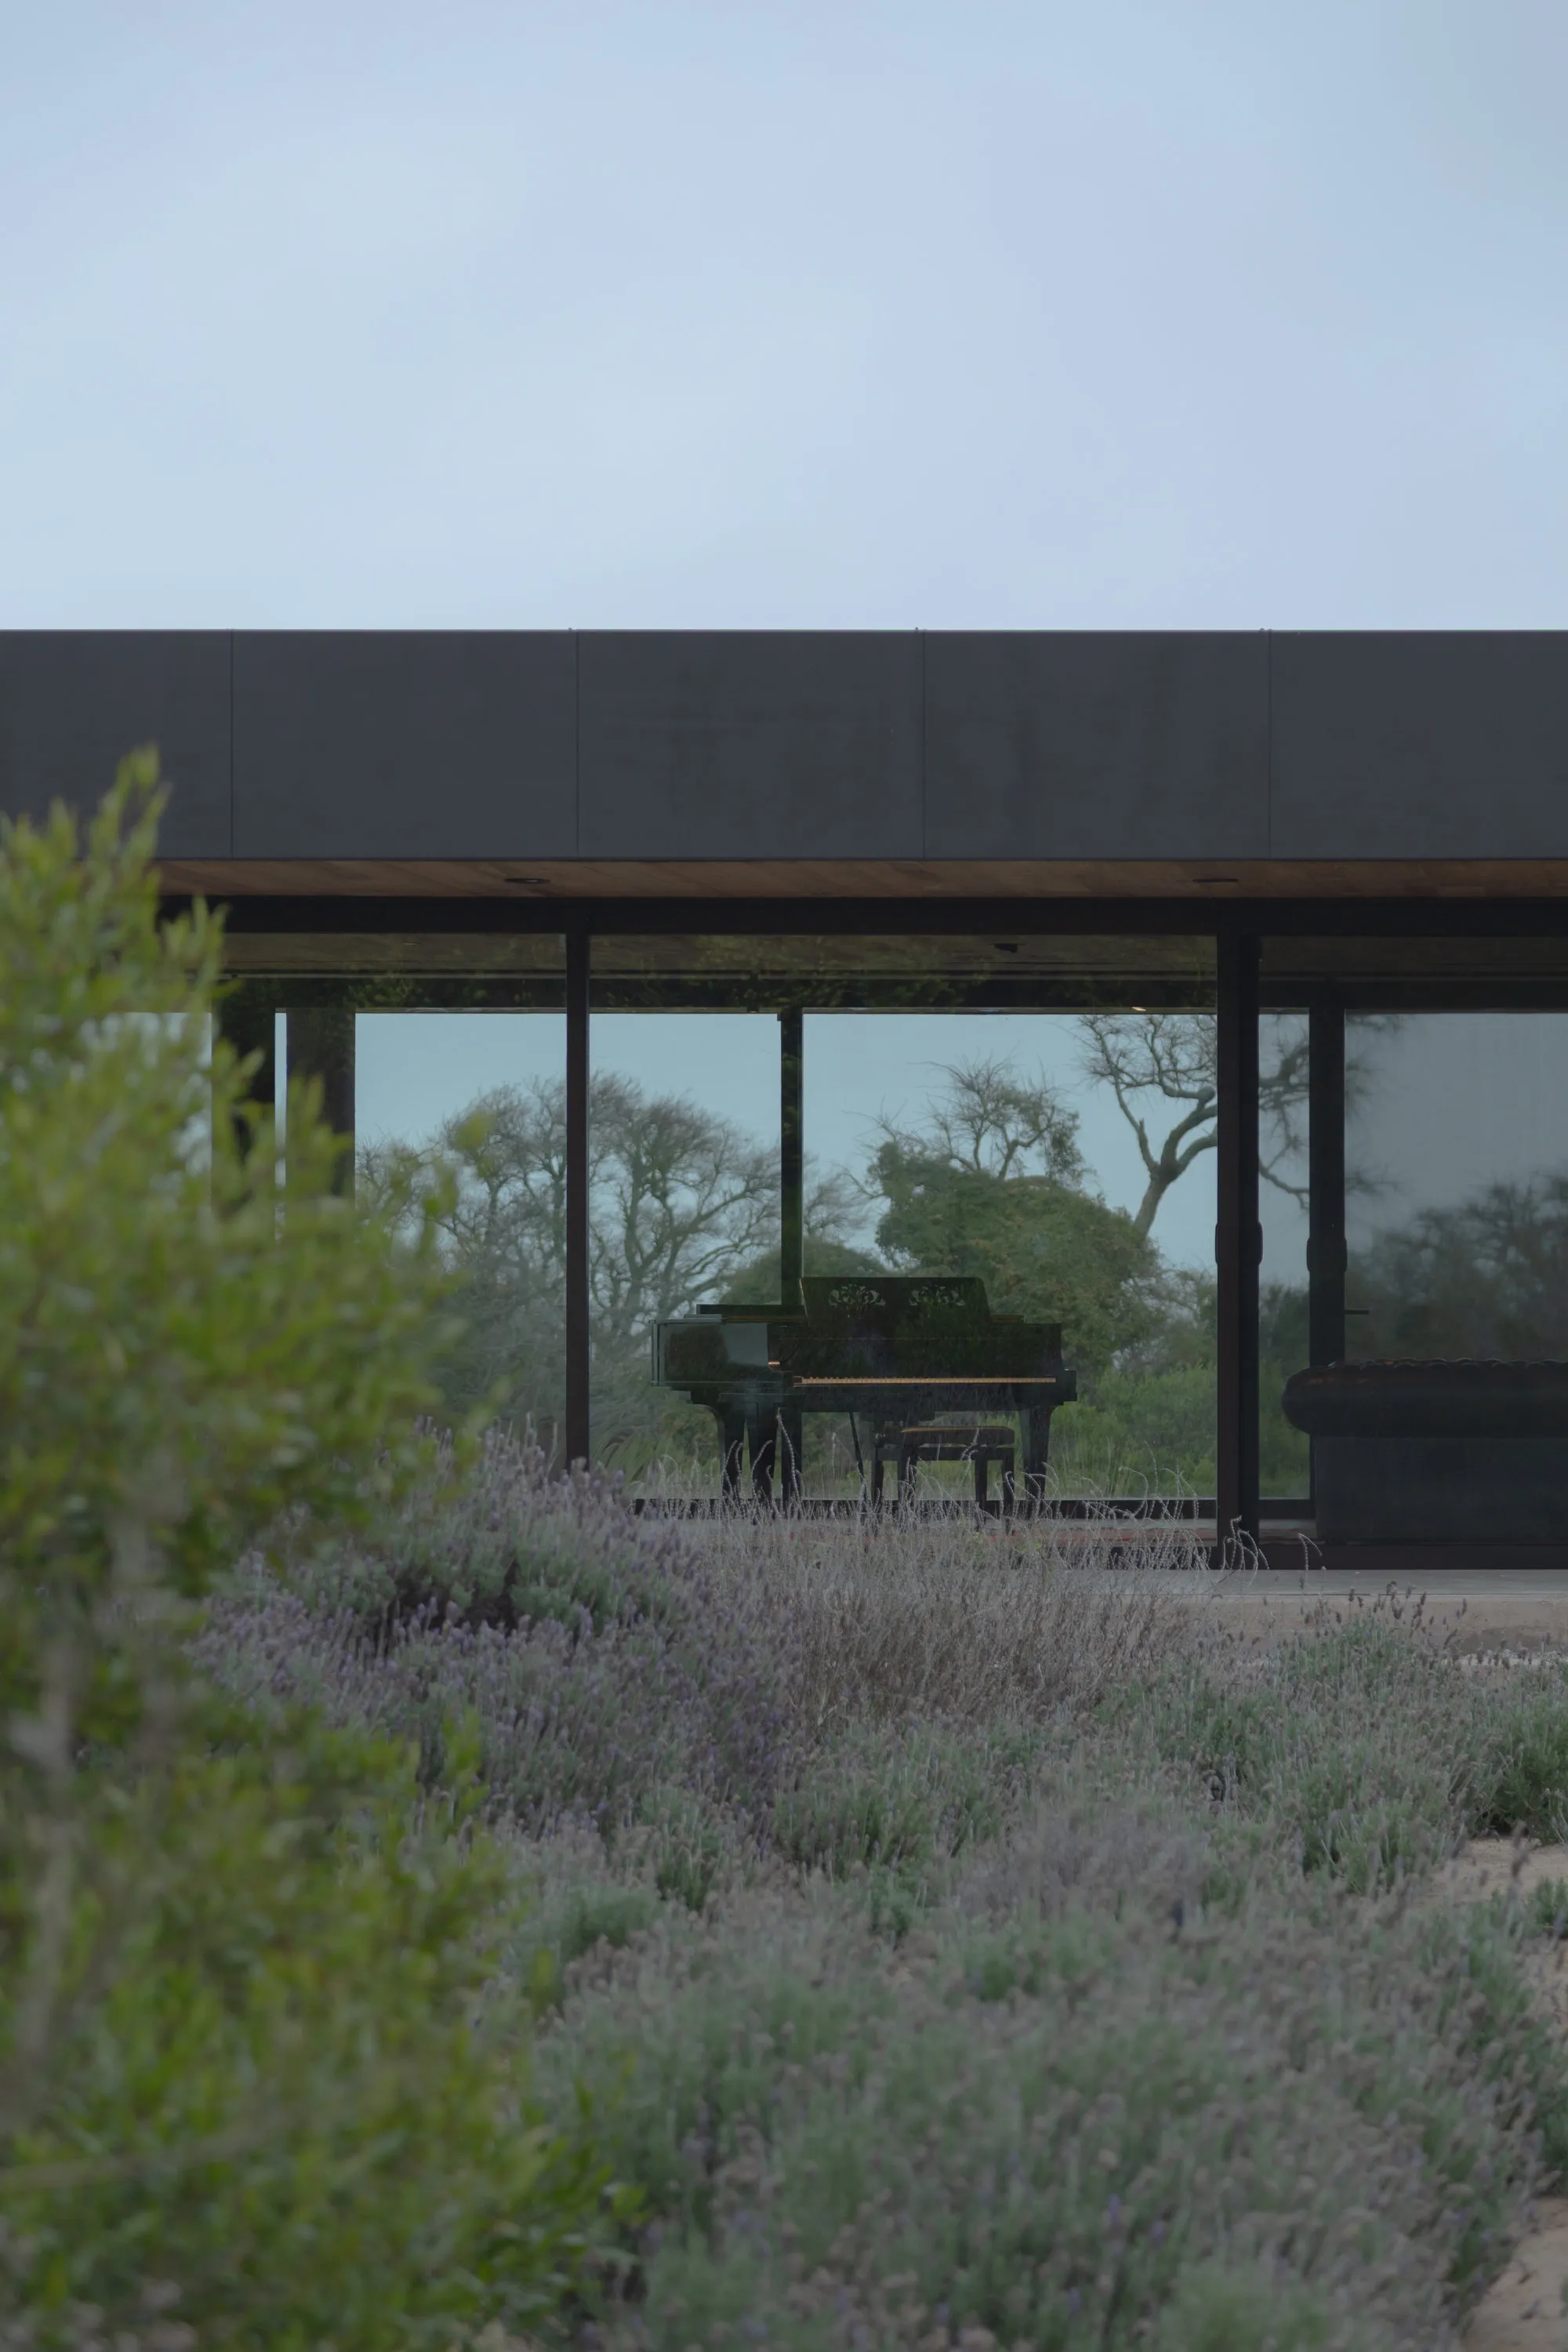
A piano sits behind floor-to-ceiling glass, framed by dry coastal grasses and the flat horizon of the Río de la Plata. The image reads like a contradiction: an acoustically contained room that is almost entirely open to the landscape. That tension is the whole point of the Music Room at Casa La Flecha, designed by González Olsina & Vega Arquitectos in Playa Matamora, Colonia del Sacramento, Uruguay. Completed in 2025 as an addition to an existing house, the 230 m² pavilion hosts rehearsals, gatherings of artists, and long stretches of contemplation. It is a space built around listening.
Lead architects Charly Gonzalez Olsina and Eduardo Vega have structured the room as two planes: a concrete podium and a dark metal and timber roof, held apart by a minimal number of supports. Between those planes, glass walls dissolve the enclosure so completely that the exterior seems to flow through the room, carrying light, air, and the particular silence of an overcast Uruguayan coast. The result is a building that privileges atmosphere over program, treating silence not as absence but as a material with weight and grain.
A Dark Line on the Horizon
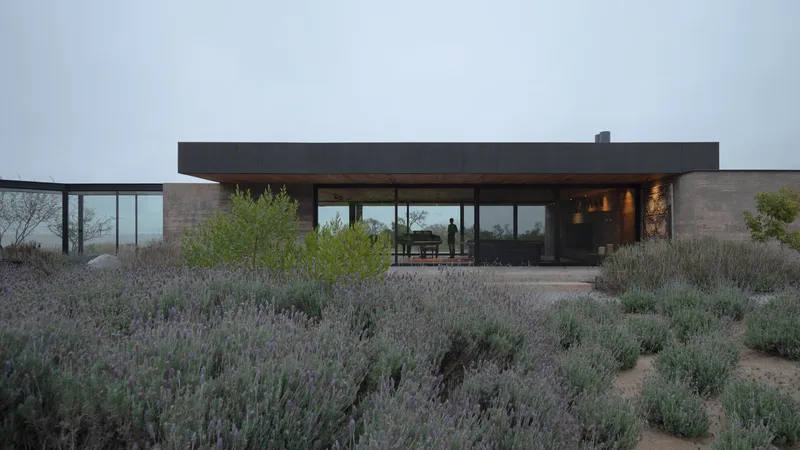
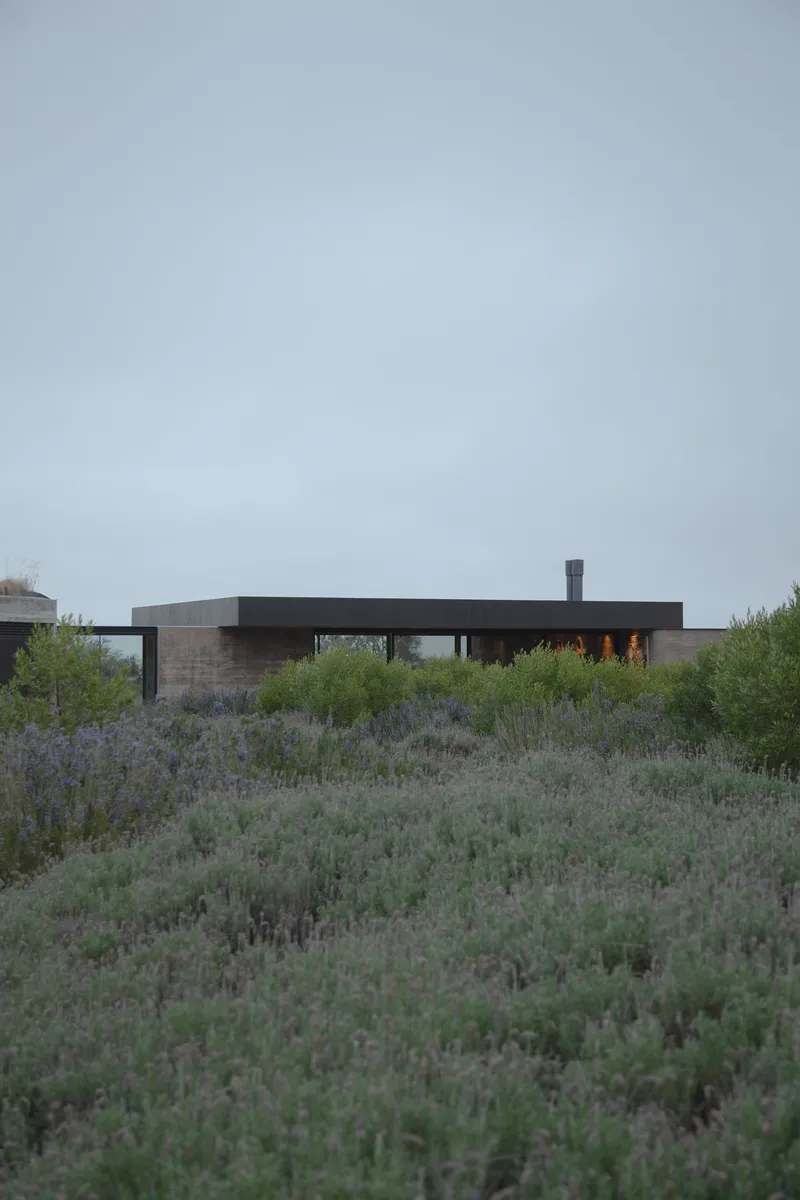
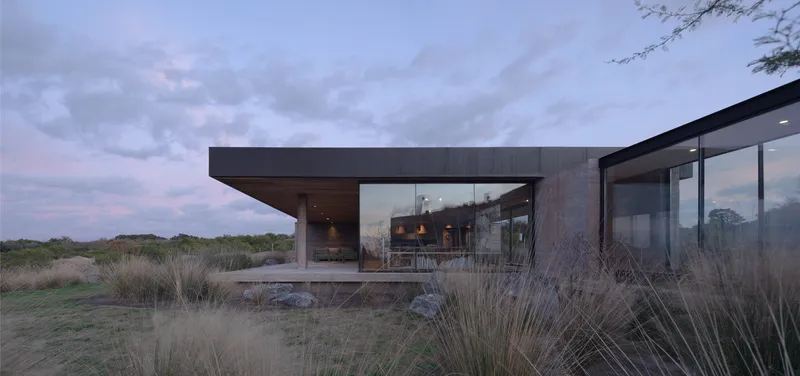
From a distance, the Music Room reads as a single dark line hovering above the coastal scrub. The cantilevered roof, clad in dark metal, carries a gravitational presence that seems to contradict its apparent weightlessness. It floats over the glass volume beneath, casting a large inhabitable shade that extends the domestic space into the landscape without adding walls. This is shelter distilled to its most elemental: a ceiling with a view.
The decision to elevate the base above the natural ground line is critical. It lifts the occupant's eye just above the native vegetation profile, opening a clear sightline to the river horizon. The building does not compete with the landscape; it calibrates your position within it.
Concrete and Mineral Continuity
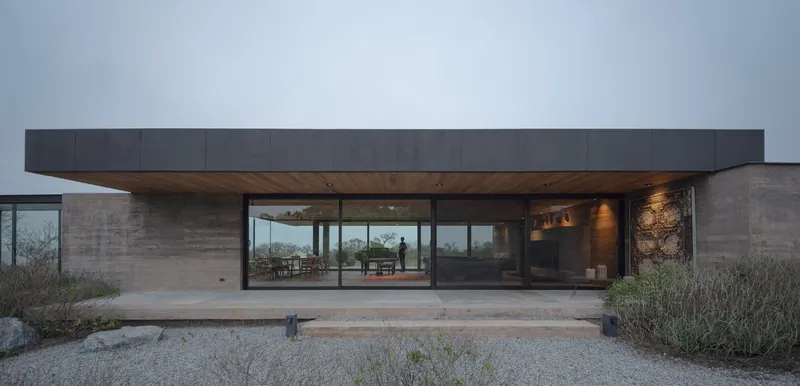
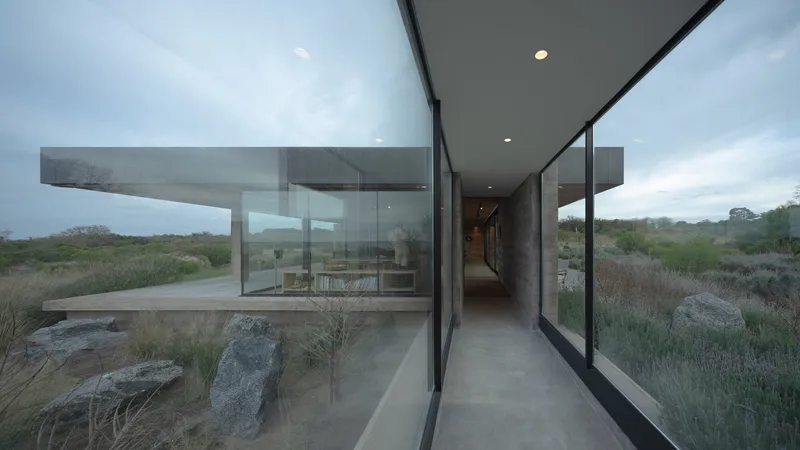
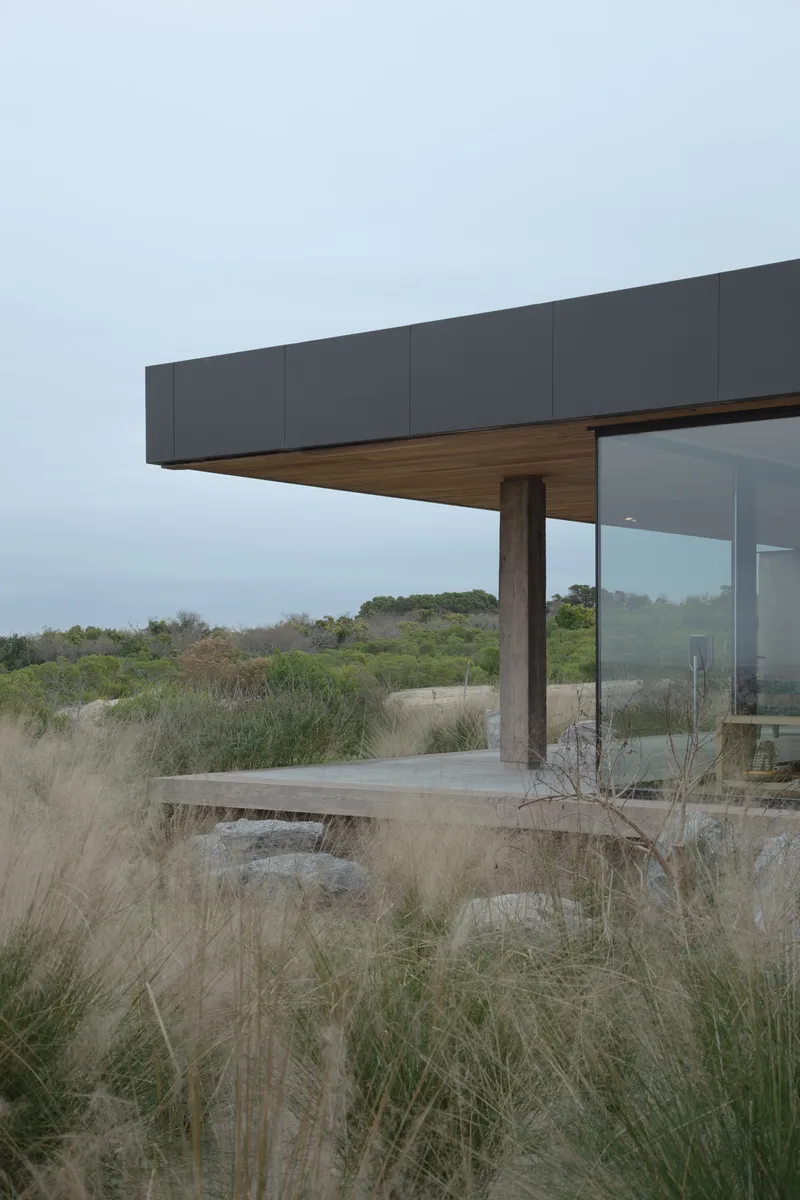
The exposed concrete podium and what appear to be rammed earth or mineral-finished walls establish a material palette that belongs to the territory rather than being imposed on it. There is no decorative veneer here. The concrete is designed to age, accumulating the marks of coastal humidity over time. Salt, wind, and moisture will become part of the surface, deepening the mineral character that already ties the building to its stony, sandy site.
Where a brick wall appears at one corner, it introduces warmth and texture without breaking the material logic. Everything reads as mass: heavy, grounded, and patient. The architecture insists on a relationship with duration. Finishes that resist weathering would be dishonest in a place this exposed.
The Piano as Spatial Center
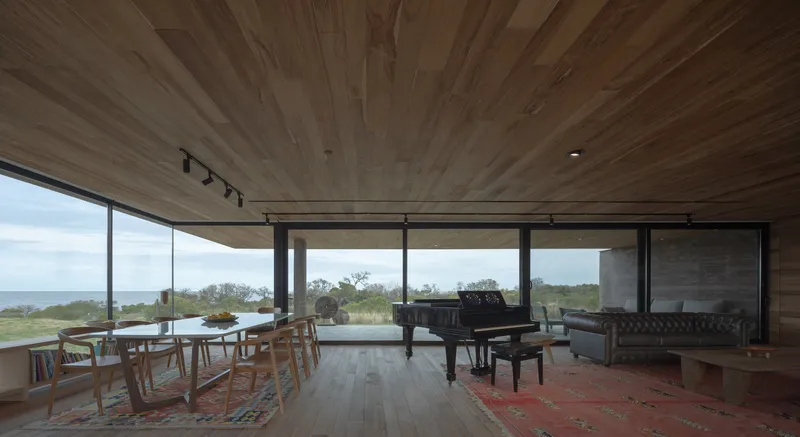
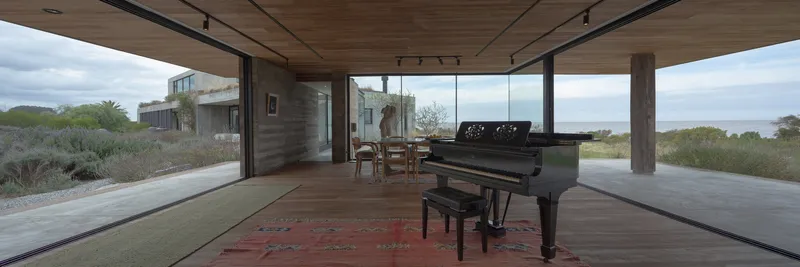
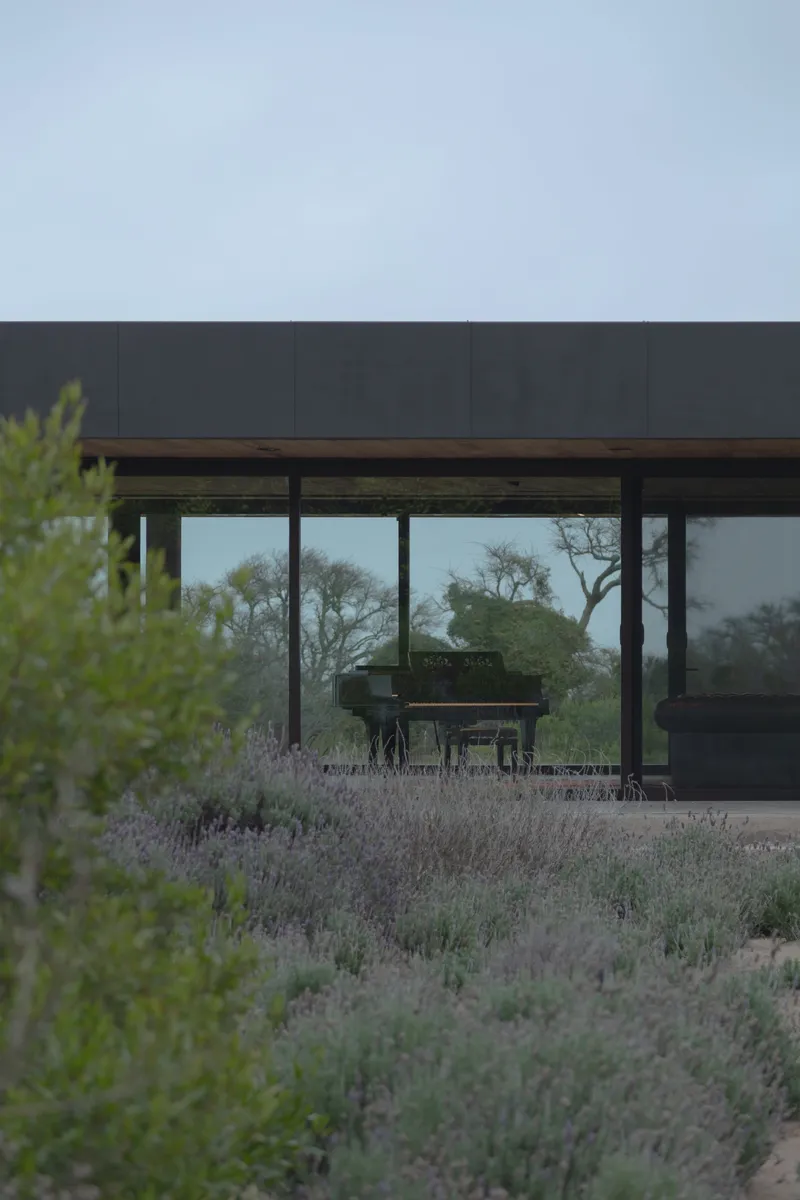
Inside, the grand piano is not placed against a wall or tucked into a corner. It sits in the middle of the room, visible from virtually every angle including the exterior. The timber-clad ceiling above it serves double duty: its wood and metal construction provides the acoustic qualities necessary for musical performance, while the warm tones soften the otherwise stark mineral palette. Track lighting runs along the ceiling plane, keeping fixtures out of the way.
The open plan arranges living and dining areas around the instrument, encouraging a mode of occupation where music is not a scheduled event but a constant possibility. You might be eating dinner or reading on the terrace and hear someone begin to play. The architecture does not separate performer from audience; it makes that distinction irrelevant.
Glass Walls and the Act of Dissolving
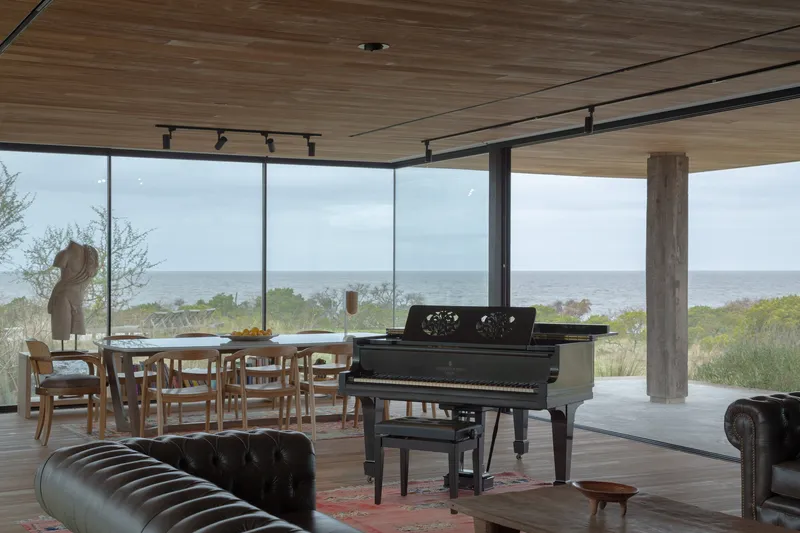
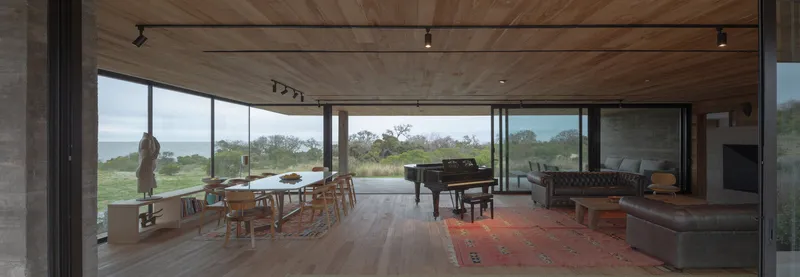
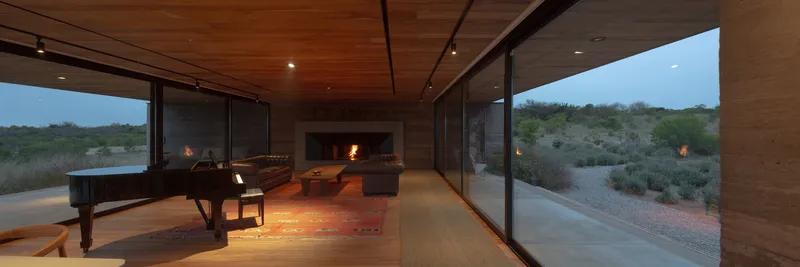
The full-height glazing is the move that makes the project legible. Without it, the Music Room would be a handsome concrete box. With it, the room becomes a threshold between interior concentration and the expansive coastal horizon. Dining and living areas open directly to the ocean under diffused daylight, and at dusk the interior glows against the darkening landscape like a lantern set among the grasses.
Critically, the glass is recessed beneath the deep roof overhang, which means direct sunlight is cut before it reaches the interior. The shade does the work that blinds or curtains would do elsewhere, maintaining the visual connection while controlling solar gain. It is a passive strategy that feels effortless precisely because so much thought went into the section.
Terrace, Threshold, Landscape
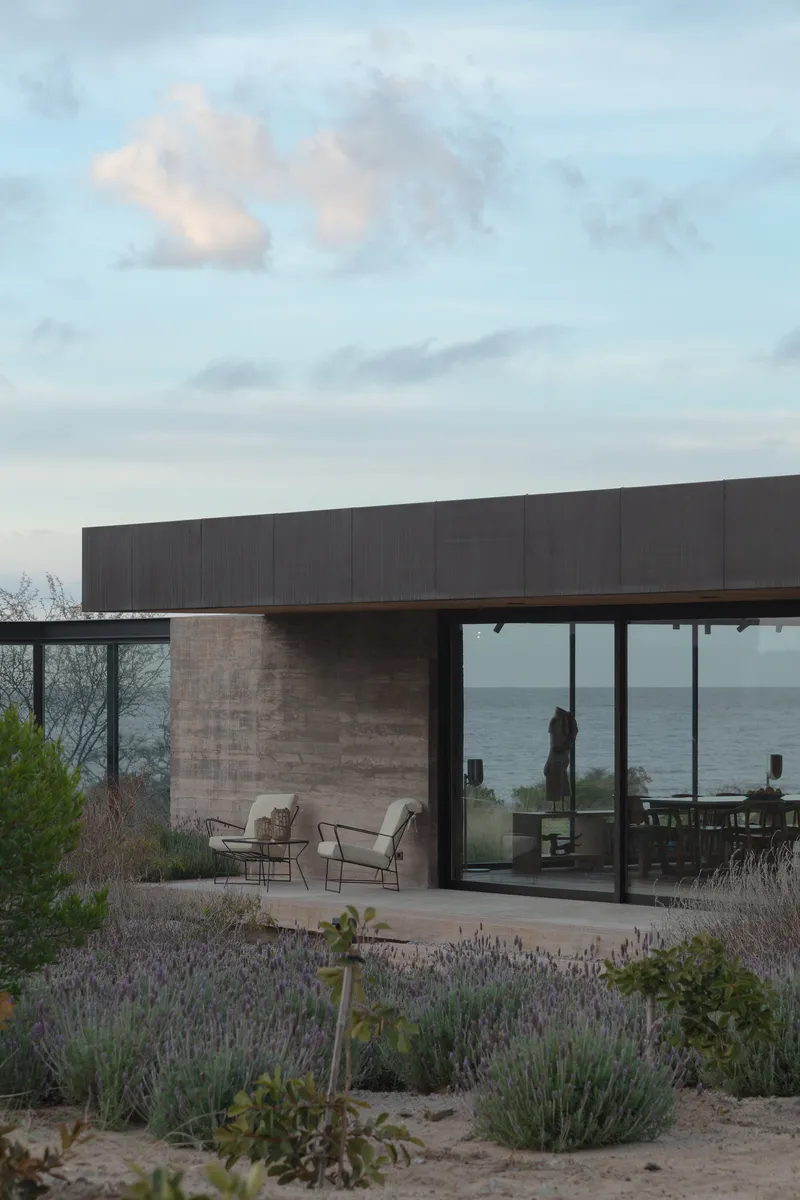
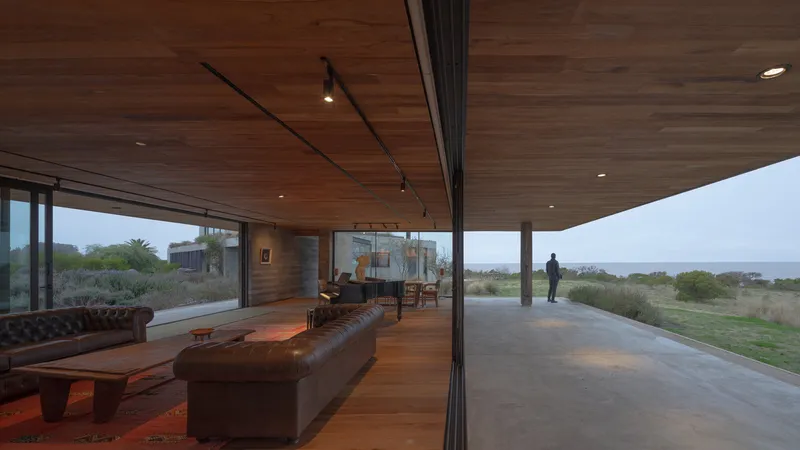
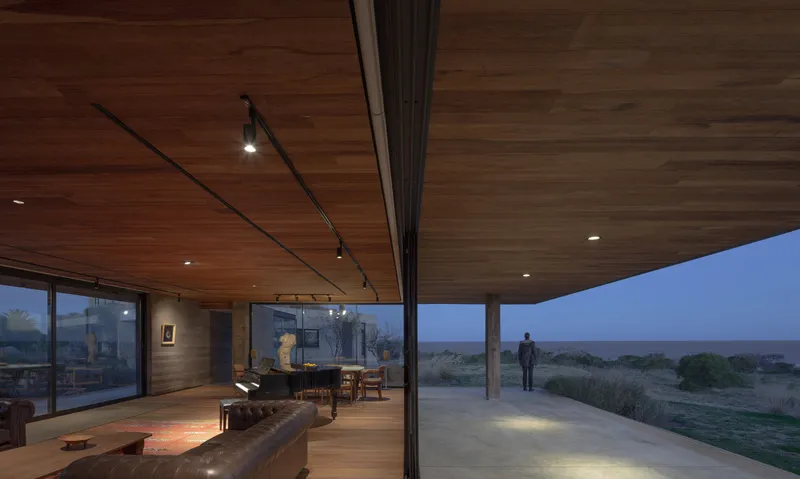
The covered terrace is where the building's ambiguity is most legible. Timber columns frame the living area and the ocean beyond, creating a sequence of nested views. A concrete bench sits among the dry coastal grasses. A figure stands silhouetted at dusk, caught between the lit interior and the fading sky. These are liminal spaces, neither fully inside nor outside, and they account for a significant portion of the project's usable area.
The landscape itself has been left largely intact. Native plantings of lavender, sagebrush, and coastal grasses run right up to the building edge. There is no lawn, no manicured buffer. The architecture meets the terrain on the terrain's terms.
Siting Among the Trees
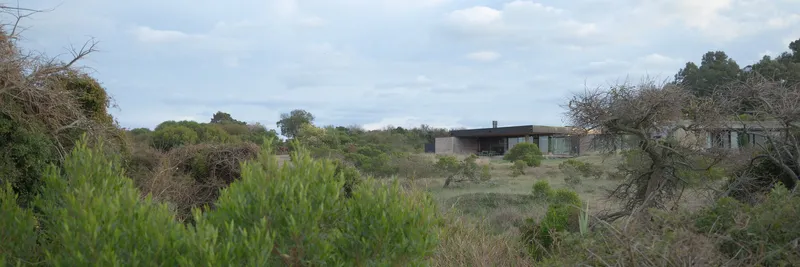
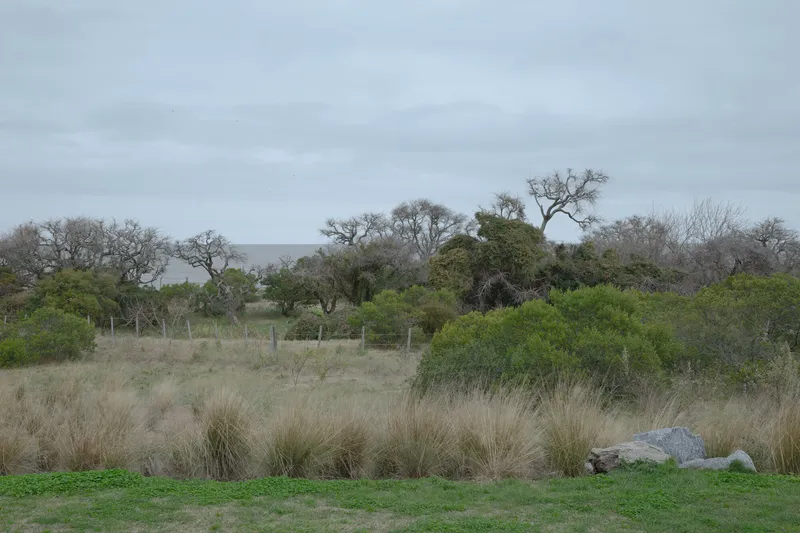
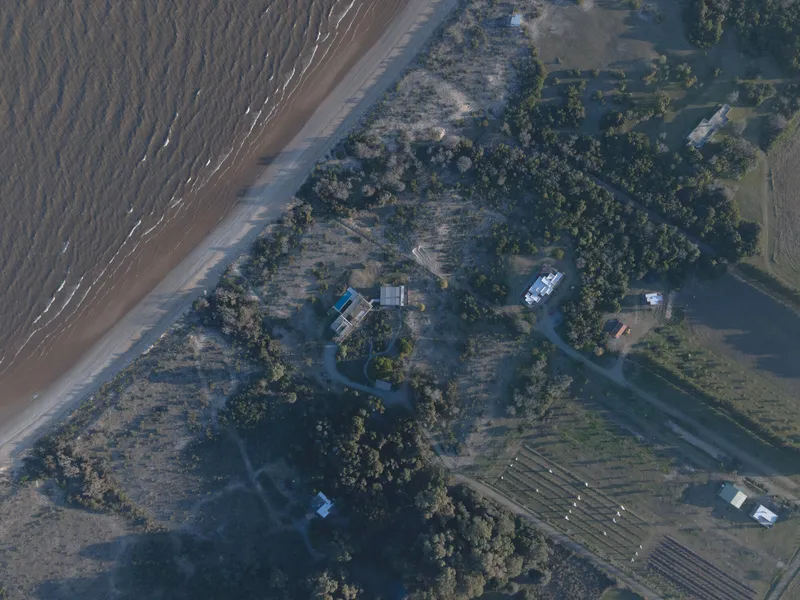
Pulling back reveals how carefully the Music Room is placed within the larger property. The aerial view shows the addition as one of several clustered volumes sitting between a beach and cultivated fields, connected by paths and sheltered by a dense tree canopy. The new pavilion does not dominate; it negotiates. Its low horizontal profile allows it to disappear into the hillside when seen from the coast, readable only as a thin roof line among native trees and scrub.
This restraint in massing is what separates the project from the typical beachfront pavilion. The building's ambition is not to command a view but to participate in a landscape. The Río de la Plata is vast and indifferent. The architecture responds with modesty, precision, and a willingness to age alongside the coast.
Plans and Drawings
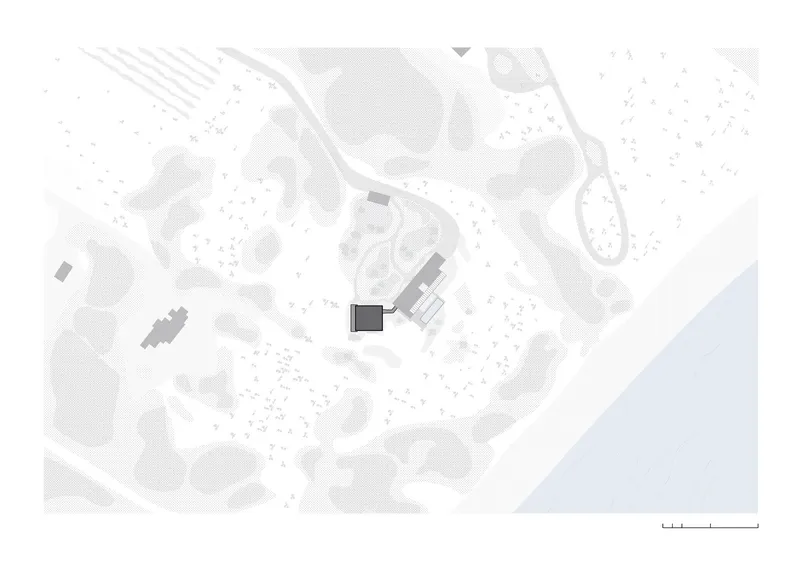
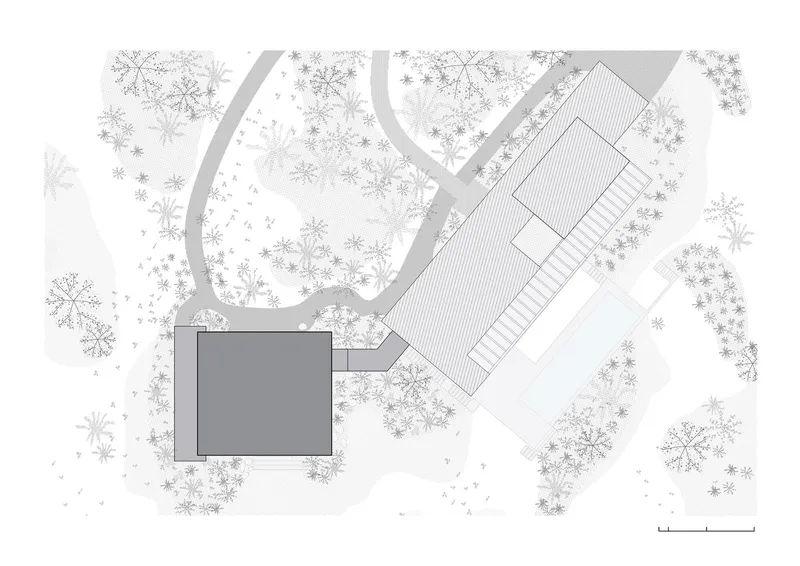
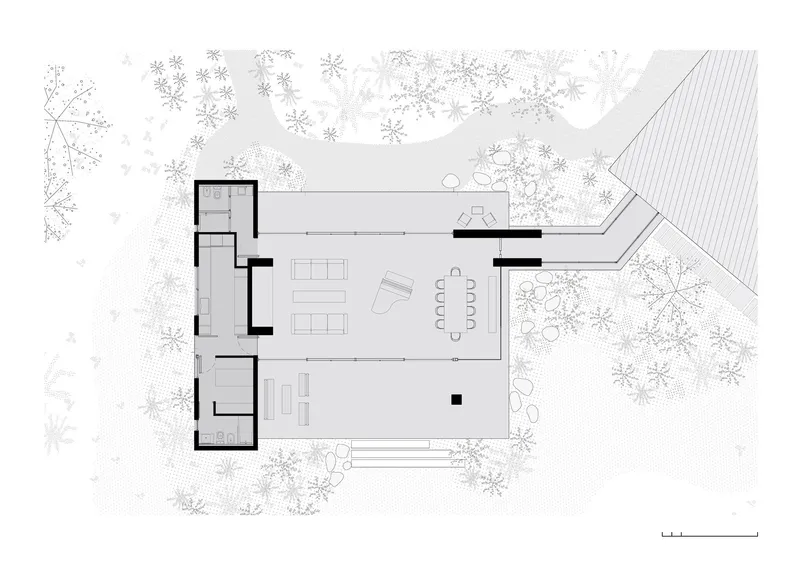
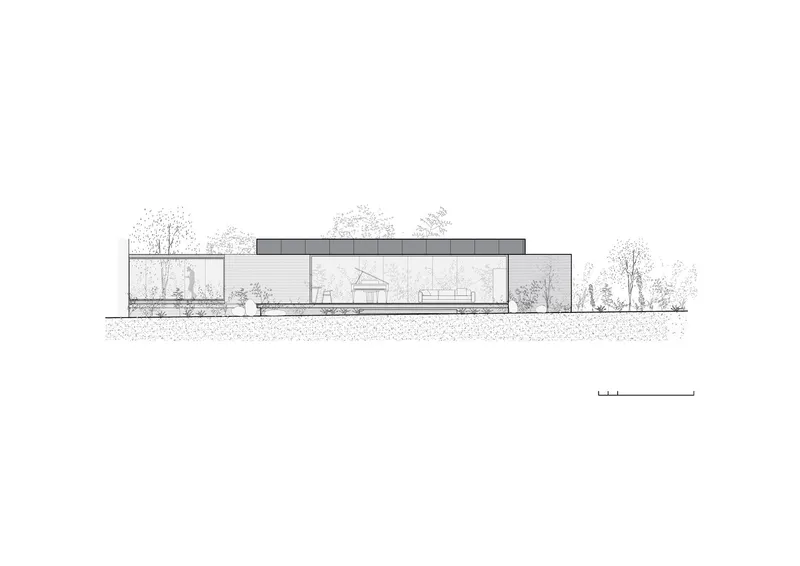
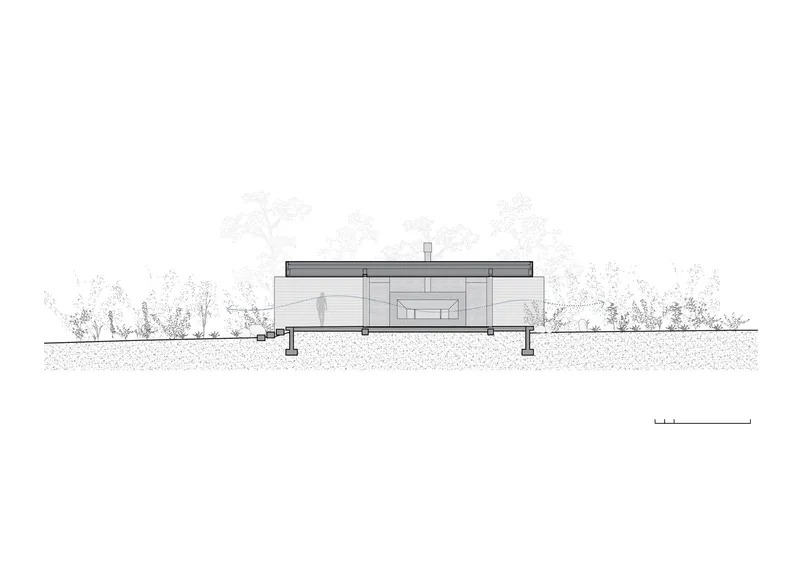
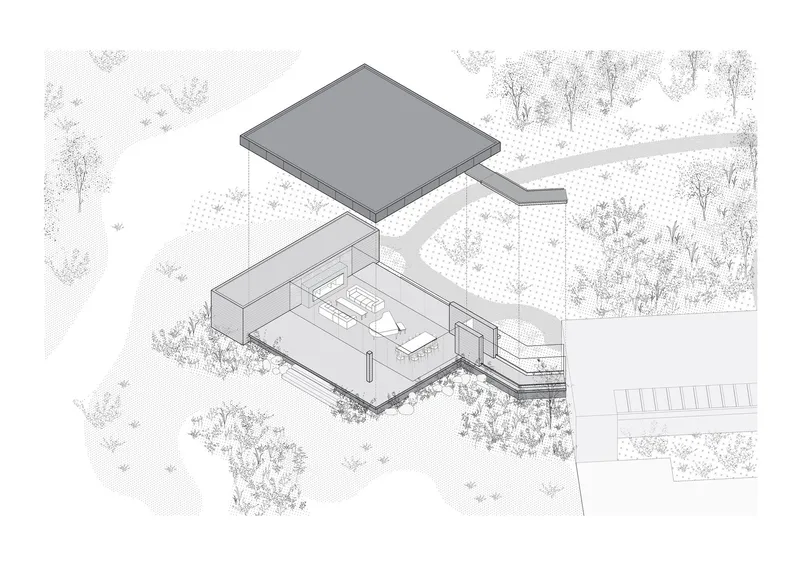
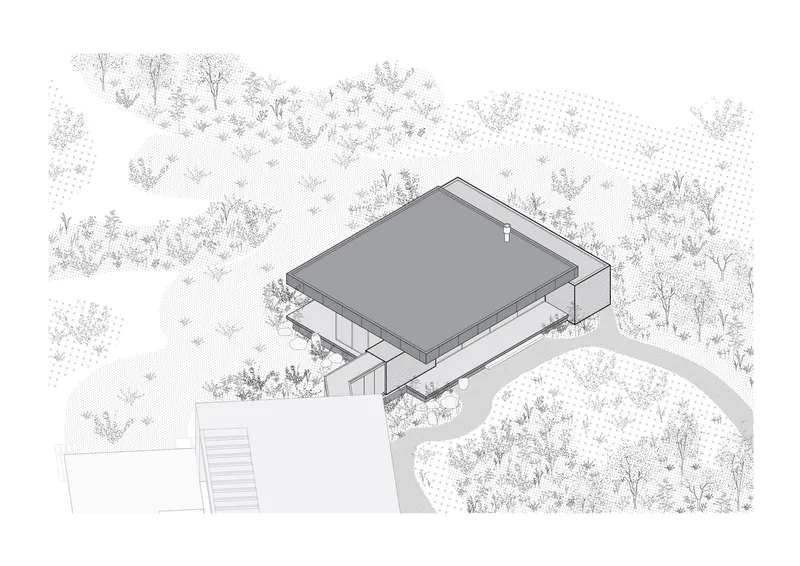
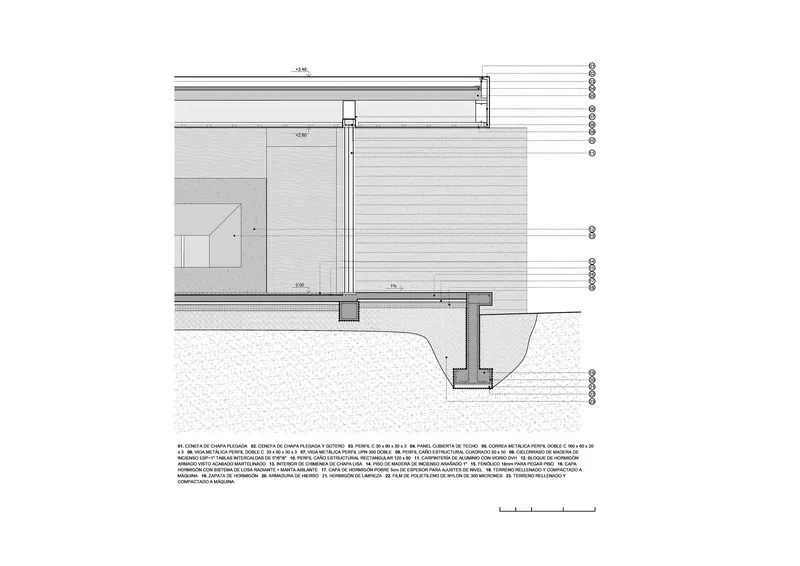
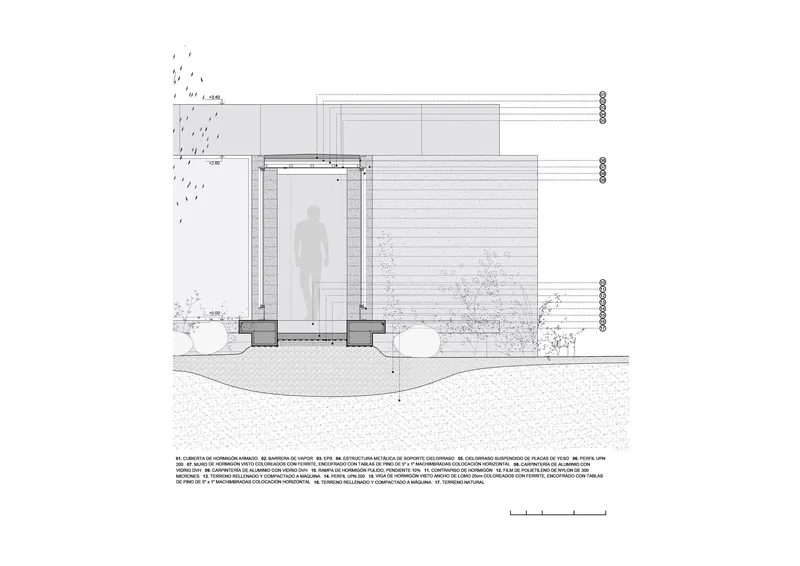
The drawings confirm what the photographs suggest: the structural logic is rigorously minimal. The floor plan shows a single open volume with glazed walls on three sides, the piano centered in the space, and living and dining zones flowing without partition. The site plans reveal the relationship between the new addition and the existing house, connected by a covered walkway that threads through the tree canopy. Sections cut through the building expose the concrete pier foundations, the floating roof plane, and the careful calibration of interior height to landscape horizon.
The axonometric views are particularly revealing. One shows the roof as an independent element, a cantilevered plane that reaches out over the terrace and the landscape beyond. Another illustrates the building's relationship to the sloping terrain, with the structure nestled into the hillside so that the floor level aligns with the tree canopy rather than the ground. Every decision in these drawings serves the same goal: to make the room as open as possible while keeping it acoustically and thermally functional.
Why This Project Matters
The Music Room at Casa La Flecha asks a question that most residential additions never bother with: what does a room owe to the sounds it contains? González Olsina & Vega answer not with acoustic panels and sealed walls but with a careful negotiation between enclosure and exposure. The timber ceiling absorbs and shapes sound; the glass walls let the coastal silence in. Music and landscape become co-occupants of the same space, and neither is subordinated to the other.
More broadly, the project demonstrates that an addition need not mimic or defer to its host building. It can establish its own material logic, its own relationship to the ground and sky, while remaining part of a larger domestic landscape. The Music Room is a 230 m² argument that architecture is most powerful when it listens before it speaks.
Music Room, Casa La Flecha by González Olsina & Vega Arquitectos (lead architects: Charly Gonzalez Olsina, Eduardo Vega). Colonia del Sacramento, Uruguay. 230 m². Completed 2025. Photography by Luis Abba.
About the Studio
Share Your Own Work on uni.xyz
If projects like this are the kind of work you want to make, uni.xyz is a place to publish your own, find collaborators, and enter design competitions.




Popular Articles
Popular articles from the community


Riyadh For All: Intergenerational Urban Design for Active Aging in Rabat
Riyadh For All reimagines urban design in Rabat with intergenerational co-living, adaptive courtyards, and Moroccan cultural exchange today.

Hill & Cross Opera: Sculptural Opera House Architecture Shaped by Tallinn’s Landscape and Identity
Hill & Cross Opera reimagines opera house architecture in Tallinn through its sculptural hill, civic plaza, glass wave and a luminous cross.

Co-Life: Senior Housing Design That Reconnects Older Adults With the City
Co-Life reimagines senior housing design through healing gardens, shared streets, workshops, and a sustainable community across generations.

Conexión: Biophilic Design Reimagines High-Rise Living in Hong Kong
Conexión reimagines high-rise living in Hong Kong through biophilic design, green facades, shared spaces, daylight, water and nature within.


Similar Reads
You might also enjoy these articles

Bao Huynh Watercolor Atelier: A Serene Art Retreat in Hội An
Bao Huynh Watercolor Atelier in Hội An blends multifunctional art spaces, sustainable design, local materials, and family-friendly living in a serene environment.

Atelier Macri Concept Store Interior Design by CASE-REAL
Atelier Macri store features a "ko" counter, walnut wood details, cork displays, blending retail, gallery, and seamless customer experiences.

Manuel Vargas Izquierdo Stadium and High-Performance Sports Center: Architectural Excellence in Jalpa de Méndez
The Manuel Vargas Izquierdo Stadium blends sustainable design, inclusive sports facilities, and cultural-inspired architecture, revitalizing Jalpa de Méndez’s public spaces.

KAKR Buluh Awar Hall: Revitalizing Community and Ecology Through Bamboo Architecture
Community built bamboo hall revitalizes Buluh Awar village, empowering youth, restoring ecology, celebrating vernacular craftsmanship through sustainable architecture and culture.


Explore Reading Room Competitions
Discover active competitions in this discipline



Challenge to design a portable theatre


Challenge to design a portable music platform


Challenge to design an open learning module for the elderly


Challenge to design mud housing for contemporary communities
Comments (0)
Please login or sign up to add comments
No comments yet. Be the first to comment!