
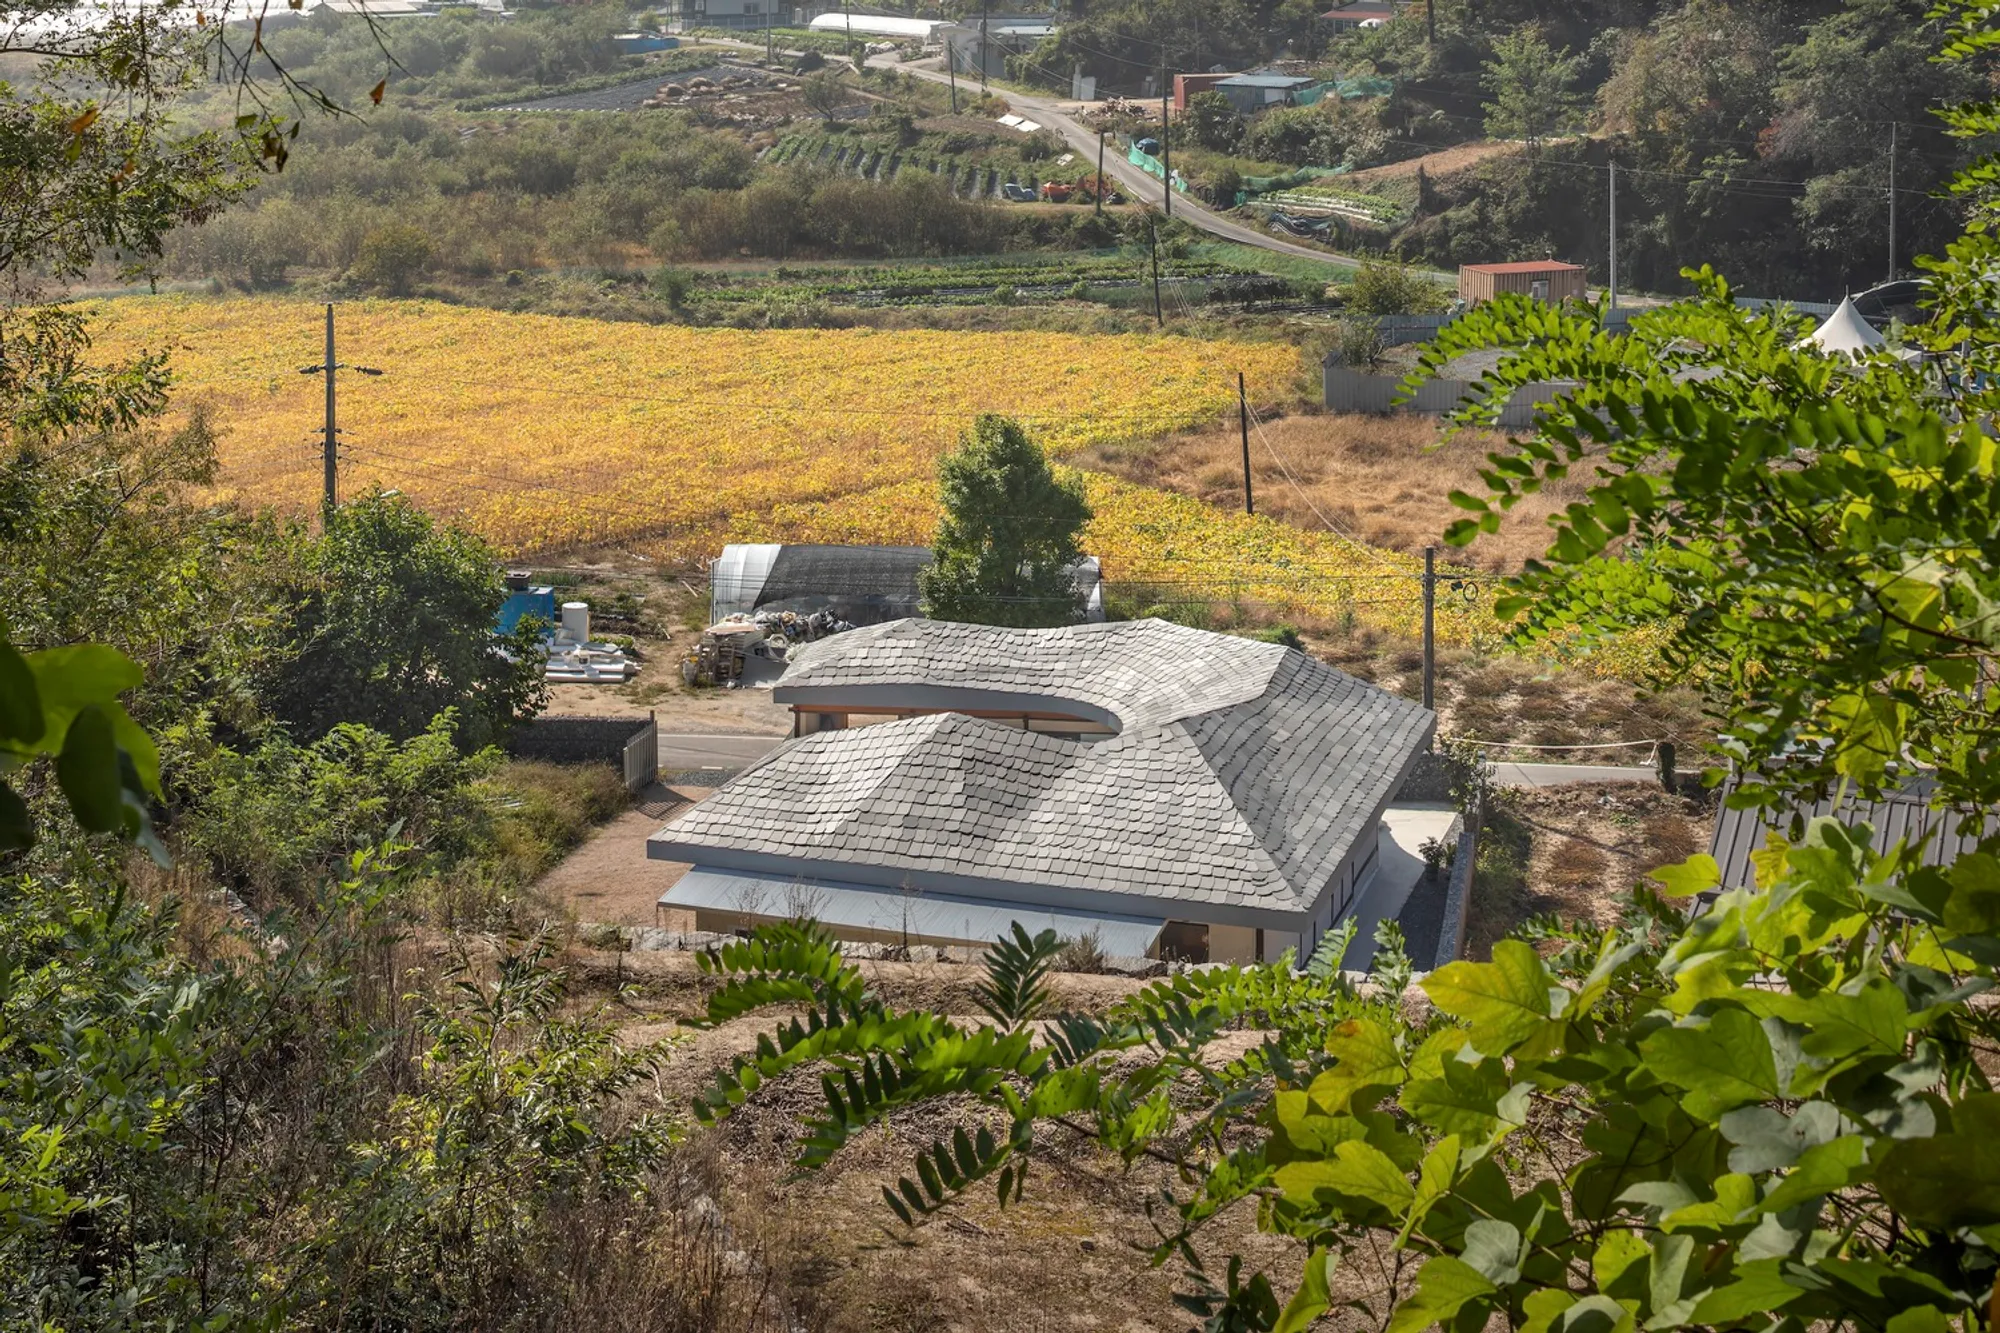
Gorami House by DRAWING WORKS – A Contemporary Revival of Traditional Korean Architecture in Jecheon
Gorami House by DRAWING WORKS in Jecheon blends traditional Korean farmhouse elements with modern design, preserving memory, light, and natural flow.


Located in Jecheon-si, Chungcheongbuk-do, South Korea, the Gorami House by DRAWING WORKS is a remarkable example of architectural preservation and modern adaptation. Completed in 2022 with a total area of 105 m², this project reinterprets the values of memory, tradition, and everyday comfort within a contemporary framework.
Site and Context – A Home Rooted in Generations
The house sits on land where families have lived for over 50 years, originally part of Gorami (Goremi) Village, now called Goam-dong. The owners, a couple who previously lived in Bundang near Seoul, relocated to Jecheon to manage farmland and care for family. Their deep attachment to this place, where beans and omija fruits are grown, inspired the renovation instead of a new construction.
Design Philosophy – Preserving Memories and Atmosphere
Rather than demolishing the original farmhouse, DRAWING WORKS approached the project with sensitivity, aiming to revitalize the old structure while retaining its atmosphere. The architects prioritized what to preserve, what to renew, and what to reinterpret, ensuring the spatial memory of the old home remained intact.
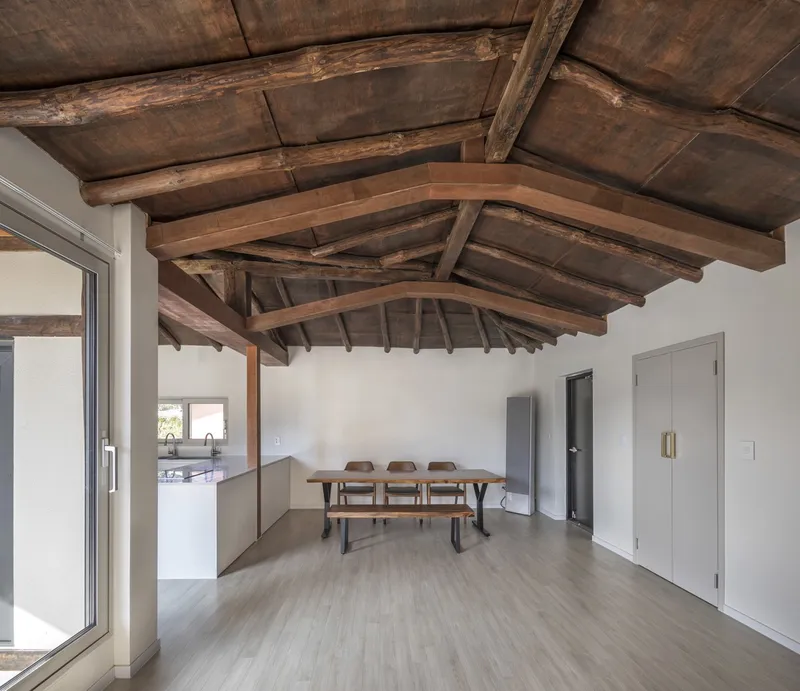
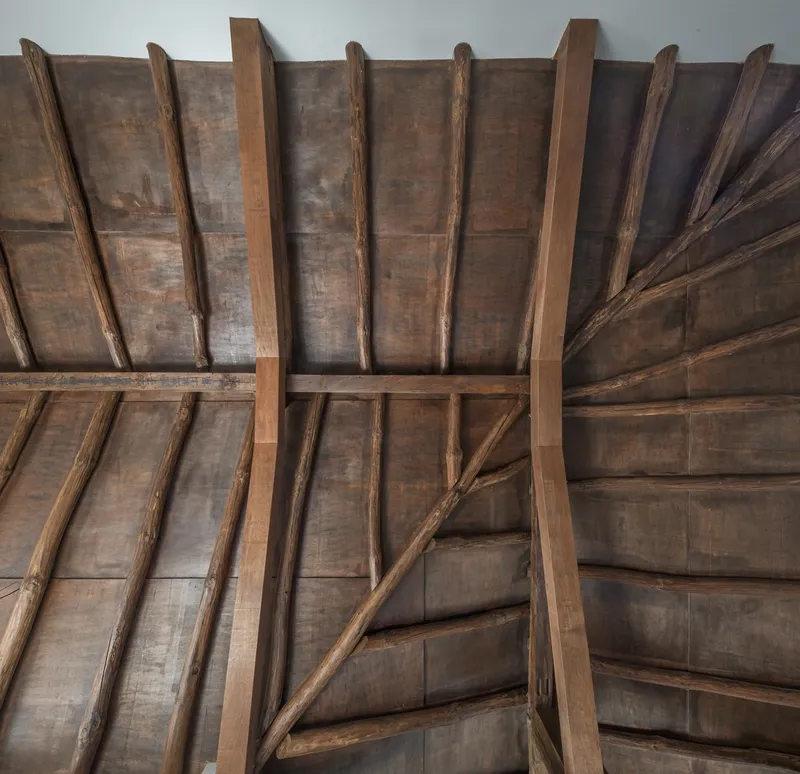
The existing house had a cluttered and irregular structure, built with crooked pine beams, layered mud walls, and uneven ceilings. Despite its imperfections, the building carried a warmth, nostalgia, and rural authenticity that the owners wished to preserve.
Architectural Layout – Blending Past and Present
The house follows a traditional Korean arrangement:
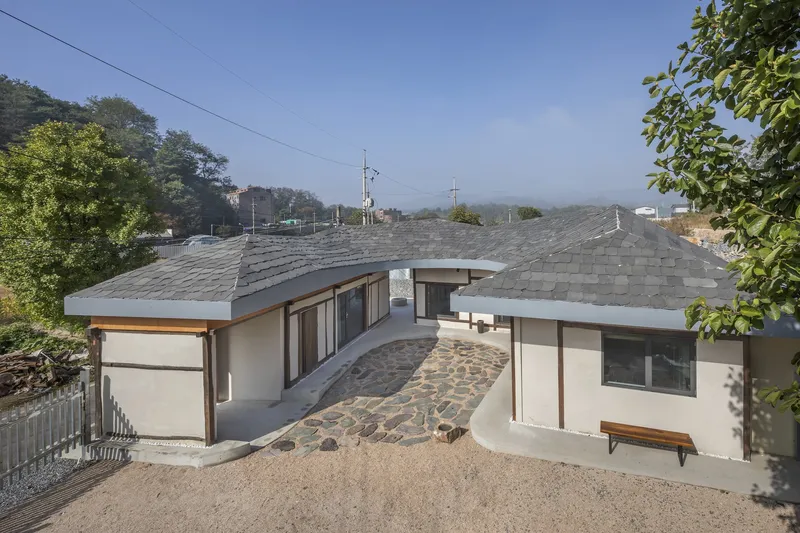
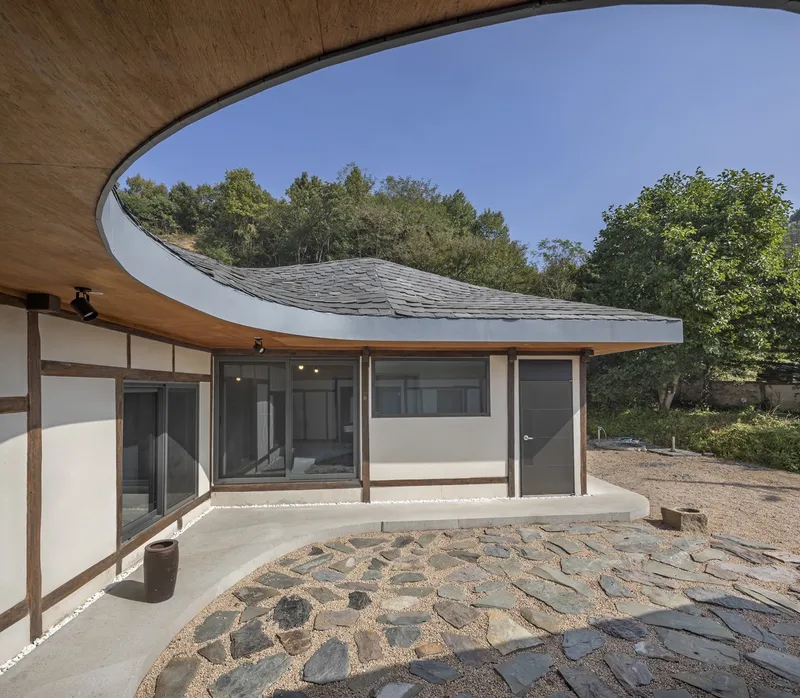
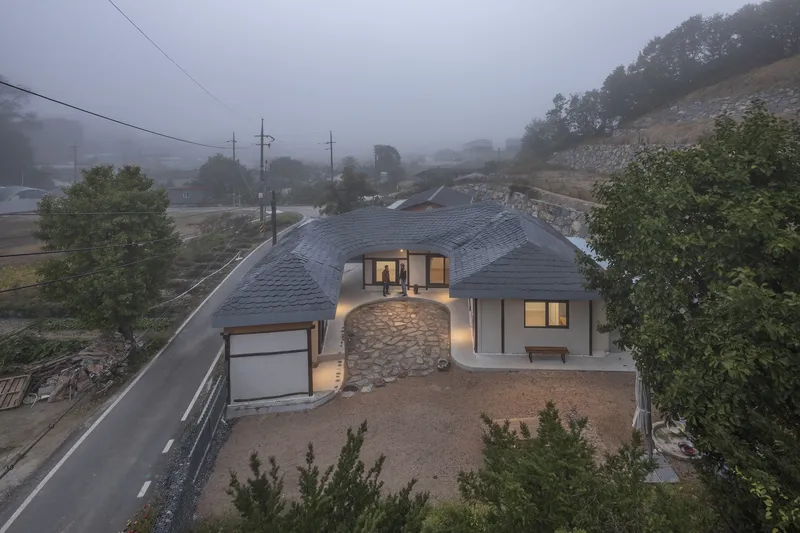
- The ㄱ-shaped main building and the ㅡ-shaped servants’ quarters frame the central courtyard in a ㄷ-shaped form.
- The main building, originally with three rooms, was adapted into a living room, kitchen, and two bedrooms, creating a fluid and functional modern interior.
- The servants’ quarters were preserved and transformed into a guesthouse and storage, retaining original textures and traces of time.
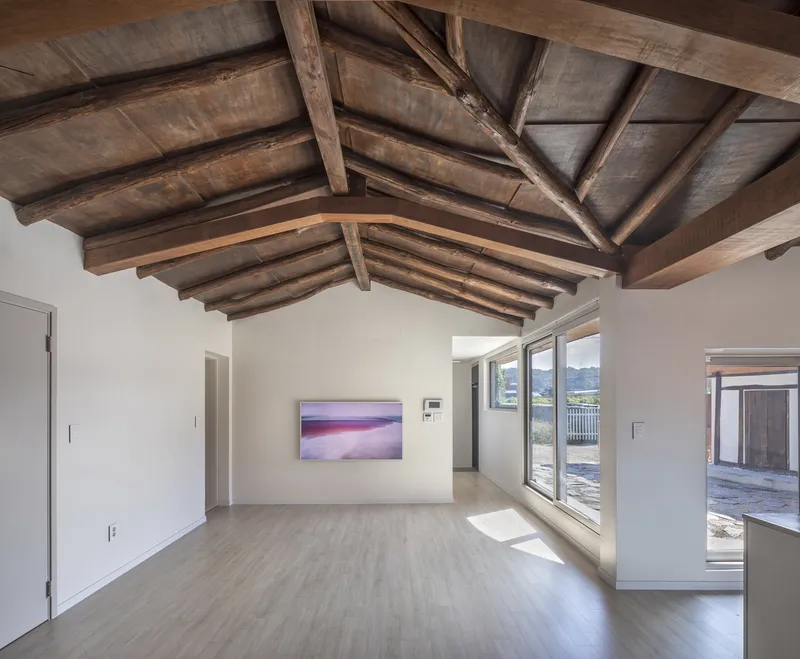
Windows were introduced to bring in natural light, while rafters and ceiling beams were preserved. White walls contrast with the rustic timber, enhancing brightness and spaciousness.

Materiality and Construction – Layers of Time
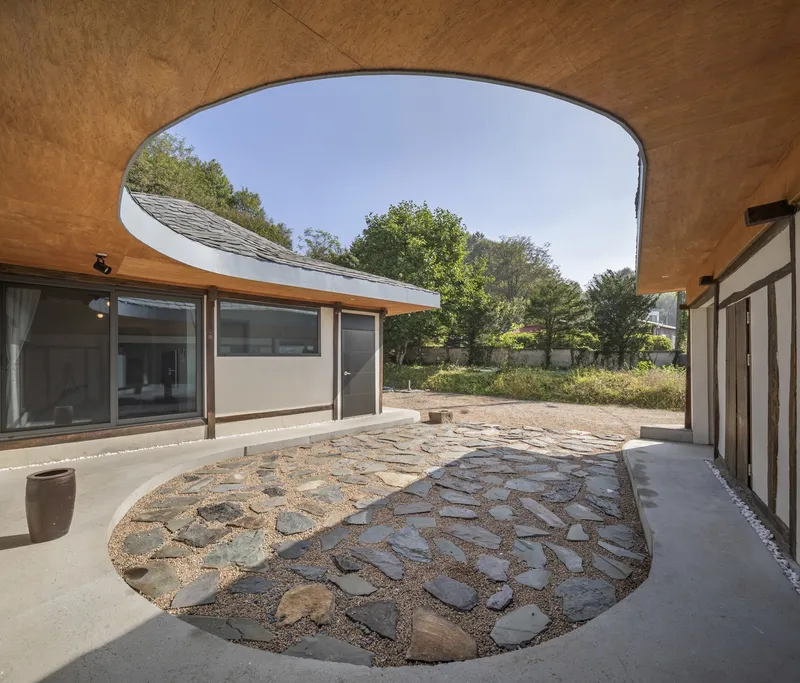
- Original elements such as rafters, doors, and flat stones were reused in the renovation, embedding history into the new design.
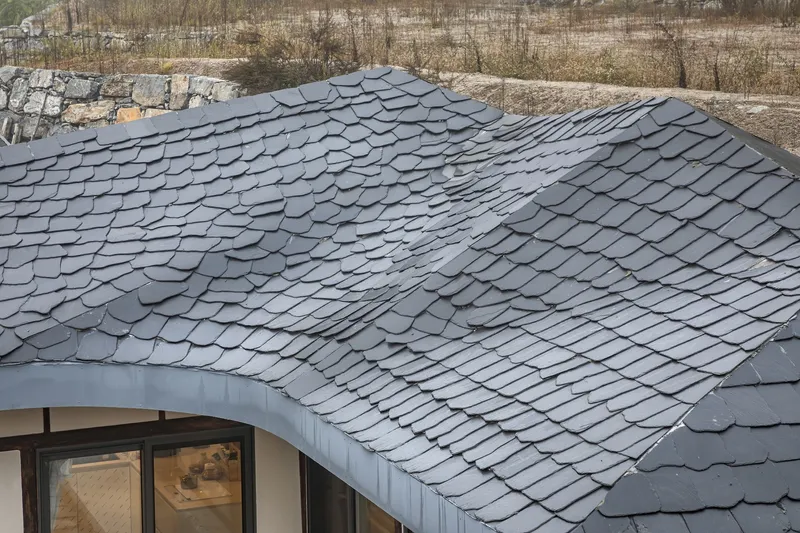
- The roof was reconstructed with natural slate, its layered slopes resembling the surrounding mountain ridges.
- A new ceiling structure with multiple wave-like slopes was created, harmonizing with the old timber while adding a dynamic contemporary expression.
By blending traditional construction with modern detailing, the architects achieved a balance between old and new.
The Courtyard – Heart of the Home
The courtyard (madang) plays a central role in Gorami House, connecting the main building, servants’ quarters, and surrounding landscape. Open to the east, it allows light and breeze to flow naturally, embodying the Korean architectural philosophy of harmony with nature.
The yard, with its layered eaves and textured finishes, reflects the passage of time and the continuity of family life, creating an intimate yet timeless space.
Architectural Significance
Gorami House is not a conventional hanok but rather a folk-inspired rural dwelling. Its revival demonstrates how vernacular architecture can be sustainably preserved, reinterpreted, and adapted for modern living. By maintaining its original charm while improving comfort and usability, the project bridges past traditions, present needs, and future continuity.

All Photographs are works of Yoon Joonhwan




Popular Articles
Popular articles from the community


Play: Fragments of Their World
Familiar architecture becomes modular playground design, creating safe spaces where displaced children can learn, connect, imagine and play.

Conexión: Biophilic Design Reimagines High-Rise Living in Hong Kong
Conexión reimagines high-rise living in Hong Kong through biophilic design, green facades, shared spaces, daylight, water and nature within.

Riyadh For All: Intergenerational Urban Design for Active Aging in Rabat
Riyadh For All reimagines urban design in Rabat with intergenerational co-living, adaptive courtyards, and Moroccan cultural exchange today.

The Musturak Paradise: Senior Living Architecture for a Connected Future in Temara, Morocco
The Musturak Paradise reimagines senior living architecture in Temara via private homes, social spaces, culture, community, and shared care.
Similar Reads
You might also enjoy these articles


Hodi-Mandai Geram
Project Function: Preservation and revitalization of the Intangible heritage and socio-spatial identity of the Hodi by Housing, Cultural Memory Center, Sacred Grove, landscape, local tourism economy


Olio Towers: A Mid-Rise for Performers That Fuses Housing, Rehearsal, and Stage
Located blocks from Houston's Theater District, this modular tower stacks living units around a central performance atrium.

Oasis: Modular Green Housing Carved into Dhaka's Urban Fabric
A shortlisted Plugin Housing entry reclaims unauthorized settlements in Dhaka with stepped concrete volumes, green roofs, and ventilation-driven design.

Black Hole: A Floating Megastructure for the Post-Physical Era
Emiliano Mazzarotto envisions a spherical, self-scaling arena where e-sports, digital hotels, and holographic stadiums replace traditional public space.


Explore Architecture Competitions
Discover active competitions in this discipline



Challenge to reimagine the Iron Throne


Photograph architecture without architects


Illustrate the lost glory of Angkor Wat - Render Challenge


Design challenge to reuse E-waste
Comments (0)
Please login or sign up to add comments
No comments yet. Be the first to comment!