
Three Studios Build a Retreat Hotel on a Volcanic Japanese Island That Dissolves into the Sea
GOTO RETREAT Ray channels the geological and spiritual history of the Goto Islands into 26 rooms perched above the Abunze Lava Coast.


The Goto Islands sit at the western edge of Japan, closer to Shanghai than to Tokyo, and carry centuries of layered history as a port for Tang Dynasty missions and a refuge for hidden Christians. Fukue Island, the largest in the chain, was designated a Geopark in early 2022, the same year GOTO RETREAT Ray opened on a hillside overlooking the Abunze Lava Coast. The hotel was conceived not just as a hospitality venue but as an instrument of regional revitalization, a building that would give physical form to the cultural and geological identity of a place most Japanese have never visited.
What makes the project genuinely interesting is the constraint set it emerged from. Archvision Hirotani Studio, Hashimoto Yukio Design Studio, and TAISEI DESIGN Planners Architects & Engineers had to work within Saikai National Park regulations that capped the building at 13 meters, mandated gabled roofs with a minimum 1/20 slope, and required all planting to use native Goto vegetation. Rather than fighting these limits, the three firms used them as generative forces. The result is a 2,840 square meter hotel of 26 rooms that reads less like a resort parachuted onto a coastline and more like a stone outcrop that someone hollowed out and furnished.
A Choreographed Arrival
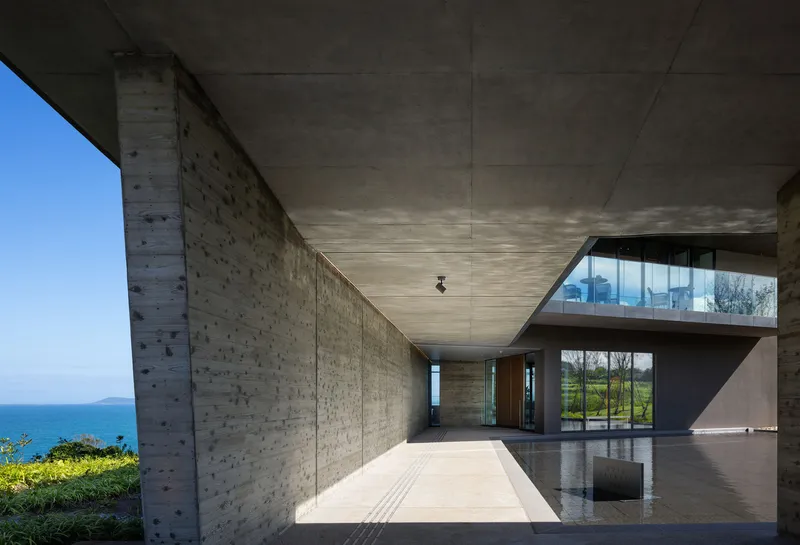
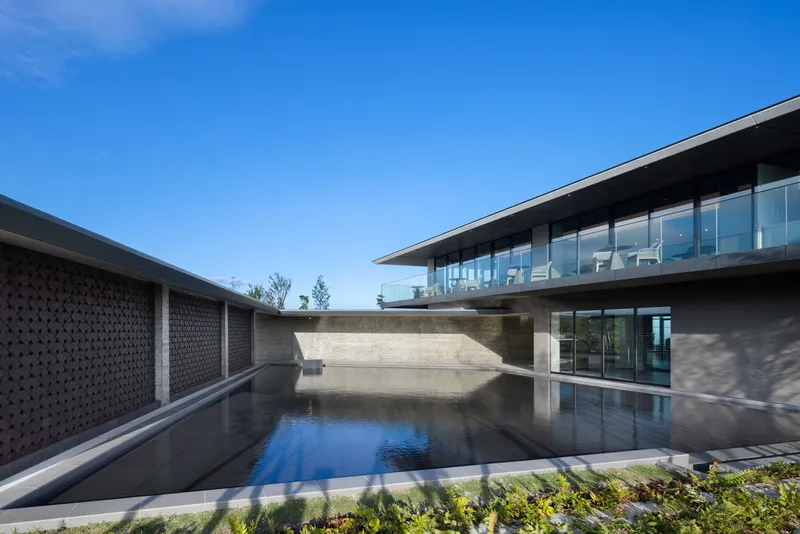
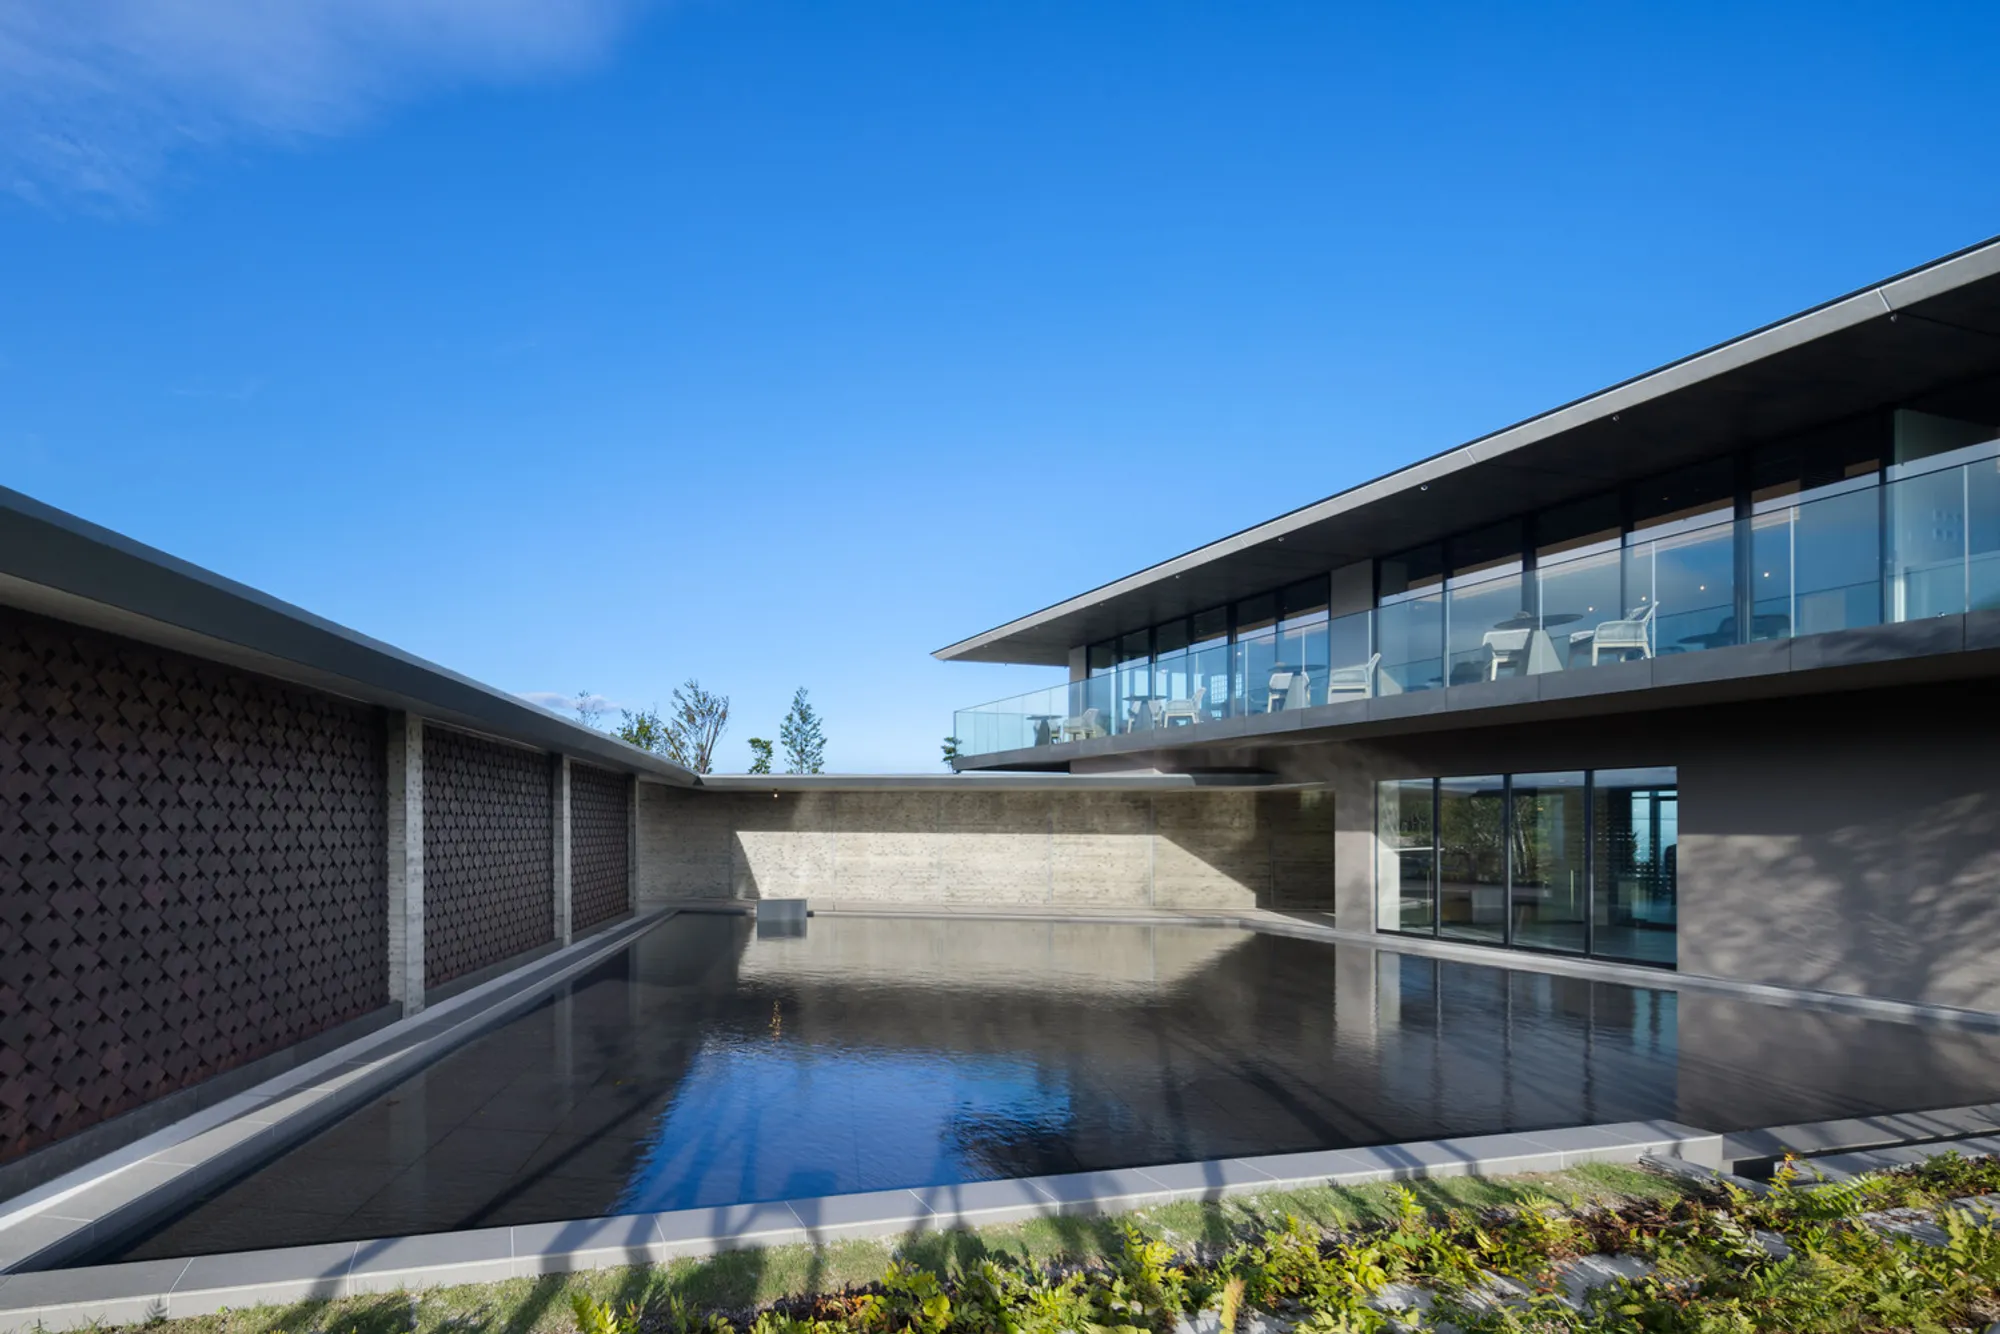
The approach sequence is the project's strongest architectural move. Guests drive a long road directly facing Mount Onidake, the extinct volcano that anchors the island's profile, flanked by colorful native shrubs. At the threshold, the view is temporarily blocked by a board-formed concrete canopy finished in cedar imprint, forcing a moment of compression before a reflecting pool opens up the ground plane. The water basin, set between perforated screen walls and a glazed upper pavilion, acts as a decompression chamber. You arrive thinking about the road; you leave the pool thinking about the sky.
The concrete work here is precise and deliberate. The cedar formwork leaves a grain that reads as almost textile, softening a material that could easily feel institutional at this scale. Thick wall columns and arch openings reference the masonry traditions of the Goto Islands without lapsing into pastiche. It is a building that knows its references and wears them lightly.
The Lobby as Horizon Line
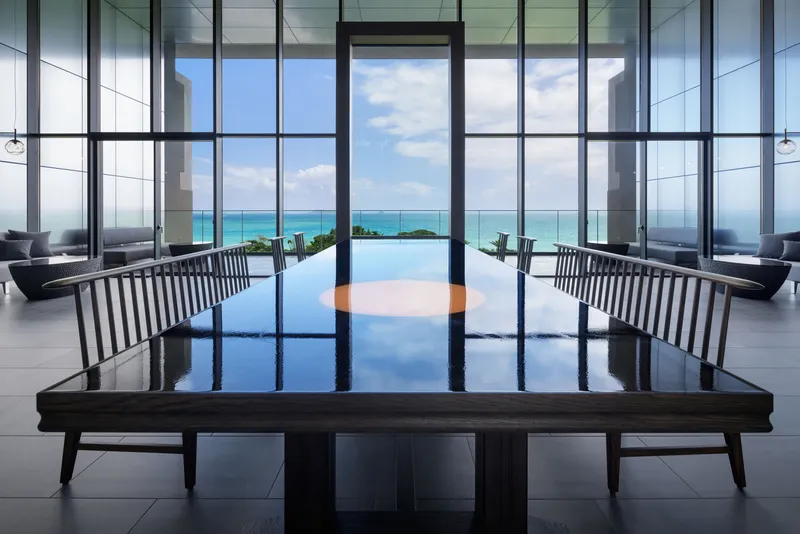
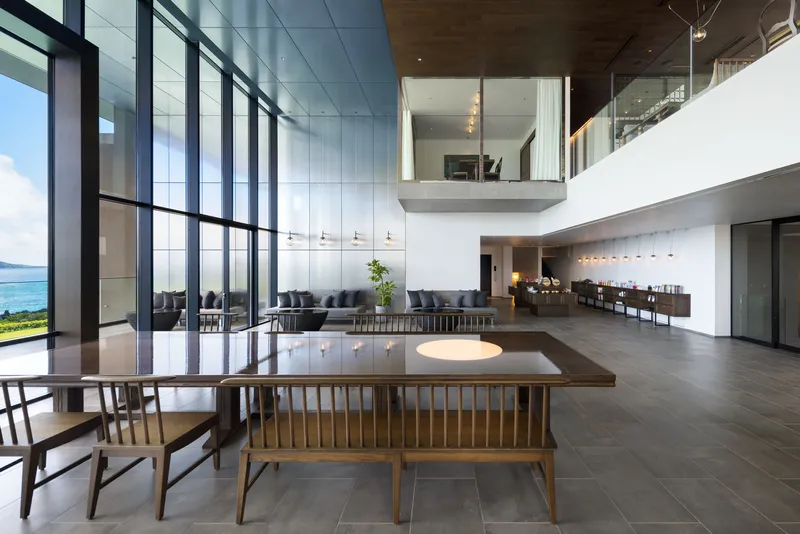
The lobby is calibrated to deliver a single effect: the sensation that the East China Sea extends directly into the room. Aluminum paneling on the walls and ceiling catches ambient light and reflects the shifting color of the water, blurring the boundary between surface and view. A black lacquered resin table at the center mimics the reflecting pool outside, pulling clouds and sky down into the furniture itself. The architects oriented the lobby to capture sunrise over the sea, while the entrance terrace faces west toward the sunset silhouette of Mount Onidake. Guests moving through the building across the day experience a full rotation of the island's light.
A double-height dining and living volume with a suspended mezzanine pushes the glazing to floor-to-ceiling scale, and the proportions are generous without feeling wasteful. The 13-meter height cap forces discipline. Every vertical centimeter is accounted for, and the section feels taut rather than sprawling.
Rooms Built Around a Single Window
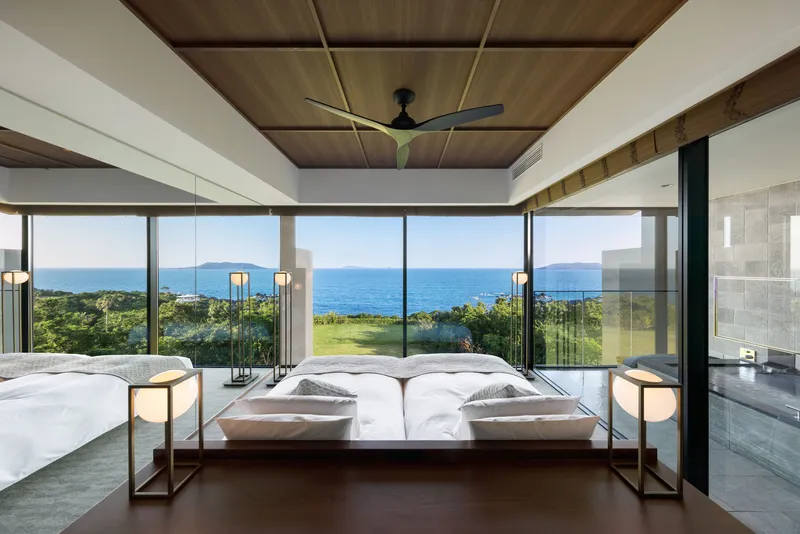
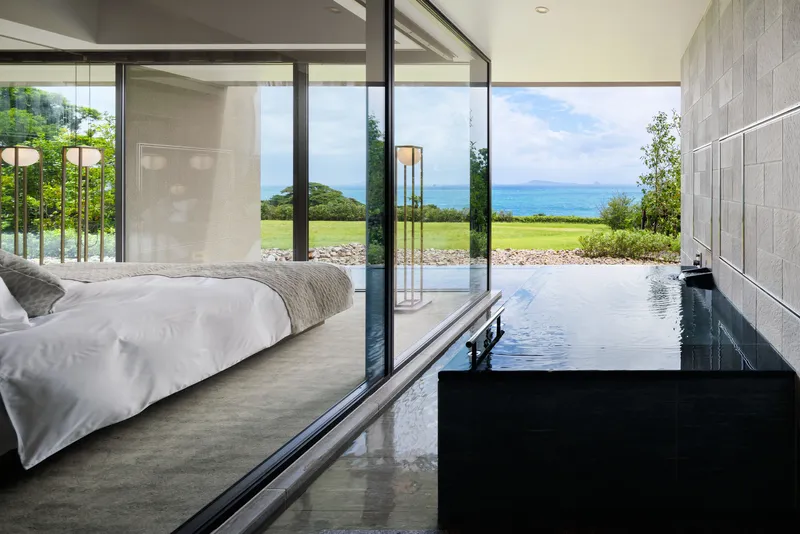
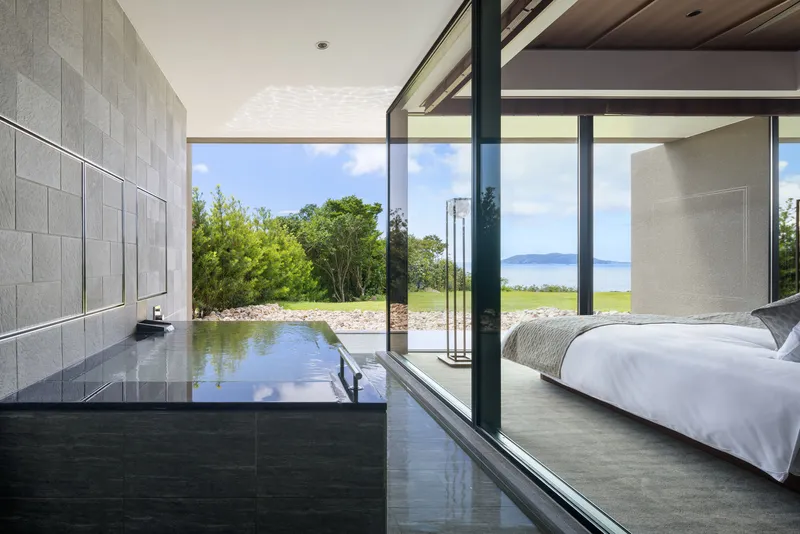
Each of the 26 guest rooms is organized around a 7.4-meter-wide, 2.5-meter-tall window wall facing the ocean. That is a serious span, and it means the sea is not a framed view but a condition you inhabit. Five room types range from 34 square meter doubles to 70 square meter panorama and family suites, but the window dimension remains the constant. Every room includes a private open-air hot spring bath on the terrace, positioned so that bathing and the ocean horizon collapse into a single experience.
The interiors use a restrained palette of dark stone, timber, and white plaster. Mirrors placed near the glazing reflect the outdoor landscape back into the room, a trick that doubles the perceived depth of the space without adding a single square meter. The black stone bathtub platforms are especially well resolved: they read as geological fragments brought inside, connecting the guest rooms back to the lava coast below.
Material Identity and Local Craft
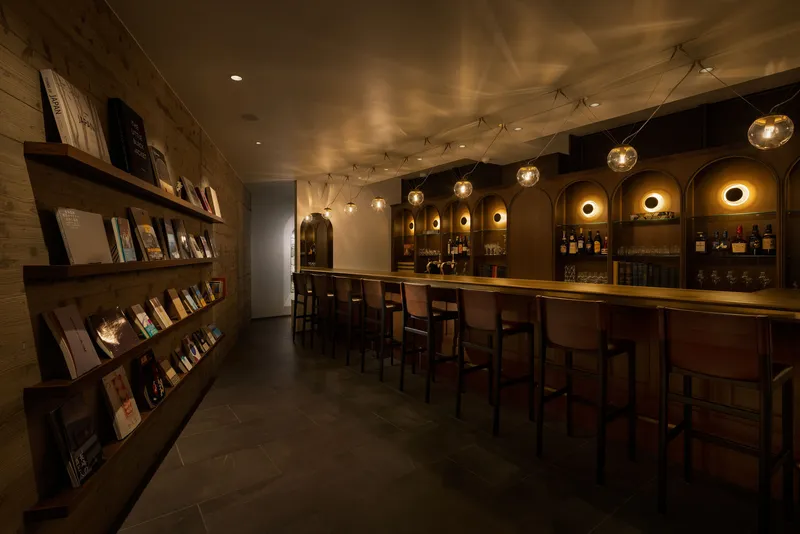
The bar is the project's most atmospheric interior. Arched shelving niches, pendant globe lights, and a timber display wall create a space that feels like a library crossed with a cellar. The arches recall the building's external language without duplicating it, and the low warm lighting sets a mood that the rest of the hotel deliberately avoids. It is a room designed for evening, for slowness.
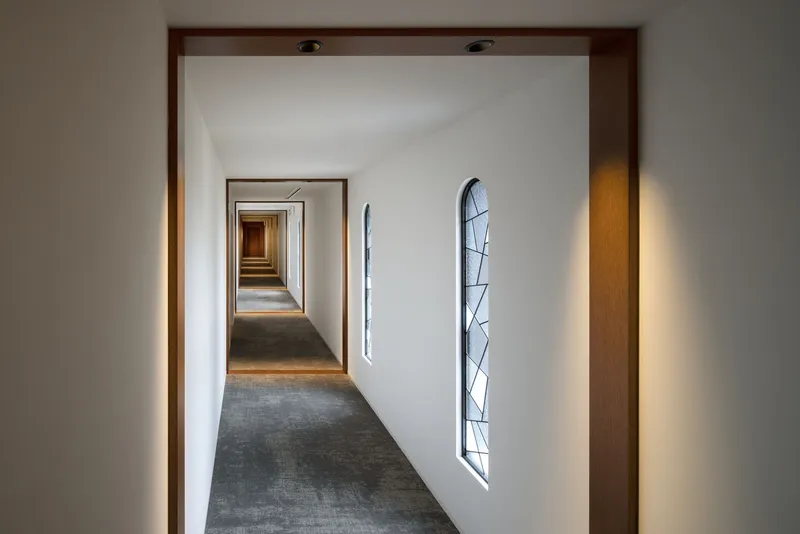
Corridors lined with timber-framed doorways and vertical leaded glass panels extend the regional references into the circulatory spine of the building. Slit windows along white walls filter light in narrow bands, evoking the bay window traditions of the islands. Local crafts, including Rurian glasswork and camellia-based products from Goto, appear throughout the hotel as curated touchpoints rather than decoration. The building does not merely reference the region; it distributes the region across its surfaces.
Landscape as Regulation and Opportunity
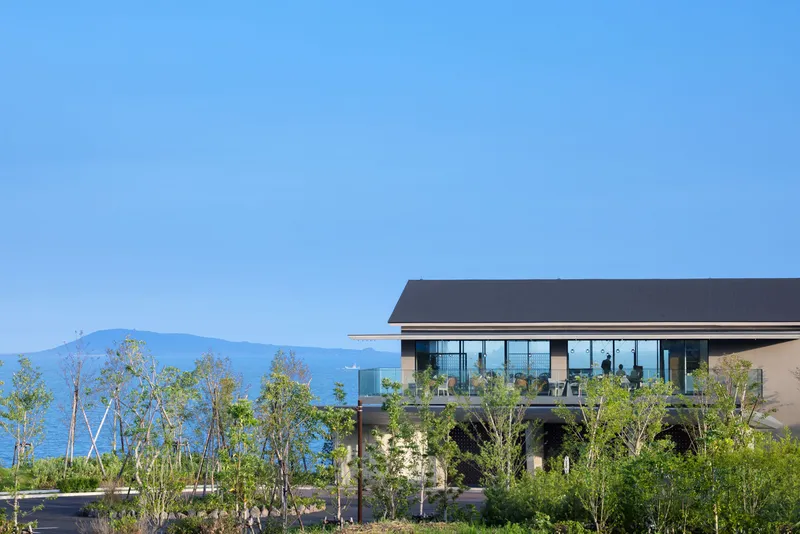
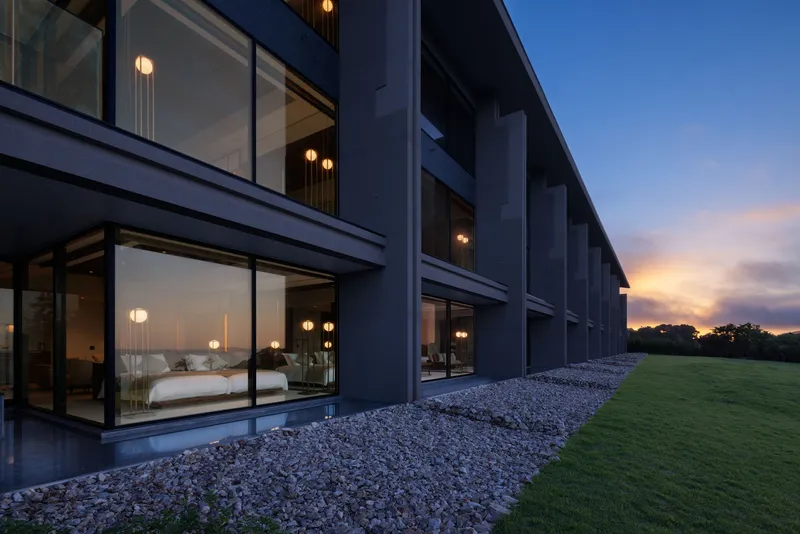
National park regulations mandated that all planting respect local Goto vegetation, and the architects turned this requirement into a design advantage. Young trees and native groundcover on the terraces create a landscape that will only improve with time, growing denser and wilder as the building ages. The white stone gravel beds around the base of the structure recall Zen garden traditions while managing drainage on the sloped site.
Seen at dusk, the two-storey glazed facade glows against the darkening hillside, and the building reads as a lantern set into the volcanic landscape. The restrained massing, kept low and horizontal by the 13-meter cap, avoids the skyline disruption that resort hotels so often inflict on sensitive coastal sites. From the water, the retreat registers as a warm line of light rather than an architectural imposition.
The Bathing Threshold
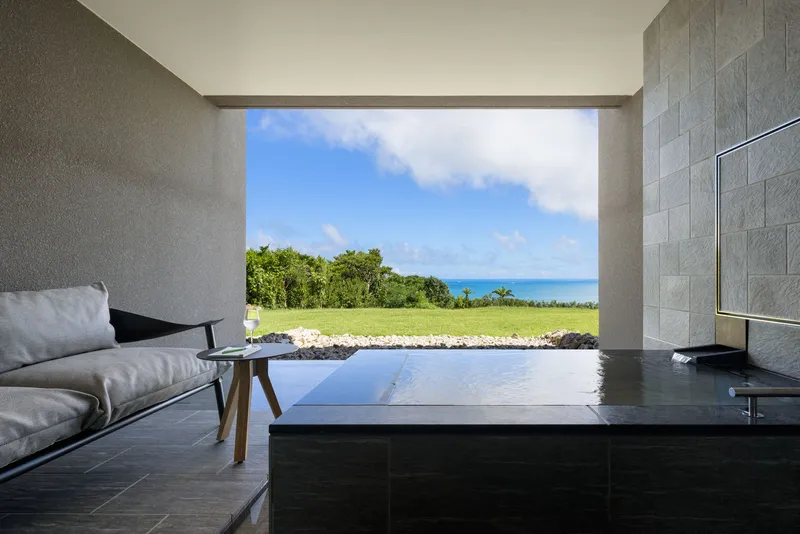
Water runs through this project as both motif and program. The entry reflecting pool, the resin lobby table, the open-air hot spring baths, and the stone-floored bathrooms all participate in a single argument: that the experience of water is the experience of place. The bathroom interiors are stripped to essentials. A black stone floor, a picture window, lawn, ocean. No ornament competes with the view. The bathing spaces feel less like hotel amenities and more like rituals embedded in the architecture.
Why This Project Matters
GOTO RETREAT Ray is a case study in how regulatory constraint can produce better architecture. The national park height limit, the vegetation rules, the slope requirements: each regulation that could have diminished the design instead sharpened it. The three-studio collaboration between Archvision Hirotani Studio, Hashimoto Yukio Design Studio, and TAISEI DESIGN produced a building that feels unified rather than committee-driven, which is rare for multi-firm projects of this complexity.
More broadly, the project demonstrates that regional revitalization through architecture does not require spectacle. The building does not shout. It orients, frames, reflects, and recedes. For a set of islands whose history includes centuries of quiet faith practiced in hiding, that restraint feels not just appropriate but earned. The Goto Islands now have a building that matches the gravity of their landscape and the depth of their story.
GOTO RETREAT Ray, Goto City, Fukue Island, Japan. Architects: Archvision Hirotani Studio, Hashimoto Yukio Design Studio, TAISEI DESIGN Planners Architects & Engineers. Area: 2,840 sqm. Completed: 2022. Photography: Nacasa & Partners.
About the Studio
Share Your Own Work on uni.xyz
If projects like this are the kind of work you want to make, uni.xyz is a place to publish your own, find collaborators, and enter design competitions.




Popular Articles
Popular articles from the community


Hill & Cross Opera: Sculptural Opera House Architecture Shaped by Tallinn’s Landscape and Identity
Hill & Cross Opera reimagines opera house architecture in Tallinn through its sculptural hill, civic plaza, glass wave and a luminous cross.

The Musturak Paradise: Senior Living Architecture for a Connected Future in Temara, Morocco
The Musturak Paradise reimagines senior living architecture in Temara via private homes, social spaces, culture, community, and shared care.

Riyadh For All: Intergenerational Urban Design for Active Aging in Rabat
Riyadh For All reimagines urban design in Rabat with intergenerational co-living, adaptive courtyards, and Moroccan cultural exchange today.

Play: Fragments of Their World
Familiar architecture becomes modular playground design, creating safe spaces where displaced children can learn, connect, imagine and play.


Similar Reads
You might also enjoy these articles


Hodi-Mandai Geram
Project Function: Preservation and revitalization of the Intangible heritage and socio-spatial identity of the Hodi by Housing, Cultural Memory Center, Sacred Grove, landscape, local tourism economy


Olio Towers: A Mid-Rise for Performers That Fuses Housing, Rehearsal, and Stage
Located blocks from Houston's Theater District, this modular tower stacks living units around a central performance atrium.

Oasis: Modular Green Housing Carved into Dhaka's Urban Fabric
A shortlisted Plugin Housing entry reclaims unauthorized settlements in Dhaka with stepped concrete volumes, green roofs, and ventilation-driven design.

Black Hole: A Floating Megastructure for the Post-Physical Era
Emiliano Mazzarotto envisions a spherical, self-scaling arena where e-sports, digital hotels, and holographic stadiums replace traditional public space.


Explore Hospitality Building Competitions
Discover active competitions in this discipline



Challenge to reimagine the Iron Throne


Photograph architecture without architects


Illustrate the lost glory of Angkor Wat - Render Challenge


Design challenge to reuse E-waste
Comments (0)
Please login or sign up to add comments
No comments yet. Be the first to comment!